1 Hardy Crescent
Brockville, Leeds And Grenville ON K6V 3A2
$579,000
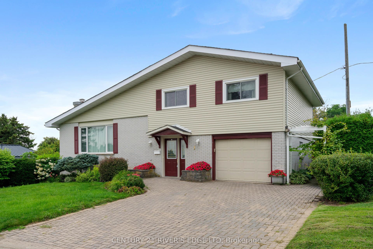
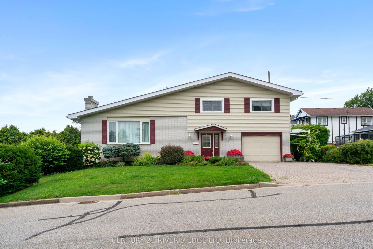
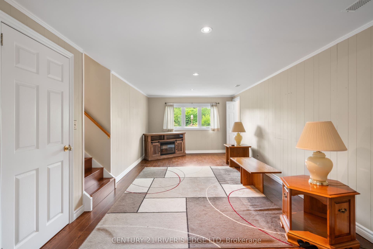
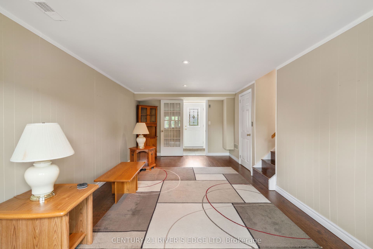
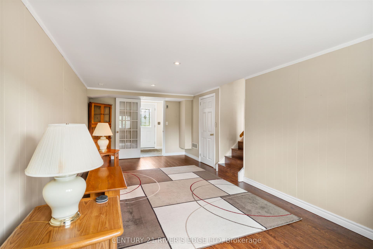
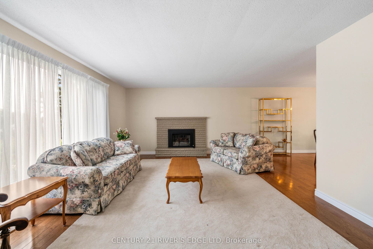
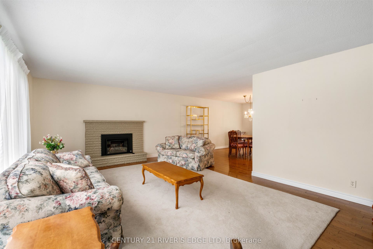
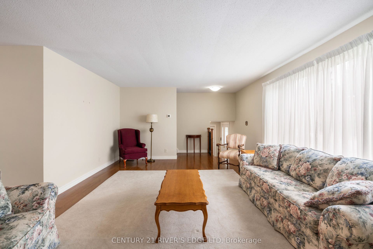
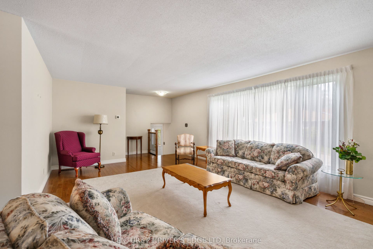
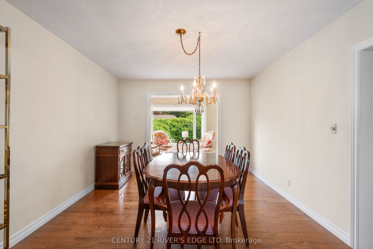
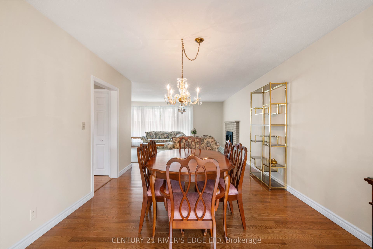
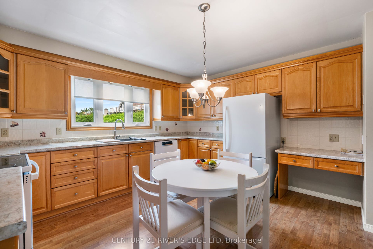
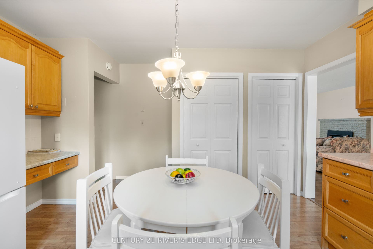
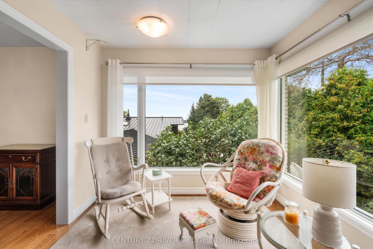
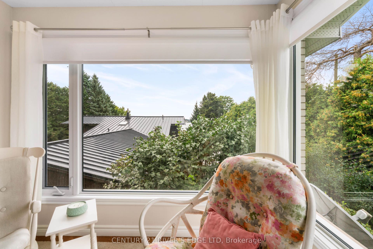
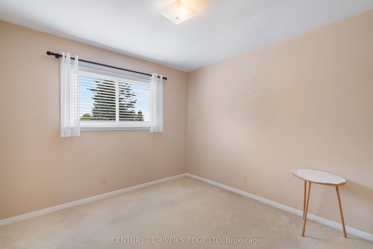
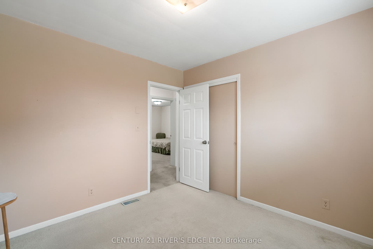
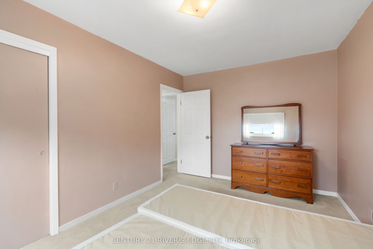
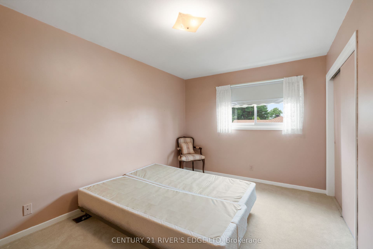
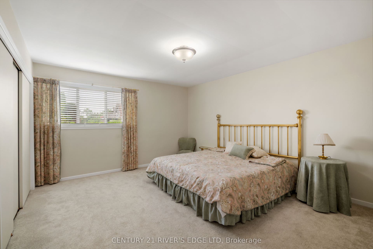
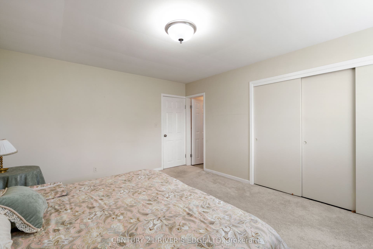
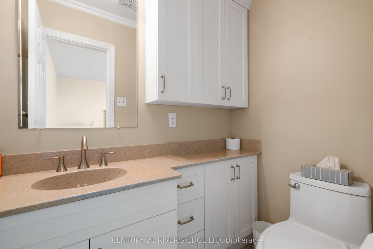
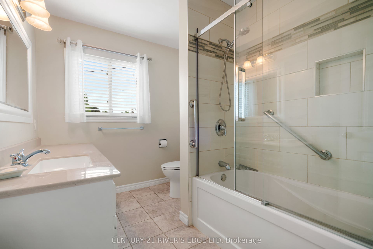
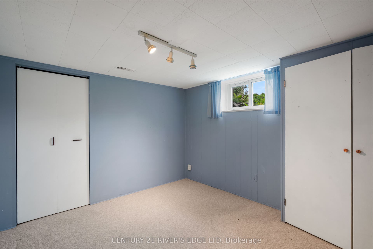
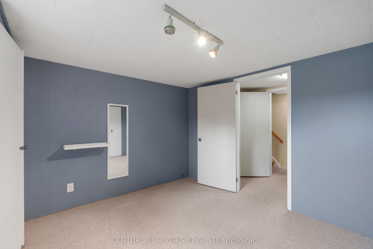
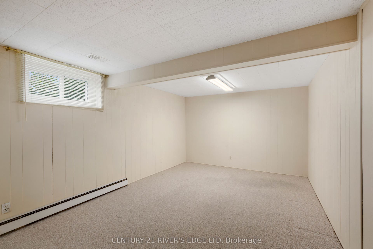
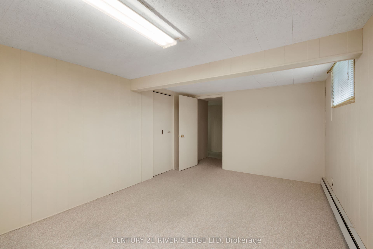
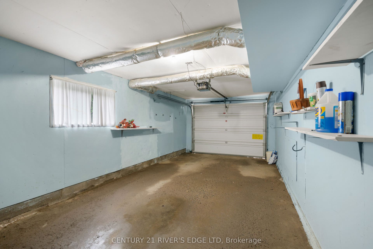
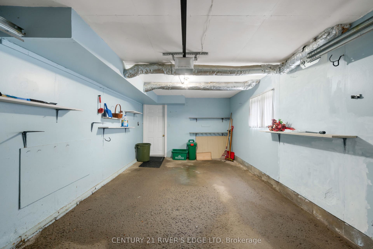
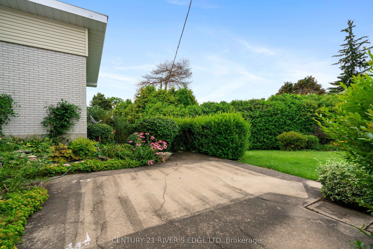
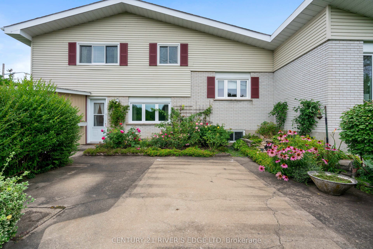
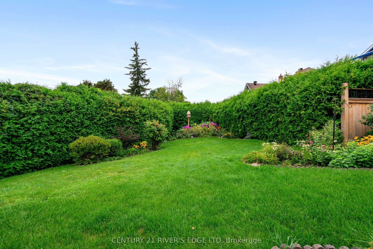
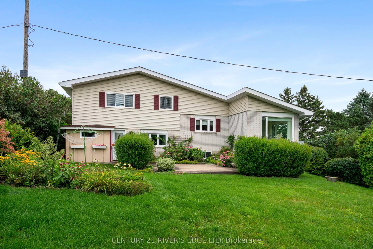
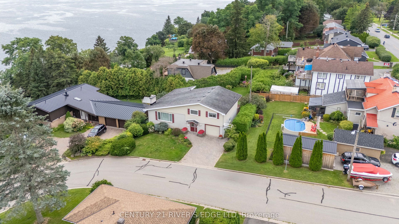
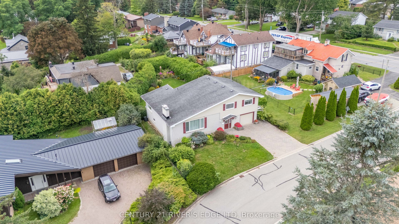
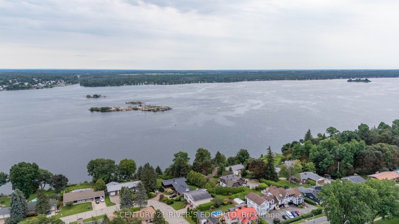
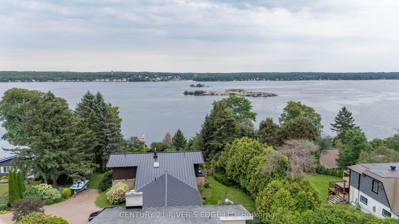
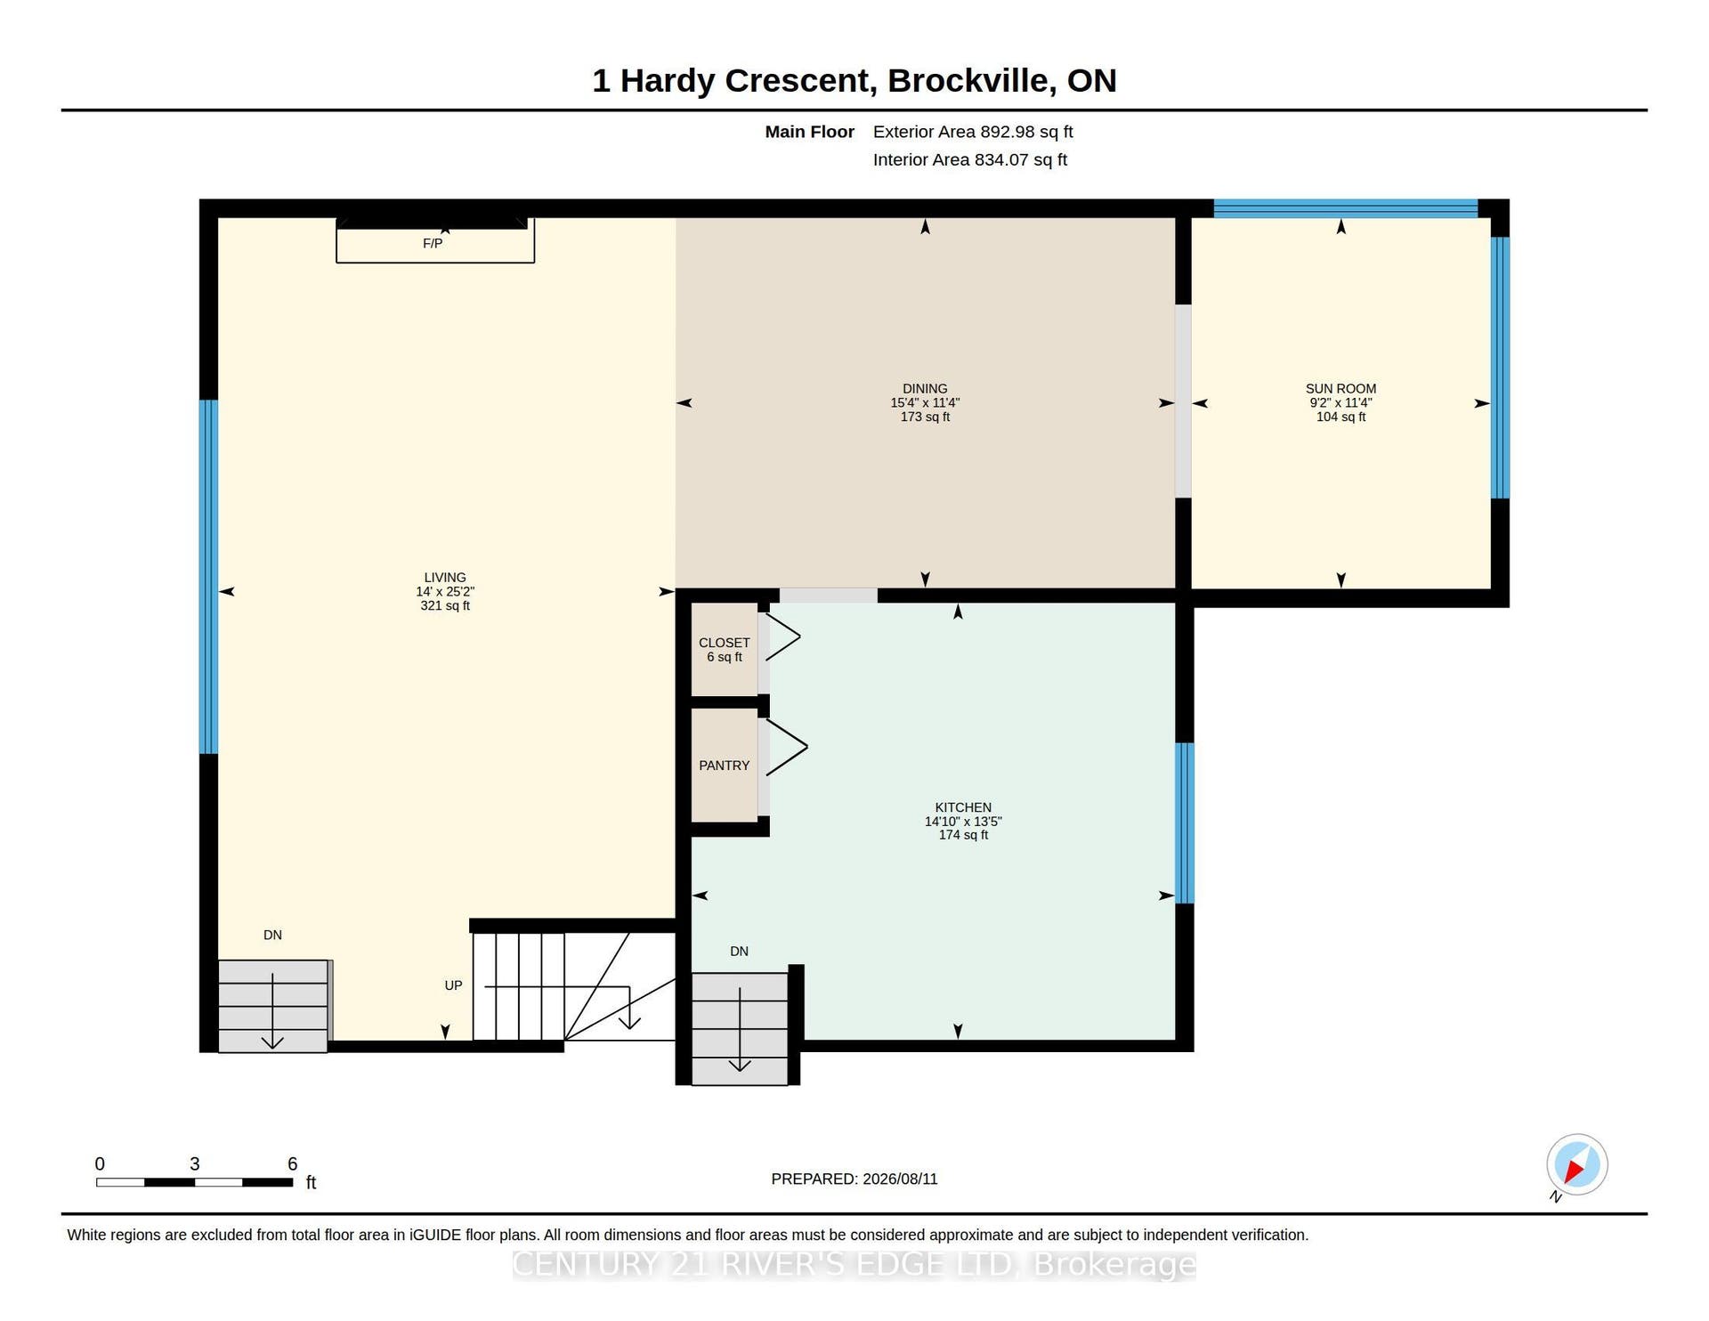
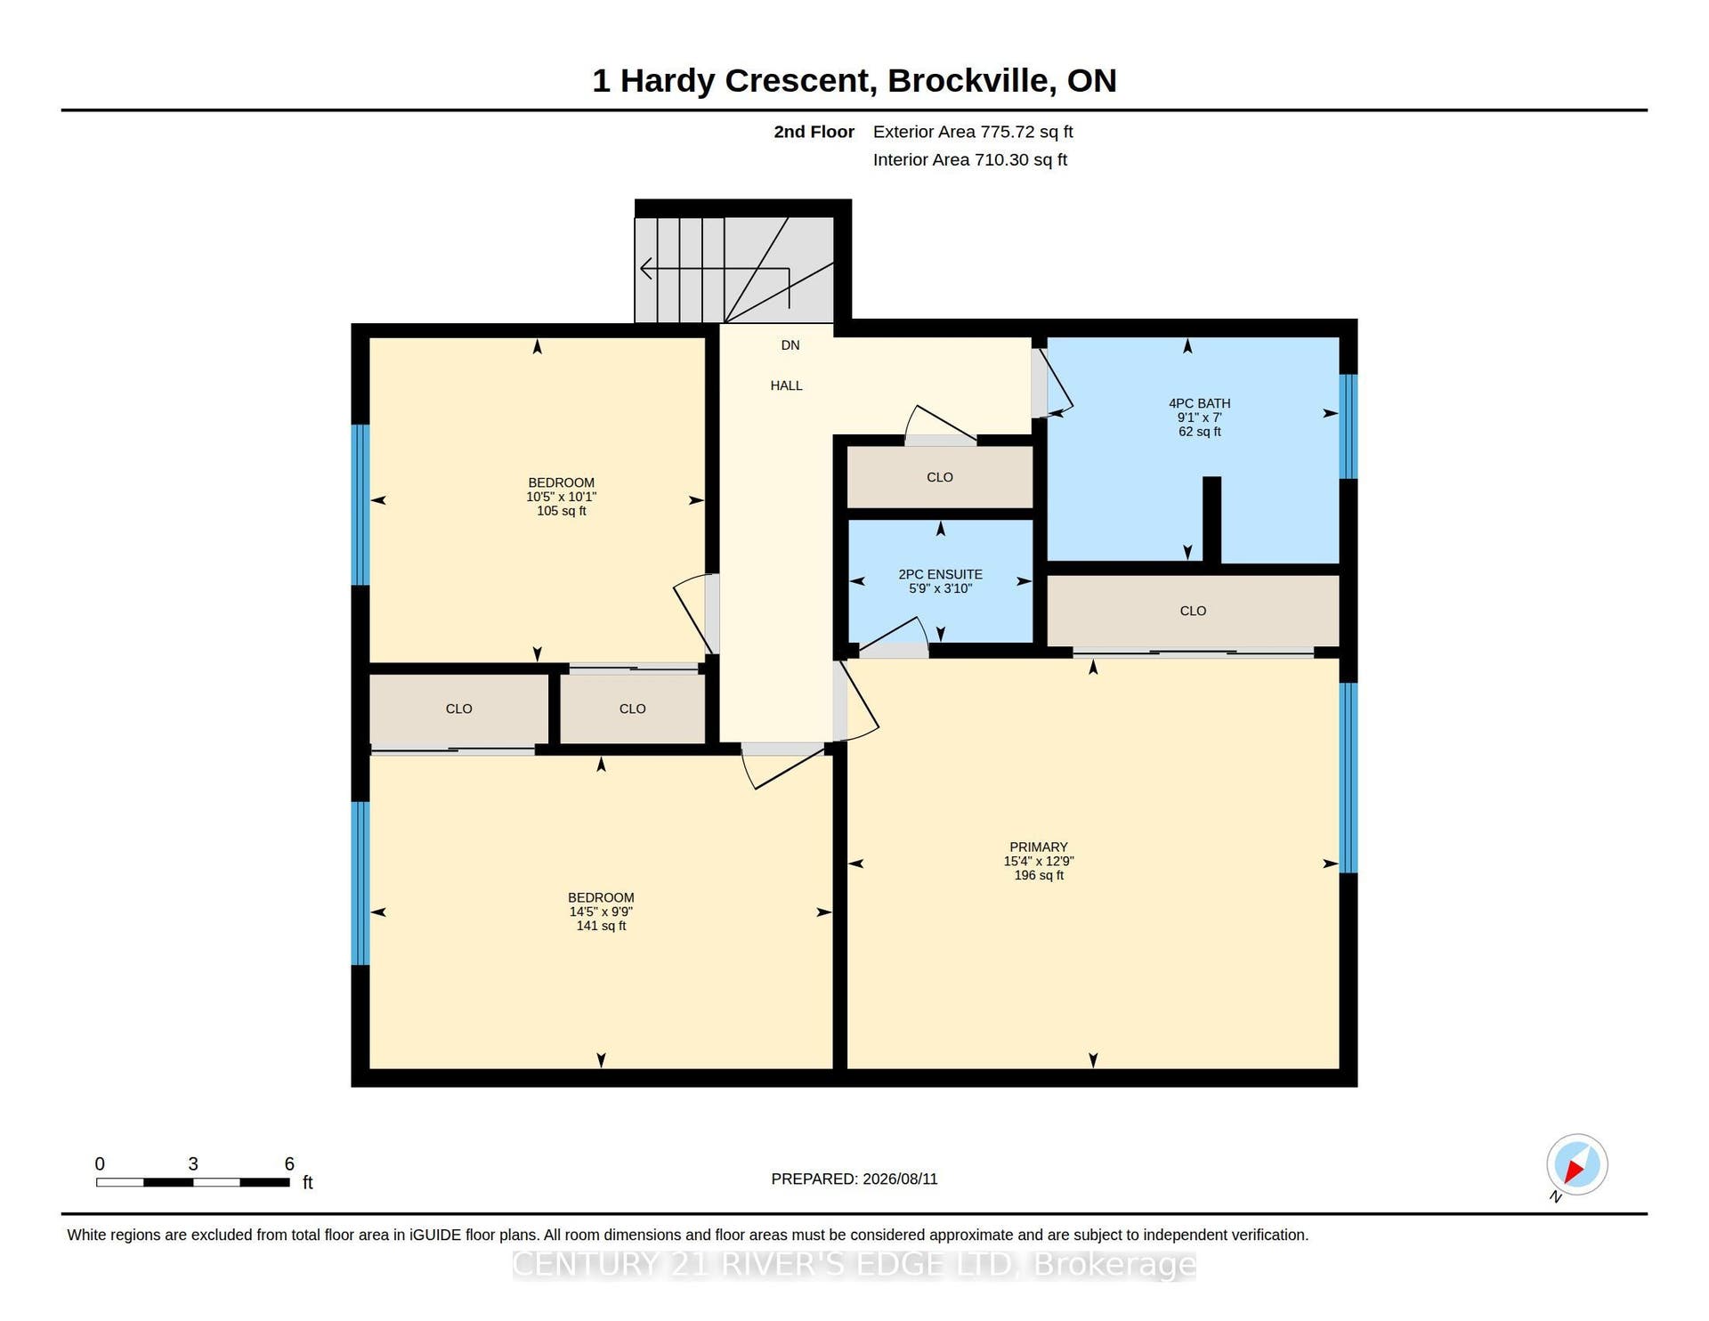
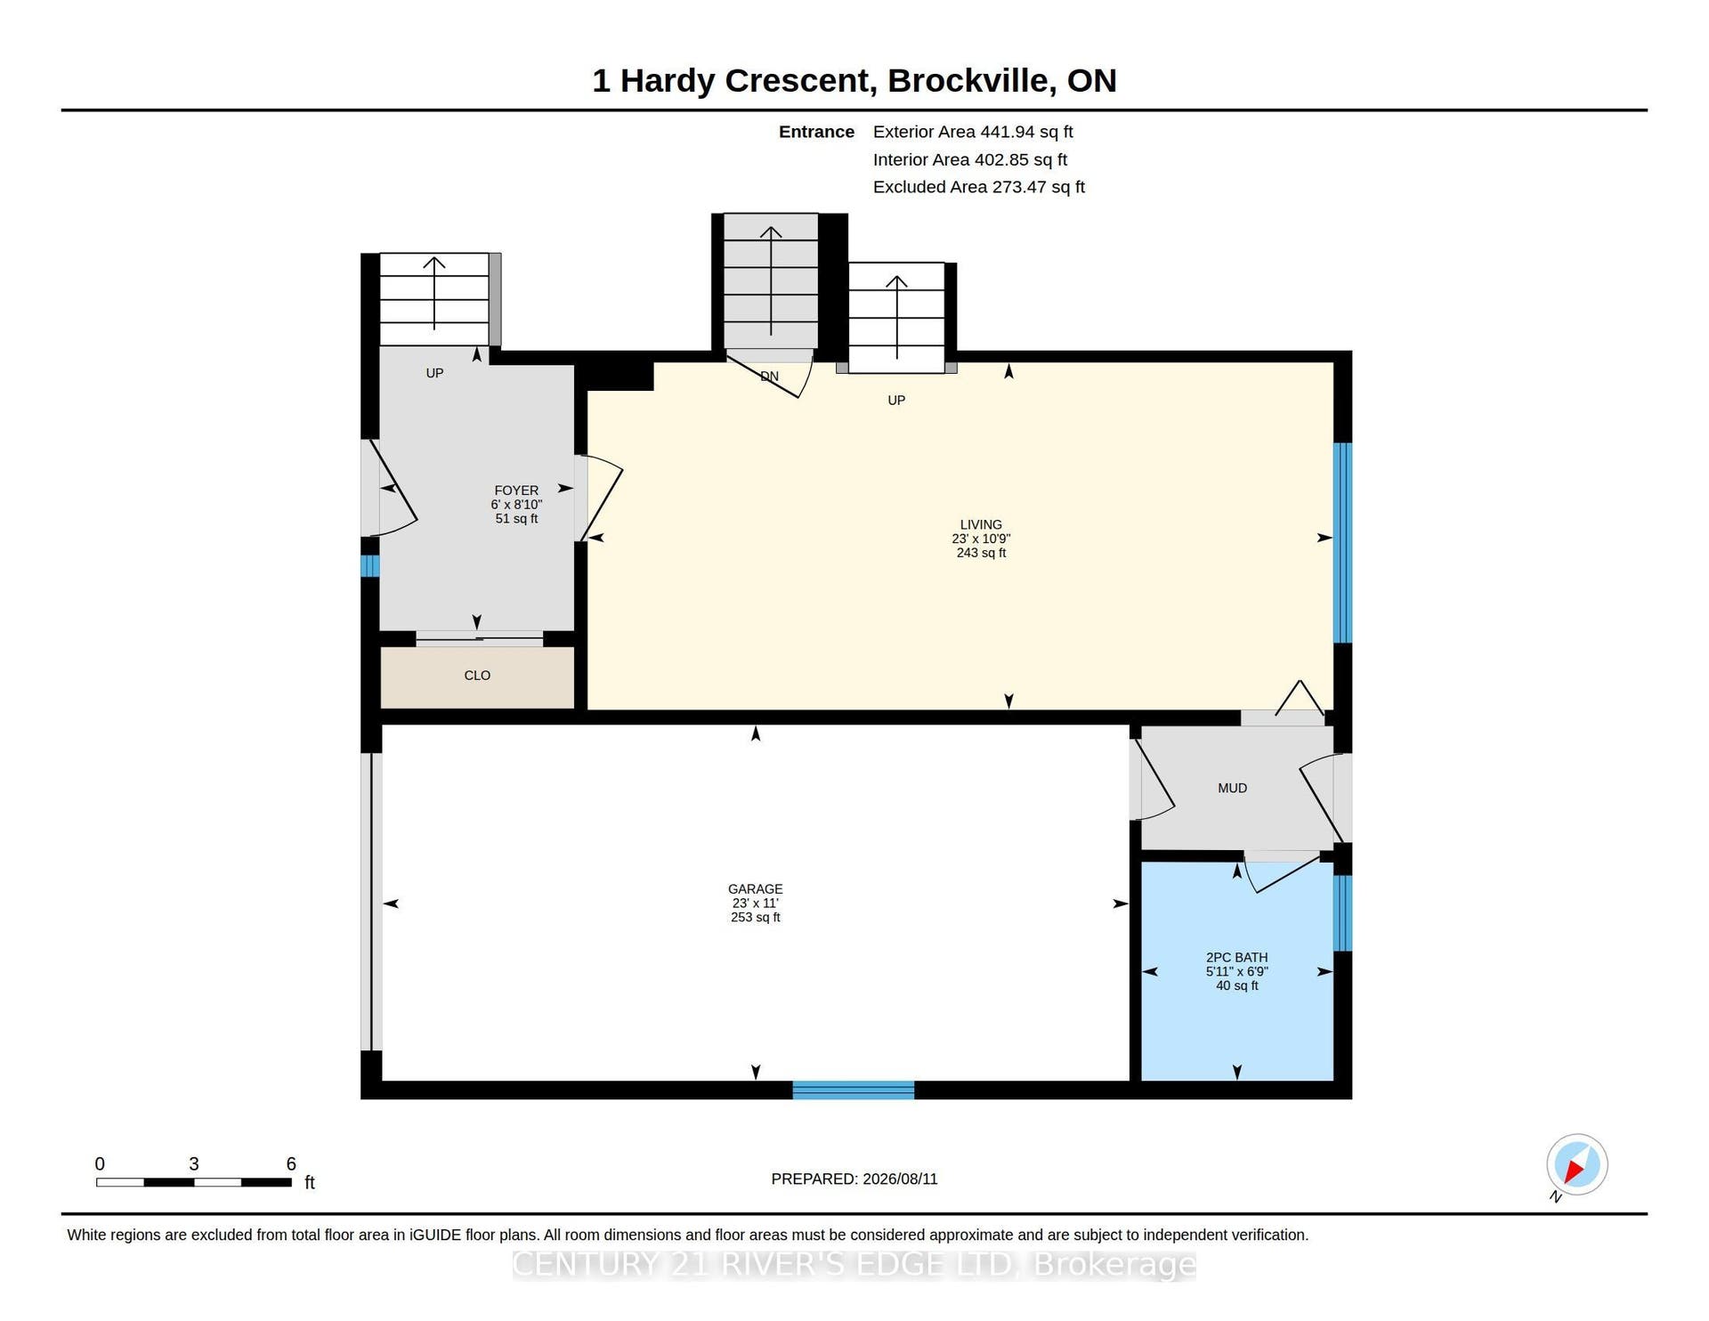
Welcome to this spacious 4-bedroom, 3-bathroom side-split home in a desirable Brockville location. Offering plenty of room for the whole family, this home features an attached garage and a versatile layout designed for comfortable everyday living. Enjoy the convenience of being close to local amenities, while also being just moments from the beautiful St. Lawrence River-close enough to catch a hint of that unmistakable river air. With River views this is a wonderful opportunity to own a home in one of Brockville's sought-after areas, with shopping, dining, recreation, and the waterfront all within easy reach.
| Listing Key: | X13664738 |
|---|---|
| List Price: | $579,000 |
| Property Type: | Residential |
| Property Sub Type: | Detached |
| Property Status: | Active |
| Bedrooms Total: | 5 |
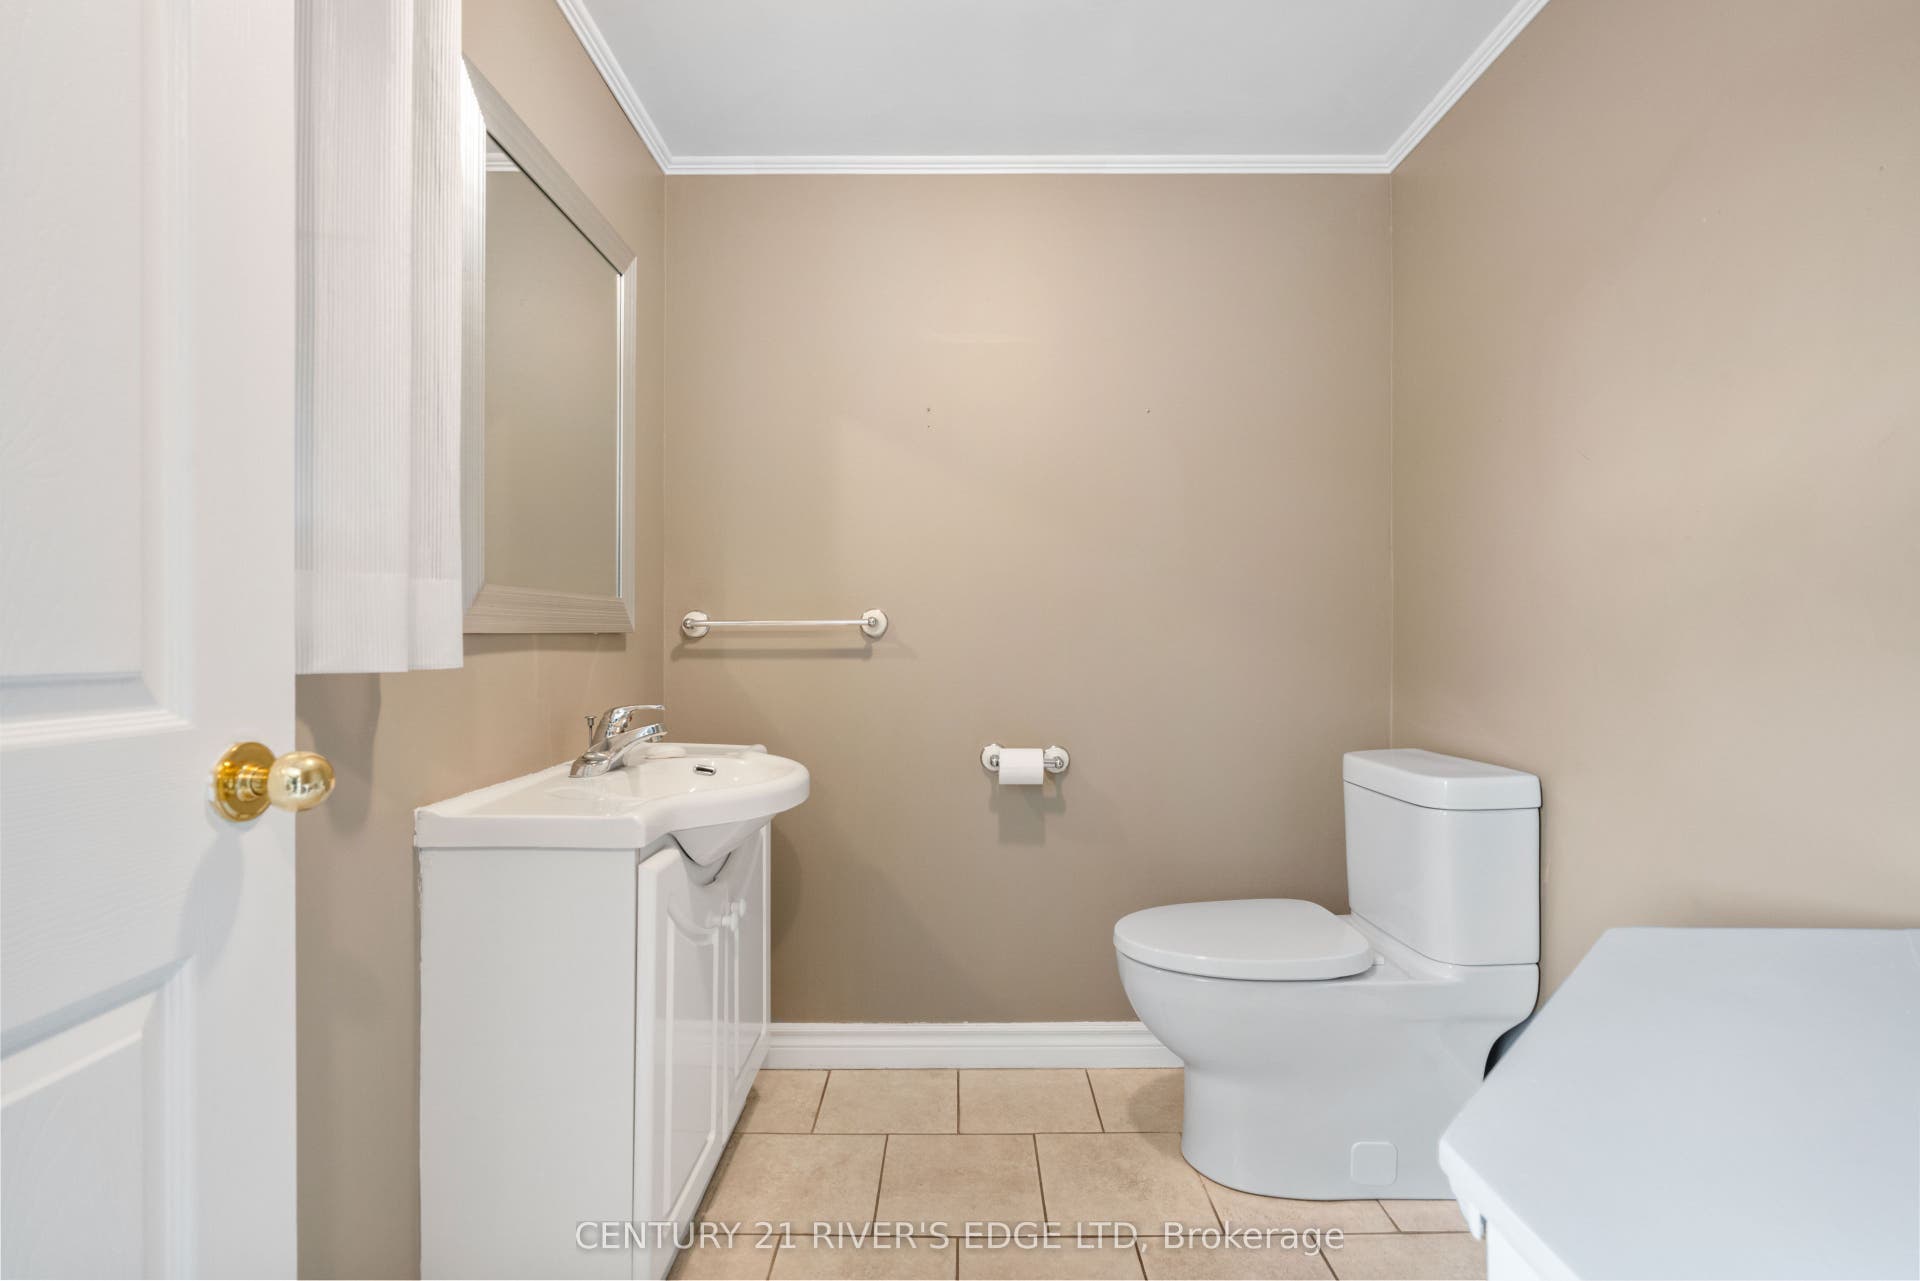
| Bathrooms Total Integer: | 3 |
| Tax Annual Amount: | $4,995 |
| Architectural Style: | Sidesplit 4 |
| Waterfront?: | No |
| City: | Brockville |
| City Region: | 810 - Brockville |
| Postal Code: | K6V 3A2 |
| Approximate Age: | 51-99 |
| Assessment Year: | 2,025 |
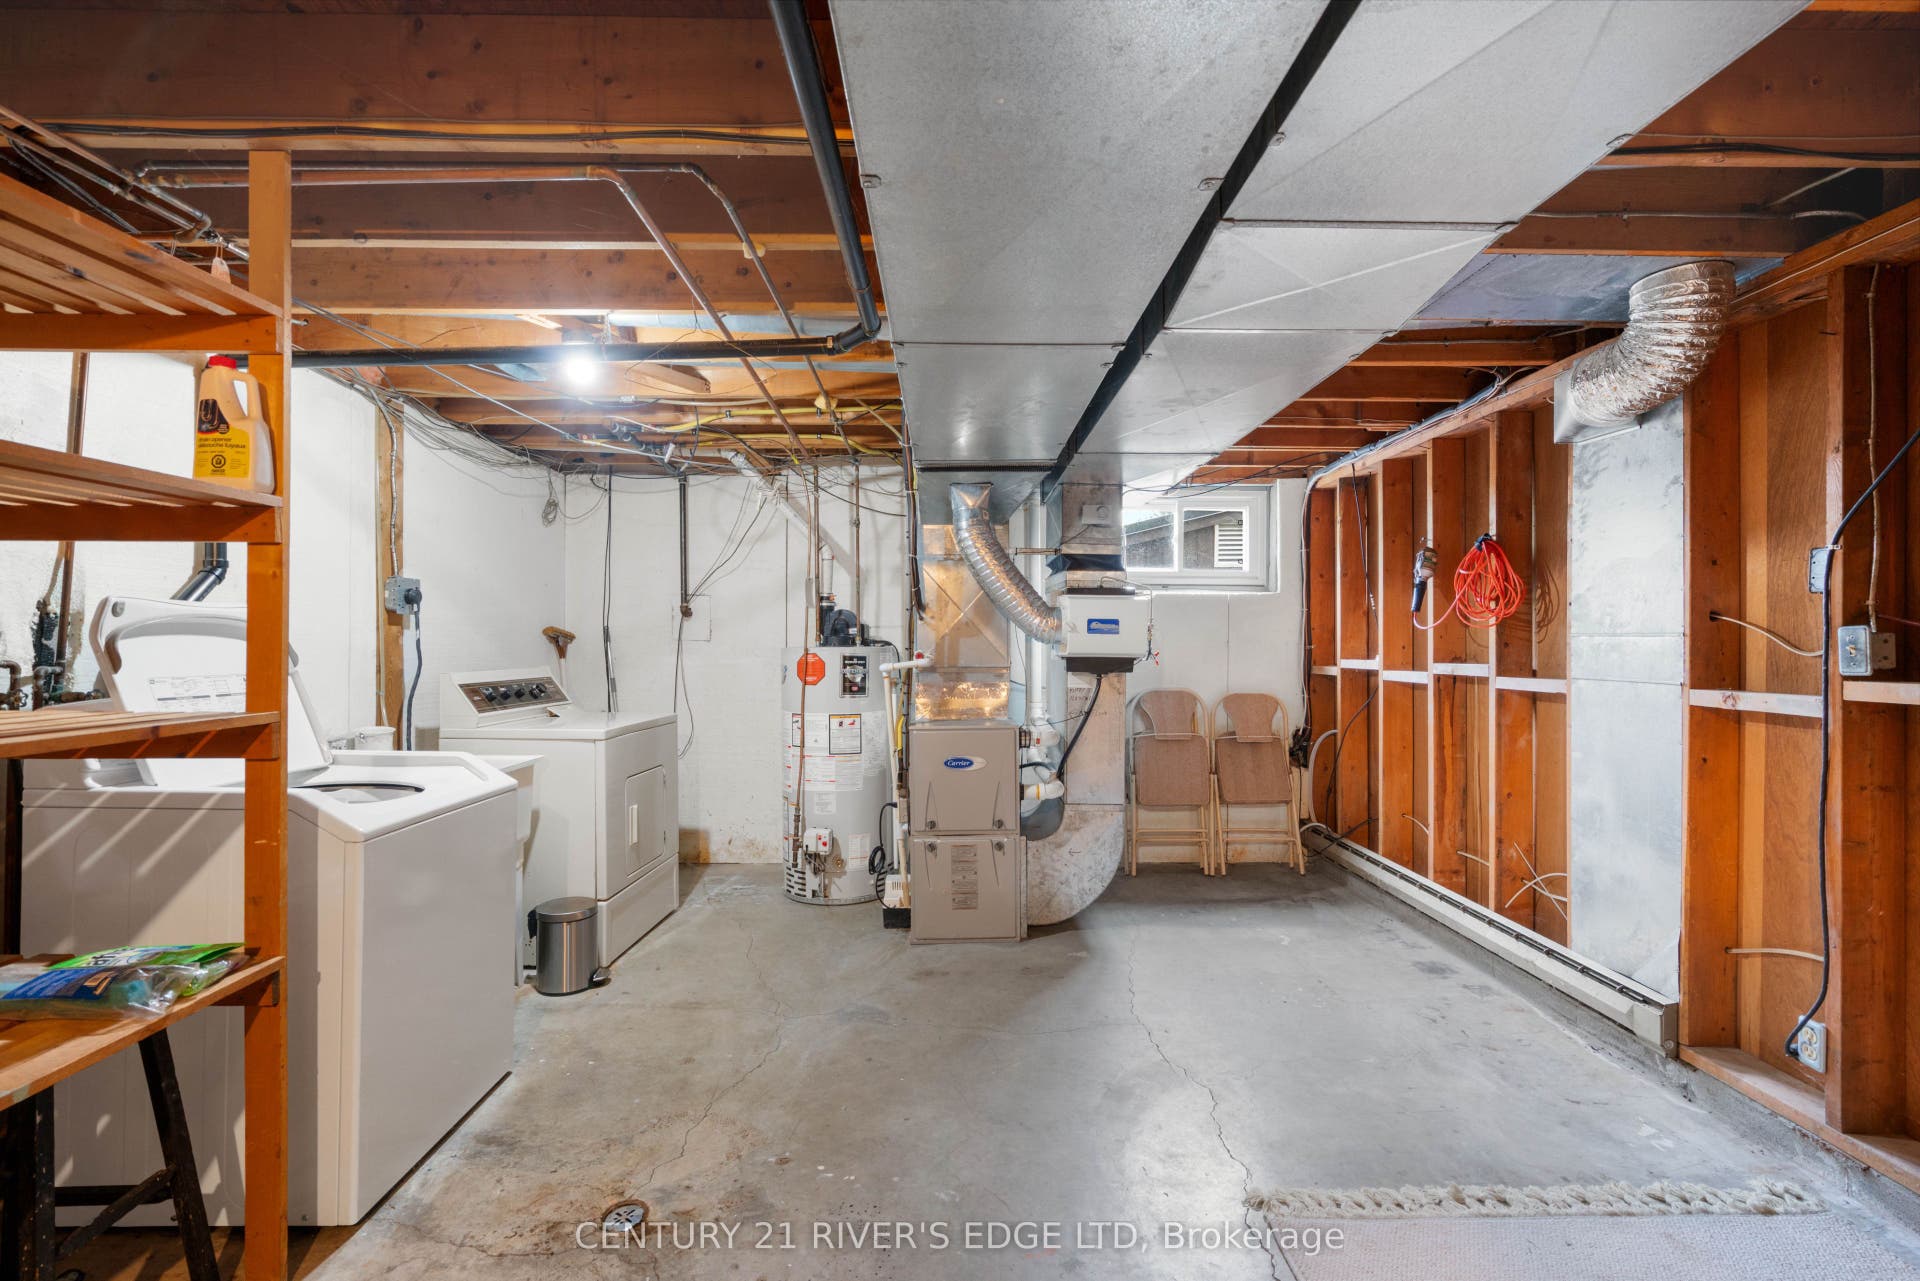
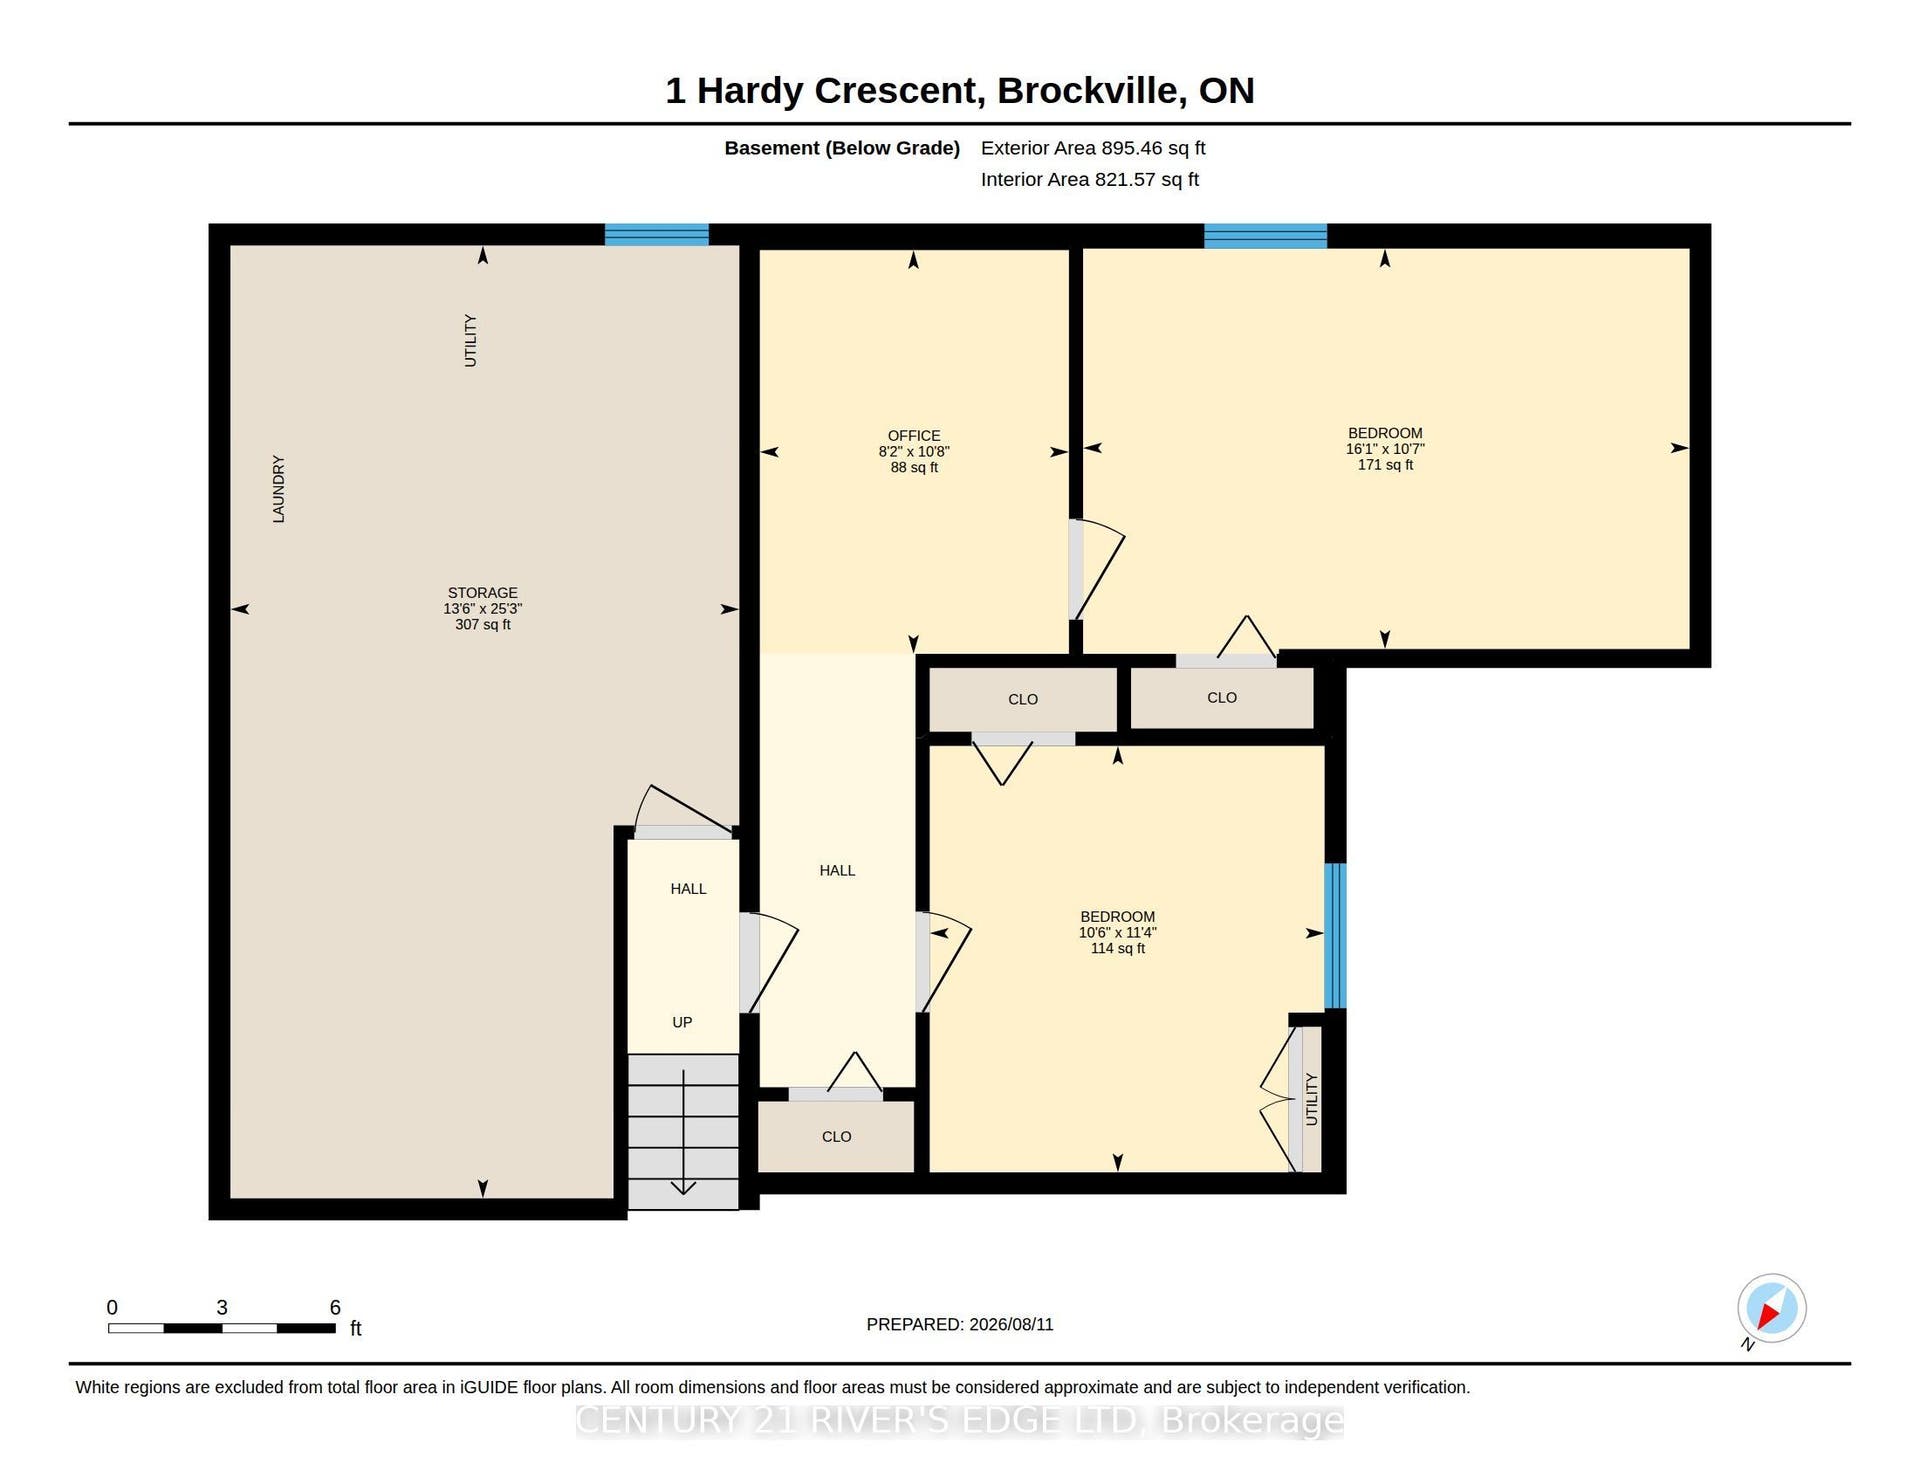
| Basement: | Finished, Full |
| Basement Yn: | No |
| Bathrooms Total Integer: | 3 |
| Bedrooms Above Grade: | 3 |
| Bedrooms Below Grade: | 2 |
| City Region: | 810 - Brockville |
| Construction Materials: | Vinyl Siding, Brick |
| Contract Status: | Available |
| Cooling: | Central Air |
| Covered Spaces: | 1.0 |
| Cross Street: | County Rd 2 |
| Ddfyn: | Yes |
| Den Familyroom Yn: | Yes |
| Direction Faces: | West |
| Fireplace Features: | Living Room, Natural Gas |
| Foundation Details: | Concrete Block |
| Garage Type: | Attached |
| Garage?: | Yes |
| Heat Source: | Gas |
| Heat Type: | Forced Air |
| Holdover Days: | 60 |
| Hst Application: | Included In |
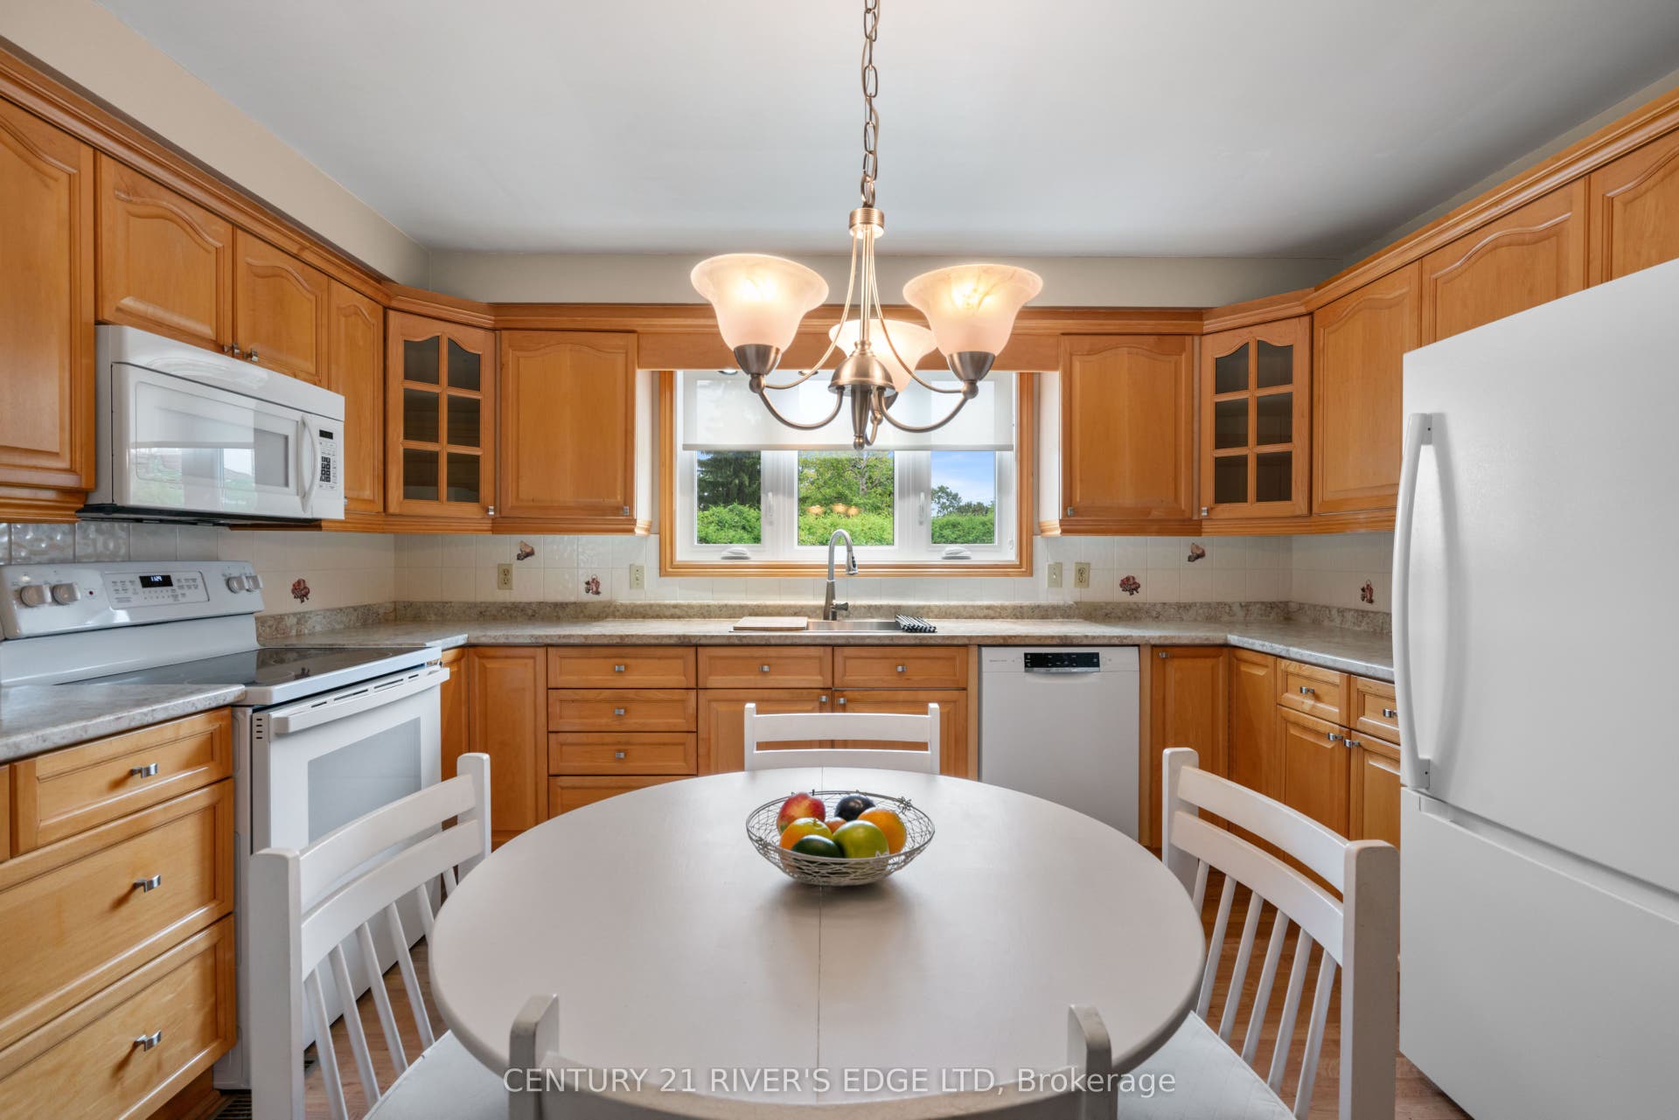
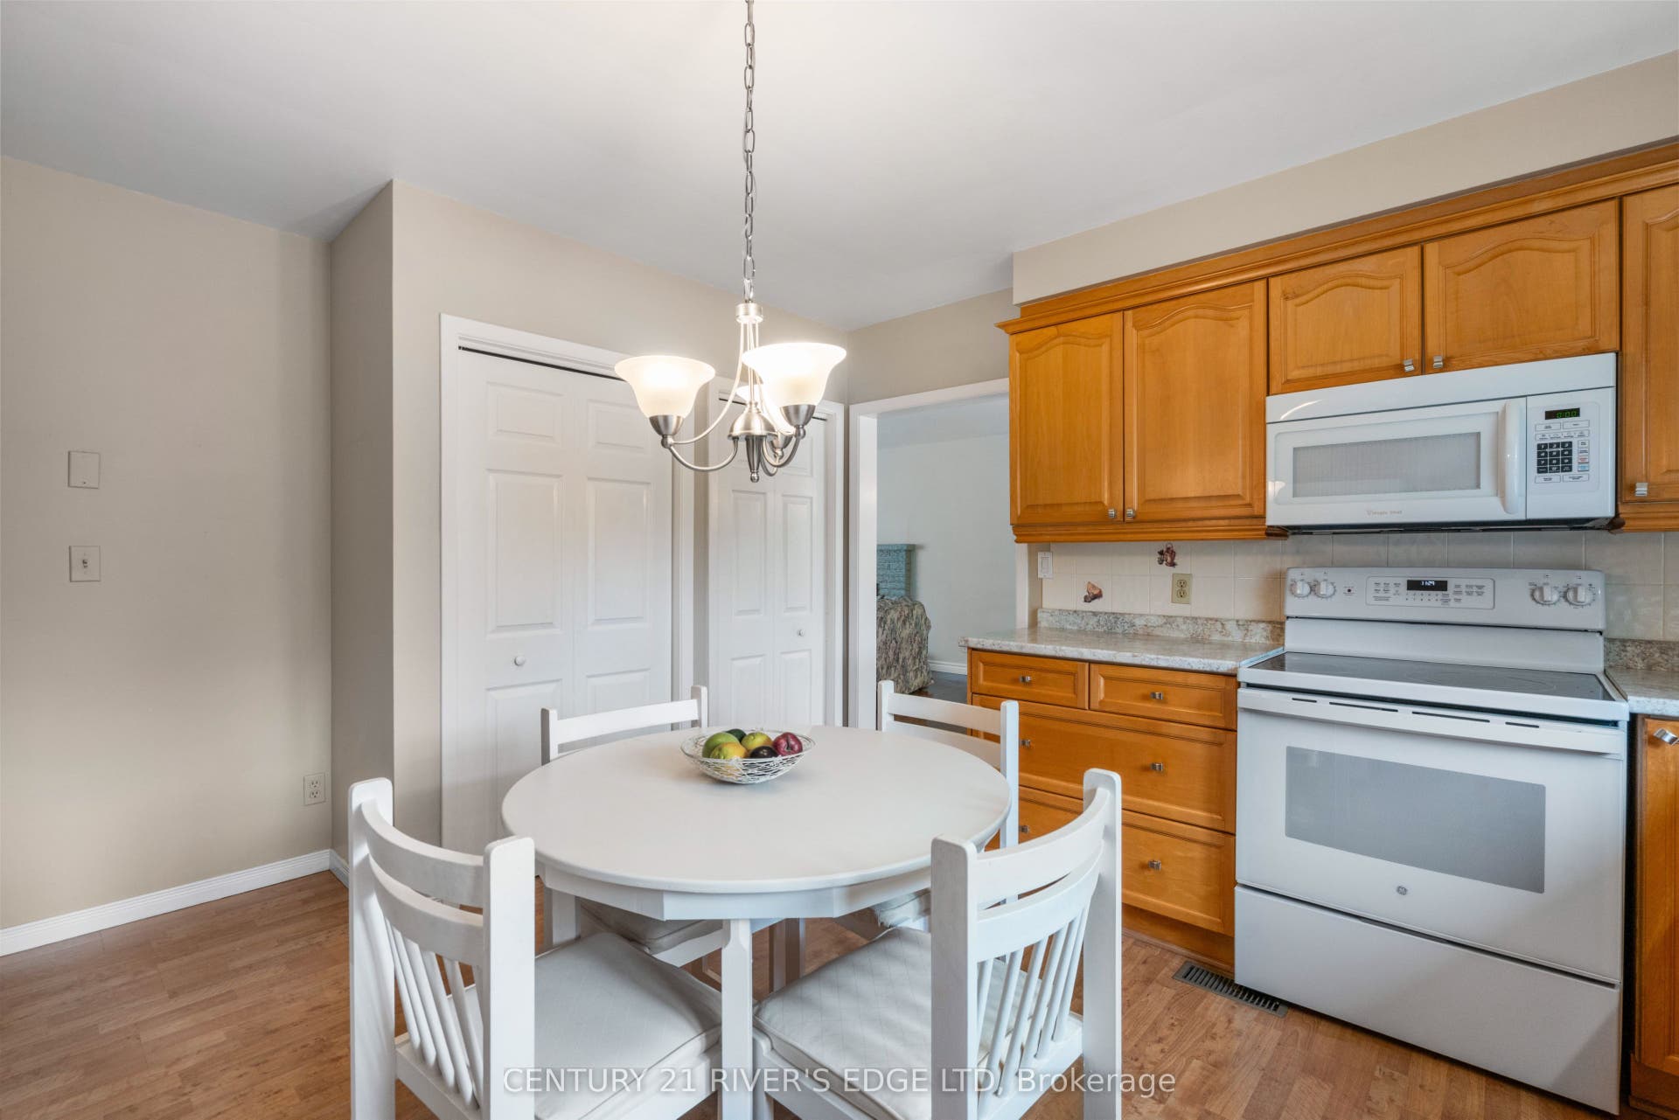
| Inclusions: | Fridge, stove, dishwasher, microwave, washer, dryer, all attached light fixtures, all attached window treatments, auto garage door opener + remote(s), all furniture. All appliances in AS-IS condition. |
| Interior Features: | Primary Bedroom - Main Floor, Storage |
| Kitchens Above Grade: | 1 |
| Kitchens Total: | 1 |
| Listing Contract Date: | 2026-08-11 |
| Listing Key: | X13664738 |
| Living Area Range: | 2000-2500 |
| Lot Depth: | 94.0 |
| Lot Shape: | Irregular |
| Lot Size Source: | MPAC |
| Lot Size Units: | Feet |
| Lot Width: | 56.81 |
| Status: | Price Change |
| Original List Price: | $599,000 |
| Parcel Number: | 441610112 |
| Parking Spaces: | 2 |
| Parking Total: | 3.0 |
| Pool Features: | None |
| Possession Details: | Immediate |
| Rental Items: | Hot water tank |
| Roll Number: | 080201001501200 |
| Roof: | Asphalt Shingle |
| Rooms Above Grade: | 13 |
| Sewer: | Sewer |
| Special Designation: | Unknown |
| State Or Province: | ON |
| Tax Year: | 2025 |
| Transaction Type: | For Sale |
| Washrooms Type1: | 1 |
| Washrooms Type1 Pcs: | 4 |
| Washrooms Type2: | 2 |
| Washrooms Type2 Pcs: | 2 |
| Water: | Municipal |
| Directions: | County Rd 2 east to Hardy Cres |
| Lot Size Area Units: | SquareFeet |
| Possession Type: | Immediate |
| Survey Type: | None |
| Heat Source Multi: | Gas |
| Heat Type Multi: | Forced Air |
| County Or Parish: | Leeds And Grenville |
| Fireplace?: | Yes |
| City: | Brockville |
Listing Courtesy of: CENTURY 21 RIVER'S EDGE LTD
Listing Agent:
Mortgage Calculator
The data on this website relating to real estate for sale comes in part from the IDX Program of the Toronto Real Estate Board.
All information is believed accurate but not guaranteed. The properties displayed may not be all of the properties available through the IDX Program. Any use of this site other than by potential buyers or sellers is strictly prohibited.
© 2026 Toronto Real Estate Board.
Toronto Real Estate Board data last updated on October 08, 2026 04:53 PM - ET.
Property Last Updated: October 08, 2026 04:53 PM - ET
