







10106 Dixie Road E
Elizabethtown-Kitley, Leeds And Grenville ON K0E 1A0
$589,000
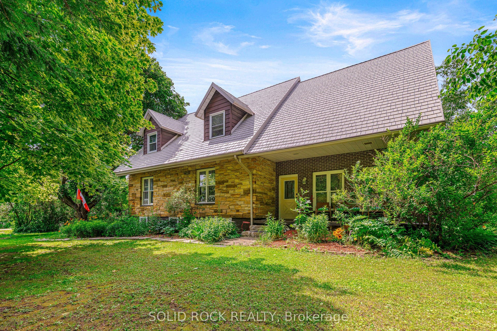
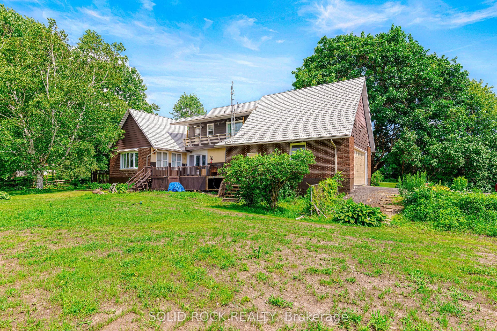
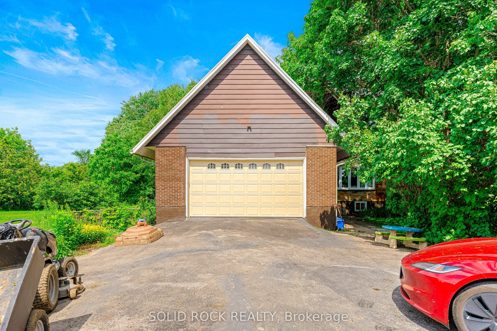
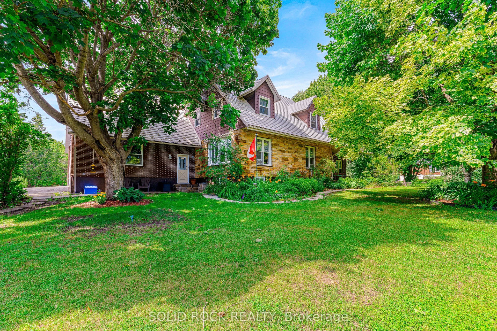
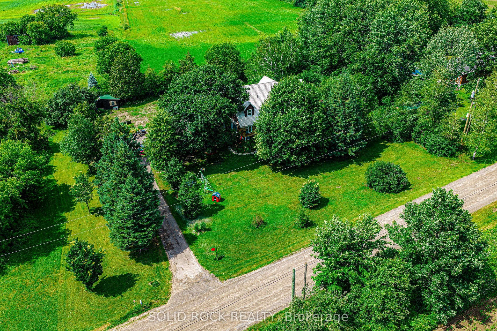
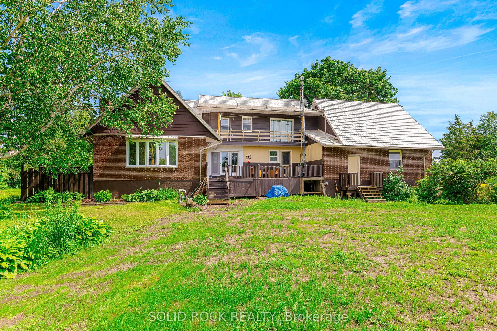
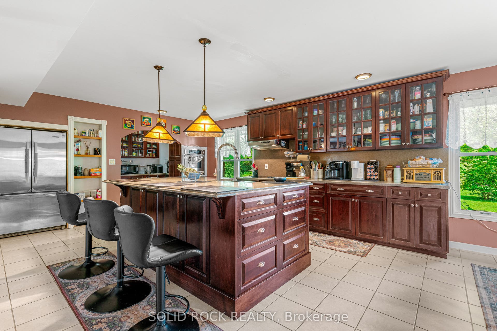
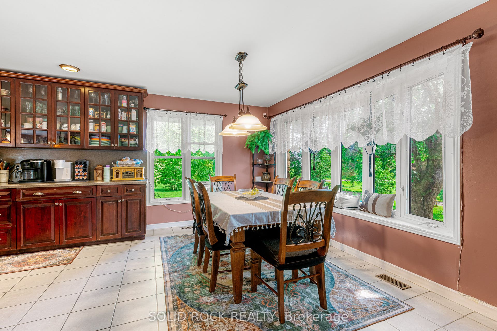
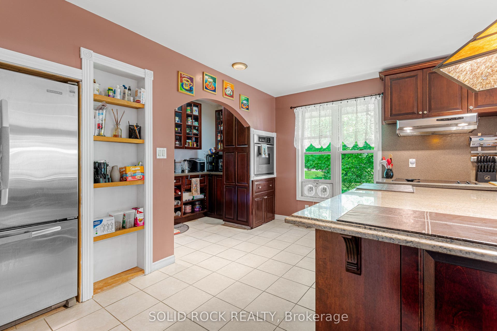
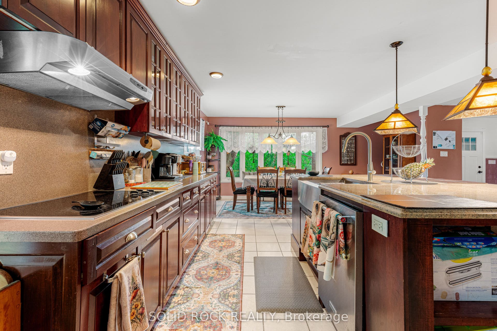
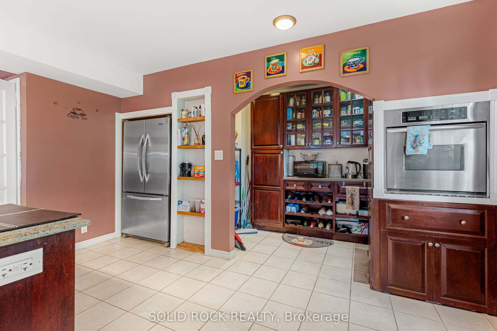
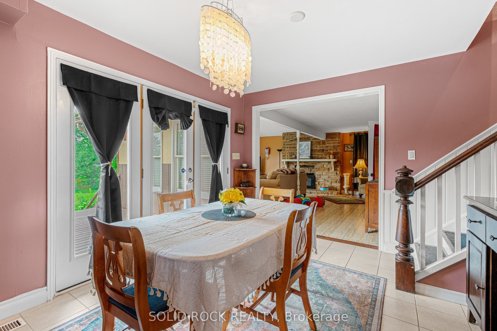
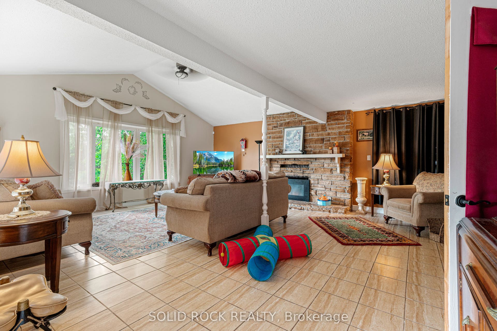
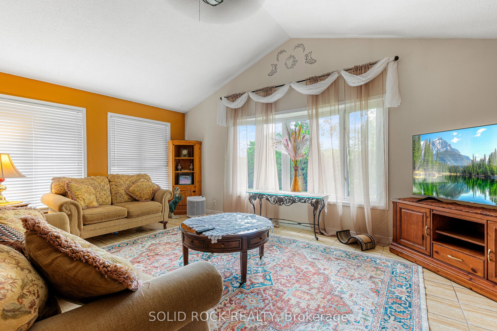
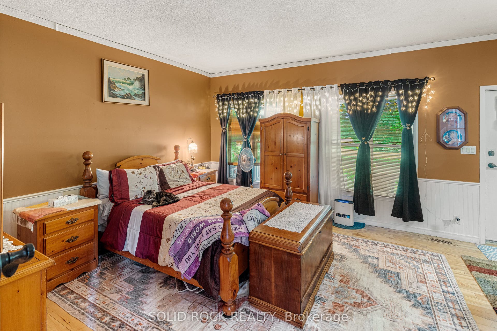
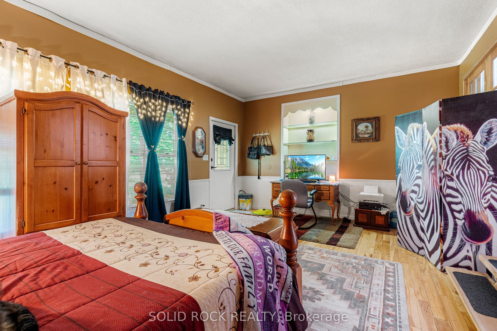
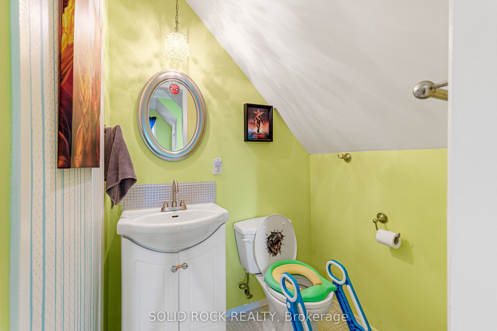
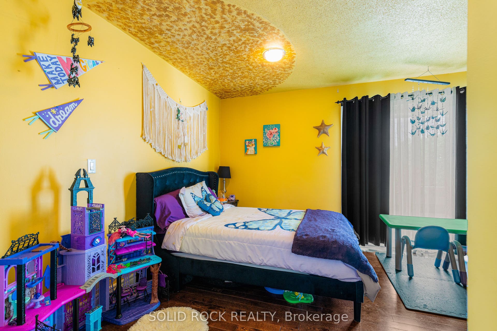
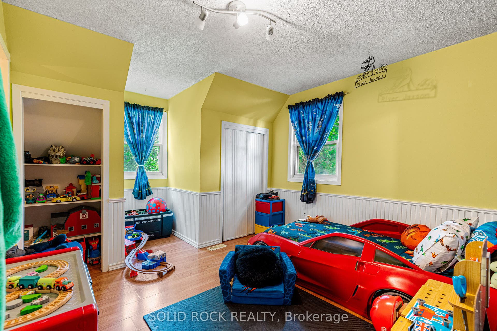
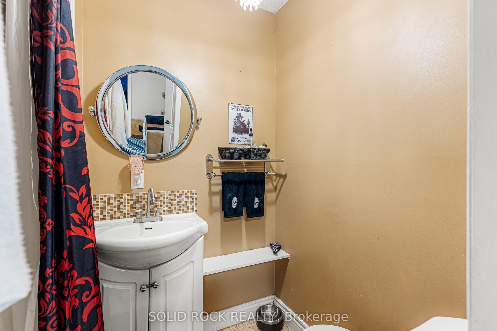
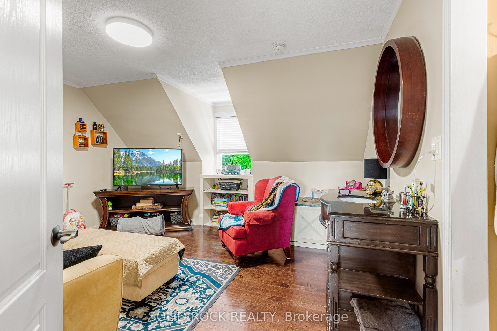
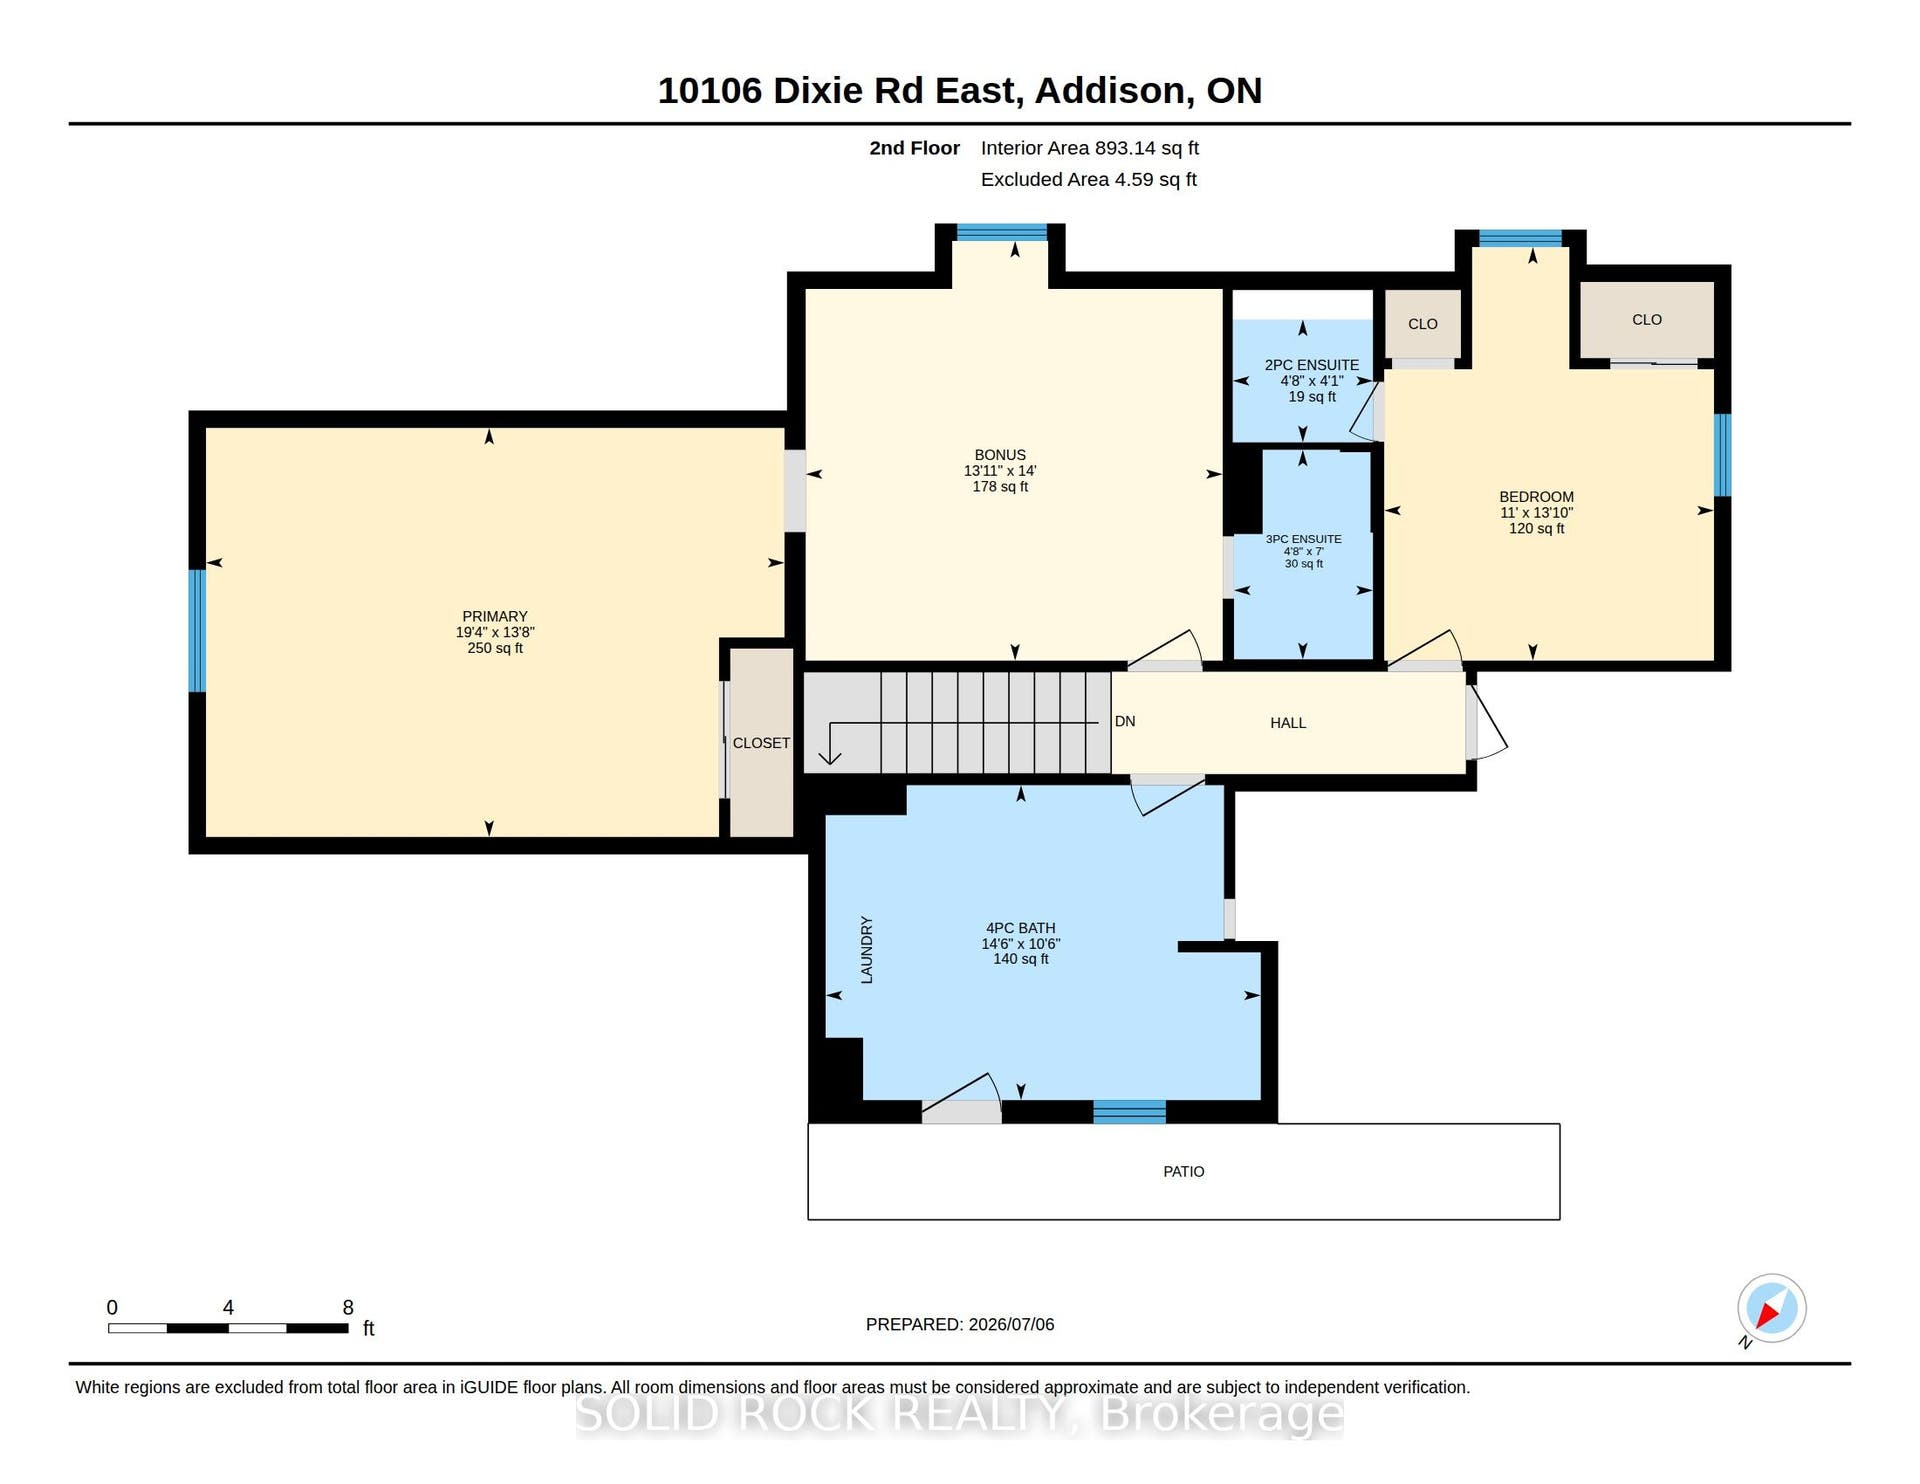
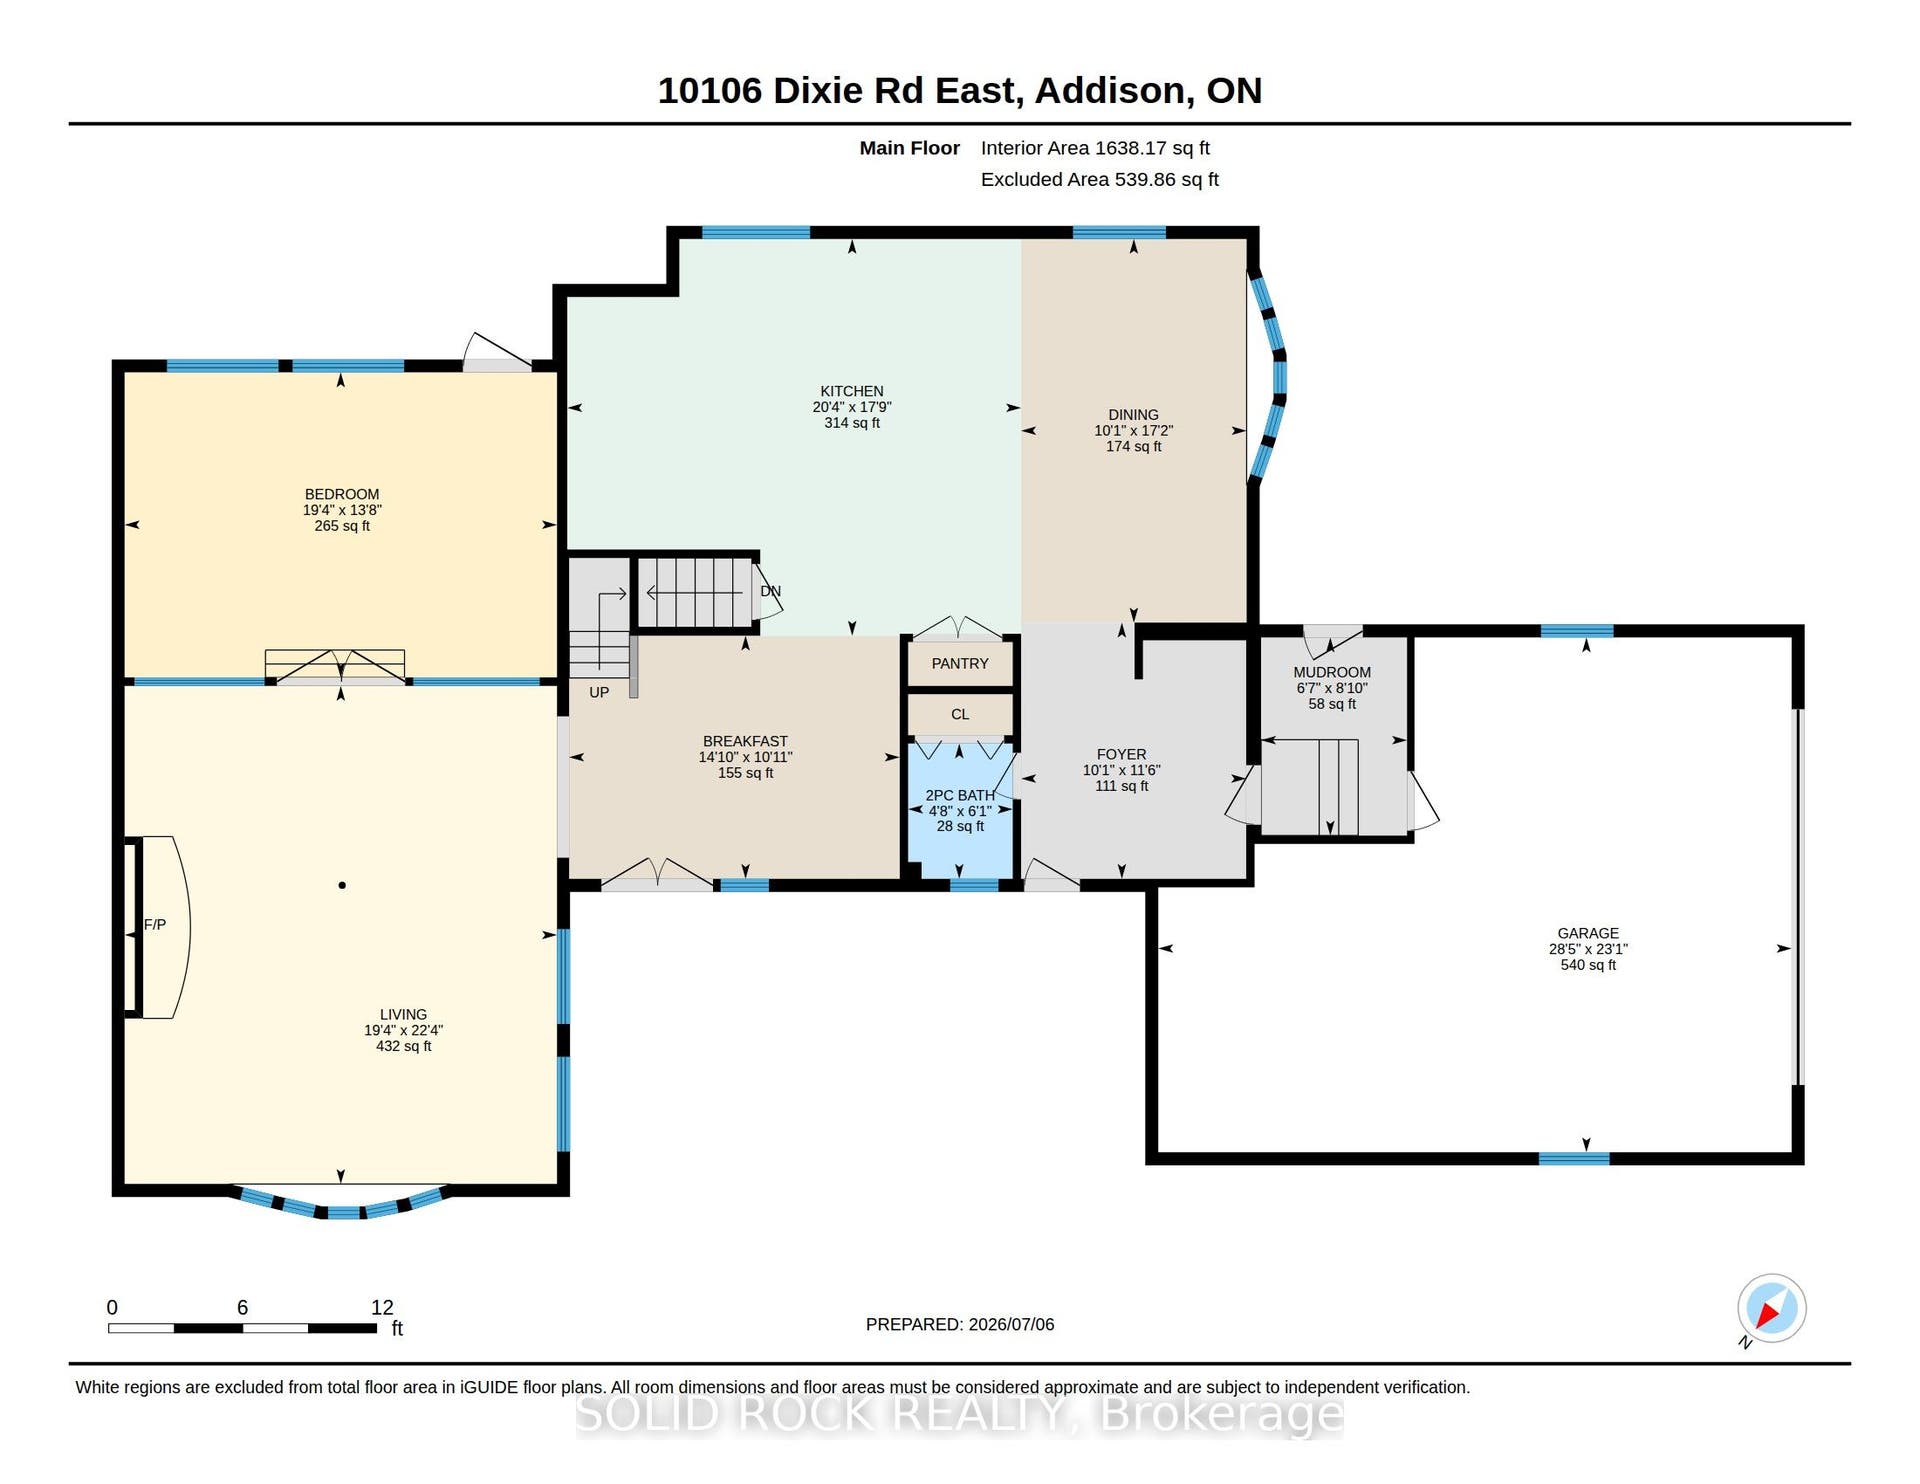
Welcome to this spacious and inviting four bedroom, four bathroom home, perfectly designed for a growing or large family. Set on a beautifully private lot, just under an acre and surrounded by mature trees. This property offers the ideal blend of space, comfort and tranquility. Inside, you'll find a warm and elegant Cherry kitchen featuring a stunning island, perfect for gathering, entertaining and everyday family living. The home also boast excellent curb appeal, double garage and important updates, including the durable metal roof and new septic system (2025) for added peace of mind. Enjoy outdoor living from both the front and back deck while the upper level balcony offers a peaceful place to relax and take the natural surroundings. Garage has access to main floor and has separate entrance to the basement. New heating system with 10 year warranty just installed. This is a wonderful opportunity to own a home that combined privacy, charm and room for the whole family.
| Listing Key: | X13529940 |
|---|---|
| List Price: | $589,000 |
| Property Type: | Residential |
| Property Sub Type: | Detached |
| Property Status: | Active |
| Bedrooms Total: | 4 |
| Bathrooms Total Integer: | 4 |
| Tax Annual Amount: | $2,548 |
| Architectural Style: | 2-Storey |
| Waterfront?: | No |
| City: | Elizabethtown-Kitley |
| City Region: | 811 - Elizabethtown Kitley (Old Kitley) Twp |
| Postal Code: | K0E 1A0 |
| Approximate Age: | 31-50 |
| Assessment Year: | 2,025 |
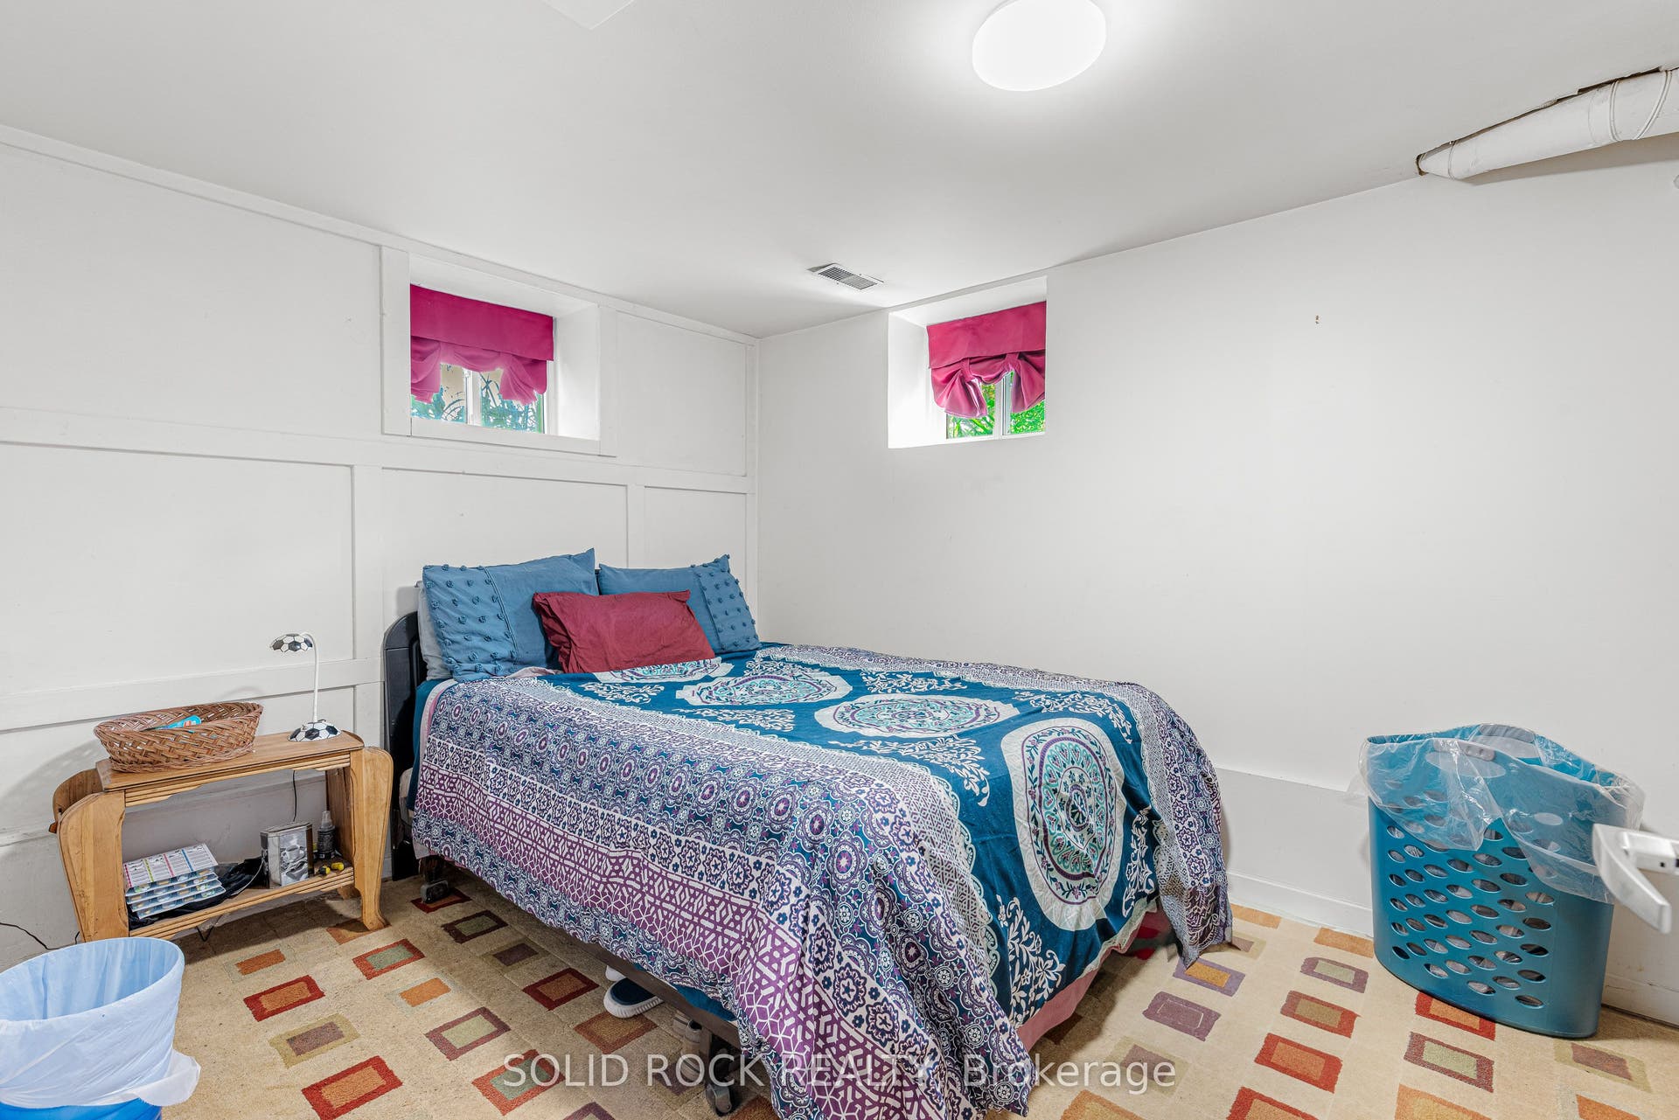
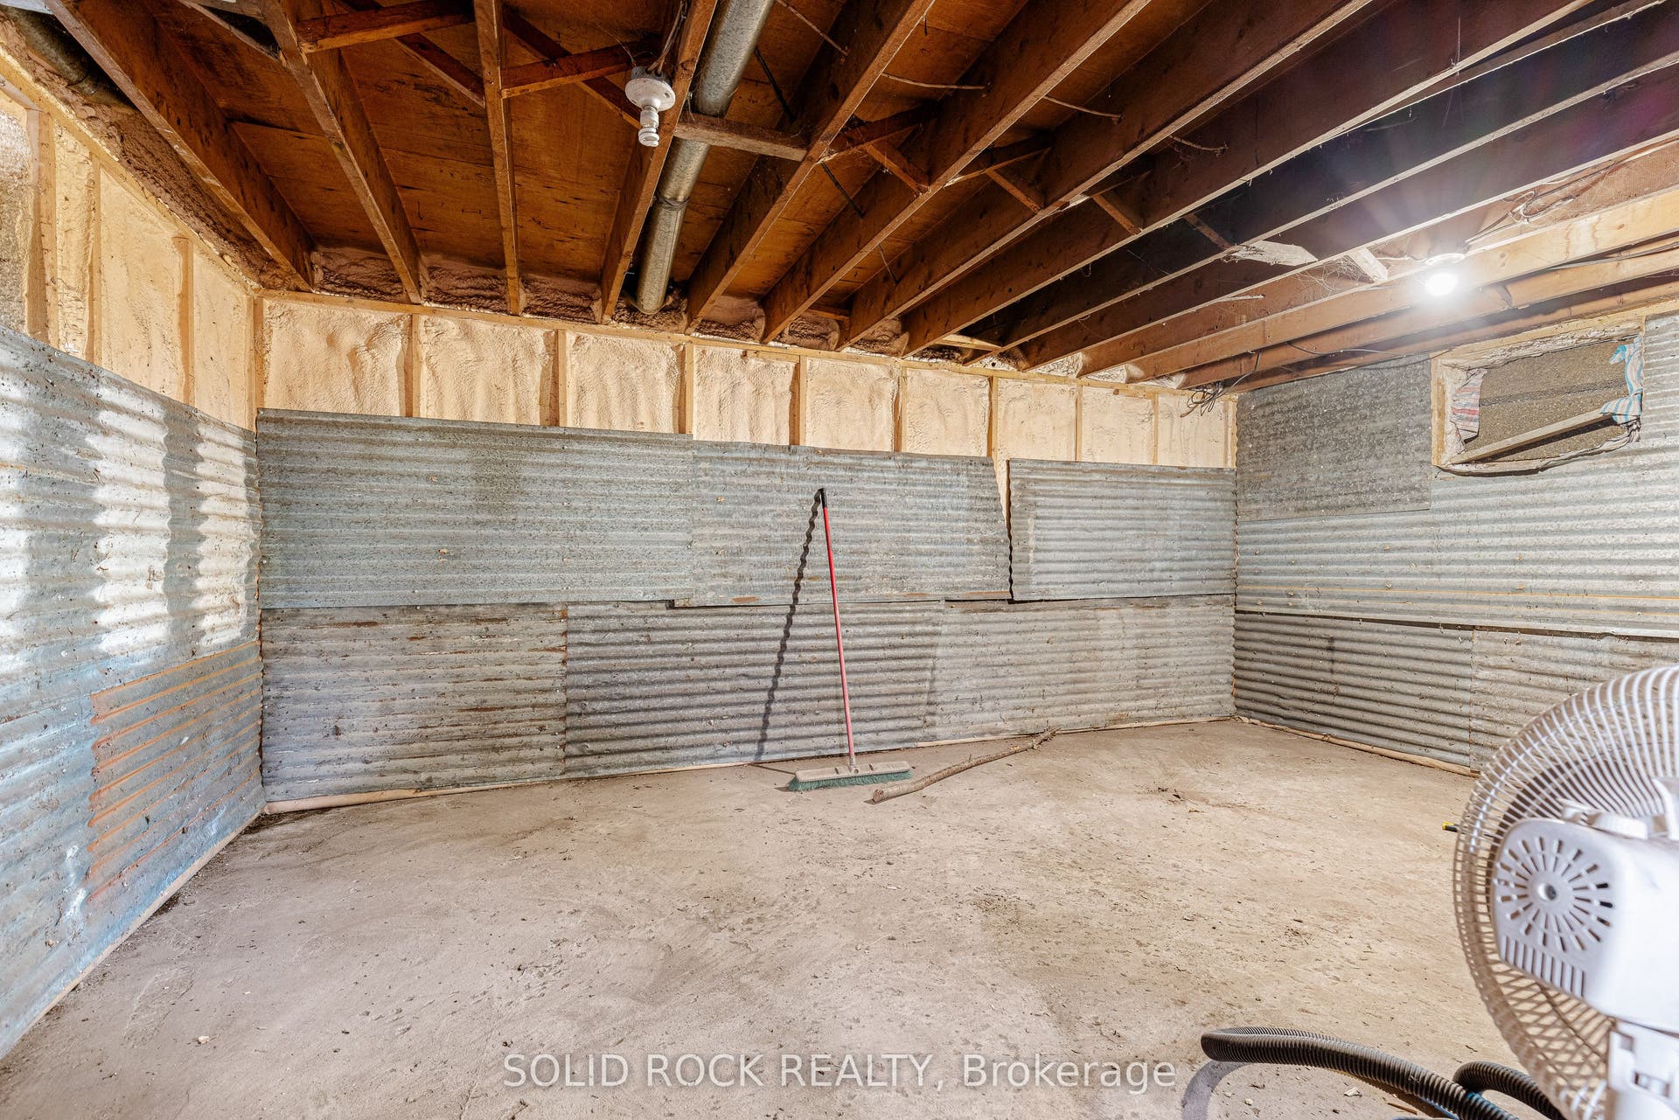
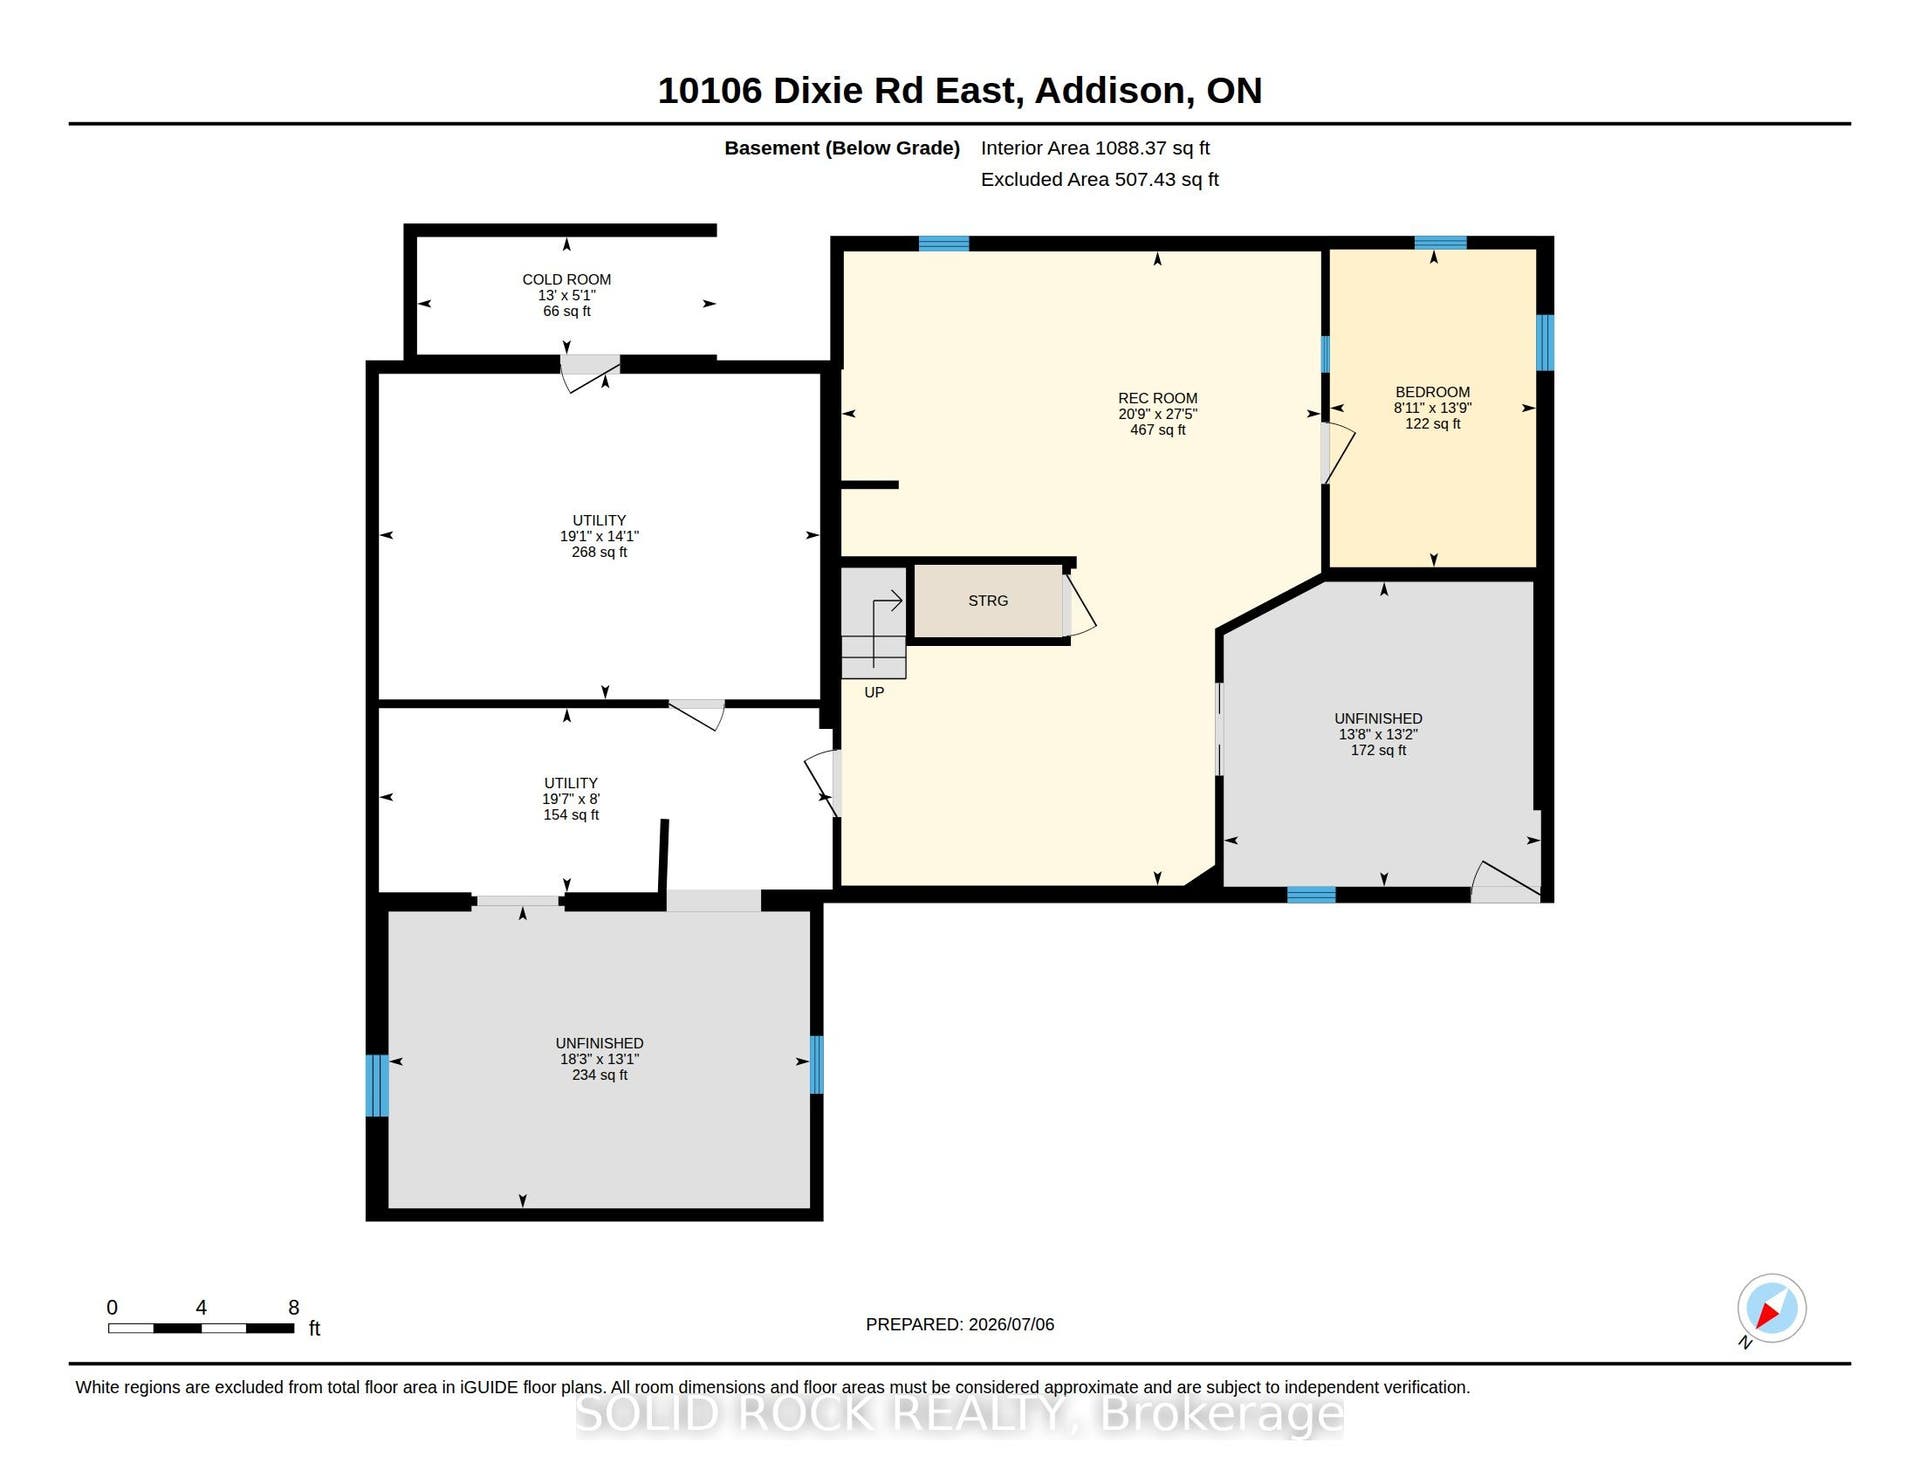
| Basement: | Partially Finished |
| Basement Yn: | No |
| Bathrooms Total Integer: | 4 |
| Bedrooms Above Grade: | 3 |
| Bedrooms Below Grade: | 1 |
| City Region: | 811 - Elizabethtown Kitley (Old Kitley) Twp |
| Construction Materials: | Brick, Stone |
| Contract Status: | Available |
| Cooling: | None |
| Covered Spaces: | 2.0 |
| Cross Street: | Hwy 29 and Dixie East |
| Ddfyn: | Yes |
| Den Familyroom Yn: | Yes |
| Direction Faces: | North |
| Exclusions: | curtains |
| Fireplace Features: | Electric |
| Fireplaces Total: | 1 |
| Foundation Details: | Concrete |
| Garage Type: | Attached |
| Garage?: | Yes |
| Heat Source: | Electric |
| Heat Type: | Forced Air |
| Holdover Days: | 60 |
| Hst Application: | Included In |
| Inclusions: | Fridge, wall oven, cooktop, dishwasher, laundry |
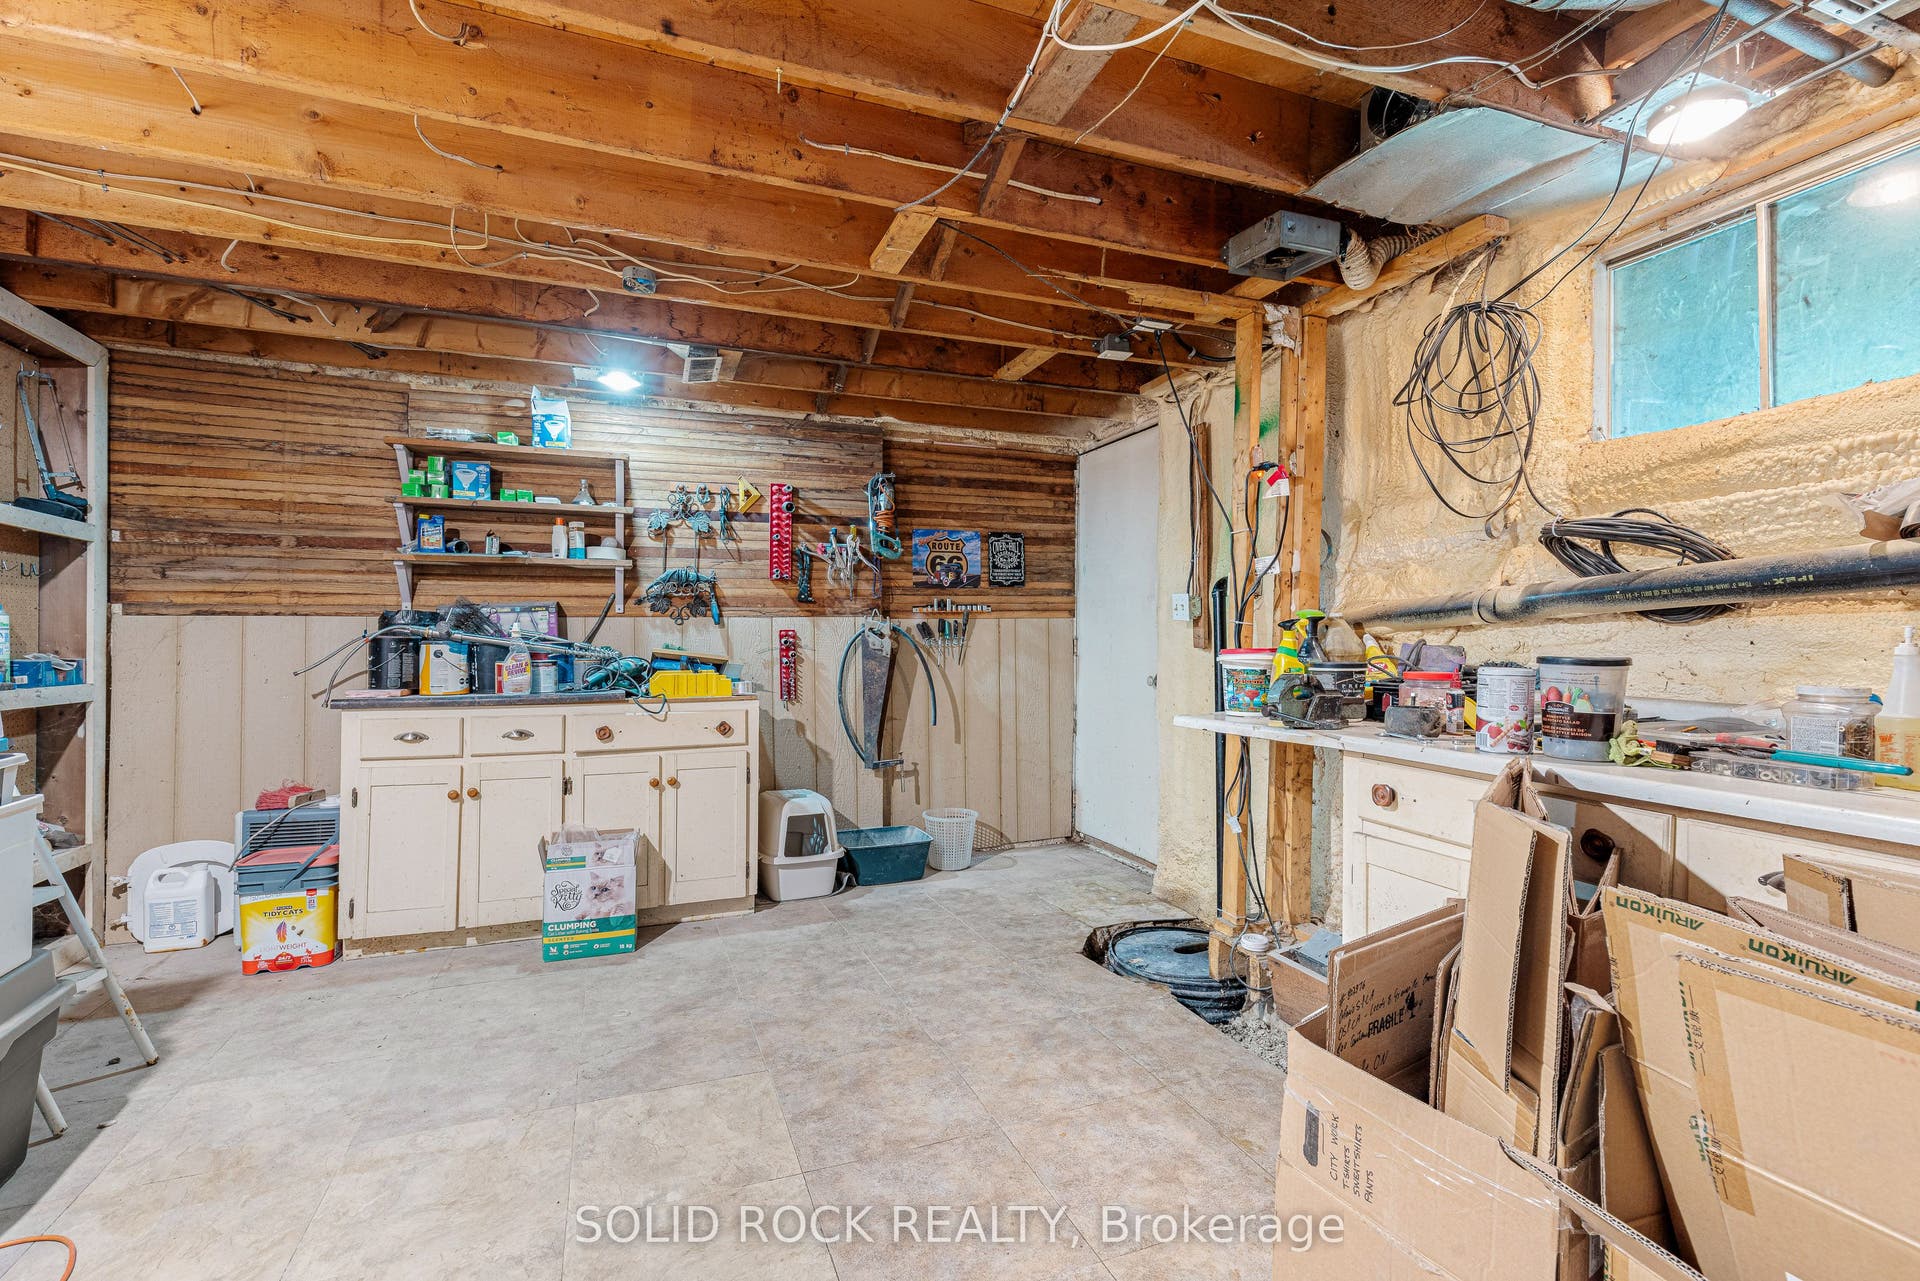
| Interior Features: | Workbench |
| Kitchens Above Grade: | 1 |
| Kitchens Total: | 1 |
| Listing Contract Date: | 2026-07-06 |
| Listing Key: | X13529940 |
| Living Area Range: | 2500-3000 |
| Lot Depth: | 200.0 |
| Lot Shape: | Rectangular |
| Lot Size Range Acres: | .50-1.99 |
| Lot Size Source: | MPAC |
| Lot Size Units: | Feet |
| Lot Width: | 200.0 |
| Status: | New |
| Original List Price: | $589,000 |
| Other Structures: | Shed |
| Parcel Number: | 441430094 |
| Parcel Of Tied Land: | No |
| Parking Spaces: | 5 |
| Parking Total: | 7.0 |
| Pool Features: | None |
| Possession Details: | TBD |
| Roll Number: | 080100005018302 |
| Roof: | Metal |
| Rooms Above Grade: | 5 |
| Sewer: | Septic |
| Special Designation: | Unknown |
| State Or Province: | ON |
| Tax Year: | 2025 |
| Topography: | Flat |
| Transaction Type: | For Sale |
| Washrooms Type1: | 1 |
| Washrooms Type1 Level: | Main |
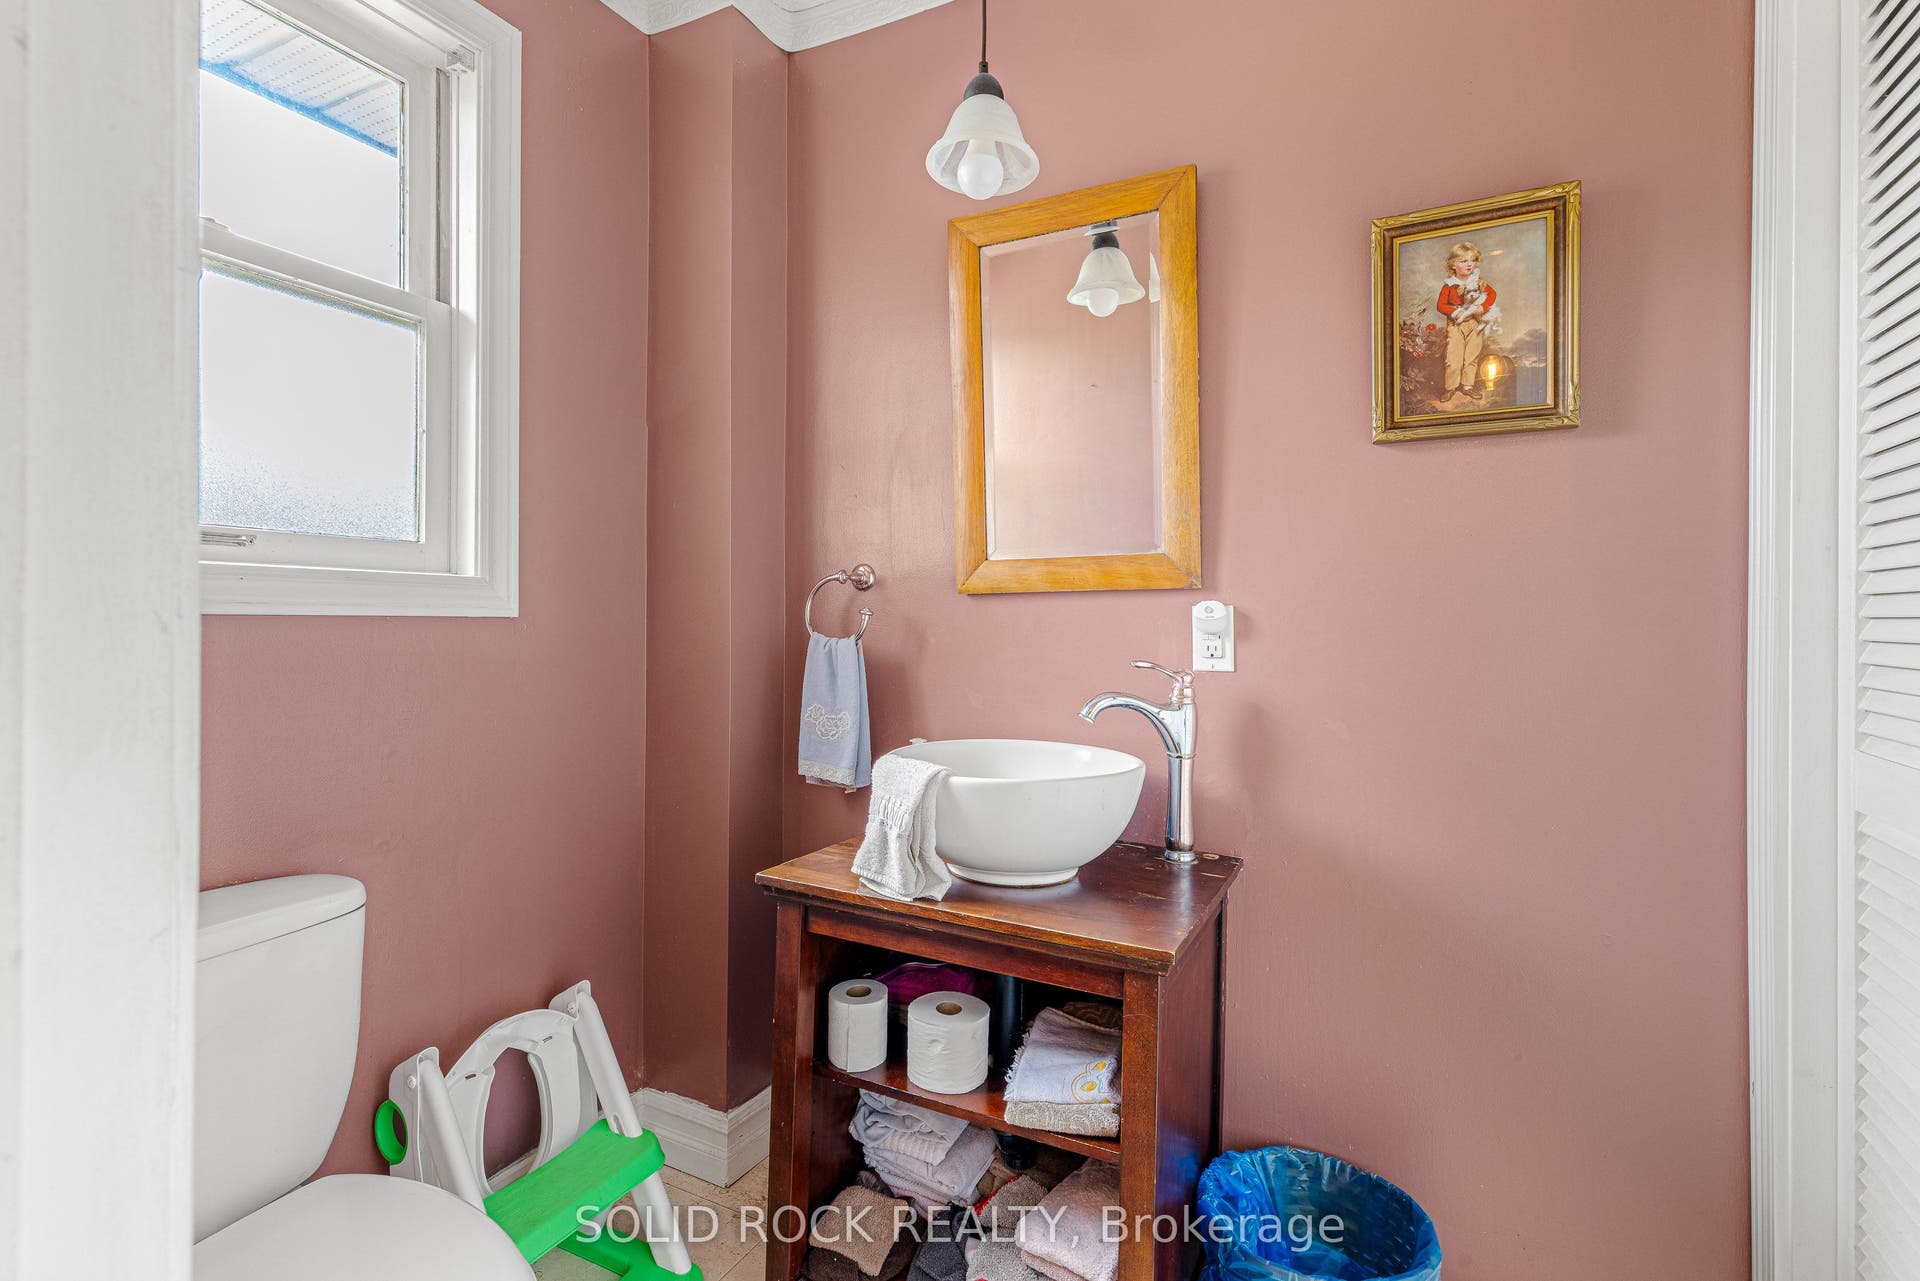
| Washrooms Type1 Pcs: | 2 |
| Washrooms Type2: | 1 |
| Washrooms Type2 Level: | Second |
| Washrooms Type2 Pcs: | 3 |
| Washrooms Type3: | 1 |
| Washrooms Type3 Level: | Second |
| Washrooms Type3 Pcs: | 2 |
| Washrooms Type4: | 1 |
| Washrooms Type4 Level: | Second |
| Washrooms Type4 Pcs: | 4 |
| Water: | Well |
| Directions: | Turn East at Dixie on Hwy 29 , north of Addison |
| Lot Size Area Units: | Acres |
| Possession Type: | 1-29 days |
| Sign On Property?: | Yes |
| Survey Type: | Unknown |
| Winterized: | Fully |
| Heat Source Multi: | Electric, Other |
| Heat Type Multi: | Forced Air |
| County Or Parish: | Leeds And Grenville |
| Fireplace?: | Yes |
| City: | Elizabethtown-Kitley |
Listing Courtesy of: SOLID ROCK REALTY
Listing Agent:
Mortgage Calculator
The data on this website relating to real estate for sale comes in part from the IDX Program of the Toronto Real Estate Board.
All information is believed accurate but not guaranteed. The properties displayed may not be all of the properties available through the IDX Program. Any use of this site other than by potential buyers or sellers is strictly prohibited.
© 2026 Toronto Real Estate Board.
Toronto Real Estate Board data last updated on October 08, 2026 05:01 PM - ET.
Property Last Updated: October 08, 2026 05:01 PM - ET
