1021 Kingswood Street
Brockville, Leeds And Grenville ON K6V 7G1
$859,900
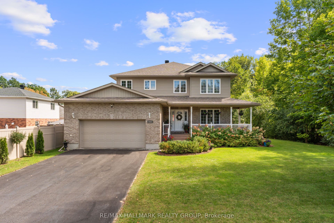
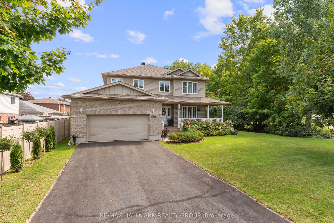
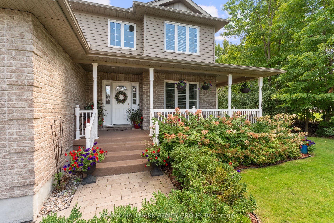
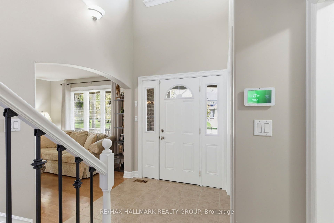
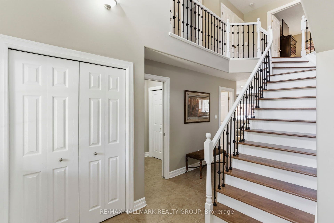
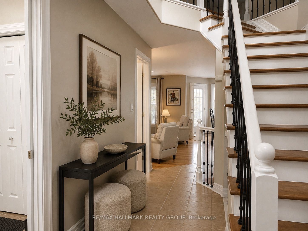
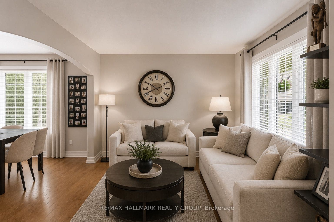
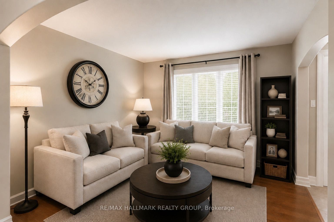
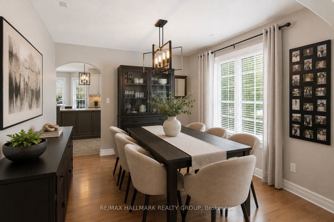
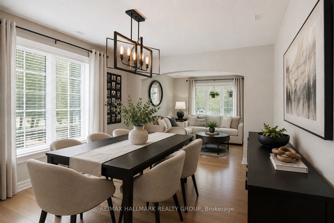
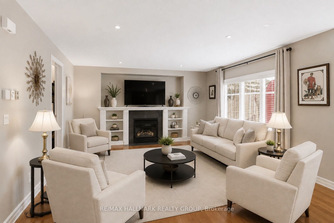
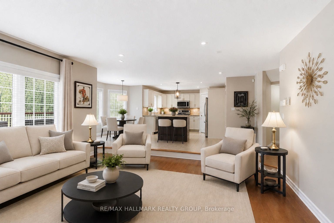
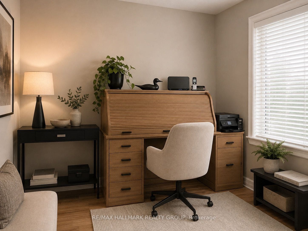
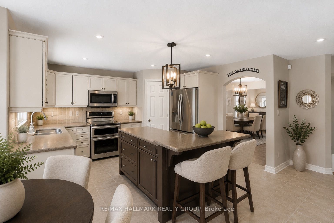
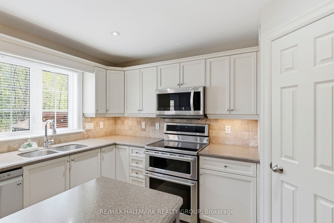
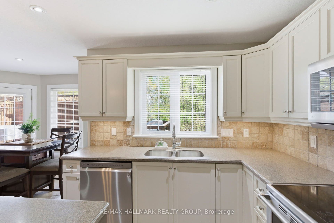
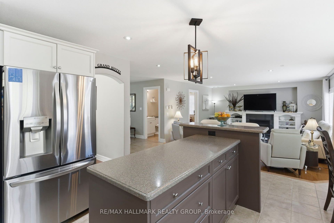
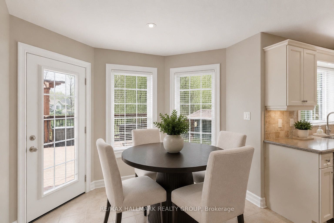
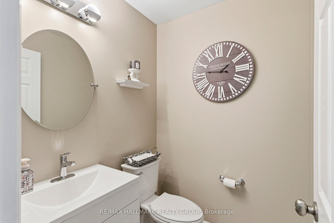
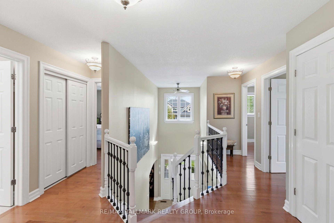
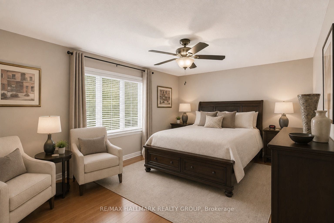
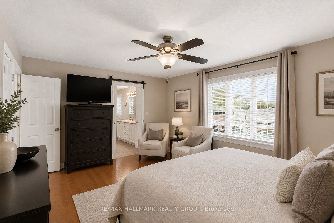
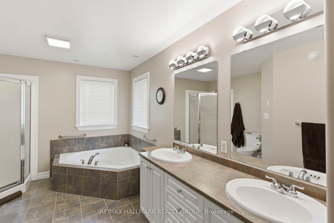
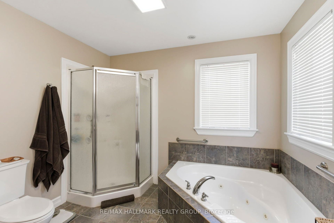
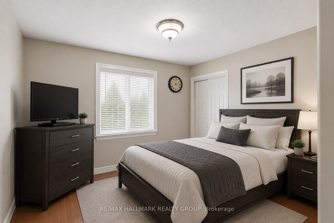
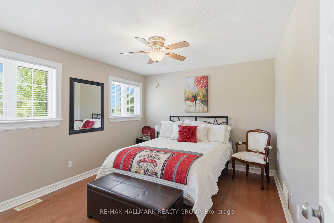
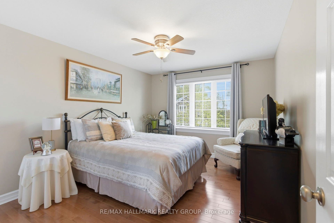
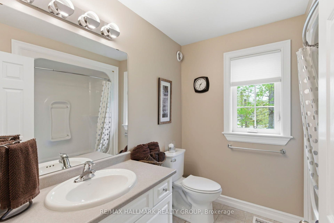
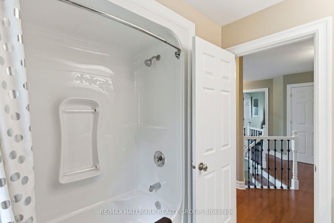
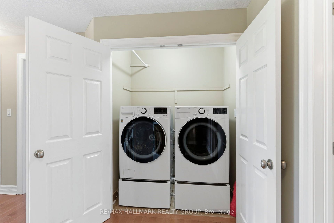
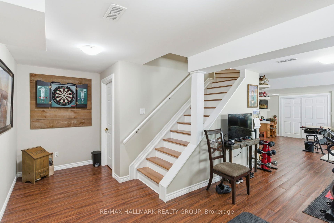
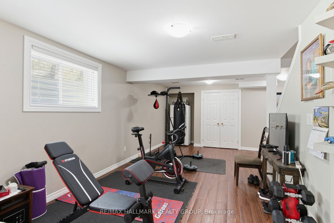
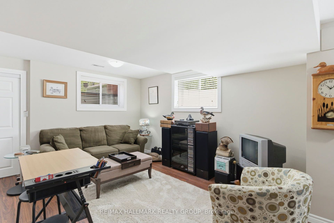
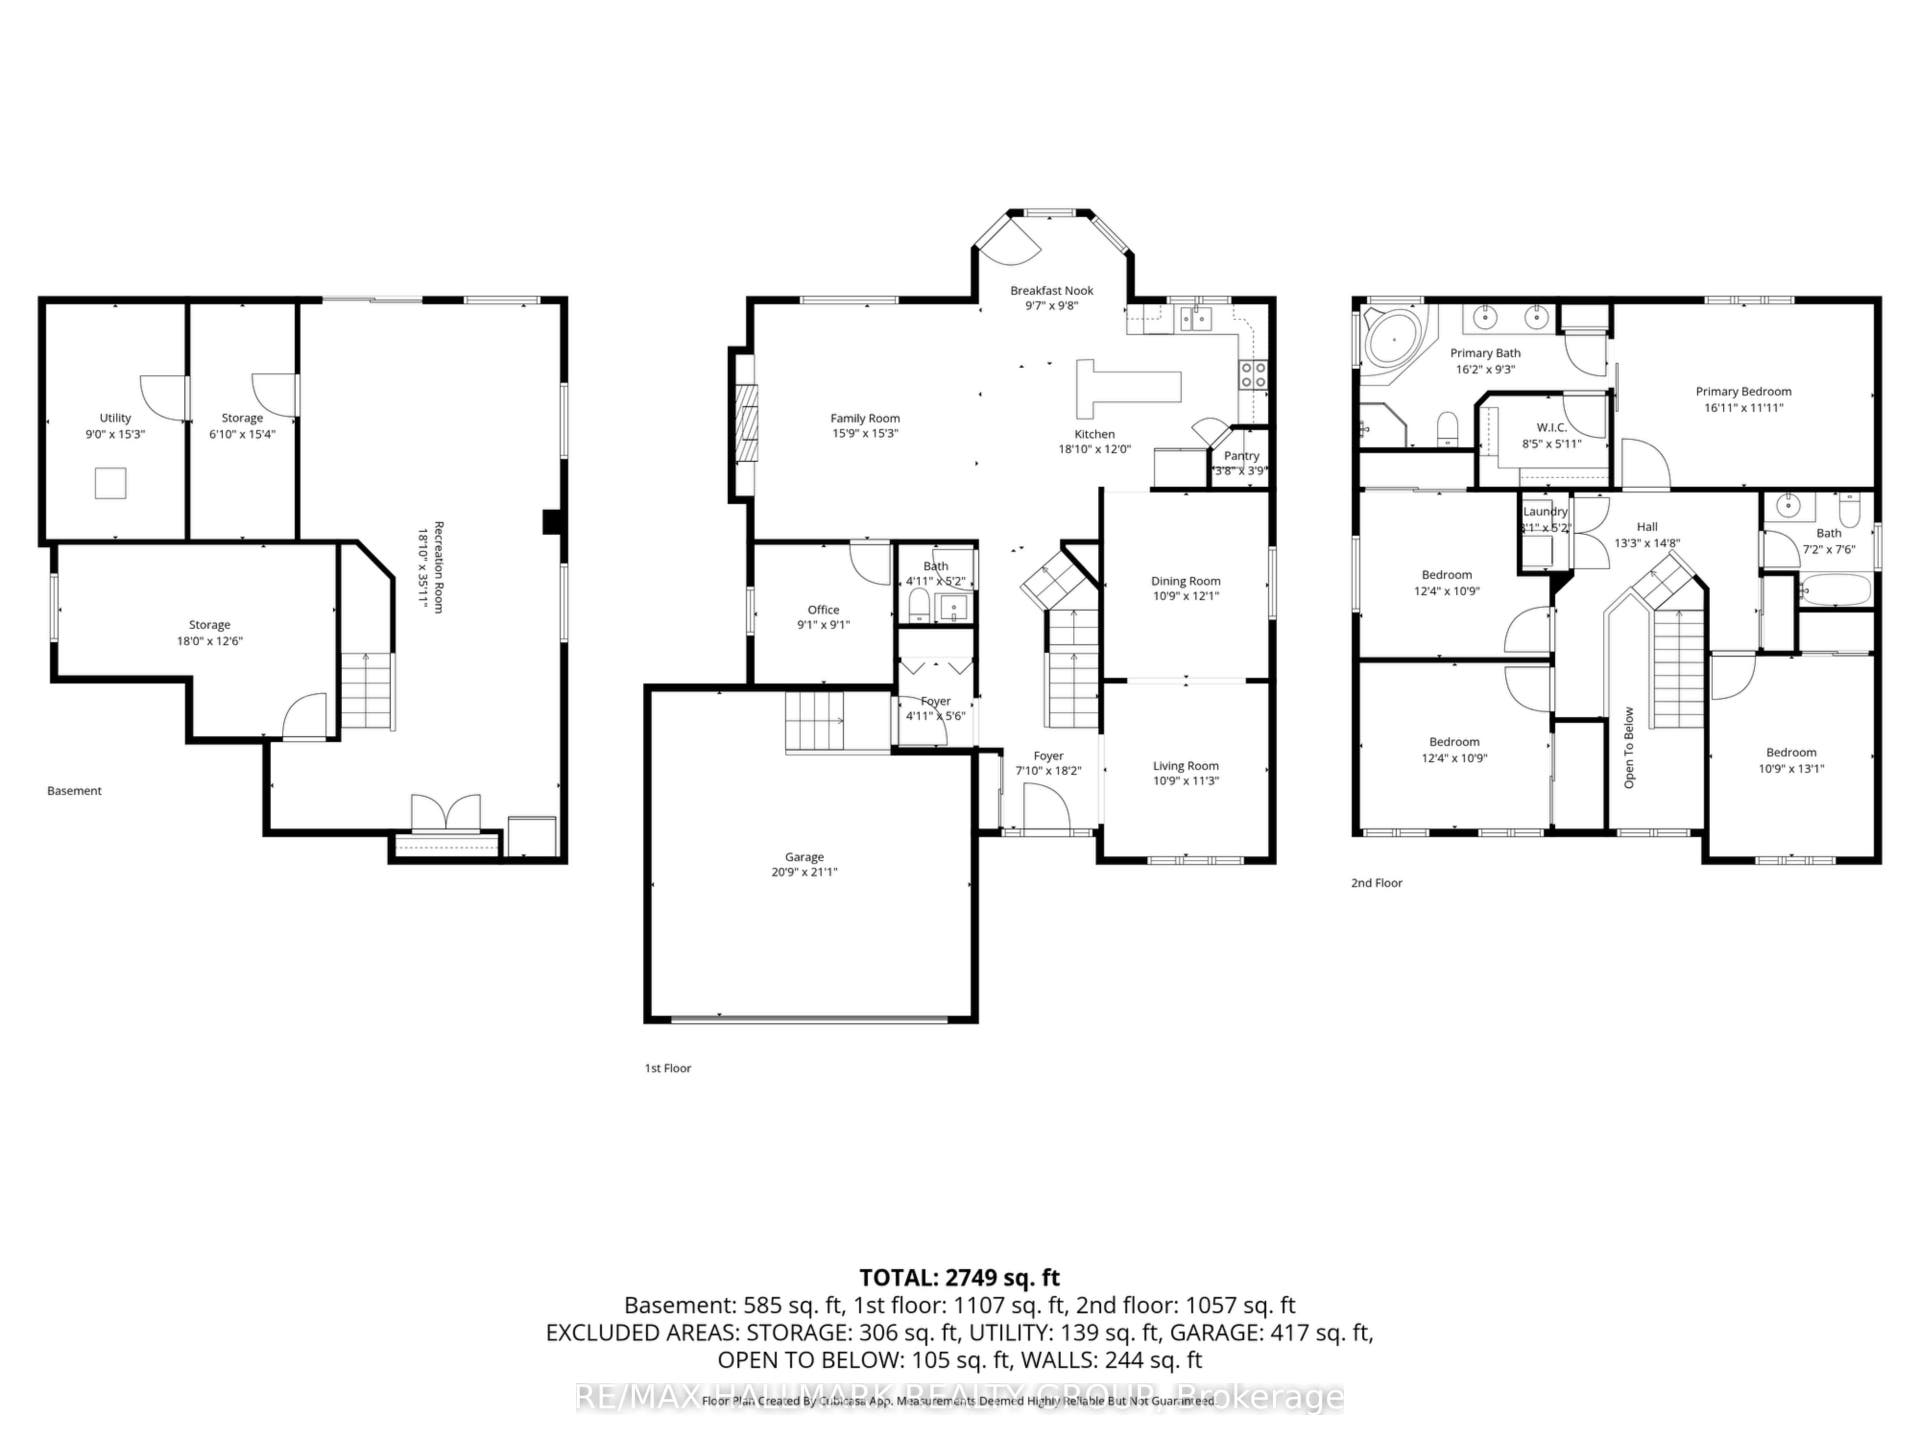
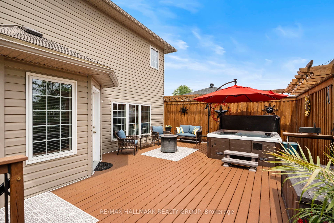
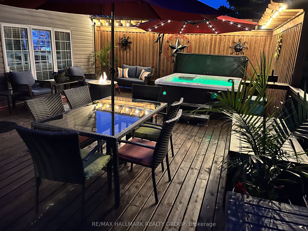
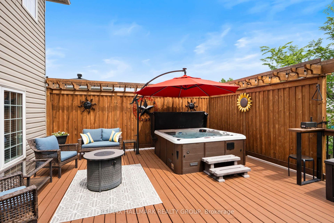
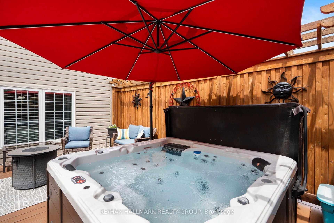
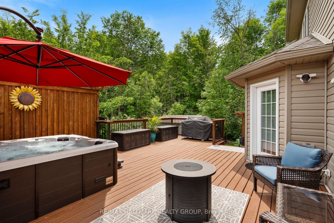
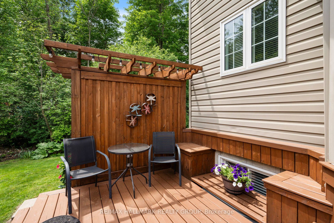
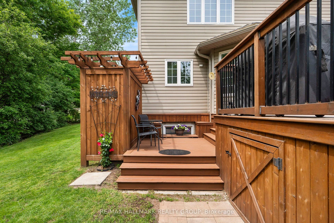
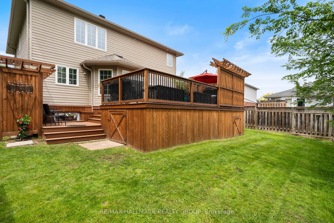
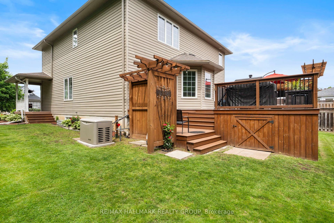
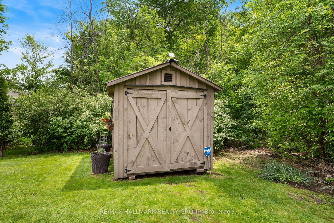
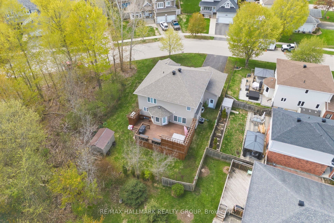
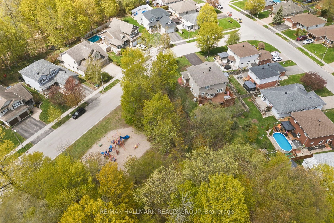
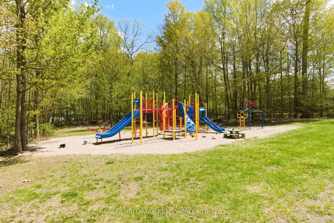
Welcome to Bridlewood, where mature trees, quiet streets & nearby parks create one of Brockville's most desirable neighbourhood settings. Beautifully maintained from top to bottom, this impressive 4-bedroom home offers the space families are looking for, paired with thoughtful updates & timeless finishes. A wrap-around, epoxy-coated front porch welcomes you into a soaring two-storey foyer, where graceful archways connect the formal living & dining rooms and meticulously maintained hardwood flooring adds warmth throughout. At the heart of the home, the spacious eat-in kitchen features Corian countertops, abundant cabinetry, pantry storage & a bright breakfast nook with access to the private rear deck. Just beyond, the sunken family room is anchored by a natural gas fireplace, while the adjoining office provides an ideal work-from-home space. A powder room, direct garage access & two front coat closets complete the main level. Upstairs are four true bedrooms, including a spacious primary retreat with walk-in closet & luxurious 5-piece ensuite. Convenient second-floor laundry makes everyday living that much easier. The finished lower level extends your living space with a generous rec room & plenty of storage. Outside, the private backyard is ready to enjoy with a deck surrounded by mature trees, hot tub, natural gas BBQ & 8x12 storage shed. Major updates offer added peace of mind, including a brand new furnace, air conditioner & air exchanger, a roof approximately 7 years old, whole-home automatic generator & whole-home surge protection. Located close to shopping, ...
+ Read More| Listing Key: | X13674126 |
|---|---|
| List Price: | $859,900 |
| Property Type: | Residential |
| Property Sub Type: | Detached |
| Property Status: | Active |
| Bedrooms Total: | 4 |
| Bathrooms Total Integer: | 3 |
| Tax Annual Amount: | $7,395 |
| Architectural Style: | 2-Storey |
| Waterfront?: | No |
| City: | Brockville |
| City Region: | 810 - Brockville |
| Postal Code: | K6V 7G1 |
| Basement: | Finished, Full |
| Basement Yn: | No |
| Bathrooms Total Integer: | 3 |
| Bedrooms Above Grade: | 4 |
| Central Vacuum Yn: | Yes |
| City Region: | 810 - Brockville |
| Construction Materials: | Stone, Vinyl Siding |
| Contract Status: | Available |
| Cooling: | Central Air |
| Covered Spaces: | 2.0 |
| Cross Street: | Fitzsimmons & Kingswood |
| Ddfyn: | Yes |
| Den Familyroom Yn: | Yes |
| Direction Faces: | South |
| Exterior Features: | Deck, Hot Tub, Landscaped, Porch Enclosed, Porch |
| Fireplace Features: | Family Room, Natural Gas |
| Fireplaces Total: | 1 |
| Foundation Details: | Concrete |
| Garage Type: | Attached |
| Garage?: | Yes |
| Heat Source: | Gas |
| Heat Type: | Forced Air |
| Holdover Days: | 90 |
| Hst Application: | Not Subject to HST |
| Inclusions: | 2 Fridges, Stove, Microwave Hood Fan, Dishwasher, Stand-Up Freezer, Natural Gas BBQ, Hot Tub, Hot Tub Accessories & Equipment, Kohler Generator, 8x12 Shed, Umbrella, All Attached Light Fixtures & Ceiling Fans, Window Coverings, Bathroom Mirrors, TV Mount in Basement, Auto Garage Door Opener + Remote(s) |
| Interior Features: | Air Exchanger, Auto Garage Door Remote, Carpet Free, Central Vacuum, Generator - Full, Water Purifier, Storage |
| Kitchens Above Grade: | 1 |
| Kitchens Total: | 1 |
| Laundry Level: | Upper Level |
| Listing Contract Date: | 2026-08-13 |
| Listing Key: | X13674126 |
| Living Area Range: | 2500-3000 |
| Lot Depth: | 91.85 |
| Lot Size Units: | Feet |
| Lot Width: | 89.89 |
| Status: | New |
| Original List Price: | $859,900 |
| Other Structures: | Shed |
| Parcel Number: | 441810306 |
| Parking Features: | Private, Private Double |
| Parking Spaces: | 4 |
| Parking Total: | 6.0 |
| Pool Features: | None |
| Possession Details: | Immediate |
| Property Features: | Wooded/Treed, School Bus Route, Park, Public Transit, Hospital, Golf |
| Rental Items: | Hot Water Tank |
| Roll Number: | 080202005345200 |
| Roof: | Asphalt Shingle |
| Rooms Above Grade: | 15 |
| Rooms Below Grade: | 4 |
| Sewer: | Sewer |
| Special Designation: | Unknown |
| State Or Province: | ON |
| Tax Year: | 2026 |
| Transaction Type: | For Sale |
| View: | Trees/Woods, Park/Greenbelt |
| Washrooms Type1: | 1 |
| Washrooms Type1 Level: | Main |
| Washrooms Type1 Pcs: | 2 |
| Washrooms Type2: | 1 |
| Washrooms Type2 Level: | Second |
| Washrooms Type2 Pcs: | 4 |
| Washrooms Type3: | 1 |
| Washrooms Type3 Level: | Second |
| Washrooms Type3 Pcs: | 5 |
| Water: | Municipal |
| Directions: | From Laurier Blvd., turn onto Bridlewood Drive, turn left onto Fitzsimmons Drive, turn right onto Kingswood St. House is on the right after the park. |
| Possession Type: | Immediate |
| Sign On Property?: | Yes |
| Survey Type: | Unknown |
| Heat Source Multi: | Gas |
| Heat Type Multi: | Forced Air |
| County Or Parish: | Leeds And Grenville |
| Fireplace?: | Yes |
| City: | Brockville |
Listing Courtesy of: RE/MAX HALLMARK REALTY GROUP
Listing Agent:
Mortgage Calculator
The data on this website relating to real estate for sale comes in part from the IDX Program of the Toronto Real Estate Board.
All information is believed accurate but not guaranteed. The properties displayed may not be all of the properties available through the IDX Program. Any use of this site other than by potential buyers or sellers is strictly prohibited.
© 2026 Toronto Real Estate Board.
Toronto Real Estate Board data last updated on October 08, 2026 05:01 PM - ET.
Property Last Updated: October 08, 2026 05:01 PM - ET
