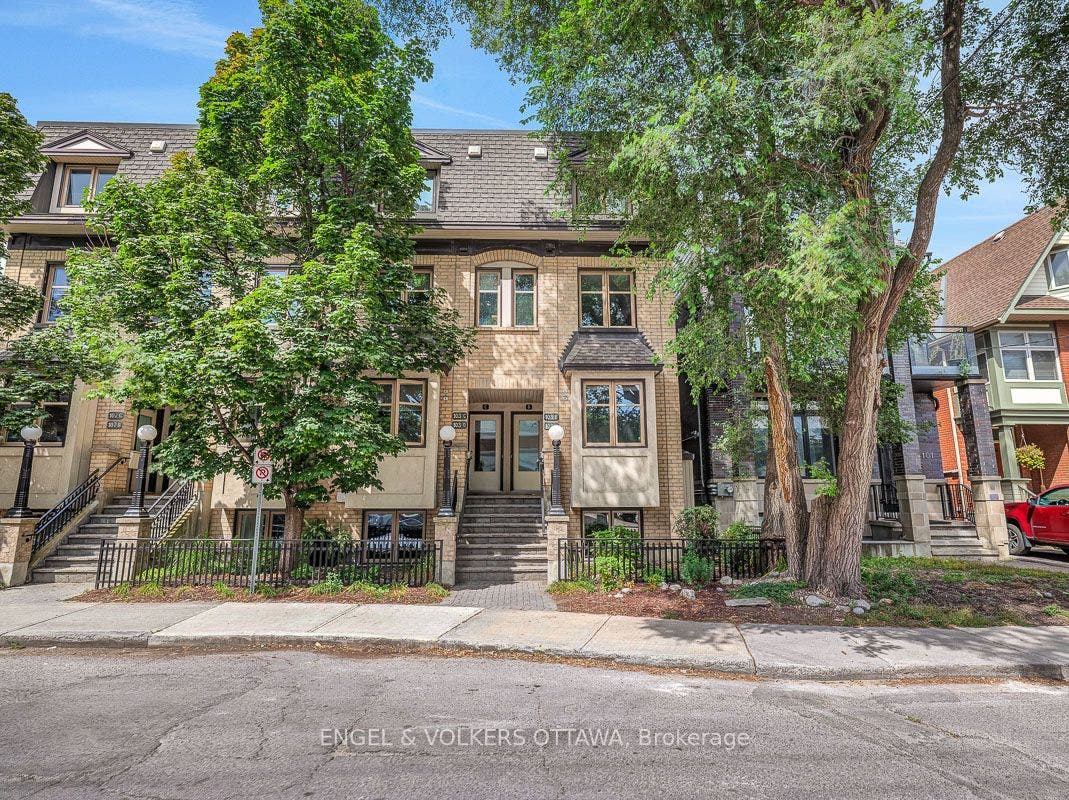
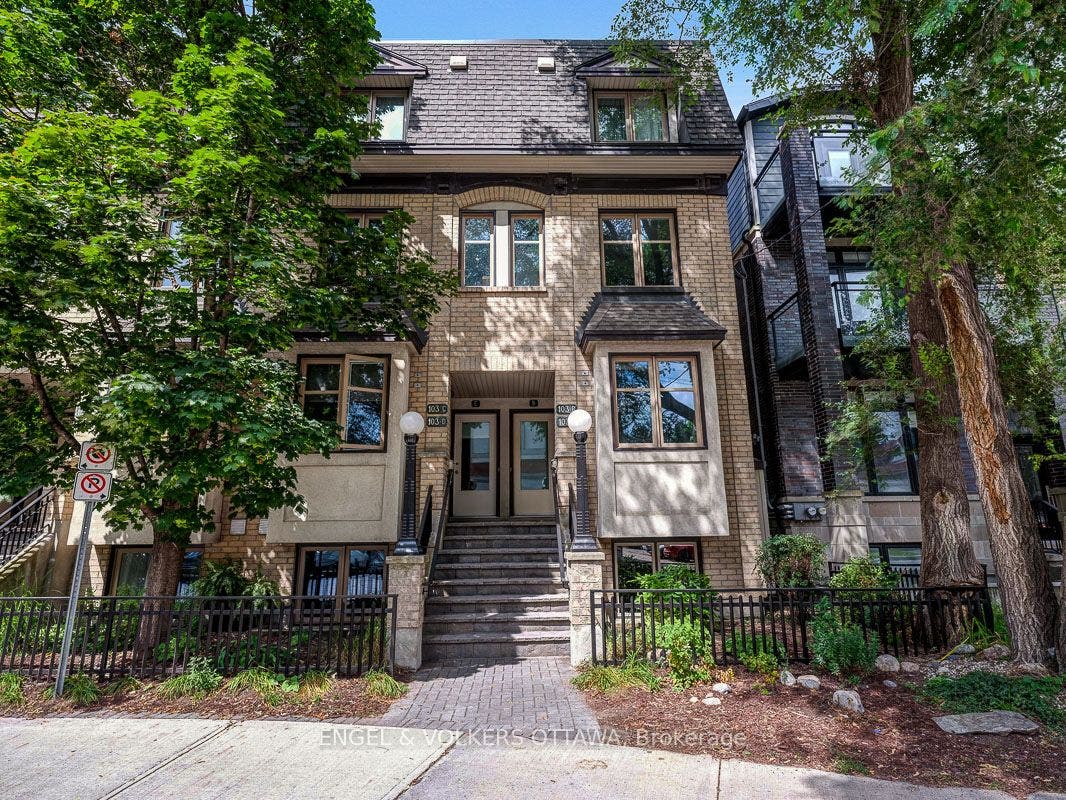
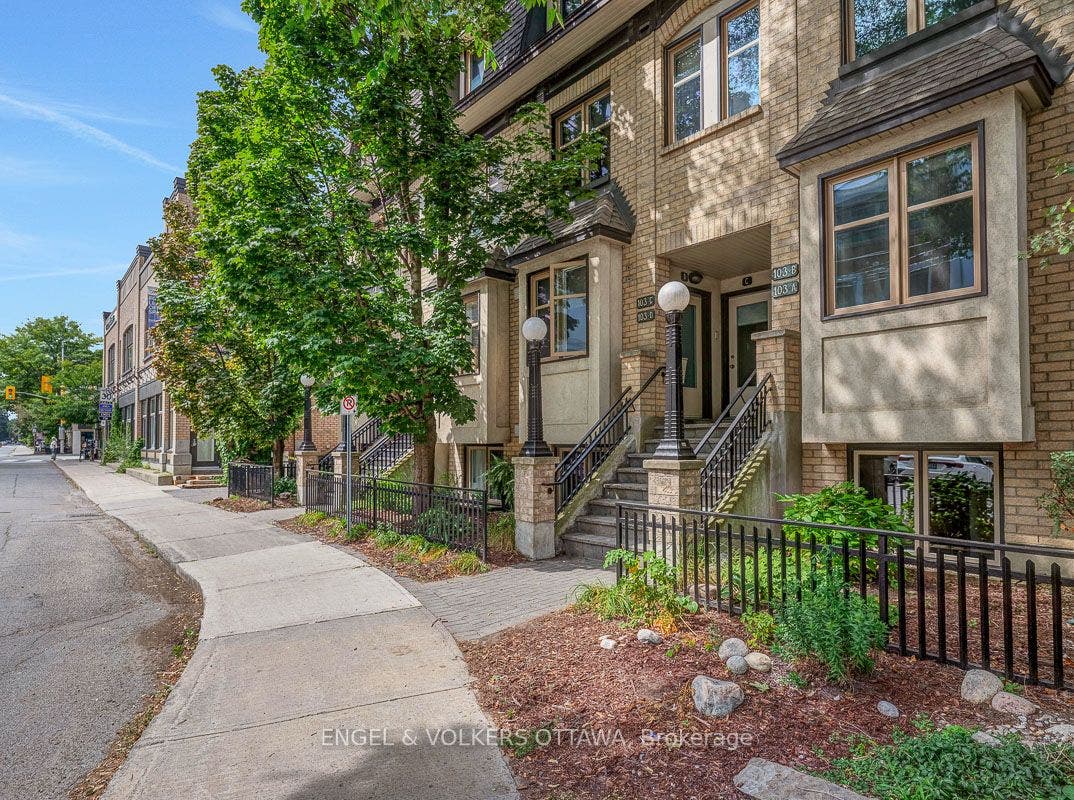
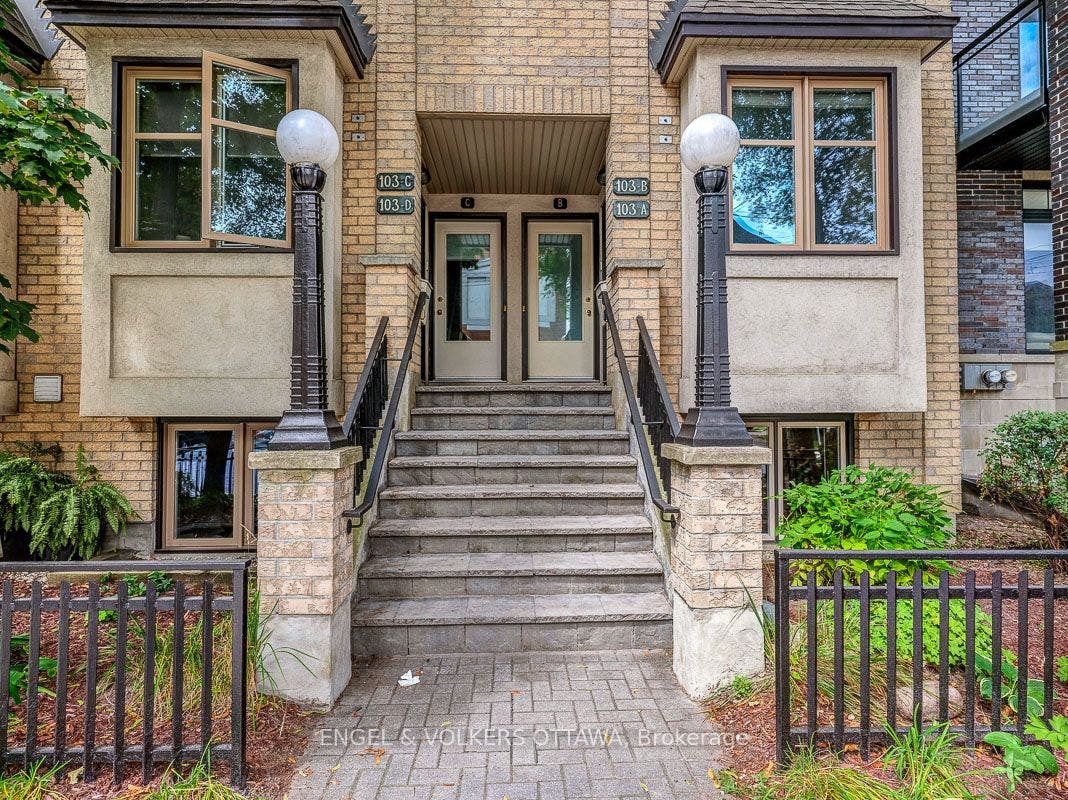
103 Third Avenue, #A
Glebe - Ottawa East And Area, Ottawa ON K1S 2J7
$549,000
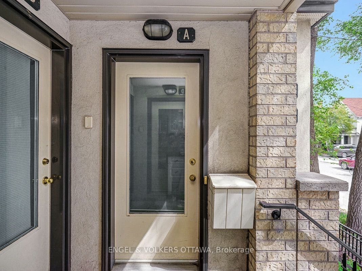
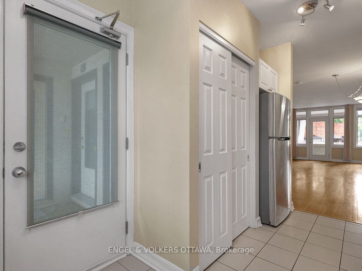
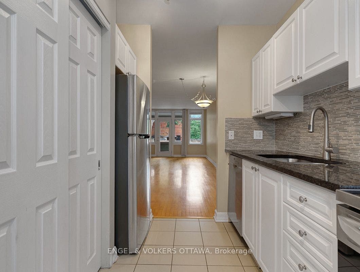
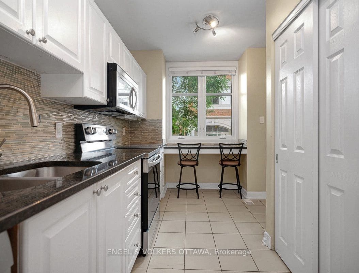
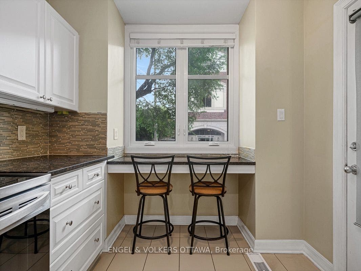
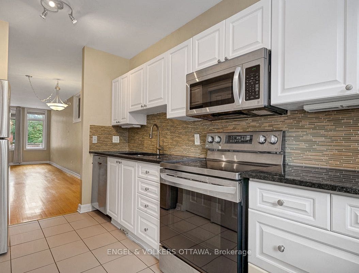
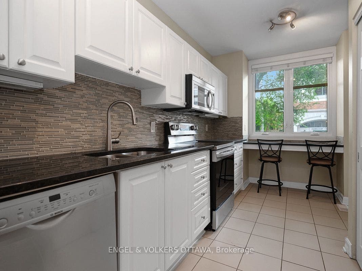
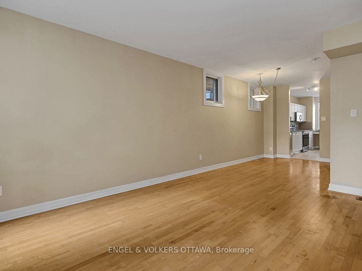
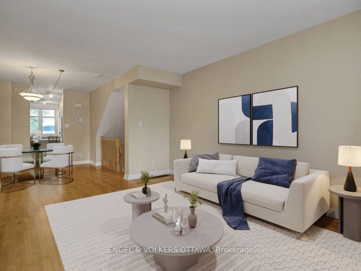
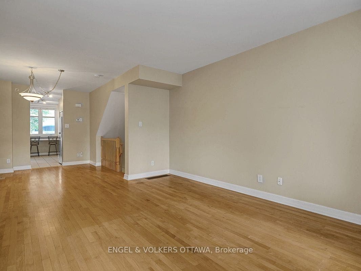
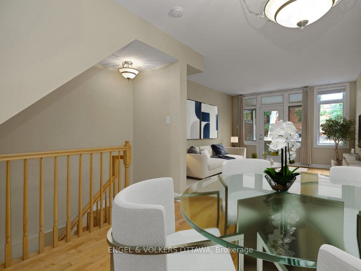
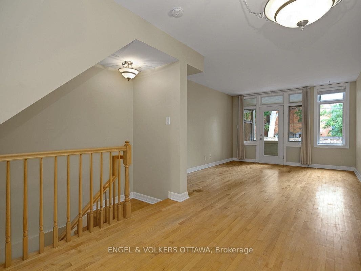
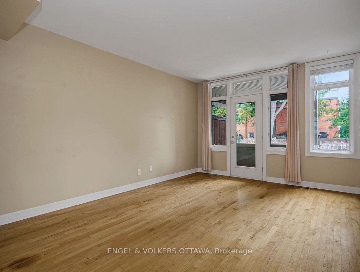
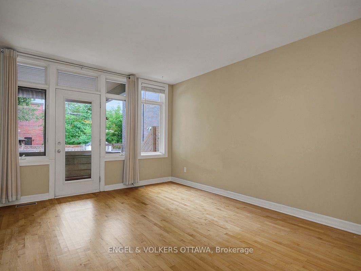
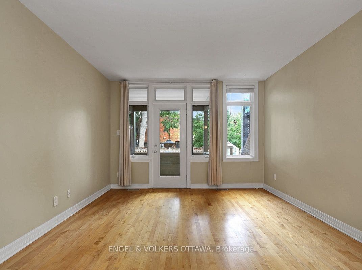
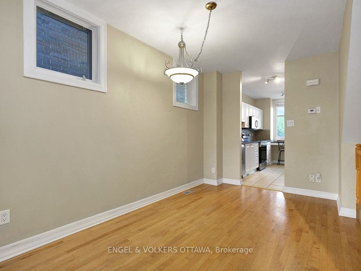
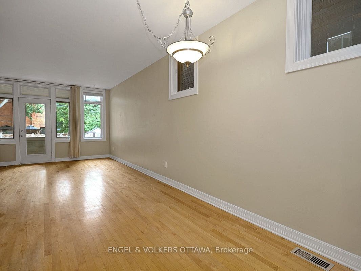
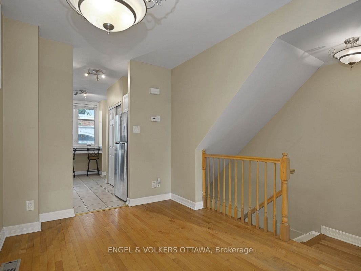
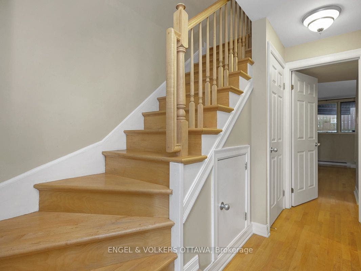
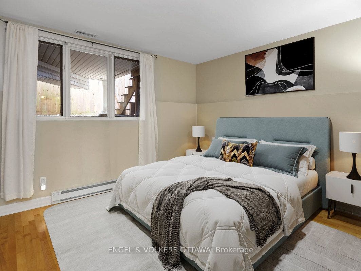
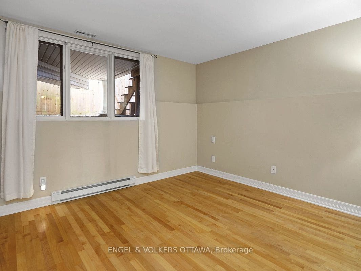
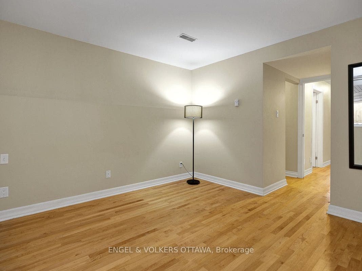
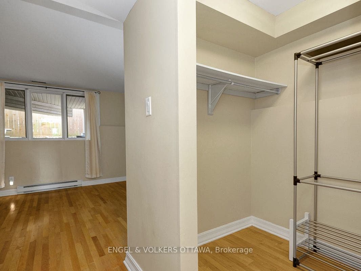
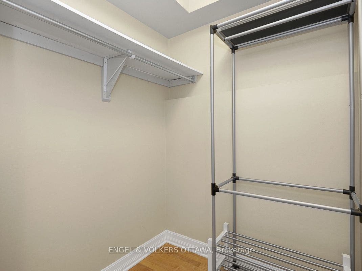
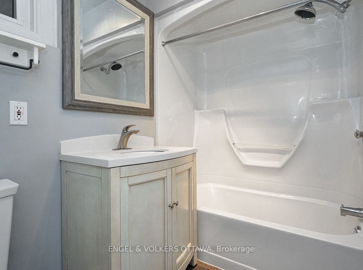
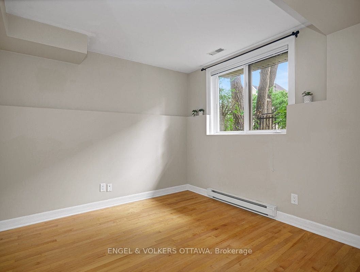
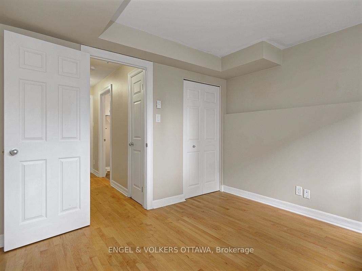
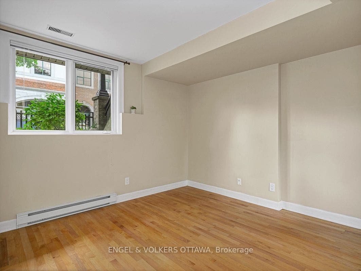
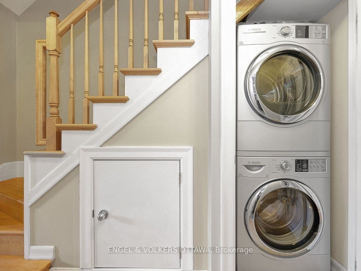
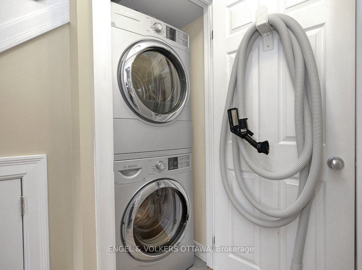
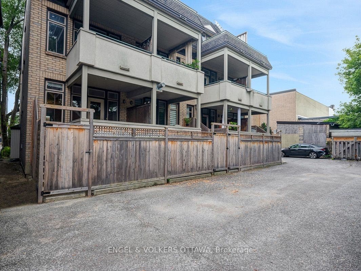
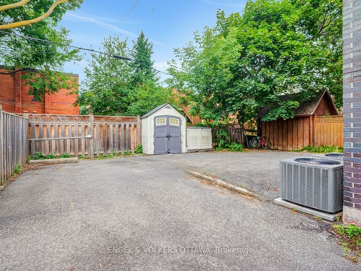
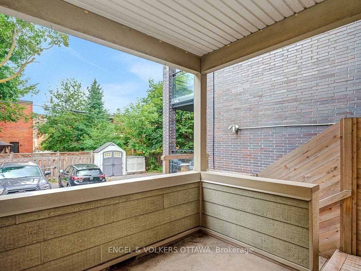
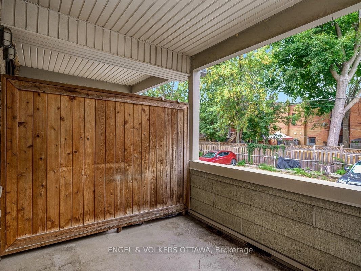
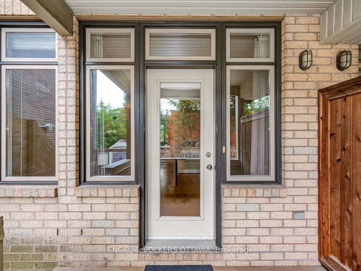
Built by renowned Ottawa developer Charlesfort, this beautifully updated stacked townhome is ideally located in the heart of The Glebe - just steps from Bank Street. Blending style, comfort, and convenience, this turnkey 2-bedroom, 1-bathroom home is the definition of urban living. Just a few doors in from Starbucks, and a short walk to Lansdowne Park, St. James Tennis Club, the endless amenities of The Glebe are at your doorstep. The main level features an inviting open-concept living and dining area with maple hardwood floors throughout, creating a warm and timeless feel. The updated kitchen boasts granite countertops, stainless steel appliances, as well as an eat-in counter overlooking Third Ave. - perfect for enjoying your coffee with a view. Off the living room, you'll find a private balcony and an outdoor space perfect for additional storage. Hardwood flooring continues down the stairs where you'll find two bedrooms, a full bathroom, and a Bosch washer and dryer. One gated parking space is included. This well-managed condo offers low monthly fees, making this an attractive option for first-time buyers, young professionals, or even downsizers looking for a low-maintenance urban lifestyle. Major mechanical updates include furnace, A/C, and hot water tank (2018). Thoughtfully updated, and exceptionally well located - this is The Glebe living at its best.
| Listing Key: | X13873246 |
|---|---|
| List Price: | $549,000 |
| Property Type: | Condo |
| Property Sub Type: | Condo Townhouse |
| Property Status: | Active |
| Bedrooms Total: | 2 |
| Bathrooms Total Integer: | 1 |
| Association Fee: | $470 |
| Tax Annual Amount: | $5,368 |
| Architectural Style: | Stacked Townhouse |
| Waterfront?: | No |
| City: | Glebe - Ottawa East And Area |
| City Region: | 4402 - Glebe |
| Postal Code: | K1S 2J7 |
| Association Fee Includes: | Water Included, Building Insurance Included |
| Association Name: | OCC |
| Balcony Type: | Open |
| Basement: | Full, Finished |
| Basement Yn: | No |
| Bathrooms Total Integer: | 1 |
| Bedrooms Above Grade: | 2 |
| City Region: | 4402 - Glebe |
| Condo Corp Number: | 597 |
| Construction Materials: | Brick |
| Contract Status: | Available |
| Cooling: | Central Air |
| Covered Spaces: | 0.0 |
| Cross Street: | Bank St. and Third Ave. |
| Ddfyn: | Yes |
| Ensuite Laundry Yn: | Yes |
| Exclusions: | N/A |
| Exposure: | North South |
| Garage Type: | None |
| Heat Source: | Gas |
| Heat Type: | Forced Air |
| Holdover Days: | 30 |
| Hst Application: | Not Subject to HST |
| Inclusions: | Refrigerator, Stove, Microwave Hood Fan, Dishwasher, Washer & Dryer. |
| Interior Features: | Carpet Free |
| Kitchens Above Grade: | 1 |
| Kitchens Total: | 1 |
| Laundry Features: | In-Suite Laundry |
| Legal Apartment Number: | 1 |
| Legal Stories: | 1 |
| Listing Contract Date: | 2026-10-07 |
| Listing Key: | X13873246 |
| Living Area Range: | 1000-1199 |
| Locker: | None |
| Lot Size Source: | MPAC |
| Status: | New |
| Original List Price: | $549,000 |
| Parcel Number: | 155970001 |
| Parking Features: | Surface |
| Parking Spaces: | 1 |
| Parking Total: | 1.0 |
| Parking Type1: | Owned |
| Pets Allowed: | Yes-with Restrictions |
| Possession Details: | Immediate |
| Property Management Company: | Self Managed |
| Rental Items: | Hot Water Tank |
| Roll Number: | 061405240162201 |
| Rooms Above Grade: | 6 |
| Sales Brochure Url: | http://103athird.com/ |
| Special Designation: | Unknown |
| Square Foot Source: | MPAC |
| State Or Province: | ON |
| Status Certificate Yn: | Yes |
| Tax Year: | 2026 |
| Transaction Type: | For Sale |
| Under Contract: | Hot Water Tank-Electric |
| Washrooms Type1: | 1 |
| Washrooms Type1 Pcs: | 4 |
| Directions: | From Bank St. head East on Third Ave. |
| Lot Size Area Units: | SquareFeet |
| Possession Type: | Immediate |
| Sign On Property?: | Yes |
| Survey Type: | None |
| Heat Source Multi: | Gas |
| Heat Type Multi: | Forced Air |
| County Or Parish: | Ottawa |
| City: | Glebe - Ottawa East and Area |
Listing Courtesy of: ENGEL & VOLKERS OTTAWA
Listing Agent:
Mortgage Calculator
The data on this website relating to real estate for sale comes in part from the IDX Program of the Toronto Real Estate Board.
All information is believed accurate but not guaranteed. The properties displayed may not be all of the properties available through the IDX Program. Any use of this site other than by potential buyers or sellers is strictly prohibited.
© 2026 Toronto Real Estate Board.
Toronto Real Estate Board data last updated on October 08, 2026 05:01 PM - ET.
Property Last Updated: October 08, 2026 05:01 PM - ET
