1043 Deloro Road
Marmora And Lake, Hastings ON K0K 2M0
$485,900
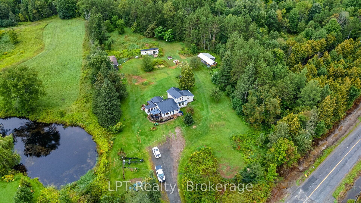
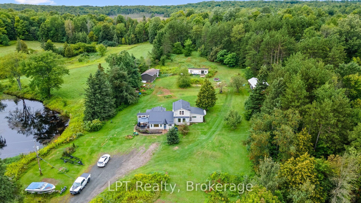
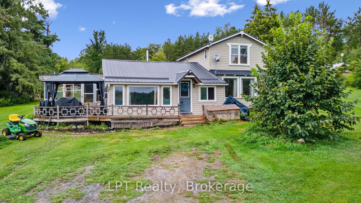
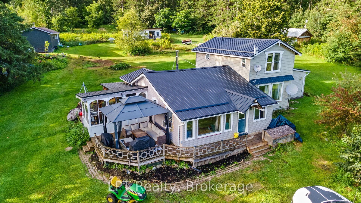
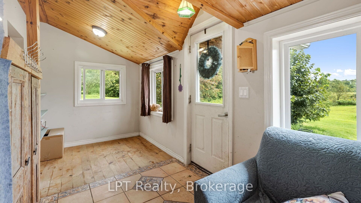
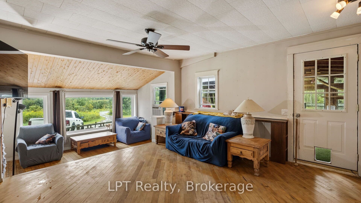
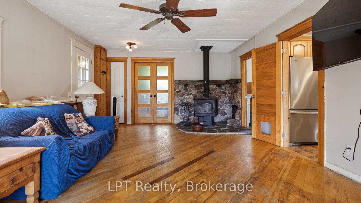
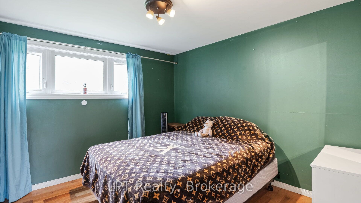
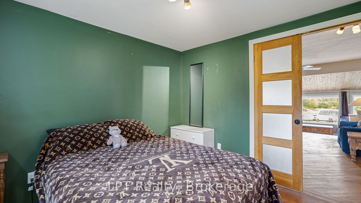
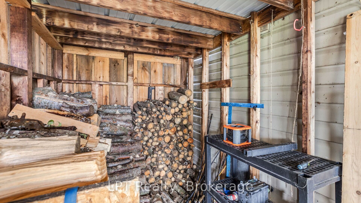
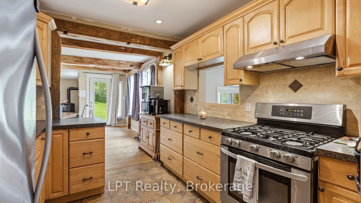
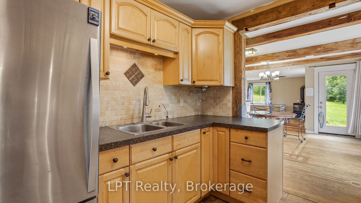
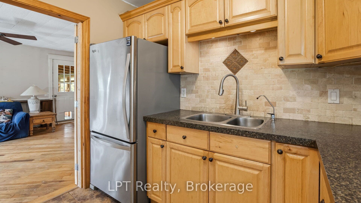
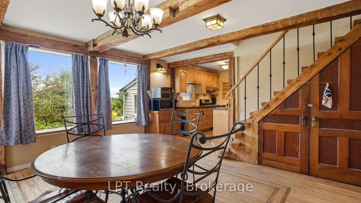
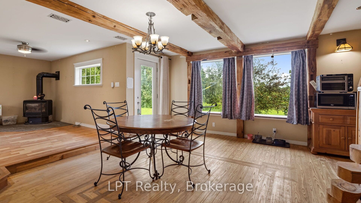
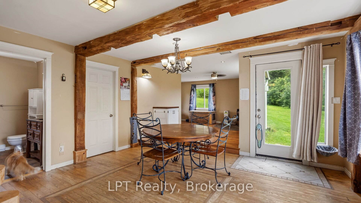
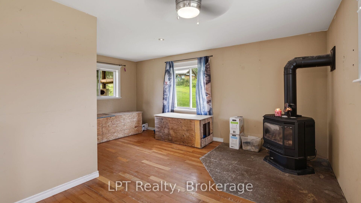
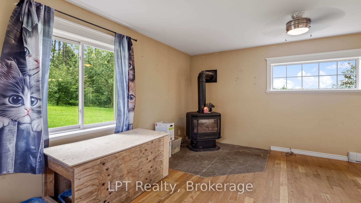
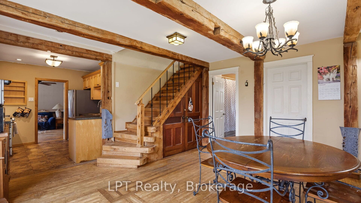
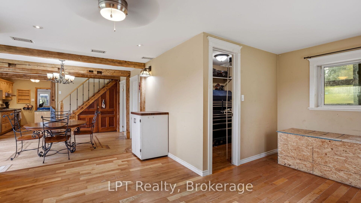
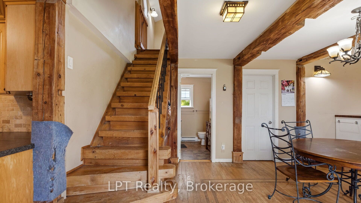
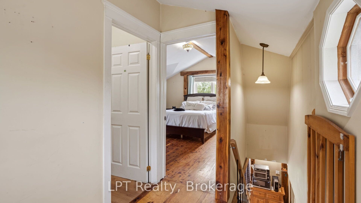
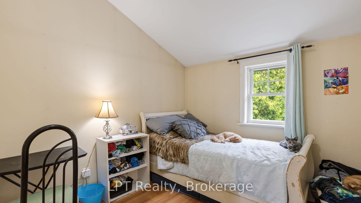
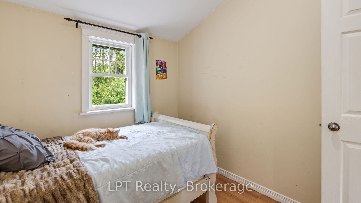
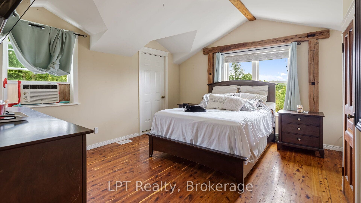
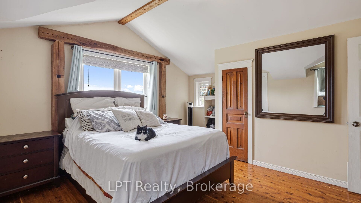
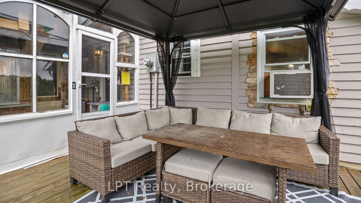
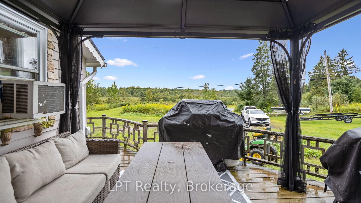
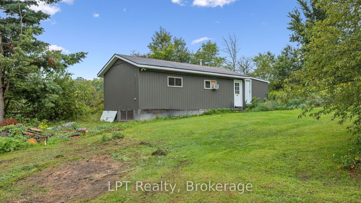
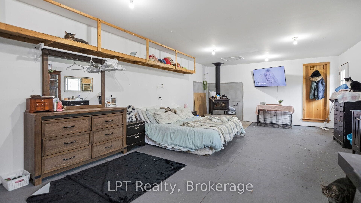
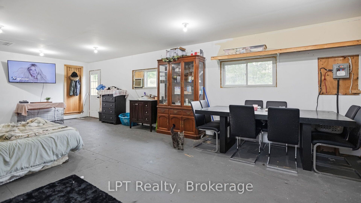
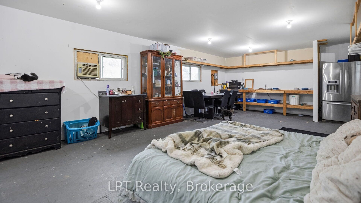
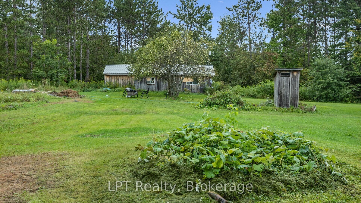
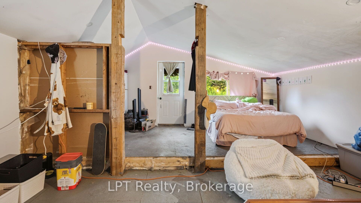
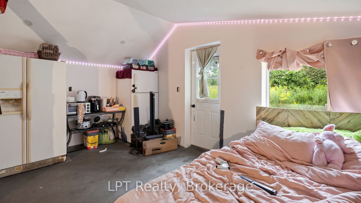
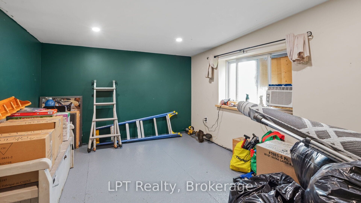
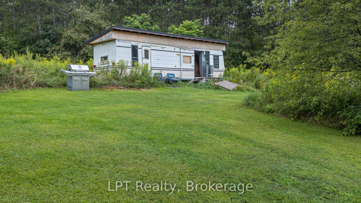
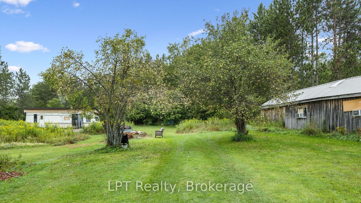
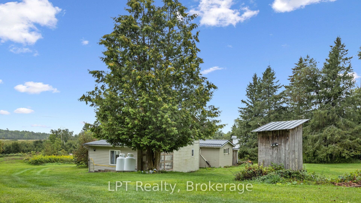
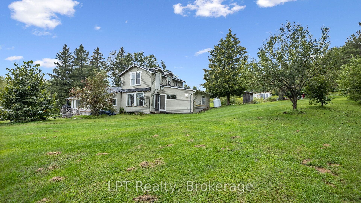
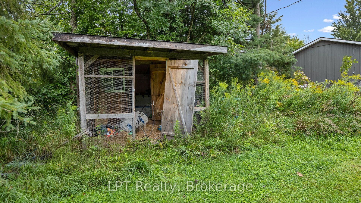
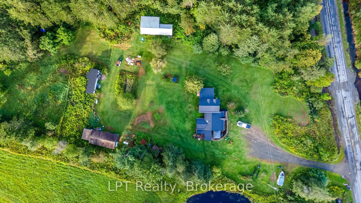
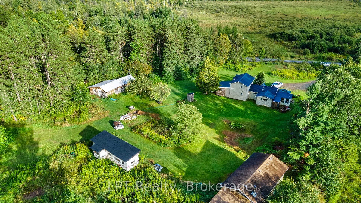
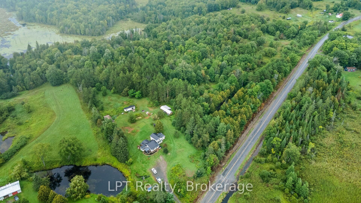
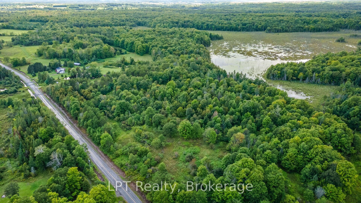
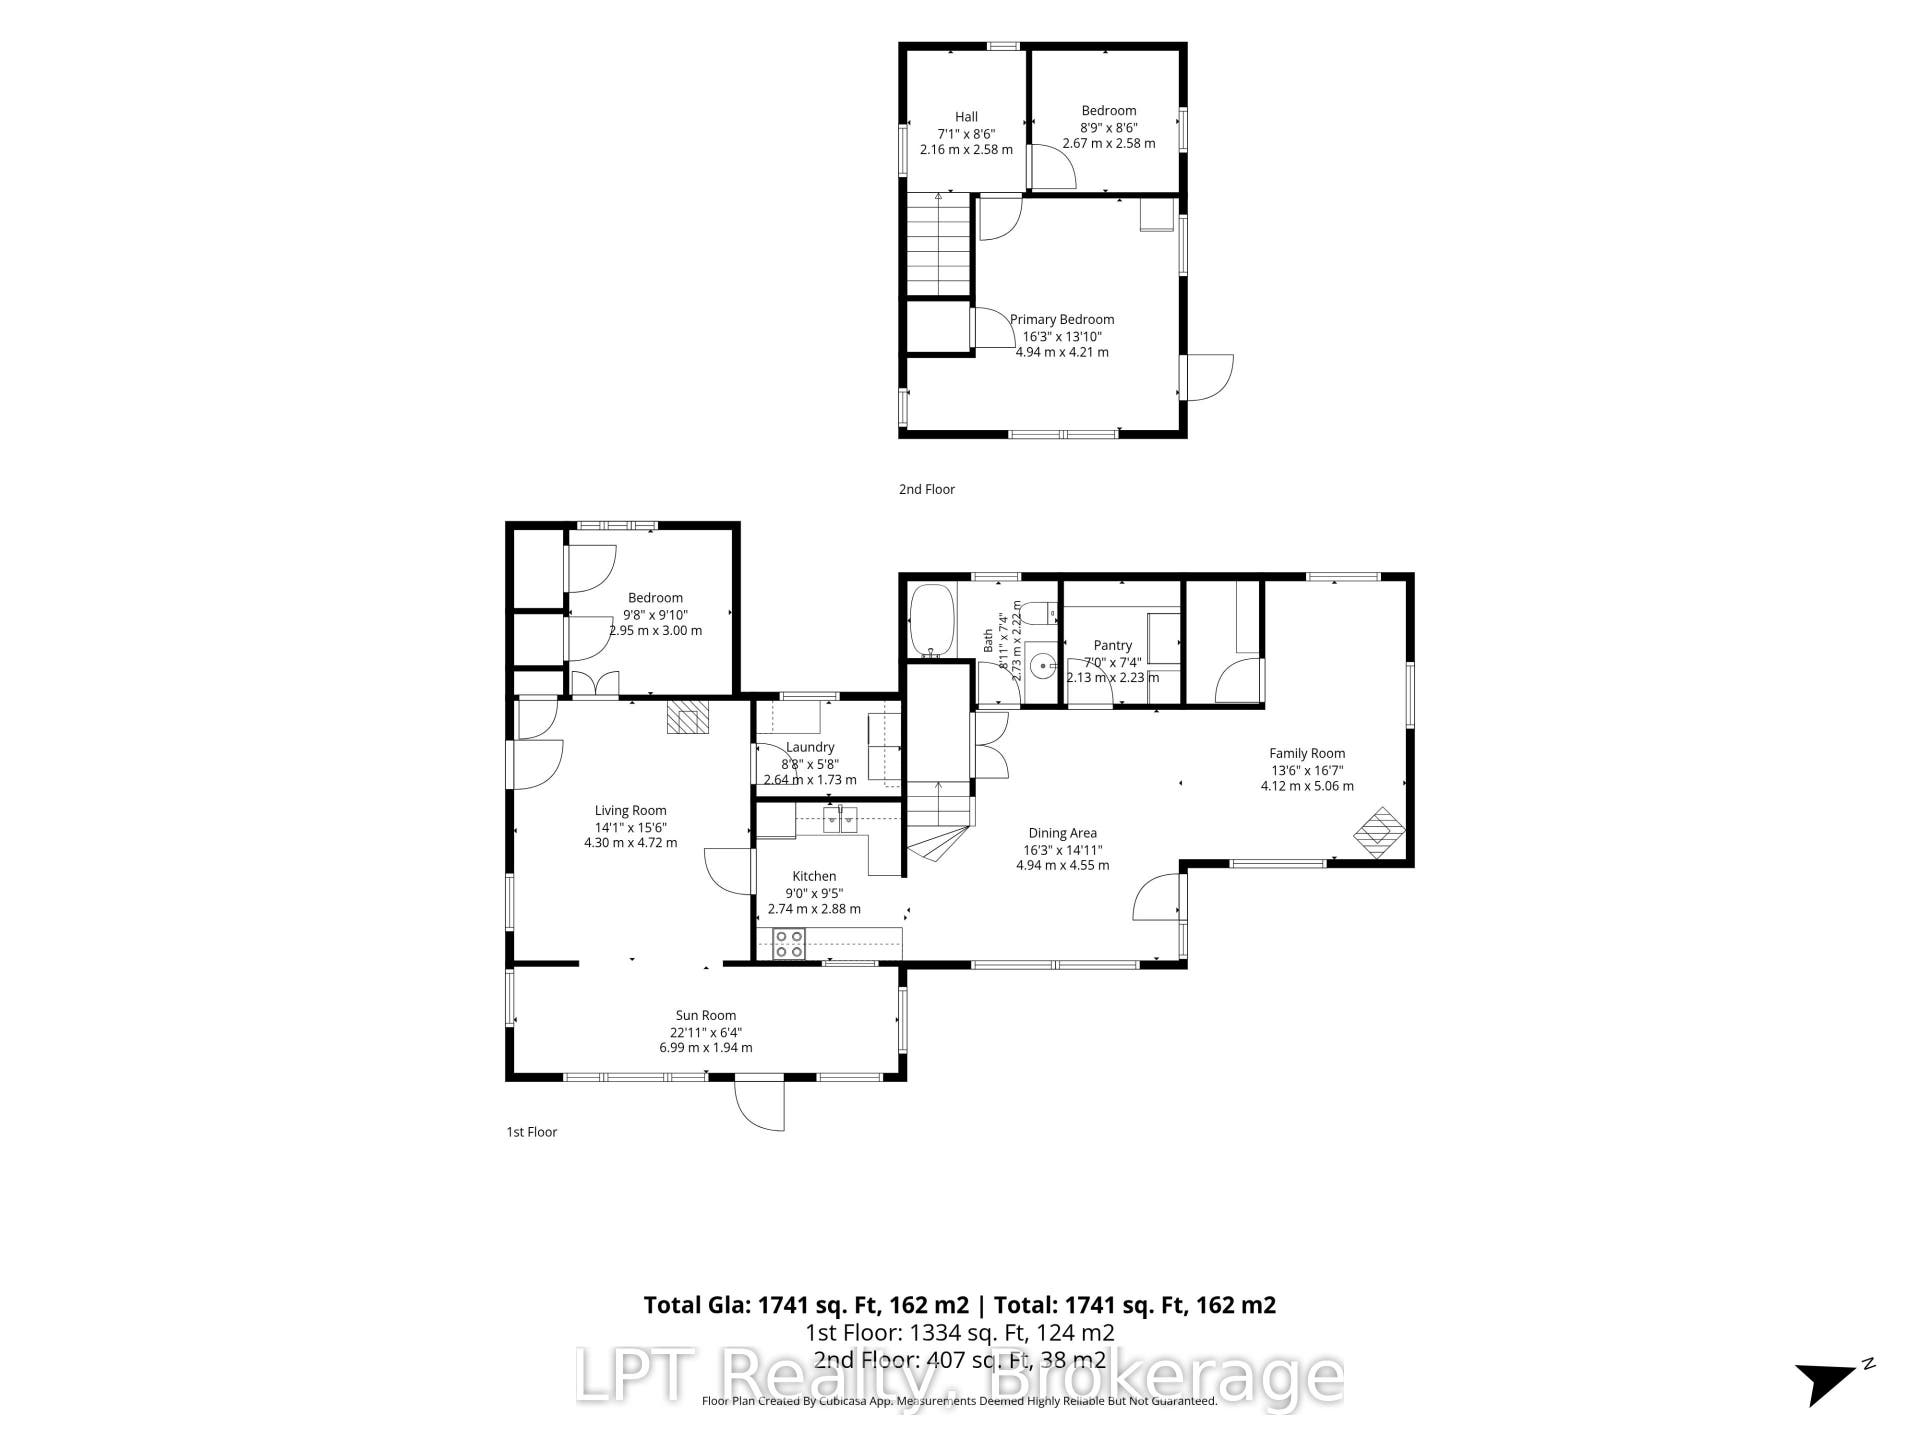
Some properties give you a little more space. This one gives you possibilities. Set on over 9 acres, 1043 Deloro Road is the kind of place made for people dreaming of a little more freedom, a little more privacy, and a whole lot more room to live life their way. Grow the garden, keep some chickens, light the bonfire, bring the toys and finally say yes to the projects you never had space for. At the heart of it all is a charming 3-bedroom country home, but what truly sets this property apart is everything beyond the front door. The 44' x 16' garage and 40' x 20' shop have both been finished, with electricity, full heating and included window A/C units creating comfortable, usable spaces throughout the seasons. Think workshop, studio, games room, home gym, creative space, private retreat or additional space for family. With no water currently servicing either outbuilding, there's also an exciting opportunity for the next owner to investigate what more could be possible. Then there's the 1-bedroom permanent trailer, complete with brand-new flooring and included in the sale, adding another layer of flexibility to an already remarkably versatile property. With an existing chicken coop, multiple outbuildings and over 9 acres to roam, this isn't country living for show. It's the real thing. Get your hands dirty. Build something. Grow something. Make some noise in the shop, then step outside, look around, and remember why you ...
+ Read More| Listing Key: | X13716820 |
|---|---|
| List Price: | $485,900 |
| Property Type: | Residential |
| Property Sub Type: | Detached |
| Property Status: | Active |
| Bedrooms Total: | 3 |
| Bathrooms Total Integer: | 1 |
| Tax Annual Amount: | $3,321 |
| Architectural Style: | 1 1/2 Storey |
| Waterfront?: | No |
| City: | Marmora And Lake |
| City Region: | Marmora Ward |
| Postal Code: | K0K 2M0 |
| Approximate Age: | 51-99 |
| Assessment Year: | 2,026 |
| Basement: | Crawl Space |
| Basement Yn: | No |
| Bathrooms Total Integer: | 1 |
| Bedrooms Above Grade: | 3 |
| Cable Yna: | No |
| City Region: | Marmora Ward |
| Construction Materials: | Vinyl Siding |
| Contract Status: | Available |
| Cooling: | Window Unit(s) |
| Covered Spaces: | 1.0 |
| Cross Street: | RR11 & HWY 7 |
| Ddfyn: | Yes |
| Den Familyroom Yn: | Yes |
| Direction Faces: | North |
| Electric Yna: | Yes |
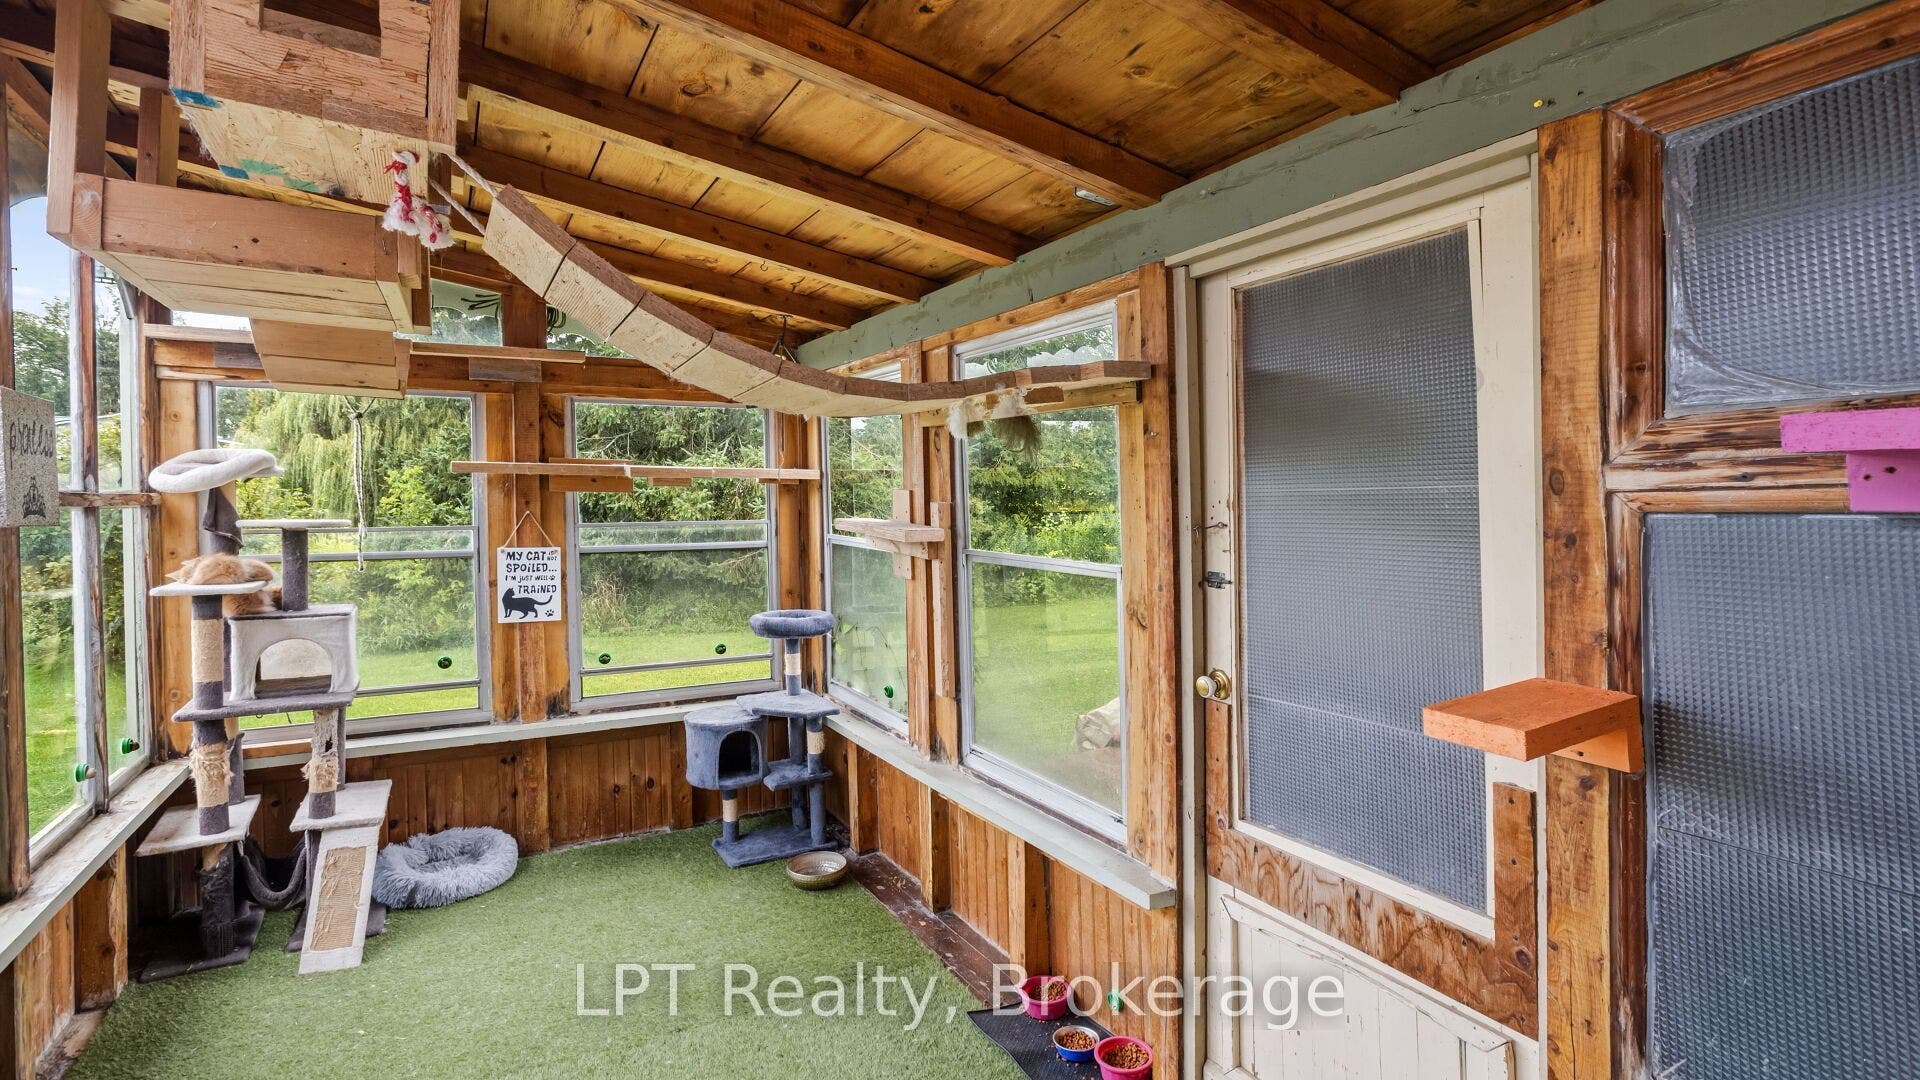
| Exclusions: | Catio & Items in Cat Gym(Sunroom), Gazebo, Window Coverings, Stand Up Freezer in Pantry, Fridge in Workshop, A/C Units in Home. |
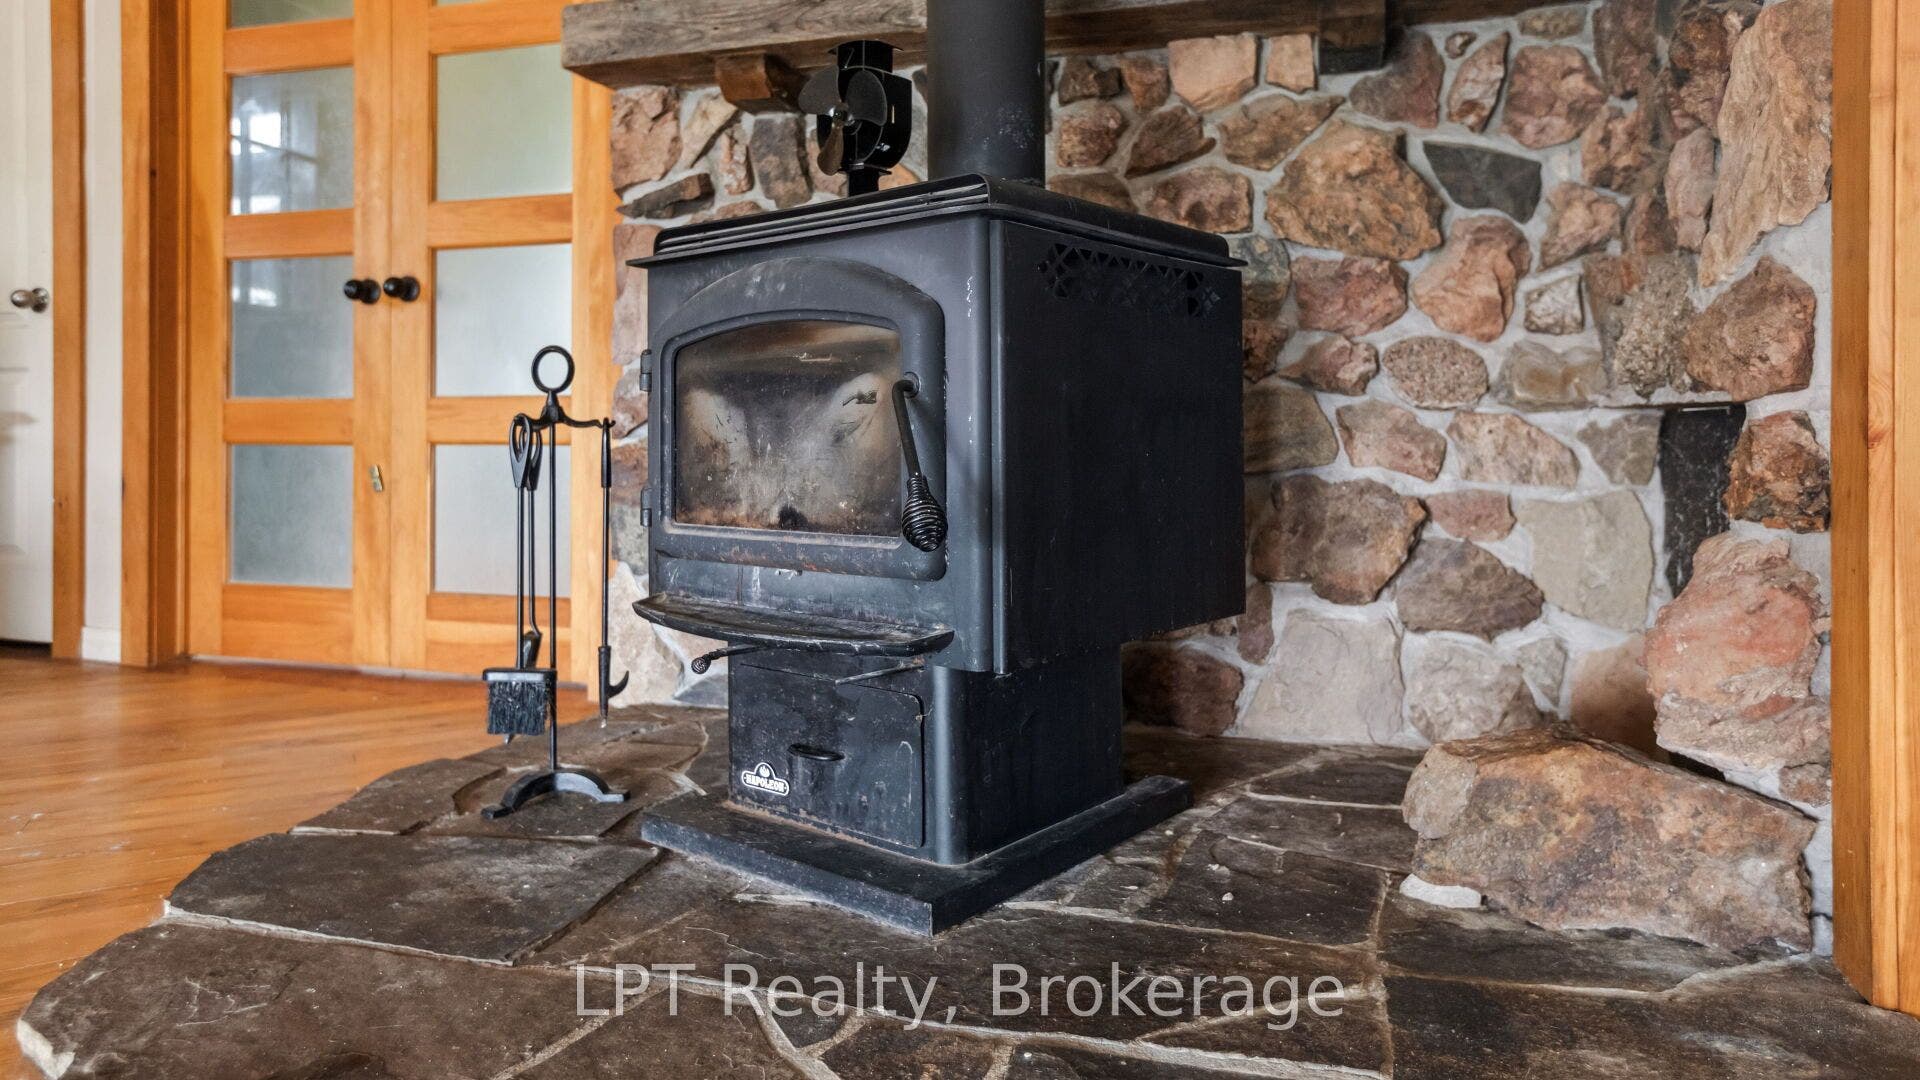
| Fireplace Features: | Propane, Wood, Pellet Stove |
| Fireplaces Total: | 4 |
| Foundation Details: | Piers |
| Garage Type: | Other |
| Garage?: | Yes |
| Heat Source: | Electric |
| Heat Type: | Baseboard |
| Holdover Days: | 90 |
| Hst Application: | Included In |
| Inclusions: | Fridge in Kitchen, Stove, B/I Hood Vent, Clothes Washer & Dryer, 1 Bedroom Trailer, Aerial Photo of Property, Wood in Wood Room, Ride on Lawn Mower, 2 Fridges in Garage, Window A/C Units in Outbuildings |
| Interior Features: | Guest Accommodations, In-Law Capability, Water Treatment, Water Heater Owned, Propane Tank |
| Kitchens Above Grade: | 1 |
| Kitchens Total: | 1 |
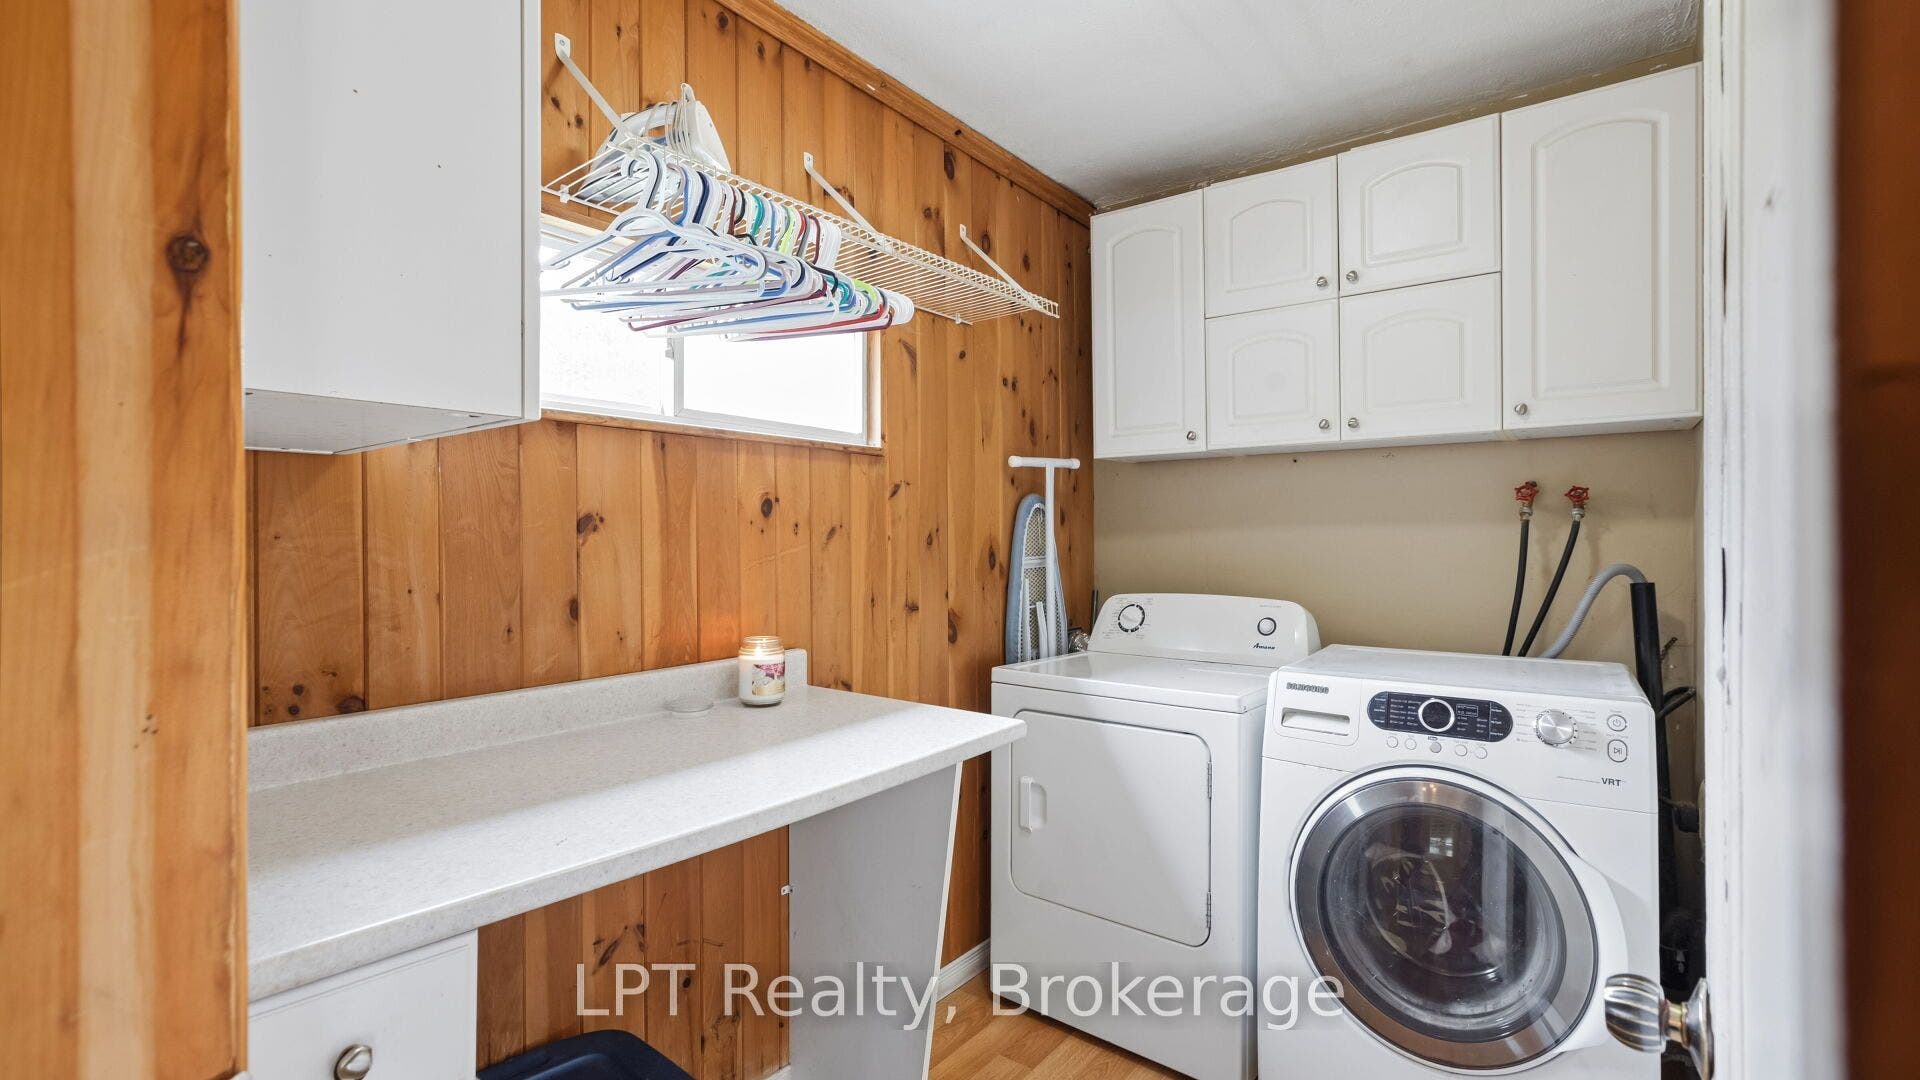
| Laundry Level: | Main Level |
| Lease To Own Equipment: | None |
| Listing Contract Date: | 2026-08-27 |
| Listing Key: | X13716820 |
| Living Area Range: | 1500-2000 |
| Lot Depth: | 610.97 |
| Lot Irregularities: | 1023.60 x 159.88 |
| Lot Shape: | Irregular |
| Lot Size Range Acres: | 5-9.99 |
| Lot Size Source: | GeoWarehouse |
| Lot Size Units: | Feet |
| Lot Width: | 1,123.49 |
| Status: | Price Change |
| Original List Price: | $515,000 |
| Other Structures: | Workshop, Other |
| Parcel Number: | 401580085 |
| Parking Features: | Private |
| Parking Spaces: | 12 |
| Parking Total: | 13.0 |
| Pool Features: | None |
| Possession Date: | 2026-10-20 |
| Possession Details: | Or Sooner |
| Property Features: | Level, Sloping, Lake/Pond, Wooded/Treed, Rec./Commun.Centre |
| Rental Items: | Propane Tanks |
| Roll Number: | 122411410251860 |
| Roof: | Metal |
| Rooms Above Grade: | 12 |
| Rural Utilities: | Electricity Connected, Internet High Speed, Garbage Pickup, Recycling Pickup, Phone Connected, Cell Services |
| Sewer: | Septic |
| Sewer Yna: | No |
| Special Designation: | Unknown |
| State Or Province: | ON |
| Tax Assessed Value: | $203,000 |
| Tax Year: | 2026 |
| Telephone Yna: | Yes |
| Topography: | Hillside, Hilly, Sloping, Open Space |
| Transaction Type: | For Sale |
| Under Contract: | Propane Tank |
| View: | Pond, Panoramic, Trees/Woods, Forest |
| Washrooms Type1: | 1 |
| Washrooms Type1 Level: | Main |
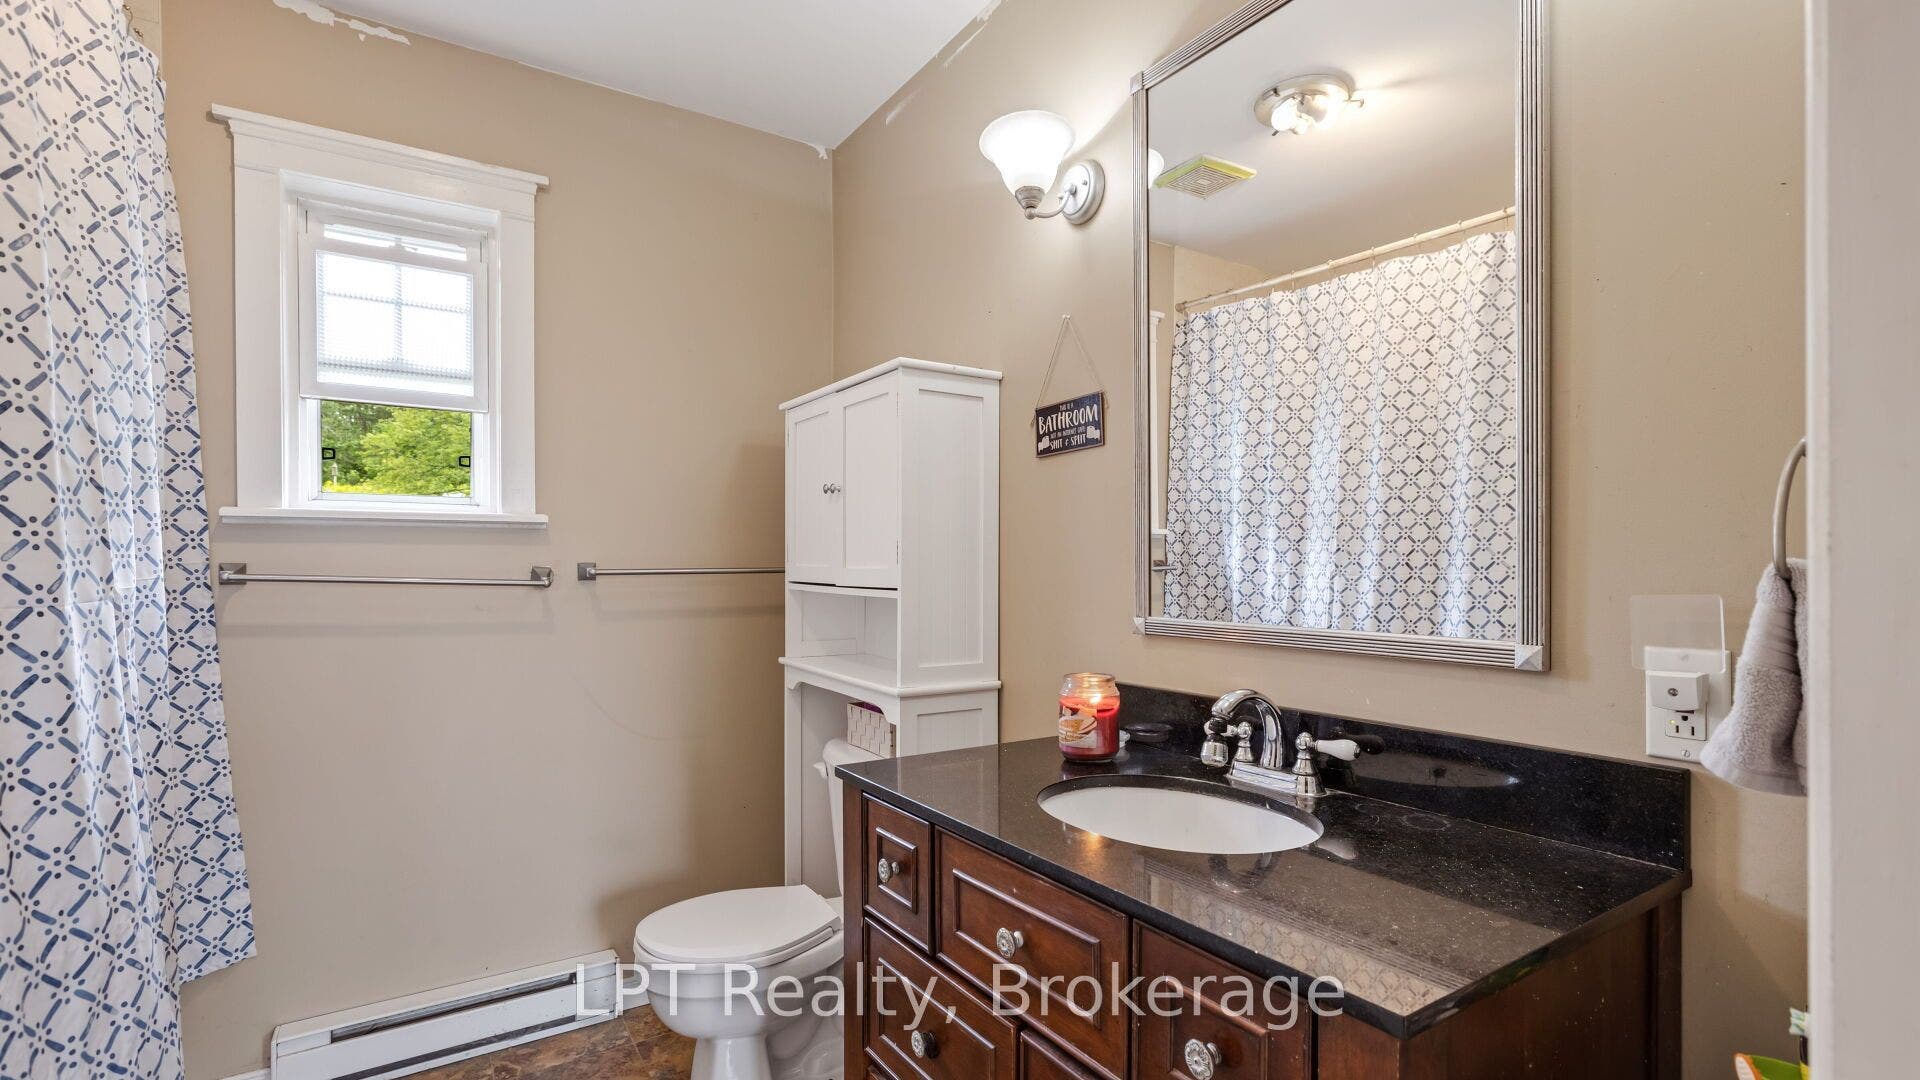
| Washrooms Type1 Pcs: | 4 |
| Water: | Well |
| Water Delivery Feature: | Water Treatment |
| Waterfront: | None |
| Water Source: | Drilled Well |
| Water View: | Obstructive |
| Water Yna: | No |
| Zoning: | MA(Marginal Agriculture) |
| Directions: | From HWY 7 Turn North on RR 11(AKA Deloro St/O'Brian St/Deloro Rd) |
| Lot Size Area: | 9.135 |
| Lot Size Area Units: | Acres |
| Possession Type: | Flexible |
| Sign On Property?: | Yes |
| Soil Type: | Mixed |
| Survey Type: | None |
| Winterized: | Fully |
| Heat Source Multi: | Electric, Wood |
| Heat Type Multi: | Baseboard |
| County Or Parish: | Hastings |
| Fireplace?: | Yes |
| City: | Marmora and Lake |
Listing Courtesy of: LPT Realty
Listing Agent:
Mortgage Calculator
The data on this website relating to real estate for sale comes in part from the IDX Program of the Toronto Real Estate Board.
All information is believed accurate but not guaranteed. The properties displayed may not be all of the properties available through the IDX Program. Any use of this site other than by potential buyers or sellers is strictly prohibited.
© 2026 Toronto Real Estate Board.
Toronto Real Estate Board data last updated on October 08, 2026 05:01 PM - ET.
Property Last Updated: October 08, 2026 05:01 PM - ET
