106 Fleming Bay Road
Trent Hills, Northumberland ON K0L 1Y0
$1,348,000
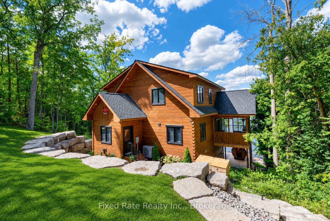
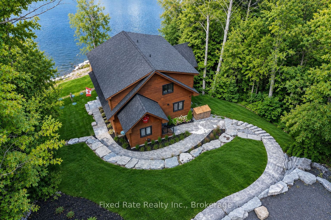
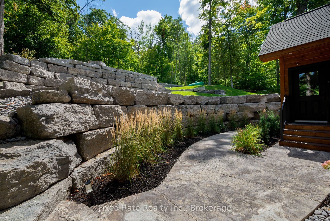
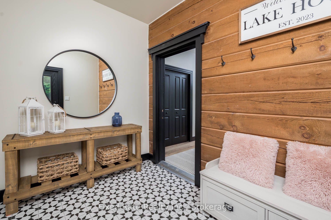
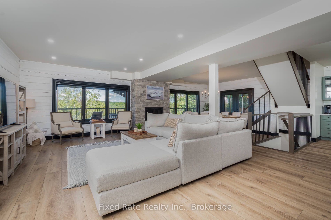
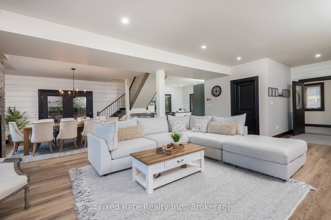
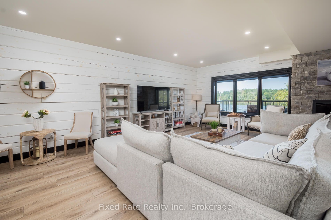
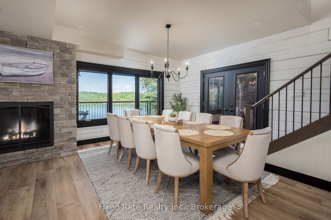
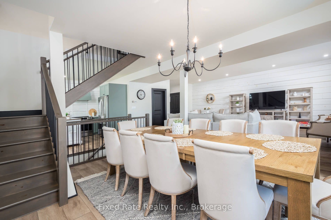
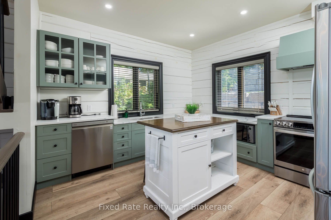
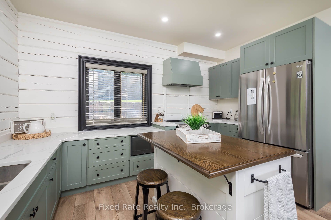
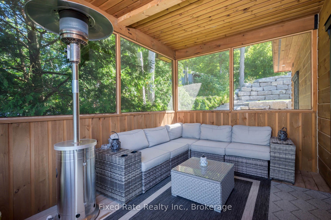
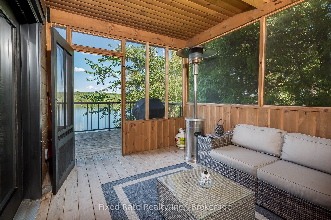
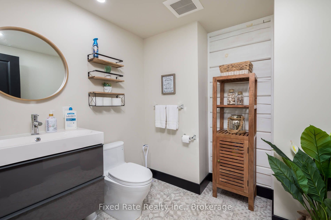
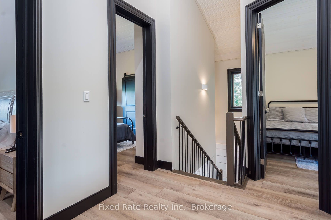
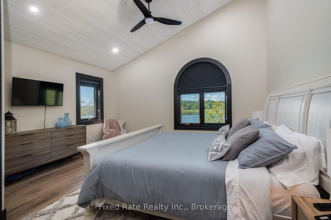
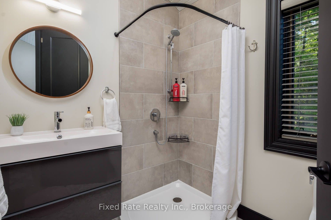
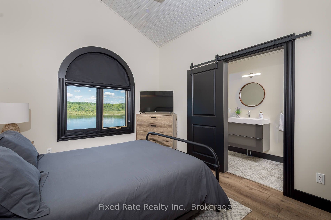
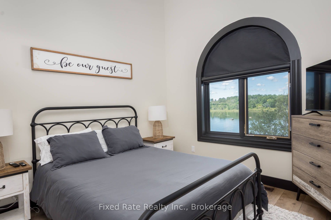
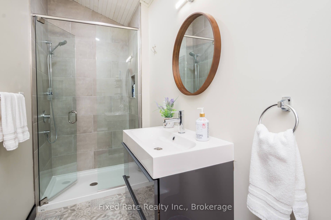
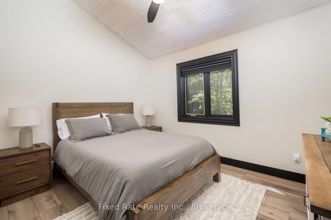
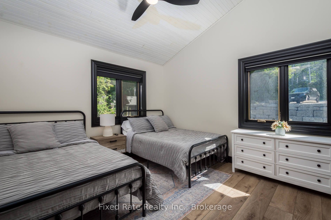
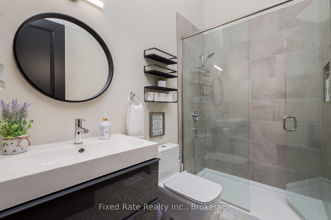
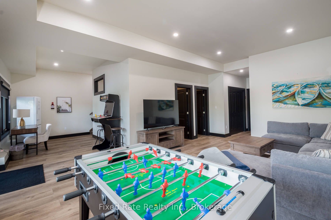
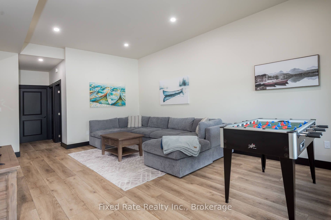
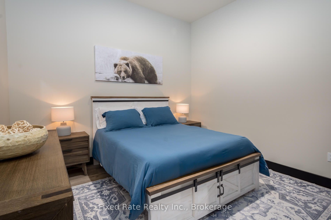
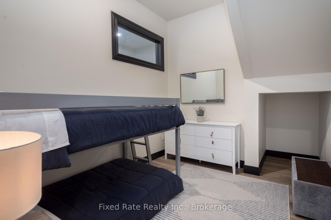
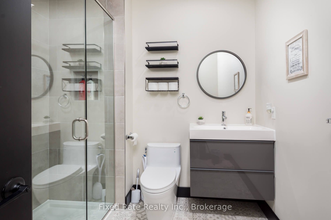
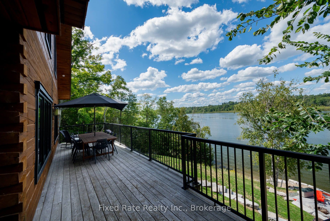
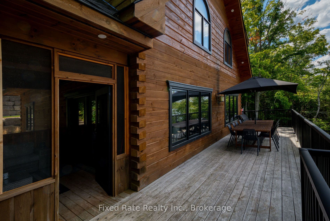
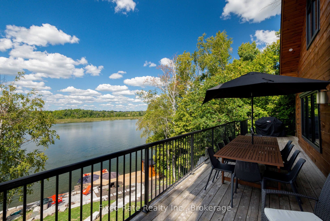
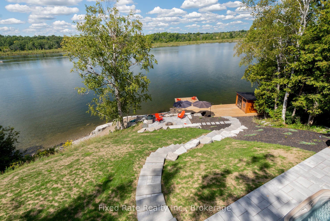
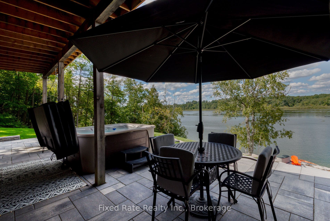
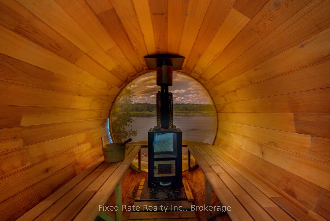
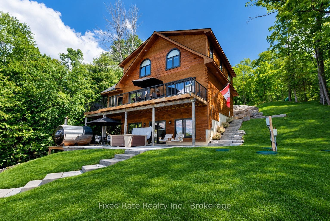
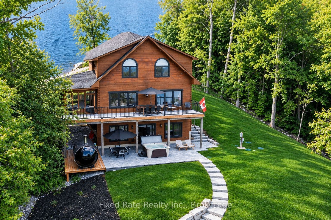
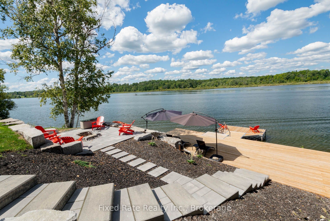
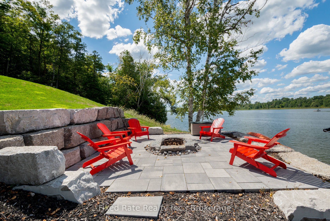
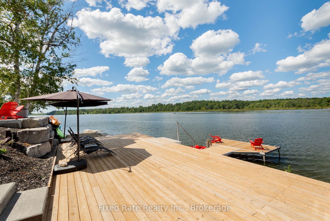
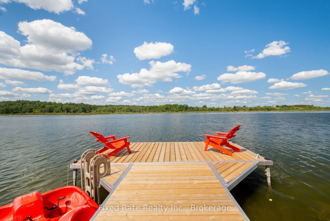
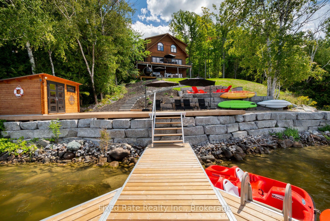
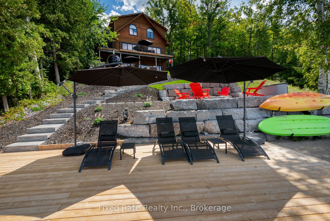
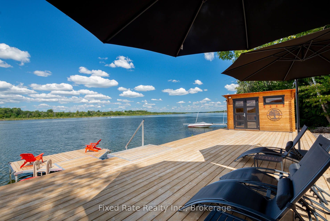
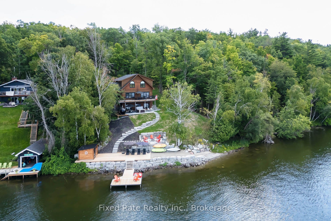
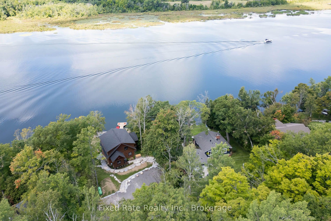
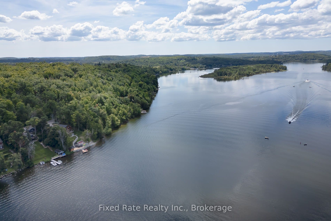
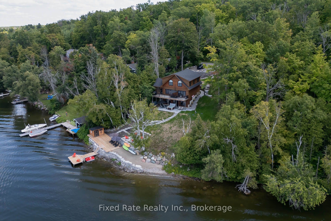
Absolutely stunning 4+2 bedroom, 5-bath, Custom Built log home nestled on the shores of the Trent River with 150 feet of private waterfront. This one of a kind property offers over 3,000 sq ft of beautifully designed living space, tastefully decorated with high-end finishes and a warm, inviting atmosphere throughout.The spacious main floor features a bright open-concept layout with a custom kitchen, dining area, large living room, both overlooking the water, large stone faced fireplace, powder room, and a charming Muskoka room that leads to a gorgeous, oversized deck complete with a bbq hookup and breathtaking water views And More! Upstairs, you'll find 4 generously sized bedrooms, including two with private ensuites, both overlooking the water, plus an additional full bathroom for added convenience. The fully finished walkout basement adds even more space with two extra bedrooms, a full bathroom, and a large recreation room that opens directly to an interlocked lower deck where you'll be able to relax and enjoy the warm, welcoming hot tub, a sauna with a view, or just lounge on the swings taking it all in. Head down the beautifully landscaped stone walkway that leads to the newly built dock and cozy fire pit area. With the convenience of being not only sold turnkey with all indoor and outdoor furniture, hot tub, sauna, and more included but also equipped with smart lock access and strong wifi. No detail has been overlooked in this home With ...
+ Read More| Listing Key: | X13818702 |
|---|---|
| List Price: | $1,348,000 |
| Property Type: | Residential |
| Property Sub Type: | Detached |
| Property Status: | Active |
| Bedrooms Total: | 6 |
| Bathrooms Total Integer: | 5 |
| Tax Annual Amount: | $10,383 |
| Architectural Style: | 2 1/2 Storey |
| Waterfront?: | Yes |
| City: | Trent Hills |
| City Region: | Rural Trent Hills |
| Postal Code: | K0L 1Y0 |
| Access To Property: | Private Road |
| Alternative Power: | Other |
| Approximate Age: | 0-5 |
| Basement: | Finished with Walk-Out |
| Basement Yn: | No |
| Bathrooms Total Integer: | 5 |
| Bedrooms Above Grade: | 4 |
| Bedrooms Below Grade: | 2 |
| Cable Yna: | Yes |
| City Region: | Rural Trent Hills |
| Construction Materials: | Log |
| Contract Status: | Available |
| Cooling: | Central Air |
| Covered Spaces: | 0.0 |
| Cross Street: | Fleming Bay Rd & Friendly Acres Rd |
| Ddfyn: | Yes |
| Direction Faces: | North |
| Disclosures: | Unknown |
| Docking Type: | Private |
| Electric Yna: | Yes |
| Exclusions: | arcade game & bbq |
| Exterior Features: | Deck, Hot Tub, Landscaped, Patio, Porch Enclosed |
| Fireplace Features: | Natural Gas |
| Fireplaces Total: | 1 |
| Foundation Details: | Concrete |
| Garage Type: | None |
| Gas Yna: | No |
| Heat Source: | Propane |
| Heat Type: | Forced Air |
| Holdover Days: | 90 |
| Hst Application: | Included In |
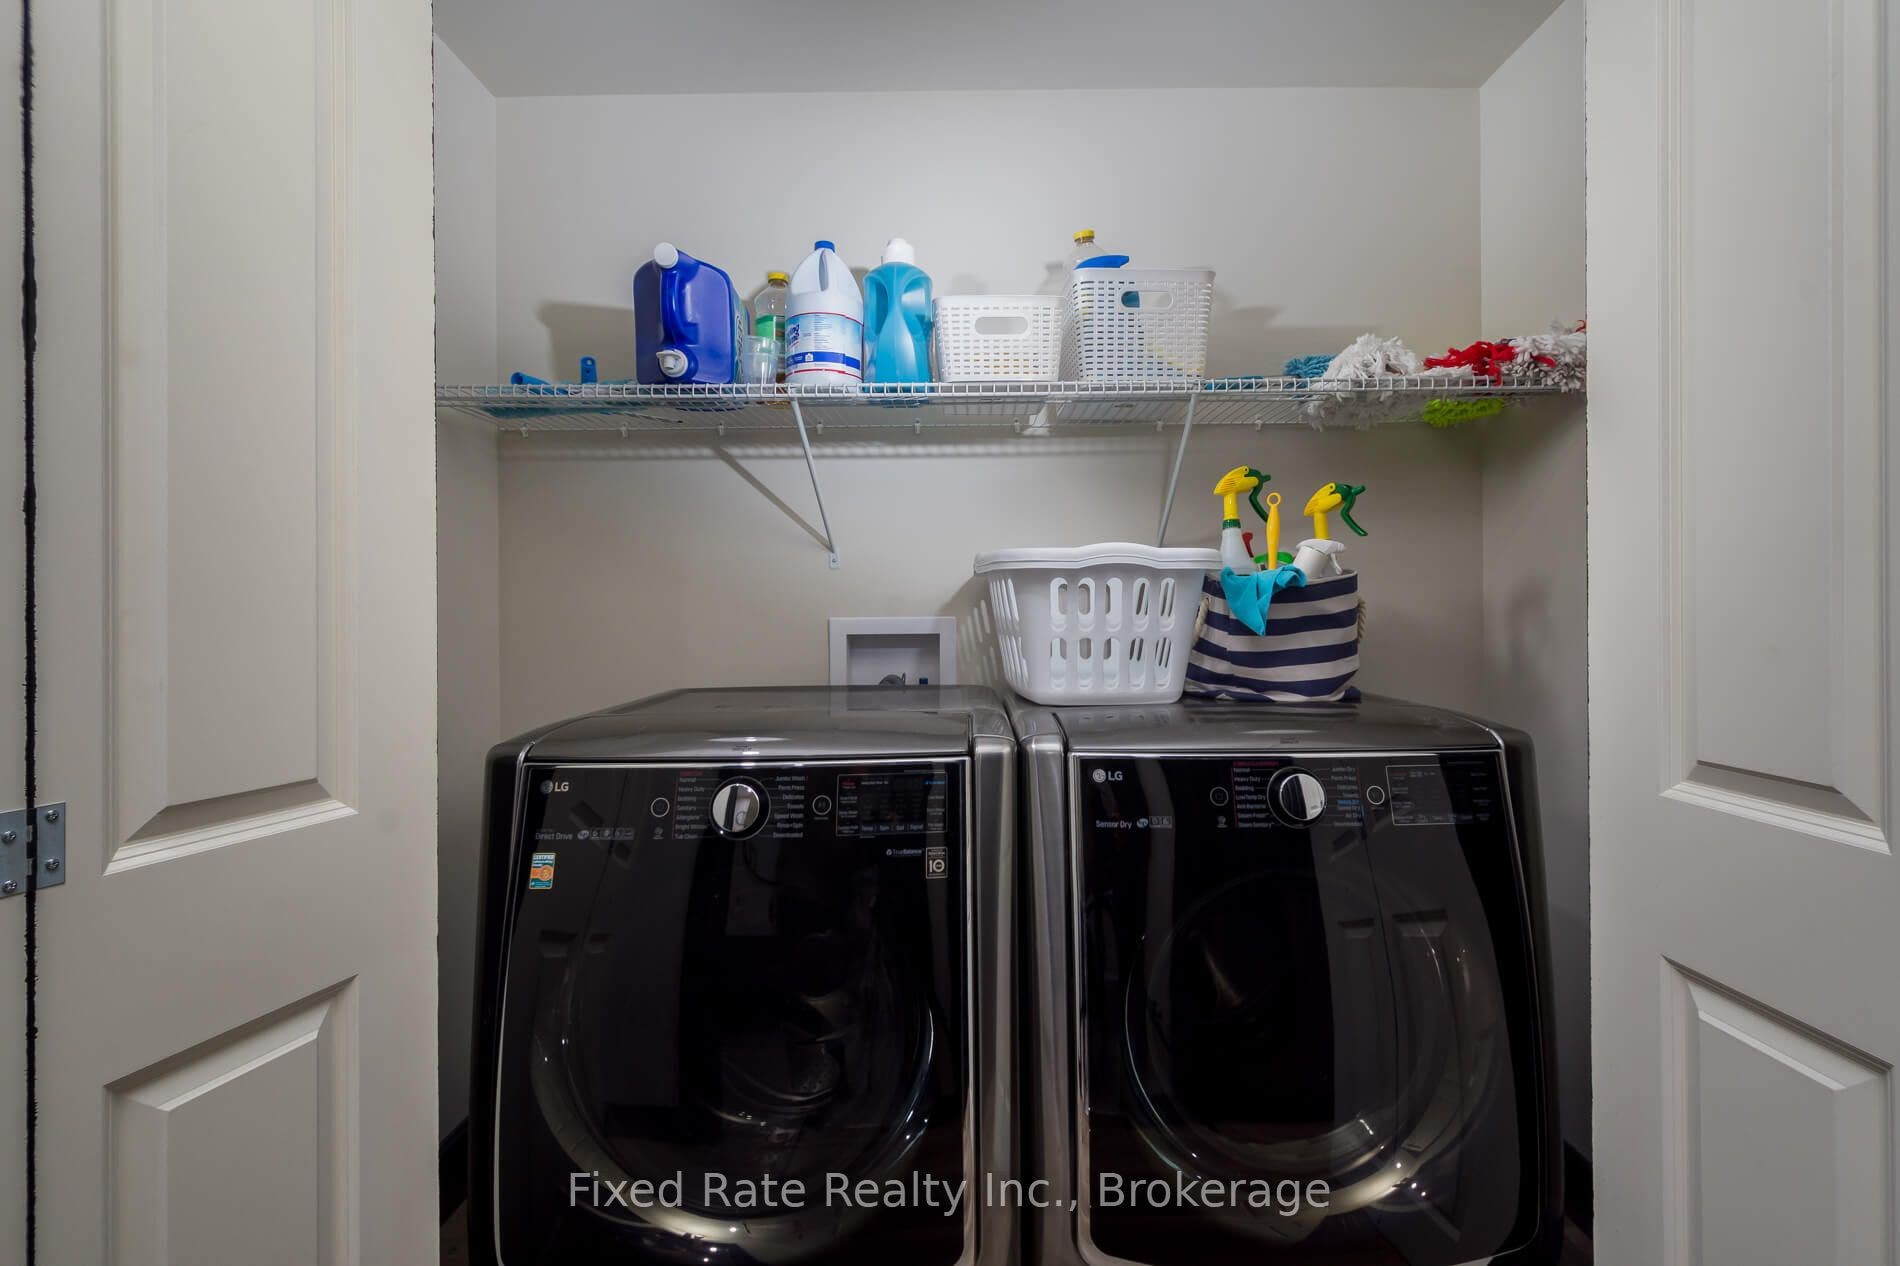
| Inclusions: | All ELF's, All window coverings, fridge, stove, microwave, dishwasher, washer, dryer, hot tub, sauna, all interior furniture, all outdoor furniture, all kayaks, paddle boat, all decor, all kitchenware, heat pump |
| Interior Features: | Carpet Free |
| Kitchens Above Grade: | 1 |
| Kitchens Total: | 1 |
| Laundry Level: | Lower Level |
| Listing Contract Date: | 2026-09-23 |
| Listing Key: | X13818702 |
| Living Area Range: | 2000-2500 |
| Lot Depth: | 183.77 |
| Lot Size Source: | MPAC |
| Lot Size Units: | Feet |
| Lot Width: | 143.0 |
| Status: | New |
| Original List Price: | $1,348,000 |
| Other Structures: | Sauna |
| Parcel Number: | 512120295 |
| Parking Features: | Private |
| Parking Spaces: | 6 |
| Parking Total: | 6.0 |
| Pool Features: | None |
| Possession Details: | Flexible/TBA |
| Property Features: | Lake Access, Lake/Pond |
| Roll Number: | 143522905024800 |
| Roof: | Asphalt Shingle |
| Rooms Above Grade: | 7 |
| Rooms Below Grade: | 3 |
| Sewer: | Septic |
| Shoreline: | Rocky, Clean |
| Shoreline Allowance: | Owned |
| Special Designation: | Unknown |
| State Or Province: | ON |
| Tax Year: | 2026 |
| Transaction Type: | For Sale |
| View: | Water |
| Washrooms Type1: | 1 |
| Washrooms Type1 Level: | Second |
| Washrooms Type1 Pcs: | 3 |
| Washrooms Type2: | 1 |
| Washrooms Type2 Level: | Second |
| Washrooms Type2 Pcs: | 3 |
| Washrooms Type3: | 1 |
| Washrooms Type3 Level: | Second |
| Washrooms Type3 Pcs: | 3 |
| Washrooms Type4: | 1 |
| Washrooms Type4 Level: | Main |
| Washrooms Type4 Pcs: | 2 |
| Washrooms Type5: | 1 |
| Washrooms Type5 Level: | Lower |
| Washrooms Type5 Pcs: | 3 |
| Water: | Well |
| Water Body Name: | Trent River |
| Water Body Type: | River |
| Water Delivery Feature: | UV System, Water Treatment |
| Waterfront: | Direct |
| Waterfront Accessory: | Bunkie |
| Water Frontage Ft: | 1 |
| Waterfront Features: | Dock, Stairs to Waterfront |
| Water View: | Direct, Unobstructive |
| Water Yna: | No |
| Directions: | End of Fleming Bay Rd on the Right Side |
| Lot Size Area: | 0.47 |
| Possession Type: | Flexible |
| Survey Type: | None |
| Heat Source Multi: | Propane |
| Heat Type Multi: | Forced Air |
| County Or Parish: | Northumberland |
| Fireplace?: | Yes |
| City: | Trent Hills |
Listing Courtesy of: Fixed Rate Realty Inc.
Listing Agent:
Mortgage Calculator
The data on this website relating to real estate for sale comes in part from the IDX Program of the Toronto Real Estate Board.
All information is believed accurate but not guaranteed. The properties displayed may not be all of the properties available through the IDX Program. Any use of this site other than by potential buyers or sellers is strictly prohibited.
© 2026 Toronto Real Estate Board.
Toronto Real Estate Board data last updated on October 08, 2026 05:01 PM - ET.
Property Last Updated: October 08, 2026 05:01 PM - ET
