1060 Moore Street
Brockville, Leeds And Grenville ON K6V 0H2
$704,900
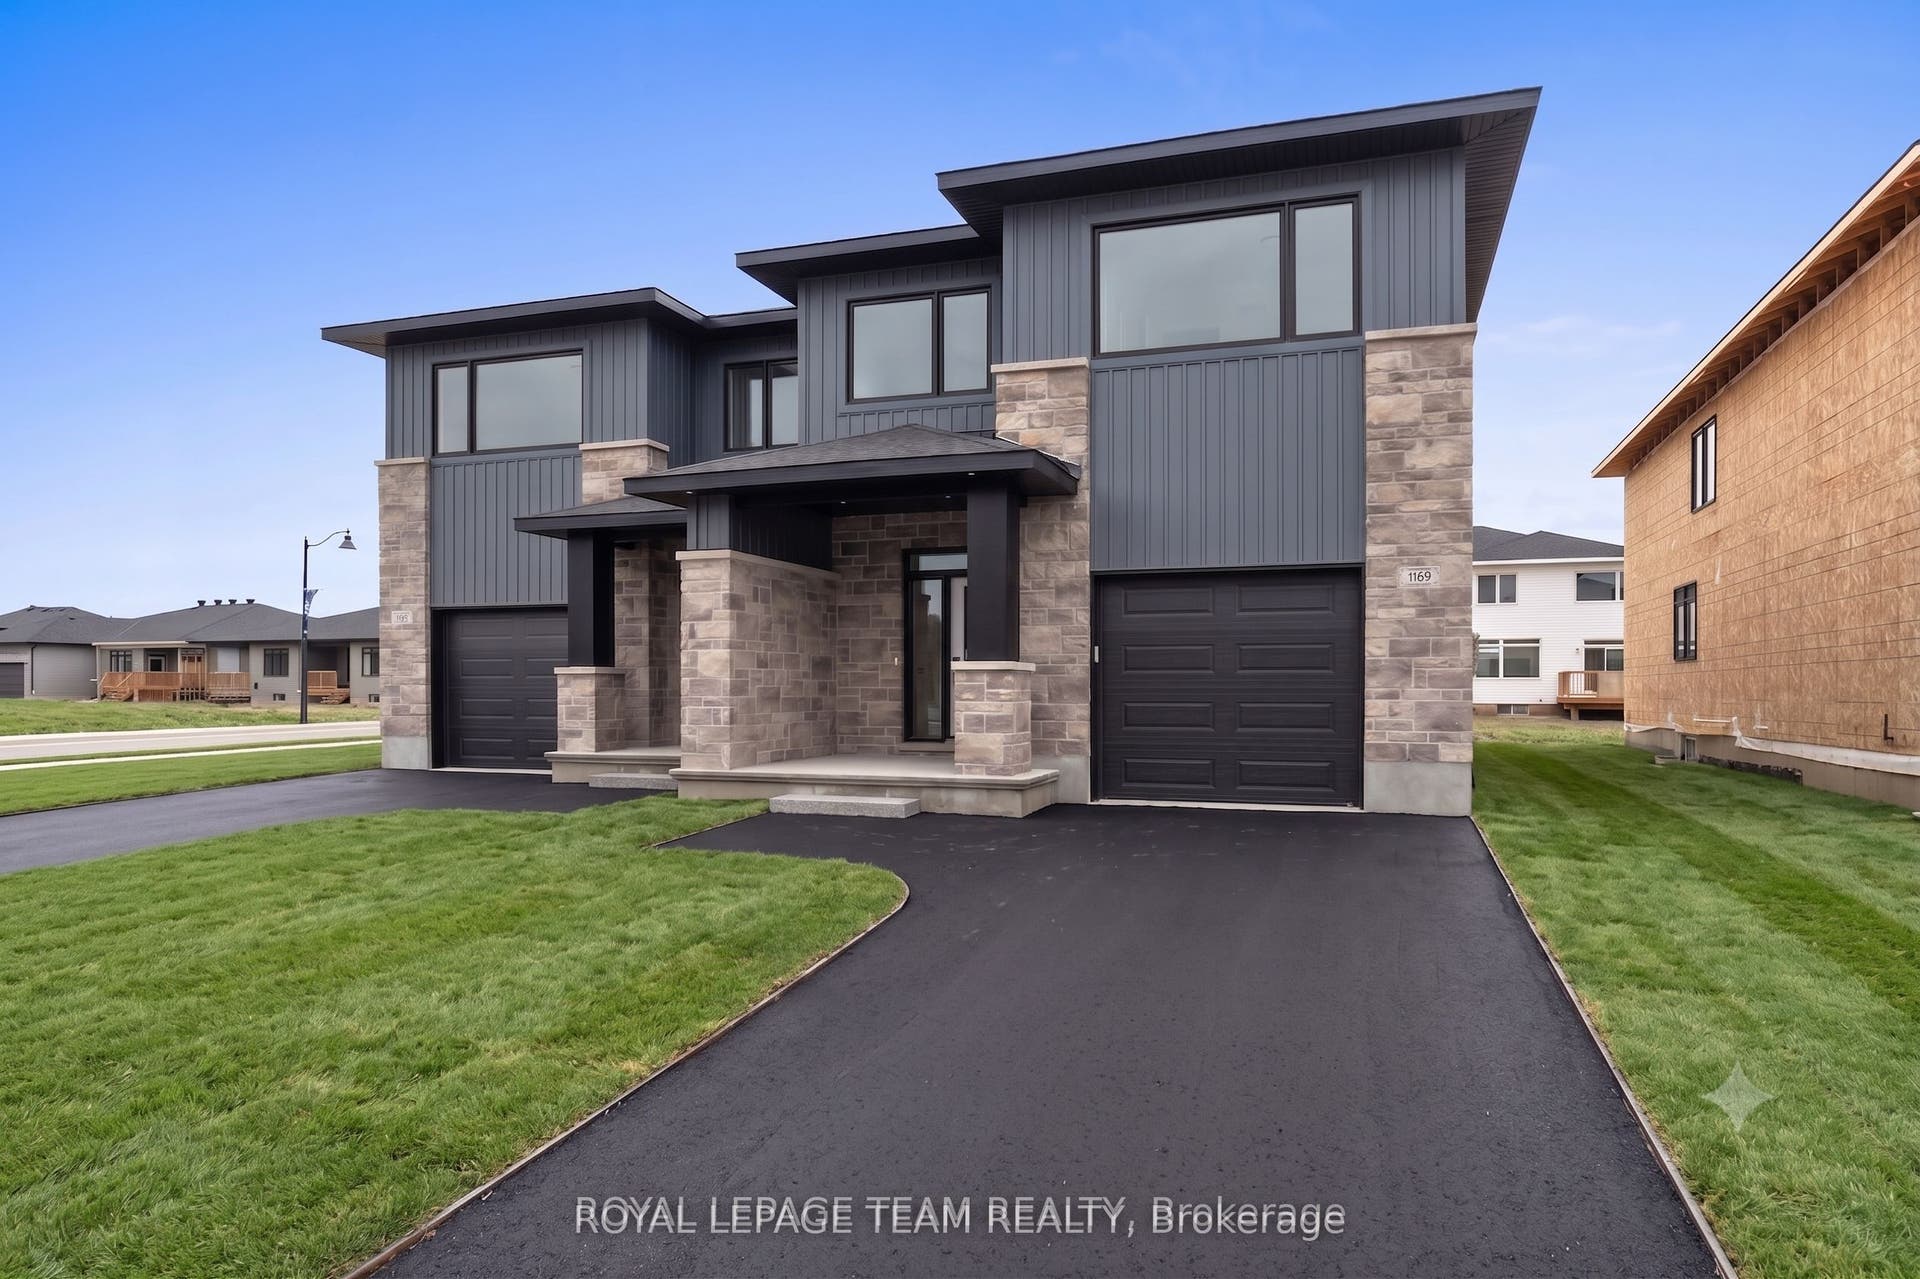
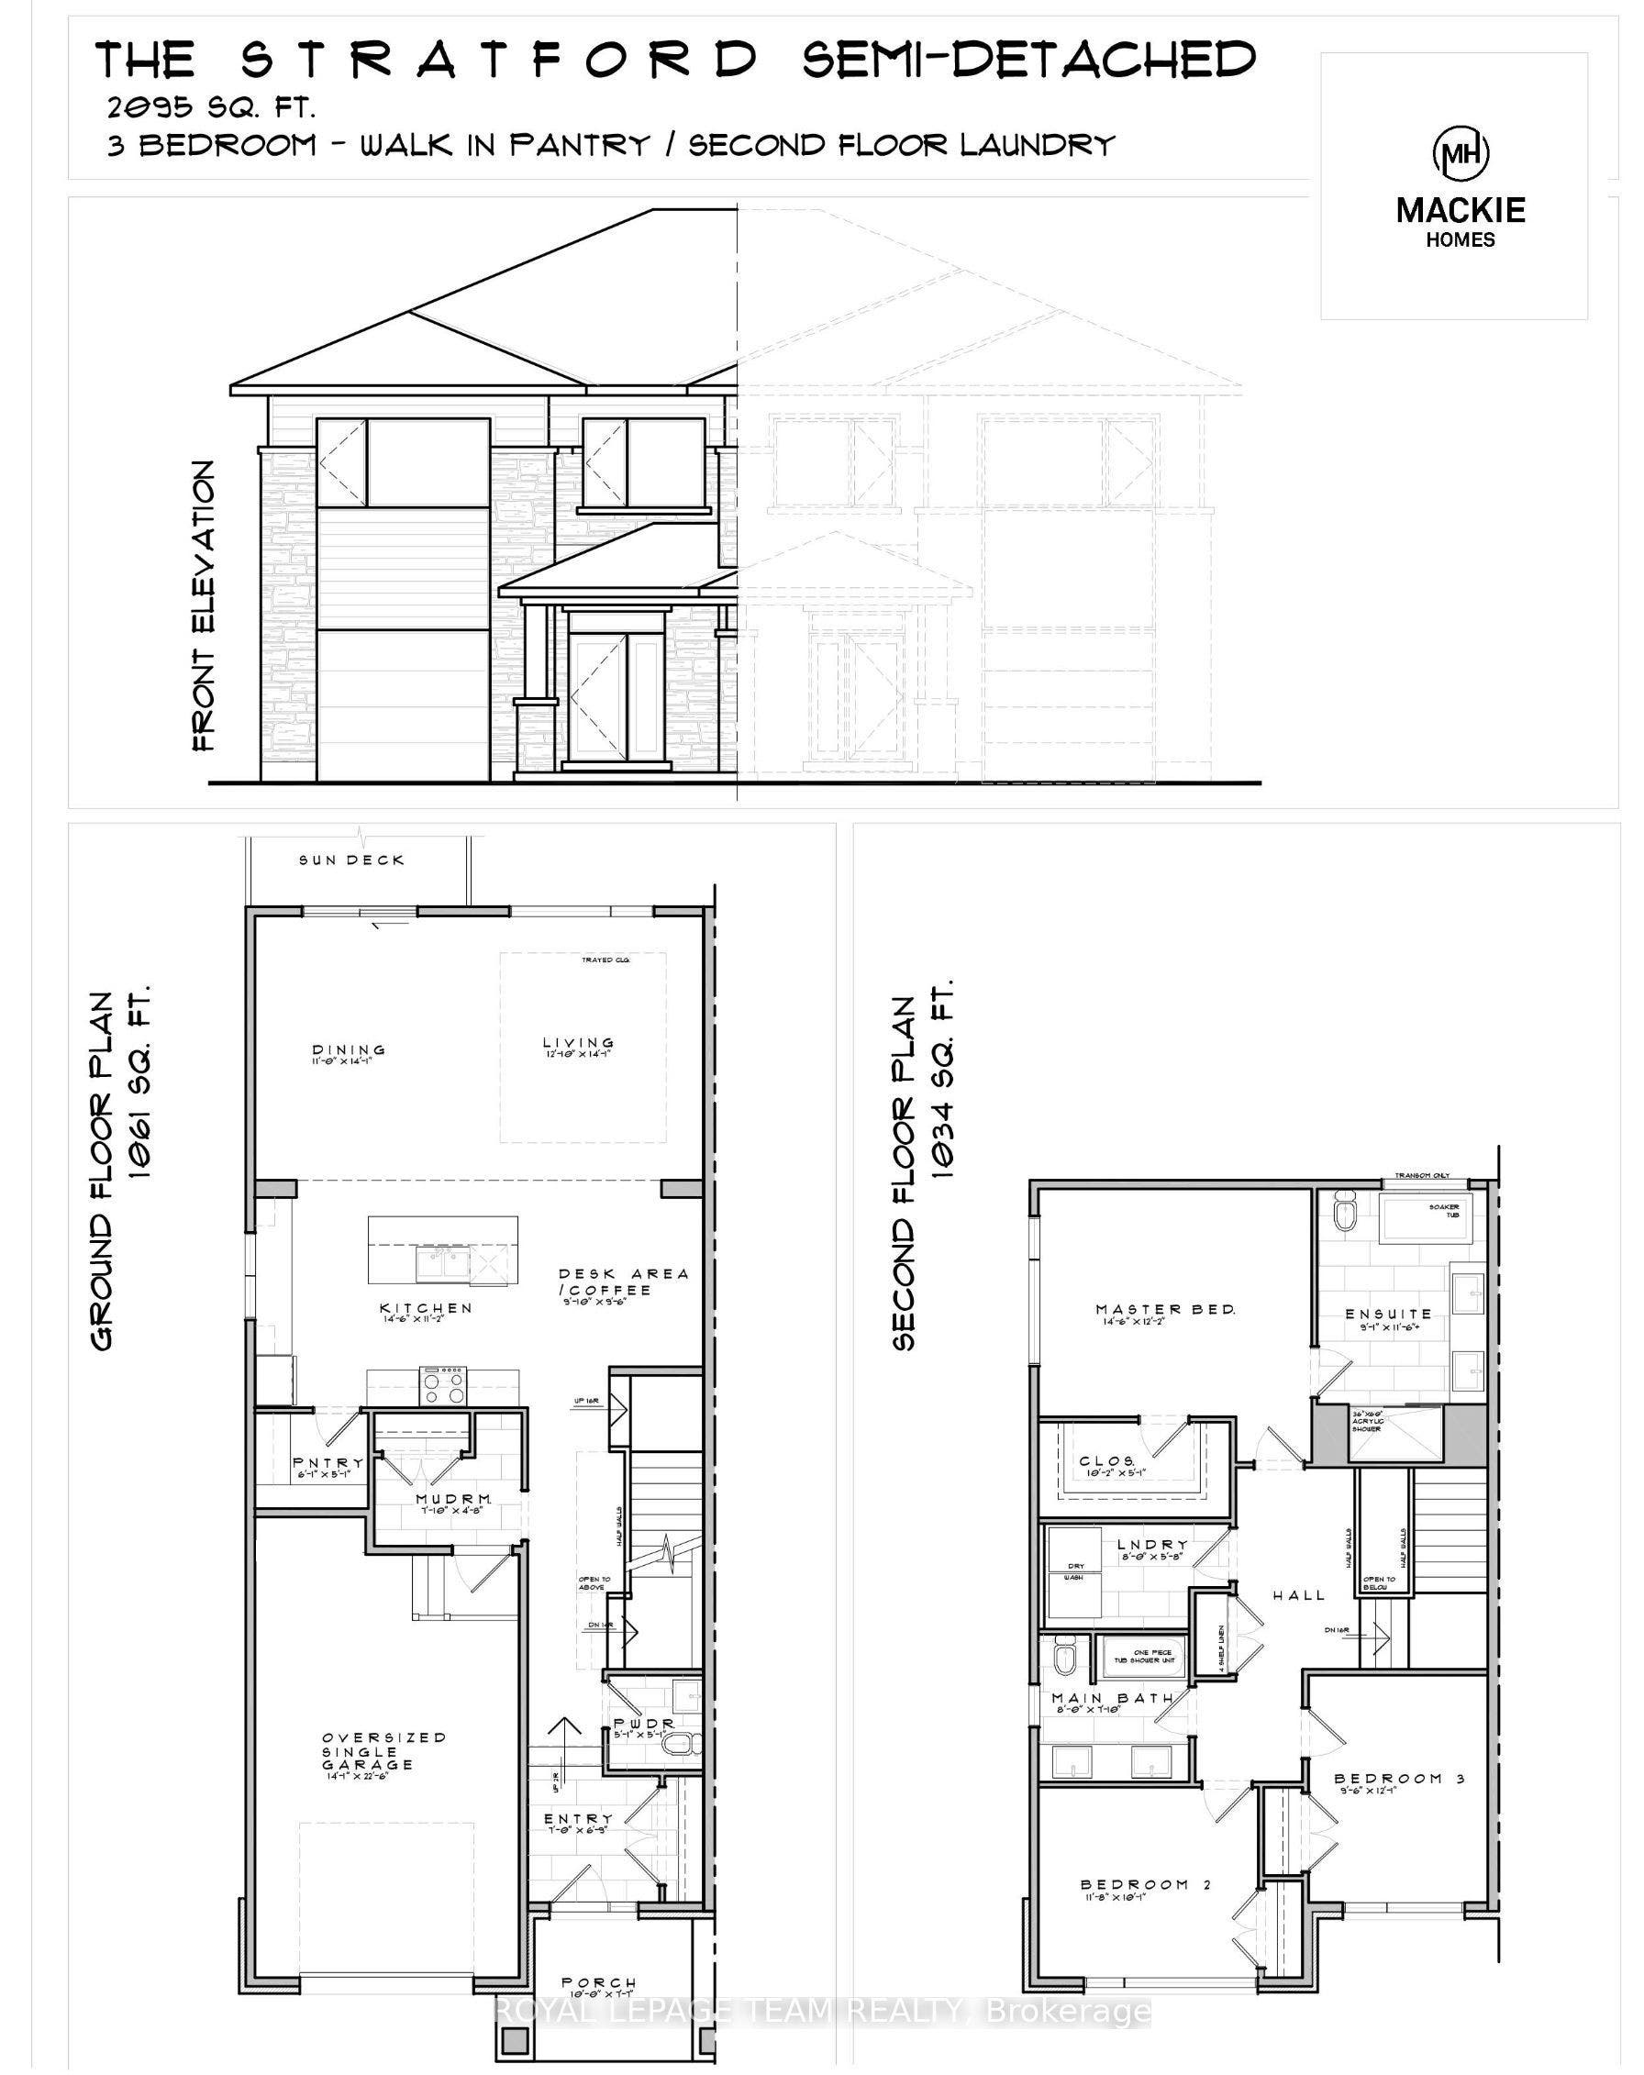
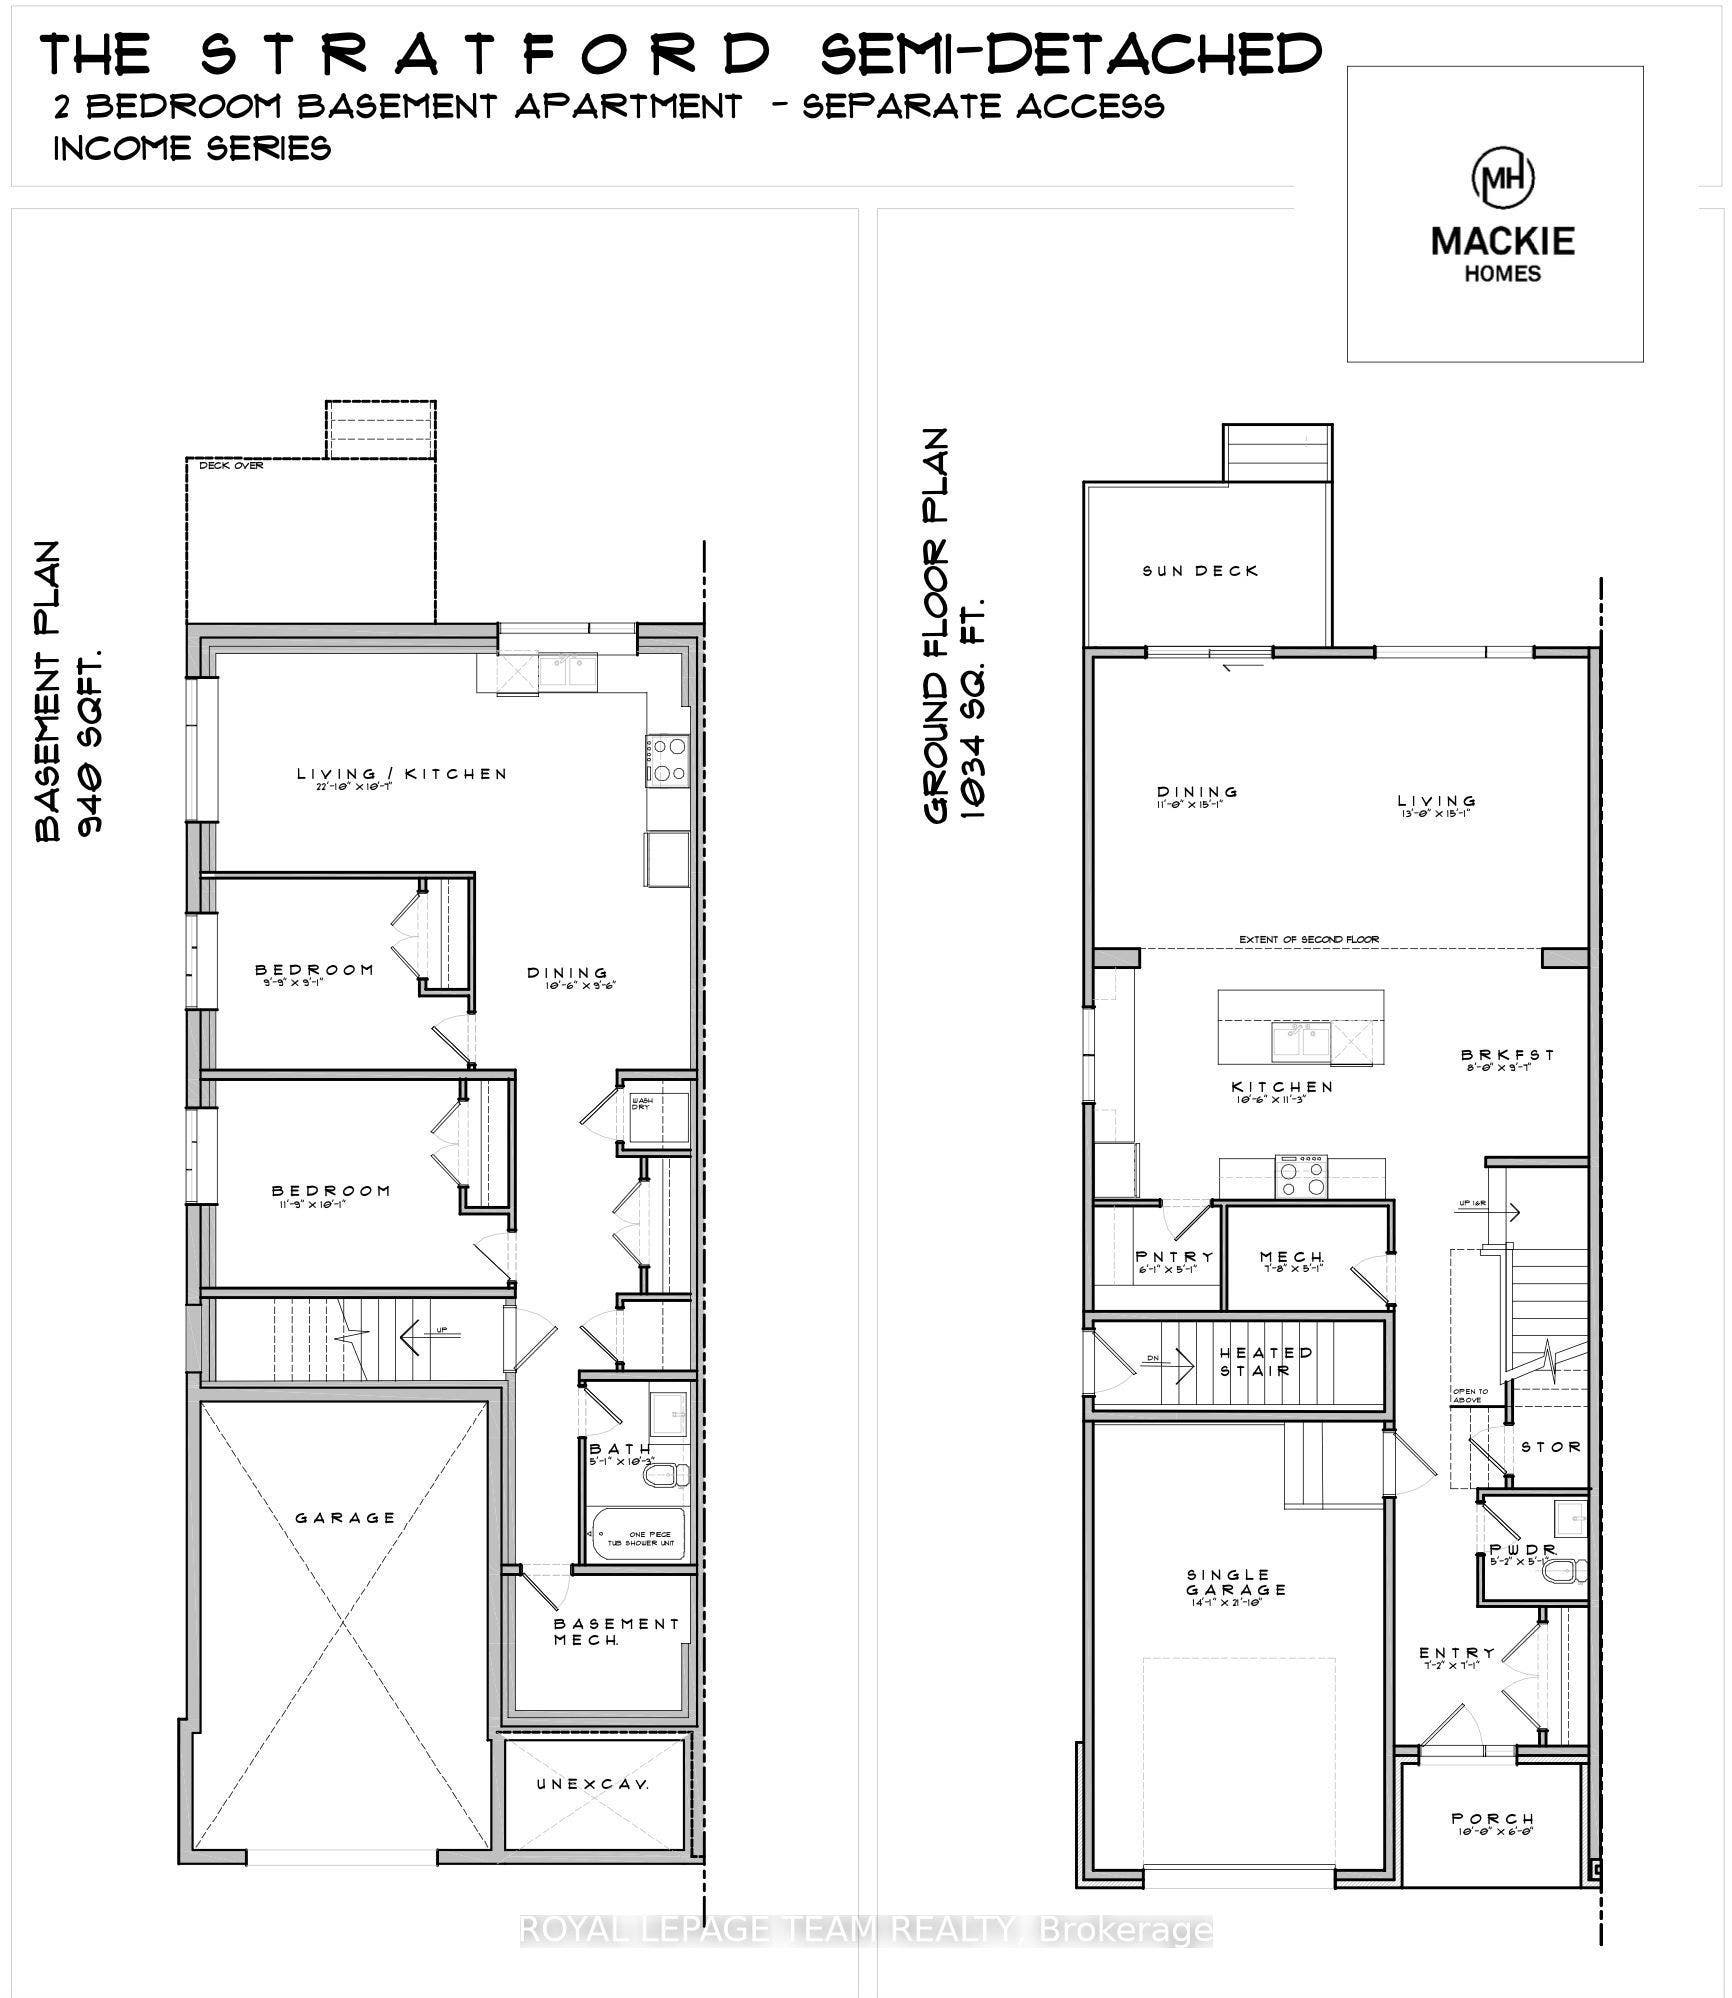
Investing in Real Estate has never been easier. Invest where you live! Offset your monthly cost of homeownership by renting the lower level, self-contained, 2-bedroom apartment (secondary dwelling unit). This brand-new home offers the space, flexibility & financial potential today's buyers are looking for. The Stratford model by Mackie Homes, a thoughtfully designed property offers approx 3,035 sq/ft. of finished living space, including a beautiful 3-bedroom main residence & a fully self-contained 2-bedroom secondary dwelling. Whether you're a first-time buyer looking to help subsidize your mortgage, a family searching for a multigen living, or an investor wanting income potential, this home delivers options from day one. The main residence offers approx 2,095 sq/ft with a bright open-concept layout designed for everyday living. The kitchen is the heart of the home with quartz countertops, large centre island, walk-in pantry & a dedicated office nook. The living room fts. an elegant tray ceiling, while the adjoining dining area opens to a sun deck & backyard. Upstairs are 3 spacious bedrooms & 2 full bathrooms, including a beautiful primary retreat with walk-in closet & spa-inspired 5-piece ensuite with a freestanding tub, separate shower & double vanity.The approx. 940 sq. ft. secondary dwelling is an incredible bonus, offering its own private living space complete with 2 beds, a full bath, kitchen, living & dining areas, private laundry & large windows that bring in plenty of natural light. Rent it out to help offset your ...
+ Read More| Listing Key: | X13792116 |
|---|---|
| List Price: | $704,900 |
| Property Type: | Residential |
| Property Sub Type: | Semi-Detached |
| Property Status: | Active |
| Bedrooms Total: | 4 |
| Bathrooms Total Integer: | 4 |
| Tax Annual Amount: | $0 |
| Architectural Style: | 2-Storey |
| Waterfront?: | No |
| City: | Brockville |
| City Region: | 810 - Brockville |
| Postal Code: | K6V 0H2 |
| Approximate Age: | New |
| Basement: | Apartment, Finished, Separate Entrance |
| Basement Yn: | No |
| Bathrooms Total Integer: | 4 |
| Bedrooms Above Grade: | 2 |
| Bedrooms Below Grade: | 2 |
| Cable Yna: | Available |
| City Region: | 810 - Brockville |
| Construction Materials: | Stone, Vinyl Siding |
| Contract Status: | Available |
| Cooling: | Central Air |
| Covered Spaces: | 1.0 |
| Cross Street: | Dobbie & Shearer |
| Ddfyn: | Yes |
| Den Familyroom Yn: | Yes |
| Direction Faces: | West |
| Electric Yna: | Yes |
| Exterior Features: | Deck, Porch |
| Foundation Details: | Poured Concrete |
| Garage Type: | Attached |
| Garage?: | Yes |
| Gas Yna: | Yes |
| Heat Source: | Gas |
| Heat Type: | Forced Air |
| Holdover Days: | 60 |
| Hst Application: | In Addition To |
| Inclusions: | Main: Fridge, Oven/Stove, Hood Vent, Dishwasher, Washer, Dryer. Lower: Fridge, Oven/Stove, Hood Vent, Dishwasher, Stackable Washer/Dryer. Garage Door Opener |
| Interior Features: | Carpet Free, ERV/HRV, Air Exchanger, Storage, Accessory Apartment, In-Law Suite |
| Kitchens Above Grade: | 1 |
| Kitchens Below Grade: | 1 |
| Kitchens Total: | 2 |
| Listing Contract Date: | 2026-09-15 |
| Listing Key: | X13792116 |
| Living Area Range: | 2000-2500 |
| Lot Depth: | 109.0 |
| Lot Shape: | Rectangular |
| Lot Size Units: | Feet |
| Lot Width: | 25.0 |
| Status: | New |
| Original List Price: | $704,900 |
| Parking Features: | Private, Private Double, Inside Entry |
| Parking Spaces: | 2 |
| Parking Total: | 3.0 |
| Pool Features: | None |
| Possession Details: | TBD |
| Property Features: | Park, Public Transit, Rec./Commun.Centre, School Bus Route |
| Rental Items: | Hot Water Tank |
| Roof: | Asphalt Shingle |
| Rooms Above Grade: | 12 |
| Rooms Below Grade: | 4 |
| Sewer: | Sewer |
| Sewer Yna: | Yes |
| Special Designation: | Unknown |
| State Or Province: | ON |
| Tax Year: | 2026 |
| Telephone Yna: | Available |
| Transaction Type: | For Sale |
| View: | City, Clear |
| Washrooms Type1: | 1 |
| Washrooms Type1 Level: | Main |
| Washrooms Type1 Pcs: | 2 |
| Washrooms Type2: | 1 |
| Washrooms Type2 Level: | Second |
| Washrooms Type2 Pcs: | 5 |
| Washrooms Type3: | 1 |
| Washrooms Type3 Level: | Second |
| Washrooms Type3 Pcs: | 4 |
| Washrooms Type4: | 1 |
| Washrooms Type4 Level: | Lower |
| Washrooms Type4 Pcs: | 3 |
| Water: | Municipal |
| Water Yna: | Yes |
| Zoning: | H1-R2 |
| Directions: | From Shearer Drive, turn Left onto Dobbie Street. Turn Right on the Second Moore.Property will be on the Left |
| Possession Type: | 60-89 days |
| Survey Type: | Unknown |
| Heat Source Multi: | Gas |
| Heat Type Multi: | Forced Air |
| County Or Parish: | Leeds And Grenville |
| Builder Name: | Mackie Homes |
| City: | Brockville |
Listing Courtesy of: ROYAL LEPAGE TEAM REALTY
Listing Agent:
Mortgage Calculator
The data on this website relating to real estate for sale comes in part from the IDX Program of the Toronto Real Estate Board.
All information is believed accurate but not guaranteed. The properties displayed may not be all of the properties available through the IDX Program. Any use of this site other than by potential buyers or sellers is strictly prohibited.
© 2026 Toronto Real Estate Board.
Toronto Real Estate Board data last updated on October 08, 2026 05:01 PM - ET.
Property Last Updated: October 08, 2026 05:01 PM - ET
