1099 Bridlewood Drive
Brockville, Leeds And Grenville ON K6V 7G2
$729,999
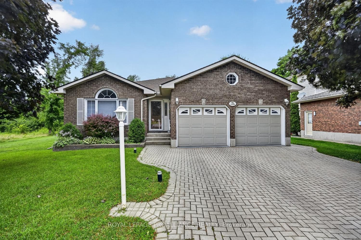
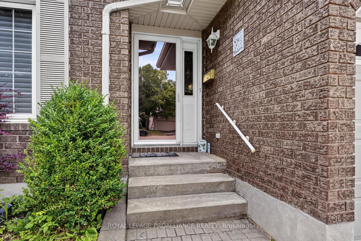
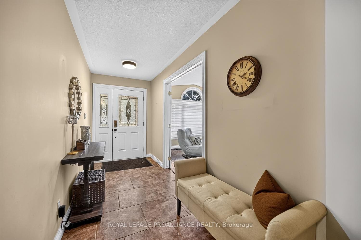
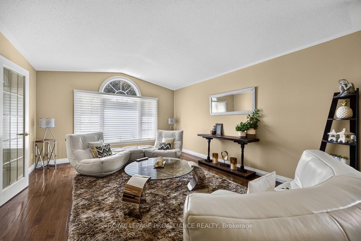
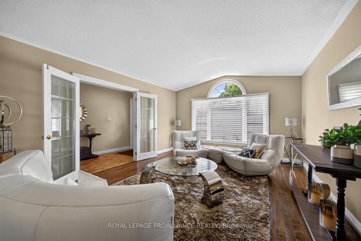
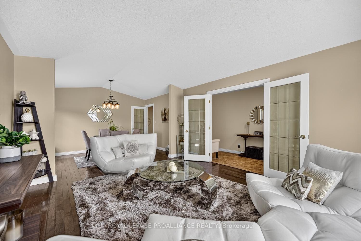
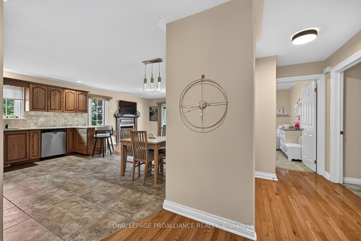
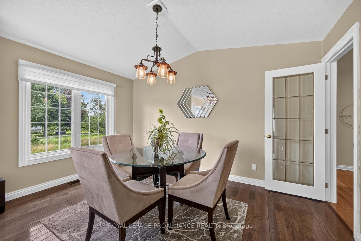
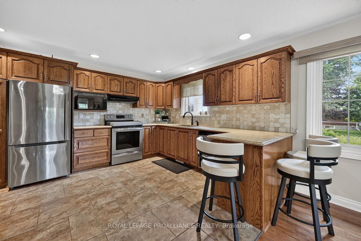
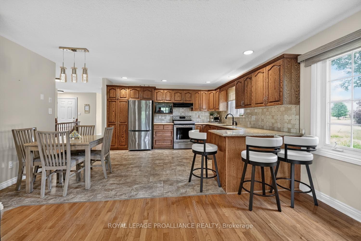
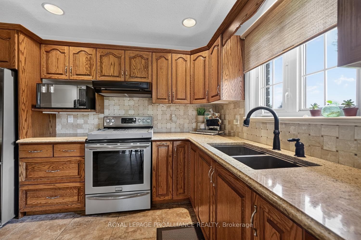
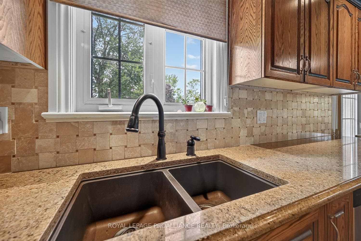
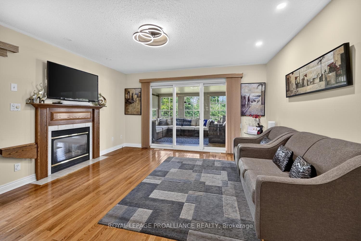
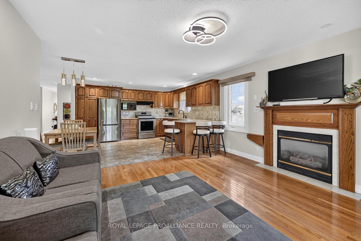
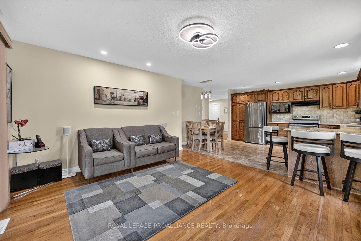
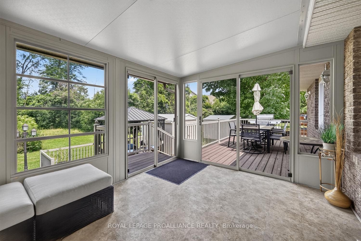
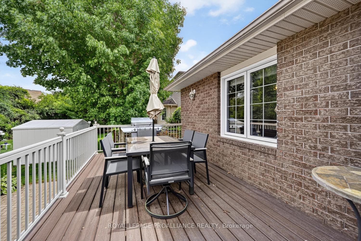
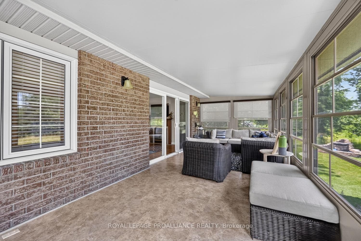
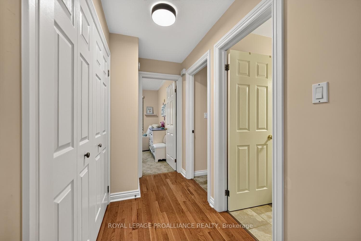
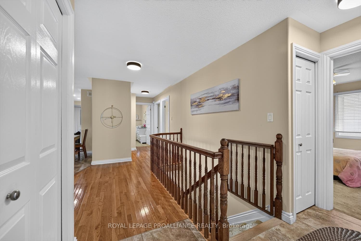
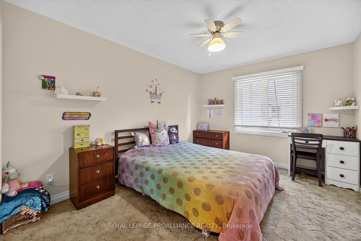
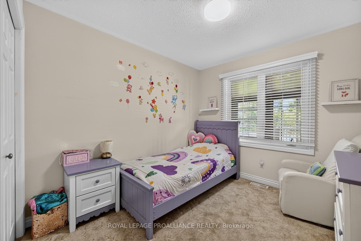
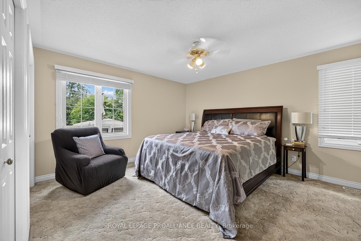
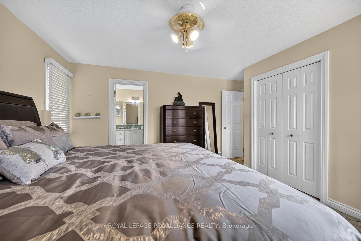
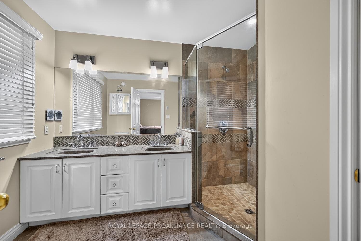
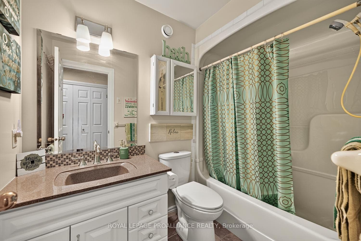
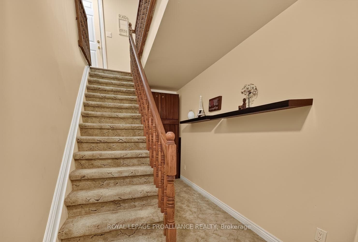
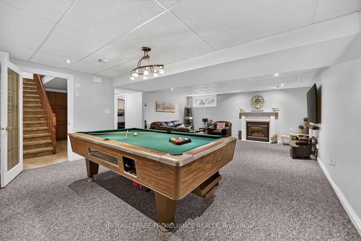
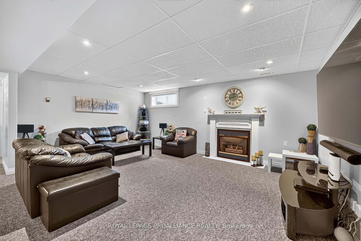
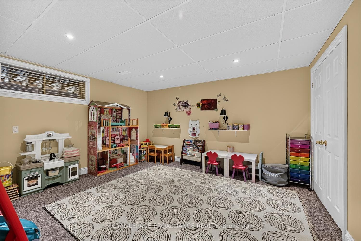
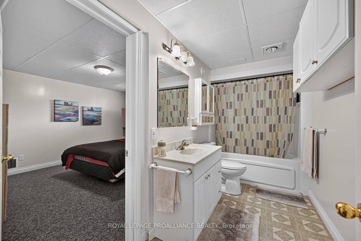
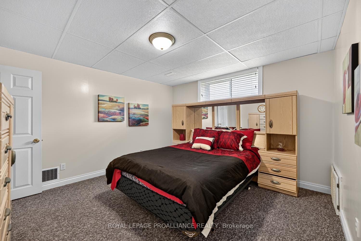
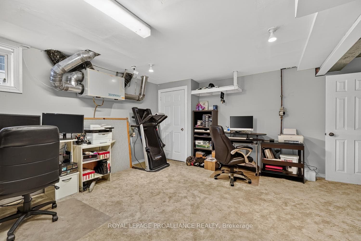
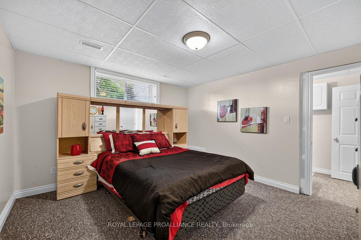
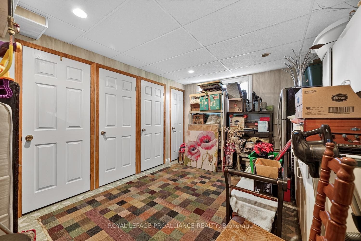
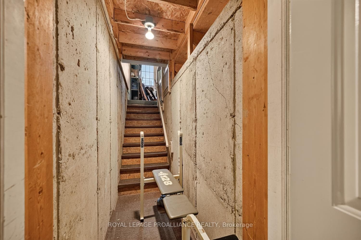
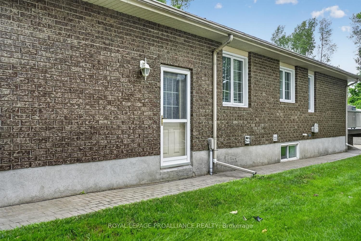
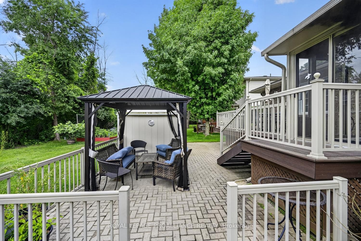
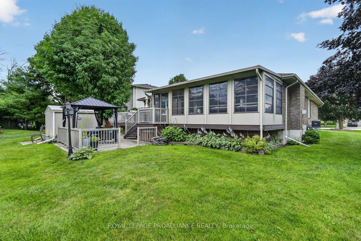
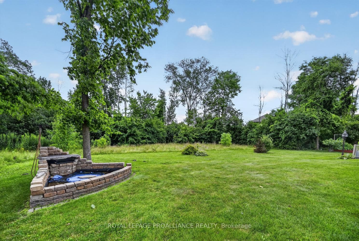
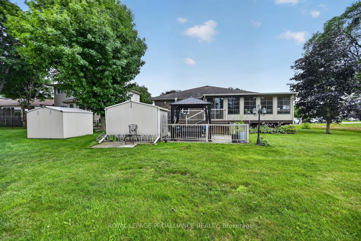
Space, style, & an unbeatable location-welcome to 1099 Bridlewood! This exceptional 3+2 bedroom bungalow offers a versatile floor plan designed to adapt to every stage of life. With 3 full bathrooms, including 2 private ensuites, plus a bonus room, there's plenty of room for growing families, multi-generational living, overnight guests, or working from home.From the moment you step inside, you'll appreciate the bright, welcoming atmosphere. The spacious living & dining areas flow effortlessly into the beautifully updated kitchen, complete with granite countertops, abundant cabinetry, under-cabinet lighting, & generous prep space. Open to the cozy family room, it's the perfect setting for everything from busy weekday mornings to holiday celebrations.A true highlight is the sun-filled three-season sunroom, where walls of windows overlook the beautifully landscaped backyard. Whether you're sipping your morning coffee, curling up with a good book, or entertaining friends, this peaceful retreat is sure to become your favourite room in the house.The fully finished lower level offers outstanding flexibility with 2 additional bedrooms, a full bathroom, a spacious recreation room, and a bonus room ideal for a home office, gym, hobby room, or playroom.Step outside and discover your own private oasis. The meticulously maintained yard features a composite deck, irrigation system, mature landscaping, and a tranquil waterfall feature, creating an inviting outdoor space to relax or entertain all season long.Located in one of the area's most desirable neighbourhoods, you'll enjoy easy access to parks, walking trails, schools, shopping, and ...
+ Read More| Listing Key: | X13849224 |
|---|---|
| List Price: | $729,999 |
| Property Type: | Residential |
| Property Sub Type: | Detached |
| Property Status: | Active |
| Bedrooms Total: | 5 |
| Bathrooms Total Integer: | 3 |
| Tax Annual Amount: | $6,223 |
| Architectural Style: | Bungalow |
| Waterfront?: | No |
| City: | Brockville |
| City Region: | 810 - Brockville |
| Postal Code: | K6V 7G2 |
| Approximate Age: | 16-30 |
| Basement: | Finished |
| Basement Yn: | No |
| Bathrooms Total Integer: | 3 |
| Bedrooms Above Grade: | 3 |
| Bedrooms Below Grade: | 2 |
| Cable Yna: | Available |
| Central Vacuum Yn: | Yes |
| City Region: | 810 - Brockville |
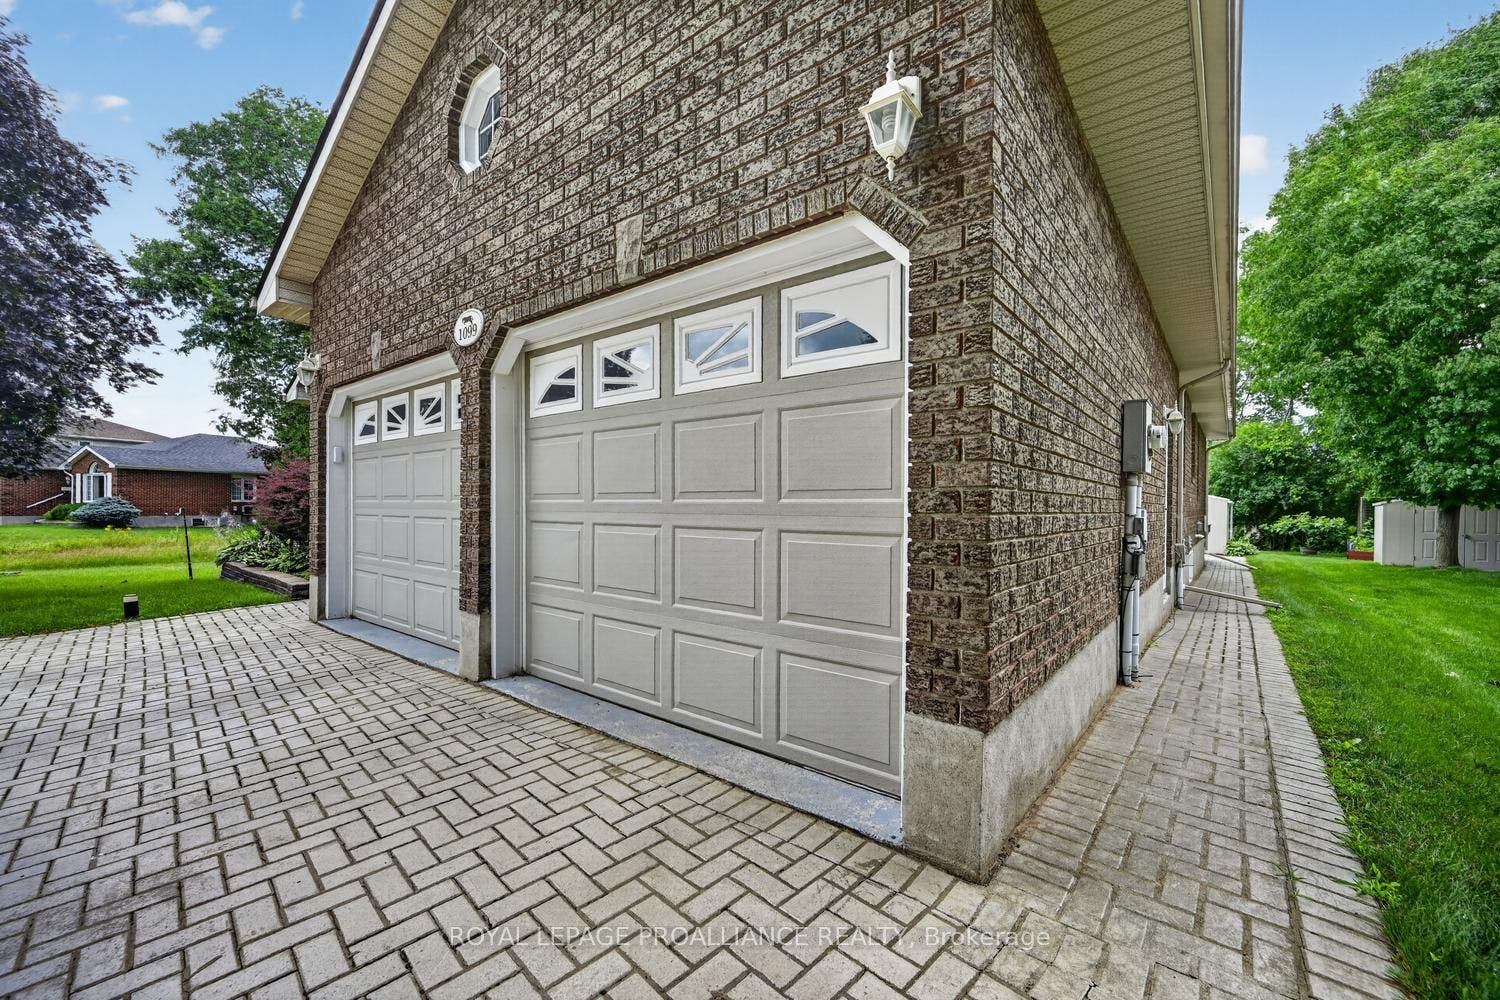
| Construction Materials: | Brick |
| Contract Status: | Available |
| Cooling: | Central Air |
| Covered Spaces: | 2.0 |
| Cross Street: | Laurier Blvd. & Bridlewood |
| Ddfyn: | Yes |
| Den Familyroom Yn: | Yes |
| Direction Faces: | East |
| Electric Yna: | Yes |
| Exclusions: | Gazebo, basement sink, basement fridge, upstairs family room light, small shelving in bedrooms and basement hall |
| Exterior Features: | Backs On Green Belt, Deck, Landscaped, Year Round Living, Patio, Porch Enclosed |
| Fireplace Features: | Fireplace Insert, Family Room, Rec Room, Natural Gas |
| Fireplaces Total: | 2 |
| Foundation Details: | Poured Concrete |
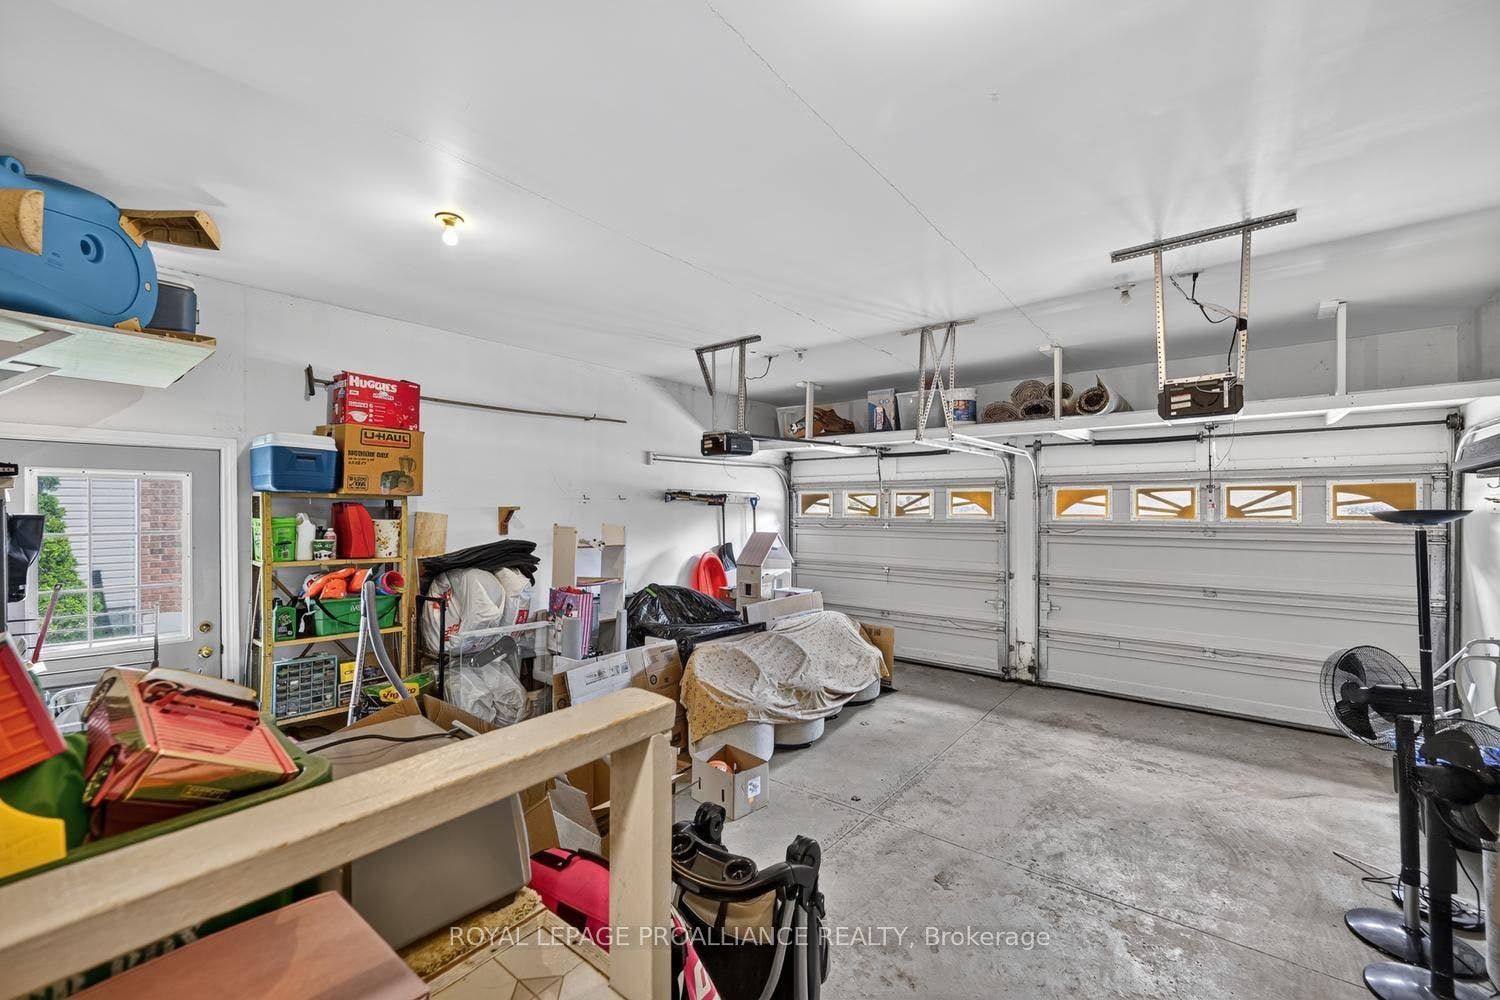
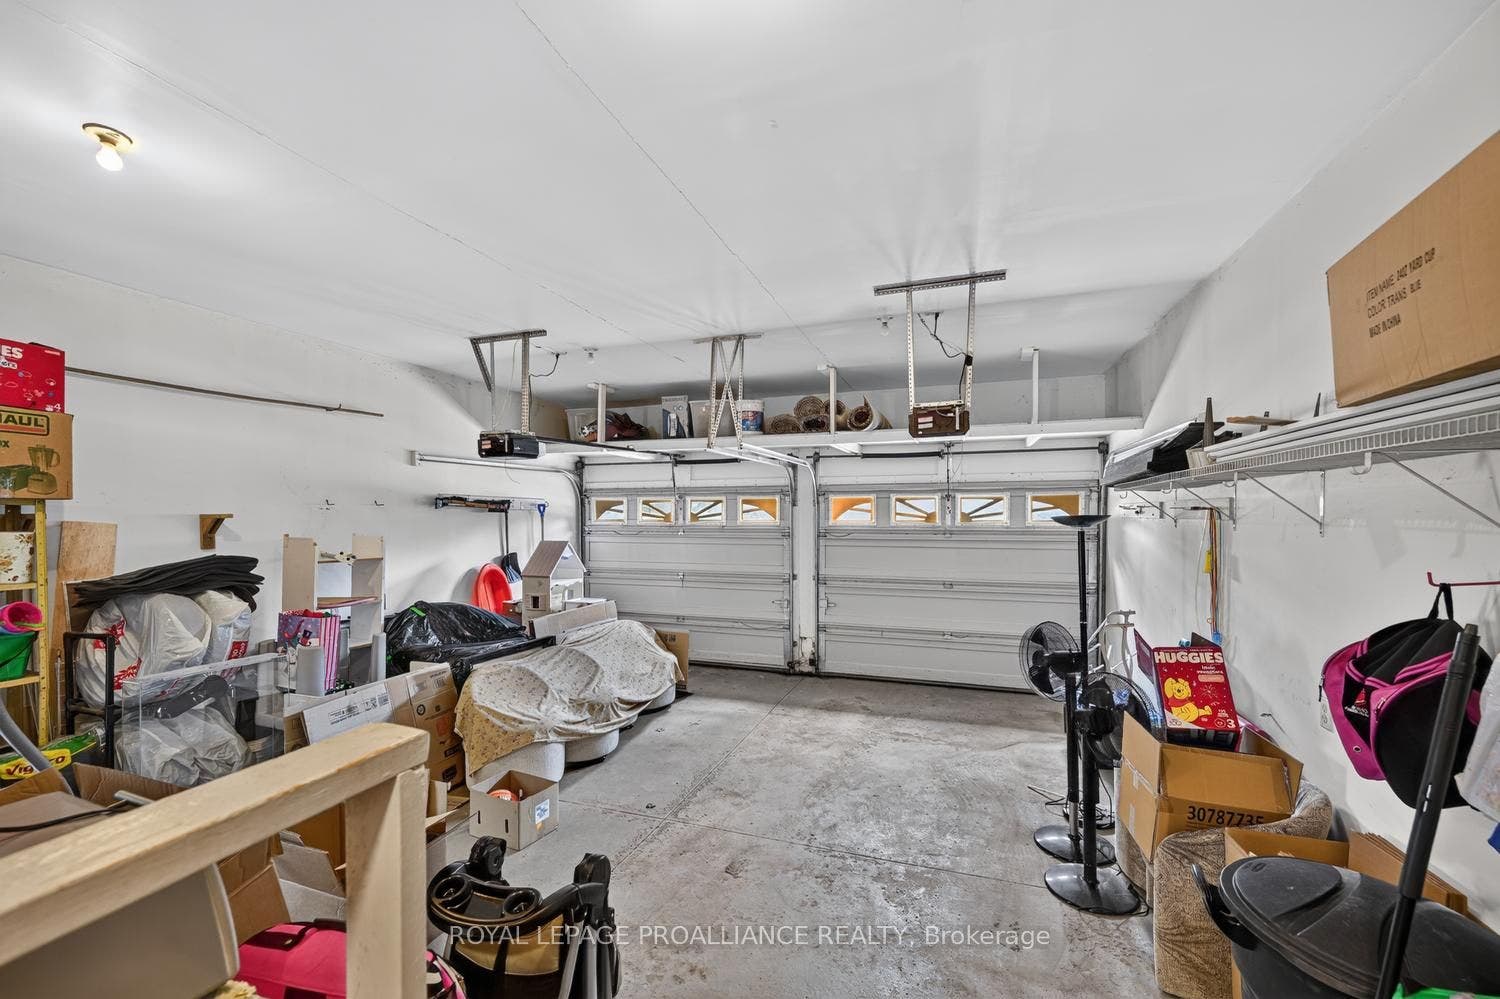
| Garage Type: | Attached |
| Garage?: | Yes |
| Gas Yna: | Yes |
| Heat Source: | Gas |
| Heat Type: | Forced Air |
| Holdover Days: | 30 |
| Hst Application: | Not Subject to HST |
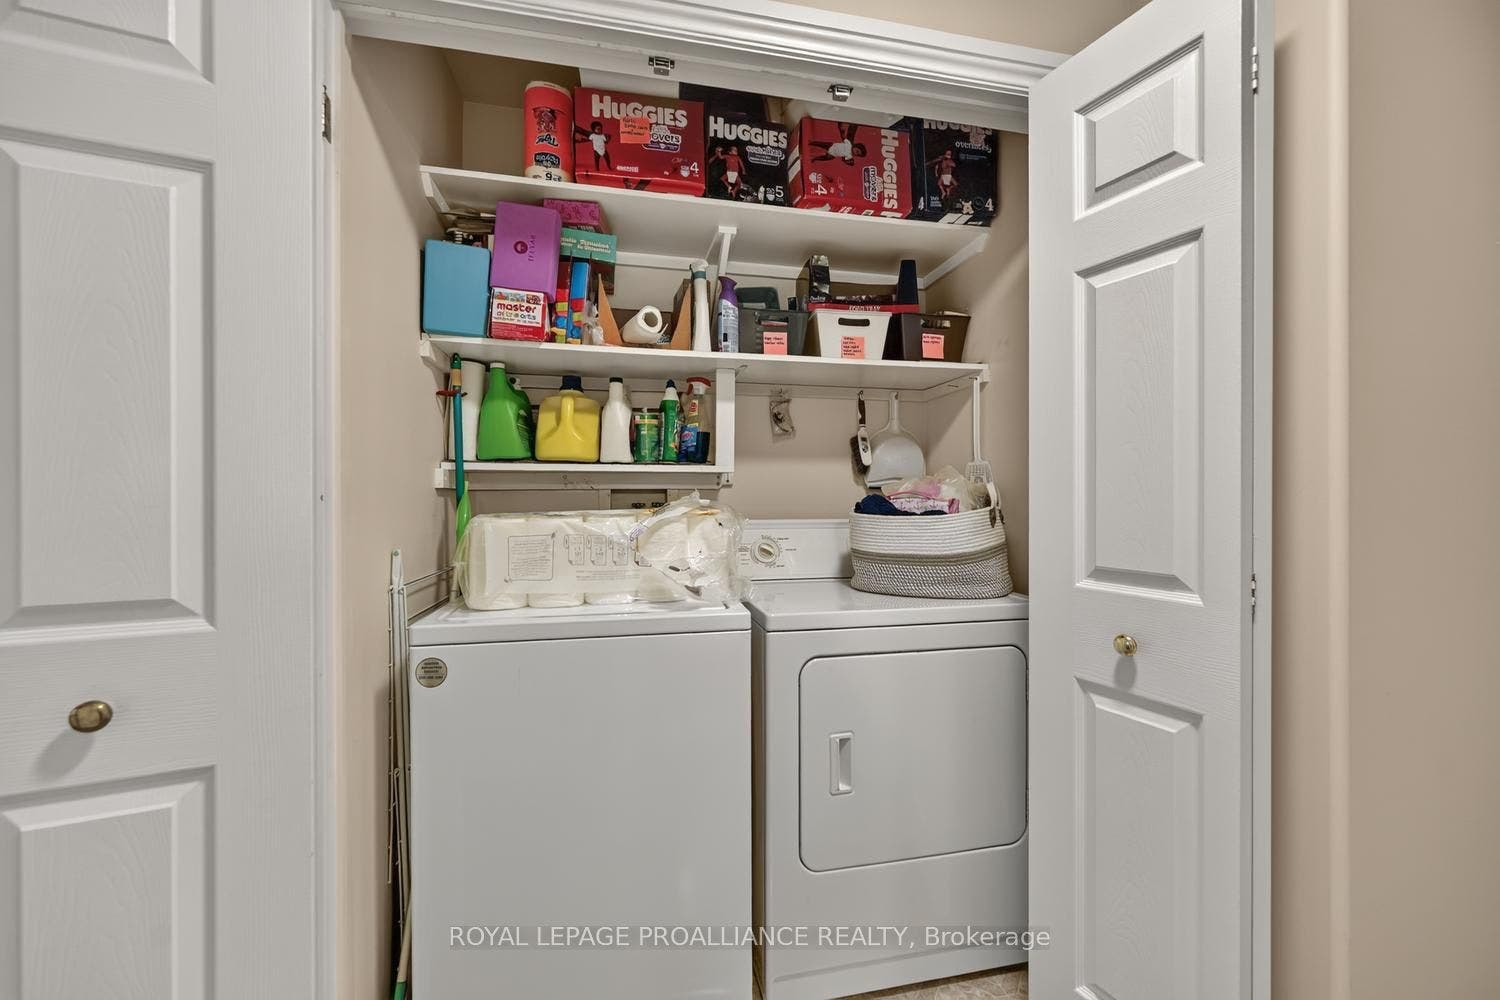
| Inclusions: | Washer, Dryer, Stove, Dishwasher, Fridge in kitchen, Pool table, Complete bedroom set in basement, under cabinet kitchen lighting, all blinds |
| Interior Features: | Auto Garage Door Remote, Central Vacuum, Primary Bedroom - Main Floor, In-Law Capability, Guest Accommodations, Air Exchanger, Storage |
| Kitchens Above Grade: | 1 |
| Kitchens Total: | 1 |
| Laundry Level: | Main Level |
| Listing Contract Date: | 2026-10-01 |
| Listing Key: | X13849224 |
| Living Area Range: | 1500-2000 |
| Lot Depth: | 109.4 |
| Lot Size Source: | MPAC |
| Lot Size Units: | Feet |
| Lot Width: | 51.0 |
| Status: | New |
| Original List Price: | $729,999 |
| Parcel Number: | 441810217 |
| Parking Features: | Private Double, Inside Entry |
| Parking Spaces: | 4 |
| Parking Total: | 6.0 |
| Pool Features: | None |
| Possession Details: | TBD |
| Rental Items: | Hot water heater |
| Roll Number: | 080202005365300 |
| Roof: | Asphalt Shingle |
| Rooms Above Grade: | 16 |
| Security Features: | Carbon Monoxide Detectors, Smoke Detector |
| Sewer: | Sewer |
| Sewer Yna: | Yes |
| Special Designation: | Unknown |
| State Or Province: | ON |
| Tax Year: | 2025 |
| Telephone Yna: | Yes |
| Topography: | Dry, Flat, Level |
| Transaction Type: | For Sale |
| Uffi: | No |
| View: | City |
| Washrooms Type1: | 1 |
| Washrooms Type1 Level: | Main |
| Washrooms Type1 Pcs: | 4 |
| Washrooms Type2: | 1 |
| Washrooms Type2 Level: | Main |
| Washrooms Type2 Pcs: | 4 |
| Washrooms Type3: | 1 |
| Washrooms Type3 Level: | Basement |
| Washrooms Type3 Pcs: | 4 |
| Water: | Municipal |
| Waterfront: | None |
| Water Yna: | Yes |
| Zoning: | Residential |
| Directions: | From Parkdale Avenue... head north on California Ave then turn west onto Laurier Blvd. Make a right on Bridlewood and the subject property will be on the right. |
| Possession Type: | Flexible |
| Survey Type: | None |
| Water Meter Yn: | Yes |
| Heat Source Multi: | Gas |
| Heat Type Multi: | Forced Air |
| County Or Parish: | Leeds And Grenville |
| City: | Brockville |
Listing Courtesy of: ROYAL LEPAGE PROALLIANCE REALTY
Listing Agent:
Mortgage Calculator
The data on this website relating to real estate for sale comes in part from the IDX Program of the Toronto Real Estate Board.
All information is believed accurate but not guaranteed. The properties displayed may not be all of the properties available through the IDX Program. Any use of this site other than by potential buyers or sellers is strictly prohibited.
© 2026 Toronto Real Estate Board.
Toronto Real Estate Board data last updated on October 08, 2026 05:01 PM - ET.
Property Last Updated: October 08, 2026 05:01 PM - ET
