11 Buttermilk Lane
Marmora And Lake, Hastings ON K0K 2M0
$499,000
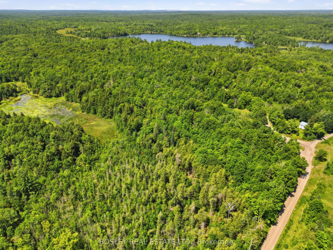
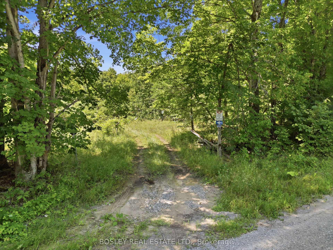
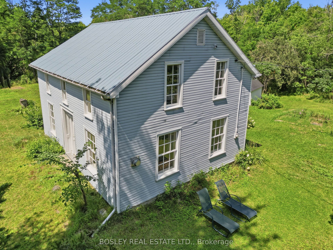
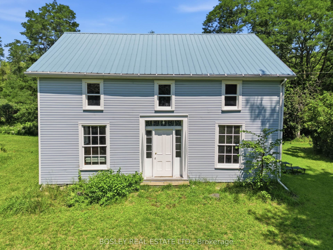
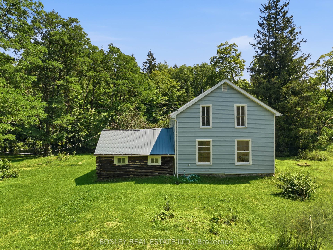
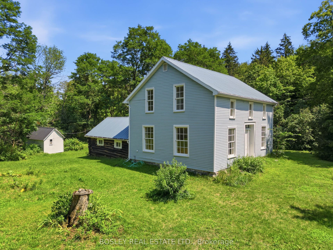
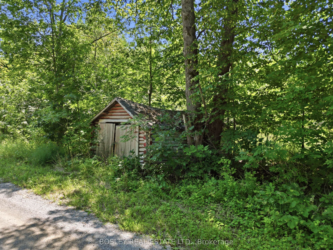
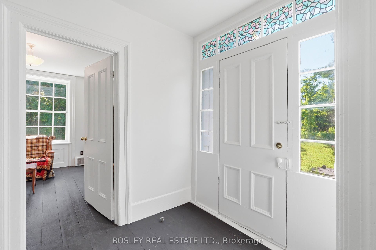
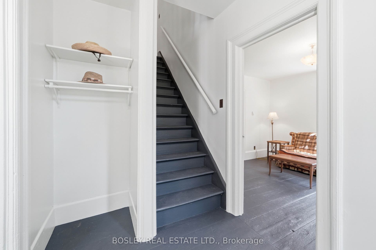
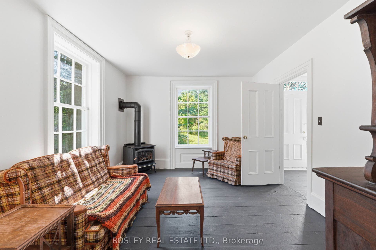
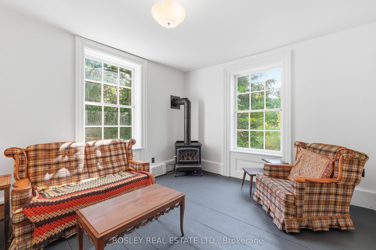
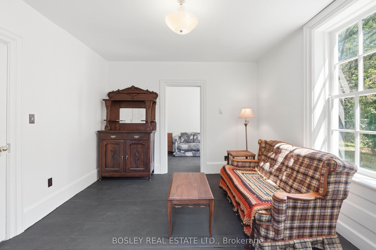
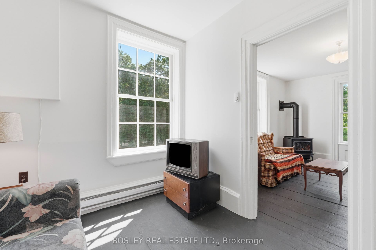
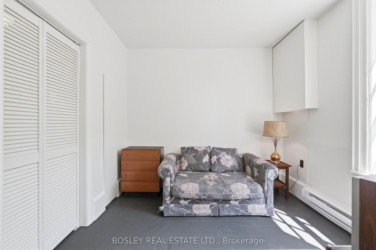
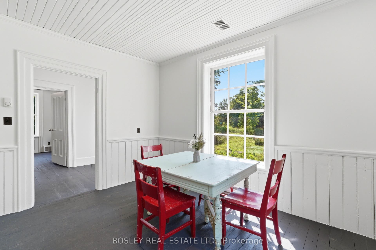
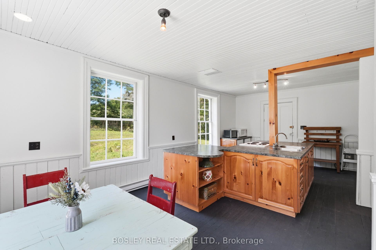
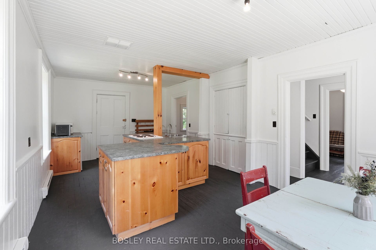
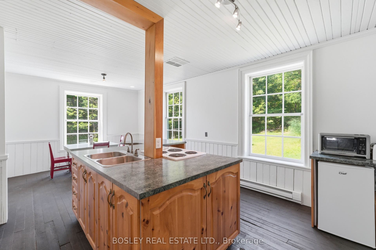
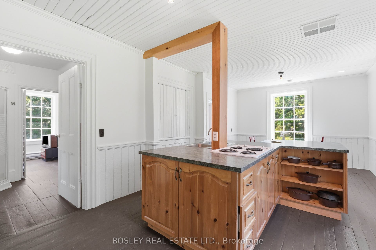
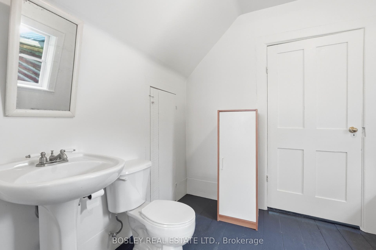
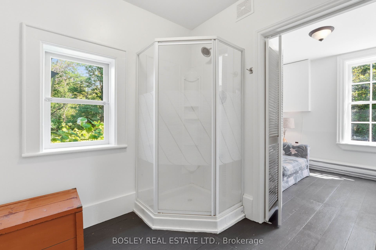
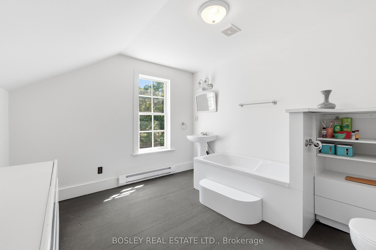
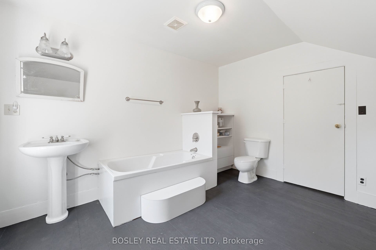
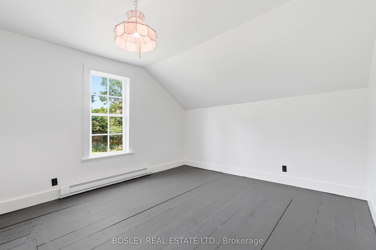
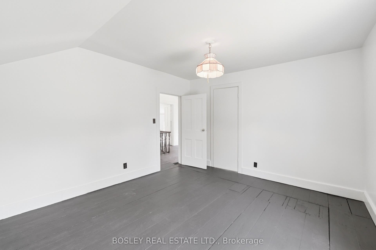
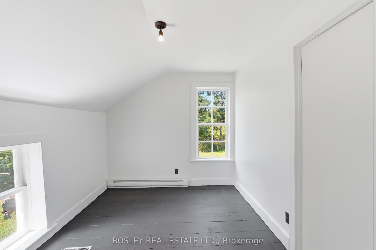
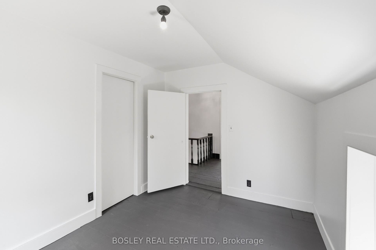
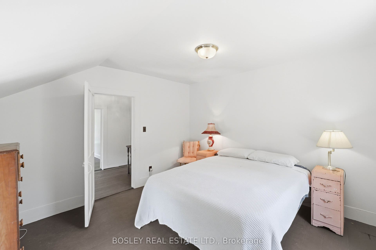
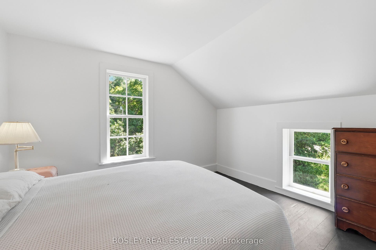
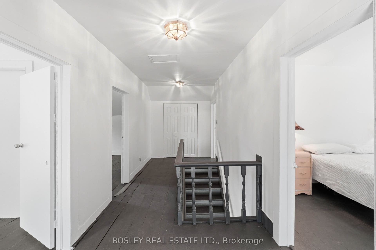
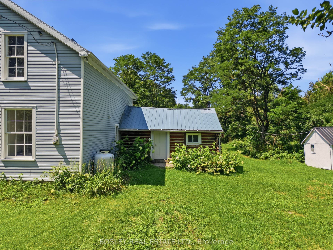
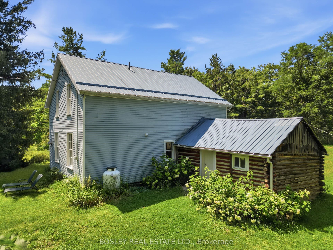
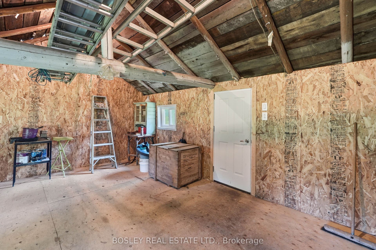
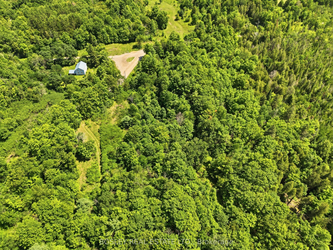
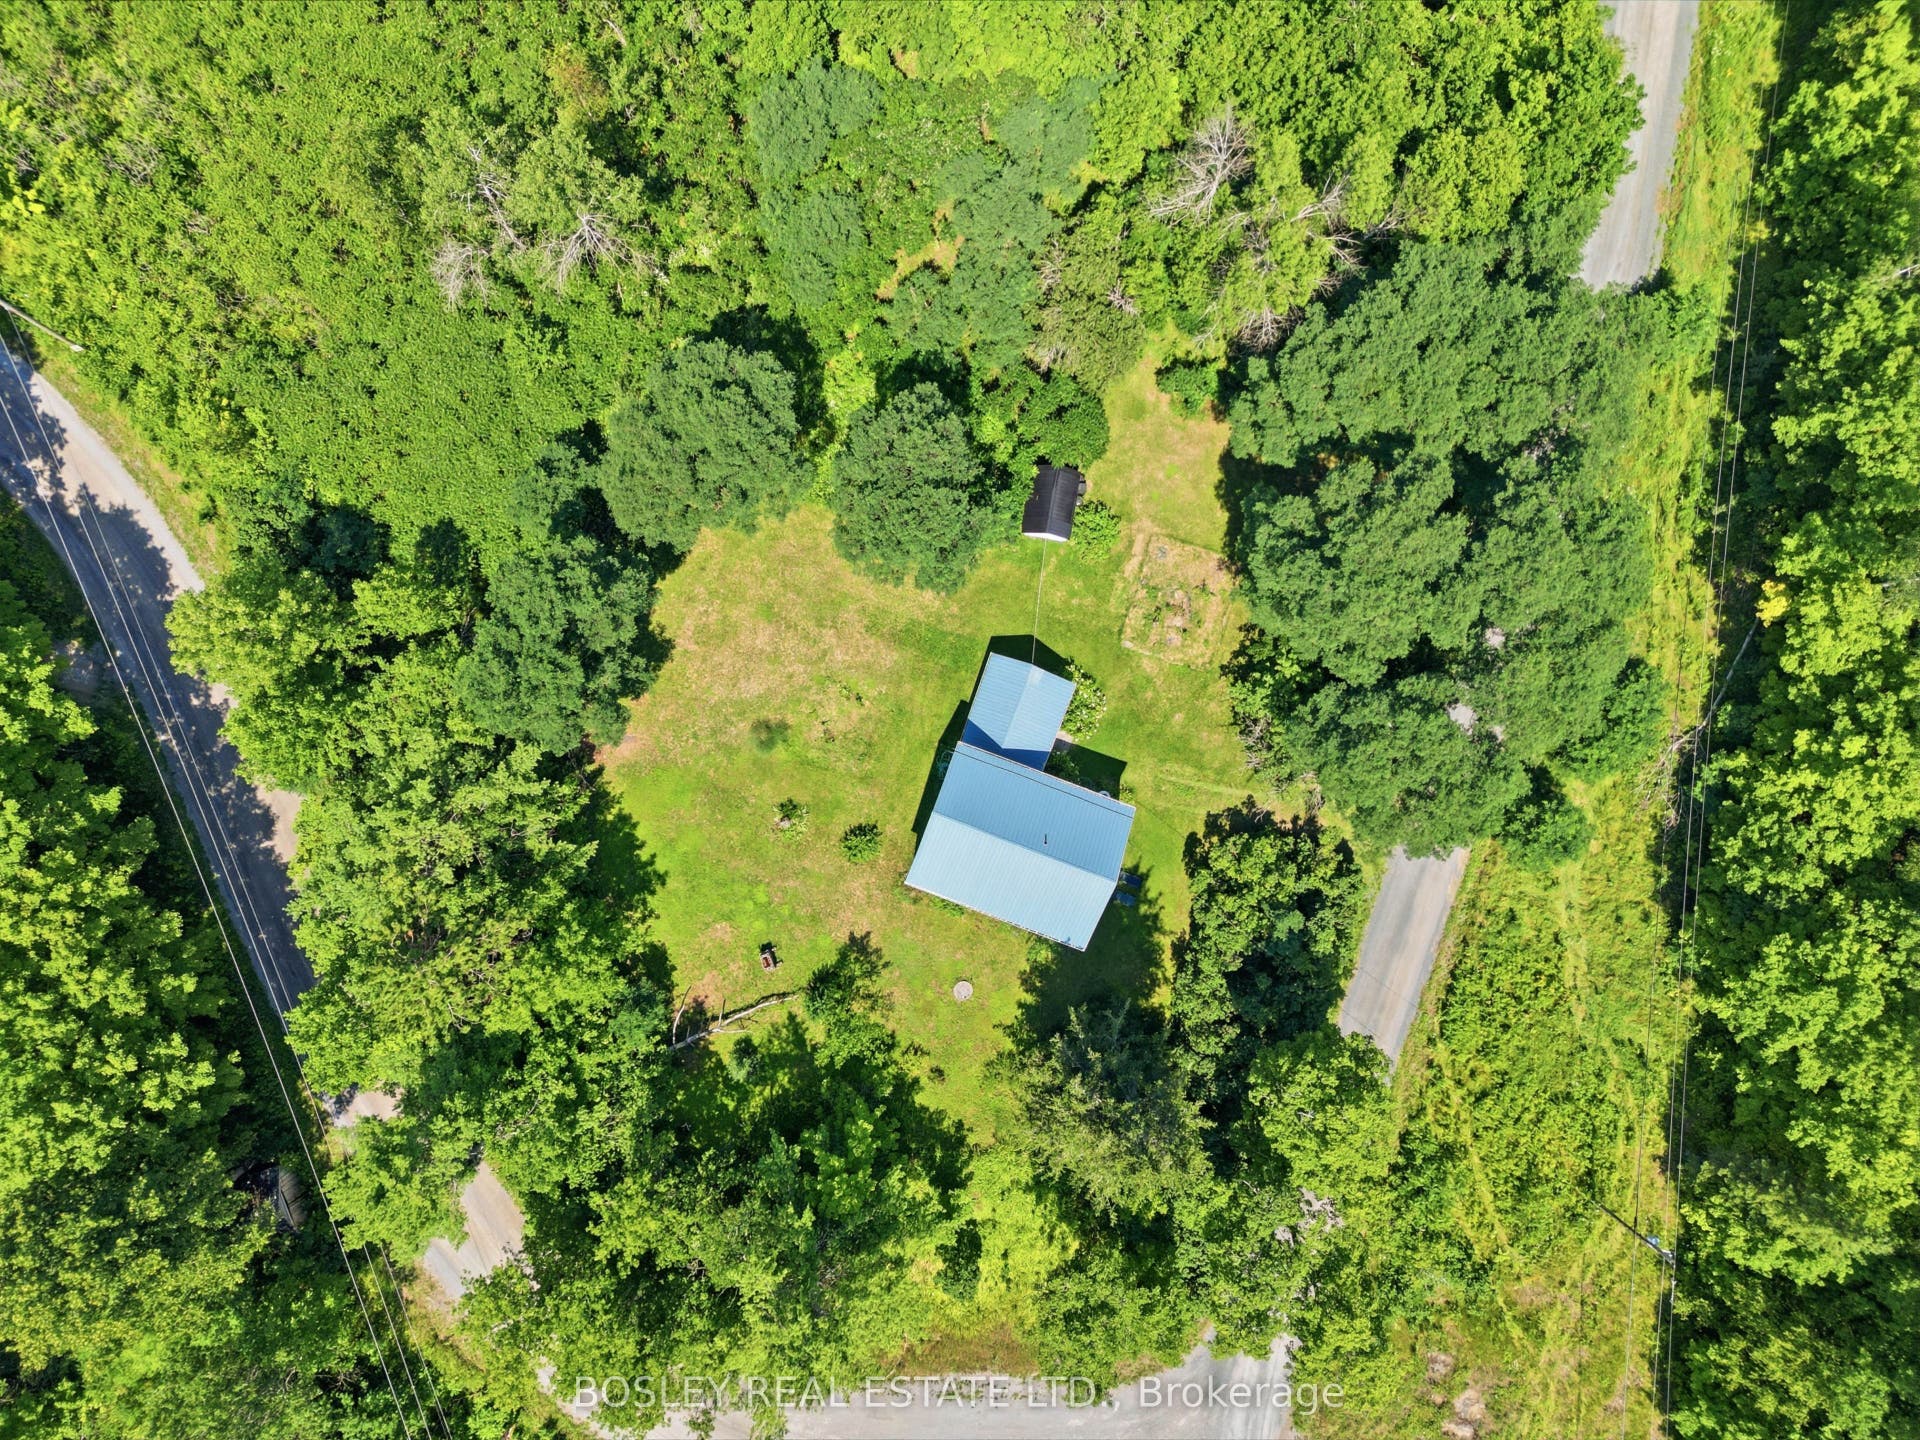
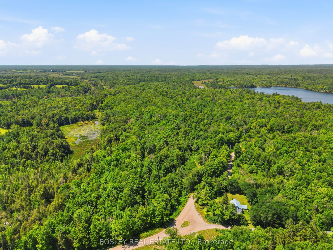
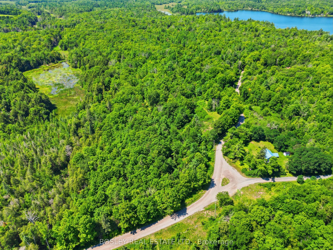
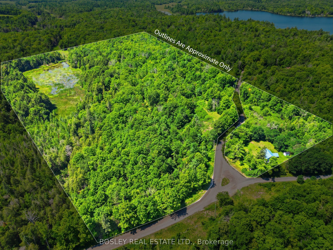
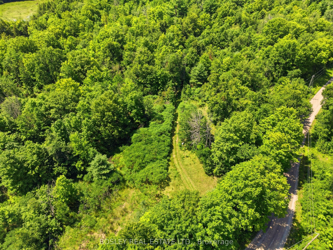
Country Home on 35.8 Acres! Welcome to 11 Buttermilk Lane, a unique property offering the perfect blend of historic charm, mechanical integrity, and private acreage. Set on a combined approximately 35 acres mostly wooded lot. This includes two pins, the 1.5 acres lot with restored farm home and a recreational 34 acre vacant land parcel. This property is an incredible opportunity for urban escapees, investors, or renovators looking to craft their dream country retreat. Originally built in 1895, this 2-storey farmhouse offers approximately 1,423 square feet of living space, featuring 3 bedrooms and 2 bathrooms. The property has many highlights throughout, including the attached log cabin, which serves as mud room and storage. Buyers can purchase with confidence knowing some expensive invisible heavy lifting has already been completed. The home boasts good bones and mechanical infrastructure, including: A highly durable steel roof covering both the main house and the log cabin. Installed septic system and bed (2003). Updated electrical wiring throughout the main house. A new 2025 propane tank replacement with full safety clearance. A reliable private well with a track record of clean water quality. With the structural and mechanical updates already handled, your budget can be dedicated entirely to the aesthetic beauty and cosmetic finishes of the interior. Outside, the RU (Rural) zoning and expansive 990 feet of road frontage with direct access to an established OFSC snowmobile trail offer endless recreational opportunities. Whether you want a large ...
+ Read More| Listing Key: | X13677096 |
|---|---|
| List Price: | $499,000 |
| Property Type: | Residential |
| Property Sub Type: | Detached |
| Property Status: | Active |
| Bedrooms Total: | 3 |
| Bathrooms Total Integer: | 2 |
| Tax Annual Amount: | $1,456 |
| Architectural Style: | 2-Storey |
| Waterfront?: | No |
| City: | Marmora And Lake |
| City Region: | Marmora Ward |
| Postal Code: | K0K 2M0 |
| Access To Property: | Year Round Municipal Road |
| Approximate Age: | 100+ |
| Basement: | Crawl Space, Unfinished |
| Basement Yn: | No |
| Bathrooms Total Integer: | 2 |
| Bedrooms Above Grade: | 3 |
| Cable Yna: | No |
| City Region: | Marmora Ward |
| Construction Materials: | Log, Vinyl Siding |
| Contract Status: | Available |
| Cooling: | None |
| Covered Spaces: | 0.0 |
| Cross Street: | Twin Sisters Lake Road and Buttermilk Ln |
| Ddfyn: | Yes |
| Den Familyroom Yn: | Yes |
| Direction Faces: | West |
| Disclosures: | Easement, Right Of Way |
| Electric Yna: | Yes |
| Exclusions: | None |
| Exterior Features: | Privacy |
| Fireplace Features: | Electric, Propane |
| Fireplaces Total: | 1 |
| Foundation Details: | Wood |
| Garage Type: | None |
| Gas Yna: | No |
| Heat Source: | Electric |
| Heat Type: | Baseboard |
| Holdover Days: | 90 |
| Hst Application: | Included In |
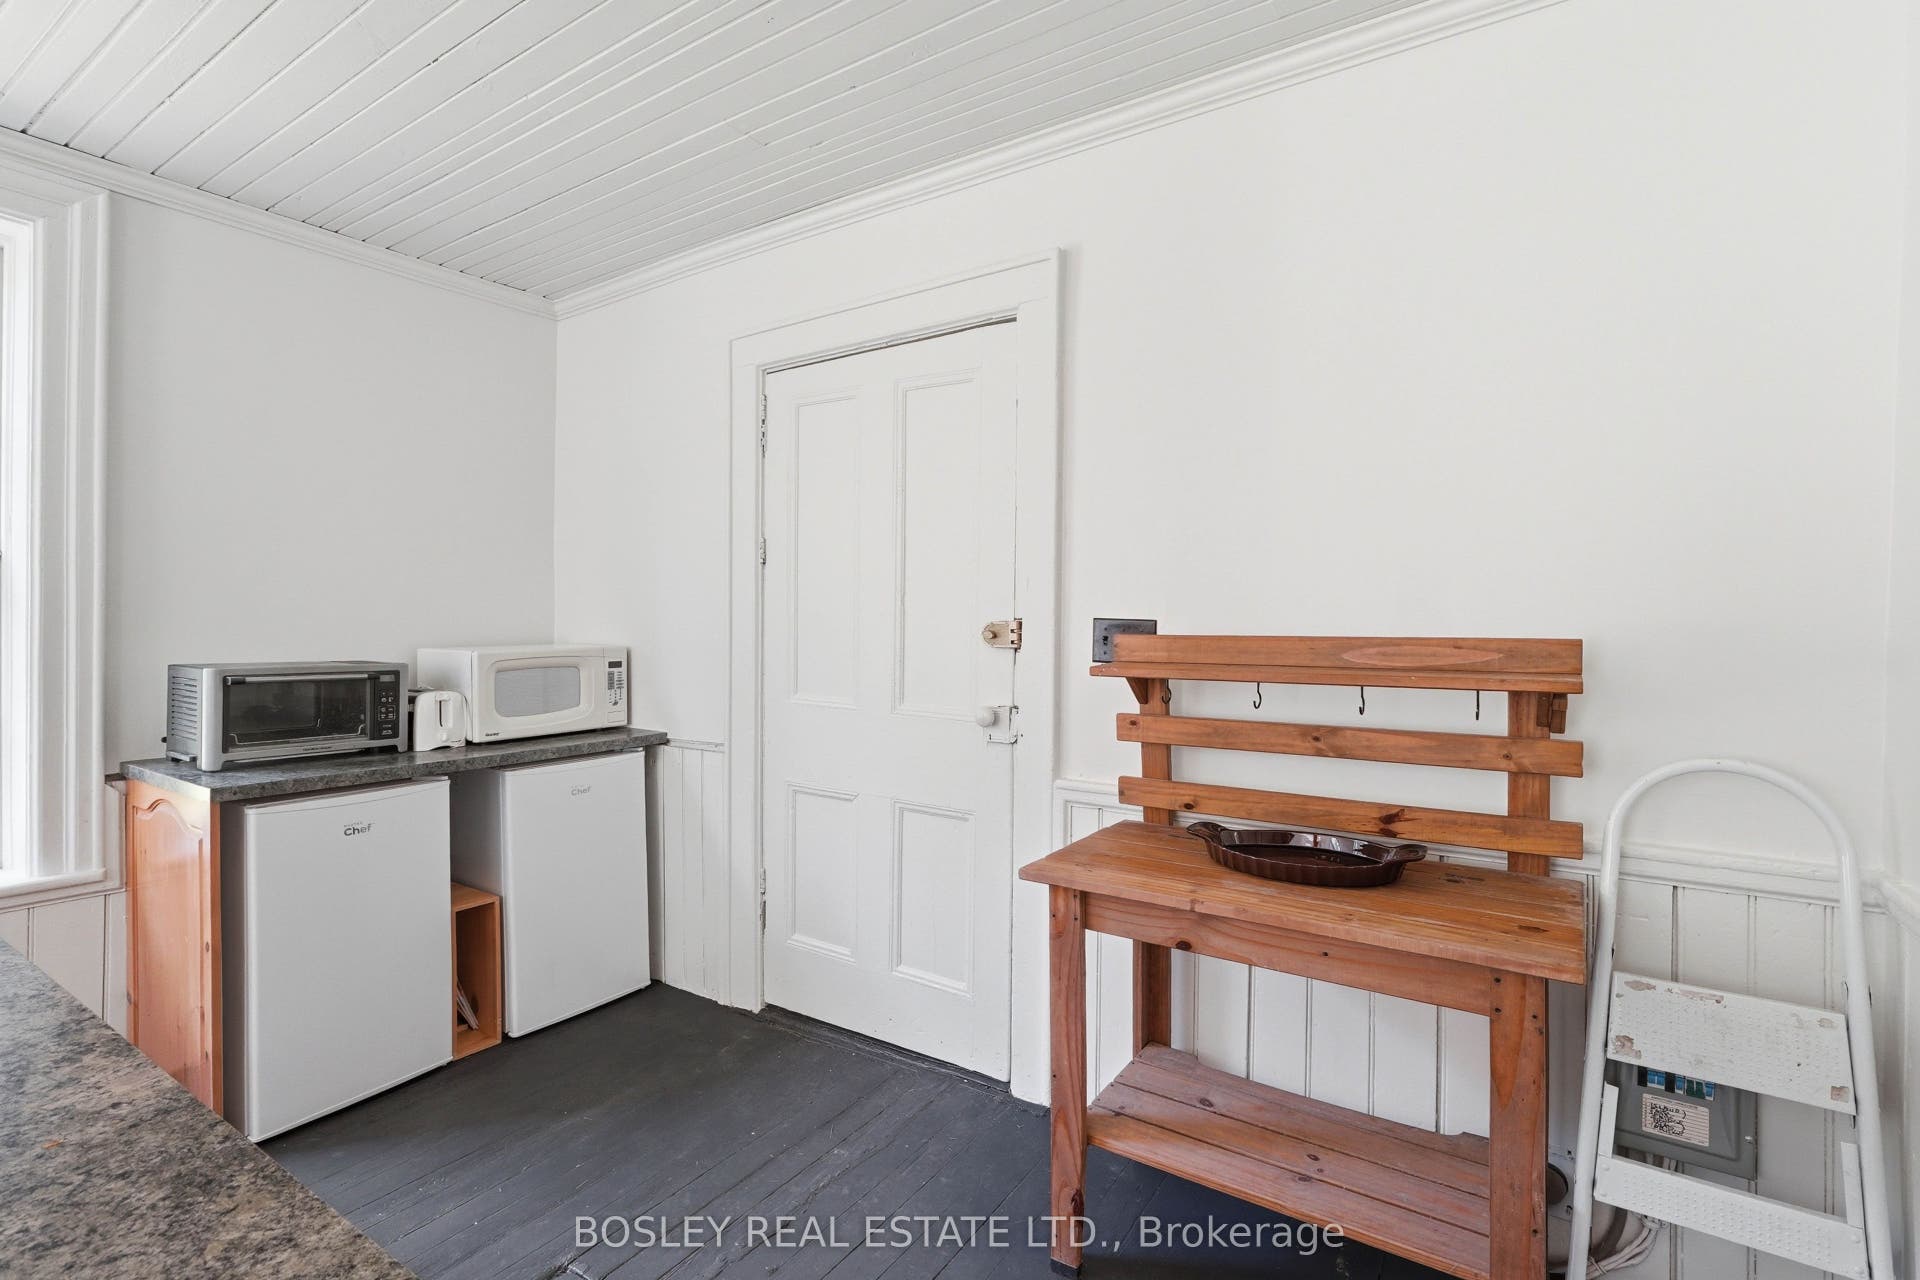
| Inclusions: | Fridges (two small), Stove Burners, All ELF's |
| Interior Features: | Carpet Free |
| Kitchens Above Grade: | 1 |
| Kitchens Total: | 1 |
| Listing Contract Date: | 2026-08-14 |
| Listing Key: | X13677096 |
| Living Area Range: | 1100-1500 |
| Lot Irregularities: | Intersected by Twin Sisters Lake Rd |
| Lot Shape: | Rectangular |
| Lot Size Range Acres: | 25-49.99 |
| Lot Size Source: | GeoWarehouse |
| Lot Size Units: | Feet |
| Lot Width: | 990.0 |
| Status: | New |
| Mortgage Comment: | Treat as clear |
| Original List Price: | $499,000 |
| Other Structures: | Other, Shed |
| Parcel Number: | 401490117 |
| Parking Features: | Private |
| Parking Spaces: | 2 |
| Parking Total: | 2.0 |
| Pool Features: | None |
| Possession Details: | Flexible |
| Property Features: | Wooded/Treed |
| Rental Items: | Propane Tank - Approximately $96.05 per year |
| Roll Number: | 124114102008700 |
| Roof: | Metal |
| Rooms Above Grade: | 7 |
| Rural Utilities: | Electricity Connected |
| Sewer: | Septic |
| Sewer Yna: | No |
| Special Designation: | Unknown |
| State Or Province: | ON |
| Tax Year: | 2026 |
| Telephone Yna: | No |
| Topography: | Dry, Wetlands, Wooded/Treed |
| Transaction Type: | For Sale |
| Under Contract: | Propane Tank |
| View: | Forest, Trees/Woods |
| Washrooms Type1: | 1 |
| Washrooms Type1 Level: | Main |
| Washrooms Type1 Pcs: | 3 |
| Washrooms Type2: | 1 |
| Washrooms Type2 Level: | Upper |
| Washrooms Type2 Pcs: | 3 |
| Water: | Well |
| Waterfront: | None |
| Water Source: | Drilled Well |
| Water Yna: | No |
| Zoning: | RU |
| Directions: | North on Cordova, North on Twin Sisters Lake Rd, Junction at Twin Sisters and Buttermilk Ln |
| Lot Size Area: | 35.815 |
| Lot Size Area Units: | Acres |
| Possession Type: | Flexible |
| Sign On Property?: | Yes |
| Soil Type: | Mixed |
| Survey Type: | None |
| Well Depth: | 50.0 |
| Winterized: | Partial |
| Parcel Number2: | 401480151 |
| Heat Source Multi: | Electric, Propane |
| Heat Type Multi: | Baseboard |
| County Or Parish: | Hastings |
| Fireplace?: | Yes |
| City: | Marmora and Lake |
Listing Courtesy of: BOSLEY REAL ESTATE LTD.
Listing Agent:
Mortgage Calculator
The data on this website relating to real estate for sale comes in part from the IDX Program of the Toronto Real Estate Board.
All information is believed accurate but not guaranteed. The properties displayed may not be all of the properties available through the IDX Program. Any use of this site other than by potential buyers or sellers is strictly prohibited.
© 2026 Toronto Real Estate Board.
Toronto Real Estate Board data last updated on October 08, 2026 05:01 PM - ET.
Property Last Updated: October 08, 2026 05:01 PM - ET
