110 Lakeshore Boulevard
Kingston, Frontenac ON K7M 0A5
$2,499,000
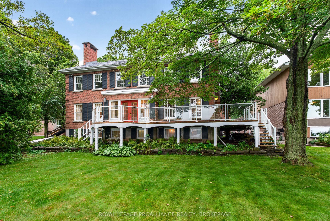
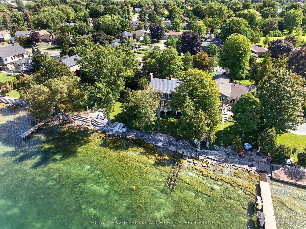
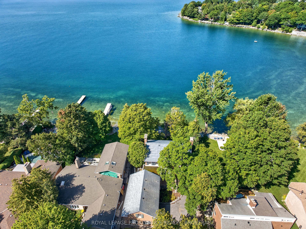
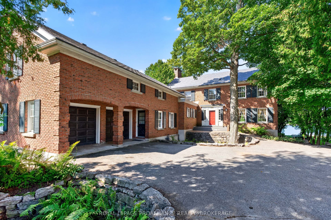
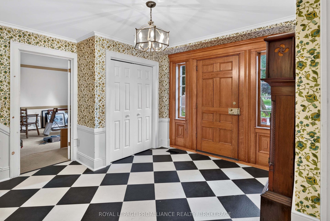
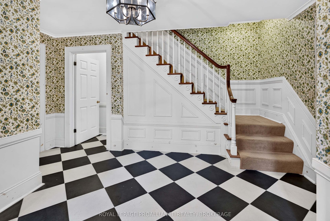
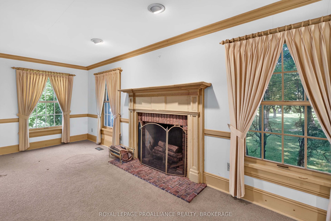
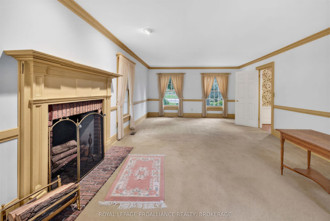
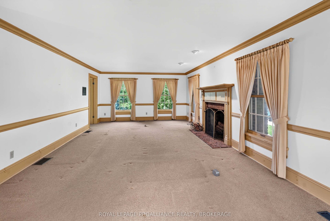
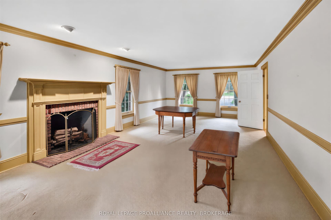
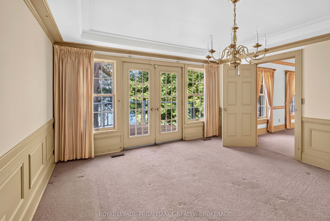
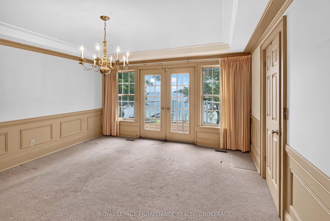
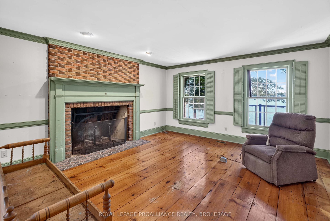
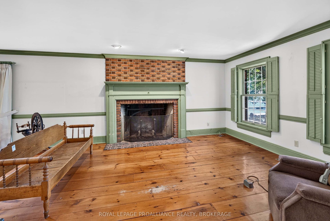
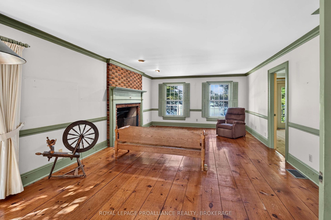
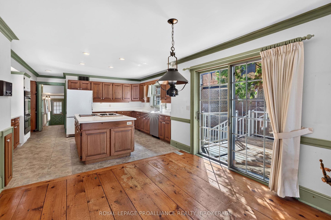
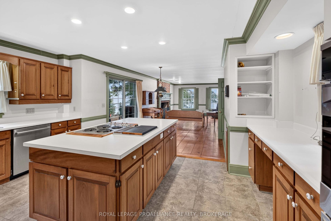
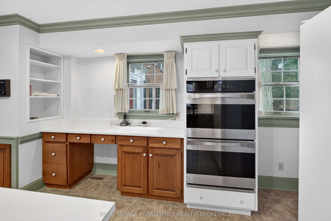
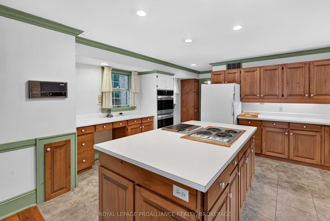
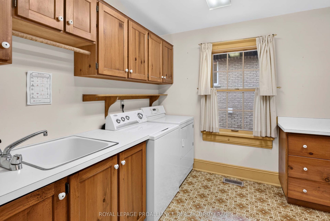
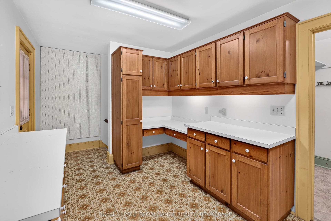
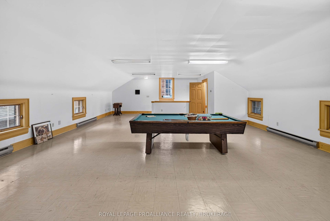
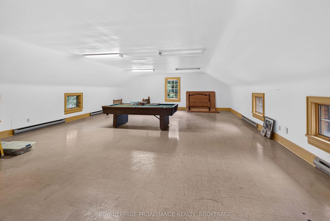
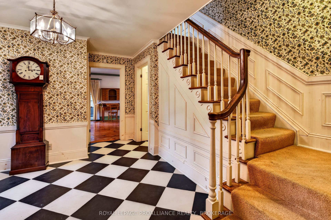
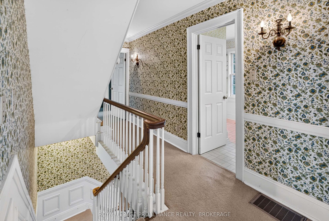
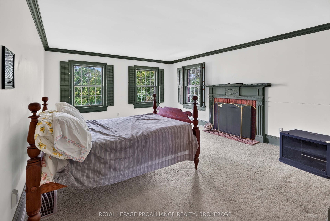
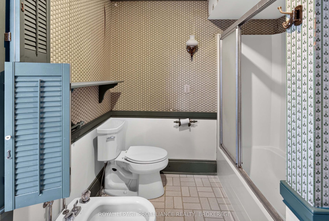
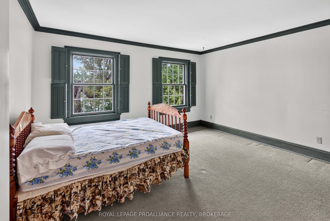
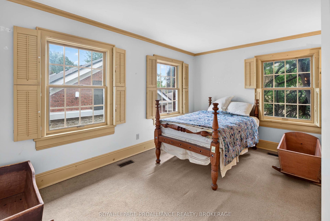
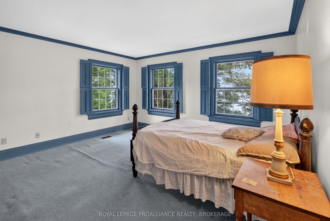
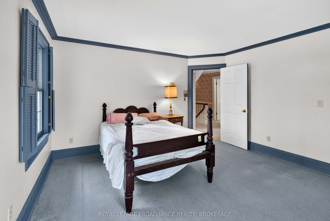
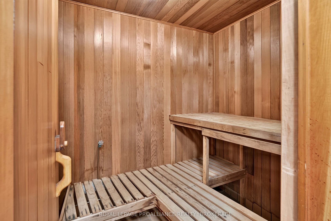
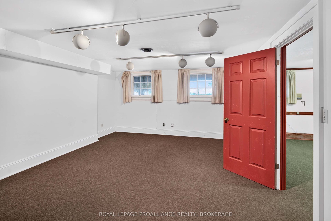
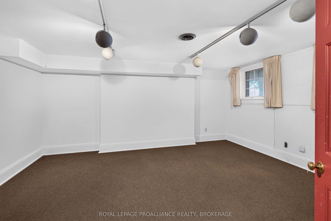
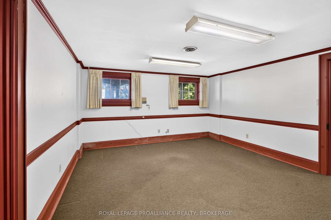
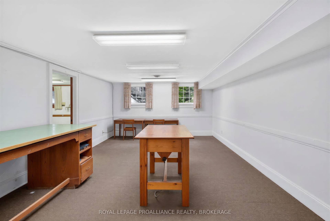
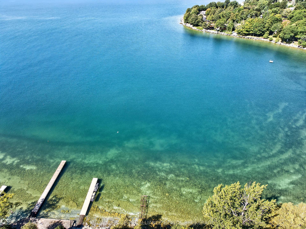
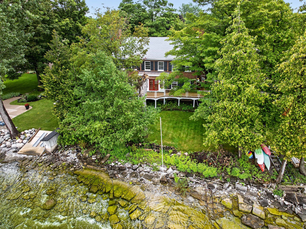
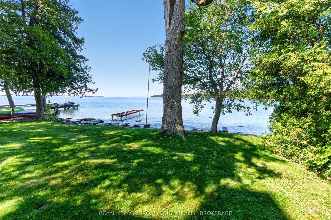
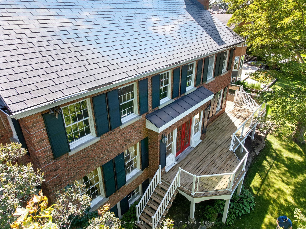
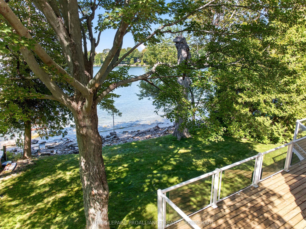
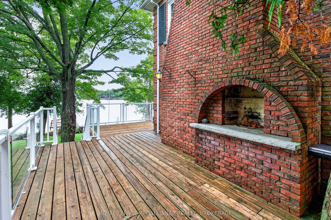
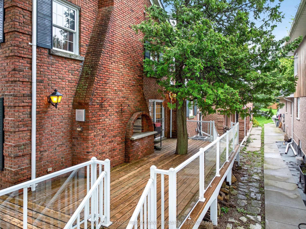
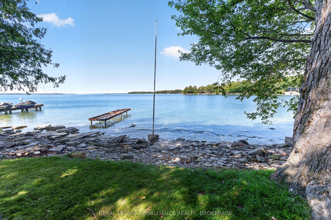
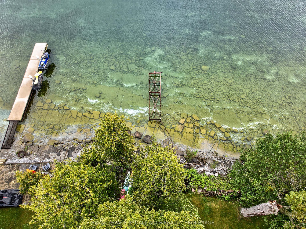
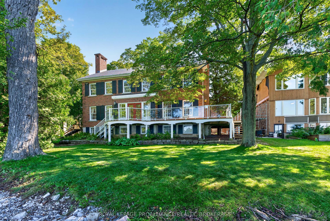
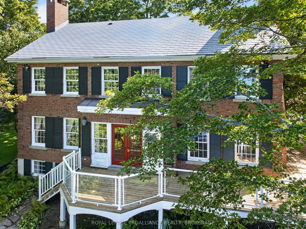
Gorgeous Lake Ontario Waterfront on one of Kingston's premier streets. Welcome to 110 Lakeshore Boulevard. Experience the magnificent west facing natural stone shoreline providing family fun by day and as night falls, incredible sunsets. Custom Built in 1977 to the highest standard, this all brick "Georgian Mansion" style family home offers space for everyone. This home is over 6000 sq ft when including the fully finished basement and 800 sq ft games room over the double car garage. There are 4 bedrooms (but room for more if needed) and 5 bathrooms. Classic formal rooms feature brick fireplaces (in the living room, family room, primary bedroom and outdoor side deck), spacious water facing dining room with access to rear deck and elegant stairwell in the foyer. On the main level, the kitchen with center island is open to the family room with access to the wrap around deck space and also offers a walk in pantry, laundry room, and access to the large games room. The games room of has many uses like a gym, movie theatre, home office space, or playroom. The second level houses 4 generous sized bedrooms and 2-5pc bathrooms. The third level is full height attic space with unique development opportunities. In the basement level you'll find it fully finished with 3 large flex rooms (rec room, bedroom, office, gym, etc), a sauna room, bathroom, utility room, storage, and a separate basement entrance. Step ...
+ Read More| Listing Key: | X13762876 |
|---|---|
| List Price: | $2,499,000 |
| Property Type: | Residential |
| Property Sub Type: | Detached |
| Property Status: | Active |
| Bedrooms Total: | 6 |
| Bathrooms Total Integer: | 5 |
| Tax Annual Amount: | $17,019 |
| Architectural Style: | 2 1/2 Storey |
| Waterfront?: | Yes |
| City: | Kingston |
| City Region: | 28 - City SouthWest |
| Postal Code: | K7M 0A5 |
| Access To Property: | Municipal Road |
| Alternative Power: | None |
| Approximate Age: | 31-50 |
| Assessment Year: | 2,025 |
| Basement: | Finished with Walk-Out, Separate Entrance, Full, Walk-Out |
| Basement Yn: | No |
| Bathrooms Total Integer: | 5 |
| Bedrooms Above Grade: | 4 |
| Bedrooms Below Grade: | 2 |
| Cable Yna: | Yes |
| Central Vacuum Yn: | Yes |
| City Region: | 28 - City SouthWest |
| Construction Materials: | Brick, Stone |
| Contract Status: | Available |
| Cooling: | Central Air |
| Covered Spaces: | 2.0 |
| Cross Street: | Front Road and Lakeshore Blvd. |
| Ddfyn: | Yes |
| Den Familyroom Yn: | Yes |
| Direction Faces: | West |
| Disclosures: | Unknown |
| Docking Type: | None, Private |
| Electric Yna: | Yes |
| Exclusions: | security camera |
| Exterior Features: | Deck, Landscaped, Lighting |
| Fireplace Features: | Family Room, Living Room, Wood |
| Fireplaces Total: | 2 |
| Foundation Details: | Concrete, Concrete Block |
| Garage Type: | Attached |
| Garage?: | Yes |
| Gas Yna: | Yes |
| Heat Source: | Gas |
| Heat Type: | Forced Air |
| Holdover Days: | 60 |
| Hst Application: | Not Subject to HST |
| Inclusions: | Fridge, double wall oven, cook top & JennAir grill, , dishwasher, washer, dryer, hardwired light fixtures, window treatments, |
| Interior Features: | Auto Garage Door Remote, Central Vacuum, Countertop Range, ERV/HRV, Guest Accommodations, In-Law Capability, Sauna, Storage, Sump Pump, Water Heater, Workbench |
| Kitchens Above Grade: | 1 |
| Kitchens Total: | 1 |
| Laundry Level: | Main Level |
| Listing Contract Date: | 2026-09-08 |
| Listing Key: | X13762876 |
| Living Area Range: | 3500-5000 |
| Lot Depth: | 225.0 |
| Lot Shape: | Rectangular |
| Lot Size Source: | GeoWarehouse |
| Lot Size Units: | Feet |
| Lot Width: | 71.0 |
| Status: | New |
| Original List Price: | $2,499,000 |
| Other Structures: | Other |
| Parcel Number: | 361190084 |
| Parking Features: | Private Double |
| Parking Spaces: | 6 |
| Parking Total: | 8.0 |
| Pool Features: | None |
| Possession Date: | 2026-09-30 |
| Possession Details: | Flexible |
| Property Features: | Golf, Lake/Pond, Level, Park, School Bus Route, Waterfront |
| Rental Items: | Hot water tank |
| Roll Number: | 101108002101800 |
| Roof: | Metal, Shingles |
| Rooms Above Grade: | 15 |
| Rooms Below Grade: | 7 |
| Security Features: | Alarm System, Carbon Monoxide Detectors, Smoke Detector |
| Sewer: | Sewer |
| Sewer Yna: | Yes |
| Shoreline: | Clean, Hard Bottom, Rocky |
| Shoreline Allowance: | None |
| Shoreline Exposure: | West |
| Special Designation: | Unknown |
| State Or Province: | ON |
| Tax Year: | 2026 |
| Telephone Yna: | Yes |
| Topography: | Level |
| Transaction Type: | For Sale |
| Under Contract: | Hot Water Tank-Gas |
| View: | City, Lake, Skyline, Water |
| Washrooms Type1: | 2 |
| Washrooms Type1 Level: | Second |
| Washrooms Type1 Pcs: | 5 |
| Washrooms Type2: | 1 |
| Washrooms Type2 Level: | Main |
| Washrooms Type2 Pcs: | 2 |
| Washrooms Type3: | 1 |
| Washrooms Type3 Level: | Basement |
| Washrooms Type3 Pcs: | 2 |
| Washrooms Type4: | 1 |
| Washrooms Type4 Level: | Basement |
| Washrooms Type4 Pcs: | 1 |
| Water: | Municipal |
| Water Body Name: | Lake Ontario |
| Water Body Type: | Lake |
| Waterfront: | Direct |
| Waterfront Accessory: | Not Applicable |
| Water Frontage Ft: | 21.34 |
| Waterfront Features: | Other |
| Water View: | Direct |
| Water Yna: | Yes |
| Zoning: | R1-3 |
| Directions: | Front Road to Lakeshore Blvd. |
| Possession Type: | Immediate |
| Sign On Property?: | Yes |
| Survey Type: | Unknown |
| Heat Source Multi: | Gas |
| Heat Type Multi: | Forced Air |
| Shoreline Exposure Multi: | West |
| County Or Parish: | Frontenac |
| Fireplace?: | Yes |
| City: | Kingston |
Listing Courtesy of: ROYAL LEPAGE PROALLIANCE REALTY, BROKERAGE
Listing Agent:
Mortgage Calculator
The data on this website relating to real estate for sale comes in part from the IDX Program of the Toronto Real Estate Board.
All information is believed accurate but not guaranteed. The properties displayed may not be all of the properties available through the IDX Program. Any use of this site other than by potential buyers or sellers is strictly prohibited.
© 2026 Toronto Real Estate Board.
Toronto Real Estate Board data last updated on October 08, 2026 05:01 PM - ET.
Property Last Updated: October 08, 2026 05:01 PM - ET
