1100 Sheppard Avenue W, #905
Toronto W, Toronto ON M3K 0E4
$678,888
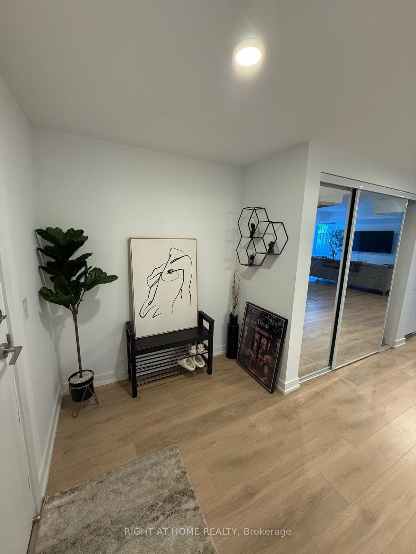
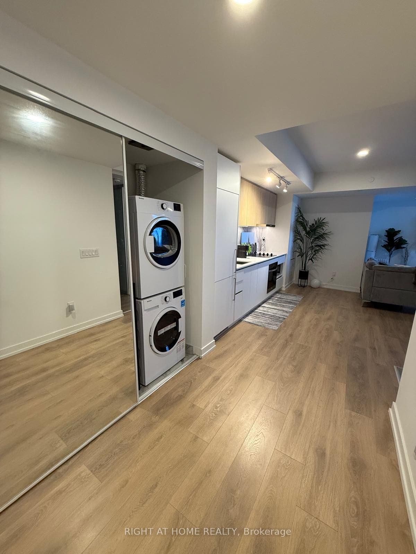
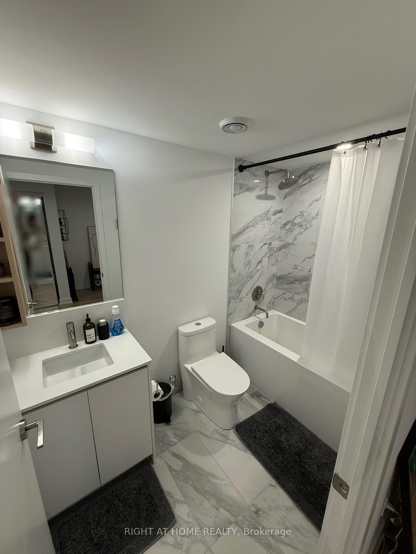
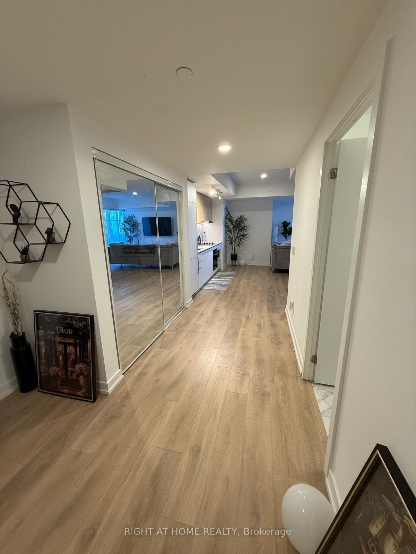
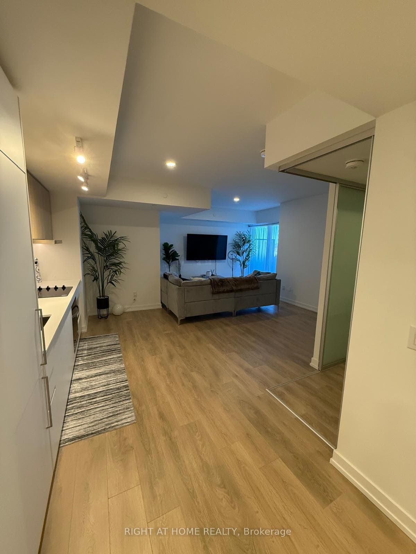
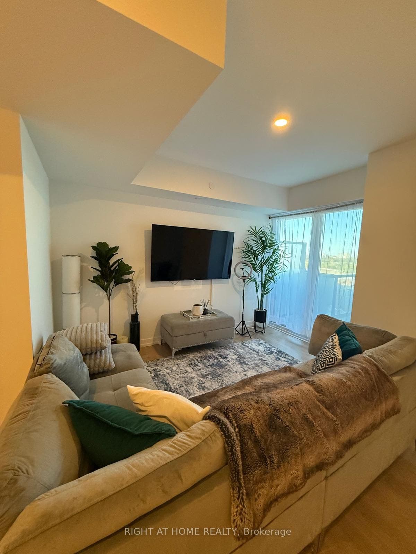
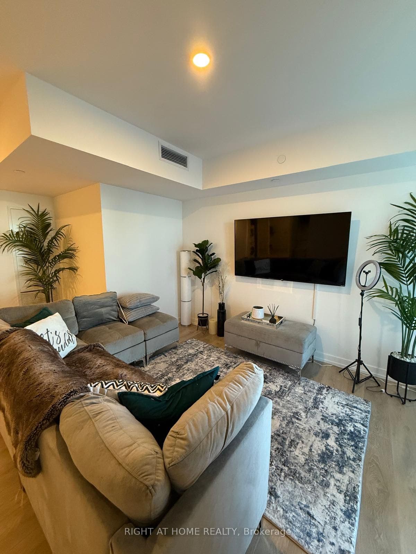
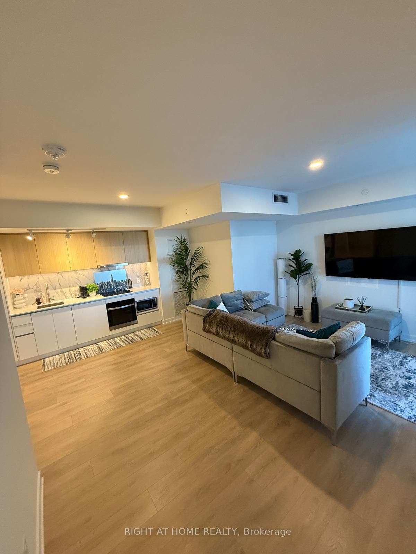
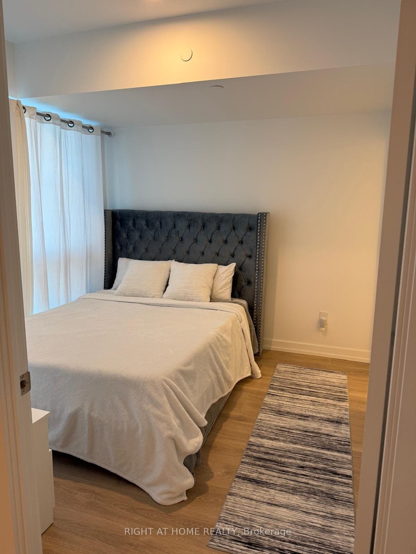
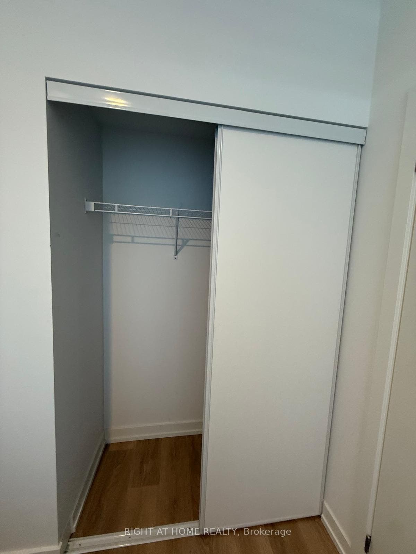
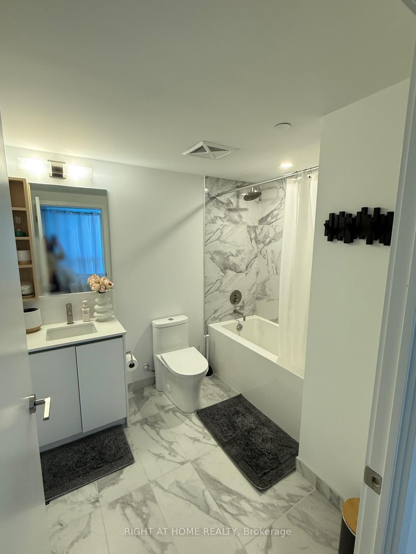
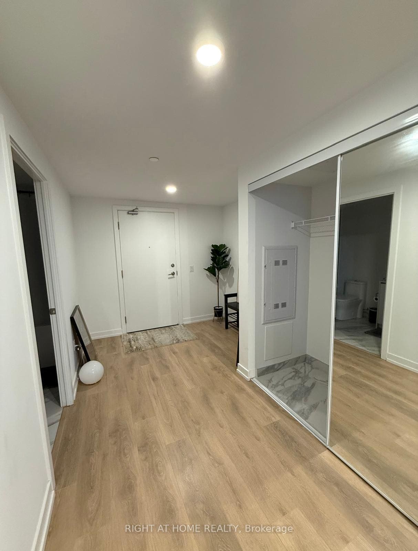
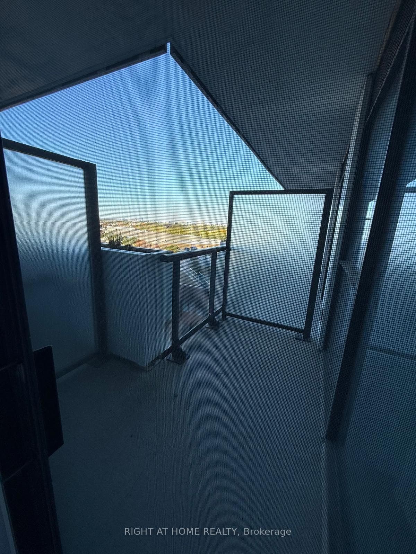
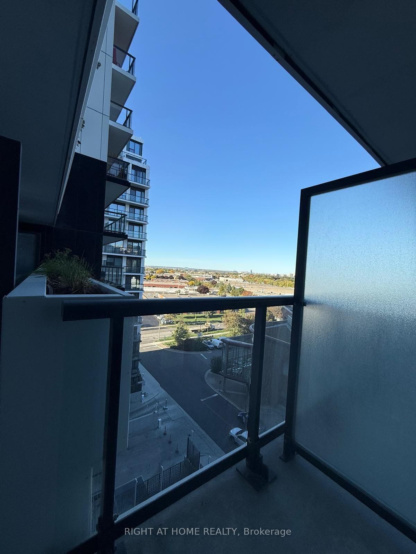
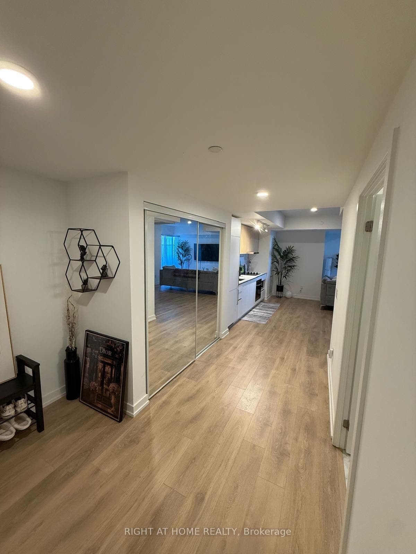
Stunning 1+Den, 2-Full Bath Luxury at WestLine Condos by CentreCourt! Massive, ultra-functional den converted into a private 2nd bedroom. High-floor 9th-floor unit features premium unobstructed NW views toward Downsview Park, sleek laminate floors & floor-to-ceiling windows. Designer kitchen with custom quartz counters & integrated built-in appliances. Steps to Sheppard West Subway. Mins to York U, Yorkdale & Hwy 401. Premium transit hub living!
| Listing Key: | W13874702 |
|---|---|
| List Price: | $678,888 |
| Property Type: | Condo |
| Property Sub Type: | Condo Apartment |
| Property Status: | Active |
| Bedrooms Total: | 2 |
| Bathrooms Total Integer: | 2 |
| Association Fee: | $767 |
| Tax Annual Amount: | $2,302 |
| Architectural Style: | Apartment |
| Waterfront?: | No |
| City: | Toronto W |
| City Region: | York University Heights |
| Postal Code: | M3K 0E4 |
| Approximate Age: | 0-5 |
| Association Fee Includes: | Common Elements Included, Building Insurance Included |
| Association Name: | CAO |
| Balcony Type: | Enclosed |
| Basement: | Apartment |
| Basement Yn: | No |
| Bathrooms Total Integer: | 2 |
| Bedrooms Above Grade: | 1 |
| Bedrooms Below Grade: | 1 |
| Building Name: | Westline Condos |
| City Region: | York University Heights |
| Condo Corp Number: | 3,055 |
| Construction Materials: | Concrete Block, Brick |
| Contract Status: | Available |
| Cooling: | Central Air |
| Covered Spaces: | 1.0 |
| Cross Street: | Sheppard Avenue West and Allen Road |
| Ddfyn: | Yes |
| Development Charges Paid: | Unknown |
| Ensuite Laundry Yn: | Yes |
| Exposure: | North West |
| Garage Type: | Underground |
| Heat Source: | Gas |
| Heat Type: | Forced Air |
| Holdover Days: | 60 |
| Hst Application: | Included In |
| Interior Features: | Carpet Free, Storage Area Lockers |
| Kitchens Above Grade: | 1 |
| Kitchens Total: | 1 |
| Laundry Features: | In-Suite Laundry |
| Legal Apartment Number: | 905 |
| Legal Stories: | 9 |
| Listing Contract Date: | 2026-10-07 |
| Listing Key: | W13874702 |
| Living Area Range: | 800-899 |
| Locker: | Owned |
| Status: | New |
| Original List Price: | $678,888 |
| Parcel Number: | 770550300 |
| Parking Features: | Underground |
| Parking Total: | 1.0 |
| Parking Type1: | Owned |
| Pets Allowed: | Yes-with Restrictions |
| Possession Date: | 2026-11-21 |
| Property Management Company: | 360 Community Management |
| Roll Number: | 190805216003192 |
| Rooms Above Grade: | 4 |
| Special Designation: | Unknown |
| Square Foot Source: | Estimated |
| State Or Province: | ON |
| Tax Year: | 2026 |
| Transaction Type: | For Sale |
| Vendor Property Info Statement: | Yes |
| Washrooms Type1: | 2 |
| Washrooms Type1 Level: | Flat |
| Washrooms Type1 Pcs: | 2 |
| Waterfront: | None |
| Water View: | Unobstructive |
| Zoning: | CR |
| Directions: | Hwy 401 to Allen Rd N. Exit West on Sheppard Ave W. Building is on North side, just West of Allen Rd & next to Sheppard West Subway. Turn North on William Duncan Rd for immediate access to main residential lobby, concierge & visitor drop-off. |
| Possession Type: | Flexible |
| Survey Type: | Unknown |
| Heat Source Multi: | Gas |
| Heat Type Multi: | Forced Air |
| County Or Parish: | Toronto |
| Builder Name: | CentreCourt Developments |
| City: | Toronto W05 |
Listing Courtesy of: RIGHT AT HOME REALTY
Listing Agent:
Mortgage Calculator
The data on this website relating to real estate for sale comes in part from the IDX Program of the Toronto Real Estate Board.
All information is believed accurate but not guaranteed. The properties displayed may not be all of the properties available through the IDX Program. Any use of this site other than by potential buyers or sellers is strictly prohibited.
© 2026 Toronto Real Estate Board.
Toronto Real Estate Board data last updated on October 08, 2026 05:01 PM - ET.
Property Last Updated: October 08, 2026 05:01 PM - ET
