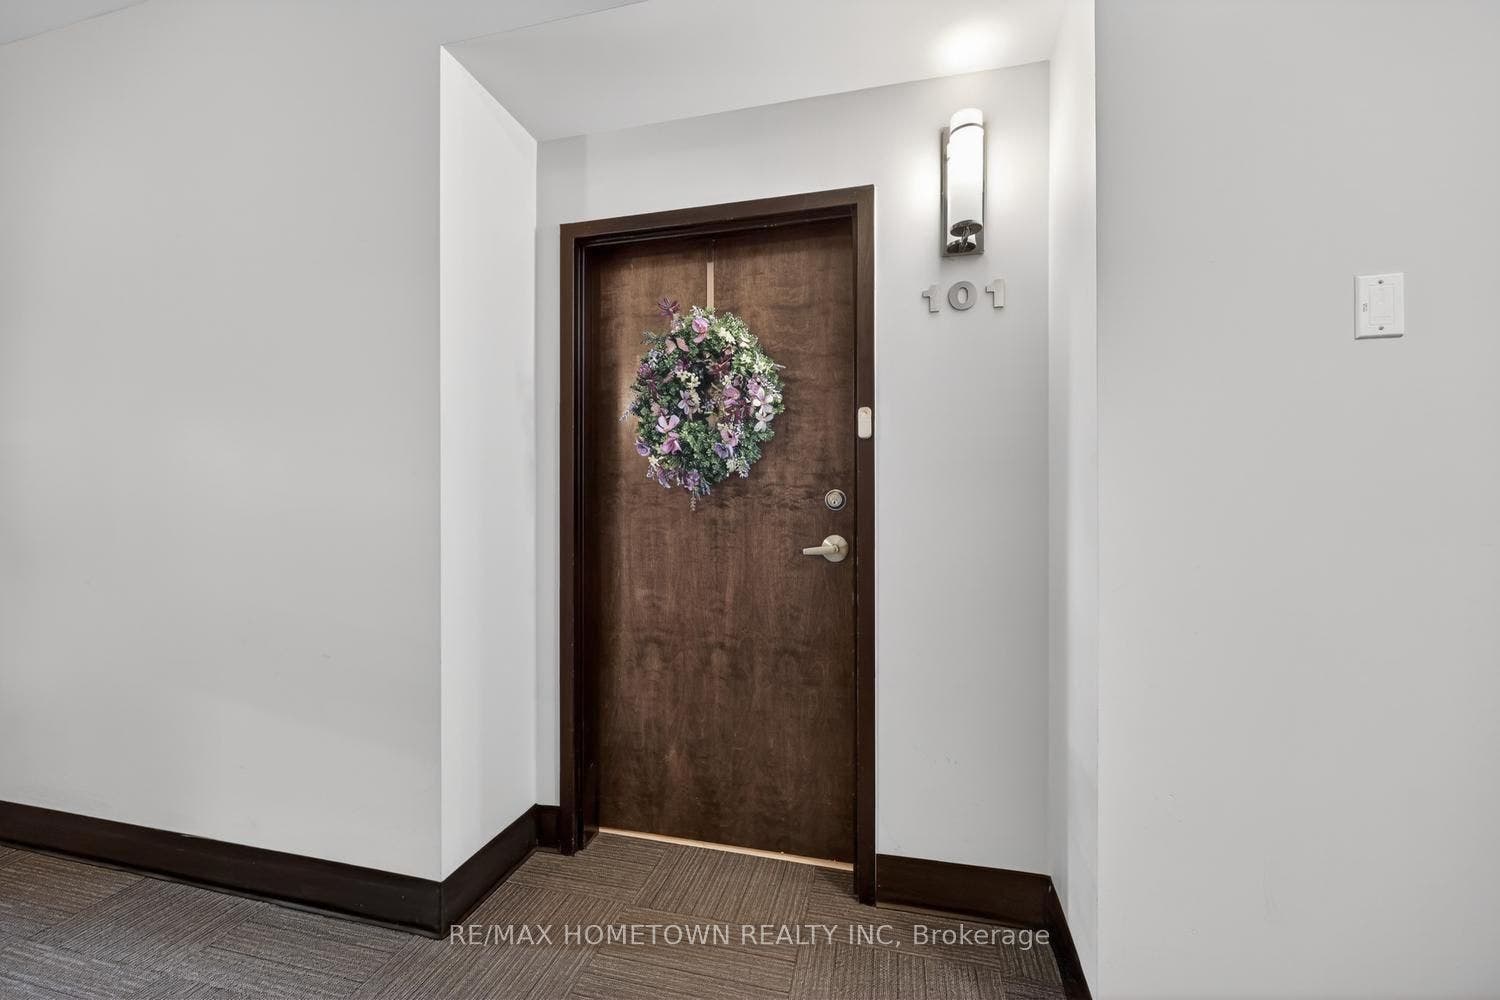
1109 Millwood Avenue, #101
Brockville, Leeds And Grenville ON K6V 0C7
$450,000
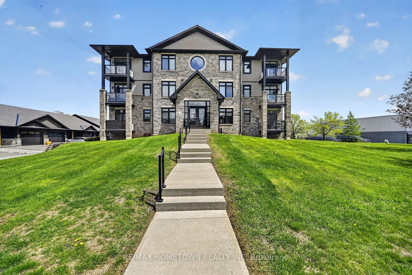
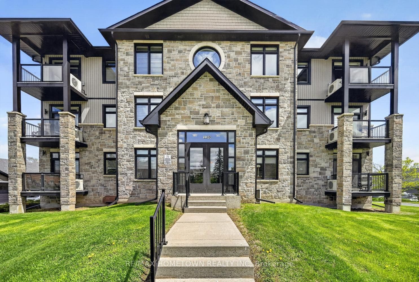
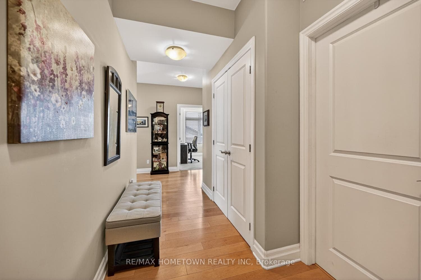
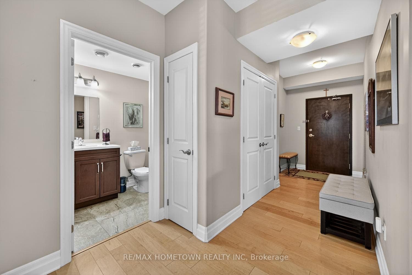
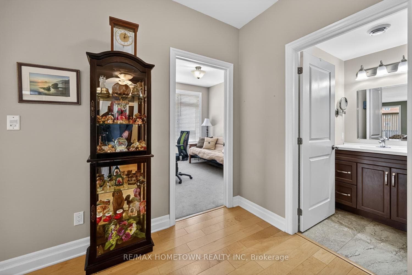
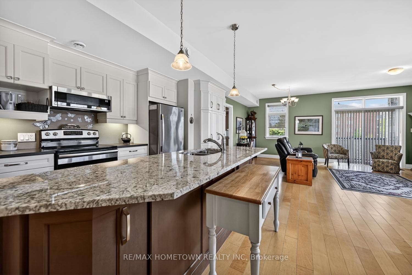
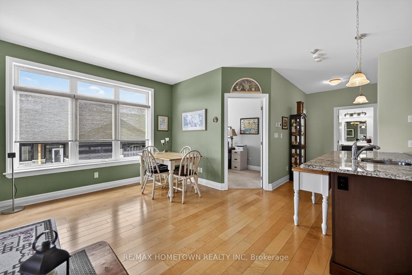
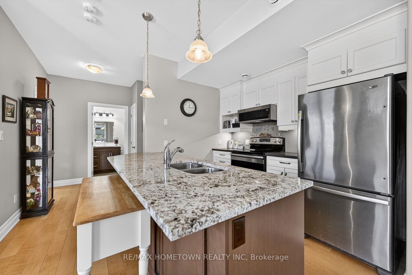
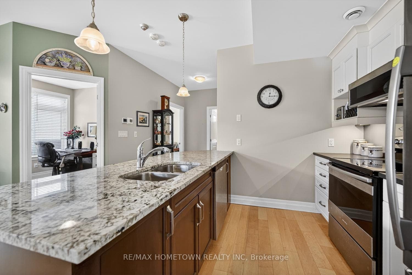
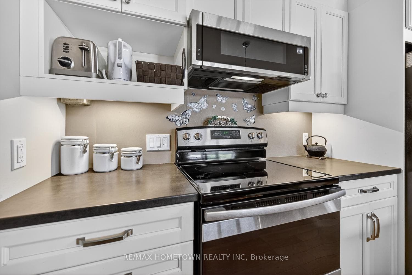
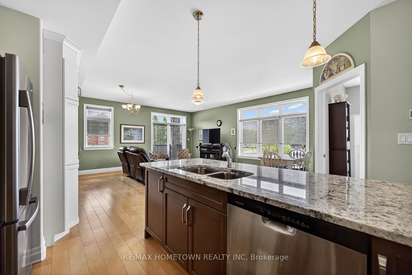
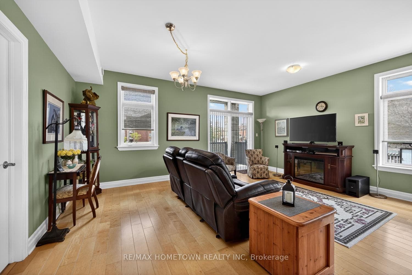
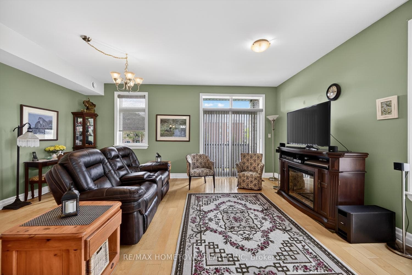
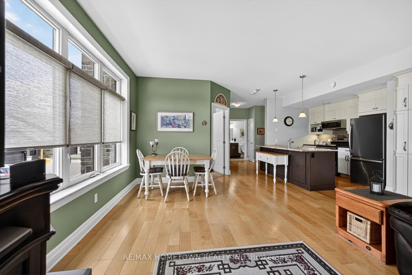
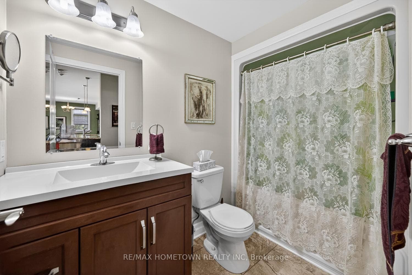
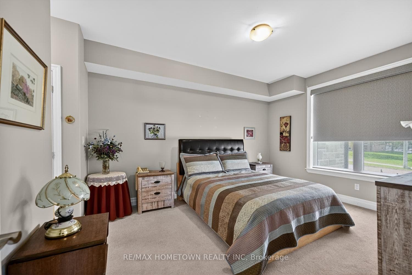
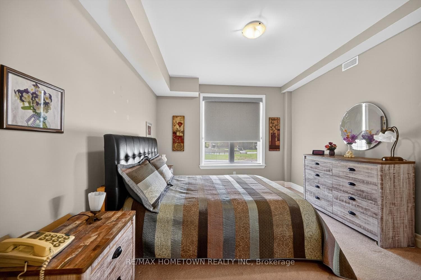
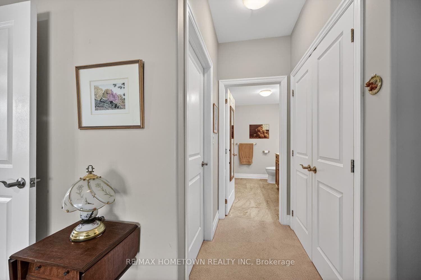
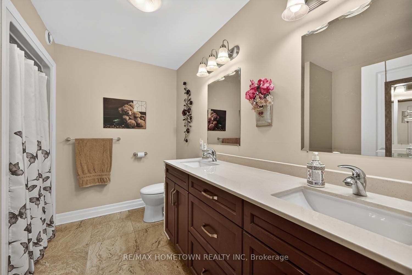
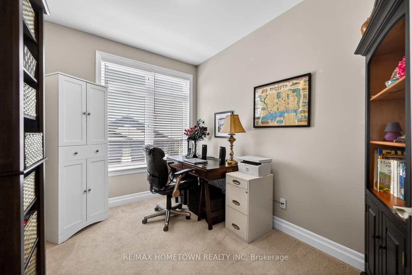
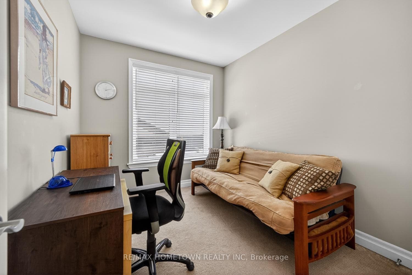
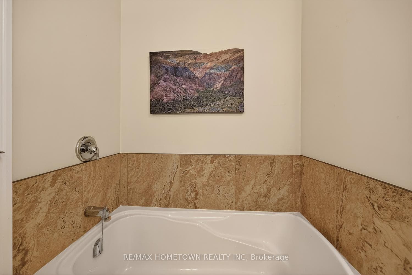
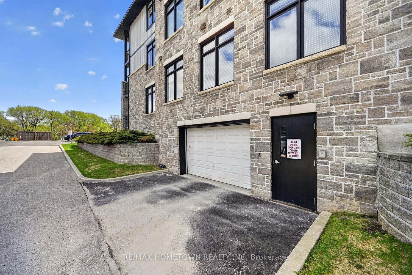
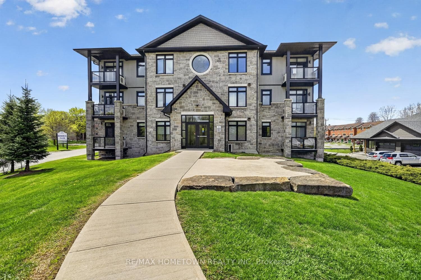
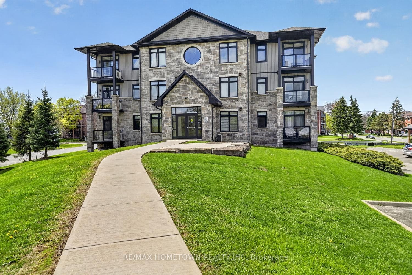
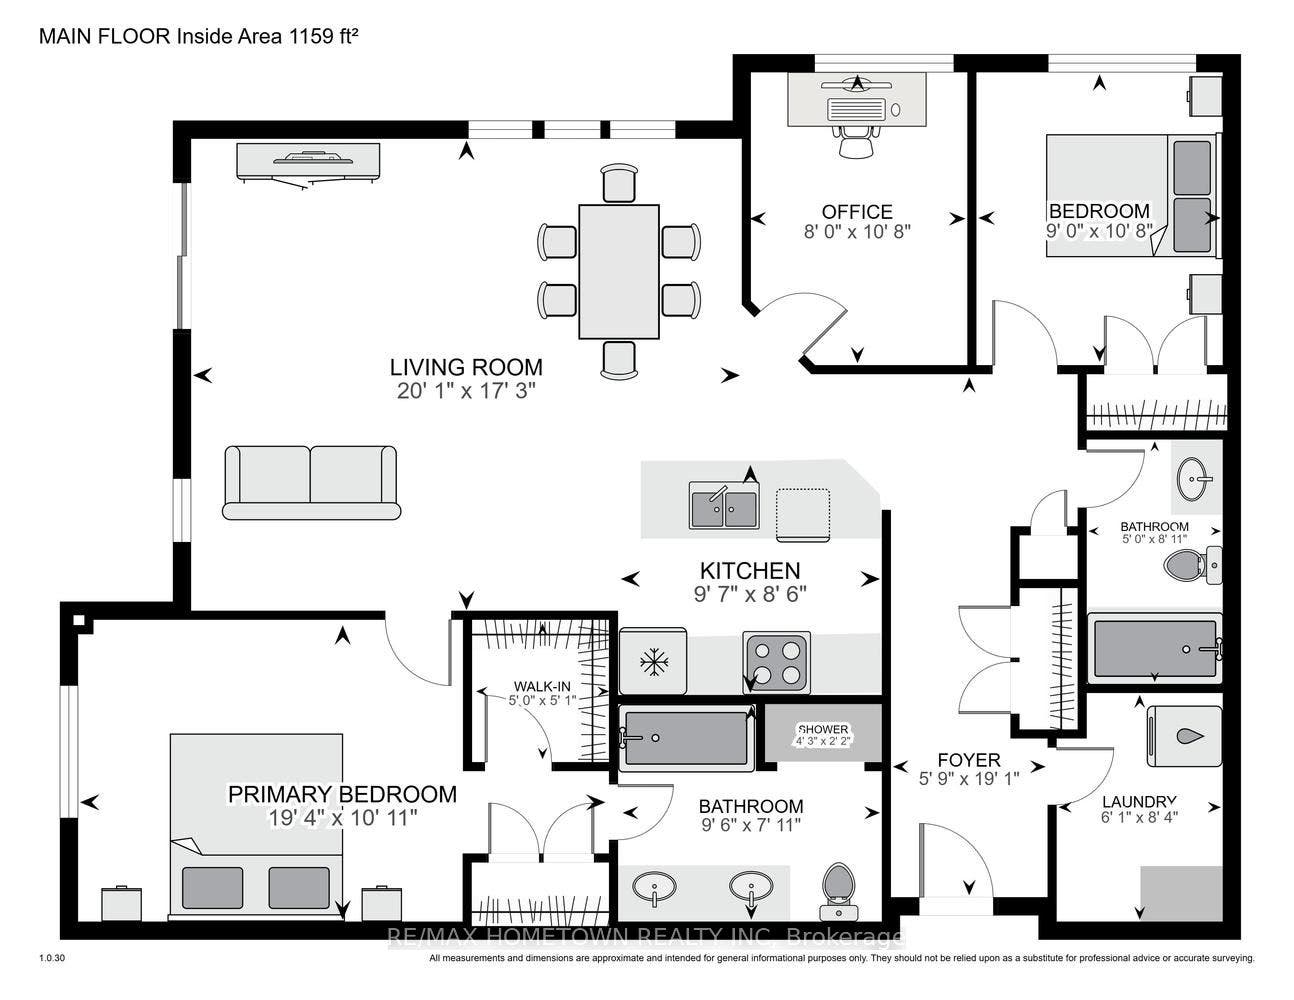
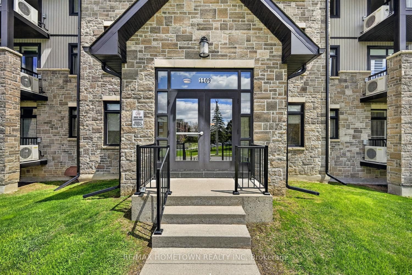
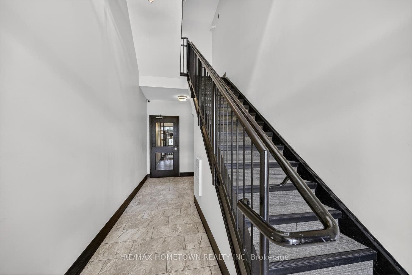
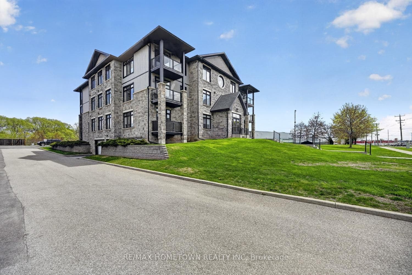
Spacious and beautifully designed, this is one of the largest condo units available in Brockville. Offering 2 bedrooms plus a versatile den/home office, this bright and sunny main-level unit features an open-concept layout with oversized windows and quality finishes throughout. The functional kitchen boasts a peninsula with seating, large pantry cupboard, and flows seamlessly into the expansive living and dining area accented by hardwood flooring. The generous primary suite includes both a walk-in closet and additional double closet, along with a luxurious 5-piece ensuite bath. A second bedroom, full 4-piece bathroom, and convenient ensuite laundry complete the well-planned interior. Enjoy the comfort of in-floor heating, a private covered balcony, underground parking, and a large storage unit. Located in a newer secure building, this main-floor condo offers easy accessibility with no elevator worries - perfect for carefree condo living.
| Listing Key: | X13113266 |
|---|---|
| List Price: | $450,000 |
| Property Type: | Condo |
| Property Sub Type: | Condo Apartment |
| Property Status: | Active |
| Bedrooms Total: | 2 |
| Bathrooms Total Integer: | 2 |
| Association Fee: | $717 |
| Tax Annual Amount: | $6,119 |
| Architectural Style: | Apartment |
| Waterfront?: | No |
| City: | Brockville |
| City Region: | 810 - Brockville |
| Postal Code: | K6V 0C7 |
| Accessibility Features: | Hard/Low Nap Floors, Level Within Dwelling, Level Entrance, Open Floor Plan, Ramped Entrance |
| Assessment Year: | 2,025 |
| Association Amenities: | Elevator, Visitor Parking |
| Association Fee Includes: | Common Elements Included, Building Insurance Included |
| Association Name: | LCC43 |
| Balcony Type: | Open |
| Basement: | None |
| Basement Yn: | No |
| Bathrooms Total Integer: | 2 |
| Bedrooms Above Grade: | 2 |
| City Region: | 810 - Brockville |
| Condo Corp Number: | 43 |
| Construction Materials: | Brick |
| Contract Status: | Available |
| Cooling: | Central Air |
| Covered Spaces: | 1.0 |
| Cross Street: | Parkdale |
| Ddfyn: | Yes |
| Elevator Yn: | Yes |
| Ensuite Laundry Yn: | Yes |
| Exclusions: | Hot water on demand is a rental |
| Exposure: | North West |
| Extension Entry Timestamp: | 2026-09-29T20:00:17Z |
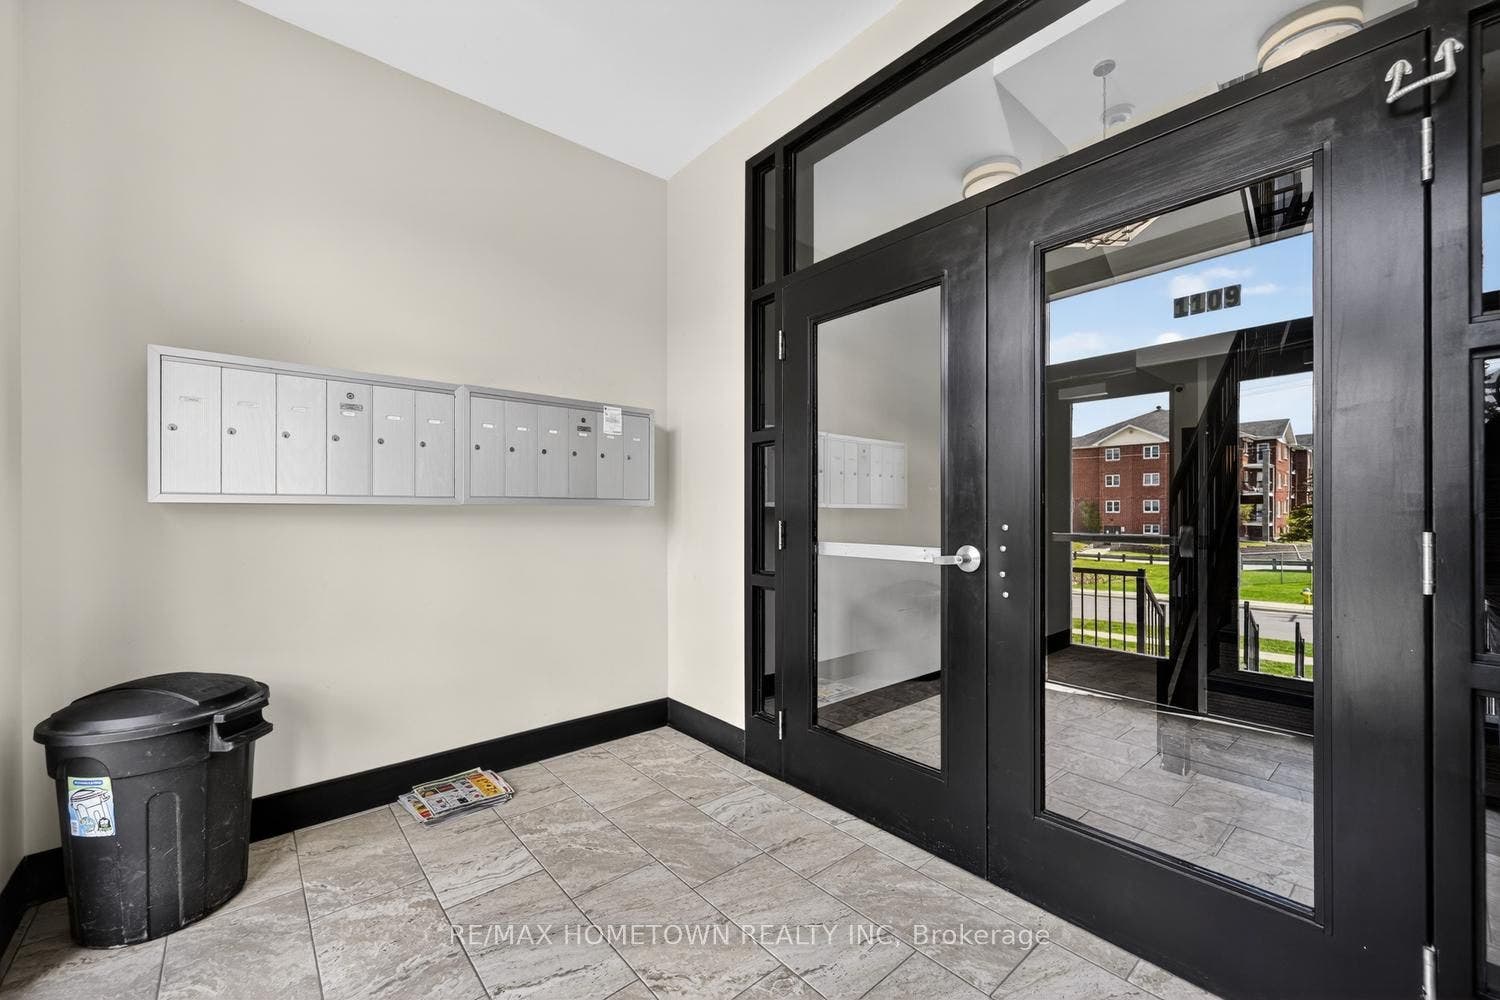
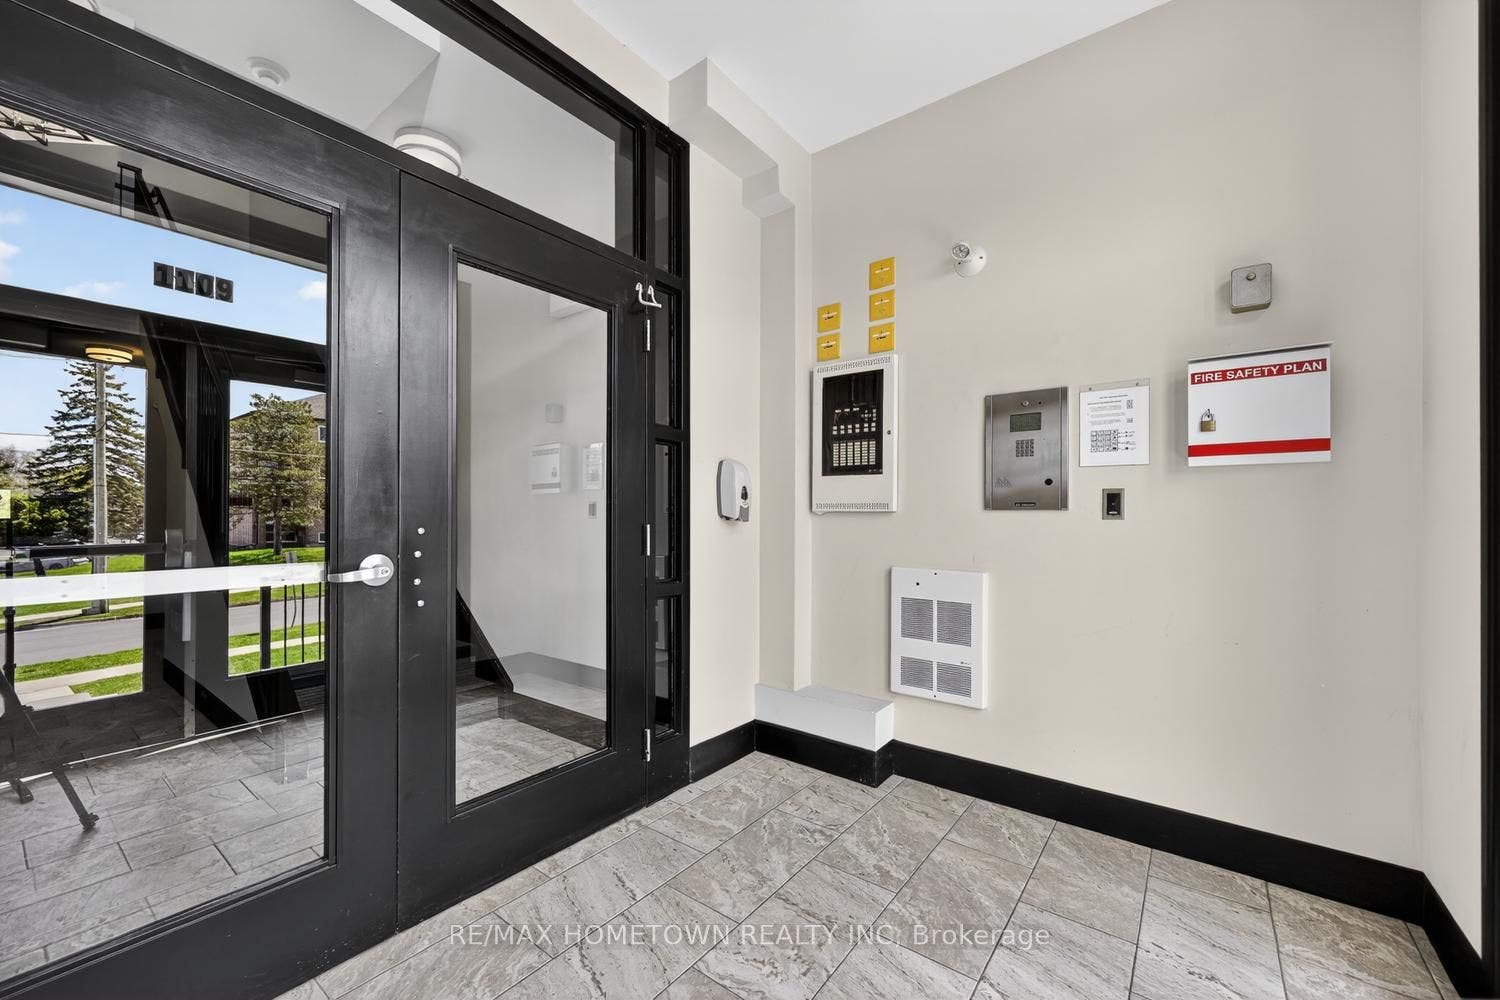
| Exterior Features: | Controlled Entry |
| Garage Type: | Underground |
| Garage?: | Yes |
| Handicapped Equipped Yn: | Yes |
| Heat Source: | Gas |
| Heat Type: | Heat Pump |
| Hst Application: | Included In |
| Inclusions: | Fridge, STove, B/I Dishwasher, Microwave, Washer and Dryer, custom window blinds |
| Interior Features: | Air Exchanger, Auto Garage Door Remote, ERV/HRV, On Demand Water Heater |
| Kitchens Above Grade: | 1 |
| Kitchens Total: | 1 |
| Laundry Features: | In-Suite Laundry |
| Laundry Level: | Main Level |
| Lease To Own Equipment: | Water Heater |
| Legal Apartment Number: | 1 |
| Legal Stories: | 1 |
| Listing Contract Date: | 2026-05-11 |
| Listing Key: | X13113266 |
| Living Area Range: | 1200-1399 |
| Locker: | Exclusive |
| Locker Level: | garage |
| Locker Number: | 12 |
| Lot Size Source: | MPAC |
| Status: | Extension |
| Original List Price: | $459,500 |
| Parcel Number: | 448430001 |
| Parking Features: | Underground |
| Parking Spaces: | 1 |
| Parking Total: | 1.0 |
| Parking Type1: | Exclusive |
| Pets Allowed: | Yes-with Restrictions |
| Possession Details: | Flexible |
| Property Features: | Public Transit |
| Property Management Company: | Bendale |
| Rental Items: | Hot Water on Demand |
| Roll Number: | 080202005201603 |
| Rooms Above Grade: | 5 |
| Security Features: | Security System |
| Special Designation: | Accessibility |
| Square Foot Source: | MPAC |
| State Or Province: | ON |
| Tax Year: | 2025 |
| Transaction Type: | For Sale |
| Under Contract: | On Demand Water Heater |
| View: | City |
| Washrooms Type1: | 1 |
| Washrooms Type1 Level: | Main |
| Washrooms Type1 Pcs: | 4 |
| Washrooms Type2: | 1 |
| Washrooms Type2 Level: | Main |
| Washrooms Type2 Pcs: | 5 |
| Zoning: | Residential Condominium |
| Directions: | From Parkdale Ave head north on Millwood, parking at rear of building |
| Possession Type: | 60-89 days |
| Survey Type: | Unknown |
| Water Meter Yn: | Yes |
| Heat Source Multi: | Gas |
| Heat Type Multi: | Heat Pump, Radiant |
| County Or Parish: | Leeds And Grenville |
| City: | Brockville |
Listing Courtesy of: RE/MAX HOMETOWN REALTY INC
Listing Agent:
Mortgage Calculator
The data on this website relating to real estate for sale comes in part from the IDX Program of the Toronto Real Estate Board.
All information is believed accurate but not guaranteed. The properties displayed may not be all of the properties available through the IDX Program. Any use of this site other than by potential buyers or sellers is strictly prohibited.
© 2026 Toronto Real Estate Board.
Toronto Real Estate Board data last updated on October 08, 2026 05:01 PM - ET.
Property Last Updated: October 08, 2026 05:01 PM - ET
