1110 King Street W, #303
Kingston, Frontenac ON K7M 0B9
$986,700
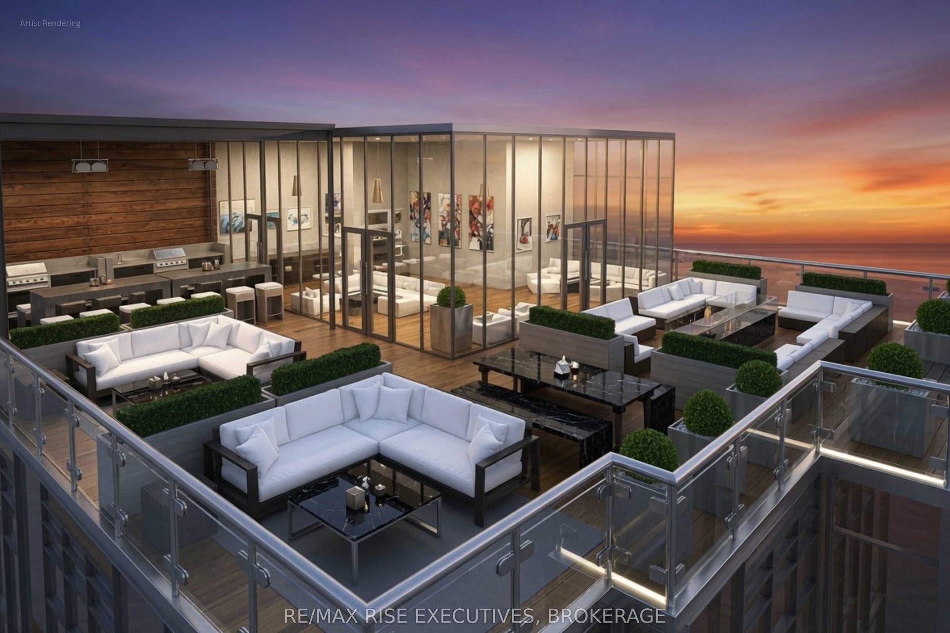
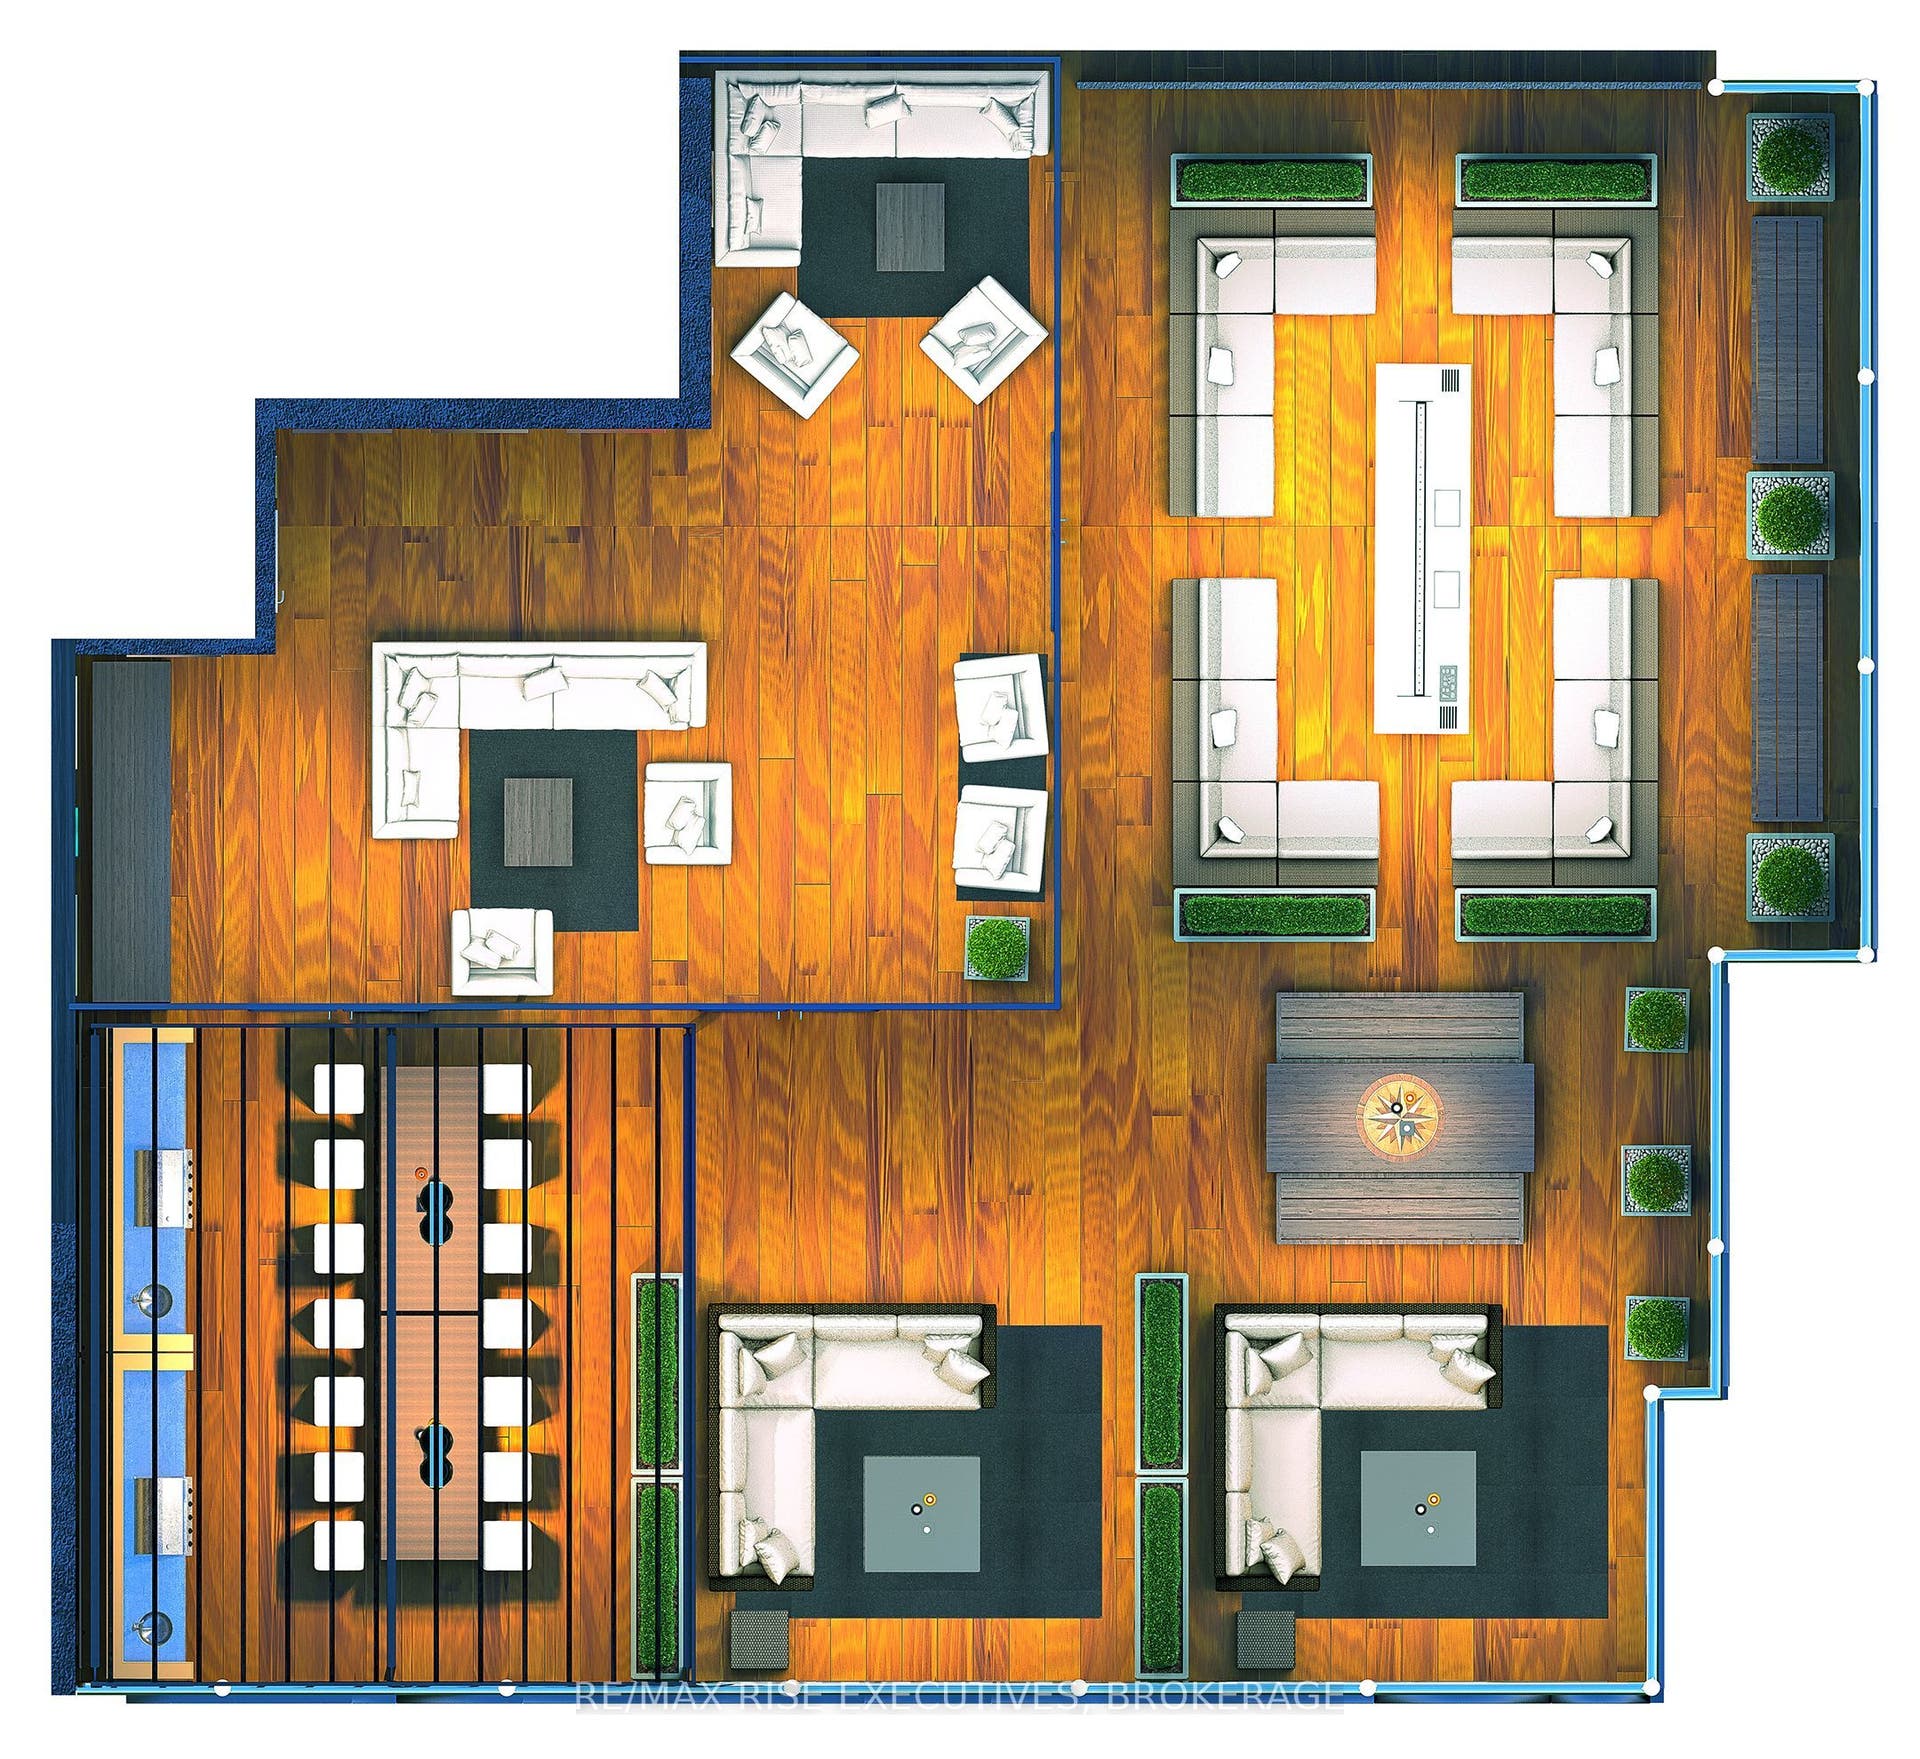
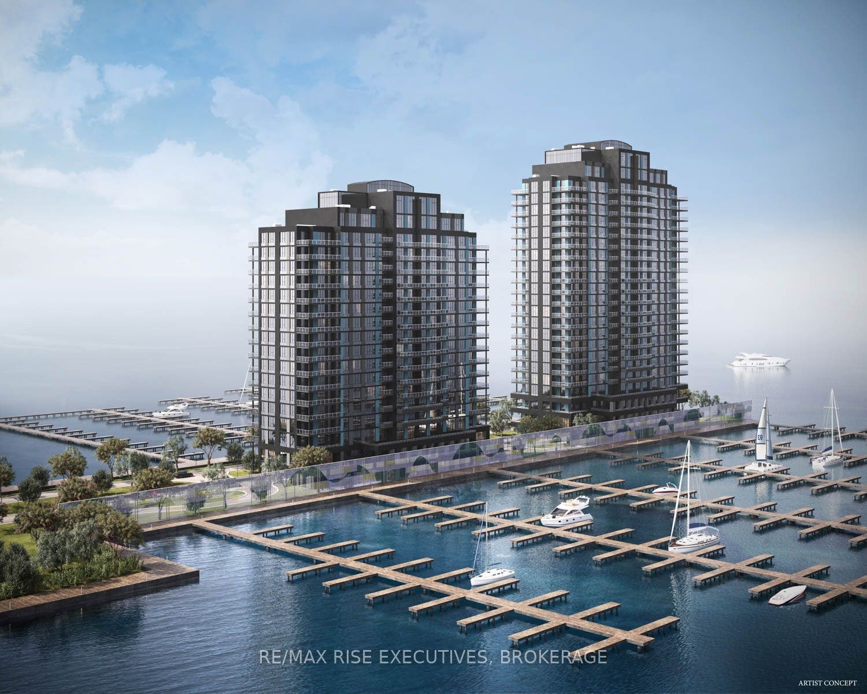
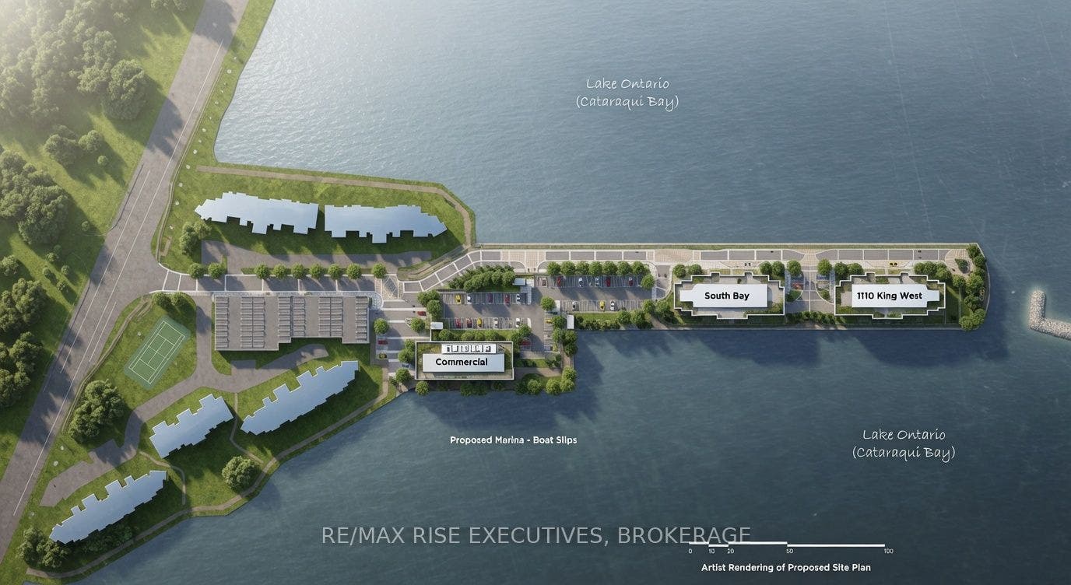
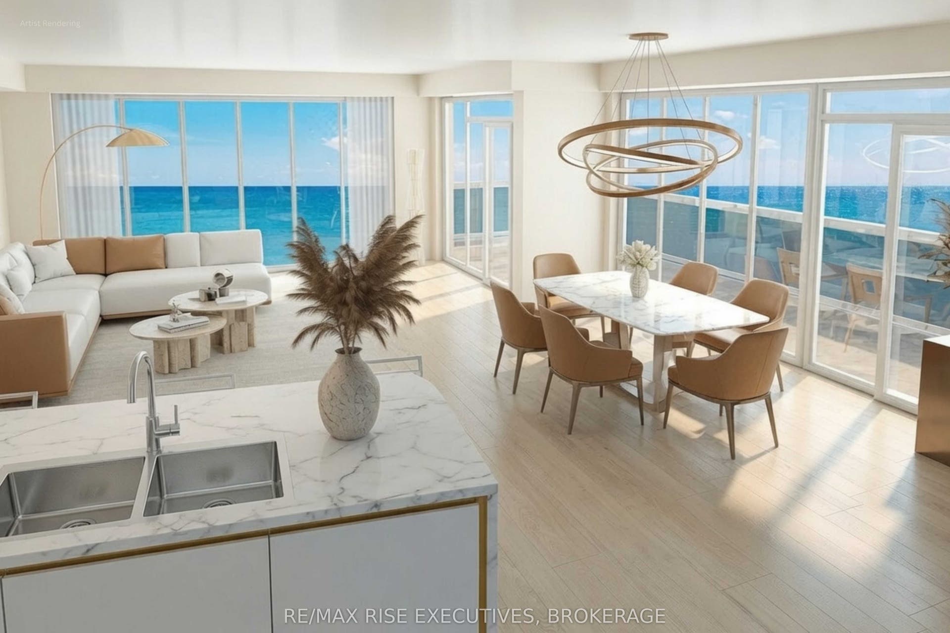
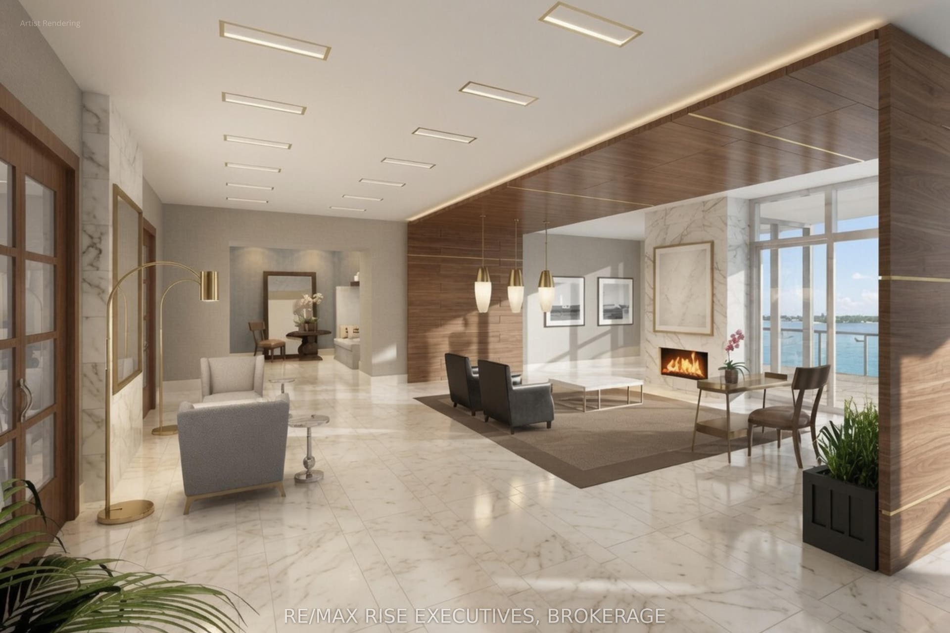
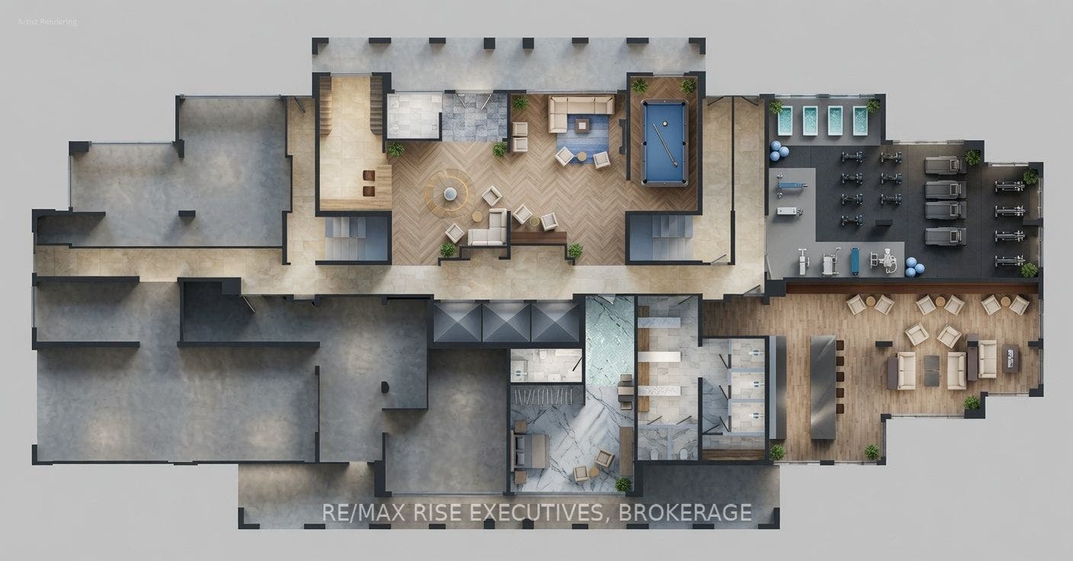
Secure one of Kingston's most extraordinary waterfront residences at today's pricing, with projected occupancy in early 2029. Rising 23 storeys above Lake Ontario, The Huntington at 1110 King West is part of a landmark luxury condominium set on one of the city's most remarkable waterfront sites, surrounded by water on three sides and offering breathtaking panoramic views of Lake Ontario, the islands, and Kingston's historic skyline. Opportunities to own a new luxury waterfront condominium in a location of this calibre are exceptionally rare and unlikely to be replicated. This beautifully designed 3-bedroom, 2-bath suite offers 1,280 sq. ft. of thoughtfully planned living space, highlighted by spectacular southeast lake views through expansive floor-to-ceiling windows. Premium finishes include luxury vinyl and ceramic flooring, a designer kitchen by Cartier Kitchens featuring stone countertops and stainless steel appliances, elegant marble-finished bathrooms, and convenient in-suite laundry. Every suite includes covered, secure in-building parking with, while they last, the option to purchase a second parking space and/or add E-Charging convenience. Residents will enjoy a fitness centre, owners' lounge, party room, and spectacular 23rd-floor Sky Deck with sweeping lake and city views. Perfectly positioned beside Kingston's largest waterfront park, a private golf course, the Rideau Trail, and Lake Ontario waterfront pathway, 1110 King West is minutes from Downtown Kingston, Queen's University, Kingston Health Sciences Centre, and Olympic Harbour. Tarion Registered and site plan approved, with over 90 suites under contract. Limited inventory remains. Purchase Price reflects HST ...
+ Read More| Listing Key: | X13420256 |
|---|---|
| List Price: | $986,700 |
| Property Type: | Condo |
| Property Sub Type: | Condo Apartment |
| Property Status: | Active |
| Bedrooms Total: | 3 |
| Bathrooms Total Integer: | 2 |
| Association Fee: | $698 |
| Tax Annual Amount: | $0 |
| Architectural Style: | Other |
| Waterfront?: | Yes |
| City: | Kingston |
| City Region: | 18 - Central City West |
| Postal Code: | K7M 0B9 |
| Accessibility Features: | Elevator, 60 Inch Turn Radius |
| Access To Property: | Public Road |
| Alternative Power: | Other |
| Approximate Age: | New |
| Association Amenities: | Bike Storage, Concierge, Gym, Party Room/Meeting Room, Rooftop Deck/Garden, Visitor Parking |
| Association Fee Includes: | Common Elements Included, Building Insurance Included, Parking Included |
| Association Name: | TBD |
| Balcony Type: | Open |
| Basement: | None |
| Basement Yn: | No |
| Bathrooms Total Integer: | 2 |
| Bedrooms Above Grade: | 3 |
| City Region: | 18 - Central City West |
| Construction Materials: | Concrete |
| Contract Status: | Available |
| Cooling: | Other |
| Covered Spaces: | 1.0 |
| Cross Street: | King Street W |
| Ddfyn: | Yes |
| Disclosures: | Unknown |
| Docking Type: | Marina |
| Elevator Yn: | Yes |
| Ensuite Laundry Yn: | Yes |
| Exposure: | North West |
| Exterior Features: | Controlled Entry, Deck, Landscape Lighting, Landscaped, Lighting, Recreational Area |
| Fireplaces Total: | 0 |
| Foundation Details: | Concrete, Perimeter Wall, Piers, Poured Concrete |
| Garage Type: | Underground |
| Garage?: | Yes |
| Heat Source: | Other |
| Heat Type: | Forced Air |
| Holdover Days: | 30 |
| Hst Application: | Included In |
| Interior Features: | Carpet Free, ERV/HRV, Intercom, Primary Bedroom - Main Floor, Separate Heating Controls, Separate Hydro Meter, Storage, Storage Area Lockers, Water Heater, Water Meter |
| Kitchens Above Grade: | 1 |
| Kitchens Total: | 1 |
| Laundry Features: | In-Suite Laundry |
| Legal Apartment Number: | 06 |
| Legal Stories: | 2 |
| Listing Contract Date: | 2026-06-08 |
| Listing Key: | X13420256 |
| Living Area Range: | 1200-1399 |
| Locker: | Owned |
| Locker Level: | Parking Garage |
| Lot Size Dimensions: | x 0 |
| Lot Size Source: | GeoWarehouse |
| Status: | New |
| Original List Price: | $986,700 |
| Parcel Number: | 360030007 |
| Parking Features: | Inside Entry, Reserved/Assigned, Surface, Underground |
| Parking Total: | 1.0 |
| Parking Type1: | Owned |
| Pets Allowed: | Yes-with Restrictions |
| Possession Details: | TBD |
| Property Attached?: | Yes |
| Property Features: | Clear View, Electric Car Charger, Golf, Greenbelt/Conservation, Lake Access, Waterfront |
| Property Management Company: | TBD |
| Rental Items: | Hot Water Heaters, Heat Pump (Enercare Program) |
| Roll Number: | 101107015000600 |
| Roof: | Flat |
| Rooms Above Grade: | 10 |
| Rooms Total: | 9 |
| Security Features: | Carbon Monoxide Detectors, Smoke Detector |
| Sewage: | Municipal Available |
| Shoreline: | Deep, Clean |
| Shoreline Allowance: | Owned |
| Shoreline Exposure: | West |
| Special Designation: | Unknown |
| Square Foot Source: | Builder Plans |
| State Or Province: | ON |
| Tax Year: | 2026 |
| Topography: | Flat, Level, Open Space, Waterway |
| Transaction Type: | For Sale |
| View: | Bay, City, Downtown, Golf Course, Lake, Marina, Panoramic, Skyline, Water |
| Washrooms Type1: | 1 |
| Washrooms Type1 Level: | Main |
| Washrooms Type1 Pcs: | 4 |
| Washrooms Type2: | 1 |
| Washrooms Type2 Level: | Main |
| Washrooms Type2 Pcs: | 3 |
| Water Body Name: | Lake Ontario |
| Water Body Type: | Lake |
| Waterfront: | Direct |
| Waterfront Accessory: | Not Applicable |
| Water Frontage Ft: | 367.78 |
| Waterfront Features: | Breakwater, Seawall, Waterfront-Deeded |
| Water View: | Direct |
| Directions: | King Street West at Trailhead Place, located at end of pier |
| Possession Type: | Other |
| Survey Type: | Unknown |
| Heat Source Multi: | Other |
| Heat Type Multi: | Forced Air, Heat Pump |
| Shoreline Exposure Multi: | West |
| County Or Parish: | Frontenac |
| City: | Kingston |
Listing Courtesy of: RE/MAX RISE EXECUTIVES, BROKERAGE
Listing Agent:
Mortgage Calculator
The data on this website relating to real estate for sale comes in part from the IDX Program of the Toronto Real Estate Board.
All information is believed accurate but not guaranteed. The properties displayed may not be all of the properties available through the IDX Program. Any use of this site other than by potential buyers or sellers is strictly prohibited.
© 2026 Toronto Real Estate Board.
Toronto Real Estate Board data last updated on October 08, 2026 05:01 PM - ET.
Property Last Updated: October 08, 2026 05:01 PM - ET
