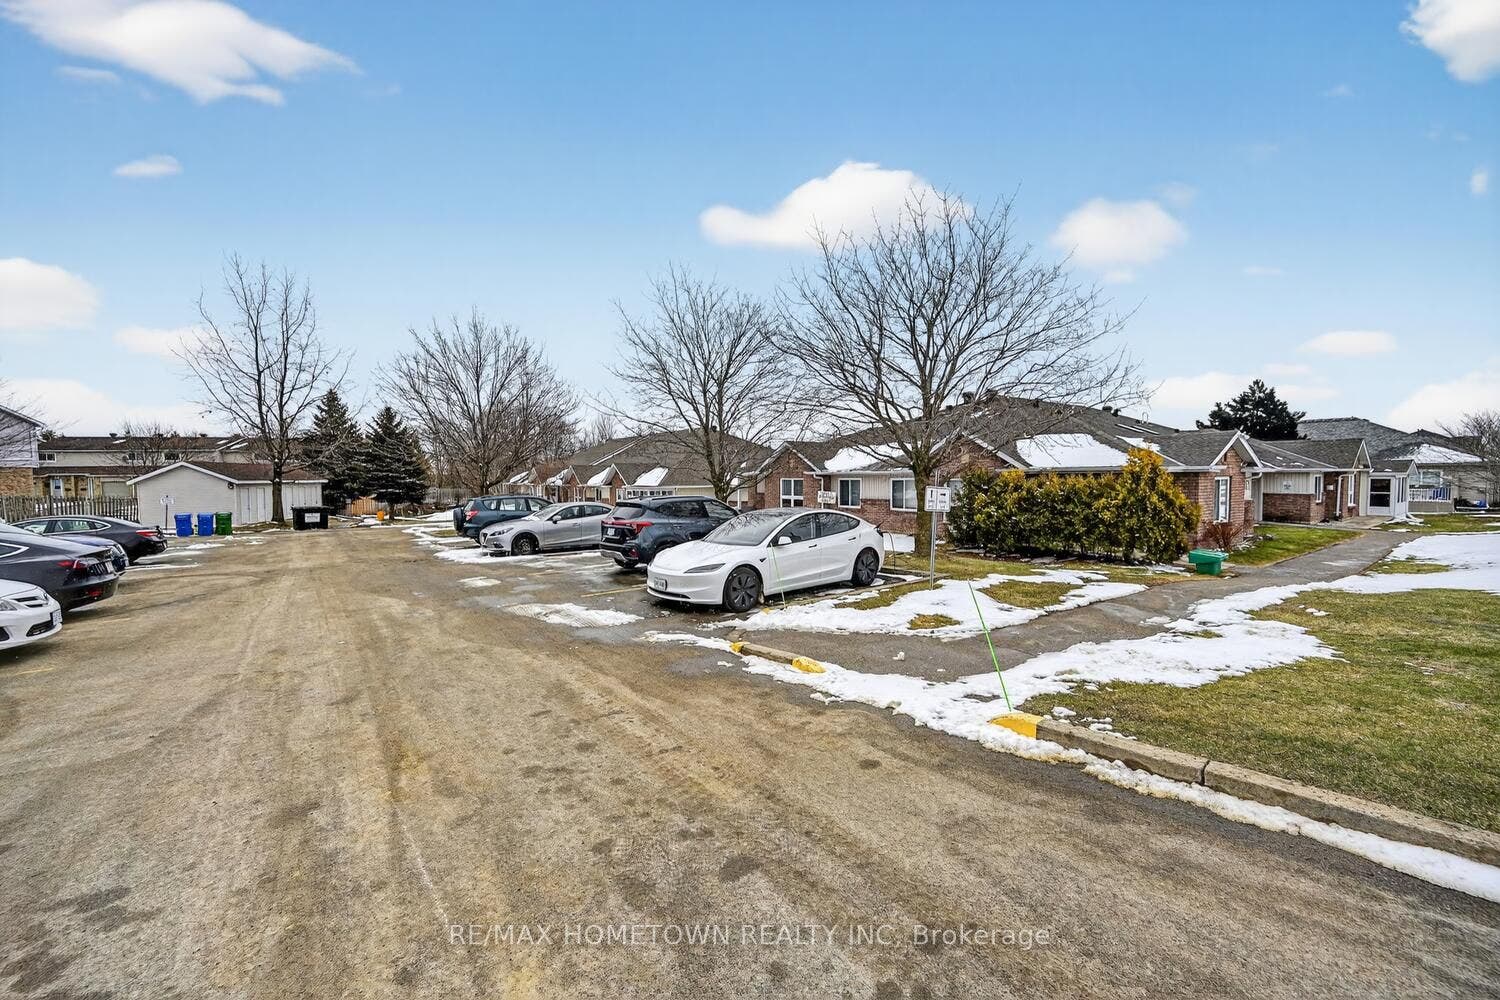
1171 Millwood Avenue, #5
Brockville, Leeds And Grenville ON K6V 7L5
$289,500
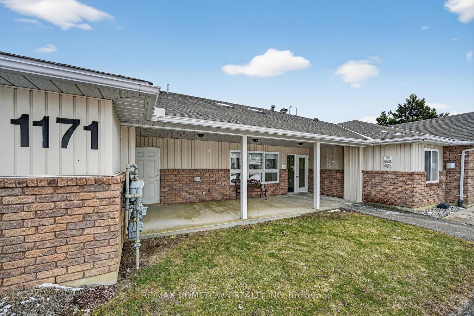
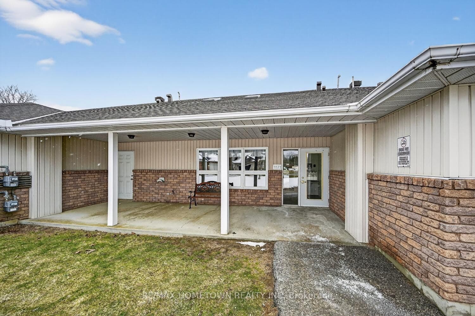
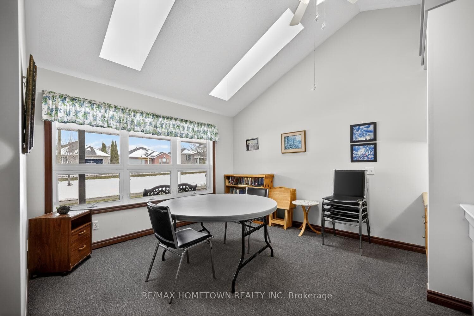
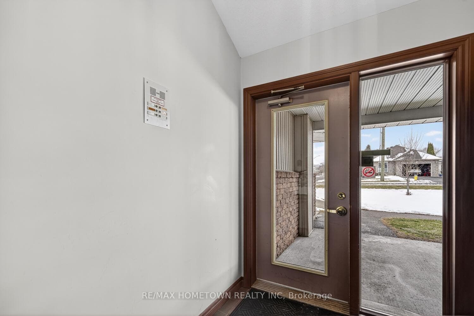
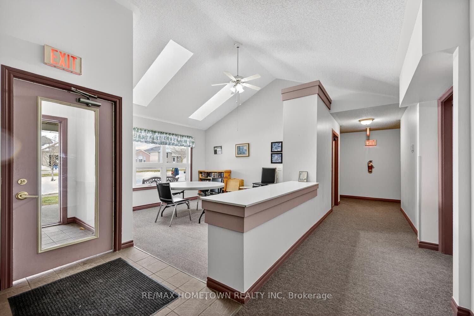
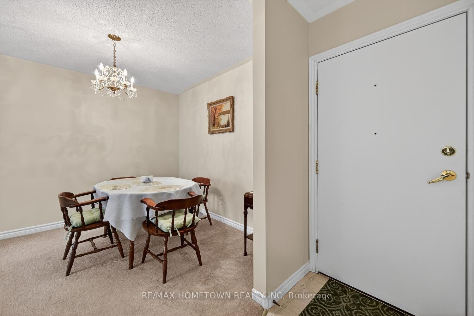
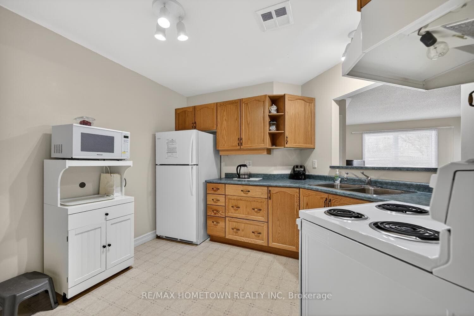
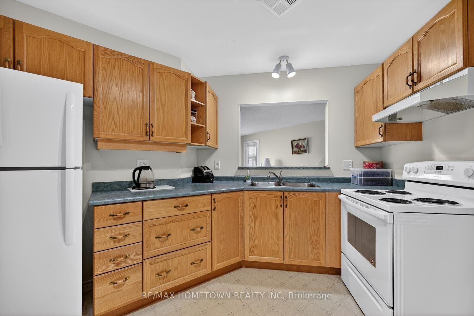
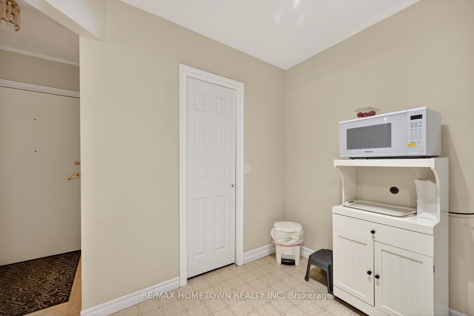
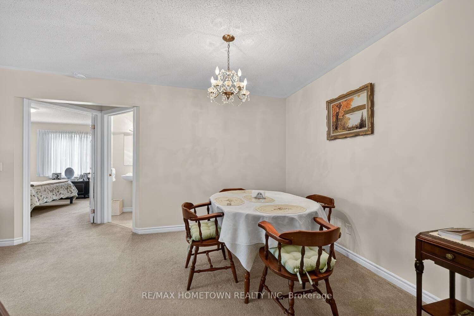
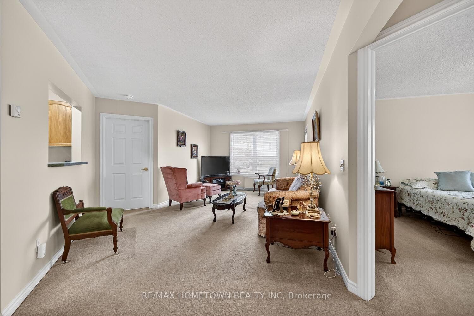
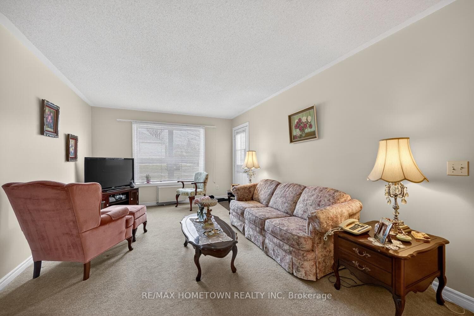
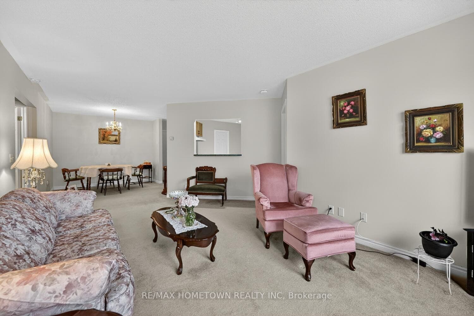
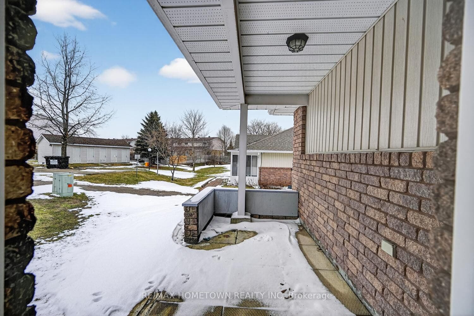
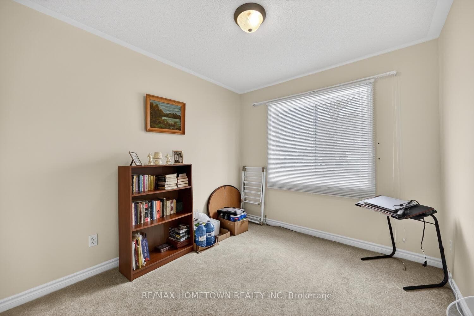
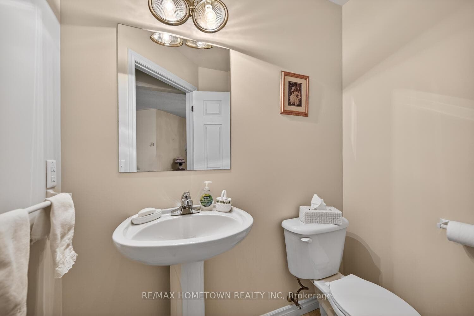
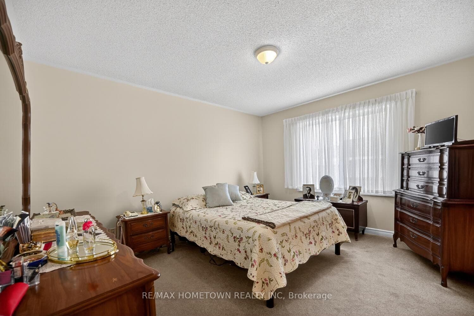
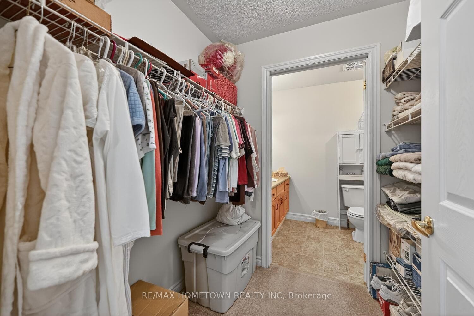
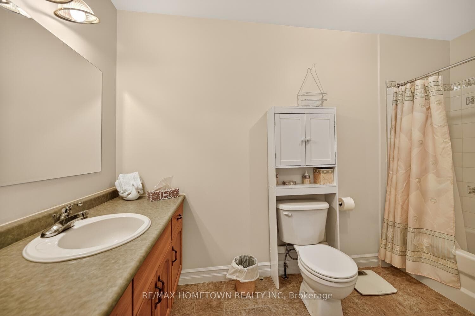
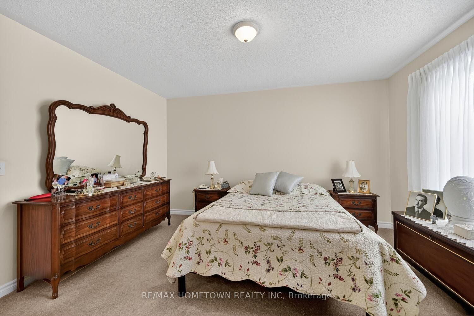
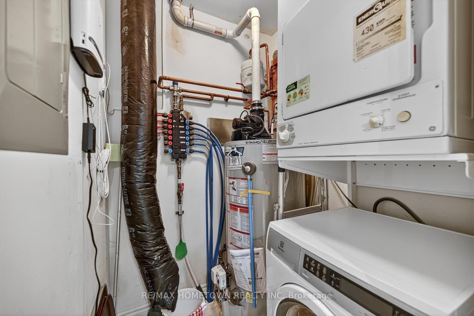
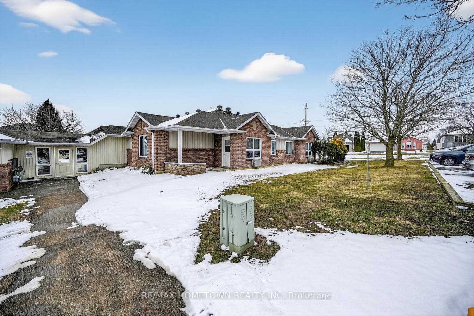
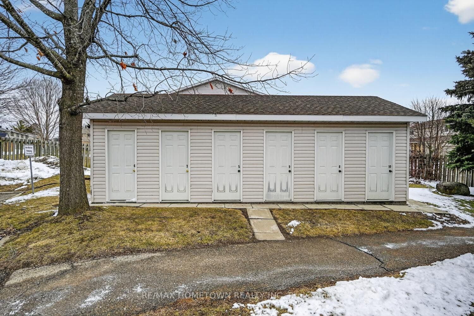
Are you ready to simplify your lifestyle without giving up comfort or independence? This beautifully maintained condo offers the perfect opportunity to downsize while enjoying the ease of one-level living in a safe, welcoming adult community. Ideally located in Brockville's sought-after north end, you'll appreciate being within walking distance to everyday essentials, making errands and outings effortless. Step inside this bright and inviting 2-bedroom home, thoughtfully designed to maximize natural light and comfort. Radiant floor heating provides a cozy, luxurious feel throughout, while the open, single-level layout means no stairs to navigate, just easy, accessible living. The well-appointed interior features attractive flooring and a charming eat-in kitchen, ideal for both casual meals and hosting family or friends. In-unit laundry adds everyday convenience, while the direct access from the common area to your private entrance makes coming and going simple in any season. One of the standout features is your covered entry with direct access to your parking space-no long walks or exposure to the elements. You'll also enjoy the bonus of a dedicated storage shed for your extra belongings. All major appliances-fridge, stove, washer, and dryer-are included, making this a truly move-in-ready opportunity. If you're looking for a low-maintenance home in a friendly, supportive community, this condo is an excellent choice for your next chapter.
| Listing Key: | X13853496 |
|---|---|
| List Price: | $289,500 |
| Property Type: | Condo |
| Property Sub Type: | Condo Townhouse |
| Property Status: | Active |
| Bedrooms Total: | 2 |
| Bathrooms Total Integer: | 2 |
| Association Fee: | $640 |
| Tax Annual Amount: | $2,827 |
| Architectural Style: | Bungalow |
| Waterfront?: | No |
| City: | Brockville |
| City Region: | 810 - Brockville |
| Postal Code: | K6V 7L5 |
| Association Fee Includes: | Common Elements Included |
| Association Name: | LCC |
| Balcony Type: | None |
| Basement: | None |
| Basement Yn: | No |
| Bathrooms Total Integer: | 2 |
| Bedrooms Above Grade: | 2 |
| City Region: | 810 - Brockville |
| Condo Corp Number: | 38 |
| Construction Materials: | Brick, Vinyl Siding |
| Contract Status: | Available |
| Cooling: | Window Unit(s) |
| Covered Spaces: | 0.0 |
| Cross Street: | Parkedale |
| Ddfyn: | Yes |
| Ensuite Laundry Yn: | Yes |
| Exposure: | North East |
| Garage Type: | None |
| Heat Source: | Gas |
| Heat Type: | Radiant |
| Holdover Days: | 90 |
| Hst Application: | Included In |
| Interior Features: | Primary Bedroom - Main Floor |
| Kitchens Above Grade: | 1 |
| Kitchens Total: | 1 |
| Laundry Features: | In-Suite Laundry |
| Legal Apartment Number: | 5 |
| Legal Stories: | 1 |
| Listing Contract Date: | 2026-10-01 |
| Listing Key: | X13853496 |
| Living Area Range: | 900-999 |
| Locker: | Exclusive |
| Lot Size Source: | MPAC |
| Status: | New |
| Original List Price: | $289,500 |
| Parcel Number: | 448380005 |
| Parking Spaces: | 1 |
| Parking Total: | 1.0 |
| Parking Type1: | Exclusive |
| Pets Allowed: | Yes-with Restrictions |
| Possession Details: | TBA |
| Property Management Company: | EOPMG |
| Roll Number: | 080202005231005 |
| Rooms Above Grade: | 5 |
| Special Designation: | Unknown |
| Square Foot Source: | MPAC |
| State Or Province: | ON |
| Tax Year: | 2025 |
| Transaction Type: | For Sale |
| Washrooms Type1: | 1 |
| Washrooms Type1 Level: | Main |
| Washrooms Type1 Pcs: | 2 |
| Washrooms Type2: | 1 |
| Washrooms Type2 Level: | Main |
| Washrooms Type2 Pcs: | 4 |
| Directions: | Drive East on Parkedale Ave, then left onto Millwood Ave. Property is on the right. |
| Possession Type: | Flexible |
| Sign On Property?: | Yes |
| Survey Type: | None |
| Heat Source Multi: | Gas |
| Heat Type Multi: | Radiant |
| County Or Parish: | Leeds And Grenville |
| City: | Brockville |
Listing Courtesy of: RE/MAX HOMETOWN REALTY INC
Listing Agent:
Mortgage Calculator
The data on this website relating to real estate for sale comes in part from the IDX Program of the Toronto Real Estate Board.
All information is believed accurate but not guaranteed. The properties displayed may not be all of the properties available through the IDX Program. Any use of this site other than by potential buyers or sellers is strictly prohibited.
© 2026 Toronto Real Estate Board.
Toronto Real Estate Board data last updated on October 08, 2026 05:01 PM - ET.
Property Last Updated: October 08, 2026 05:01 PM - ET
