120 Ontario Street
Alnwick/Haldimand, Northumberland ON K0K 1S0
$3,990,000
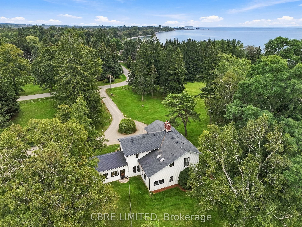
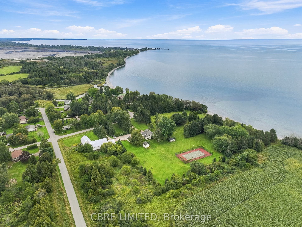
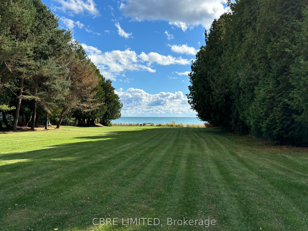
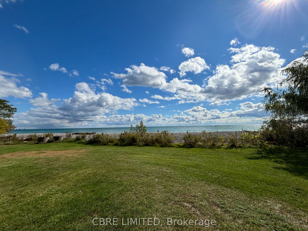
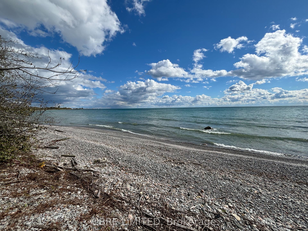
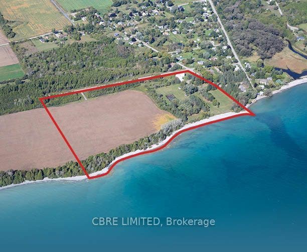
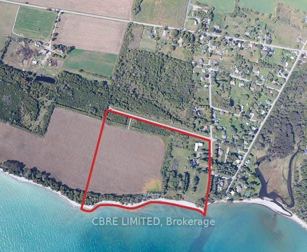
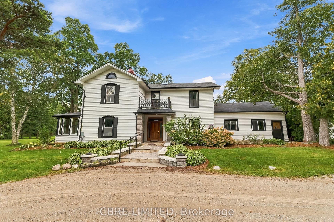
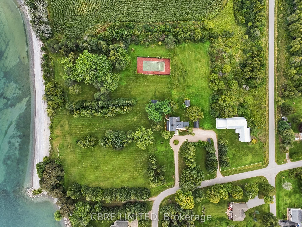
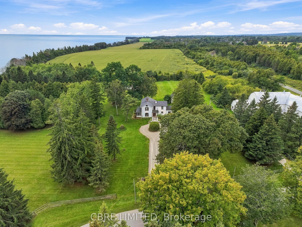
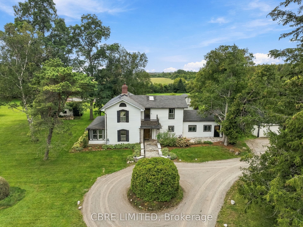
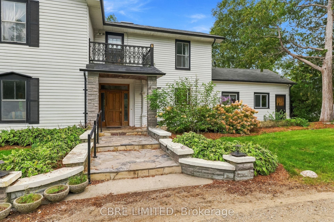
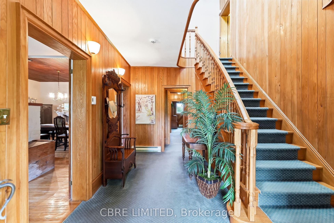
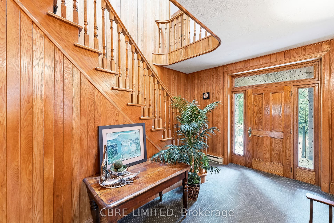
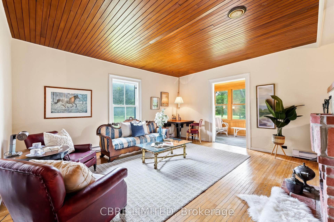
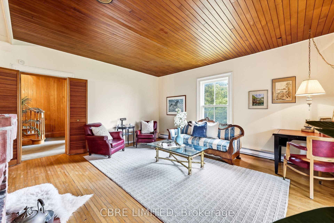
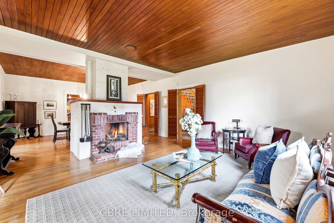
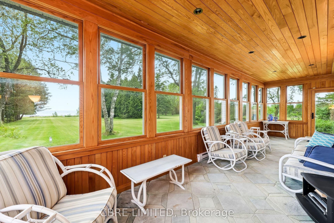
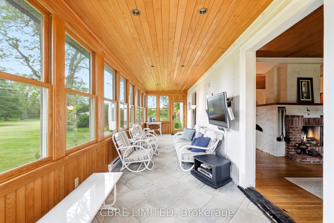
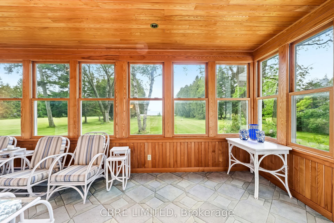
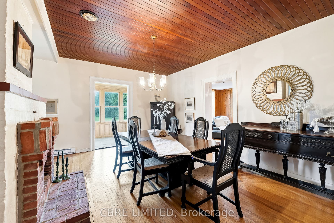
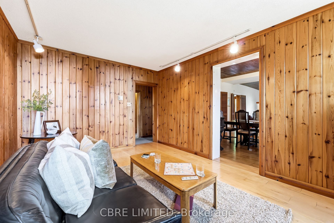
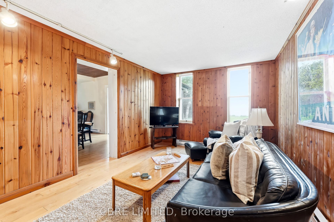
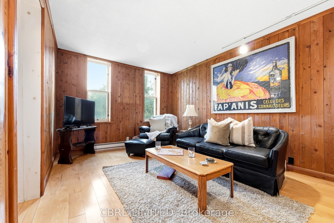
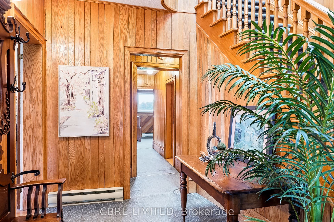
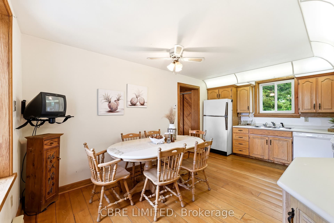
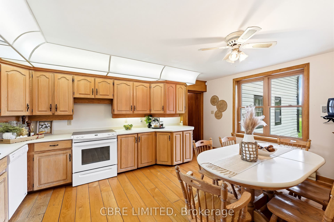
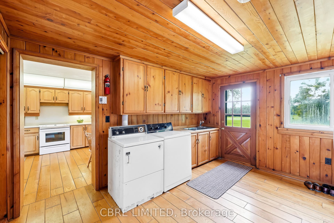
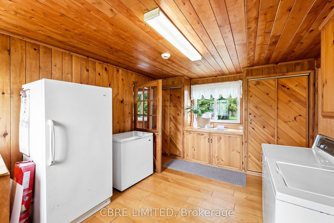
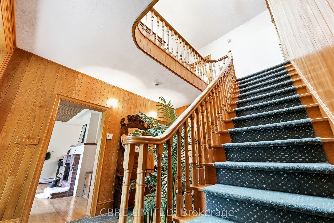
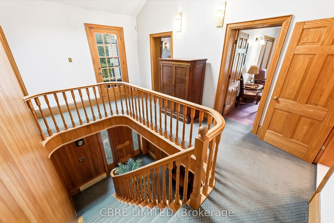
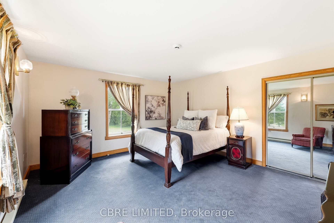
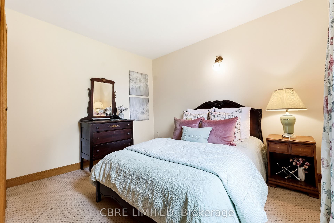
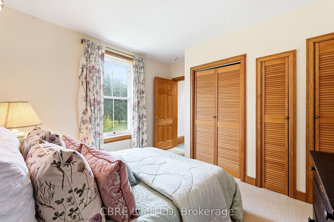
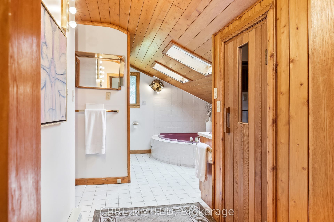
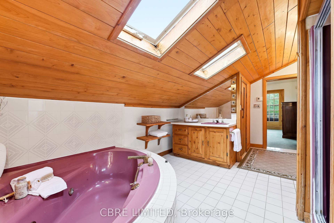
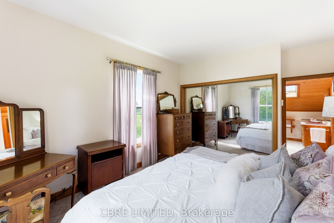
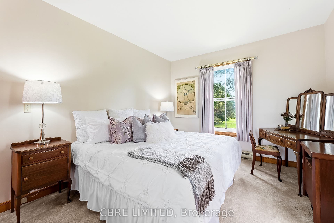
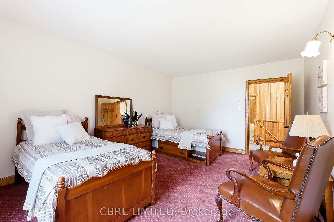
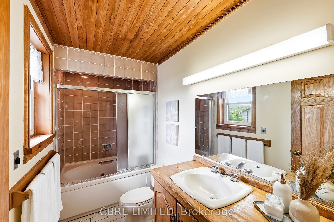
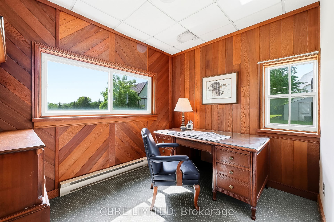
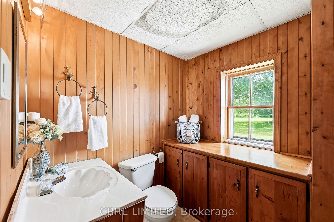
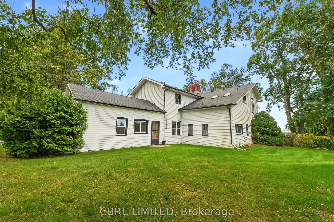
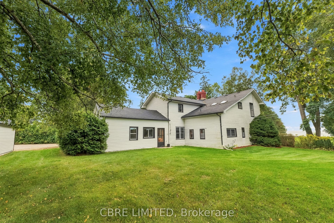
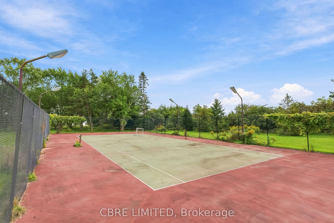
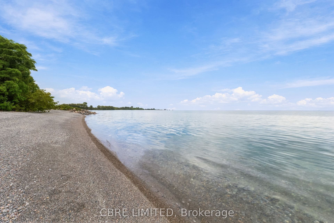
Presenting an unparalleled opportunity, this expansive 28.63-acre Lake Ontario water front property boasts approximately 1,400 feet of direct shoreline and an existing estate residence. The home offers a beautifully maintained home that can be incorporated into a proposed development, severed from the additional land and kept separately, or immediately moved into for exceptional, private, waterfront living. Strategically located within the Lakeport Settlement Area, the site offers significant potential for a visionary residential subdivision. Alternatively, its vast acreage and stunning natural features create an idyllic canvas for a luxurious private estate or a premier recreational haven, appealing to those seeking exclusive privacy, strategic investment, or diverse outdoor pursuits directly on the waterfront. Subject to Planning Act consent.
| Listing Key: | X13845558 |
|---|---|
| List Price: | $3,990,000 |
| Property Type: | Residential |
| Property Sub Type: | Detached |
| Property Status: | Active |
| Bedrooms Total: | 4 |
| Bathrooms Total Integer: | 3 |
| Tax Annual Amount: | $6,906 |
| Architectural Style: | 2-Storey |
| Waterfront?: | Yes |
| City: | Alnwick/Haldimand |
| City Region: | Rural Alnwick/Haldimand |
| Postal Code: | K0K 1S0 |
| Access To Property: | Municipal Road |
| Alternative Power: | None |
| Approximate Age: | 31-50 |
| Basement: | Unfinished |
| Basement Yn: | No |
| Bathrooms Total Integer: | 3 |
| Bedrooms Above Grade: | 4 |
| Cable Yna: | Yes |
| City Region: | Rural Alnwick/Haldimand |
| Construction Materials: | Brick, Vinyl Siding |
| Contract Status: | Available |
| Cooling: | Central Air |
| Covered Spaces: | 0.0 |
| Cross Street: | County Road 31 |
| Den Familyroom Yn: | Yes |
| Direction Faces: | West |
| Disclosures: | Other |
| Docking Type: | None |
| Electric Yna: | Yes |
| Exterior Features: | Landscaped, Lighting, Patio, Privacy |
| Farm Type: | Cash Crop |
| Foundation Details: | Poured Concrete |
| Garage Type: | None |
| Gas Yna: | Yes |
| Heat Source: | Gas |
| Heat Type: | Forced Air |
| Holdover Days: | 90 |
| Hst Application: | In Addition To |
| Interior Features: | None |
| Kitchens Above Grade: | 1 |
| Kitchens Total: | 1 |
| Listing Contract Date: | 2026-09-29 |
| Listing Key: | X13845558 |
| Living Area Range: | 2000-2500 |
| Lot Depth: | 1,271.69 |
| Lot Shape: | Irregular |
| Lot Size Range Acres: | 25-49.99 |
| Lot Size Source: | GeoWarehouse |
| Lot Size Units: | Feet |
| Lot Width: | 855.25 |
| Status: | New |
| Original List Price: | $3,990,000 |
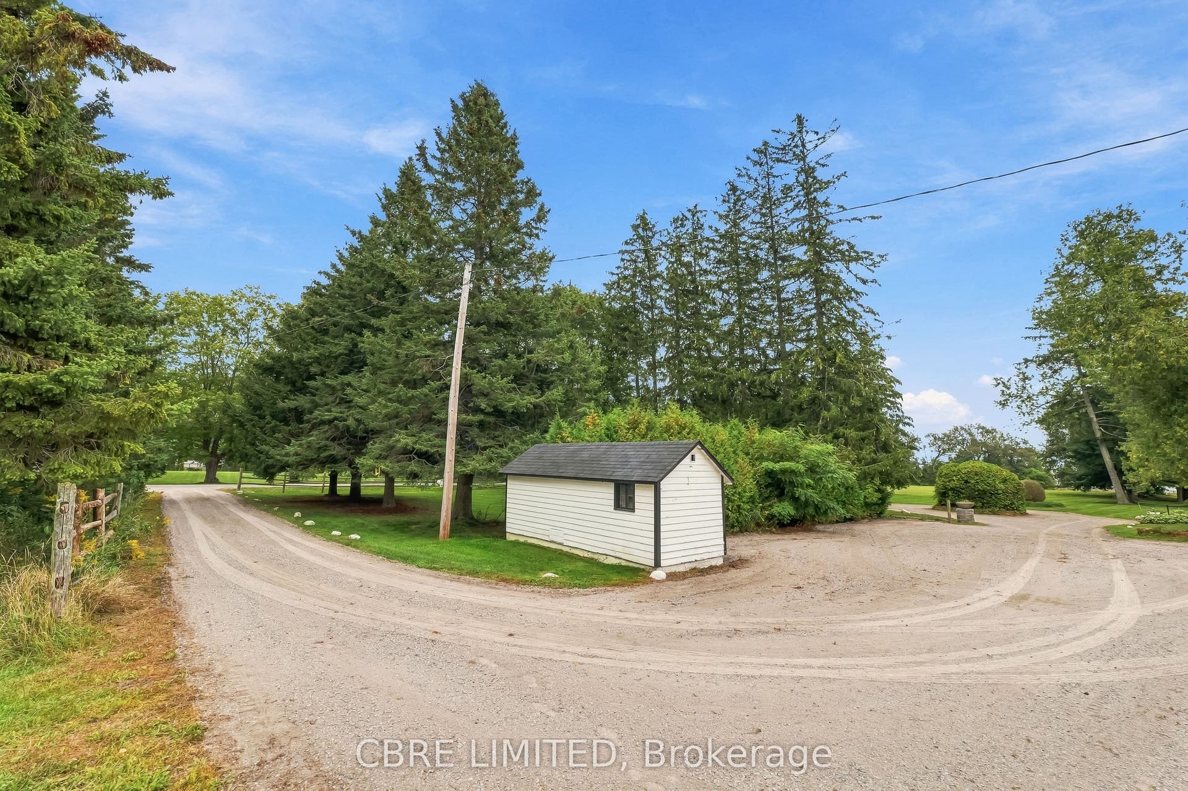
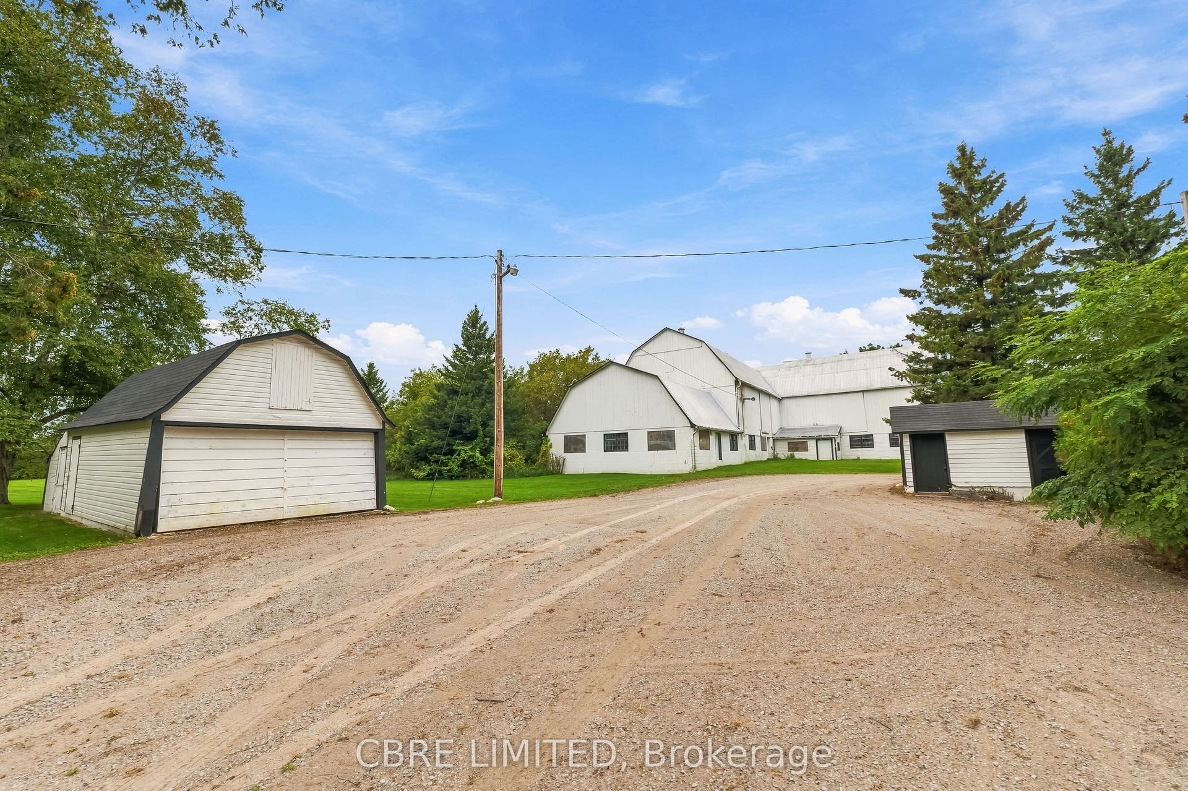
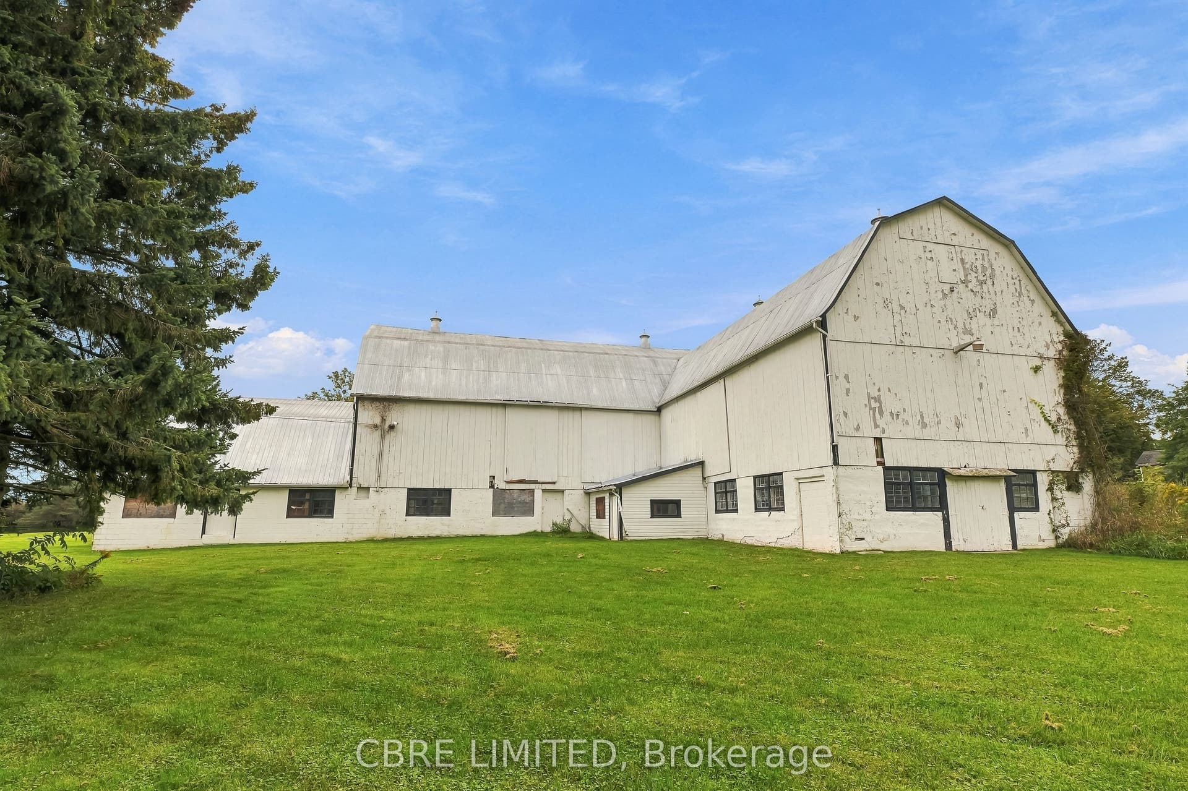
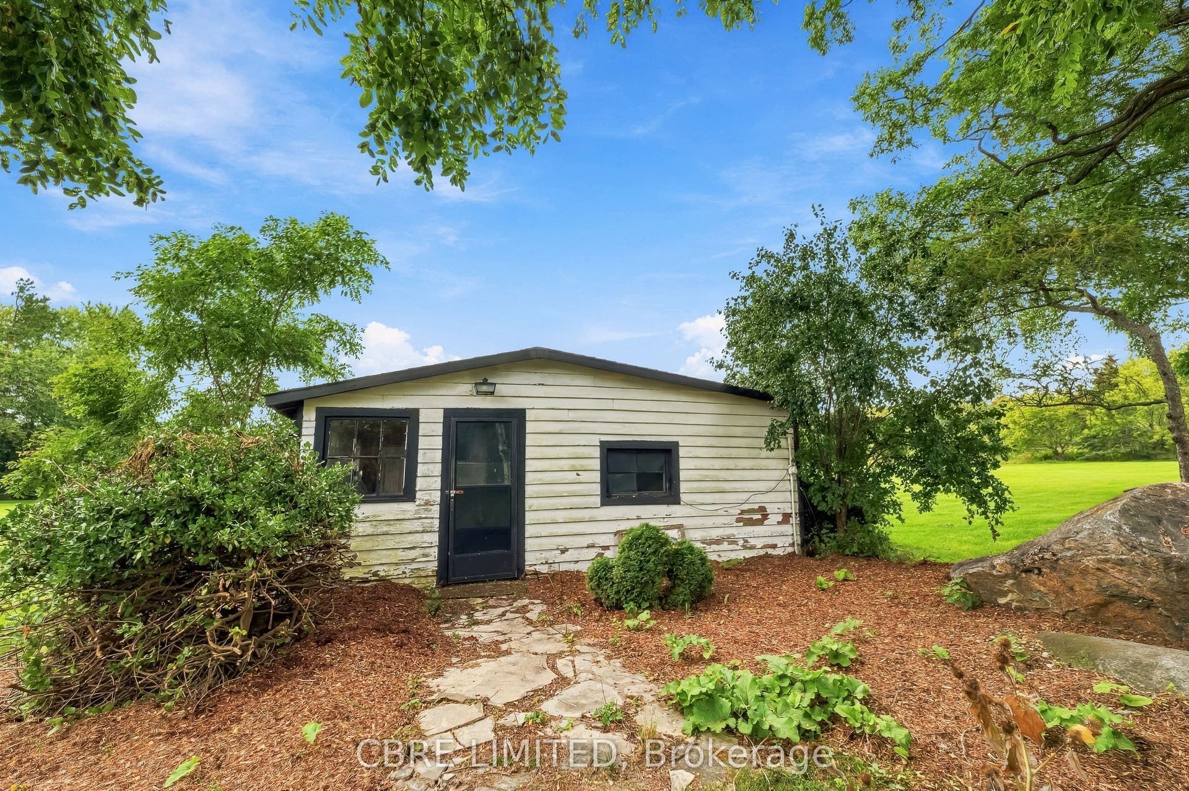
| Other Structures: | Barn, Shed |
| Parcel Number: | 511390146 |
| Parking Total: | 0.0 |
| Pool Features: | None |
| Possession Details: | Immediate |
| Property Features: | Beach, Clear View, Lake Access, Lake/Pond, Tiled/Drainage, Waterfront |
| Roll Number: | 145011601003700 |
| Roof: | Shingles |
| Rooms Above Grade: | 7 |
| Security Features: | Alarm System |
| Sewer: | Septic |
| Sewer Yna: | Yes |
| Shoreline: | Clean |
| Shoreline Allowance: | Owned |
| Shoreline Exposure: | South |
| Special Designation: | Other |
| State Or Province: | ON |
| Tax Year: | 2025 |
| Topography: | Flat |
| Transaction Type: | For Sale |
| View: | Beach |
| Washrooms Type1: | 3 |
| Water: | Well |
| Water Body Name: | Lake Ontario |
| Water Body Type: | Lake |
| Waterfront: | Direct |
| Waterfront Accessory: | Not Applicable |
| Water Frontage Ft: | 1,400 |
| Waterfront Features: | Beach Front |
| Water Source: | Drilled Well |
| Water View: | Direct |
| Water Yna: | No |
| Zoning: | Hamlet Residential-Hold; EP |
| Directions: | Yes |
| Lot Size Area: | 28.63 |
| Lot Size Area Units: | Acres |
| Possession Type: | Immediate |
| Survey Type: | None |
| Heat Source Multi: | Gas |
| Heat Type Multi: | Forced Air |
| Shoreline Exposure Multi: | South |
| County Or Parish: | Northumberland |
| Fireplace?: | Yes |
| City: | Alnwick/Haldimand |
Listing Courtesy of: CBRE LIMITED
Listing Agent:
Listing Courtesy of: Royal LePage Our Neighbourhood Realty
Mortgage Calculator
The data on this website relating to real estate for sale comes in part from the IDX Program of the Toronto Real Estate Board.
All information is believed accurate but not guaranteed. The properties displayed may not be all of the properties available through the IDX Program. Any use of this site other than by potential buyers or sellers is strictly prohibited.
© 2026 Toronto Real Estate Board.
Toronto Real Estate Board data last updated on October 08, 2026 05:01 PM - ET.
Property Last Updated: October 08, 2026 05:01 PM - ET
