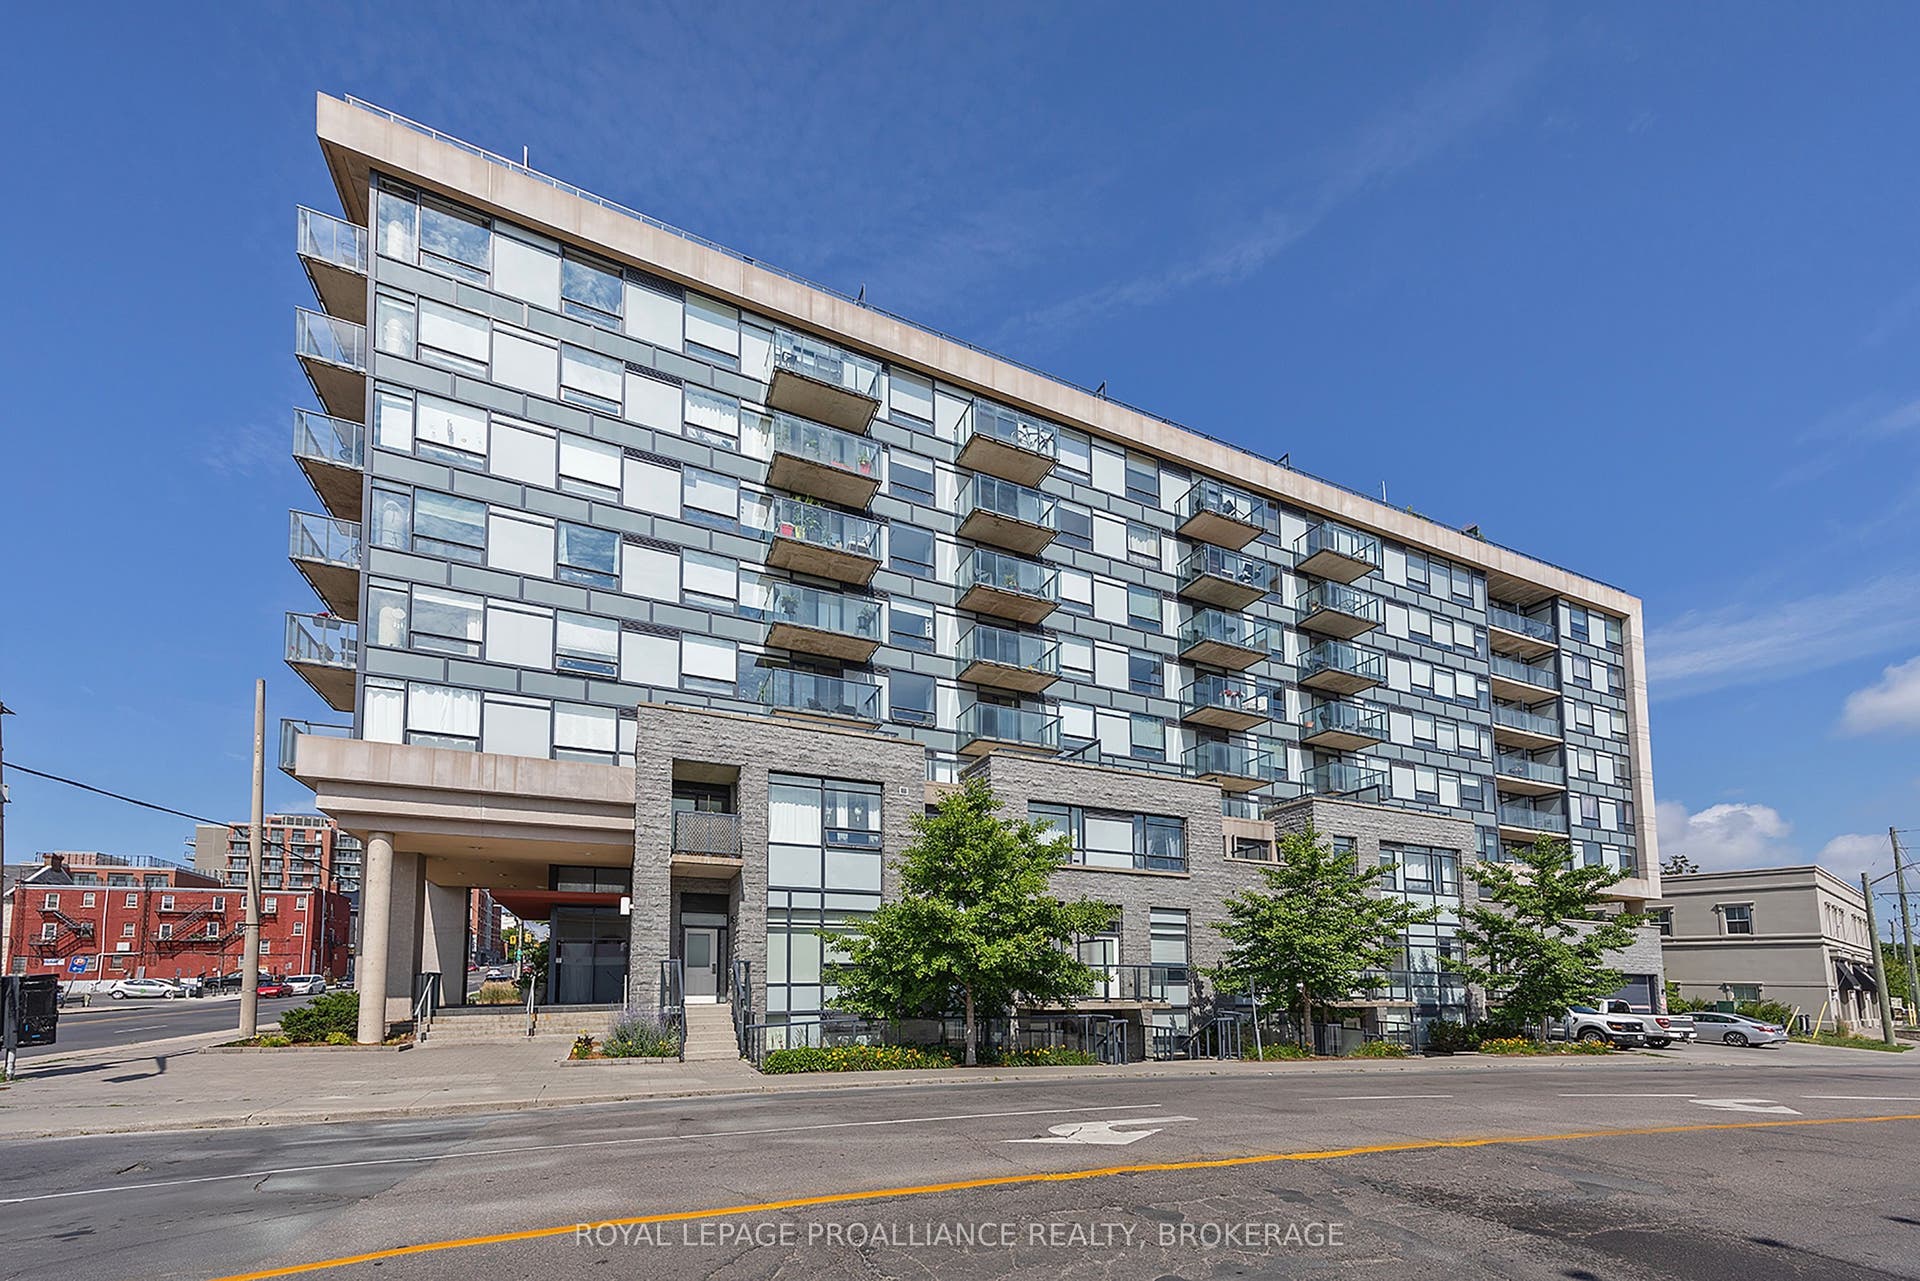
121 Queen Street, #501
Kingston, Frontenac ON K7K 0G6
$548,000
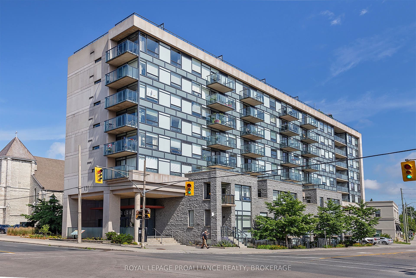
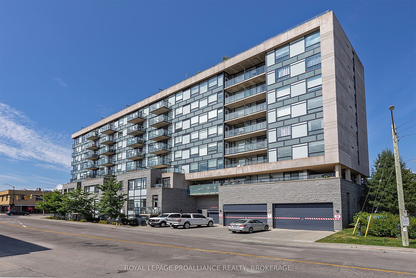
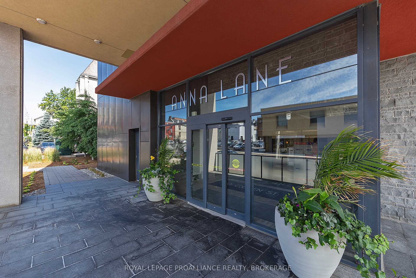
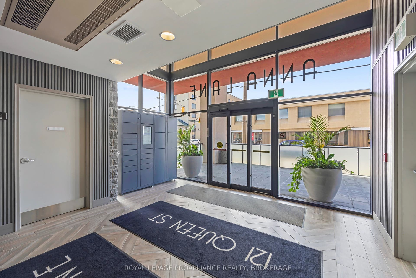
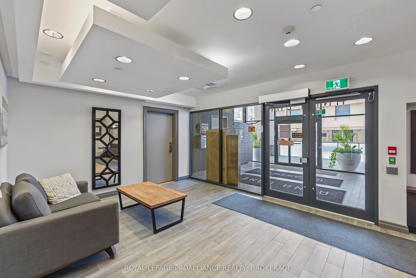
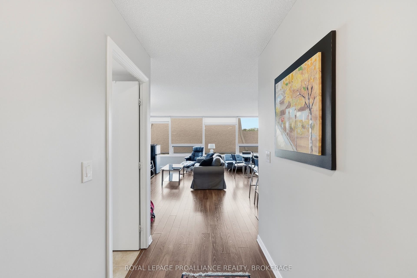
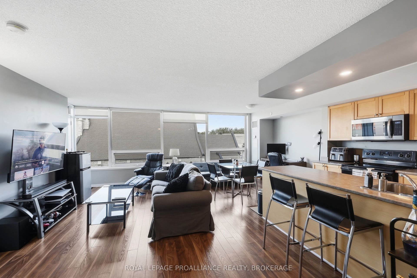
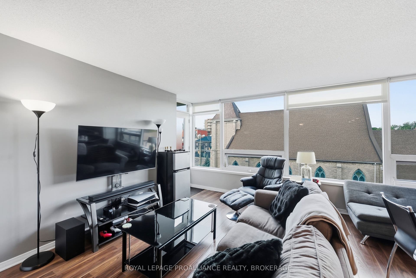
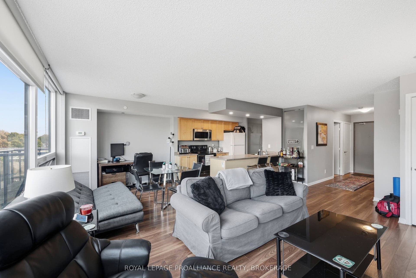
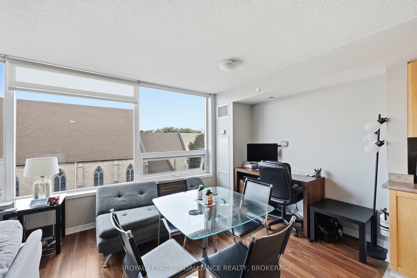
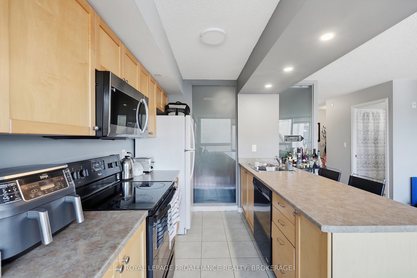
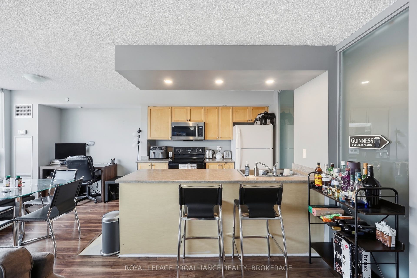
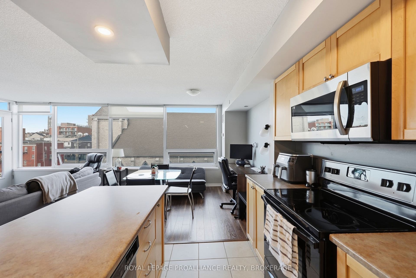
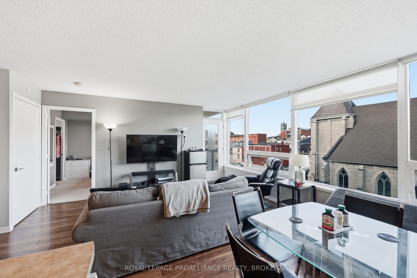
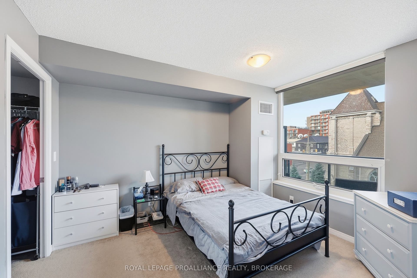
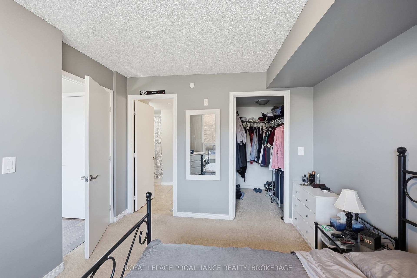
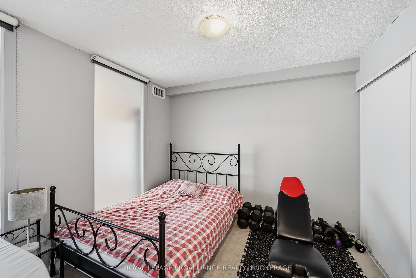
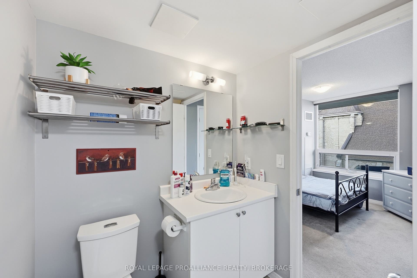
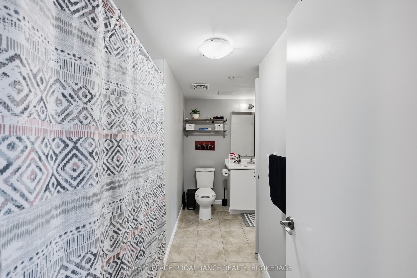
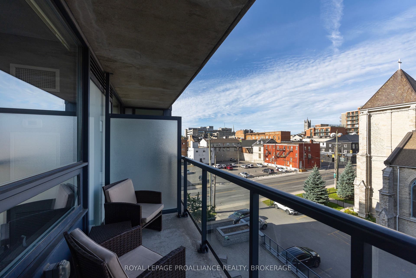
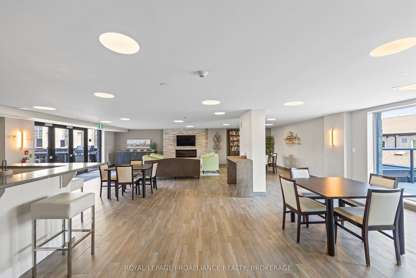
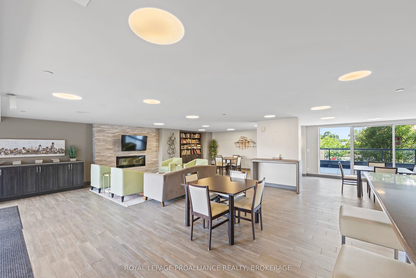
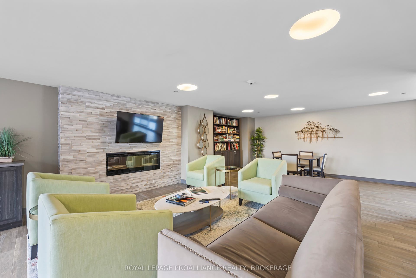
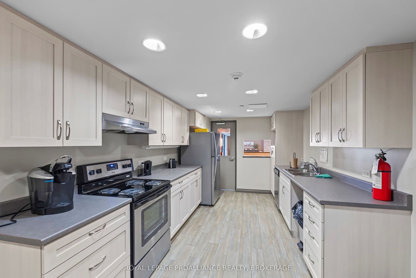
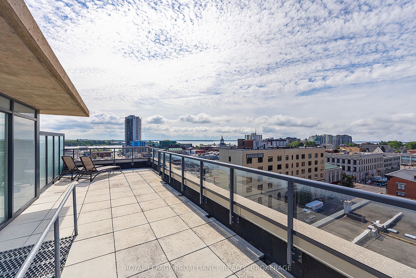
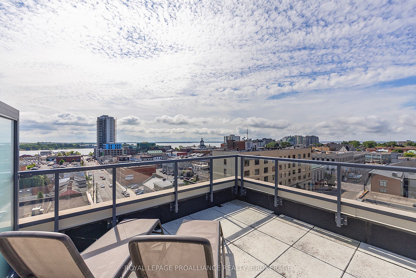
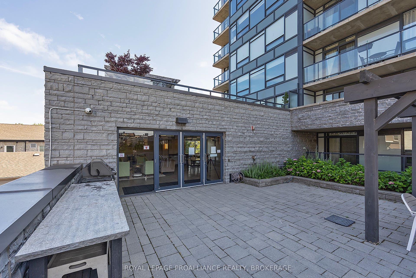
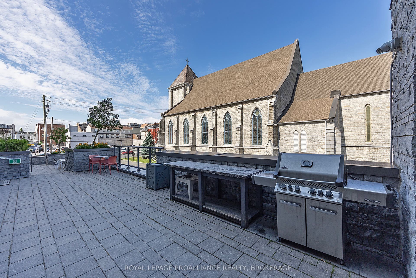
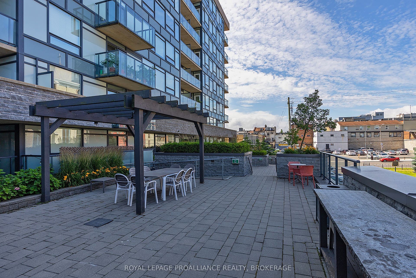
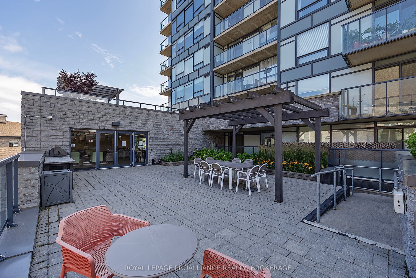
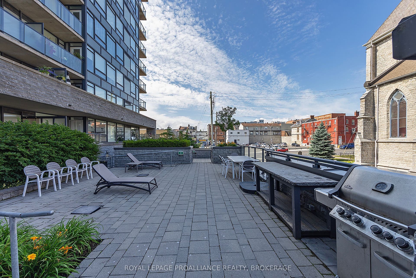
There's a bit of a sweet spot in Kingston's downtown condo market and Anna Lane is right in the middle of it. It's newer and more thoughtfully designed than many of the city's older condo buildings, with better amenities and layouts that make good use of the space. At the same time, it doesn't look or feel like one of the purpose-built student condos found farther from the heart of downtown. This is a real home, in a well-maintained building and at a price that remains far more approachable than many of Kingston's luxury waterfront addresses. Unit 501 is a move-in ready two-bedroom condo with one full bath and a functional layout. Its North-facing position provides a wonderful outlook over the historic limestone church across the street, a view with genuine Kingston character. It's also located on the opposite side of the building from the underground garage entrance, making it a quiet place to live. The building itself adds a lot to the experience. Residents enjoy an outdoor terrace with community barbecues, a party and meeting room, a guest suite, bicycle storage, visitor parking and underground parking. And then there's the location. Anna Lane sits in the heart of downtown Kingston, only a short walk from Market Square, the waterfront, restaurants, cafes and shops. Queen's University and KGH are also easily accessible, without having to live in the middle of the undergraduate housing district. That makes unit 501 an ...
+ Read More| Listing Key: | X13801108 |
|---|---|
| List Price: | $548,000 |
| Property Type: | Condo |
| Property Sub Type: | Condo Apartment |
| Property Status: | Active |
| Bedrooms Total: | 2 |
| Bathrooms Total Integer: | 1 |
| Association Fee: | $880 |
| Tax Annual Amount: | $5,420 |
| Architectural Style: | Apartment |
| Waterfront?: | No |
| City: | Kingston |
| City Region: | 22 - East Of Sir John A. Blvd |
| Postal Code: | K7K 0G6 |
| Approximate Age: | 11-15 |
| Association Amenities: | Bike Storage, Exercise Room, Guest Suites, Party Room/Meeting Room, Rooftop Deck/Garden |
| Association Fee Includes: | Heat Included, Building Insurance Included, Water Included |
| Association Name: | FCC |
| Balcony Type: | Terrace |
| Basement: | None |
| Basement Yn: | No |
| Bathrooms Total Integer: | 1 |
| Bedrooms Above Grade: | 2 |
| Building Name: | Anna Lane |
| City Region: | 22 - East of Sir John A. Blvd |
| Condo Corp Number: | 74 |
| Construction Materials: | Concrete, Stone |
| Contract Status: | Available |
| Cooling: | Central Air |
| Covered Spaces: | 1.0 |
| Cross Street: | Queen St & Bagot St |
| Ddfyn: | Yes |
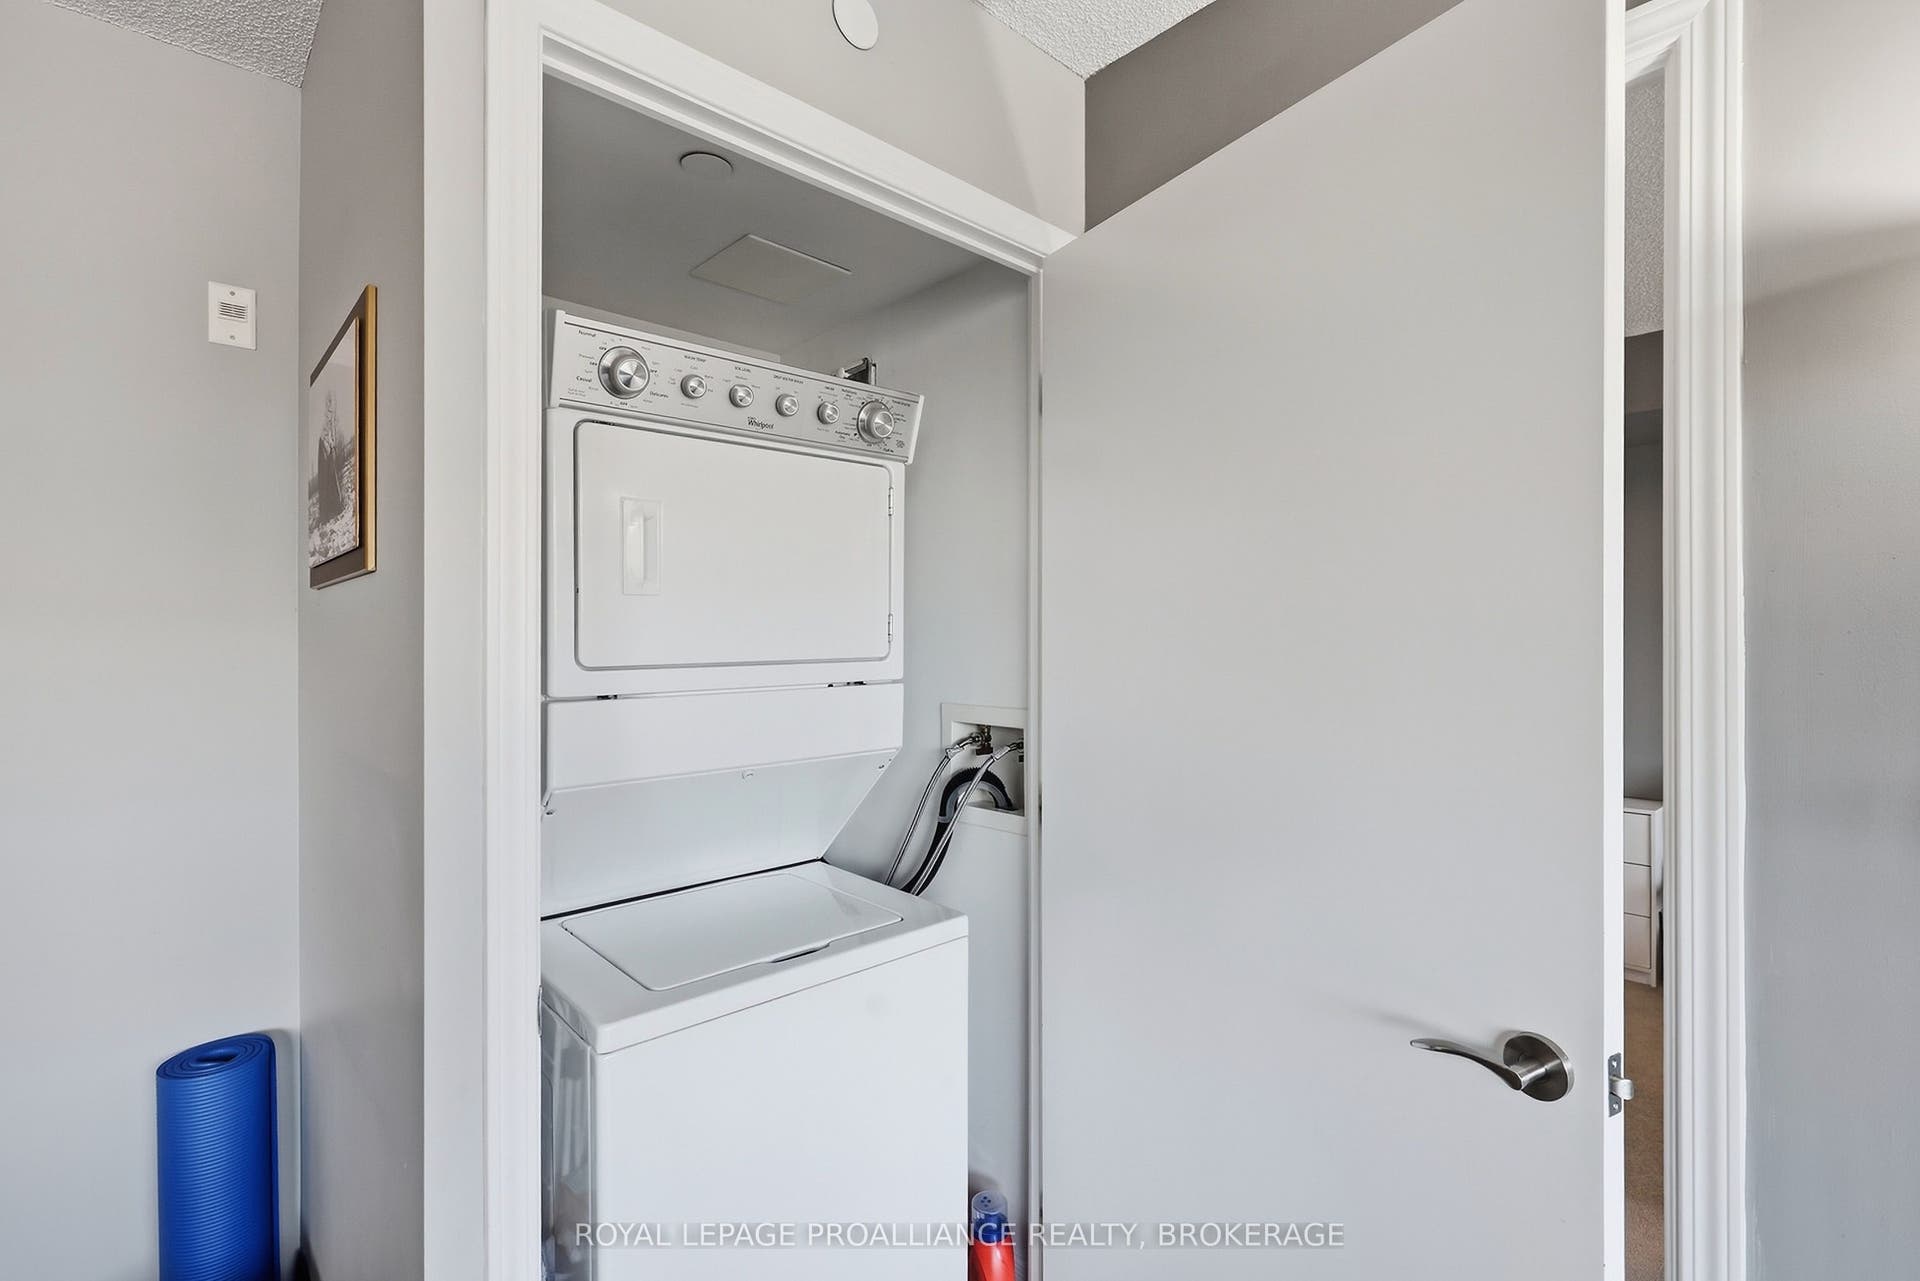
| Ensuite Laundry Yn: | Yes |
| Exclusions: | Tenant's belongings. |
| Exposure: | West |
| Foundation Details: | Unknown |
| Garage Type: | Underground |
| Garage?: | Yes |
| Heat Source: | Gas |
| Heat Type: | Forced Air |
| Hst Application: | Included In |
| Inclusions: | All existing appliances, furniture and furnishings. Further identified in the inclusions list available in the Documents section. |
| Interior Features: | Primary Bedroom - Main Floor, Storage Area Lockers |
| Kitchens Above Grade: | 1 |
| Kitchens Total: | 1 |
| Laundry Features: | In-Suite Laundry |
| Legal Apartment Number: | 1 |
| Legal Stories: | 5 |
| Listing Contract Date: | 2026-09-18 |
| Listing Key: | X13801108 |
| Living Area Range: | 900-999 |
| Locker: | Exclusive |
| Locker Level: | P1 |
| Locker Number: | 501 |
| Locker Unit: | 501 |
| Lot Size Source: | MPAC |
| Status: | New |
| Original List Price: | $548,000 |
| Parcel Number: | 367740124 |
| Parking Features: | Reserved/Assigned, Underground |
| Parking Level Unit1: | P2 |
| Parking Spot1: | 2-29 |
| Parking Total: | 1.0 |
| Parking Type1: | Exclusive |
| Pets Allowed: | Yes-with Restrictions |
| Possession Details: | TBD |
| Property Features: | Hospital, Library, Marina, Place Of Worship, Public Transit, School |
| Property Management Company: | Bendale Property Management |
| Roll Number: | 101103010008153 |
| Roof: | Unknown |
| Rooms Above Grade: | 5 |
| Security Features: | Monitored, Security System |
| Special Designation: | Unknown |
| Square Foot Source: | Floor plans |
| State Or Province: | ON |
| Tax Year: | 2026 |
| Transaction Type: | For Sale |
| View: | Downtown |
| Washrooms Type1: | 1 |
| Washrooms Type1 Level: | Main |
| Washrooms Type1 Pcs: | 4 |
| Zoning: | DT-1 |
| Directions: | Queen St between Montreal St & Bagot St |
| Possession Type: | Other |
| Survey Type: | None |
| Heat Source Multi: | Gas |
| Heat Type Multi: | Forced Air |
| County Or Parish: | Frontenac |
| City: | Kingston |
Listing Courtesy of: ROYAL LEPAGE PROALLIANCE REALTY, BROKERAGE
Listing Agent:
Mortgage Calculator
The data on this website relating to real estate for sale comes in part from the IDX Program of the Toronto Real Estate Board.
All information is believed accurate but not guaranteed. The properties displayed may not be all of the properties available through the IDX Program. Any use of this site other than by potential buyers or sellers is strictly prohibited.
© 2026 Toronto Real Estate Board.
Toronto Real Estate Board data last updated on October 08, 2026 05:01 PM - ET.
Property Last Updated: October 08, 2026 05:01 PM - ET
