121 Queen Street, #A1
Kingston, Frontenac ON K7K 0G6
$427,000
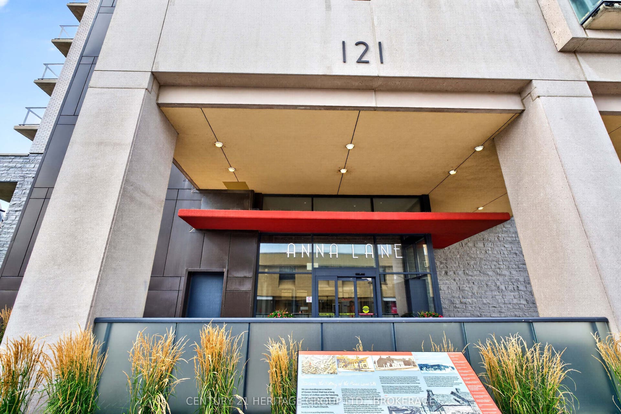
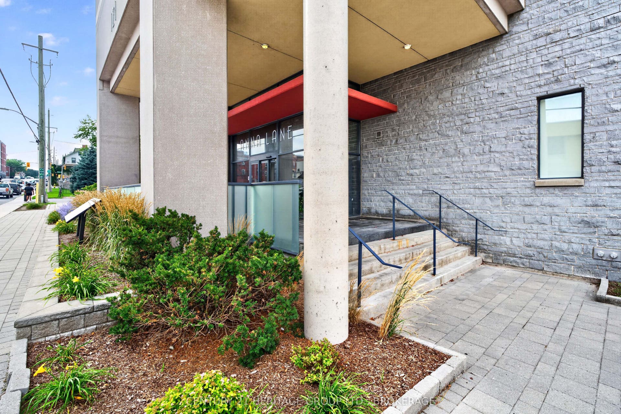
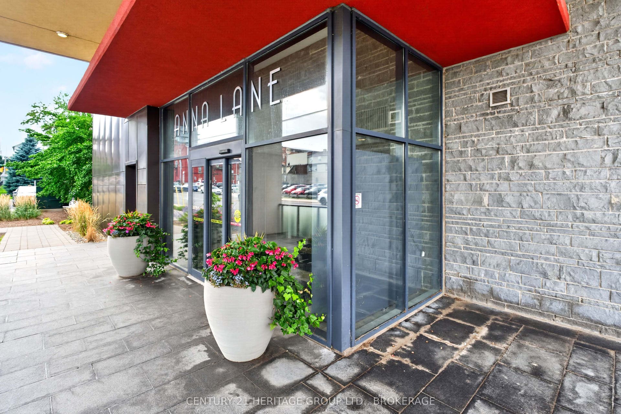
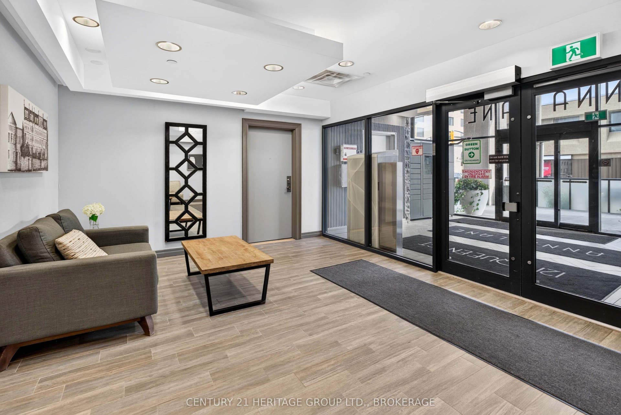
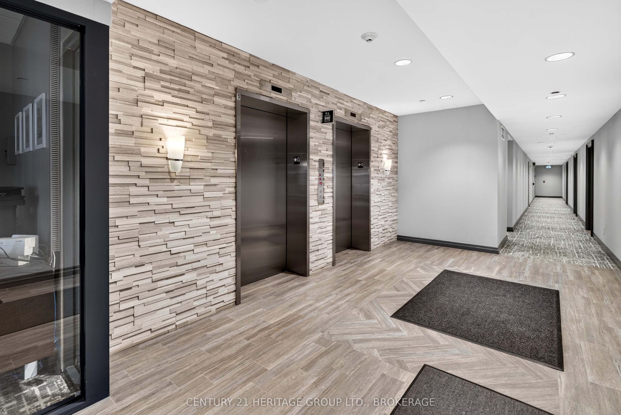
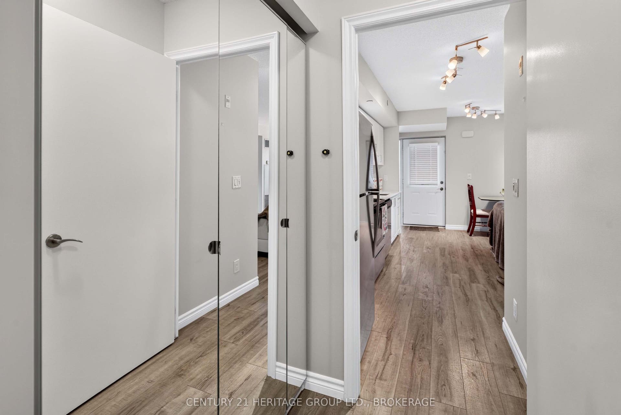
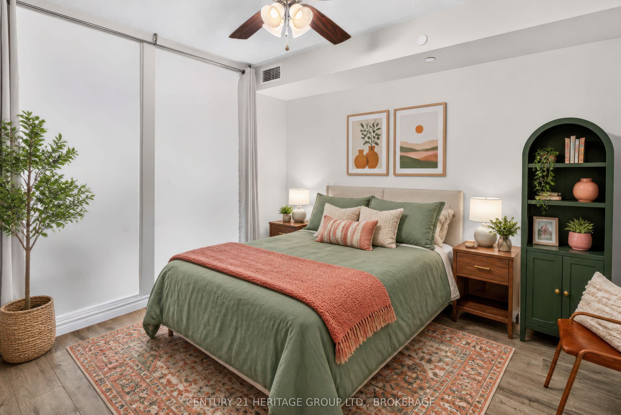
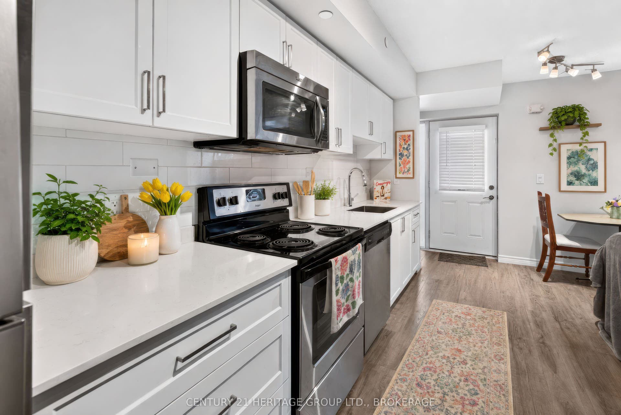
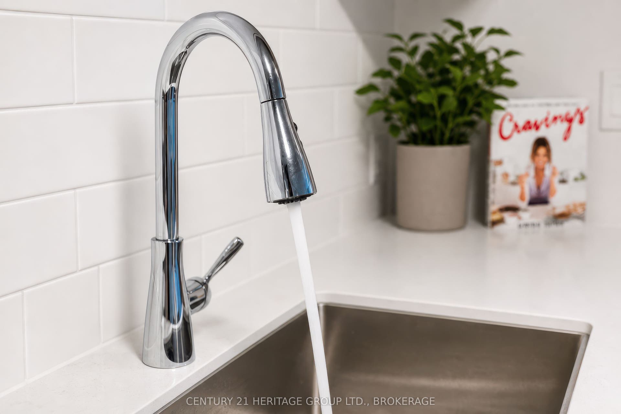
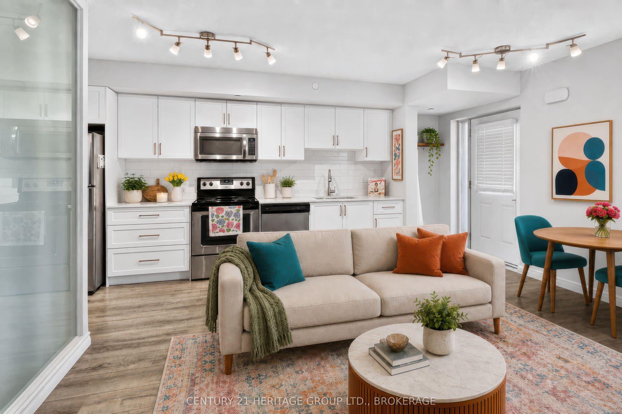
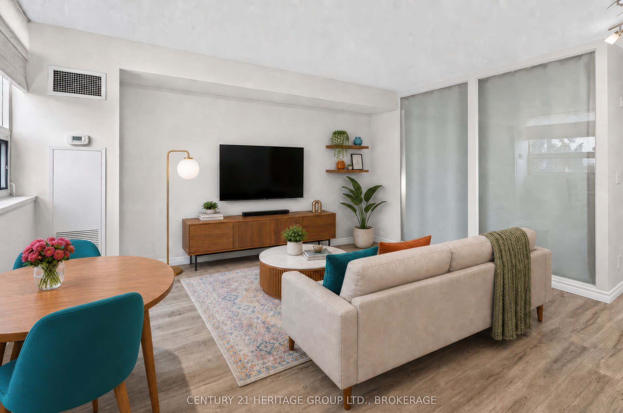
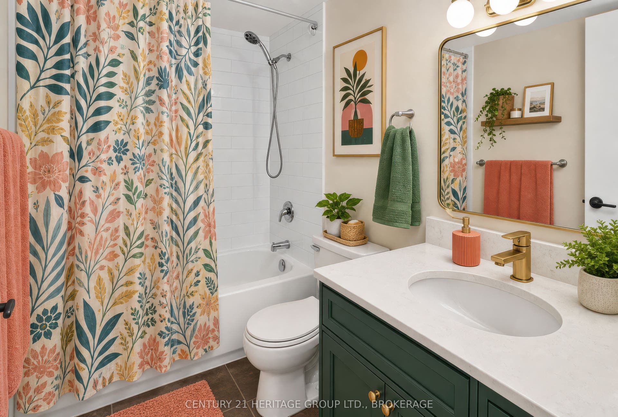
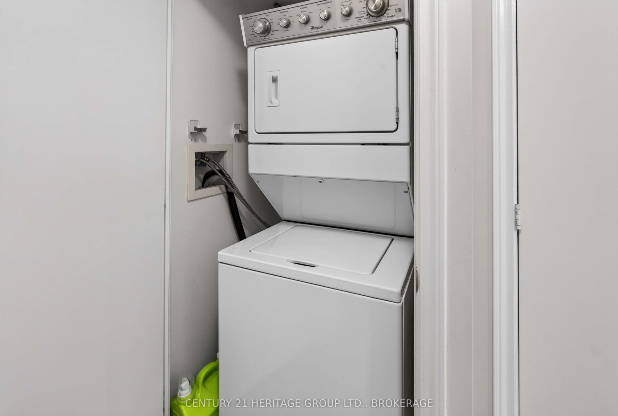
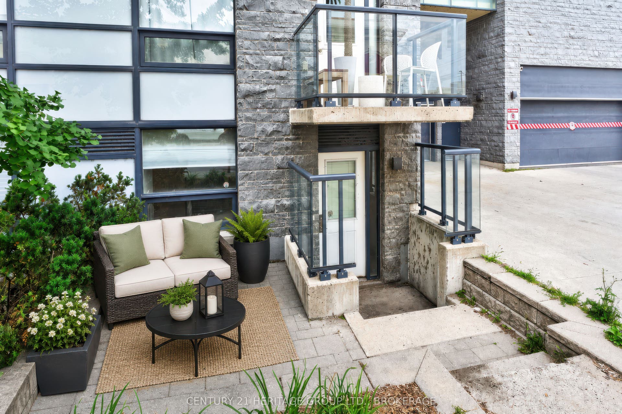
Welcome to your next chapter in the heart of downtown Kingston! Step into Apartment A1 at 121 Queen Street and experience the perfect blend of urban energy and comfortable living. Ideally located in downtown Kingston, you're just steps from the waterfront, Queen's University, shopping, restaurants, cafés, and cultural attractions. Enjoy the best of walkable urban living in a location that truly has it all. Inside, you'll find a bright one-bedroom suite featuring an open-concept living, dining, and kitchen area designed for easy entertaining and relaxed everyday living, plus the added convenience of in-suite laundry. The condo includes an owned parking space, a storage space, bike storage area, and so much more. Residents enjoy exceptional building amenities, including outdoor terraces with BBQ areas, inviting common spaces, and the convenience of living in one of Kingston's most sought-after condominium communities. Please note: Some photos have been AI-staged, as most of the furniture has been removed-imagine the space fully personalized to your style! This is more than an apartment-it's your gateway to downtown Kingston living. Don't miss the chance to make 121 Queen Street, A1 your new home.
| Listing Key: | X13658588 |
|---|---|
| List Price: | $427,000 |
| Property Type: | Condo |
| Property Sub Type: | Condo Apartment |
| Property Status: | Active |
| Bedrooms Total: | 1 |
| Bathrooms Total Integer: | 1 |
| Association Fee: | $541 |
| Tax Annual Amount: | $3,227 |
| Architectural Style: | Apartment |
| Waterfront?: | No |
| City: | Kingston |
| City Region: | 22 - East Of Sir John A. Blvd |
| Postal Code: | K7K 0G6 |
| Approximate Age: | 11-15 |
| Assessment Year: | 2,025 |
| Association Fee Includes: | Heat Included, Water Included, CAC Included, Common Elements Included, Building Insurance Included, Parking Included |
| Association Name: | FSCC |
| Balcony Type: | None |
| Basement: | None |
| Basement Yn: | No |
| Bathrooms Total Integer: | 1 |
| Bedrooms Above Grade: | 1 |
| Building Name: | Anna Lane |
| City Region: | 22 - East of Sir John A. Blvd |
| Condo Corp Number: | 74 |
| Construction Materials: | Concrete |
| Contract Status: | Available |
| Cooling: | Central Air |
| Covered Spaces: | 1.0 |
| Cross Street: | Queen and Bagot |
| Ddfyn: | Yes |
| Elevator Yn: | Yes |
| Ensuite Laundry Yn: | Yes |
| Exclusions: | None |
| Exposure: | East |
| Garage Type: | Underground |
| Garage?: | Yes |
| Heat Source: | Gas |
| Heat Type: | Other |
| Holdover Days: | 365 |
| Hst Application: | Included In |
| Inclusions: | Refrigerator, Stove, Dishwasher, Washer and Dryer |
| Interior Features: | Guest Accommodations |
| Kitchens Above Grade: | 1 |
| Kitchens Total: | 1 |
| Laundry Features: | In-Suite Laundry |
| Legal Apartment Number: | A1 |
| Legal Stories: | P1 |
| Listing Contract Date: | 2026-08-07 |
| Listing Key: | X13658588 |
| Living Area Range: | 500-599 |
| Locker: | Exclusive |
| Locker Level: | 1 |
| Locker Unit: | L1 |
| Lot Size Source: | MPAC |
| Status: | Price Change |
| Original List Price: | $440,000 |
| Parcel Number: | 367740250 |
| Parking Level Unit1: | 1 |
| Parking Spaces: | 1 |
| Parking Spot1: | 24 |
| Parking Total: | 1.0 |
| Parking Type1: | Owned |
| Pets Allowed: | Yes-with Restrictions |
| Possession Date: | 2026-08-19 |
| Possession Details: | Immediately Available |
| Property Management Company: | Bendale |
| Rental Items: | None |
| Roll Number: | 101103010008106 |
| Rooms Above Grade: | 3 |
| Special Designation: | Unknown |
| Square Foot Source: | 500-599 |
| State Or Province: | ON |
| Tax Assessed Value: | $203,000 |
| Tax Year: | 2026 |
| Transaction Type: | For Sale |
| Washrooms Type1: | 1 |
| Washrooms Type1 Level: | Main |
| Washrooms Type1 Pcs: | 4 |
| Directions: | Between Bagot and Montreal on Queen Street |
| Possession Type: | Flexible |
| Survey Type: | Unknown |
| Heat Source Multi: | Gas |
| Heat Type Multi: | Other |
| County Or Parish: | Frontenac |
| City: | Kingston |
Listing Courtesy of: CENTURY 21 HERITAGE GROUP LTD., BROKERAGE
Listing Agent:
Mortgage Calculator
The data on this website relating to real estate for sale comes in part from the IDX Program of the Toronto Real Estate Board.
All information is believed accurate but not guaranteed. The properties displayed may not be all of the properties available through the IDX Program. Any use of this site other than by potential buyers or sellers is strictly prohibited.
© 2026 Toronto Real Estate Board.
Toronto Real Estate Board data last updated on October 08, 2026 05:01 PM - ET.
Property Last Updated: October 08, 2026 05:01 PM - ET
