121 Queen Street, #A2
Kingston, Frontenac ON K7K 0G6
$399,900
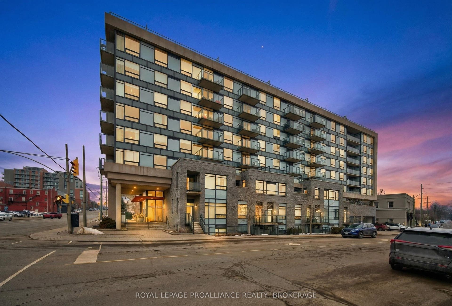
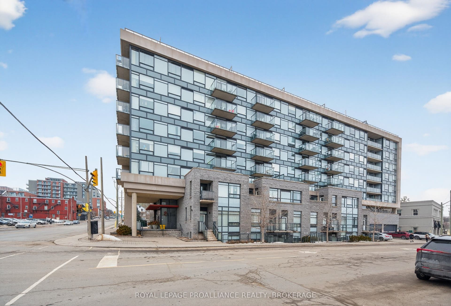
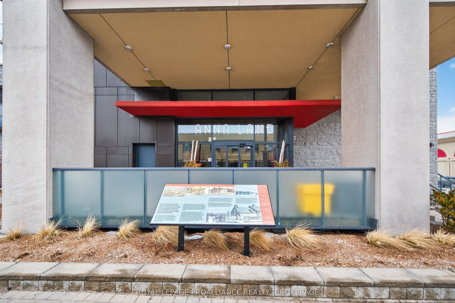
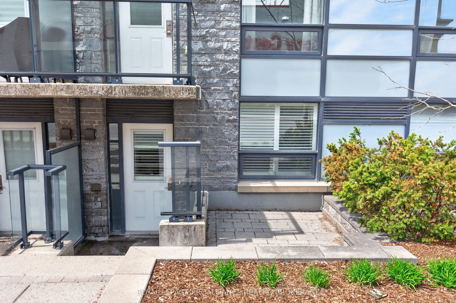
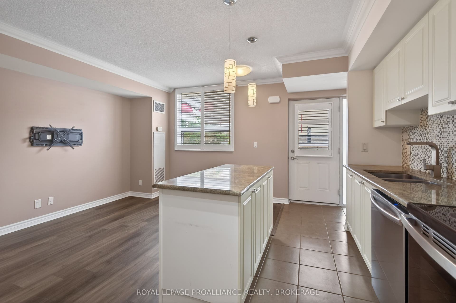
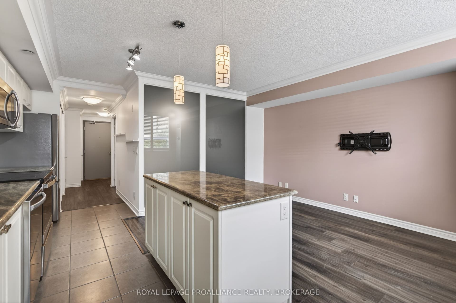
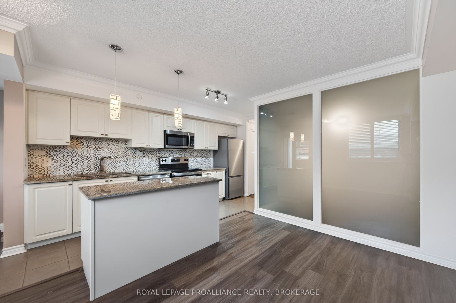
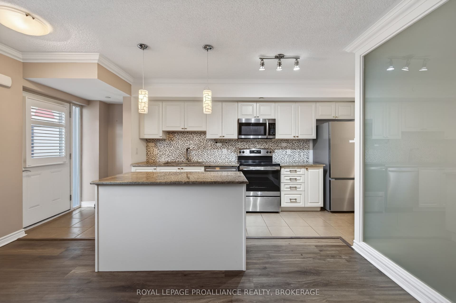
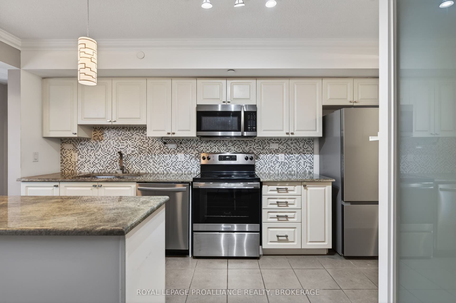
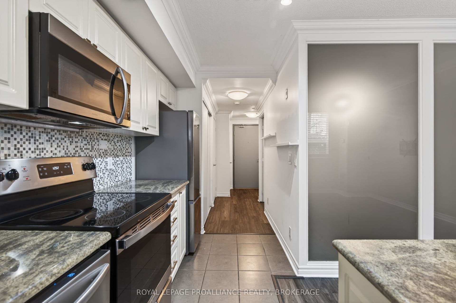
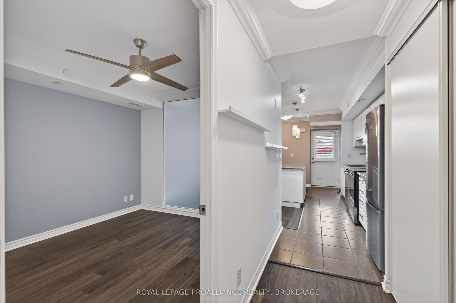
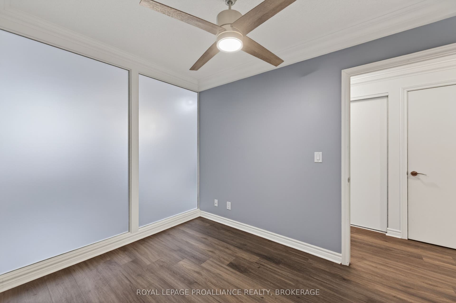
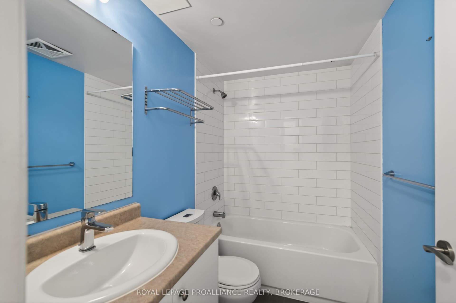
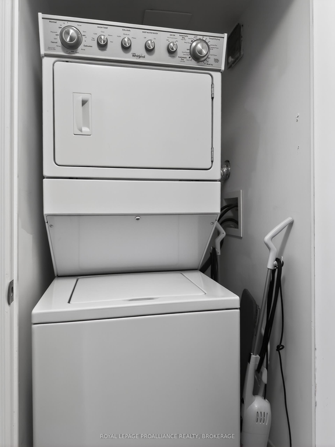
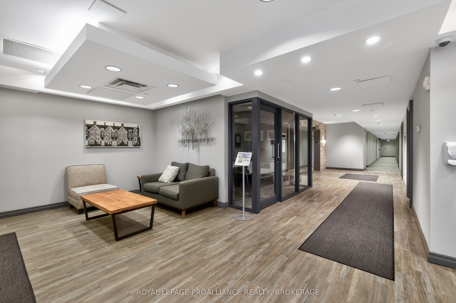
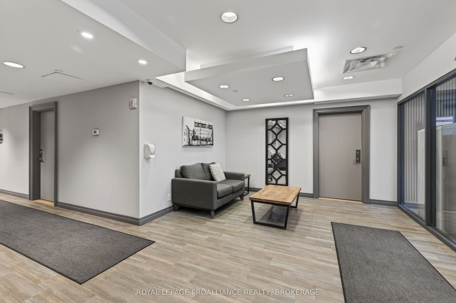
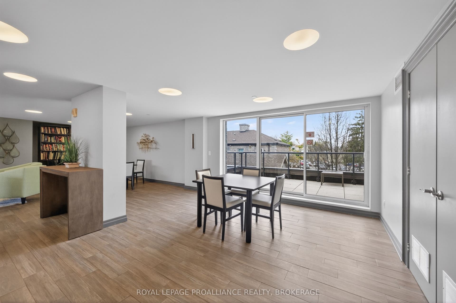
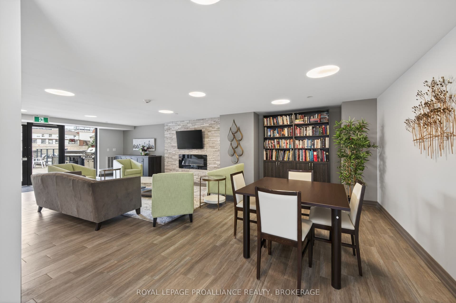
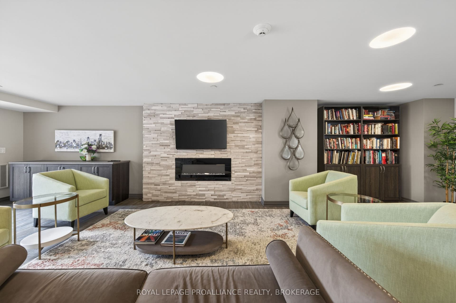
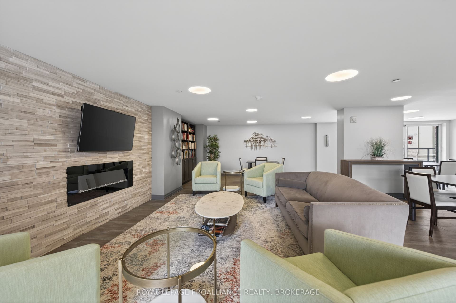
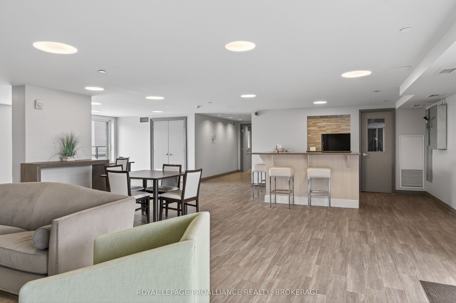
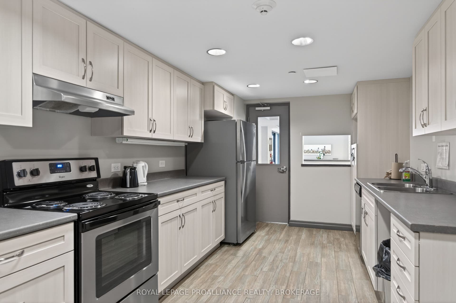
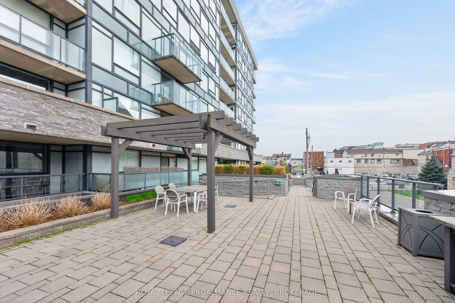
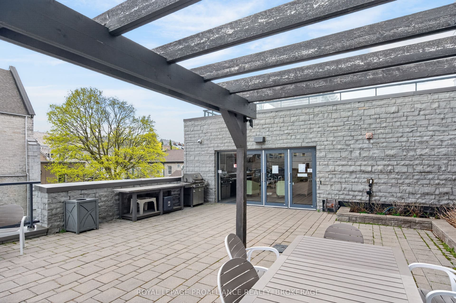
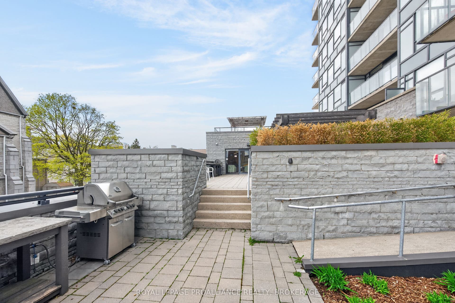
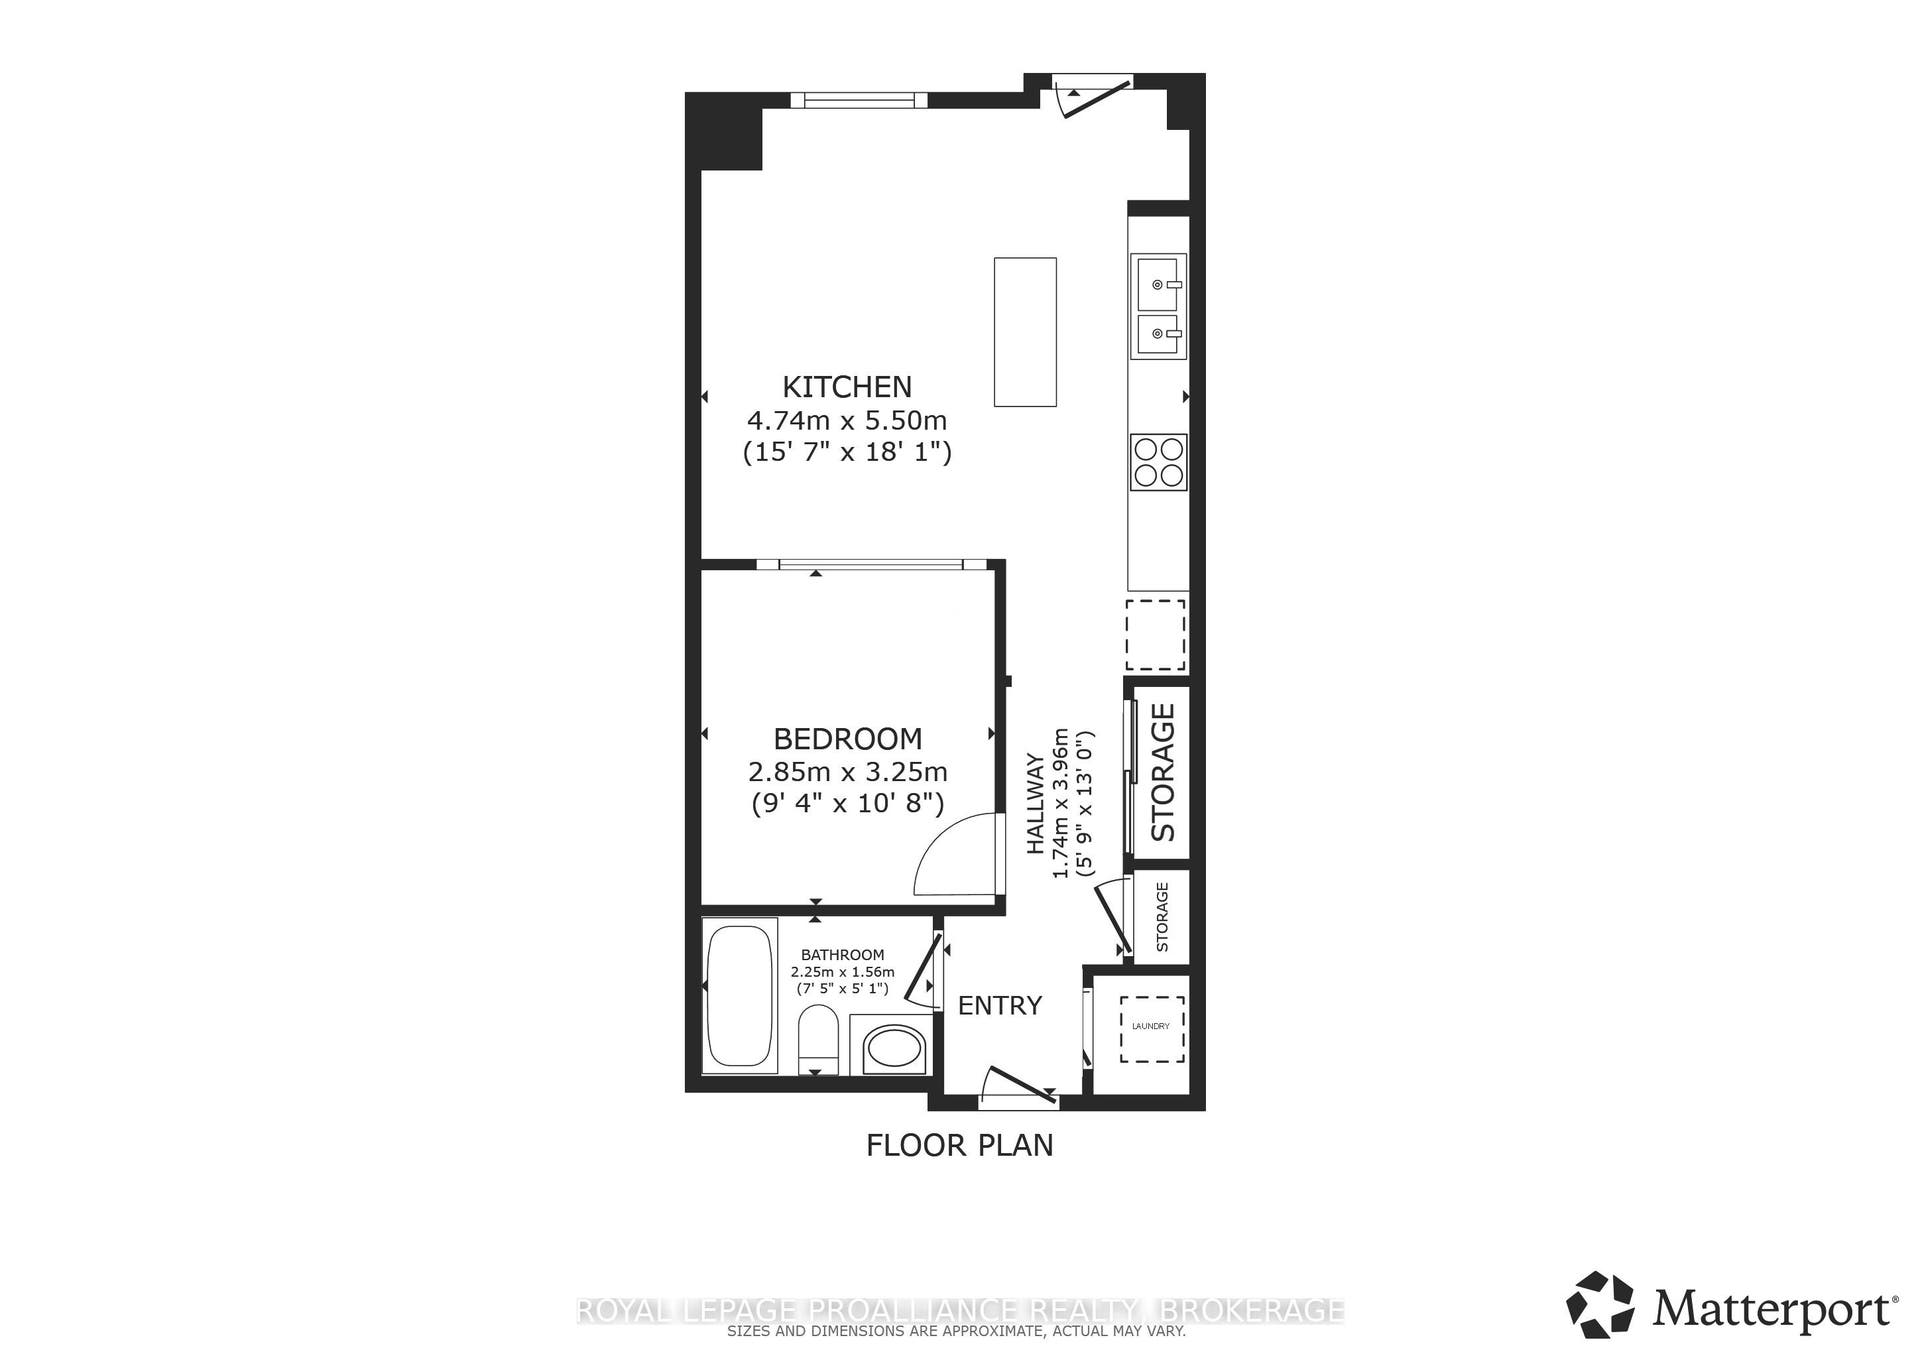
A rare ground level opportunity in the heart of downtown Kingston, this stylish 1 bedroom condo offers its own private street level entrance and a patio, creating a true urban townhouse feel. Inside, the open concept layout is finished with engineered hardwood and tile flooring, and anchored by a spacious kitchen featuring granite countertops, a large island, and stainless-steel appliances. In suite laundry adds everyday convenience. The building provides an impressive list of amenities, including a party room with kitchenette, lounge area, outdoor patios with BBQs, guest suite, and an onsite superintendent. Perfectly positioned just steps from Kingston's vibrant downtown core, this unit suits a wide range of lifestyles-young professionals, couples, mature students, retirees, or anyone seeking low maintenance living with unbeatable walkability. Unit A2 blends comfort, convenience, and location in one smart package.
| Listing Key: | X13861822 |
|---|---|
| List Price: | $399,900 |
| Property Type: | Condo |
| Property Sub Type: | Condo Apartment |
| Property Status: | Active |
| Bedrooms Total: | 1 |
| Bathrooms Total Integer: | 1 |
| Association Fee: | $522 |
| Tax Annual Amount: | $3,290 |
| Architectural Style: | 1 Storey/Apt |
| Waterfront?: | No |
| City: | Kingston |
| City Region: | 22 - East Of Sir John A. Blvd |
| Postal Code: | K7K 0G6 |
| Accessibility Features: | Elevator |
| Access To Property: | Year Round Municipal Road |
| Approximate Age: | 11-15 |
| Association Amenities: | Community BBQ, Game Room, Guest Suites, Party Room/Meeting Room, Rooftop Deck/Garden, Visitor Parking |
| Association Fee Includes: | Common Elements Included, Water Included, Building Insurance Included |
| Association Name: | FCC |
| Balcony Type: | Open |
| Basement: | Apartment |
| Basement Yn: | No |
| Bathrooms Total Integer: | 1 |
| Bedrooms Above Grade: | 1 |
| City Region: | 22 - East of Sir John A. Blvd |
| Condo Corp Number: | 74 |
| Construction Materials: | Concrete Block |
| Contract Status: | Available |
| Cooling: | Central Air |
| Covered Spaces: | 0.0 |
| Cross Street: | Corner of Queen and Bagot Street |
| Ddfyn: | Yes |
| Elevator Yn: | Yes |
| Ensuite Laundry Yn: | Yes |
| Exclusions: | All Tenants Belongings including any of their window coverings |
| Exposure: | South East |
| Exterior Features: | Controlled Entry, Patio, Year Round Living |
| Foundation Details: | Poured Concrete |
| Garage Type: | Underground |
| Garage?: | Yes |
| Heat Source: | Gas |
| Heat Type: | Forced Air |
| Holdover Days: | 60 |
| Hst Application: | Included In |
| Inclusions: | Fridge, Stove, Washer, Dryer, Dishwasher, All Smoke Detectors, All Carbon Monoxide Detectors, All Window Coverings, All Light Fixtures and Hardware, All Bathroom Mirrors. TV Mount |
| Interior Features: | Carpet Free, Primary Bedroom - Main Floor |
| Kitchens Above Grade: | 1 |
| Kitchens Total: | 1 |
| Laundry Features: | In-Suite Laundry |
| Laundry Level: | Main Level |
| Legal Apartment Number: | 63 |
| Legal Stories: | A |
| Listing Contract Date: | 2026-10-05 |
| Listing Key: | X13861822 |
| Living Area Range: | 500-599 |
| Locker: | None |
| Lot Size Source: | MPAC |
| Status: | New |
| Original List Price: | $399,900 |
| Parcel Number: | 367740249 |
| Parking Features: | None |
| Parking Total: | 0.0 |
| Parking Type1: | None |
| Pets Allowed: | Yes-with Restrictions |
| Possession Details: | Flexible |
| Property Features: | Hospital, Other, Park, Public Transit, School, School Bus Route |
| Property Management Company: | Bendale Property Management |
| Rental Items: | NONE |
| Roll Number: | 101103010008105 |
| Rooms Above Grade: | 4 |
| Security Features: | Carbon Monoxide Detectors, Smoke Detector |
| Special Designation: | Unknown |
| Square Foot Source: | 500 |
| State Or Province: | ON |
| Tax Year: | 2026 |
| Topography: | Dry, Level |
| Transaction Type: | For Sale |
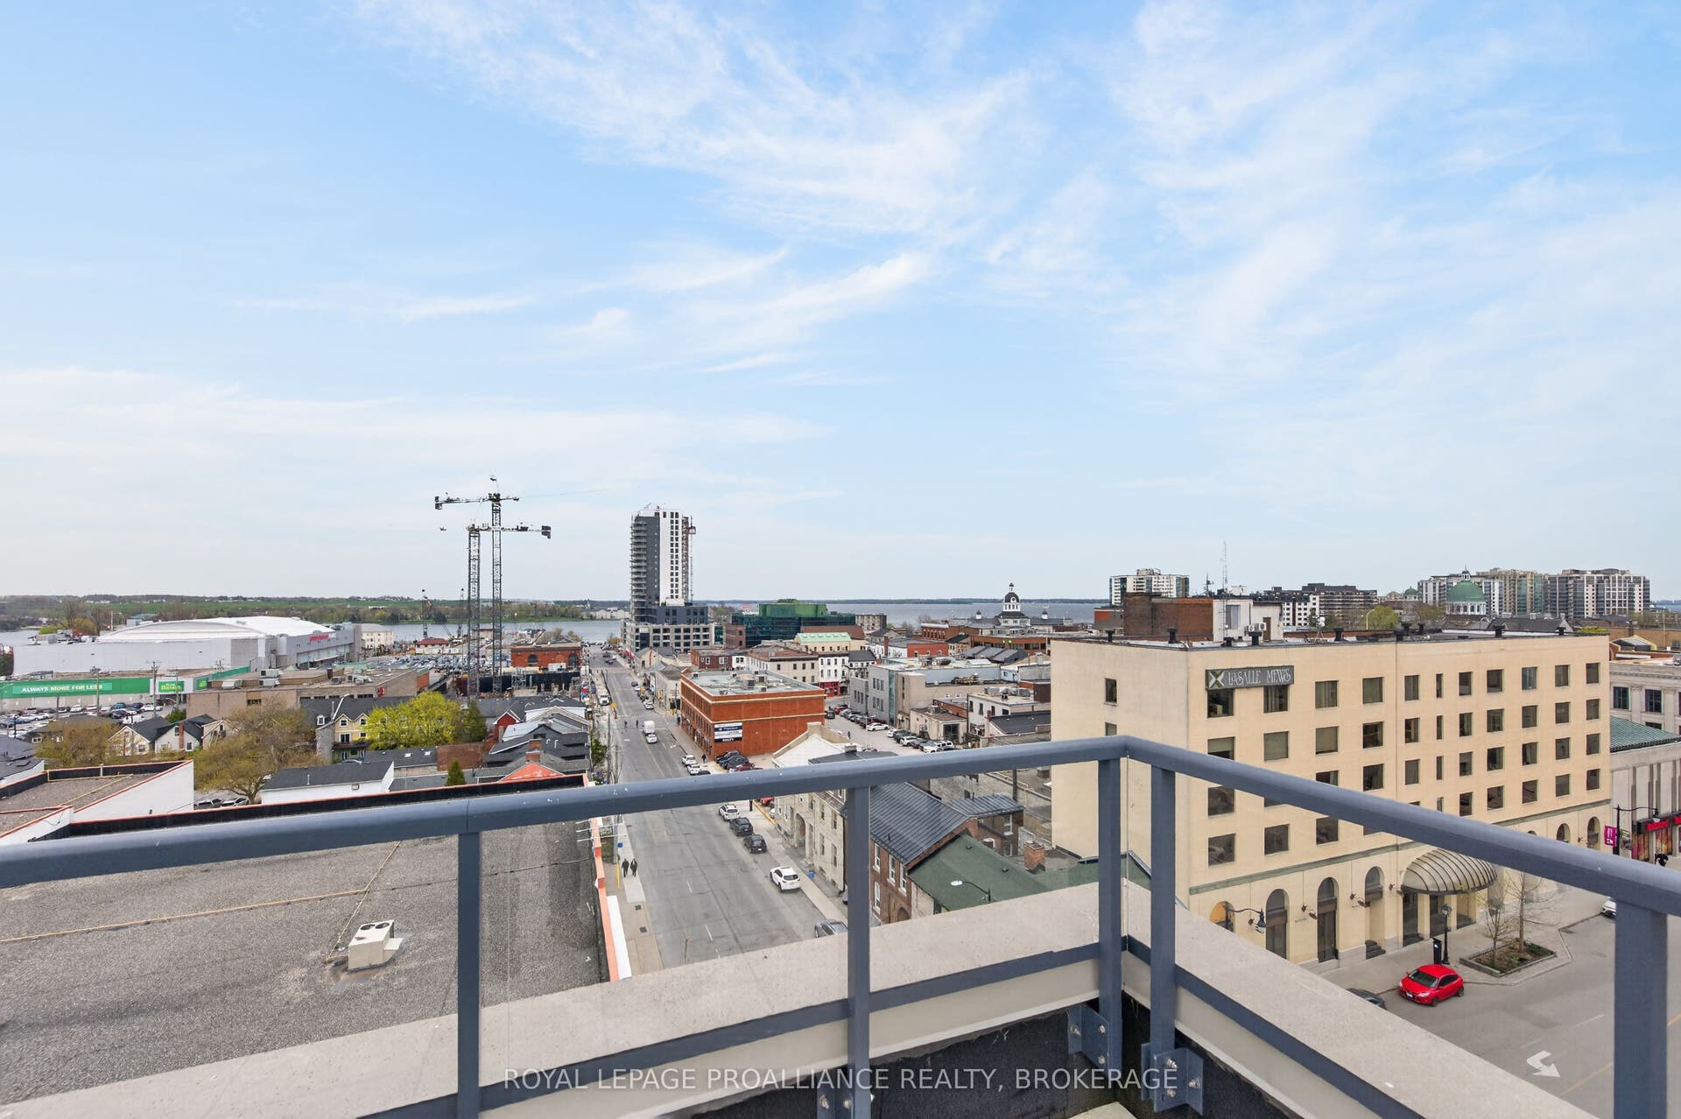
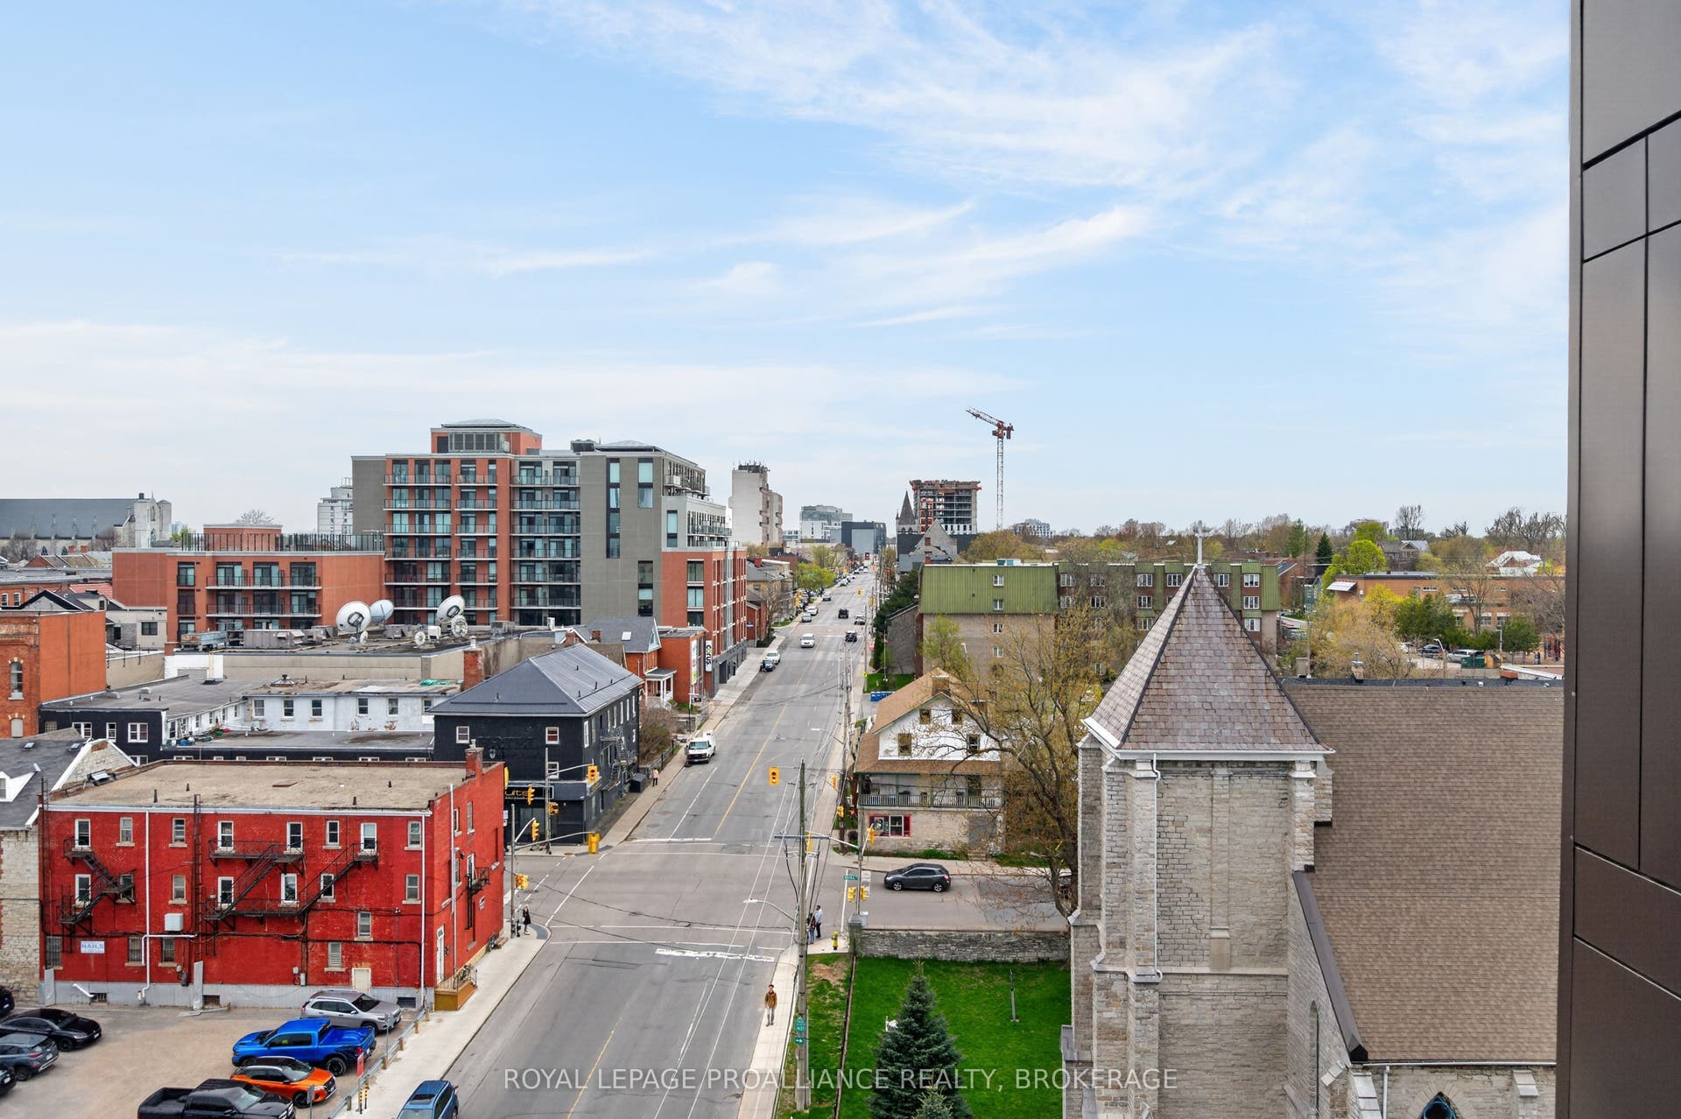
| View: | City, Downtown |
| Washrooms Type1: | 1 |
| Washrooms Type1 Level: | Main |
| Washrooms Type1 Pcs: | 4 |
| Zoning: | DT1 |
| Directions: | Queen Street to Bagot Street to #121 Unit A2 |
| Possession Type: | Flexible |
| Survey Type: | None |
| Winterized: | Fully |
| Heat Source Multi: | Gas |
| Heat Type Multi: | Forced Air |
| County Or Parish: | Frontenac |
| City: | Kingston |
Listing Courtesy of: ROYAL LEPAGE PROALLIANCE REALTY, BROKERAGE
Listing Agent:
Mortgage Calculator
The data on this website relating to real estate for sale comes in part from the IDX Program of the Toronto Real Estate Board.
All information is believed accurate but not guaranteed. The properties displayed may not be all of the properties available through the IDX Program. Any use of this site other than by potential buyers or sellers is strictly prohibited.
© 2026 Toronto Real Estate Board.
Toronto Real Estate Board data last updated on October 08, 2026 05:01 PM - ET.
Property Last Updated: October 08, 2026 05:01 PM - ET
