1217 Potter Drive
Brockville, Leeds And Grenville ON K6V 0G8
$569,900
Open Houses
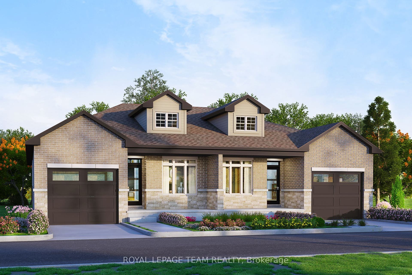
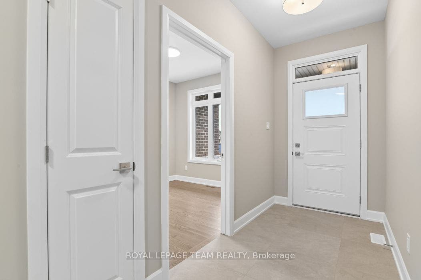
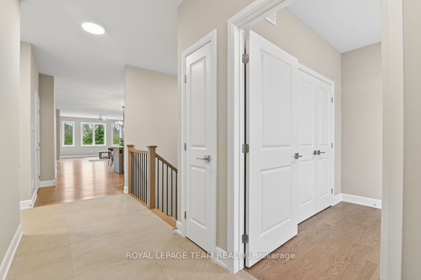
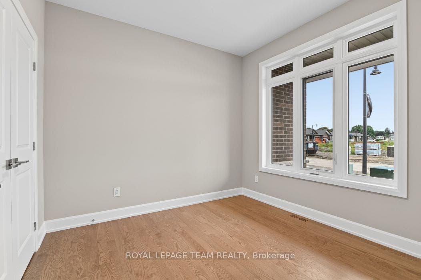
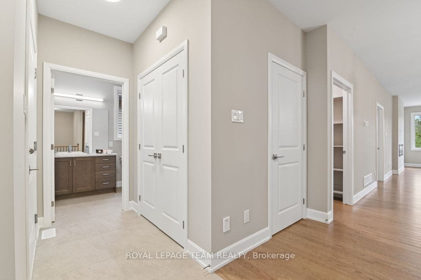
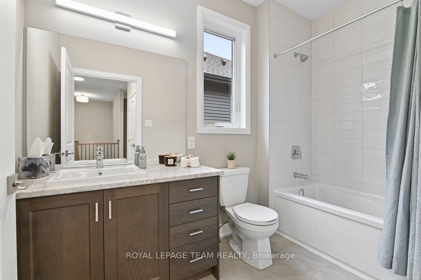
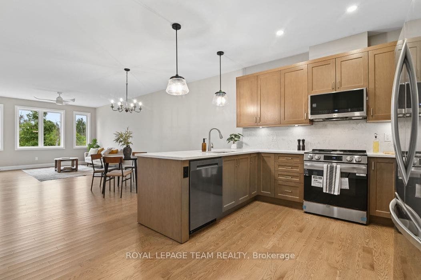
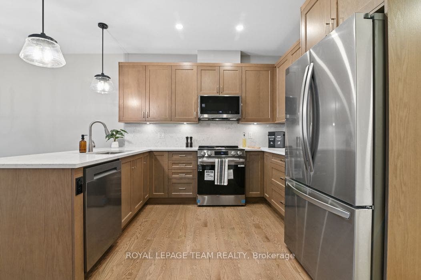
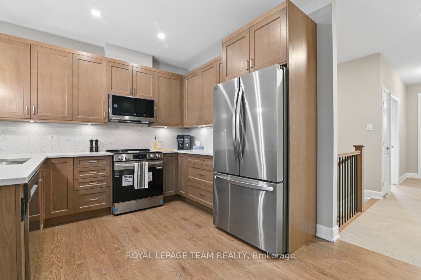
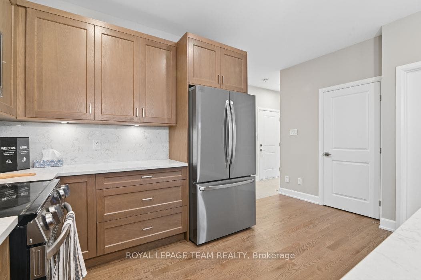
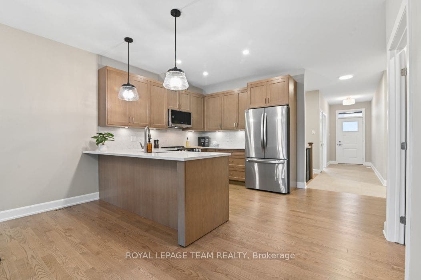
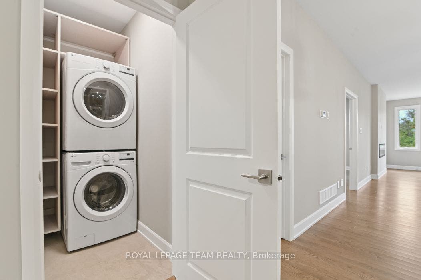
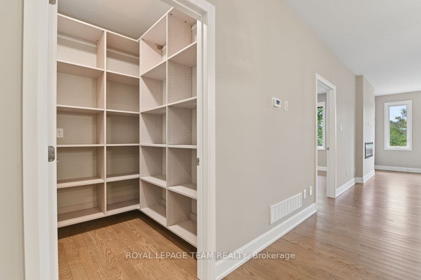
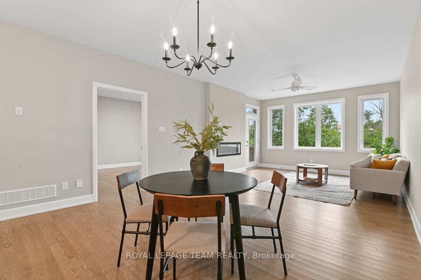
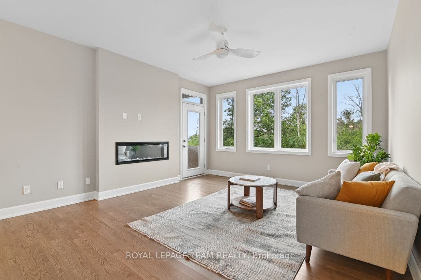
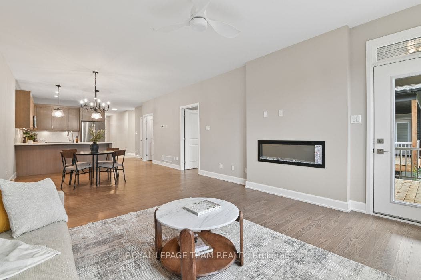
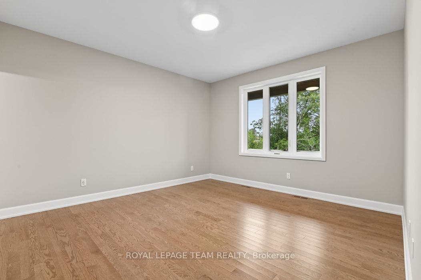
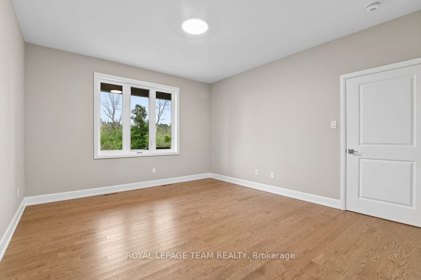
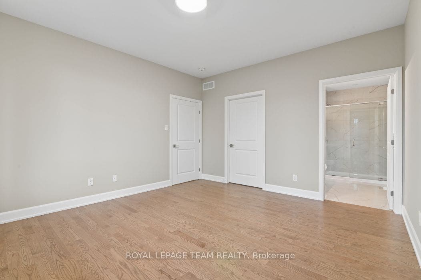
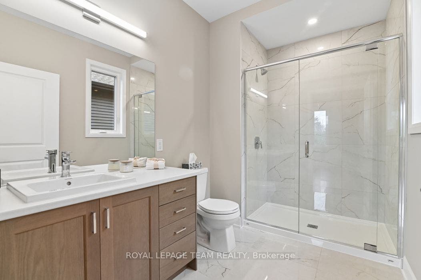
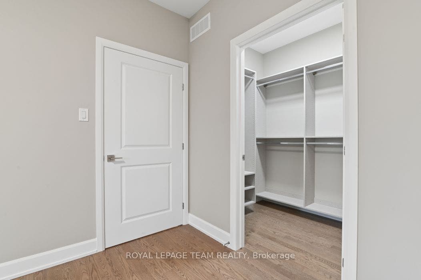
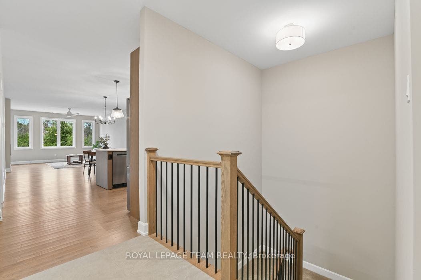
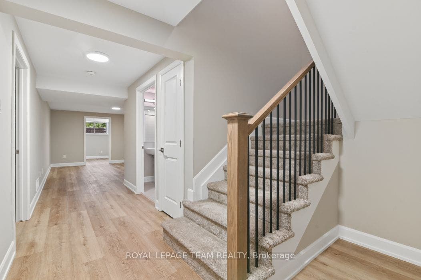
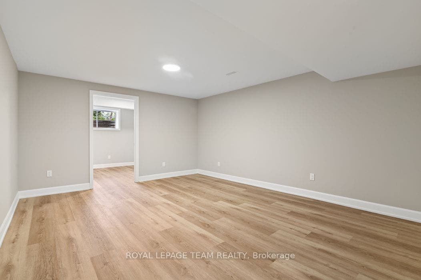
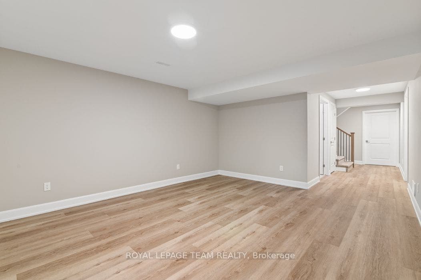
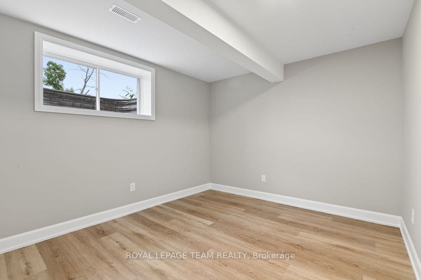
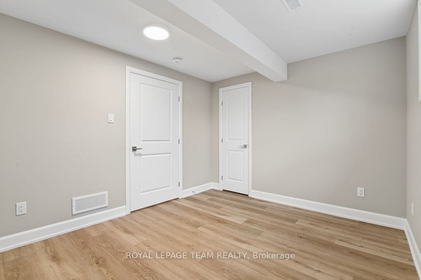
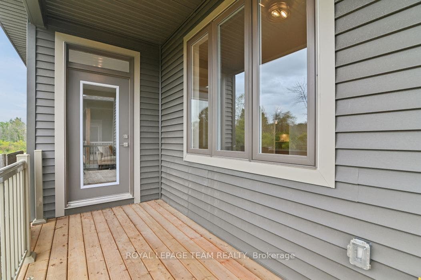
SAVE THOUSANDS with the NEW ENHANCED HST PROGRAM!! OPEN HOUSE SATURDAY OCTOBER 10TH from 2-4pm. Talos built Semi-detached Sandalwood model bungalow featuring full brick/stone front, front and rear covered porches, exterior pot lights, and oversized garage. Main floor offers open-concept layout with 9' smooth ceilings, hardwood/tile throughout, and a spacious Laurysen Kitchen with quartz countertops, quartz backsplash, crown molding, under-cabinet lighting, pot lights, soft-close doors/drawers, and a walk-in pantry with custom shelving. Includes 4 stainless kitchen appliances. Dining/living area with electric fireplace and patio door to covered rear porch. Large Primary Bedroom with spa-like ensuite and Laurysen-built WIC. Second bedroom and main-floor laundry complete this level. Lower level comes complete with a finished rec room, and a rough in for a future bath. Additional features: central air, gas line for BBQ, designer light fixtures, 36" interior doors, and garage door opener. Front exterior photo is a rendering, interior photos are of the same layout, different home. Please visit 1225 Potter for the open houses on Saturday to view a completed model.
| Listing Key: | X13732956 |
|---|---|
| List Price: | $569,900 |
| Property Type: | Residential |
| Property Sub Type: | Semi-Detached |
| Property Status: | Active |
| Bedrooms Total: | 3 |
| Bathrooms Total Integer: | 2 |
| Tax Annual Amount: | $0 |
| Architectural Style: | Bungalow |
| Waterfront?: | No |
| City: | Brockville |
| City Region: | 810 - Brockville |
| Postal Code: | K6V 0G8 |
| Accessibility Features: | Open Floor Plan |
| Approximate Age: | New |
| Basement: | Finished |
| Basement Yn: | No |
| Bathrooms Total Integer: | 2 |
| Bedrooms Above Grade: | 2 |
| Bedrooms Below Grade: | 1 |
| Cable Yna: | Available |
| City Region: | 810 - Brockville |
| Construction Materials: | Brick, Vinyl Siding |
| Contract Status: | Available |
| Cooling: | Central Air |
| Covered Spaces: | 1.0 |
| Cross Street: | Windsor & Dobbie |
| Ddfyn: | Yes |
| Den Familyroom Yn: | Yes |
| Development Charges Paid: | Yes |
| Direction Faces: | North |
| Electric Yna: | Available |
| Exterior Features: | Porch, Lighting |
| Fireplace Features: | Electric |
| Fireplaces Total: | 1 |
| Foundation Details: | Poured Concrete |
| Garage Type: | Attached |
| Garage?: | Yes |
| Gas Yna: | Available |
| Heat Source: | Gas |
| Heat Type: | Forced Air |
| Holdover Days: | 30 |
| Hst Application: | Not Subject to HST |
| Interior Features: | ERV/HRV |
| Kitchens Above Grade: | 1 |
| Kitchens Total: | 1 |
| Laundry Level: | Main Level |
| Listing Contract Date: | 2026-09-01 |
| Listing Key: | X13732956 |
| Living Area Range: | 1100-1500 |
| Lot Depth: | 104.0 |
| Lot Size Source: | Other |
| Lot Size Units: | Feet |
| Lot Width: | 34.0 |
| Status: | New |
| Original List Price: | $569,900 |
| Parcel Number: | 0 |
| Parking Features: | Inside Entry, Private |
| Parking Spaces: | 2 |
| Parking Total: | 3.0 |
| Pool Features: | None |
| Possession Date: | 2026-12-18 |
| Possession Details: | December 2026 |
| Rental Items: | HOT WATER TANK |
| Roof: | Asphalt Shingle |
| Rooms Above Grade: | 8 |
| Sewer: | Sewer |
| Sewer Yna: | Available |
| Special Designation: | Unknown |
| State Or Province: | ON |
| Tax Year: | 2026 |
| Telephone Yna: | Available |
| Transaction Type: | For Sale |
| Under Contract: | Hot Water Tank-Gas |
| Washrooms Type1: | 1 |
| Washrooms Type1 Level: | Main |
| Washrooms Type1 Pcs: | 4 |
| Washrooms Type2: | 1 |
| Washrooms Type2 Level: | Main |
| Washrooms Type2 Pcs: | 3 |
| Water: | Municipal |
| Water Yna: | Available |
| Directions: | Windsor to Dobbie to Potter |
| Possession Type: | 90+ days |
| Sign On Property?: | Yes |
| Survey Type: | Boundary Only |
| Heat Source Multi: | Gas |
| Heat Type Multi: | Forced Air |
| County Or Parish: | Leeds And Grenville |
| Fireplace?: | Yes |
| City: | Brockville |
Listing Courtesy of: ROYAL LEPAGE TEAM REALTY
Listing Agent:
Mortgage Calculator
The data on this website relating to real estate for sale comes in part from the IDX Program of the Toronto Real Estate Board.
All information is believed accurate but not guaranteed. The properties displayed may not be all of the properties available through the IDX Program. Any use of this site other than by potential buyers or sellers is strictly prohibited.
© 2026 Toronto Real Estate Board.
Toronto Real Estate Board data last updated on October 08, 2026 05:01 PM - ET.
Property Last Updated: October 08, 2026 05:01 PM - ET
