12342 County Road 2 Road
Alnwick/Haldimand, Northumberland ON K0K 1S0
$1,029,500
Open Houses
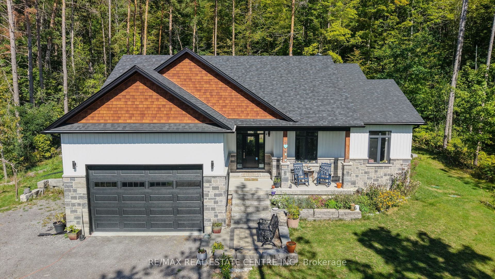
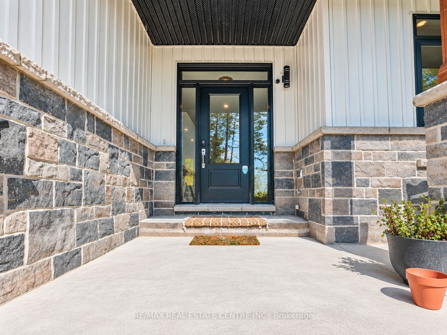
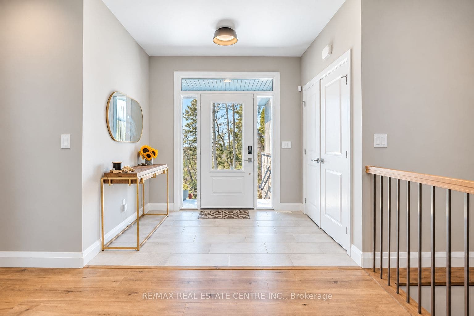
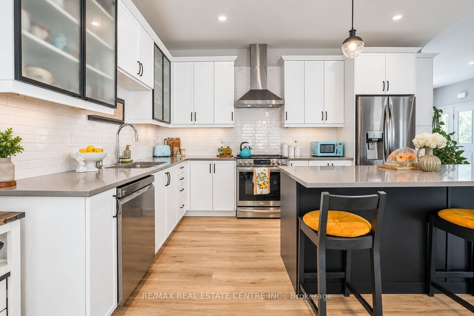
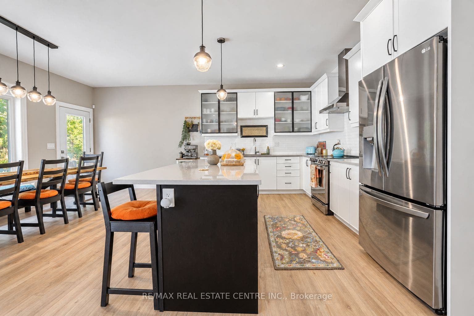
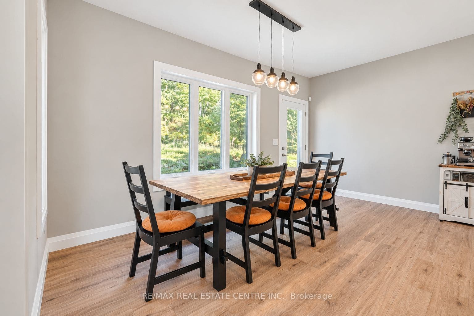
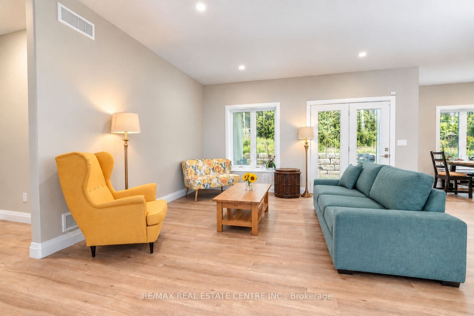
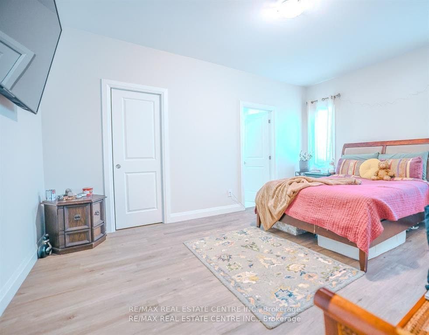
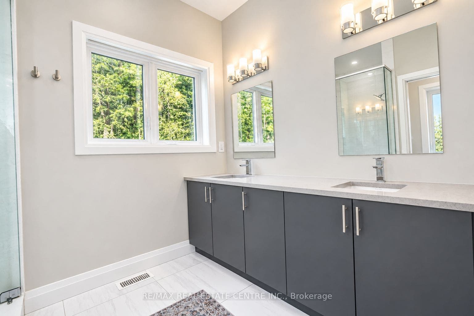
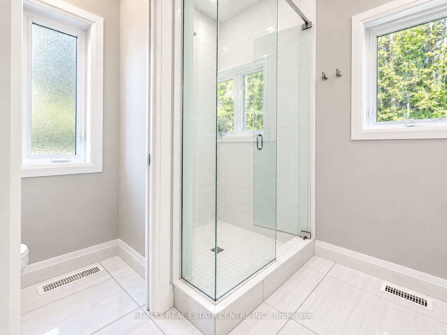
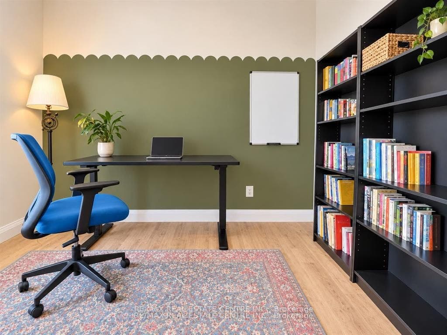
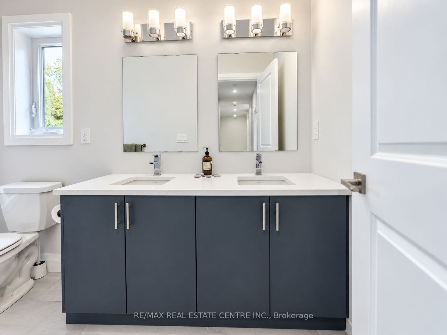
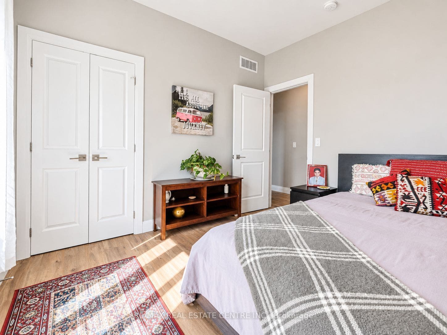
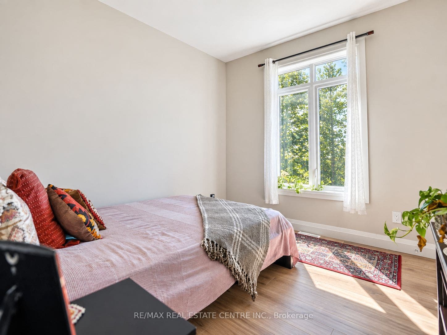
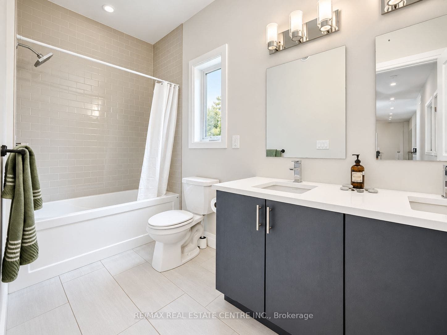
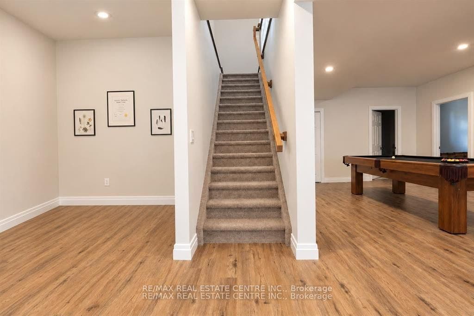
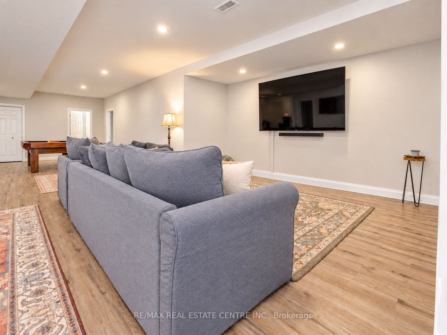
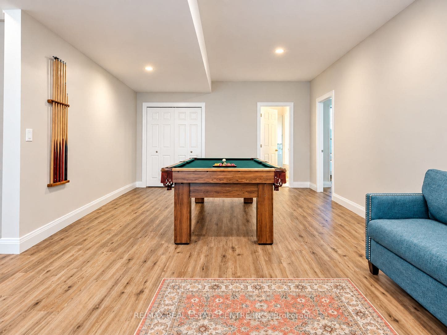
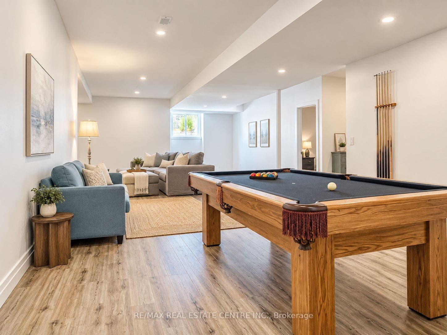
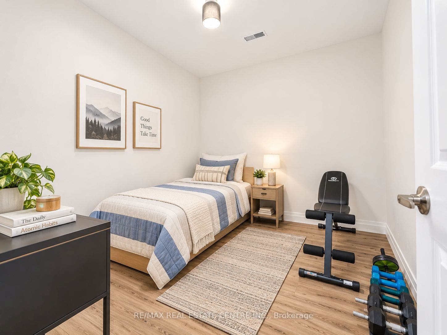
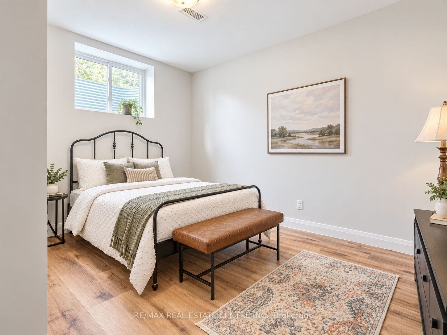
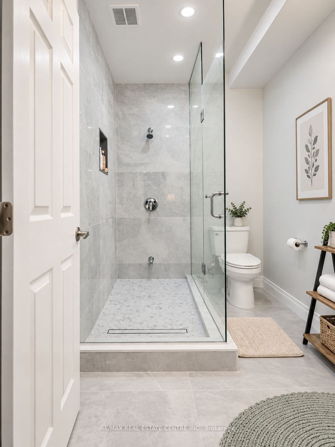
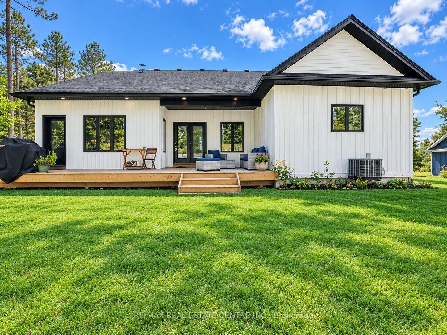
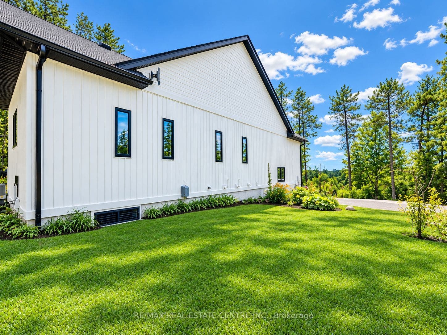
Welcome to this stunning custom-built, fully renovated modern bungalow, set on a private 1+ acre tree-lined lot in the desirable outskirts of Cramahe, Grafton & Cobourg. Offering the perfect balance of peaceful country living and convenient access to city amenities, this exceptional home provides a true resort-like setting. Inside, you'll find a beautifully designed open-concept layout with sophisticated finishes and an abundance of natural light from the oversized windows. The modern kitchen features an oversized island, quartz countertops, upgraded lighting & tall cabinetry, flowing seamlessly into the dining and living areas overlooking the serene backyard. The main floor offers a thoughtfully designed 3-bedroom layout, including a spacious primary suite with a large walk-in closet and luxurious spa-inspired ensuite, plus two additional bedrooms and a second full bathroom. A high-ceiling garage leads into a stylish mudroom with conveniently integrated laundry. Smart, energy-efficient appliances complete the home. The fully finished basement features 9-ft ceilings, 2 additional bedrooms (1), a large modern bathroom, expansive recreation room & oversized windows providing excellent natural light. Outside, enjoy the oversized deck overlooking the peaceful, mature tree-lined property. Surrounded by farmers' markets, golf courses & equestrian facilities, and just minutes from Colborne Public School & Cramahe Library. Enjoy the best of both worlds with the tranquility of country living while being approximately 15 minutes from Downtown Cobourg and the famous Cobourg Beach. Wicklow Beach is also just a short 5-minute drive away, offering another beautiful destination to ...
+ Read More| Listing Key: | X13874840 |
|---|---|
| List Price: | $1,029,500 |
| Property Type: | Residential |
| Property Sub Type: | Detached |
| Property Status: | Active |
| Bedrooms Total: | 6 |
| Bathrooms Total Integer: | 3 |
| Tax Annual Amount: | $5,300 |
| Architectural Style: | Bungalow |
| Waterfront?: | No |
| City: | Alnwick/Haldimand |
| City Region: | Rural Alnwick/Haldimand |
| Postal Code: | K0K 1S0 |
| Approximate Age: | 0-5 |
| Basement: | Finished, Development Potential |
| Basement Yn: | No |
| Bathrooms Total Integer: | 3 |
| Bedrooms Above Grade: | 3 |
| Bedrooms Below Grade: | 3 |
| Cable Yna: | Yes |
| City Region: | Rural Alnwick/Haldimand |
| Construction Materials: | Stone, Vinyl Siding |
| Contact After Expiry Yn: | Yes |
| Contract Status: | Available |
| Cooling: | Central Air |
| Covered Spaces: | 2.0 |
| Cross Street: | 401 to Lyle St. to CTY Rd. 2 |
| Ddfyn: | Yes |
| Den Familyroom Yn: | Yes |
| Direction Faces: | North |
| Electric Yna: | Yes |
| Exterior Features: | Deck, Landscaped, Porch, Paved Yard |
| Foundation Details: | Concrete, Brick, Poured Concrete |
| Garage Type: | Attached |
| Garage?: | Yes |
| Gas Yna: | Yes |
| Heat Source: | Propane |
| Heat Type: | Forced Air |
| Holdover Days: | 90 |
| Hst Application: | Included In |
| Inclusions: | Fridge, Stove, Dishwasher, Washer & Dryer, All Electrical Fixtures, All Window Coverings, Garage Door Opener & Remote(s) |
| Interior Features: | In-Law Capability, Other, Primary Bedroom - Main Floor, Storage, Upgraded Insulation, Water Heater, On Demand Water Heater |
| Kitchens Above Grade: | 1 |
| Kitchens Total: | 1 |
| Laundry Level: | Main Level |
| Listing Contract Date: | 2026-10-08 |
| Listing Key: | X13874840 |
| Living Area Range: | 1500-2000 |
| Lot Depth: | 333.61 |
| Lot Size Range Acres: | .50-1.99 |
| Lot Size Units: | Feet |
| Lot Width: | 150.45 |
| Status: | New |
| Original List Price: | $1,029,500 |
| Parcel Number: | 511400271 |
| Parking Features: | Private Double, Circular Drive, Private |
| Parking Spaces: | 6 |
| Parking Total: | 8.0 |
| Pool Features: | None |
| Possession Details: | Flexible |
| Property Features: | Part Cleared, Sloping, Wooded/Treed |
| Rental Items: | Propane Tank & Hot Water Tank |
| Roll Number: | 145011601011503 |
| Roof: | Asphalt Shingle |
| Rooms Above Grade: | 15 |
| Rooms Below Grade: | 5 |
| Sewer: | Septic |
| Sewer Yna: | No |
| Special Designation: | Unknown |
| State Or Province: | ON |
| Tax Year: | 2026 |
| Telephone Yna: | No |
| Transaction Type: | For Sale |
| Uffi: | No |
| Washrooms Type1: | 1 |
| Washrooms Type1 Level: | Main |
| Washrooms Type1 Pcs: | 4 |
| Washrooms Type2: | 1 |
| Washrooms Type2 Level: | Main |
| Washrooms Type2 Pcs: | 5 |
| Washrooms Type3: | 1 |
| Washrooms Type3 Level: | Basement |
| Washrooms Type3 Pcs: | 4 |
| Water: | Well |
| Water Source: | Drilled Well |
| Water Yna: | Available |
| Zoning: | RU |
| Directions: | 401 to Lyle St. to CTY Rd. 2 |
| Possession Type: | Flexible |
| Sign On Property?: | Yes |
| Survey Type: | Unknown |
| Heat Source Multi: | Propane |
| Heat Type Multi: | Forced Air |
| County Or Parish: | Northumberland |
| City: | Alnwick/Haldimand |
Listing Courtesy of: RE/MAX REAL ESTATE CENTRE INC.
Listing Agent:
Mortgage Calculator
The data on this website relating to real estate for sale comes in part from the IDX Program of the Toronto Real Estate Board.
All information is believed accurate but not guaranteed. The properties displayed may not be all of the properties available through the IDX Program. Any use of this site other than by potential buyers or sellers is strictly prohibited.
© 2026 Toronto Real Estate Board.
Toronto Real Estate Board data last updated on October 08, 2026 05:01 PM - ET.
Property Last Updated: October 08, 2026 05:01 PM - ET
