125 Queen Street
Trent Hills, Northumberland ON K0L 1L0
$570,000
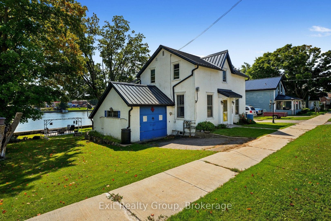
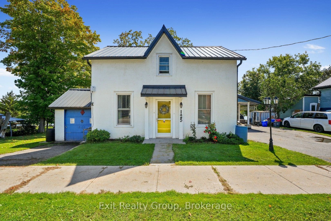
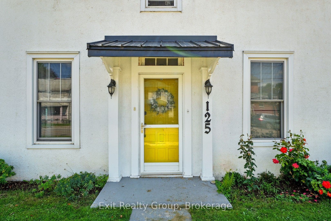
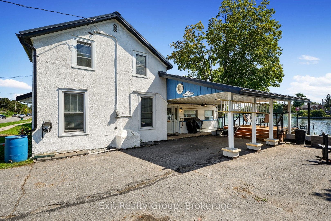
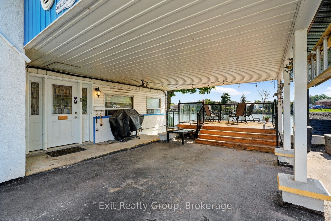
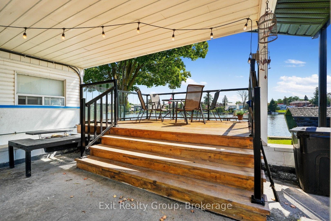
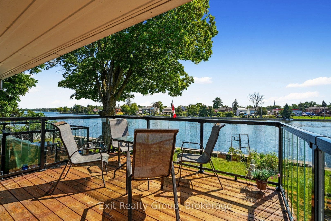
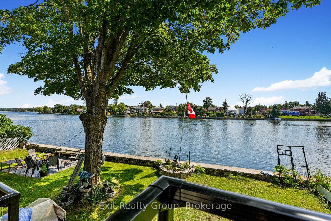
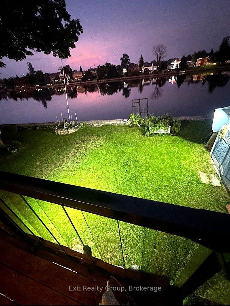
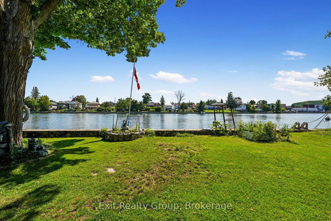
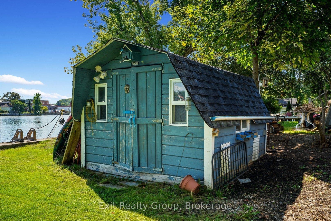
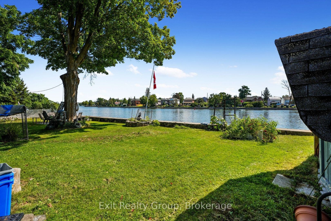
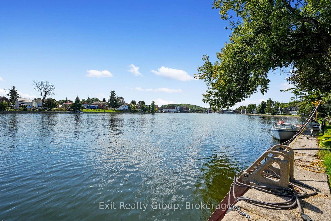
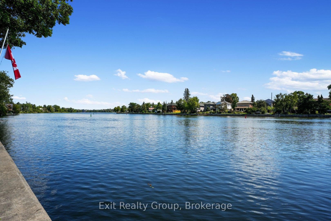
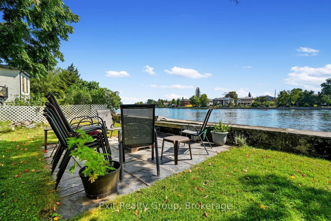
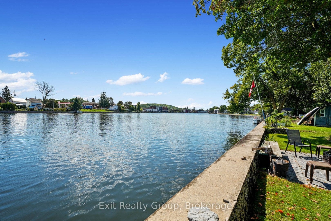
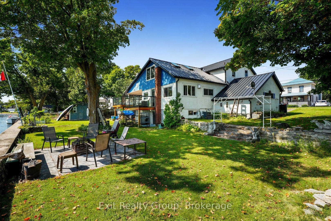
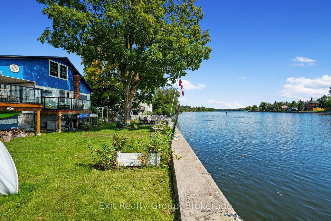
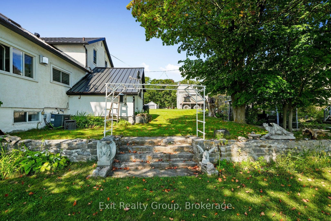
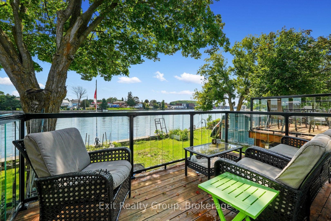
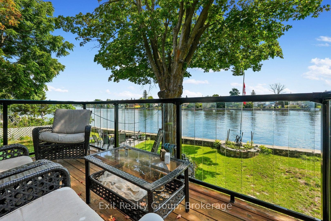
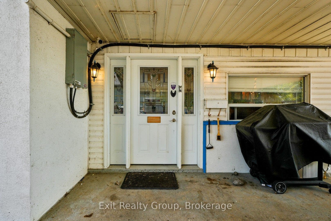
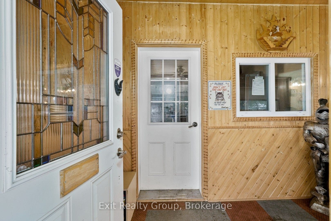
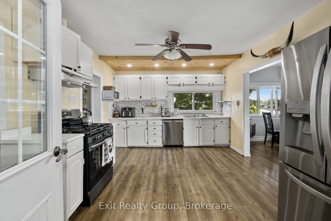
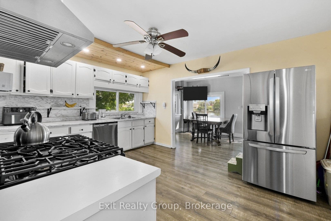
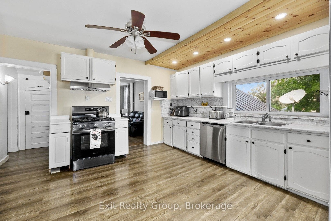
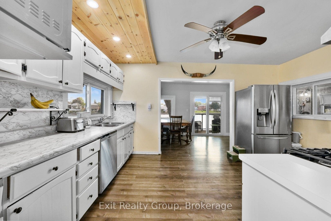
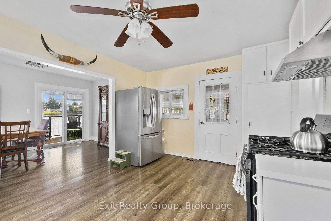
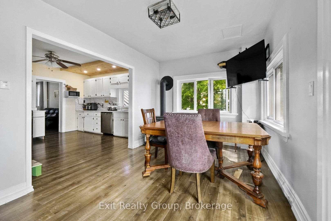
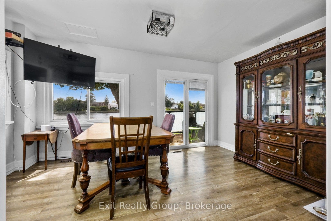
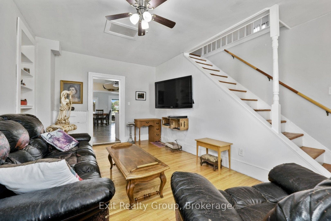
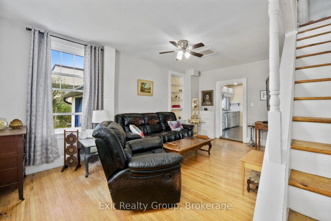
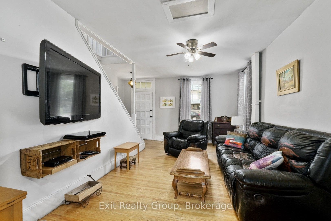
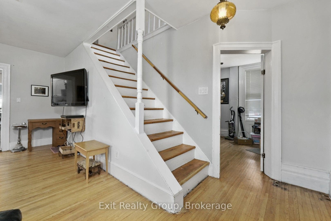
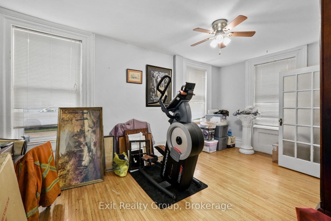
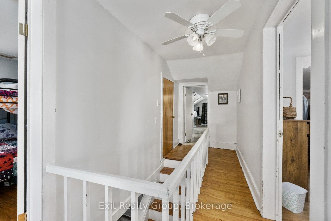
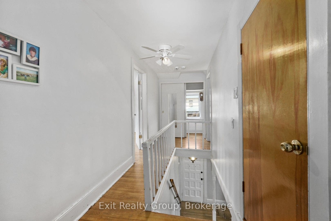
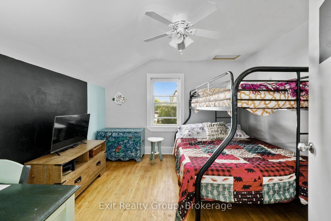
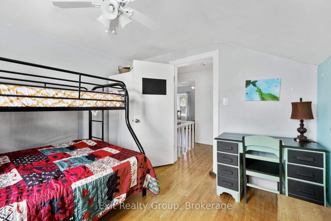
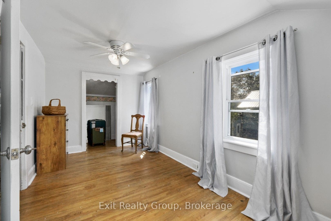
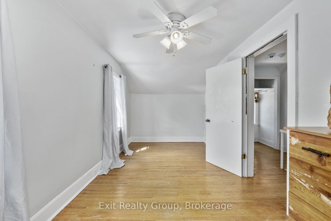
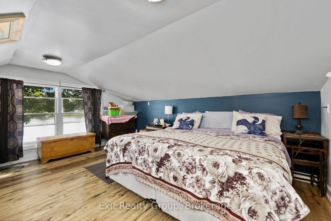
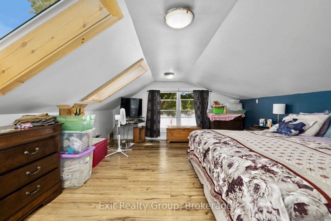
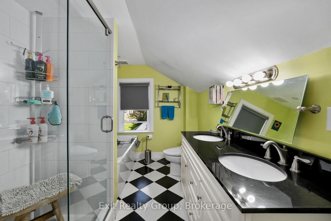
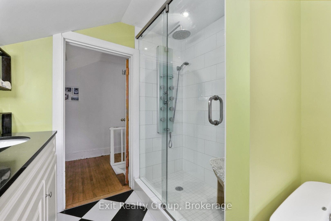
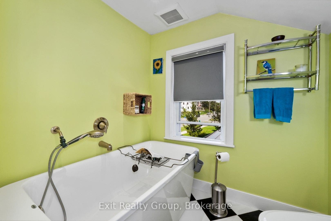
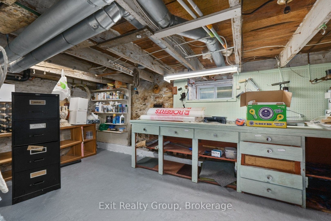
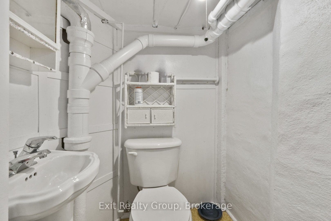
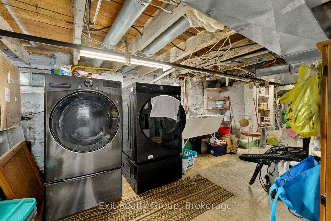
Charming and updated, this 3 bedroom, 3 bathroom home built in the late eighteen hundreds offers the perfect blend of character and modern convenience. Recent upgrades include a metal roof, updated electrical systems, and a backup generator for peace of mind. Nestled directly on the Trent Severn Waterway in the heart of downtown Campbellford, this home delivers that million-dollar view, with fishing right from your own backyard. Enjoy the outdoors from two decks with sleek glass railings, or gather around the fire pit and slate, patio area. The generously sized yard, attached garage, and full walk-out basement with a dedicated workshop offer both function and flexibility. Contains a den on the main floor that can be converted to a main floor bedroom if need be. Located close to downtown amenities including hospitals, schools, dining, bars and shopping, this home offers a rare opportunity to enjoy small town charm, waterfront living, and everyday convenience all in one place.
| Listing Key: | X13836498 |
|---|---|
| List Price: | $570,000 |
| Property Type: | Residential |
| Property Sub Type: | Detached |
| Property Status: | Active |
| Bedrooms Total: | 3 |
| Bathrooms Total Integer: | 3 |
| Tax Annual Amount: | $4,279 |
| Architectural Style: | 1 1/2 Storey |
| Waterfront?: | Yes |
| City: | Trent Hills |
| City Region: | Campbellford |
| Postal Code: | K0L 1L0 |
| Access To Property: | By Water, Municipal Road, Private Docking, Year Round Municipal Road |
| Alternative Power: | Generator-Wired |
| Approximate Age: | 100+ |
| Basement: | Separate Entrance, Full, Unfinished, Development Potential, Walk-Out |
| Basement Yn: | No |
| Bathrooms Total Integer: | 3 |
| Bedrooms Above Grade: | 3 |
| Channel Name: | Trent River |
| City Region: | Campbellford |
| Construction Materials: | Stucco (Plaster) |
| Contract Status: | Available |
| Cooling: | Central Air |
| Covered Spaces: | 2.0 |
| Cross Street: | Queen St & Bridge St |
| Ddfyn: | Yes |
| Direction Faces: | East |
| Disclosures: | Unknown |
| Docking Type: | Private |
| Exclusions: | None |
| Exterior Features: | Deck, Fishing, Landscaped, Patio, Porch, Year Round Living |
| Fireplace Features: | Natural Gas |
| Foundation Details: | Stone |
| Garage Type: | Attached |
| Garage?: | Yes |
| Heat Source: | Gas |
| Heat Type: | Forced Air |
| Holdover Days: | 90 |
| Hst Application: | Included In |
| Inclusions: | Gas Stove, Fridge, Dishwasher, Freezer, Washer, Gas Dryer, Central Vacuum, All Blinds & Window Coverings, Rain Barrels |
| Interior Features: | Air Exchanger, Generator - Full, On Demand Water Heater, Storage, Water Heater Owned, Water Meter, Workbench |
| Kitchens Above Grade: | 1 |
| Kitchens Total: | 1 |
| Listing Contract Date: | 2026-09-28 |
| Listing Key: | X13836498 |
| Living Area Range: | 1500-2000 |
| Lot Depth: | 63.81 |
| Lot Irregularities: | 94.85 ft x 72.79 ft x 93.87 ft x 63.81ft |
| Lot Shape: | Irregular |
| Lot Size Range Acres: | < .50 |
| Lot Size Source: | GeoWarehouse |
| Lot Size Units: | Feet |
| Lot Width: | 94.85 |
| Status: | New |
| Original List Price: | $570,000 |
| Parcel Number: | 511940073 |
| Parking Features: | Available, Covered, Private Triple |
| Parking Spaces: | 4 |
| Parking Total: | 6.0 |
| Pool Features: | None |
| Possession Details: | Flexible |
| Rental Items: | None |
| Roll Number: | 143510006000600 |
| Roof: | Metal |
| Rooms Above Grade: | 8 |
| Rooms Below Grade: | 3 |
| Sewer: | Sewer |
| Shoreline: | Deep, Soft Bottom |
| Shoreline Allowance: | Owned |
| Special Designation: | Unknown |
| State Or Province: | ON |
| Tax Year: | 2026 |
| Transaction Type: | For Sale |
| View: | Bridge, Canal, Downtown, Skyline, Water |
| Washrooms Type1: | 1 |
| Washrooms Type1 Level: | Ground |
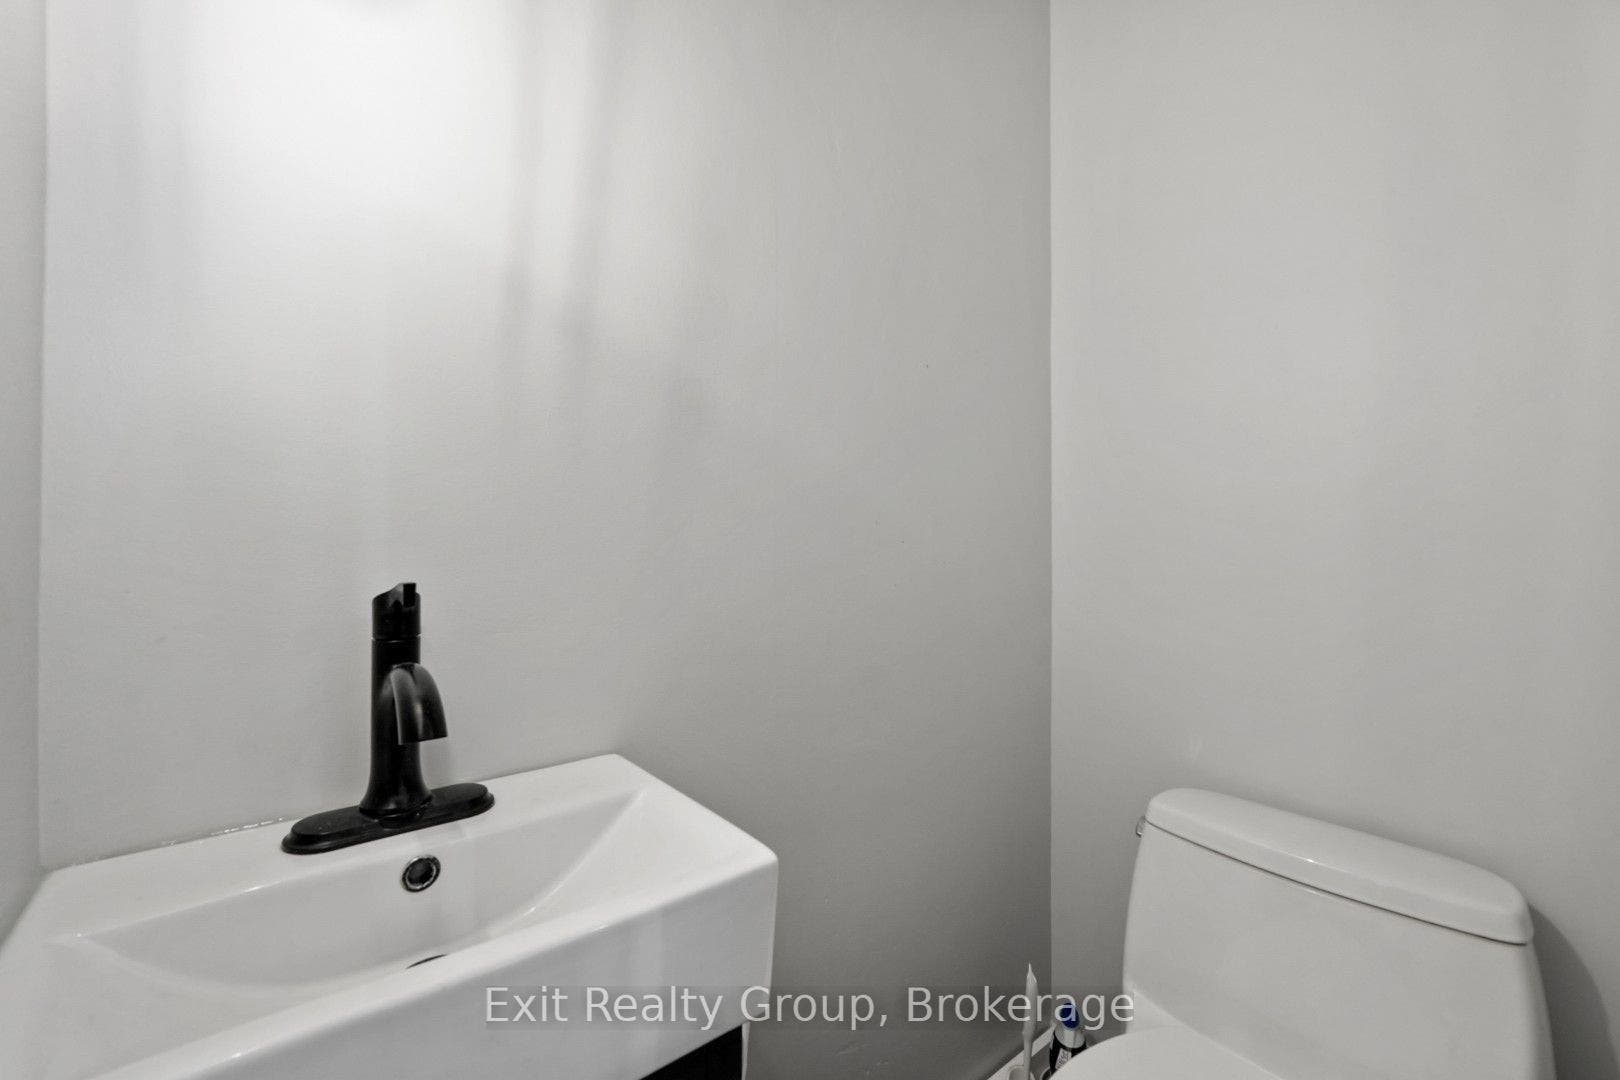
| Washrooms Type1 Pcs: | 2 |
| Washrooms Type2: | 1 |
| Washrooms Type2 Level: | Second |
| Washrooms Type2 Pcs: | 5 |
| Washrooms Type3: | 1 |
| Washrooms Type3 Level: | Basement |
| Washrooms Type3 Pcs: | 2 |
| Water: | Municipal |
| Water Body Name: | Trent Severn River |
| Water Body Type: | Canal |
| Waterfront: | Direct |
| Waterfront Accessory: | Not Applicable |
| Water Frontage Ft: | 28.34 |
| Waterfront Features: | Canal Front, Seawall, Trent System |
| Water View: | Direct |
| Zoning: | R2 |
| Directions: | Take County Rd 50 south from Hwy 7 where it turns into Queen St once in Campbellford. |
| Lot Size Area: | 0.147 |
| Lot Size Area Units: | Acres |
| Possession Type: | Flexible |
| Survey Type: | Available |
| Heat Source Multi: | Gas |
| Heat Type Multi: | Forced Air |
| County Or Parish: | Northumberland |
| Fireplace?: | Yes |
| City: | Trent Hills |
Listing Courtesy of: Exit Realty Group
Listing Agent:
Mortgage Calculator
The data on this website relating to real estate for sale comes in part from the IDX Program of the Toronto Real Estate Board.
All information is believed accurate but not guaranteed. The properties displayed may not be all of the properties available through the IDX Program. Any use of this site other than by potential buyers or sellers is strictly prohibited.
© 2026 Toronto Real Estate Board.
Toronto Real Estate Board data last updated on October 08, 2026 05:01 PM - ET.
Property Last Updated: October 08, 2026 05:01 PM - ET
