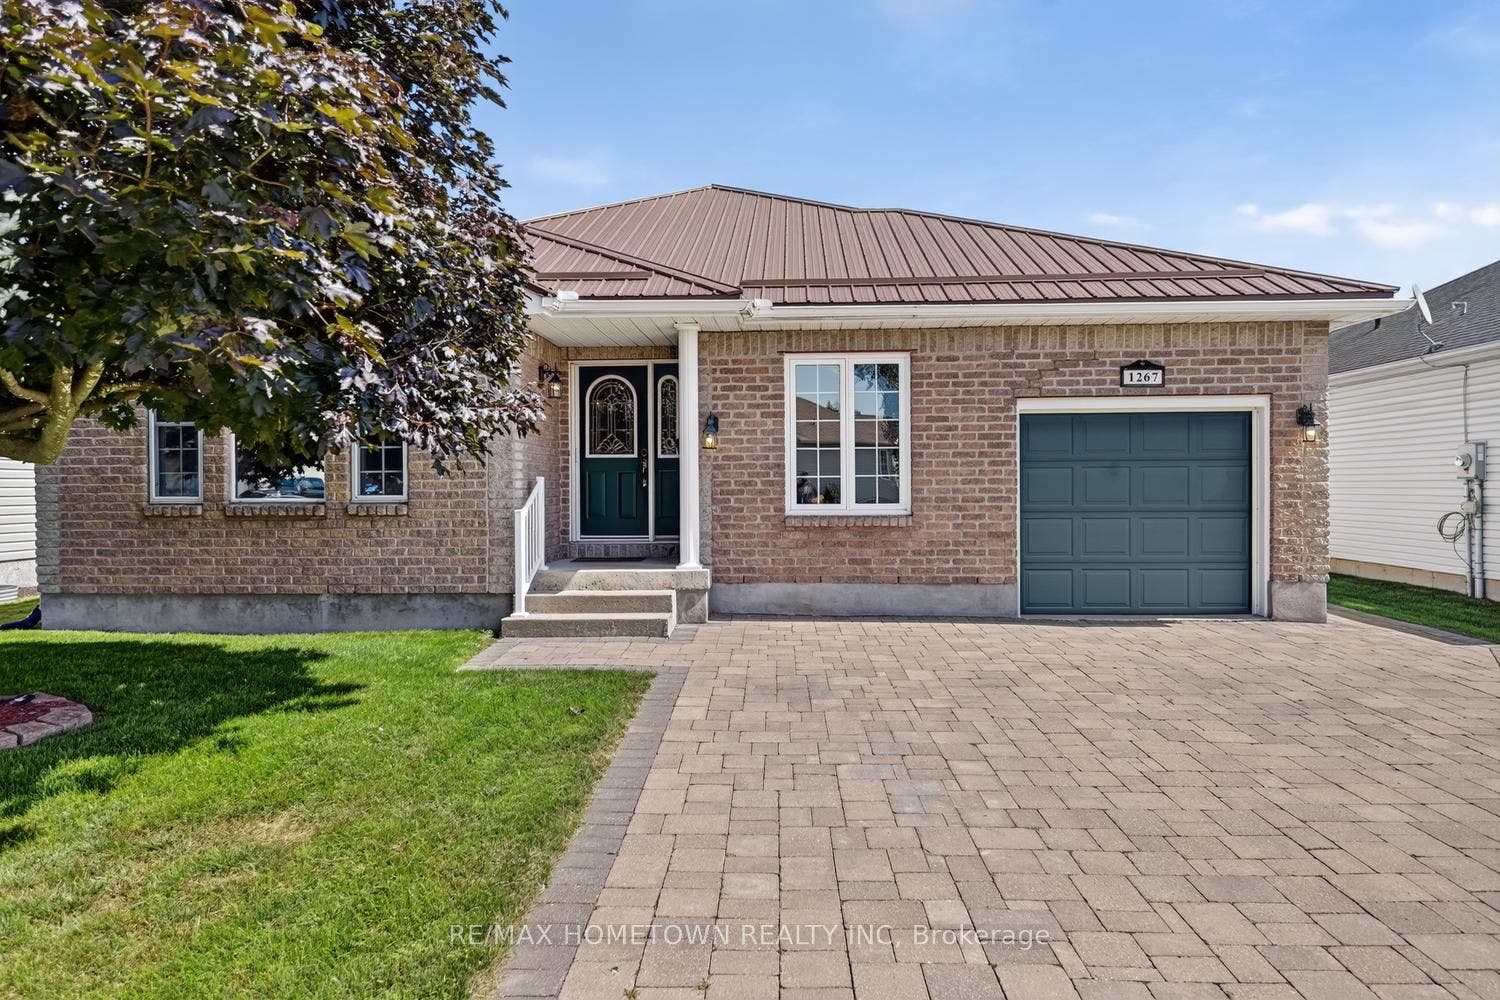
1267 CUTHBERTSON Avenue
Brockville, Leeds And Grenville ON K6V 7M5
$679,900
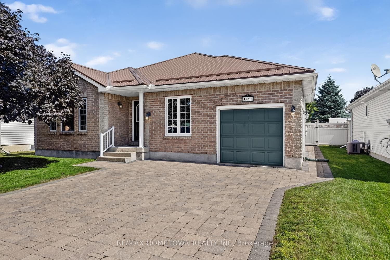
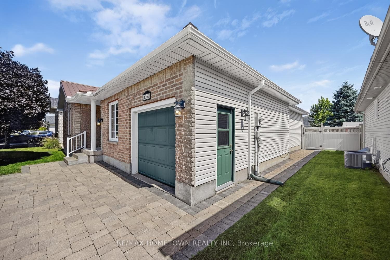
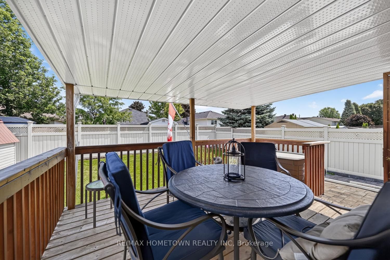
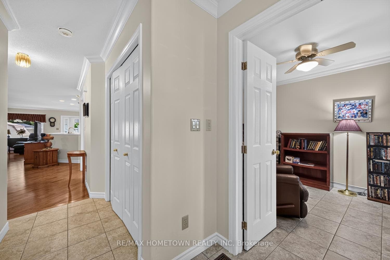
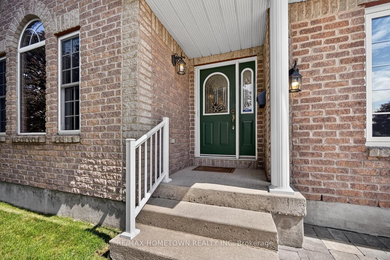
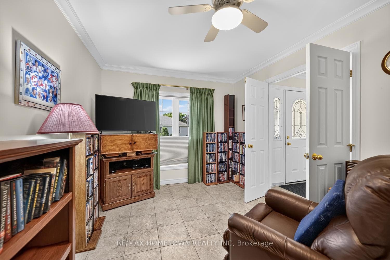
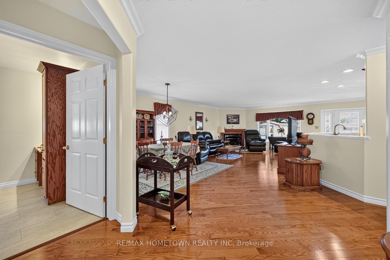
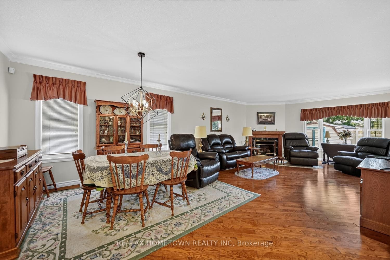
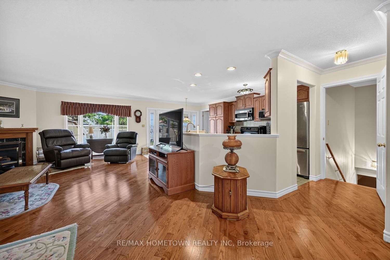
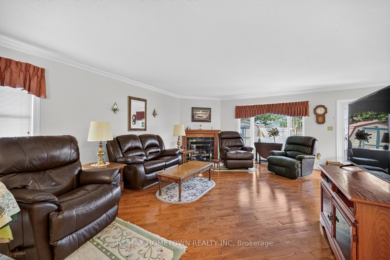
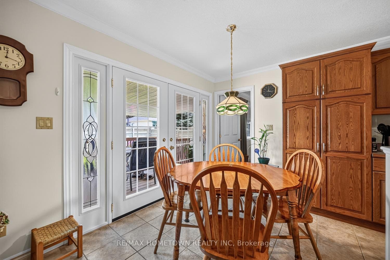
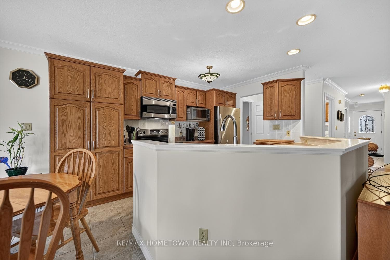
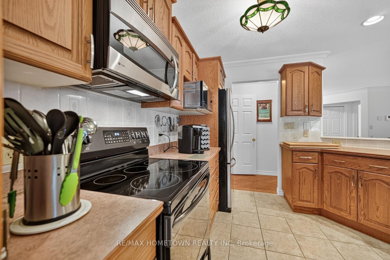
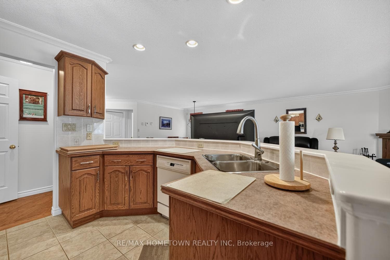
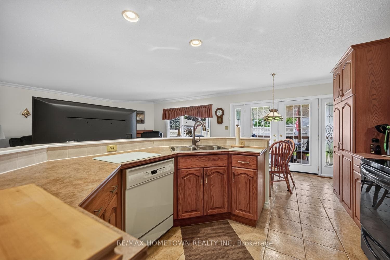
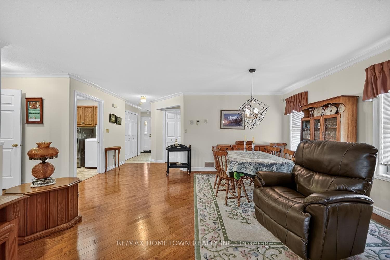
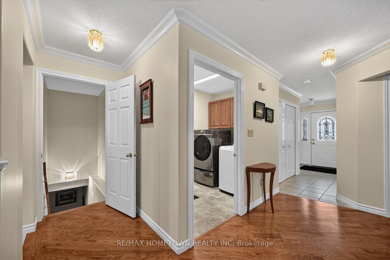
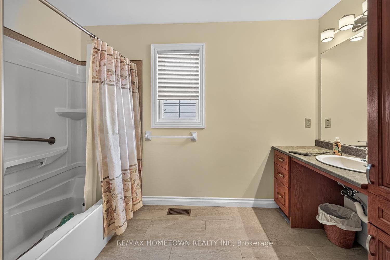
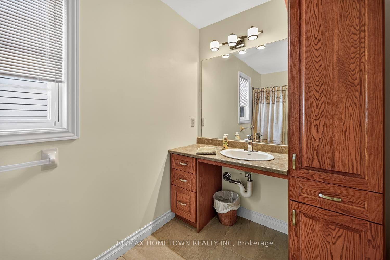
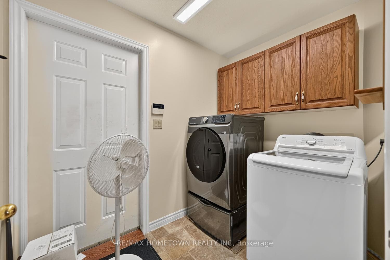
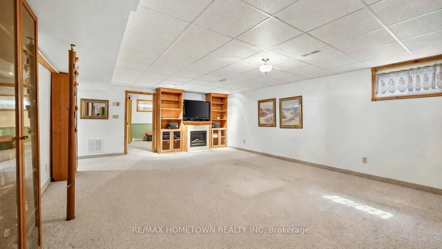
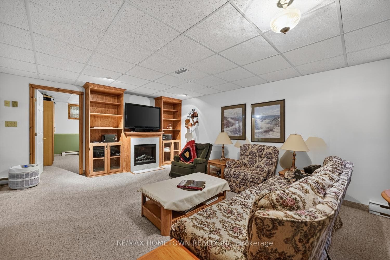
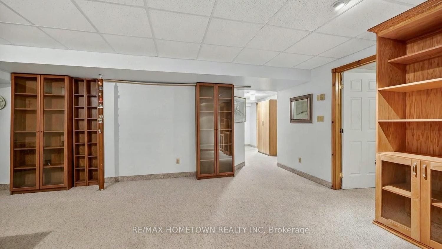
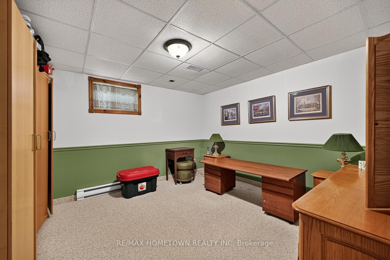
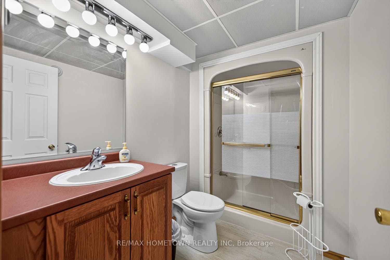
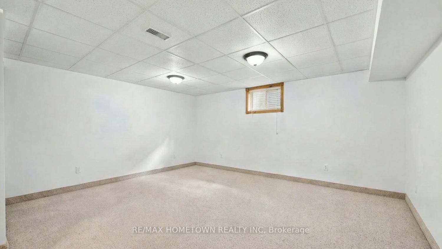
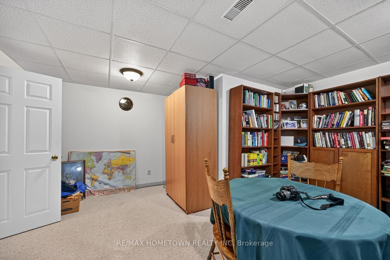
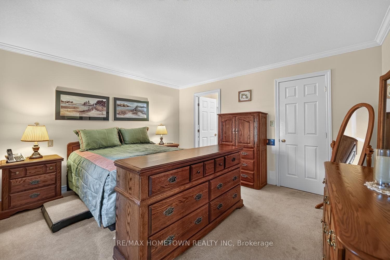
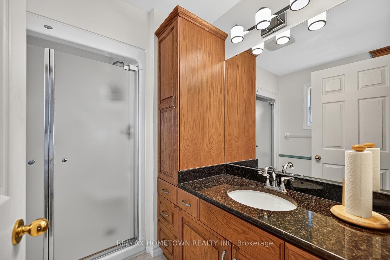
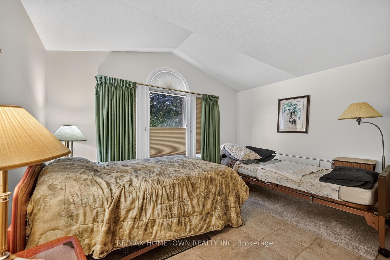
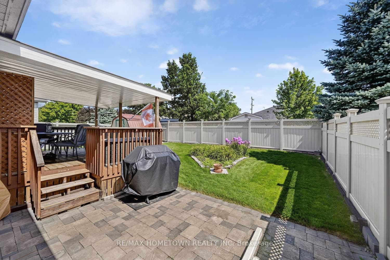
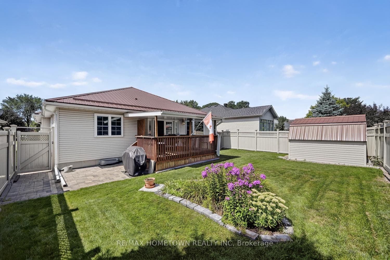
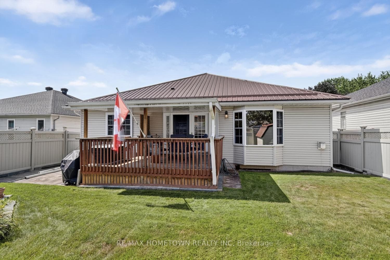
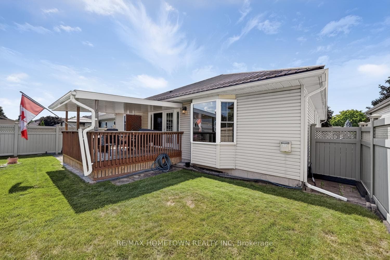
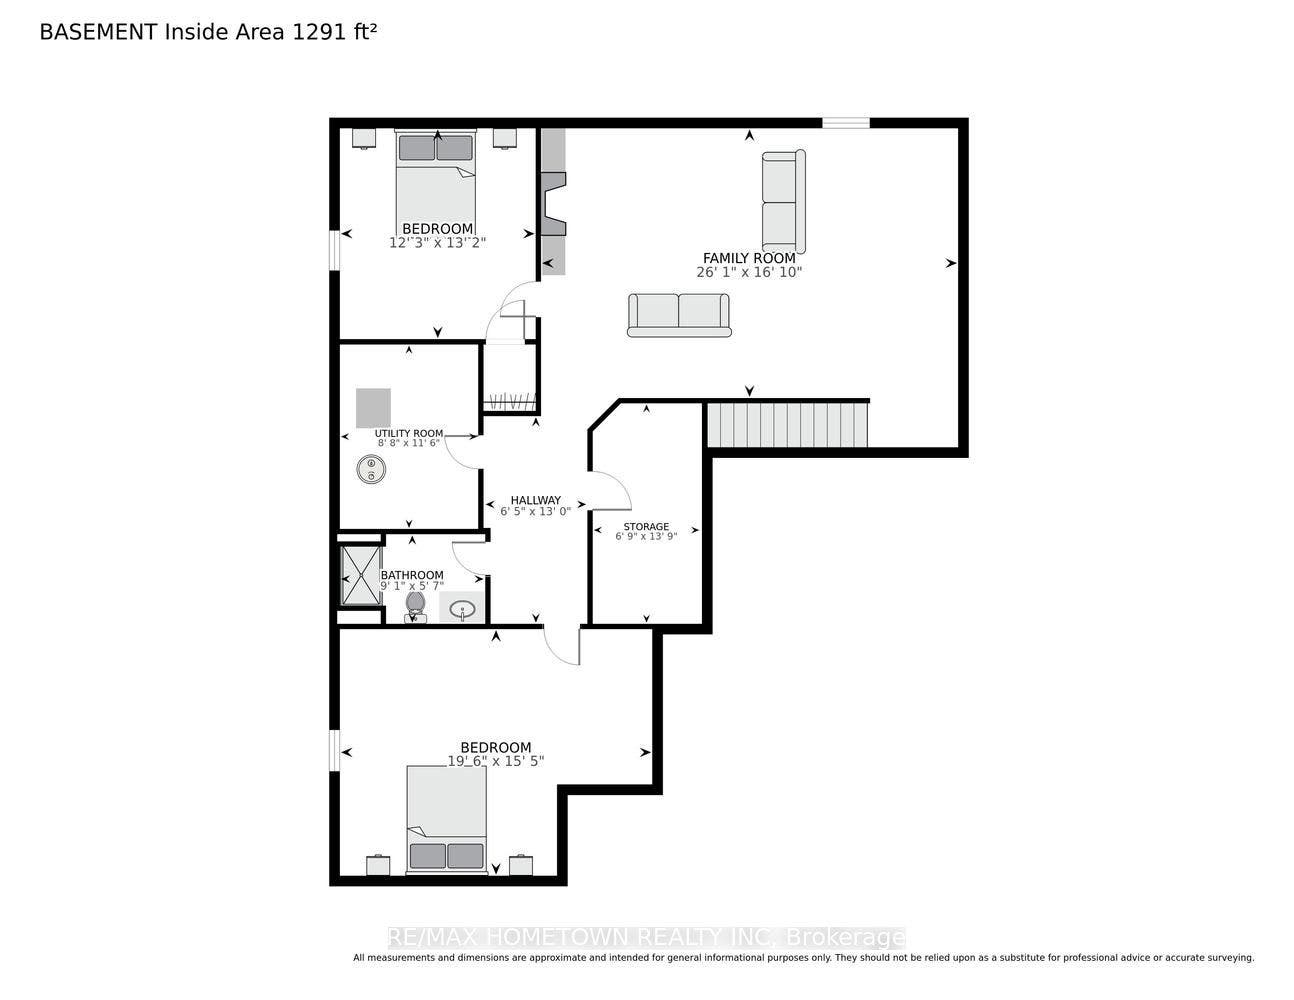
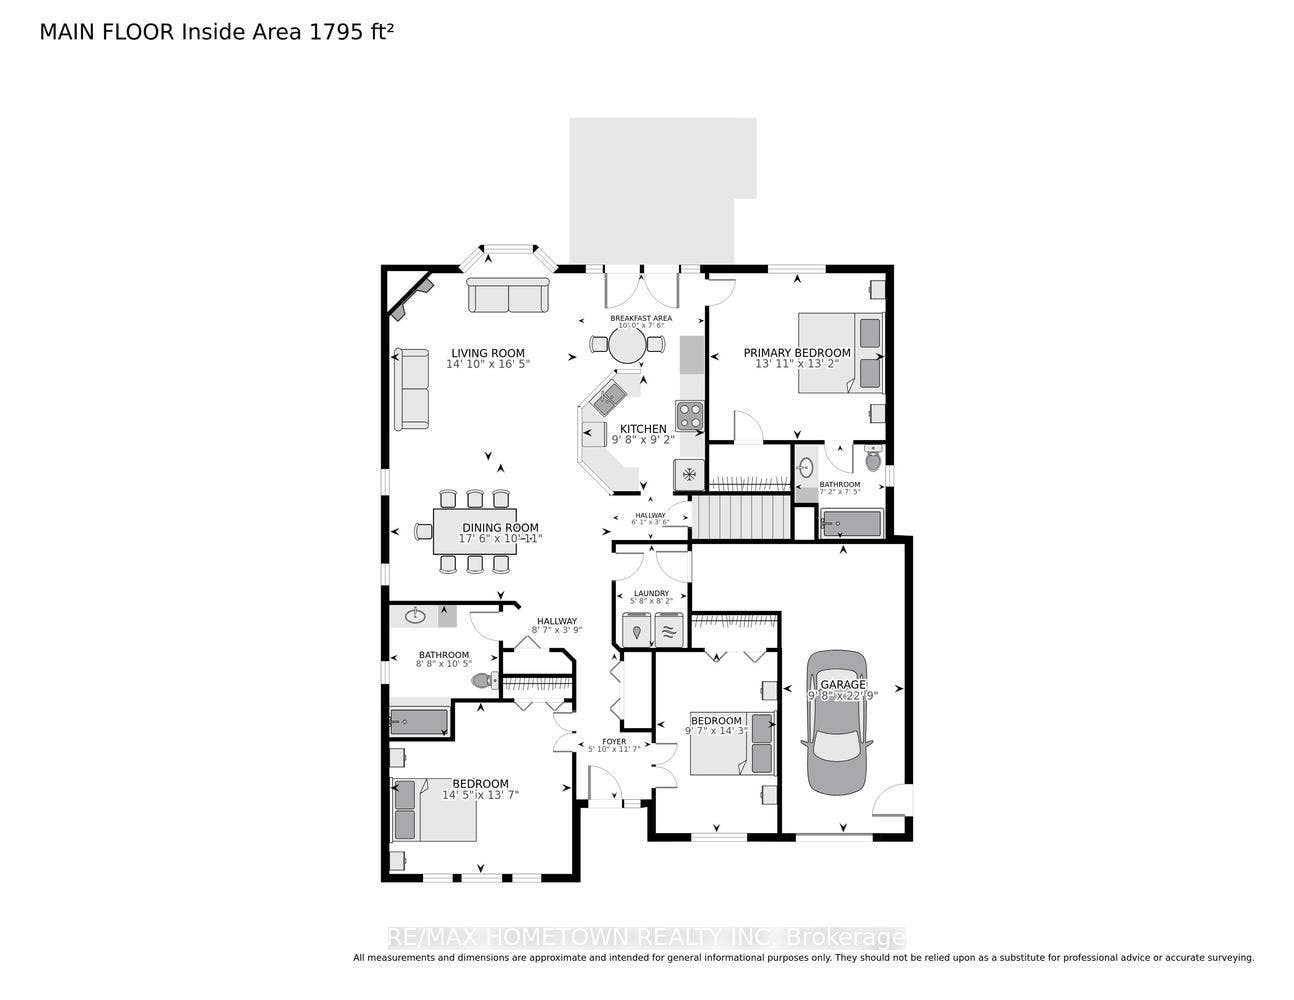
Brockville's newest offering in a highly sought-after north-end neighbourhood, conveniently located close to all amenities. Built in 2000, this custom-built, one-owner home has been thoughtfully designed with wheelchair accessibility throughout, offering comfort, convenience, and peace of mind.The bright, open-concept main level features extra-wide doorways for seamless mobility, a spacious living room with a cozy gas fireplace, and a well-appointed Spracklin kitchen complete with an island, abundant cabinetry, and generous counter space. The adjoining dining area is perfectly positioned for easy entertaining, while patio doors lead to a covered deck overlooking a beautifully landscaped, fully fenced private backyard.The main floor offers three bedrooms, including a primary suite with a walk-in closet and private 3-piece ensuite. The accessible 4-piece main bathroom features a drop-down vanity to accommodate wheelchair users. A spacious main-floor laundry room adds everyday convenience.The fully finished lower level expands your living space with a large family room featuring an electric fireplace, two additional bedrooms, and an abundance of storage throughout the home.Additional features include a durable metal roof, high-efficiency furnace, interlocking stone driveway, walkway and patio, and numerous quality updates. A complete list of improvements is available upon request.Take the time to experience this exceptional home in person and discover all it has to offer. Ideal for empty nesters, retirees, families, or anyone seeking the benefits of accessible, low-maintenance living without compromising on quality, comfort, or style.
| Listing Key: | X13710008 |
|---|---|
| List Price: | $679,900 |
| Property Type: | Residential |
| Property Sub Type: | Detached |
| Property Status: | Active |
| Bedrooms Total: | 5 |
| Bathrooms Total Integer: | 3 |
| Tax Annual Amount: | $5,198 |
| Architectural Style: | Bungalow |
| Waterfront?: | No |
| City: | Brockville |
| City Region: | 810 - Brockville |
| Postal Code: | K6V 7M5 |
| Accessibility Features: | 32 Inch Min Doors, Accessible Public Transit Nearby, Doors Swing In, Hallway Width 36-41 Inches, Hard/Low Nap Floors, Lever Door Handles, Low Counters, Modified Bathroom Counter, Neighbourhood With Curb Ramps, Ramped Entrance, Roll-Under Sink, Wheelchair Access |
| Approximate Age: | 16-30 |
| Assessment Year: | 2,026 |
| Basement: | Full |
| Basement Yn: | No |
| Bathrooms Total Integer: | 3 |
| Bedrooms Above Grade: | 5 |
| Cable Yna: | Yes |
| City Region: | 810 - Brockville |
| Construction Materials: | Brick, Vinyl Siding |
| Contract Status: | Available |
| Cooling: | Central Air |
| Covered Spaces: | 1.0 |
| Cross Street: | Rosebud |
| Ddfyn: | Yes |
| Direction Faces: | East |
| Electric Yna: | Yes |
| Exclusions: | hot water tank, glass door shelving unit in office excluded, and rods in bedrooms |
| Exterior Features: | Awnings, Deck, Landscaped, Patio |
| Fireplace Features: | Natural Gas, Electric |
| Fireplaces Total: | 2 |
| Foundation Details: | Concrete |
| Garage Type: | Attached |
| Garage?: | Yes |
| Gas Yna: | Yes |
| Handicapped Equipped Yn: | Yes |
| Heat Source: | Gas |
| Heat Type: | Forced Air |
| Holdover Days: | 60 |
| Hst Application: | Included In |
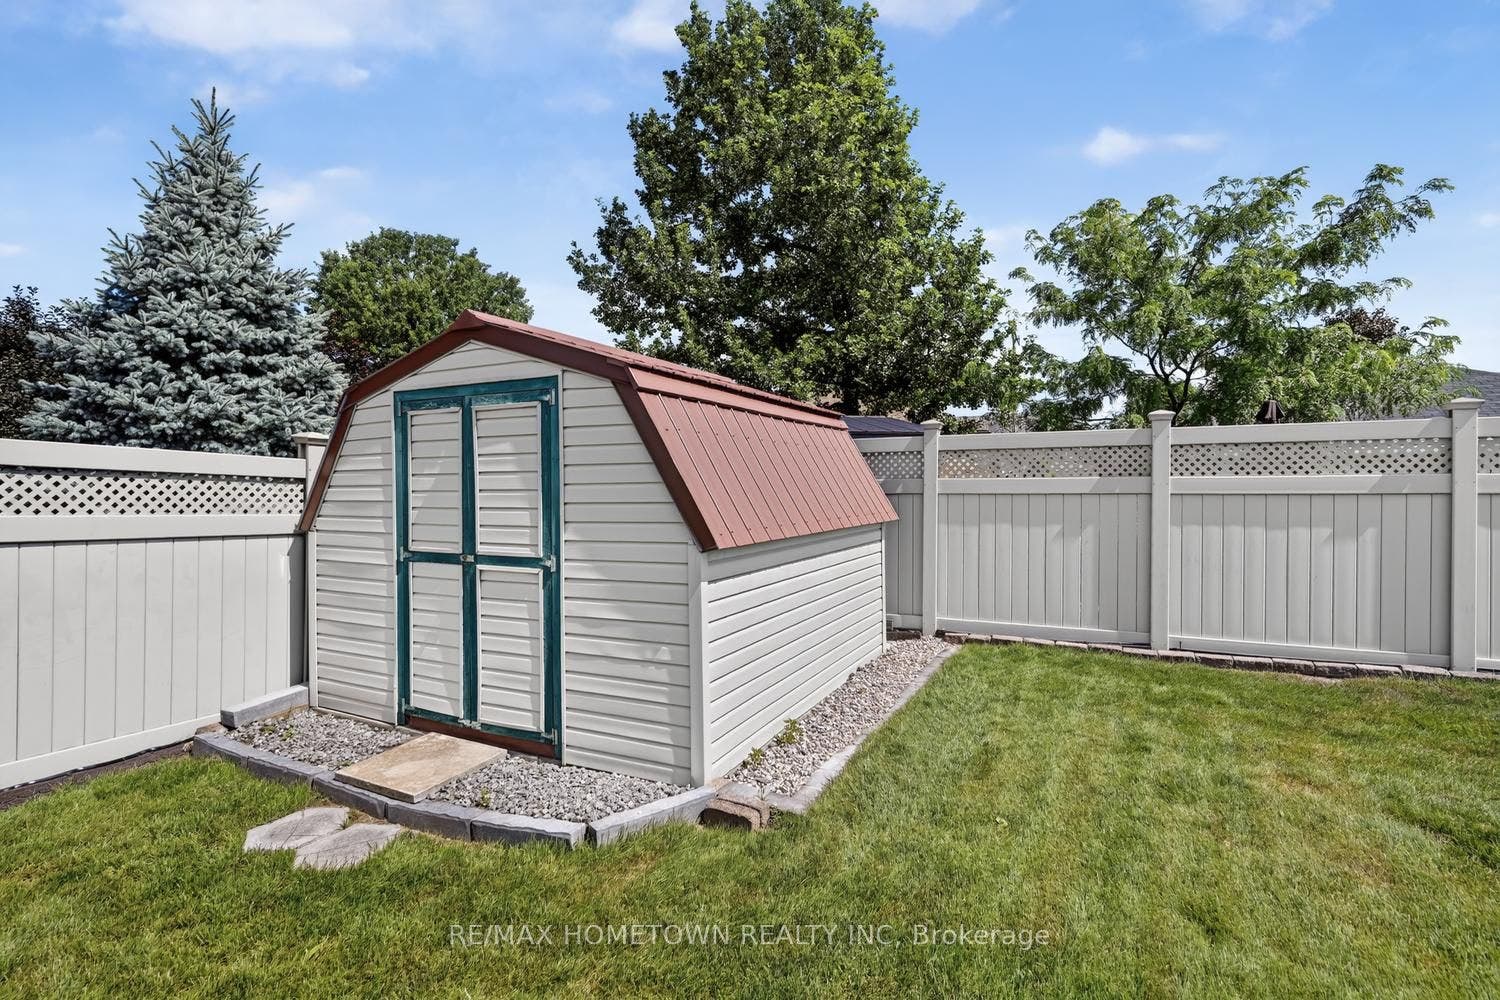
| Inclusions: | All light fixtures, all blinds, fridge, stove, washer and dryer, built in dishwasher, microwave fan, garden shed, wardrobes in basement, garage door opener |
| Interior Features: | Air Exchanger, Auto Garage Door Remote, ERV/HRV |
| Kitchens Above Grade: | 1 |
| Kitchens Total: | 1 |
| Laundry Level: | Main Level |
| Listing Contract Date: | 2026-08-25 |
| Listing Key: | X13710008 |
| Living Area Range: | 1500-2000 |
| Lot Depth: | 109.0 |
| Lot Size Units: | Feet |
| Lot Width: | 50.0 |
| Status: | New |
| Original List Price: | $679,900 |
| Other Structures: | Garden Shed |
| Parcel Number: | 441770121 |
| Parking Features: | Private Double |
| Parking Spaces: | 4 |
| Parking Total: | 5.0 |
| Pool Features: | None |
| Possession Details: | TBA |
| Property Features: | Public Transit, Place Of Worship, Park, Greenbelt/Conservation, Arts Centre, Fenced Yard |
| Rental Items: | hot water tank |
| Roll Number: | 080202005205426 |
| Roof: | Metal |
| Rooms Above Grade: | 8 |
| Rooms Below Grade: | 3 |
| Sewer: | Sewer |
| Sewer Yna: | Yes |
| Special Designation: | Accessibility |
| State Or Province: | ON |
| Tax Assessed Value: | $290,000 |
| Tax Year: | 2026 |
| Topography: | Flat |
| Transaction Type: | For Sale |
| Washrooms Type1: | 1 |
| Washrooms Type1 Level: | Main |
| Washrooms Type1 Pcs: | 3 |
| Washrooms Type2: | 1 |
| Washrooms Type2 Level: | Main |
| Washrooms Type2 Pcs: | 4 |
| Washrooms Type3: | 1 |
| Washrooms Type3 Level: | Lower |
| Washrooms Type3 Pcs: | 3 |
| Water: | Municipal |
| Water Yna: | Yes |
| Zoning: | R2 |
| Directions: | Millwood avenue north to Rosebud Lane, and right on Cuthbertson |
| Possession Type: | 30-59 days |
| Sign On Property?: | Yes |
| Survey Type: | None |
| Heat Source Multi: | Gas |
| Heat Type Multi: | Forced Air |
| County Or Parish: | Leeds And Grenville |
| Fireplace?: | Yes |
| Builder Name: | Combe Custom Home |
| City: | Brockville |
Listing Courtesy of: RE/MAX HOMETOWN REALTY INC
Listing Agent:
Mortgage Calculator
The data on this website relating to real estate for sale comes in part from the IDX Program of the Toronto Real Estate Board.
All information is believed accurate but not guaranteed. The properties displayed may not be all of the properties available through the IDX Program. Any use of this site other than by potential buyers or sellers is strictly prohibited.
© 2026 Toronto Real Estate Board.
Toronto Real Estate Board data last updated on October 08, 2026 05:01 PM - ET.
Property Last Updated: October 08, 2026 05:01 PM - ET
