1286 Carfa Crescent
Kingston, Frontenac ON K7P 0M8
$744,000
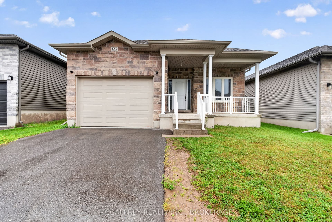
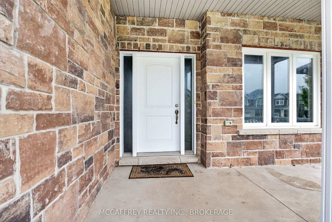
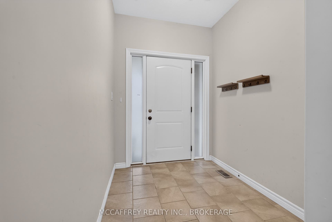
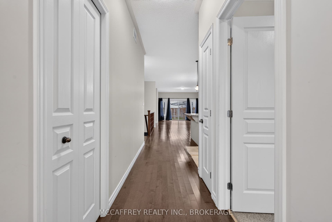
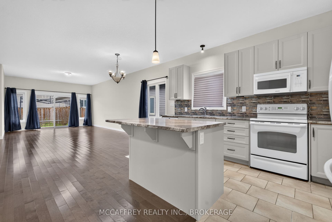
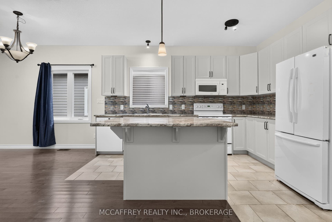
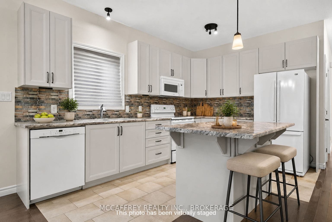
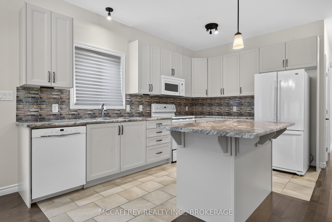
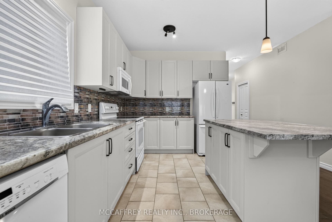
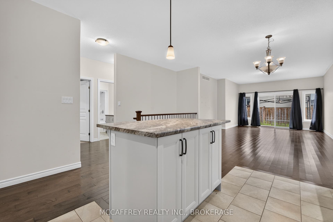
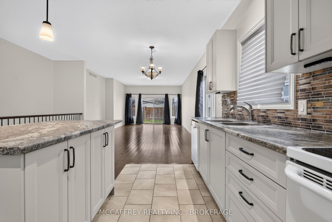
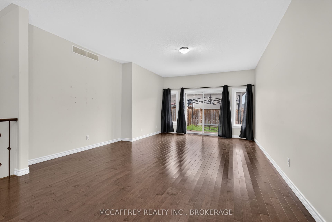
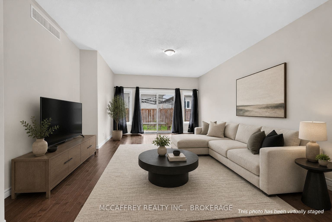
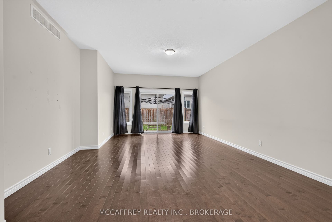
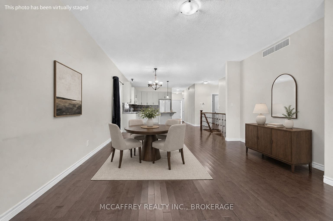
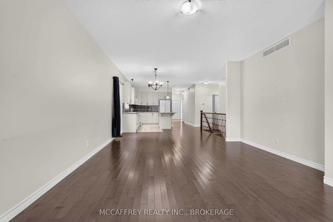
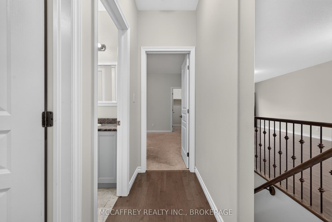
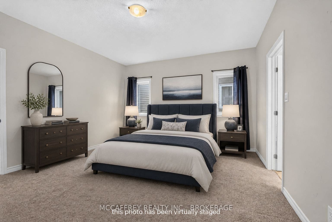
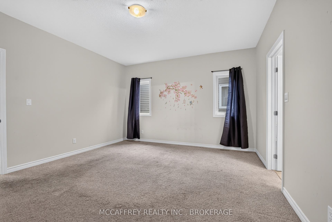
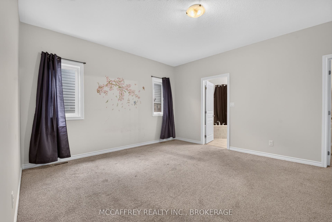
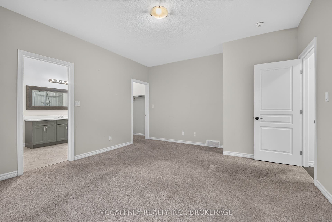
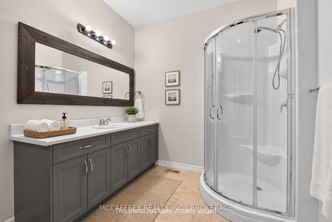
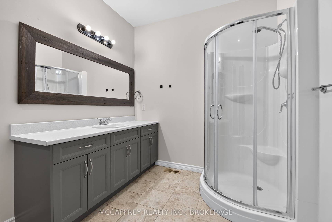
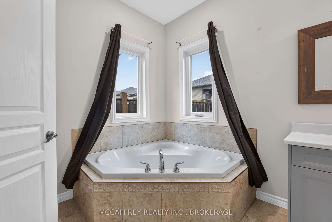
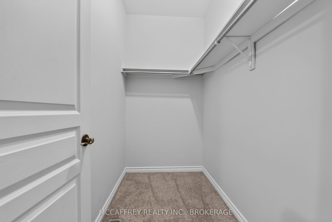
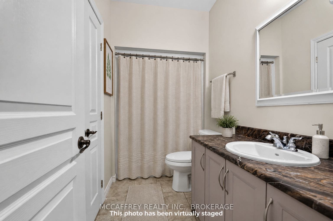
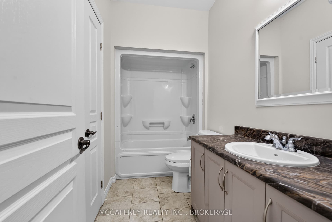
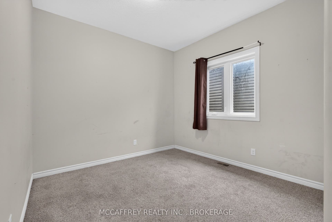
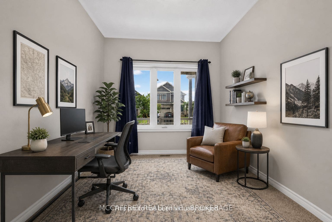
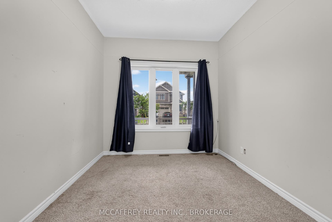
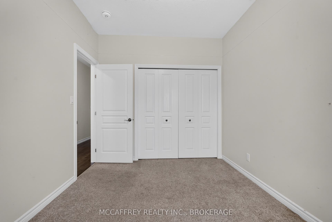
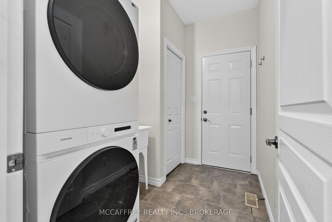
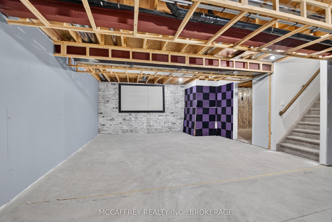
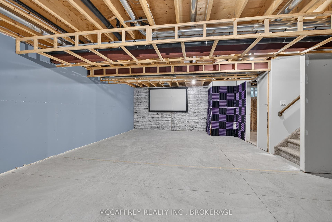
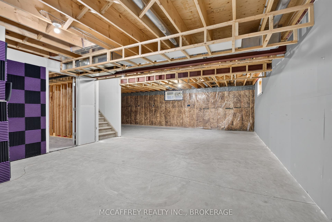
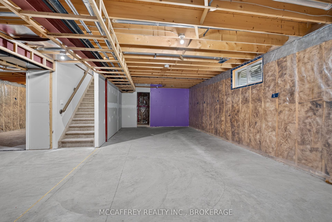
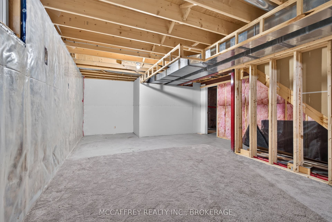
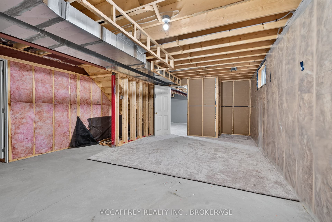
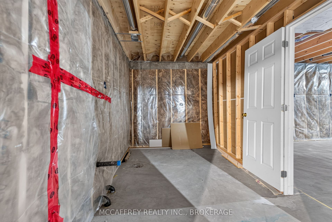
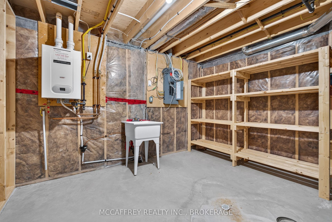
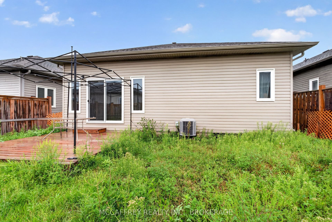
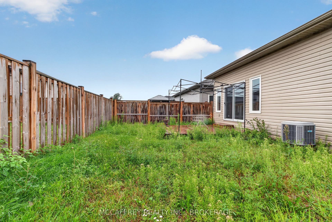
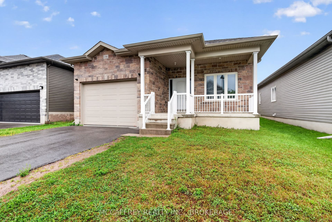
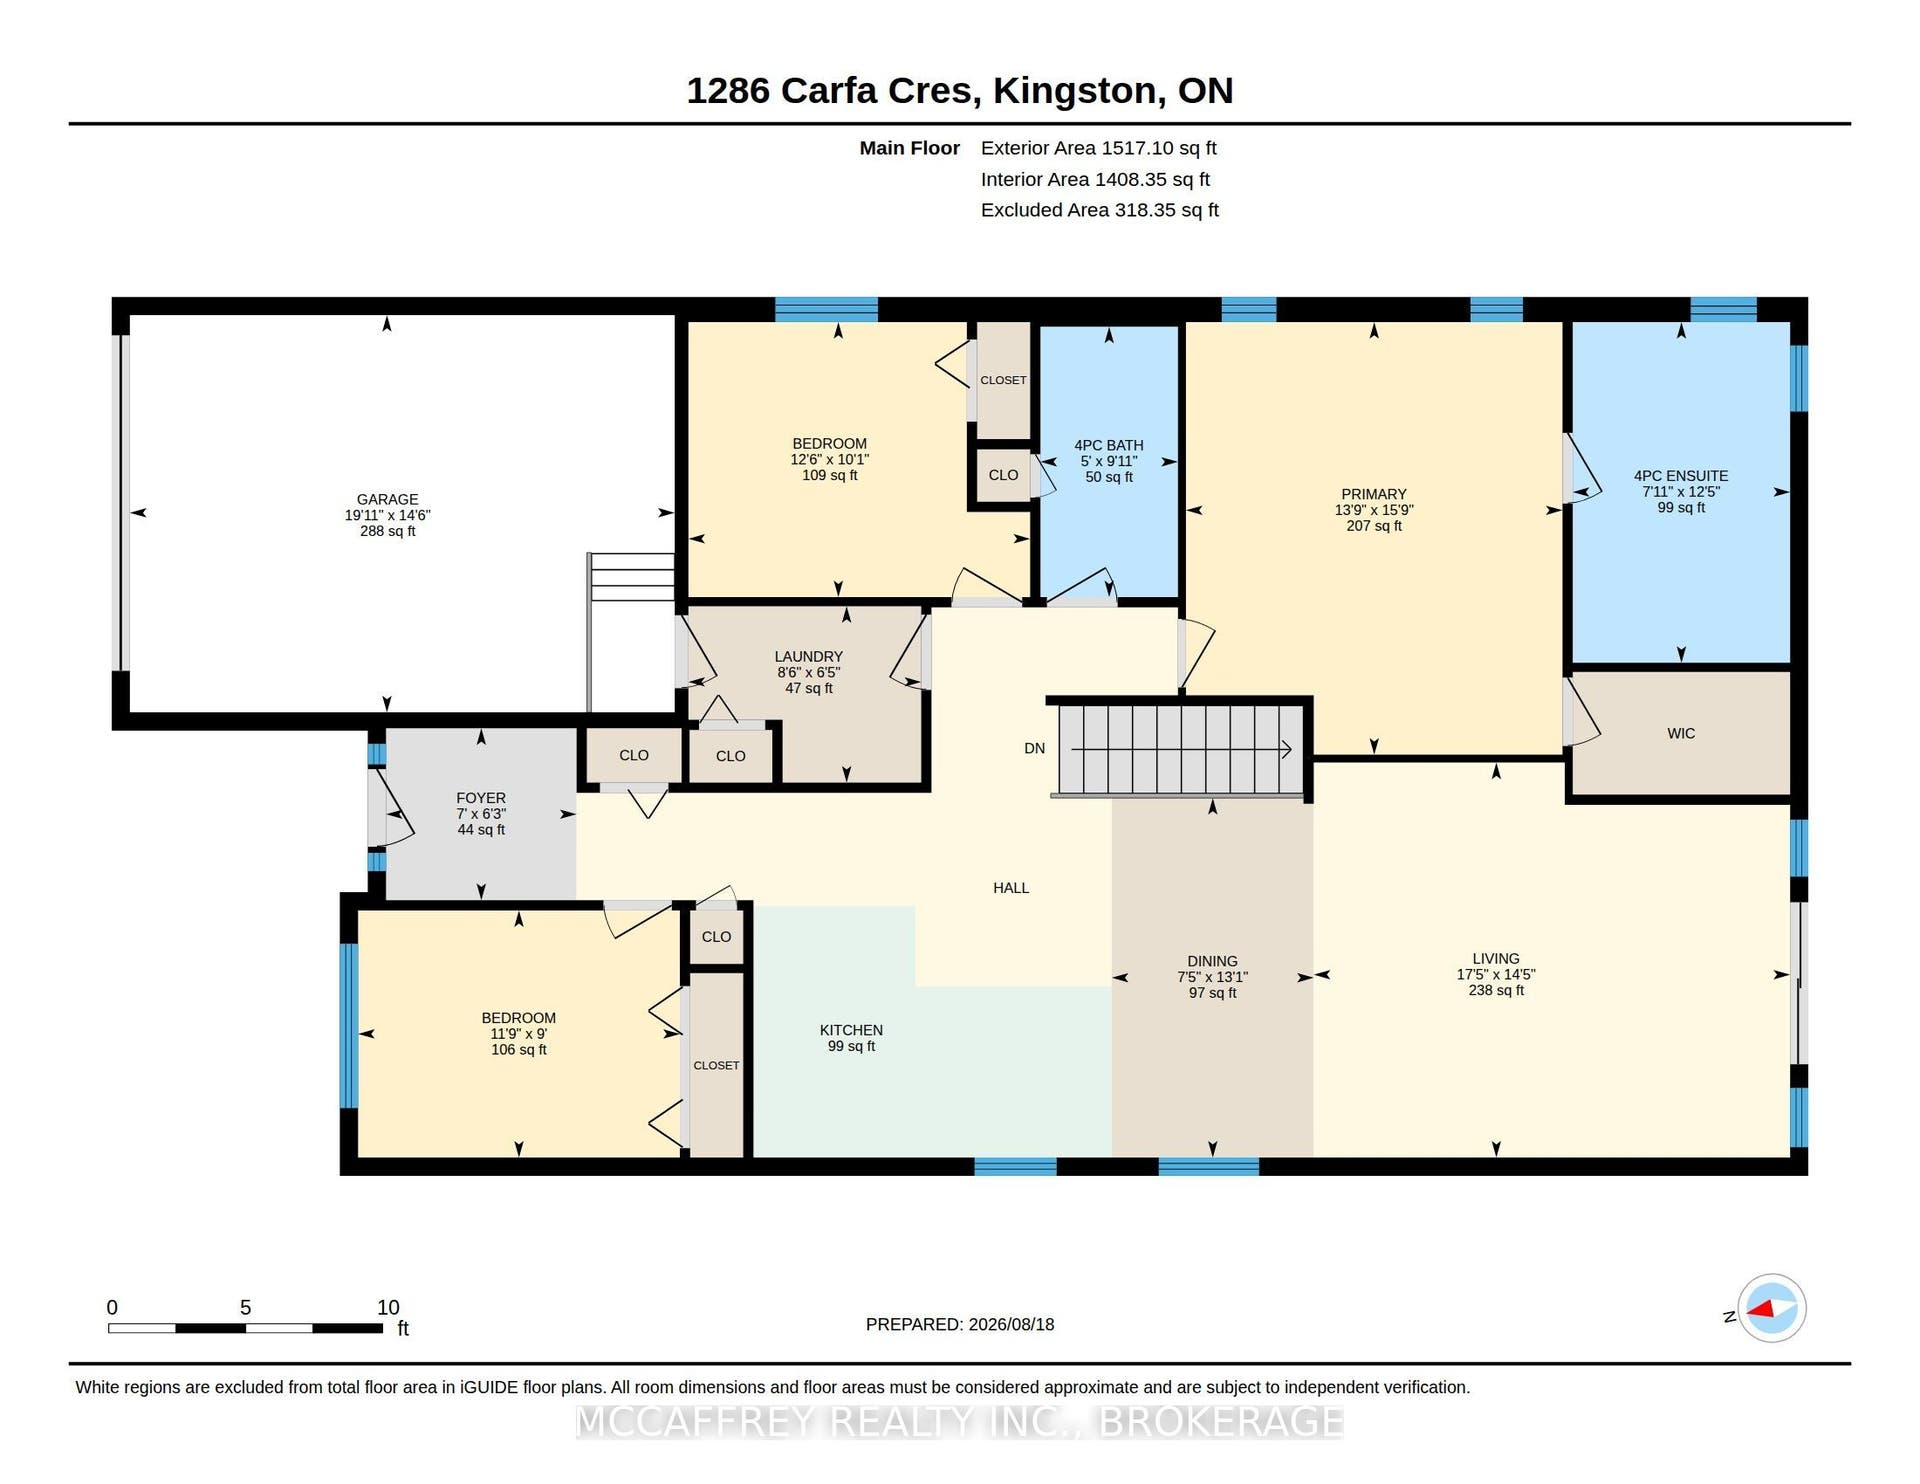
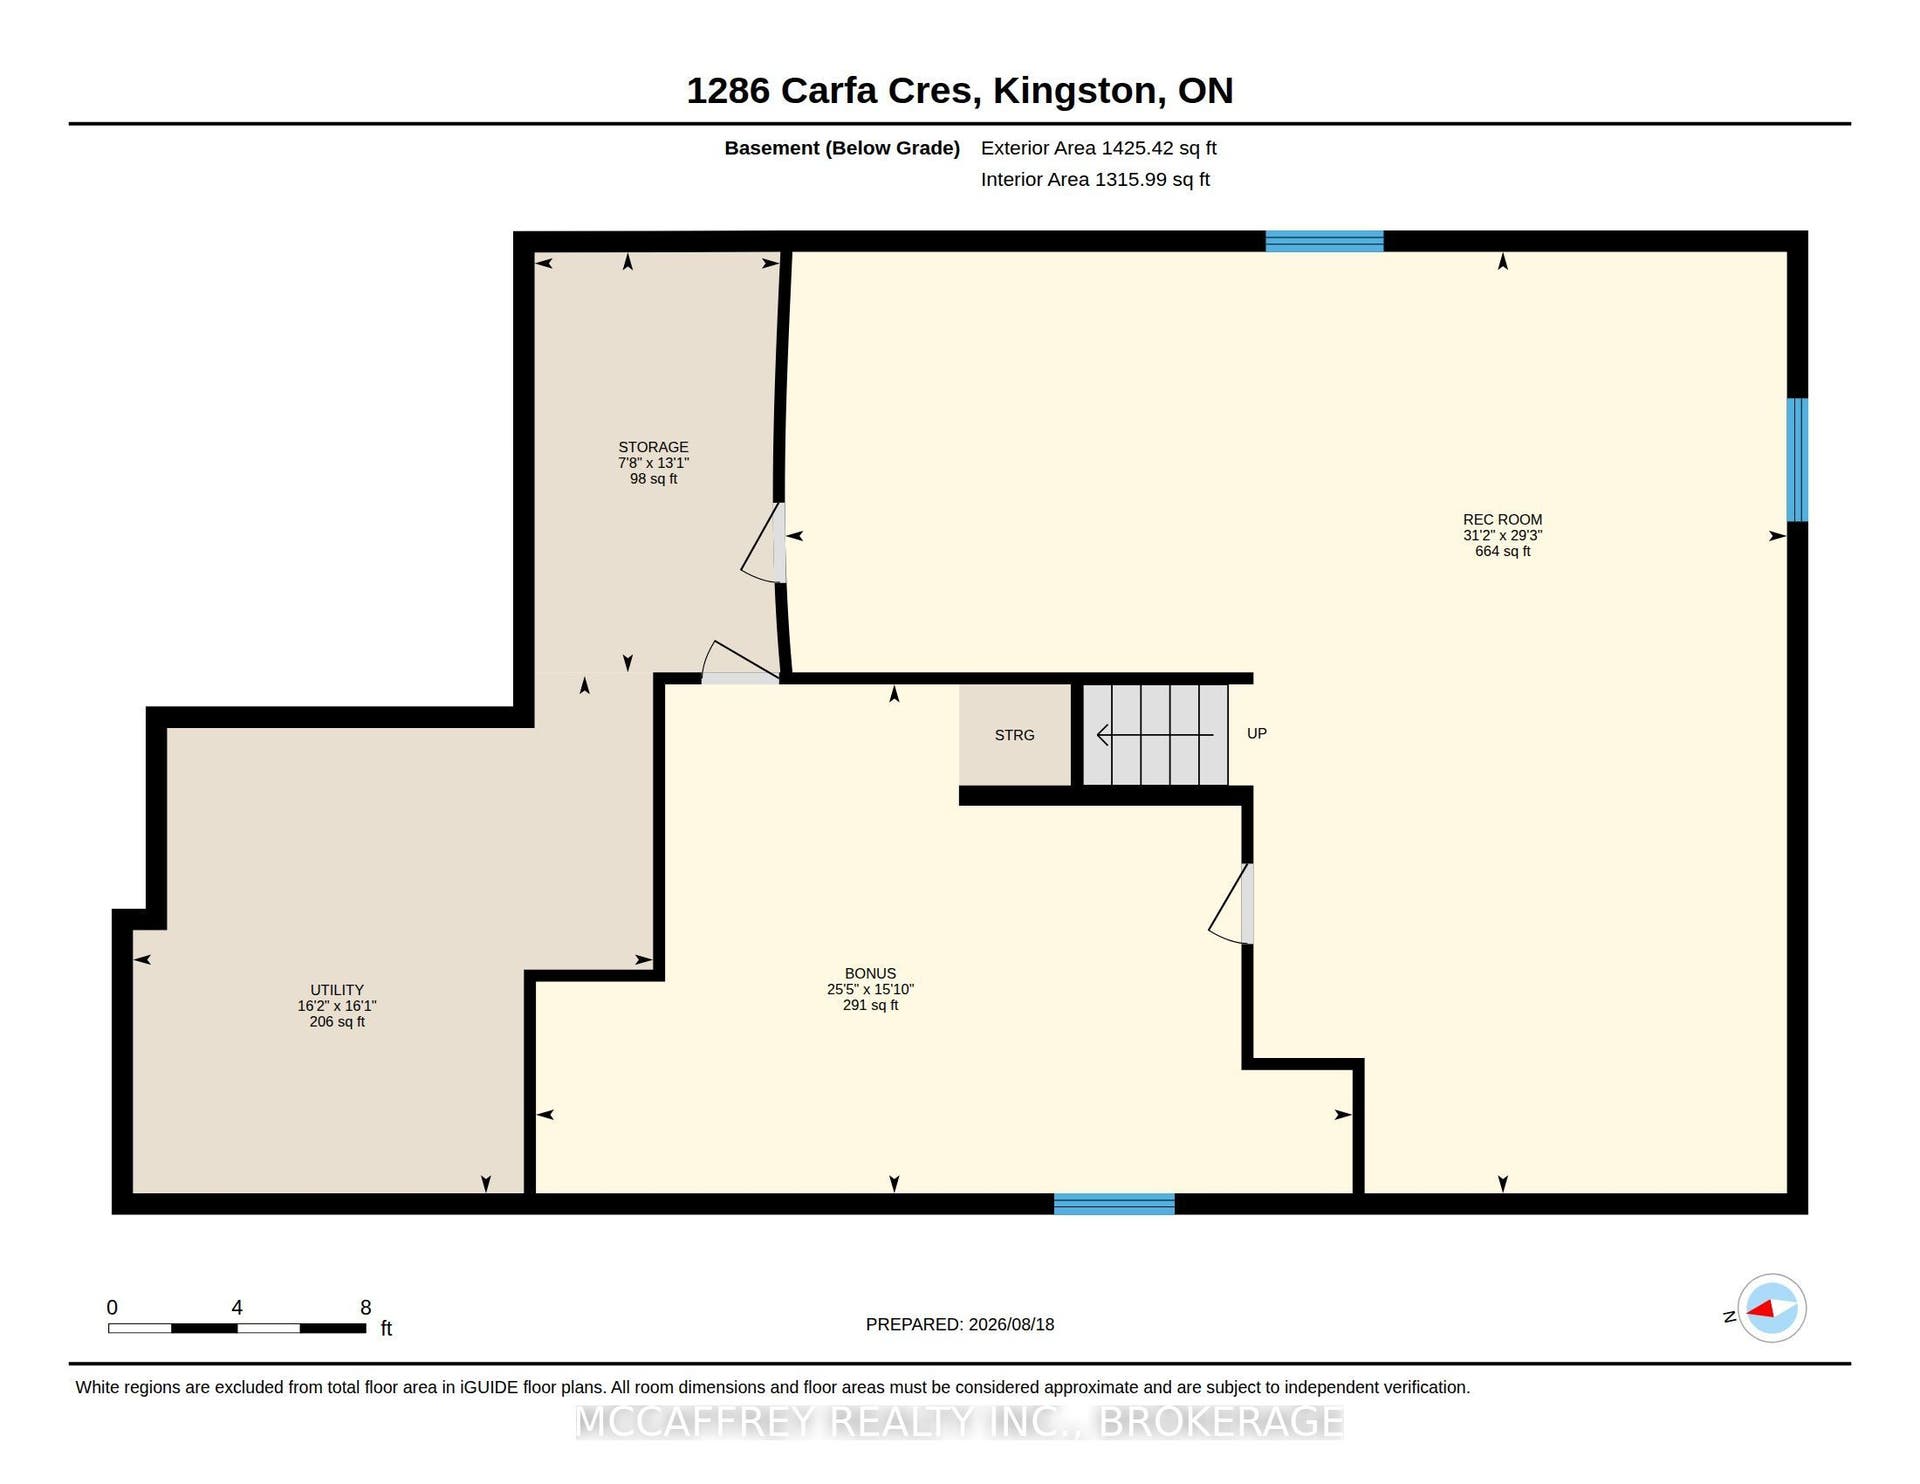
Set on a quiet crescent in Kingston, 1286 Carfa Cres offers a well-laid-out bungalow with comfort, convenience, and room to grow. The main floor features a practical design ideal for families, downsizers, or anyone seeking one-level living. A welcoming foyer leads into a bright living room, separate dining area, and functional kitchen, creating an easy flow for everyday living and entertaining. The home offers three bedrooms on the main level, including a spacious primary suite complete with a walk-in closet and private 4-piece ensuite. Two additional bedrooms provide flexibility for children, guests, or a home office, while a second 4-piece bathroom serves the main living area. Main-floor laundry adds everyday convenience, and the attached garage provides excellent storage and direct access into the home.The unfinished basement is ready for someone's finishing touches, offering exciting potential to create additional living space, a recreation room, home gym, workshop, or future guest area tailored to your needs. Located in a desirable Kingston neighbourhood, this home places you close to the amenities that make daily life easy. Enjoy nearby parks, walking routes, schools, shopping, restaurants, and services, with convenient access to major routes for commuting around the city. Kingston's vibrant downtown, waterfront, marinas, Queen's University, hospitals, and historic attractions are all within easy reach, while the surrounding area offers the balance of a quiet residential setting and urban convenience. Whether you are looking for a move-in-ready main floor with future potential below, or a ...
+ Read More| Listing Key: | X13710062 |
|---|---|
| List Price: | $744,000 |
| Property Type: | Residential |
| Property Sub Type: | Detached |
| Property Status: | Active |
| Bedrooms Total: | 3 |
| Bathrooms Total Integer: | 2 |
| Tax Annual Amount: | $5,458 |
| Architectural Style: | Bungalow |
| Waterfront?: | No |
| City: | Kingston |
| City Region: | 42 - City Northwest |
| Postal Code: | K7P 0M8 |
| Access To Property: | Municipal Road |
| Assessment Year: | 2,025 |
| Basement: | Full, Unfinished |
| Basement Yn: | No |
| Bathrooms Total Integer: | 2 |
| Bedrooms Above Grade: | 3 |
| City Region: | 42 - City Northwest |
| Construction Materials: | Brick, Vinyl Siding |
| Contract Status: | Available |
| Cooling: | Central Air |
| Covered Spaces: | 1.0 |
| Cross Street: | Rosanna/Carfa |
| Ddfyn: | Yes |
| Direction Faces: | South |
| Exclusions: | N/A |
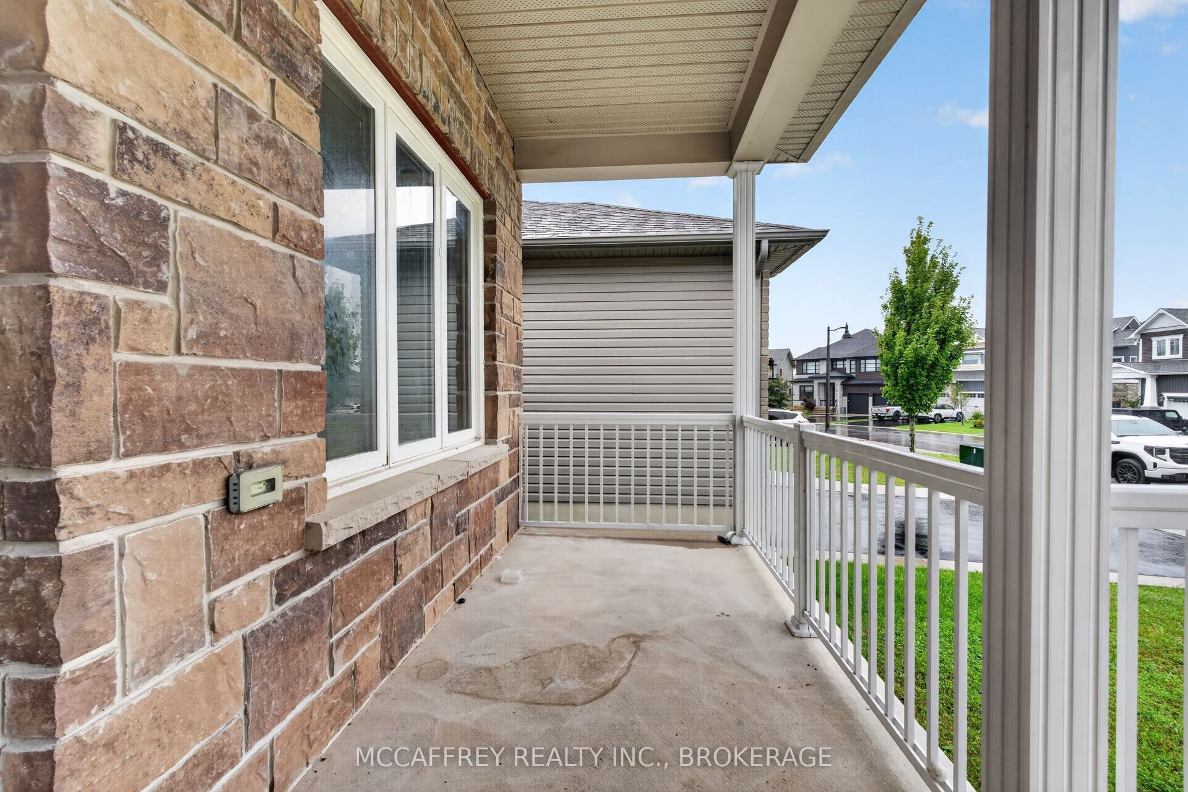
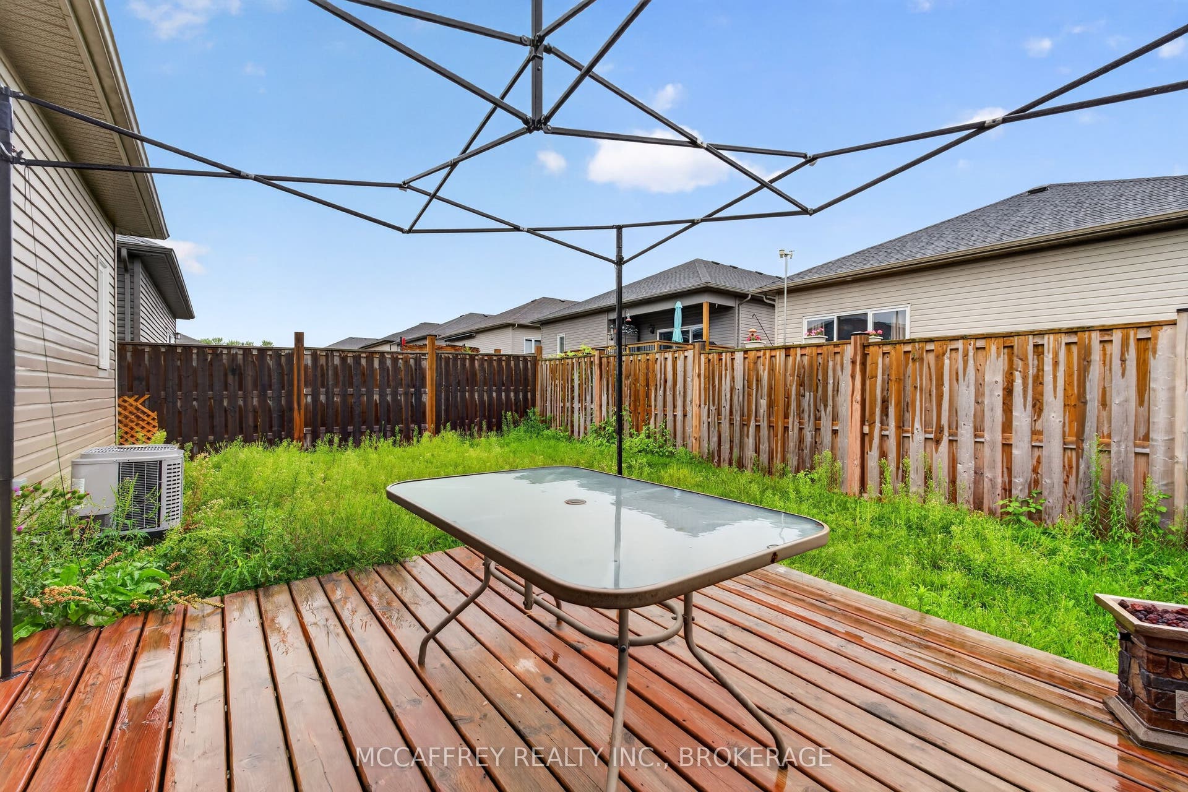
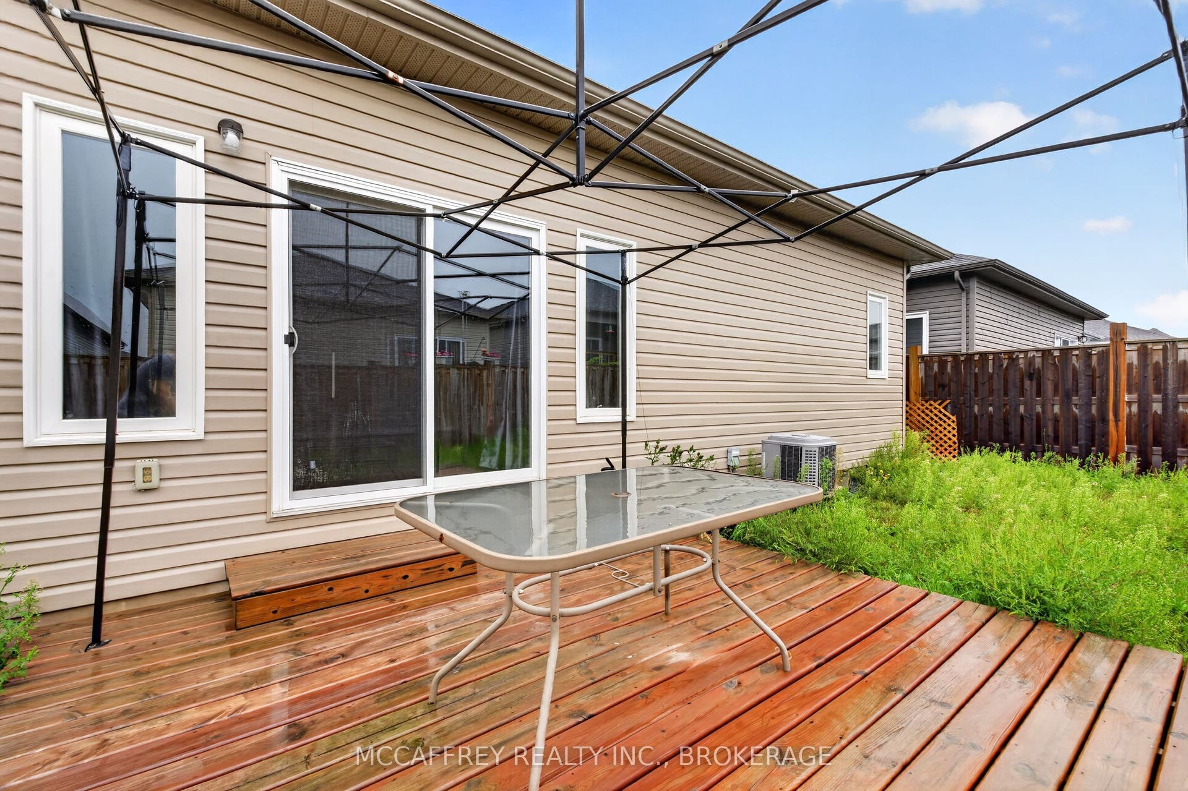
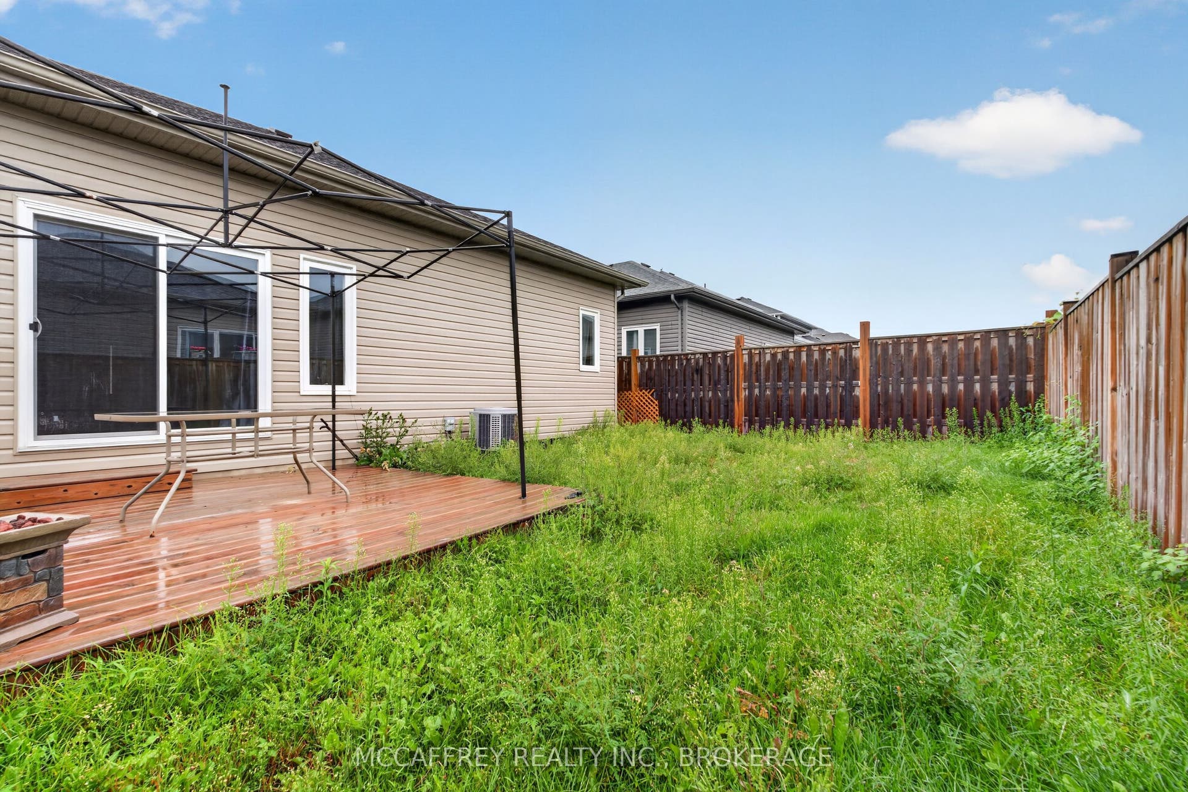
| Exterior Features: | Deck, Porch |
| Foundation Details: | Concrete Block |
| Garage Type: | Attached |
| Garage?: | Yes |
| Heat Source: | Gas |
| Heat Type: | Forced Air |
| Hst Application: | Included In |
| Inclusions: | fridge, stove, washer, dryer |
| Interior Features: | On Demand Water Heater |
| Kitchens Above Grade: | 1 |
| Kitchens Total: | 1 |
| Laundry Level: | Main Level |
| Listing Contract Date: | 2026-08-25 |
| Listing Key: | X13710062 |
| Living Area Range: | 1100-1500 |
| Lot Depth: | 104.99 |
| Lot Size Source: | GeoWarehouse |
| Lot Size Units: | Feet |
| Lot Width: | 40.03 |
| Status: | New |
| Original List Price: | $744,000 |
| Parcel Number: | 360892851 |
| Parking Features: | Private |
| Parking Spaces: | 2 |
| Parking Total: | 3.0 |
| Pool Features: | None |
| Possession Details: | TBD |
| Property Features: | Place Of Worship, Public Transit, School, Park |
| Rental Items: | Hot Water Heater |
| Roll Number: | 101108020018188 |
| Roof: | Asphalt Shingle |
| Rooms Above Grade: | 10 |
| Rooms Below Grade: | 4 |
| Sewer: | Sewer |
| Special Designation: | Unknown |
| State Or Province: | ON |
| Tax Year: | 2026 |
| Transaction Type: | For Sale |
| Under Contract: | On Demand Water Heater |
| Washrooms Type1: | 2 |
| Washrooms Type1 Level: | Main |
| Washrooms Type1 Pcs: | 4 |
| Water: | Municipal |
| Directions: | Woodhaven to Rosanna to carfa |
| Lot Size Area Units: | SquareMeters |
| Possession Type: | Flexible |
| Survey Type: | Unknown |
| Heat Source Multi: | Gas |
| Heat Type Multi: | Forced Air |
| County Or Parish: | Frontenac |
| City: | Kingston |
Listing Courtesy of: MCCAFFREY REALTY INC., BROKERAGE
Listing Agent:
Mortgage Calculator
The data on this website relating to real estate for sale comes in part from the IDX Program of the Toronto Real Estate Board.
All information is believed accurate but not guaranteed. The properties displayed may not be all of the properties available through the IDX Program. Any use of this site other than by potential buyers or sellers is strictly prohibited.
© 2026 Toronto Real Estate Board.
Toronto Real Estate Board data last updated on October 08, 2026 05:01 PM - ET.
Property Last Updated: October 08, 2026 05:01 PM - ET
