1293 Vista Drive, #5
Brockville, Leeds And Grenville ON K6V 6G2
$309,900
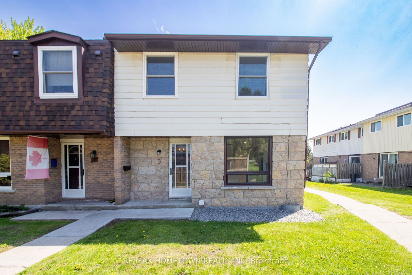
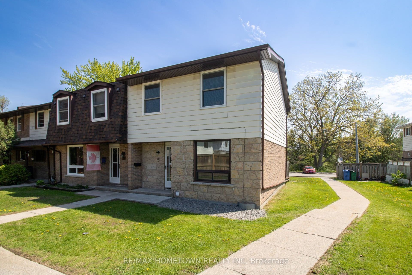
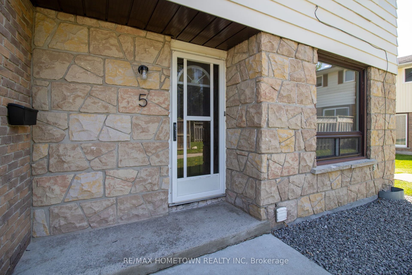
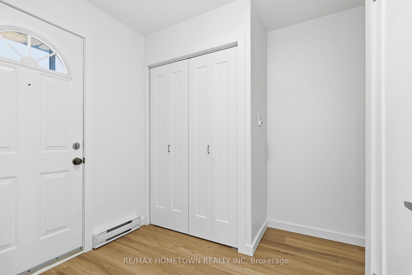
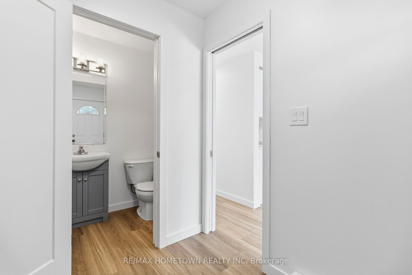
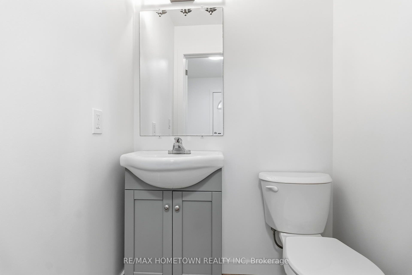
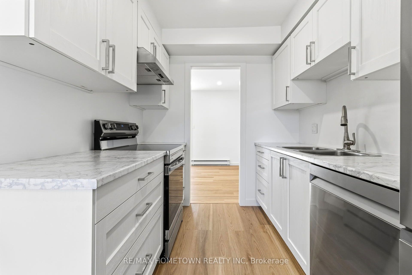
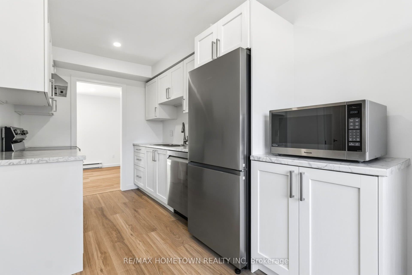
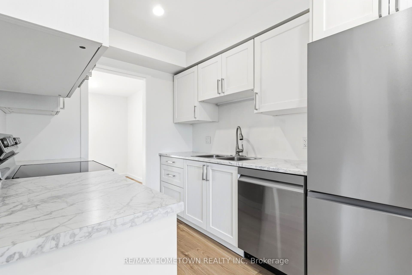
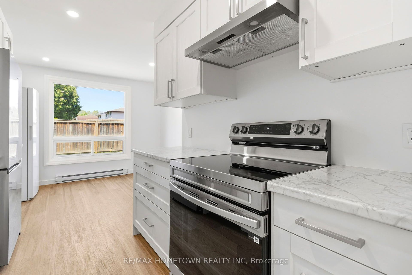
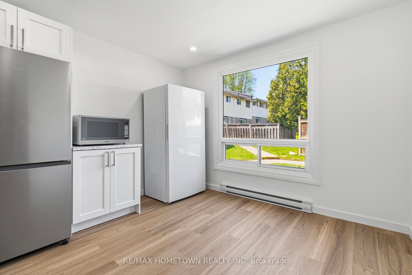
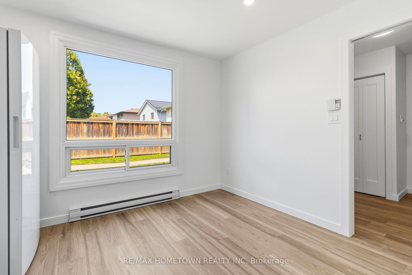
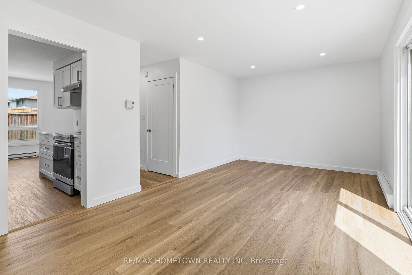
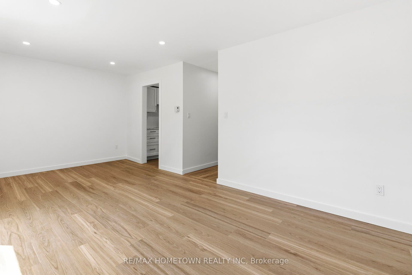
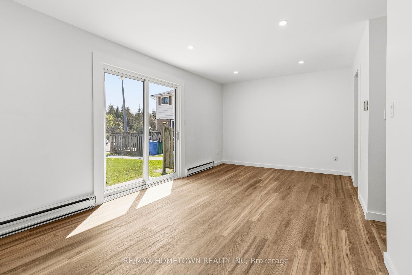
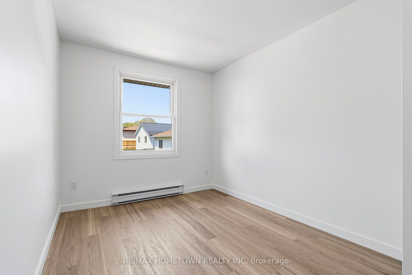
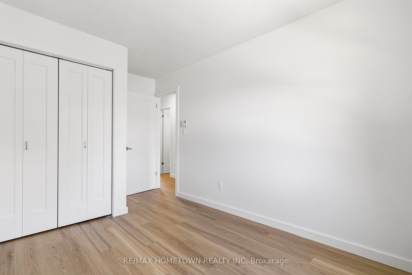
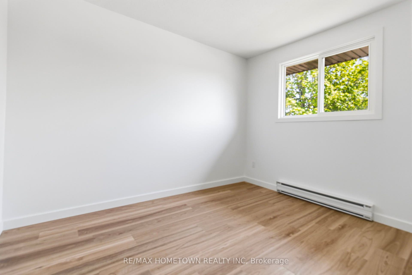
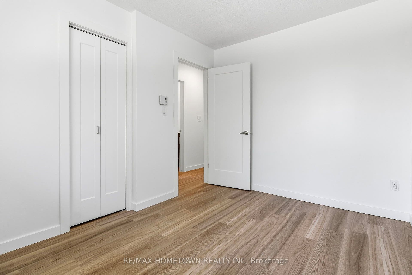
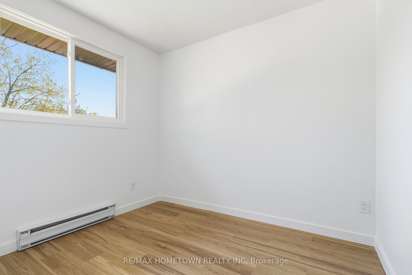
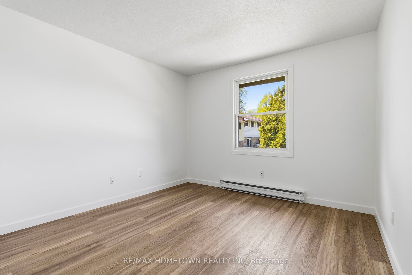
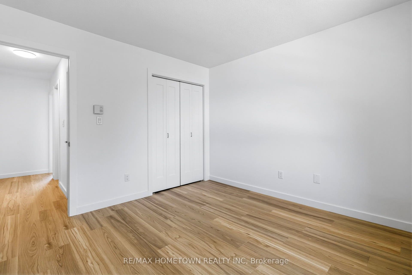
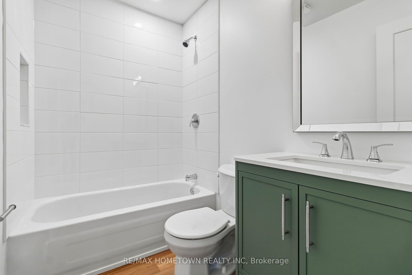
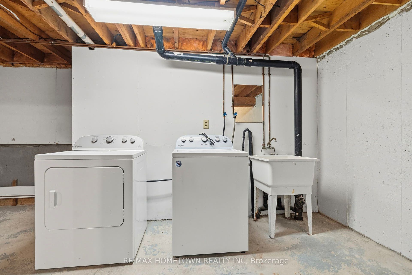
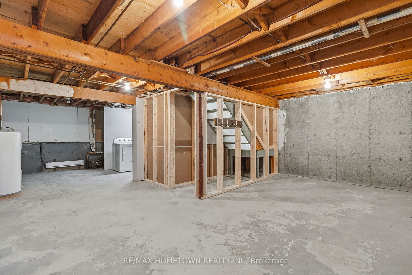
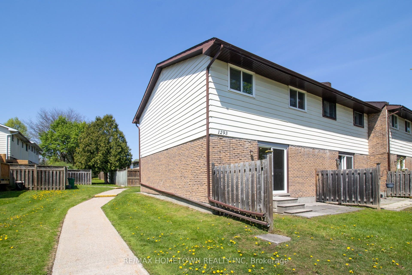
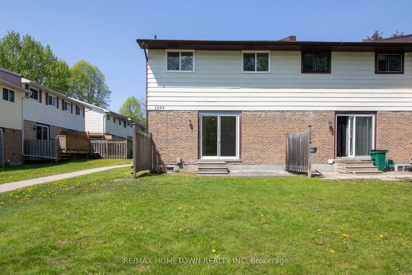
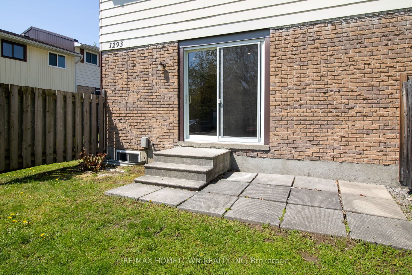
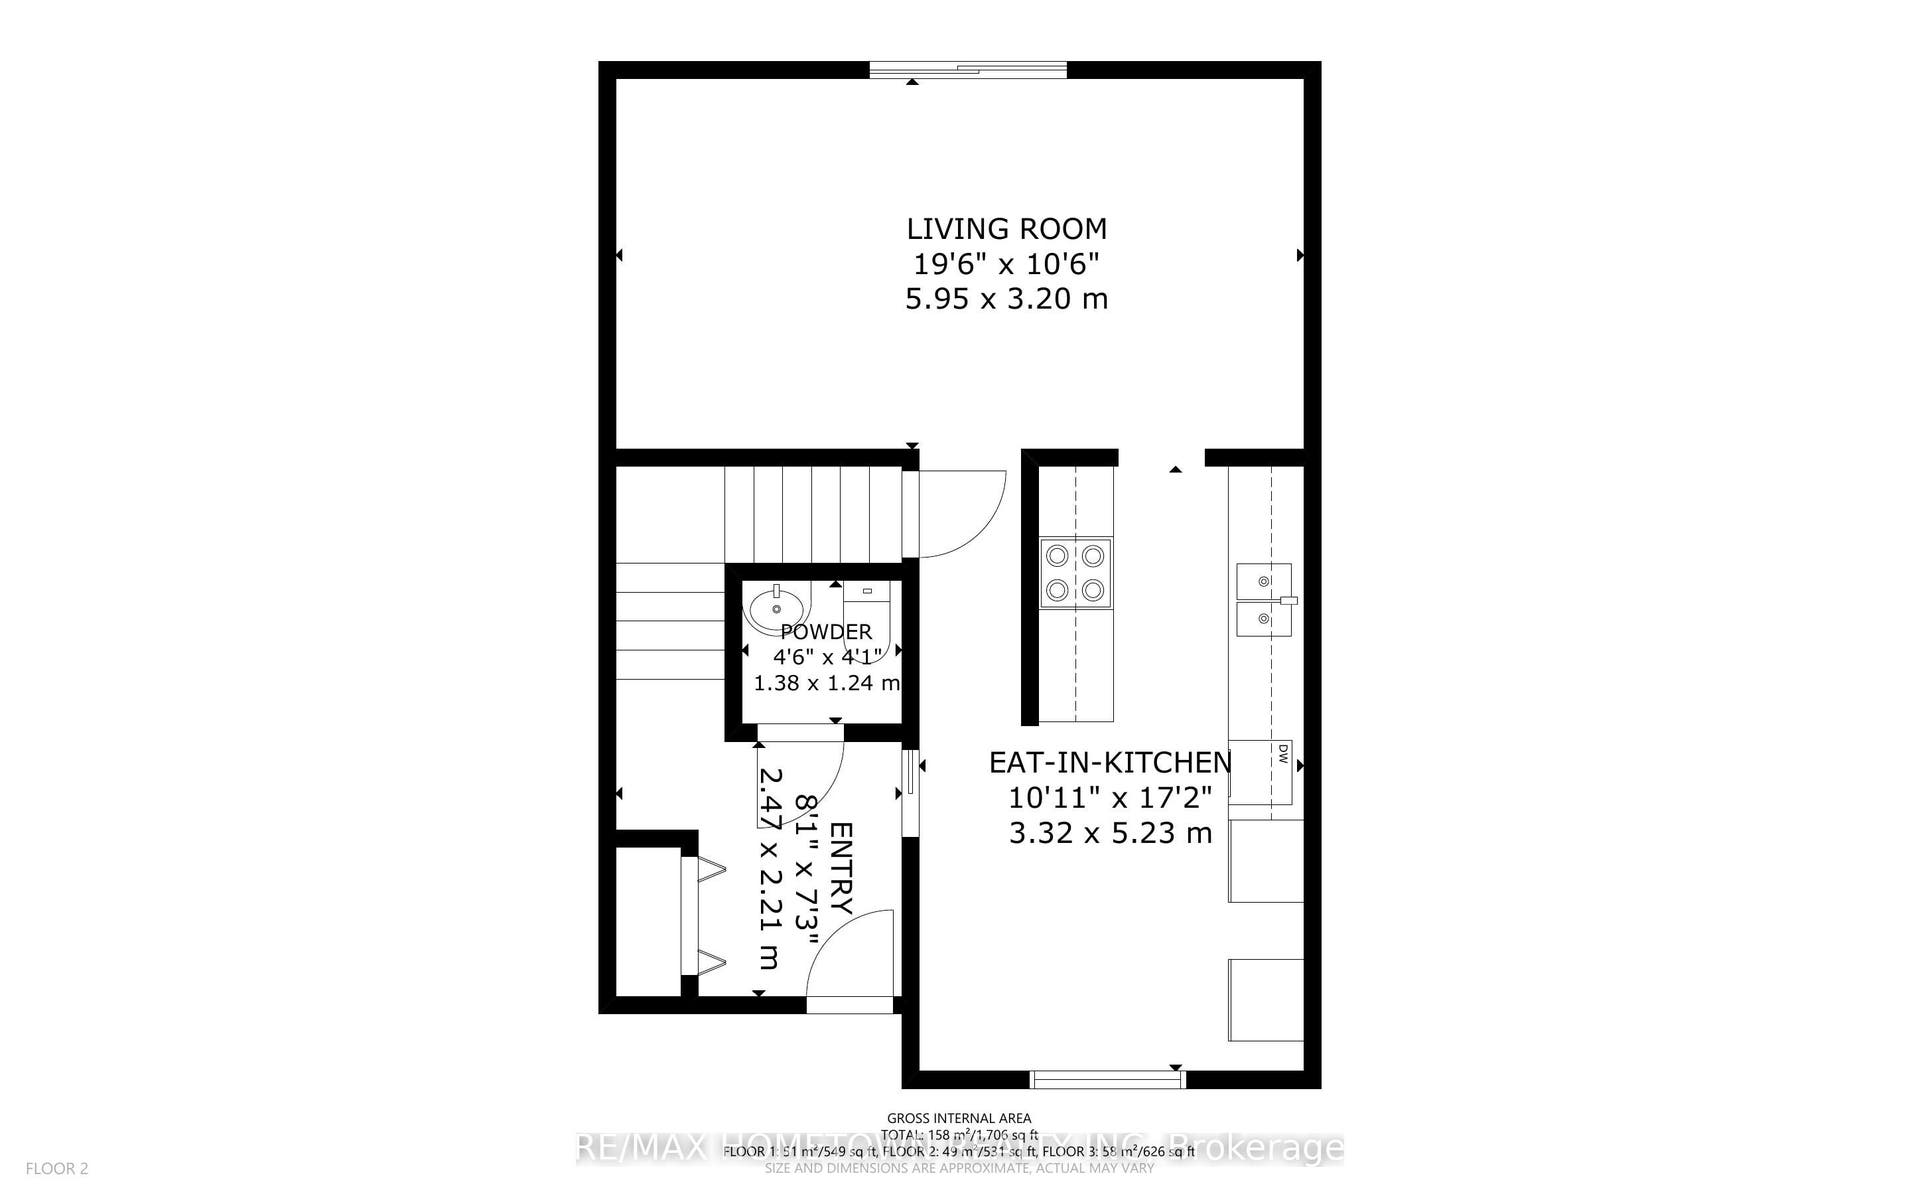
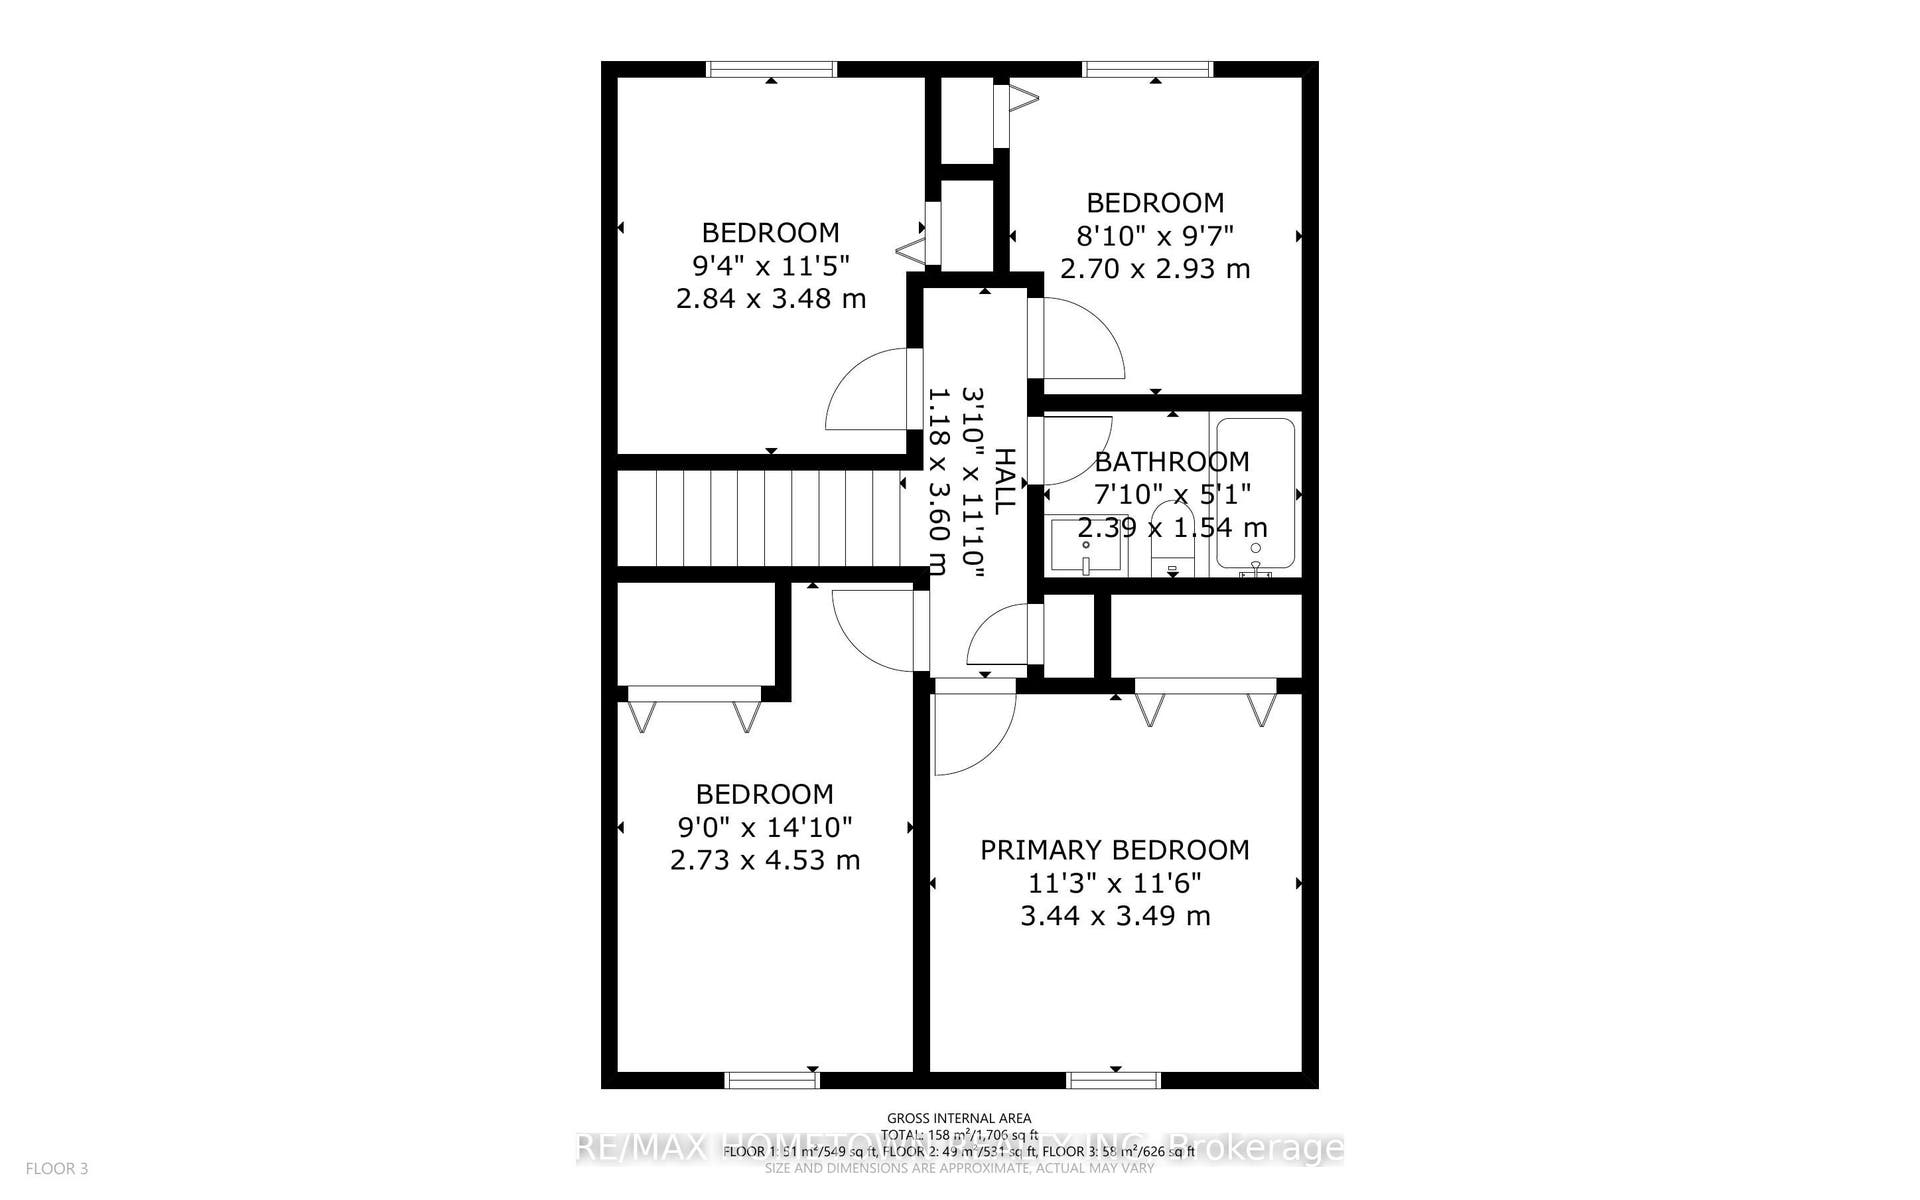
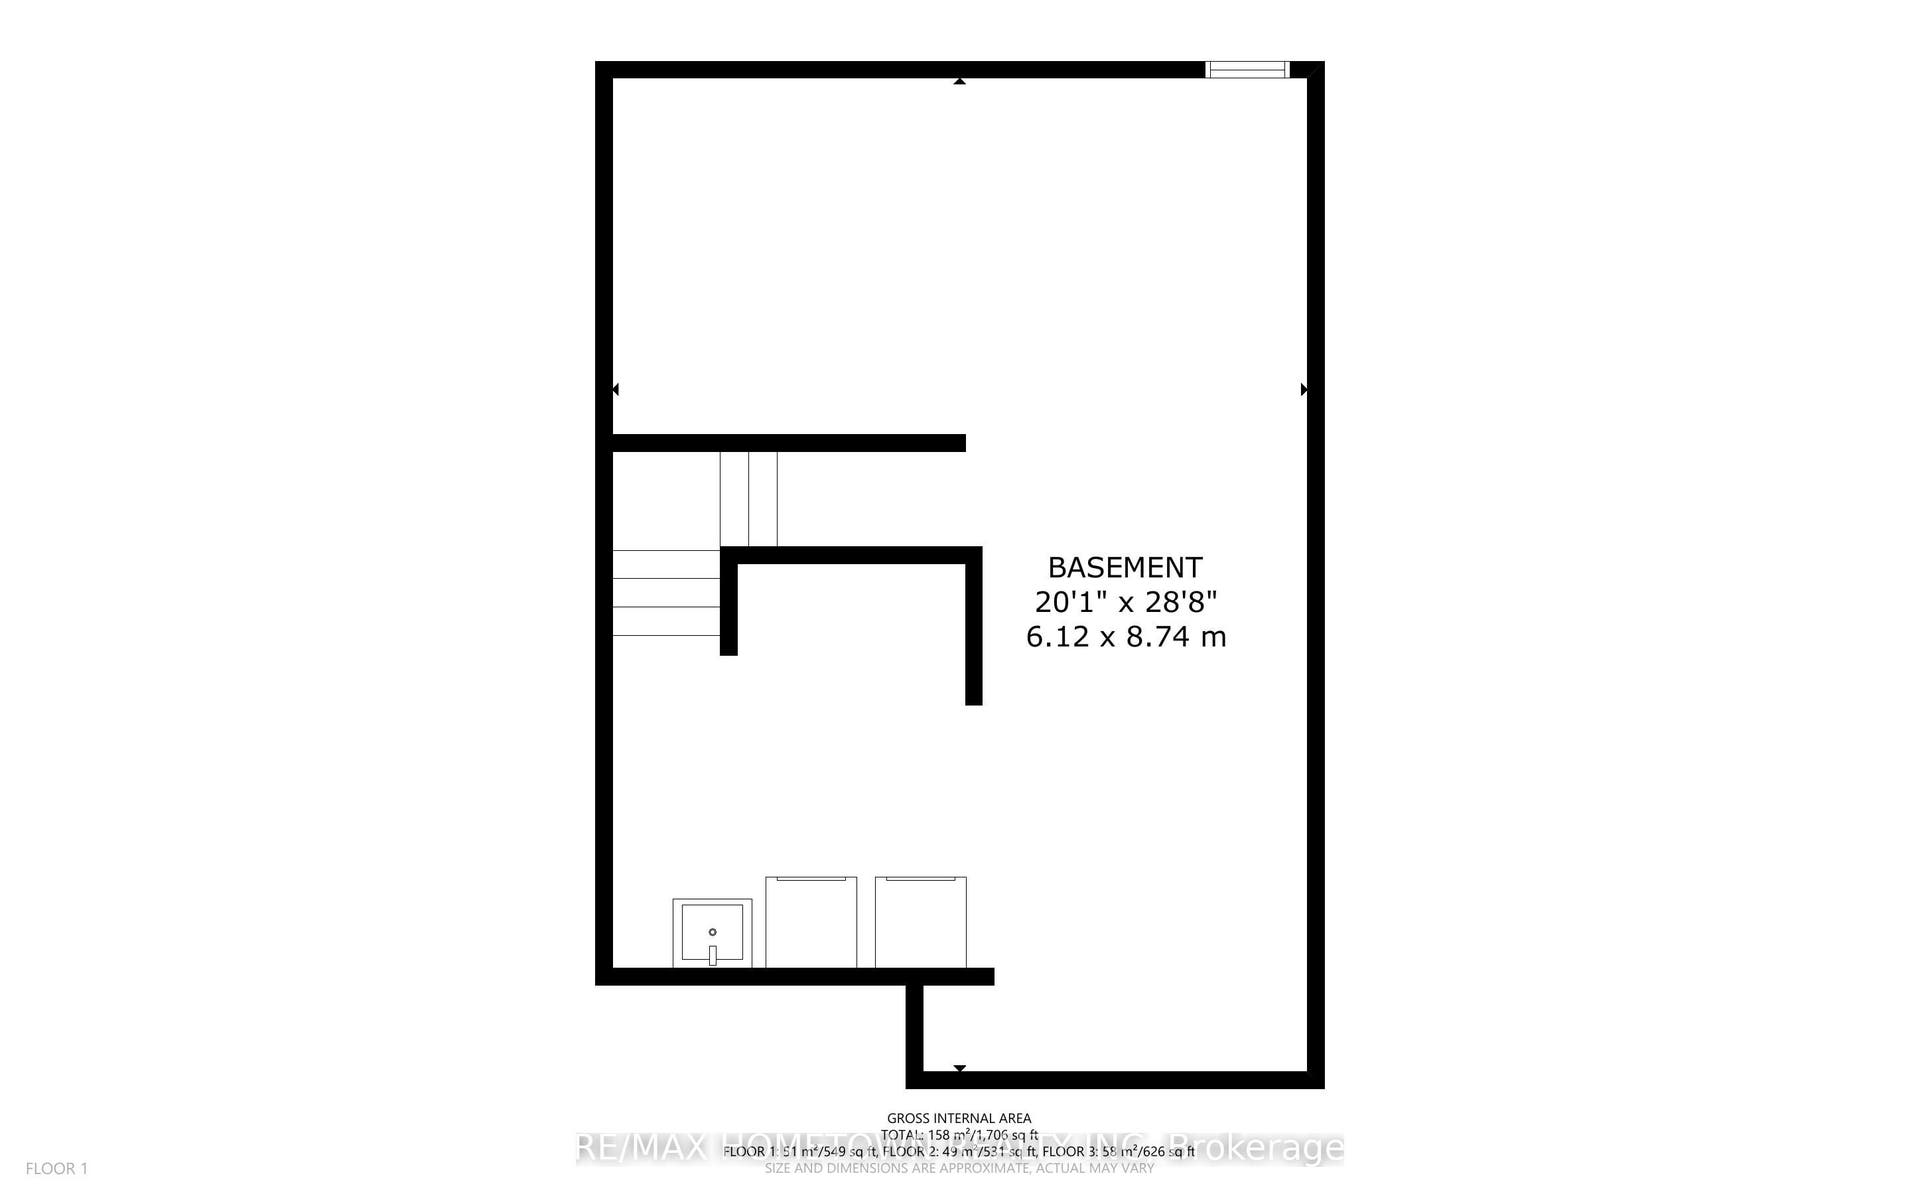
Welcome to this beautifully renovated end-unit townhouse condo offering just over 1,100 sq ft of modern living space! Completely move-in ready, this home checks all the boxes for first-time buyers, families, or anyone looking for low-maintenance living with plenty of space. The bright and inviting main floor features a stunning brand new kitchen complete with stainless steel appliances (fridge, stove, and dishwasher), a dining area, large sun-filled windows, a spacious living room with patio doors leading to the backyard , and a fully renovated 2-piece bathroom. Upstairs, you'll find 4 spacious bedrooms along with an updated 4-piece bathroom, offering plenty of room for the whole family. The entire unit has been freshly painted and features new flooring throughout, giving the home a clean, modern feel from top to bottom. The unfinished basement offers laundry space plus loads of additional storage. This unit also includes one exclusive parking space, ample visitor parking nearby, and immediate occupancy is available. Fresh, modern, stylish, and completely move-in ready - all that's left to do is unpack!
| Listing Key: | X13591812 |
|---|---|
| List Price: | $309,900 |
| Property Type: | Condo |
| Property Sub Type: | Condo Townhouse |
| Property Status: | Active |
| Bedrooms Total: | 4 |
| Bathrooms Total Integer: | 2 |
| Association Fee: | $481 |
| Tax Annual Amount: | $2,368 |
| Architectural Style: | 2-Storey |
| Waterfront?: | No |
| City: | Brockville |
| City Region: | 810 - Brockville |
| Postal Code: | K6V 6G2 |
| Association Fee Includes: | Parking Included, Building Insurance Included, Water Included |
| Association Name: | LCC |
| Balcony Type: | Open |
| Basement: | Full, Unfinished |
| Basement Yn: | No |
| Bathrooms Total Integer: | 2 |
| Bedrooms Above Grade: | 4 |
| City Region: | 810 - Brockville |
| Condo Corp Number: | 2 |
| Construction Materials: | Aluminum Siding, Brick |
| Contract Status: | Available |
| Cooling: | None |
| Covered Spaces: | 0.0 |
| Cross Street: | Vista Dr & Millwood Ave |
| Ddfyn: | Yes |
| Exposure: | South |
| Garage Type: | None |
| Heat Source: | Electric |
| Heat Type: | Baseboard |
| Holdover Days: | 60 |
| Hst Application: | Included In |
| Inclusions: | Refrigerator, Stove, Dishwasher, Washer, Dryer, Microwave, Stand up freezer |
| Interior Features: | Carpet Free |
| Kitchens Above Grade: | 1 |
| Kitchens Total: | 1 |
| Laundry Features: | In Basement |
| Legal Apartment Number: | 5 |
| Legal Stories: | 1 |
| Listing Contract Date: | 2026-07-21 |
| Listing Key: | X13591812 |
| Living Area Range: | 1000-1199 |
| Locker: | None |
| Lot Size Source: | MPAC |
| Status: | New |
| Original List Price: | $309,900 |
| Parcel Number: | 448020005 |
| Parking Total: | 1.0 |
| Parking Type1: | Exclusive |
| Pets Allowed: | Yes-with Restrictions |
| Possession Details: | Immediate |
| Property Management Company: | Eastern Ontario Property Management |
| Roll Number: | 080202005240500 |
| Rooms Above Grade: | 7 |
| Special Designation: | Unknown |
| Square Foot Source: | Floor plans |
| State Or Province: | ON |
| Tax Year: | 2025 |
| Transaction Type: | For Sale |
| Washrooms Type1: | 1 |
| Washrooms Type1 Pcs: | 2 |
| Washrooms Type2: | 1 |
| Washrooms Type2 Pcs: | 4 |
| Directions: | From the Remax Hometown office, head toward Pine Street, Turn Left onto Pearl St W, Turn Right onto William St, Right onto Parkdale, Left onto Millwood, Right onto Vista. Property on Right side with sign on. |
| Possession Type: | Immediate |
| Sign On Property?: | Yes |
| Survey Type: | None |
| Heat Source Multi: | Electric |
| Heat Type Multi: | Baseboard |
| County Or Parish: | Leeds And Grenville |
| City: | Brockville |
Listing Courtesy of: RE/MAX HOMETOWN REALTY INC
Listing Agent:
Mortgage Calculator
The data on this website relating to real estate for sale comes in part from the IDX Program of the Toronto Real Estate Board.
All information is believed accurate but not guaranteed. The properties displayed may not be all of the properties available through the IDX Program. Any use of this site other than by potential buyers or sellers is strictly prohibited.
© 2026 Toronto Real Estate Board.
Toronto Real Estate Board data last updated on October 08, 2026 05:01 PM - ET.
Property Last Updated: October 08, 2026 05:01 PM - ET
