130 Florence Street
Kingston, Frontenac ON K7M 1Y8
$599,900
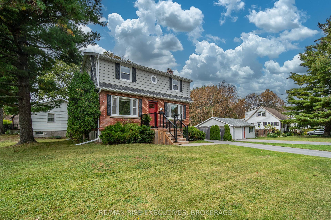
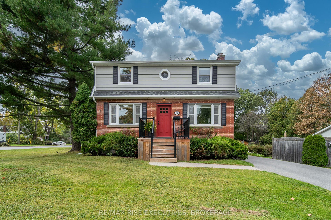
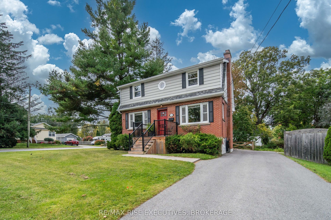
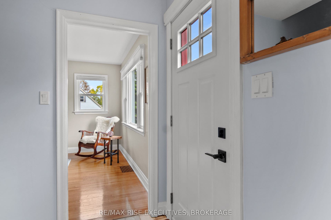
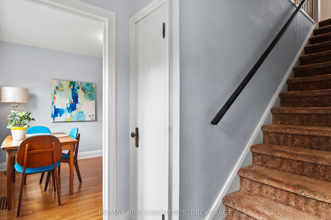
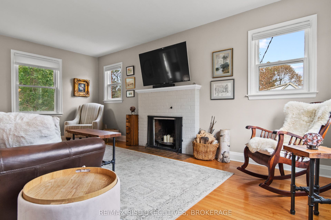
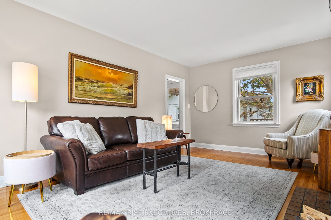
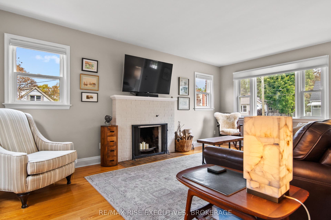
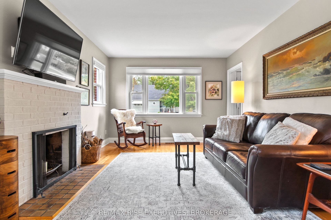
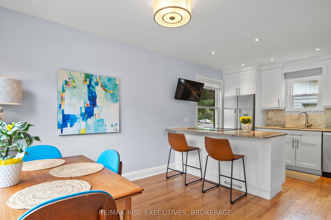
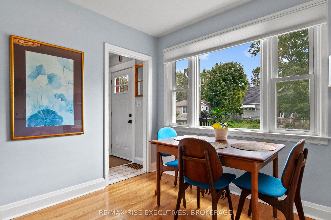
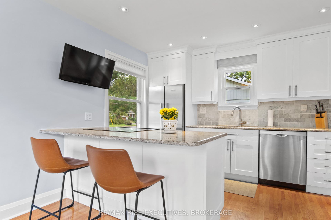
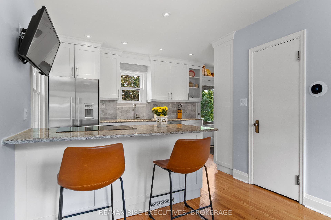
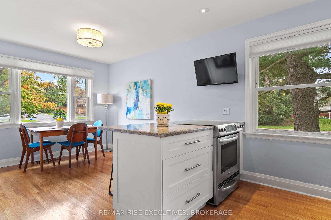
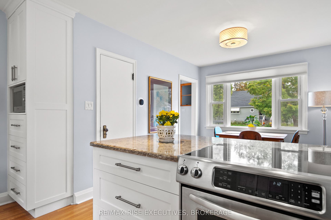
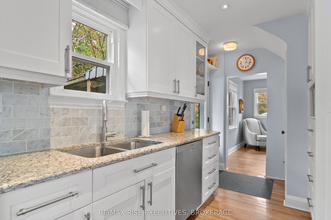
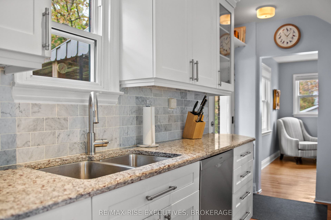
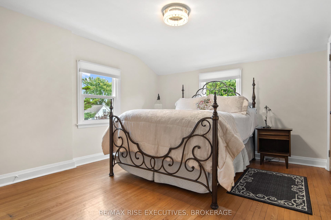
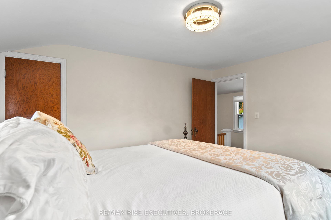
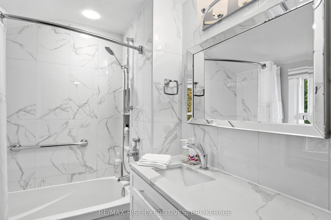
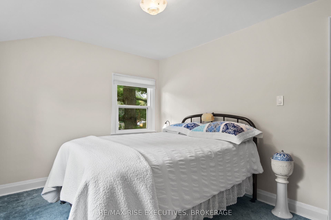
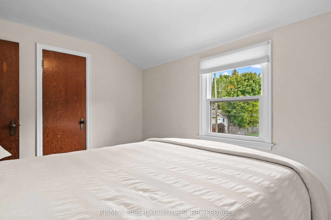
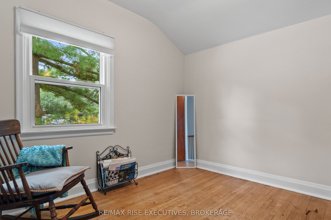
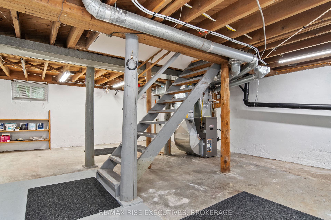
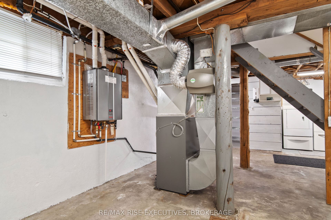
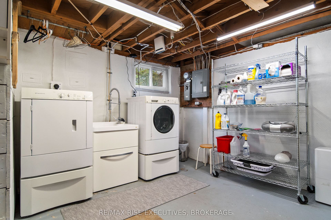
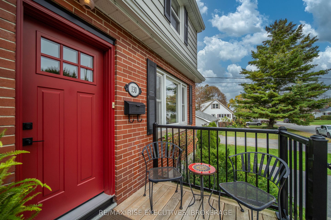
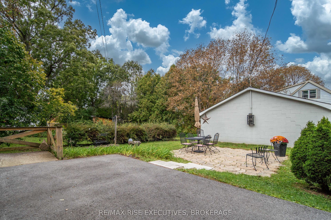
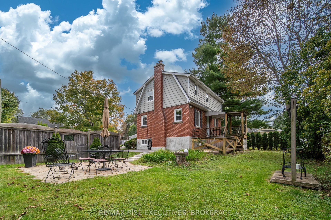
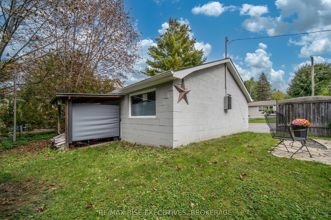
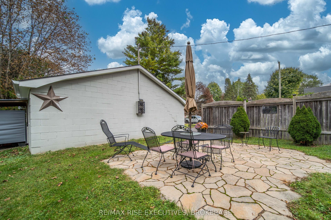
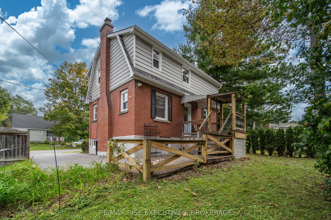
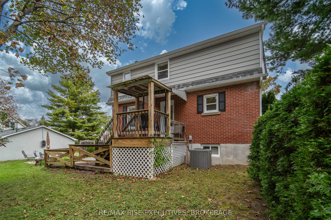
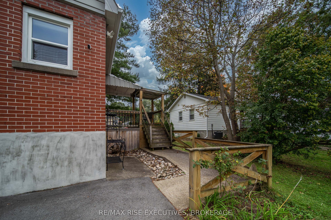
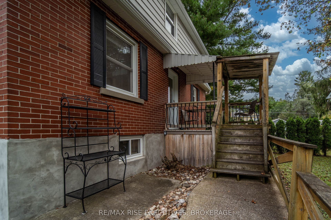
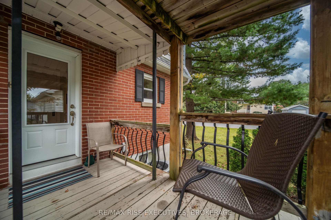
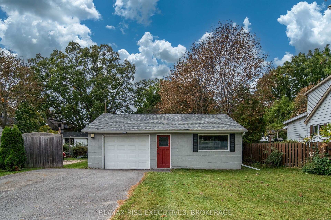
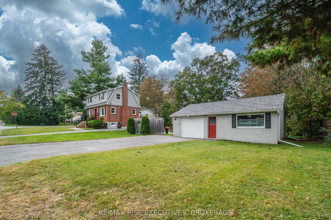
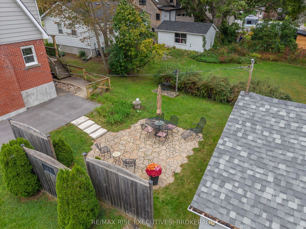
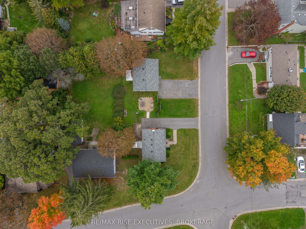
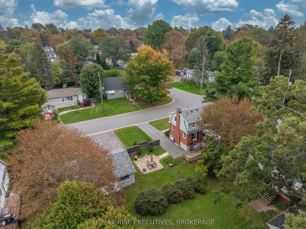
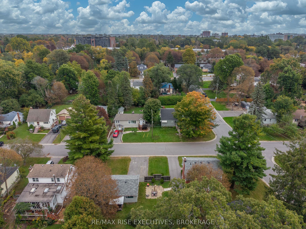
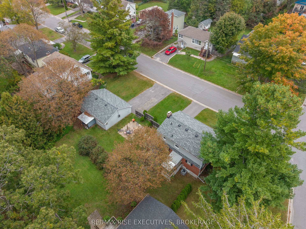
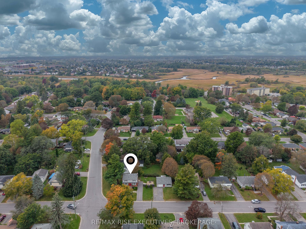
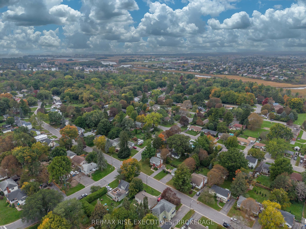
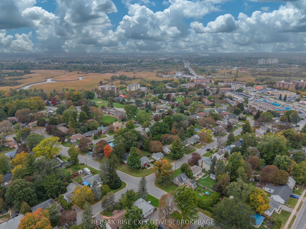
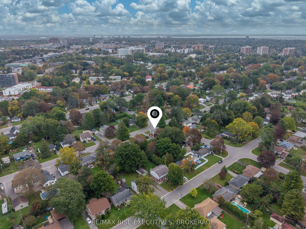
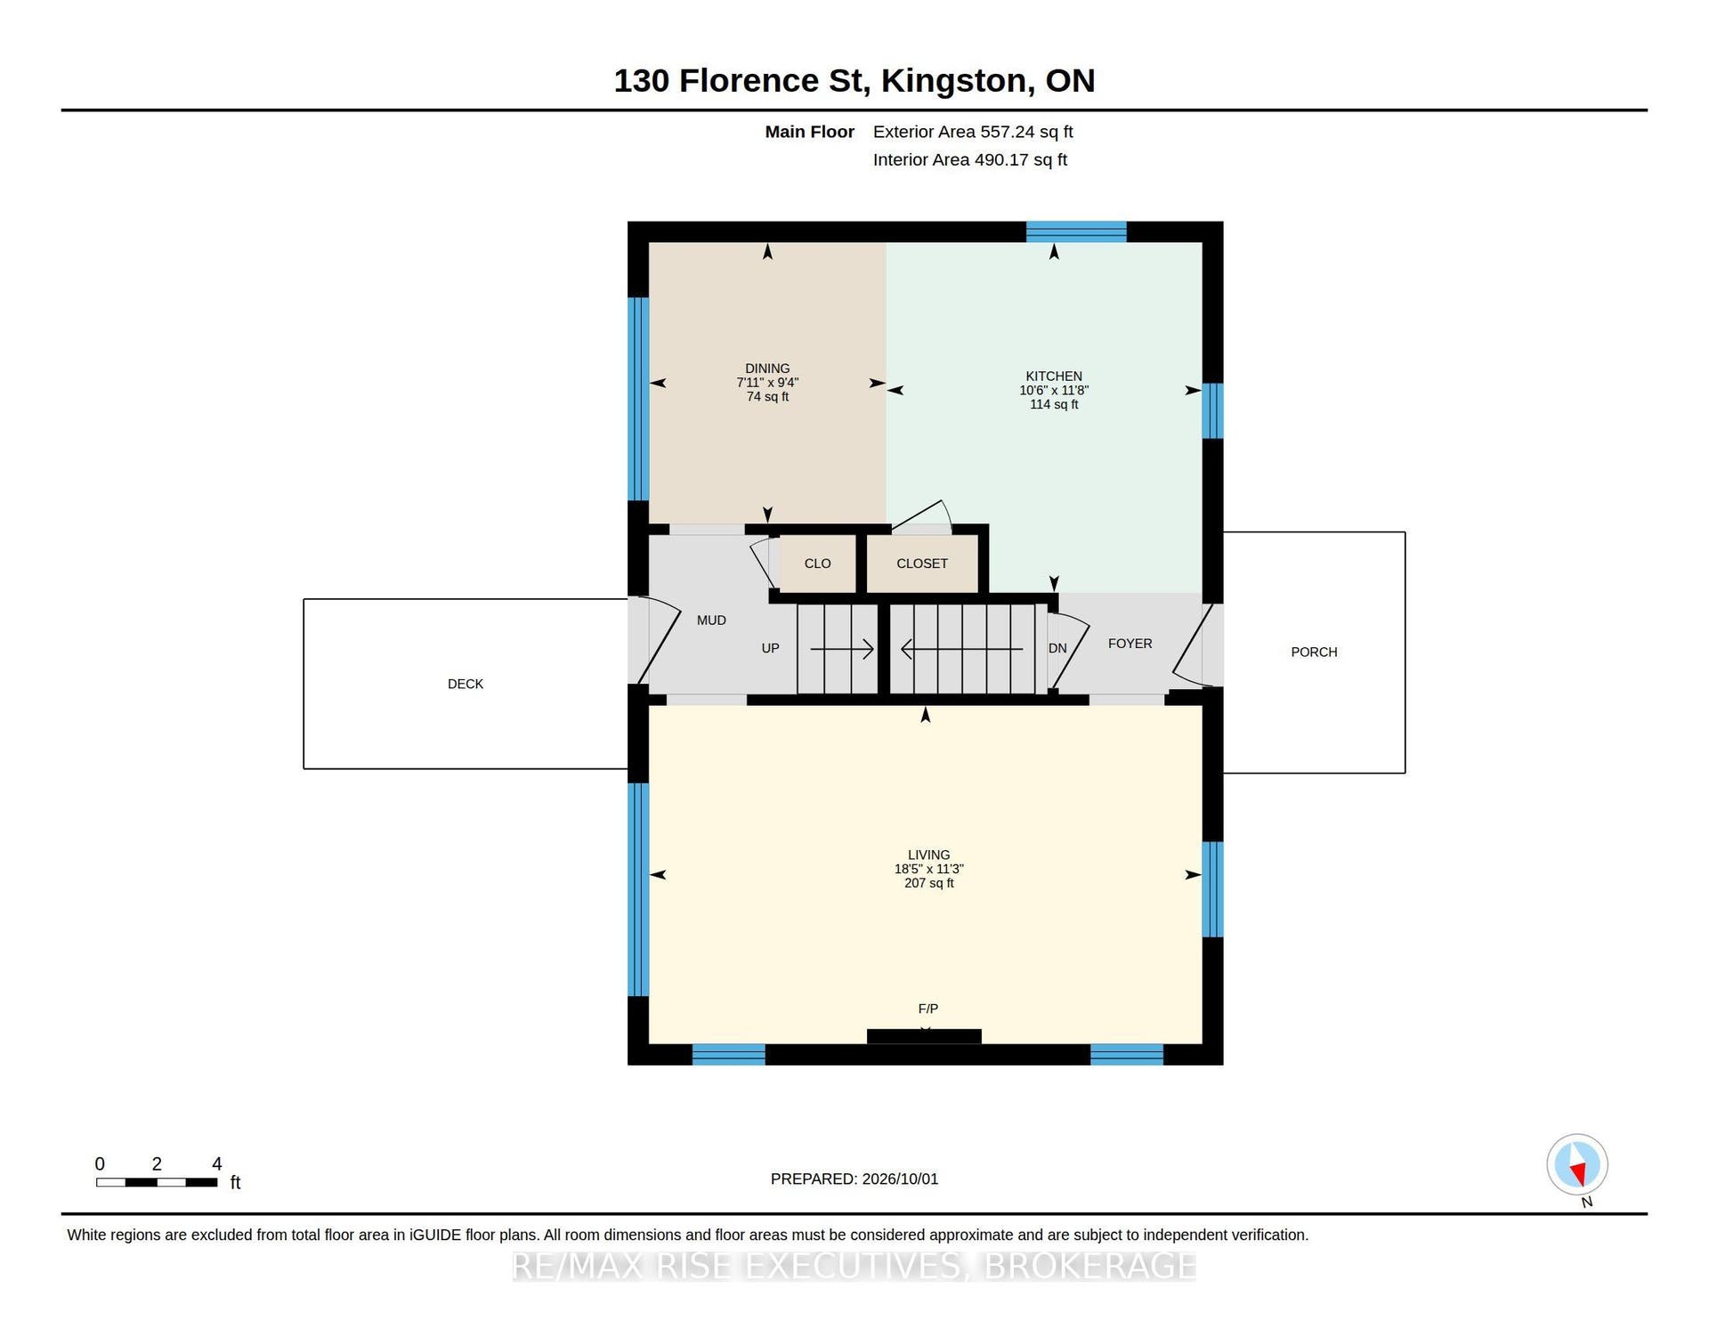
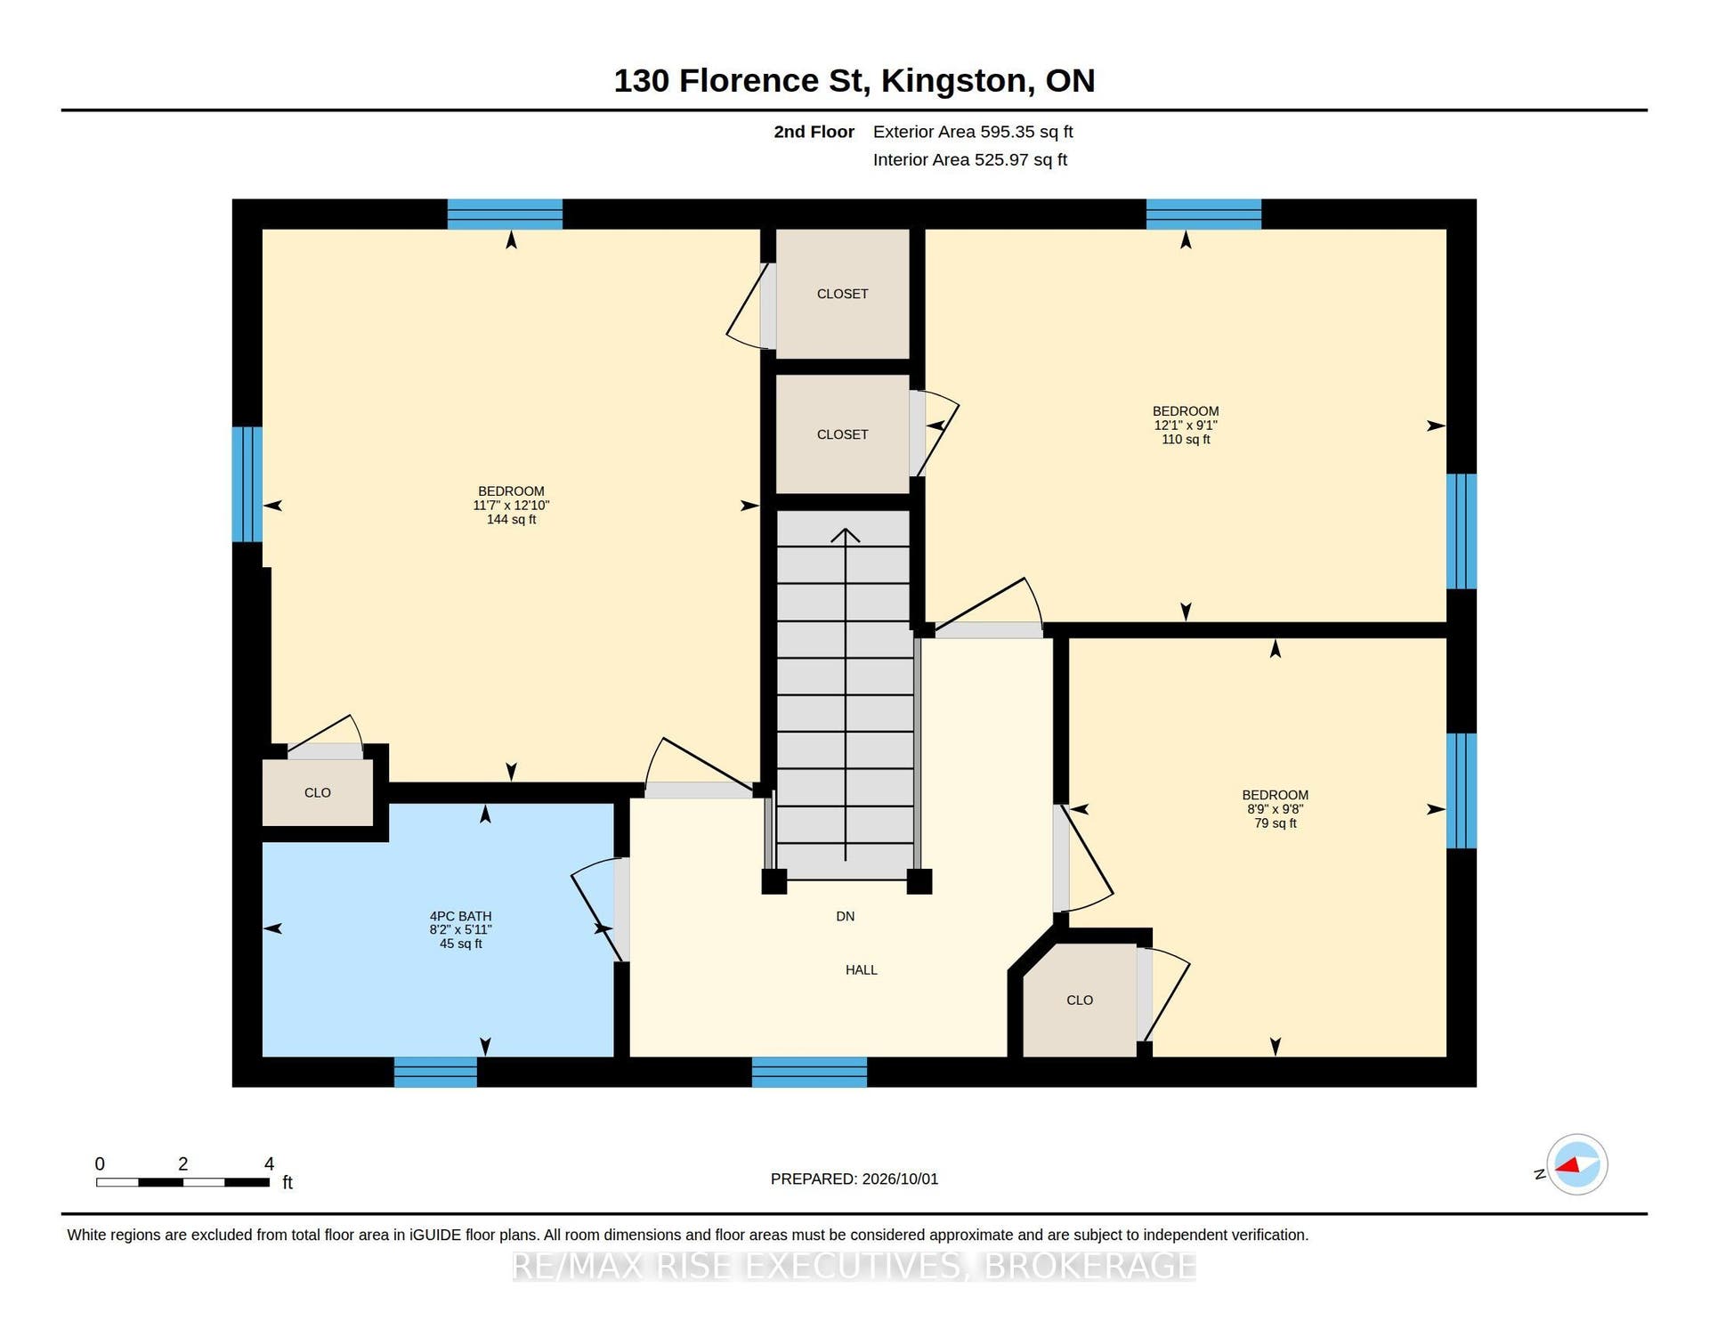
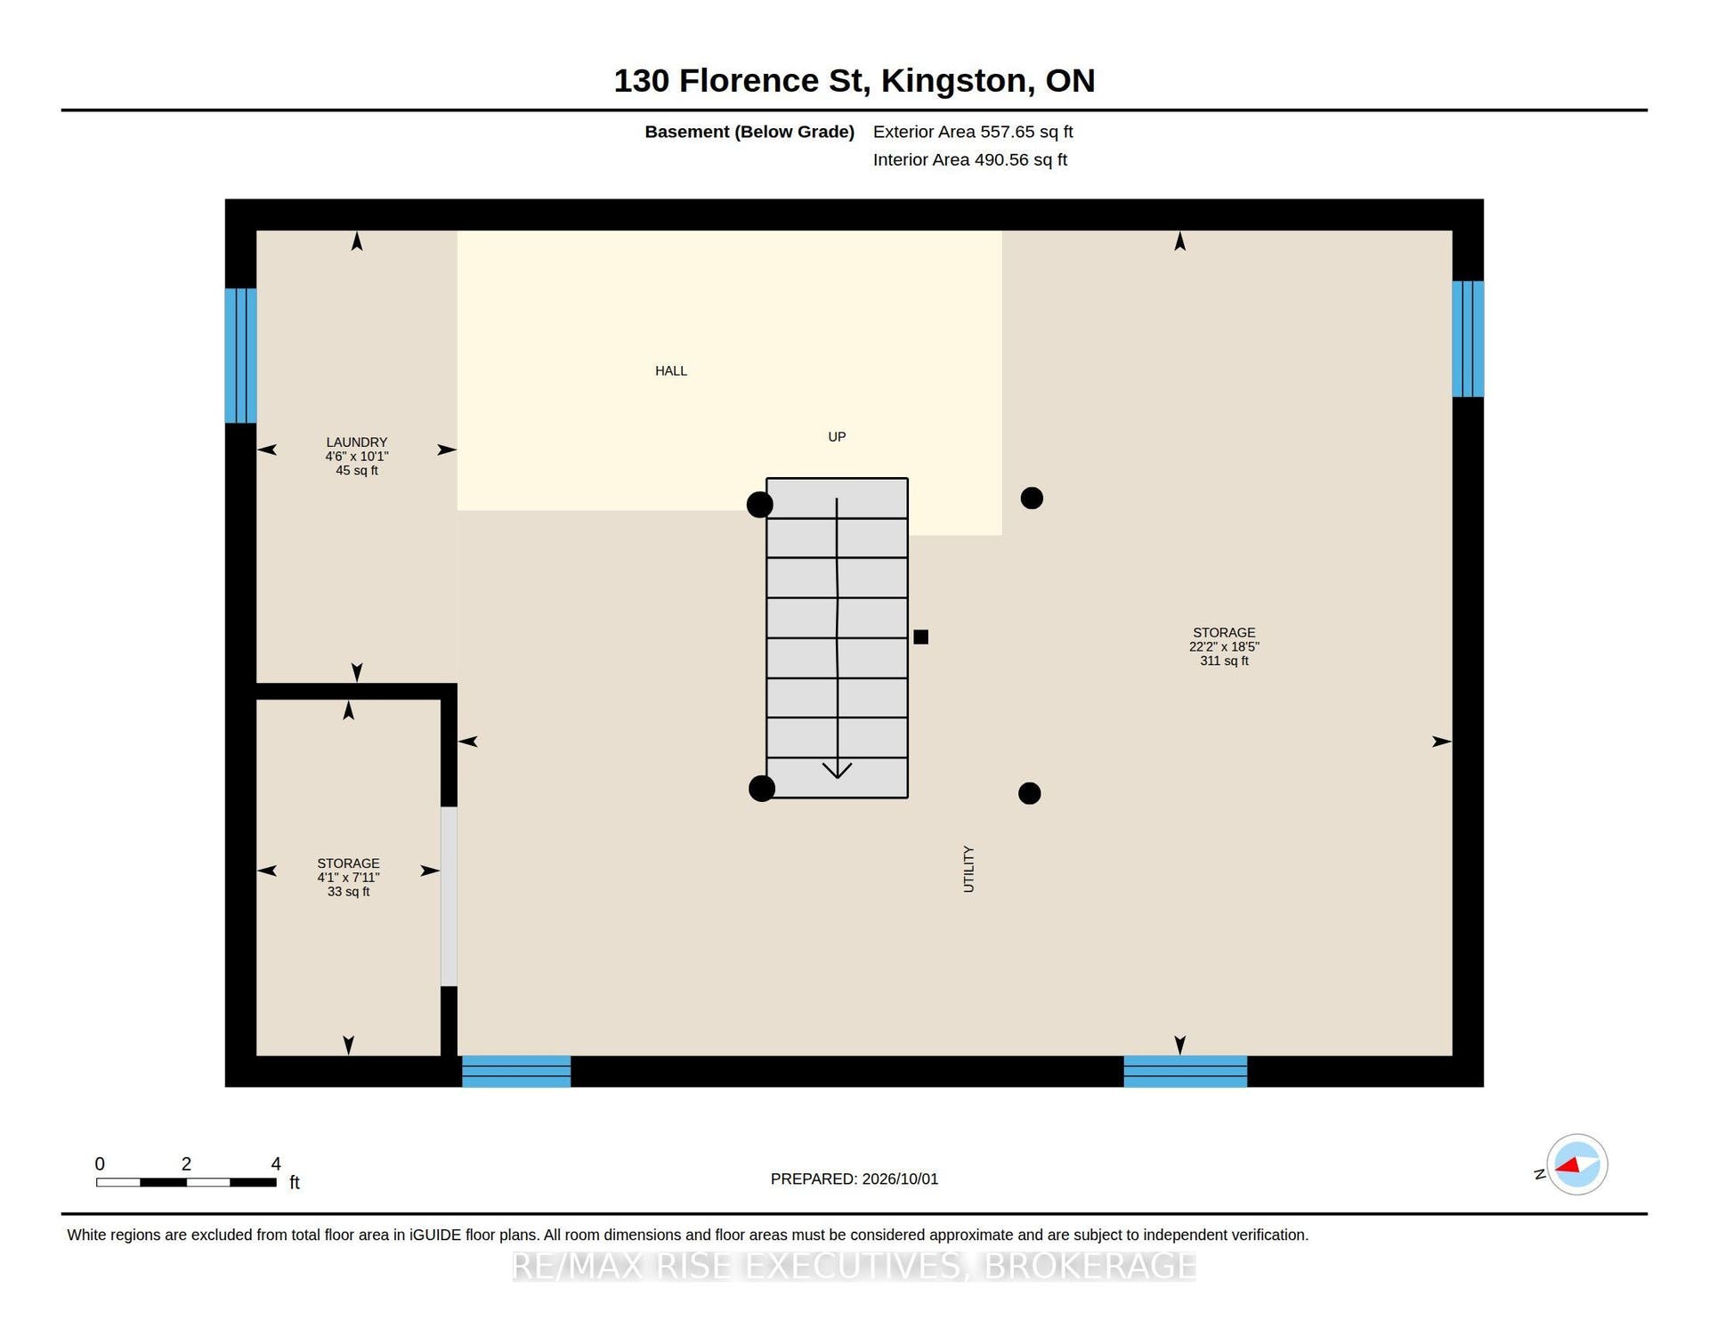
Welcome to 130 Florence Street, a well-maintained and much-loved home tucked into the quiet, established Balsam Grove community in the heart of the city. Surrounded by mature trees, this two-storey home offers inviting curb appeal with its classic red brick exterior and dark accents. Inside, the main level feels bright and welcoming, with plenty of natural light and views of the surrounding greenery. The kitchen has been thoughtfully reimagined with custom white cabinetry, granite countertops, and sleek stainless steel appliances, creating a fresh and modern space for everyday living. Upstairs, you'll find three comfortable bedrooms and an updated four-piece bathroom featuring custom tile work and a polished, modern finish. The lower level offers great ceiling height, plenty of storage, and an opportunity to create additional living space to suit your needs. Many of the home's important updates have already been taken care of, including the roof shingles, windows and doors, while the natural gas furnace and central air conditioning have been regularly maintained and serviced annually by the current owners. Outside, a private courtyard-style patio surrounded by the mature trees creates a tucked-away spot to relax, dine, or entertain. The paved driveway provides plenty of parking, while the detached 22' by 28' garage has its own separate driveway and offers fantastic flexibility for a workshop, additional storage, hobbies, or whatever extra space you need. Located right in the middle of the city, with downtown, the west end, and everyday amenities ...
+ Read More| Listing Key: | X13862152 |
|---|---|
| List Price: | $599,900 |
| Property Type: | Residential |
| Property Sub Type: | Detached |
| Property Status: | Active |
| Bedrooms Total: | 3 |
| Bathrooms Total Integer: | 1 |
| Tax Annual Amount: | $3,998 |
| Architectural Style: | 2-Storey |
| Waterfront?: | No |
| City: | Kingston |
| City Region: | 25 - West Of Sir John A. Blvd |
| Postal Code: | K7M 1Y8 |
| Assessment Year: | 2,025 |
| Basement: | Full, Unfinished |
| Basement Yn: | No |
| Bathrooms Total Integer: | 1 |
| Bedrooms Above Grade: | 3 |
| City Region: | 25 - West of Sir John A. Blvd |
| Construction Materials: | Aluminum Siding, Brick |
| Contract Status: | Available |
| Cooling: | Central Air |
| Covered Spaces: | 2.0 |
| Cross Street: | Valleyview Ave and Florence St |
| Ddfyn: | Yes |
| Direction Faces: | West |
| Exclusions: | None |
| Exterior Features: | Deck, Patio, Porch |
| Fireplace Features: | Living Room, Wood |
| Fireplaces Total: | 1 |
| Foundation Details: | Concrete Block |
| Garage Type: | Detached |
| Garage?: | Yes |
| Heat Source: | Gas |
| Heat Type: | Forced Air |
| Holdover Days: | 5 |
| Hst Application: | Included In |
| Inclusions: | Fridge (As Is), Stove, Dishwasher, Microwave, Washer, Dryer |
| Interior Features: | Floor Drain, In-Law Capability, Storage |
| Kitchens Above Grade: | 1 |
| Kitchens Total: | 1 |
| Laundry Level: | Lower Level |
| Listing Contract Date: | 2026-10-05 |
| Listing Key: | X13862152 |
| Living Area Range: | 1100-1500 |
| Lot Depth: | 63.8 |
| Lot Shape: | Irregular |
| Lot Size Range Acres: | < .50 |
| Lot Size Source: | GeoWarehouse |
| Lot Size Units: | Feet |
| Lot Width: | 135.0 |
| Status: | New |
| Original List Price: | $599,900 |
| Other Structures: | Fence - Partial, Storage |
| Parcel Number: | 360840596 |
| Parking Features: | Private, Private Double |
| Parking Spaces: | 6 |
| Parking Total: | 8.0 |
| Pool Features: | None |
| Possession Date: | 2026-10-30 |
| Possession Details: | Immediate |
| Property Features: | Public Transit |
| Rental Items: | Tankless Water Heater (Enercare) |
| Roll Number: | 101106002010400 |
| Roof: | Asphalt Shingle |
| Rooms Above Grade: | 6 |
| Sewer: | Sewer |
| Special Designation: | Unknown |
| State Or Province: | ON |
| Tax Year: | 2026 |
| Topography: | Rolling |
| Transaction Type: | For Sale |
| Under Contract: | Tankless Water Heater |
| Washrooms Type1: | 1 |
| Washrooms Type1 Level: | Second |
| Washrooms Type1 Pcs: | 4 |
| Water: | Municipal |
| Zoning: | UR7 |
| Directions: | Portsmouth Ave to Valleyview Ave to Florence Street |
| Lot Size Area: | 0.194 |
| Lot Size Area Units: | Acres |
| Possession Type: | Immediate |
| Survey Type: | Boundary Only |
| Winterized: | Fully |
| Heat Source Multi: | Gas |
| Heat Type Multi: | Forced Air |
| County Or Parish: | Frontenac |
| Fireplace?: | Yes |
| City: | Kingston |
Listing Courtesy of: RE/MAX RISE EXECUTIVES, BROKERAGE
Listing Agent:
Mortgage Calculator
The data on this website relating to real estate for sale comes in part from the IDX Program of the Toronto Real Estate Board.
All information is believed accurate but not guaranteed. The properties displayed may not be all of the properties available through the IDX Program. Any use of this site other than by potential buyers or sellers is strictly prohibited.
© 2026 Toronto Real Estate Board.
Toronto Real Estate Board data last updated on October 08, 2026 05:01 PM - ET.
Property Last Updated: October 08, 2026 05:01 PM - ET
