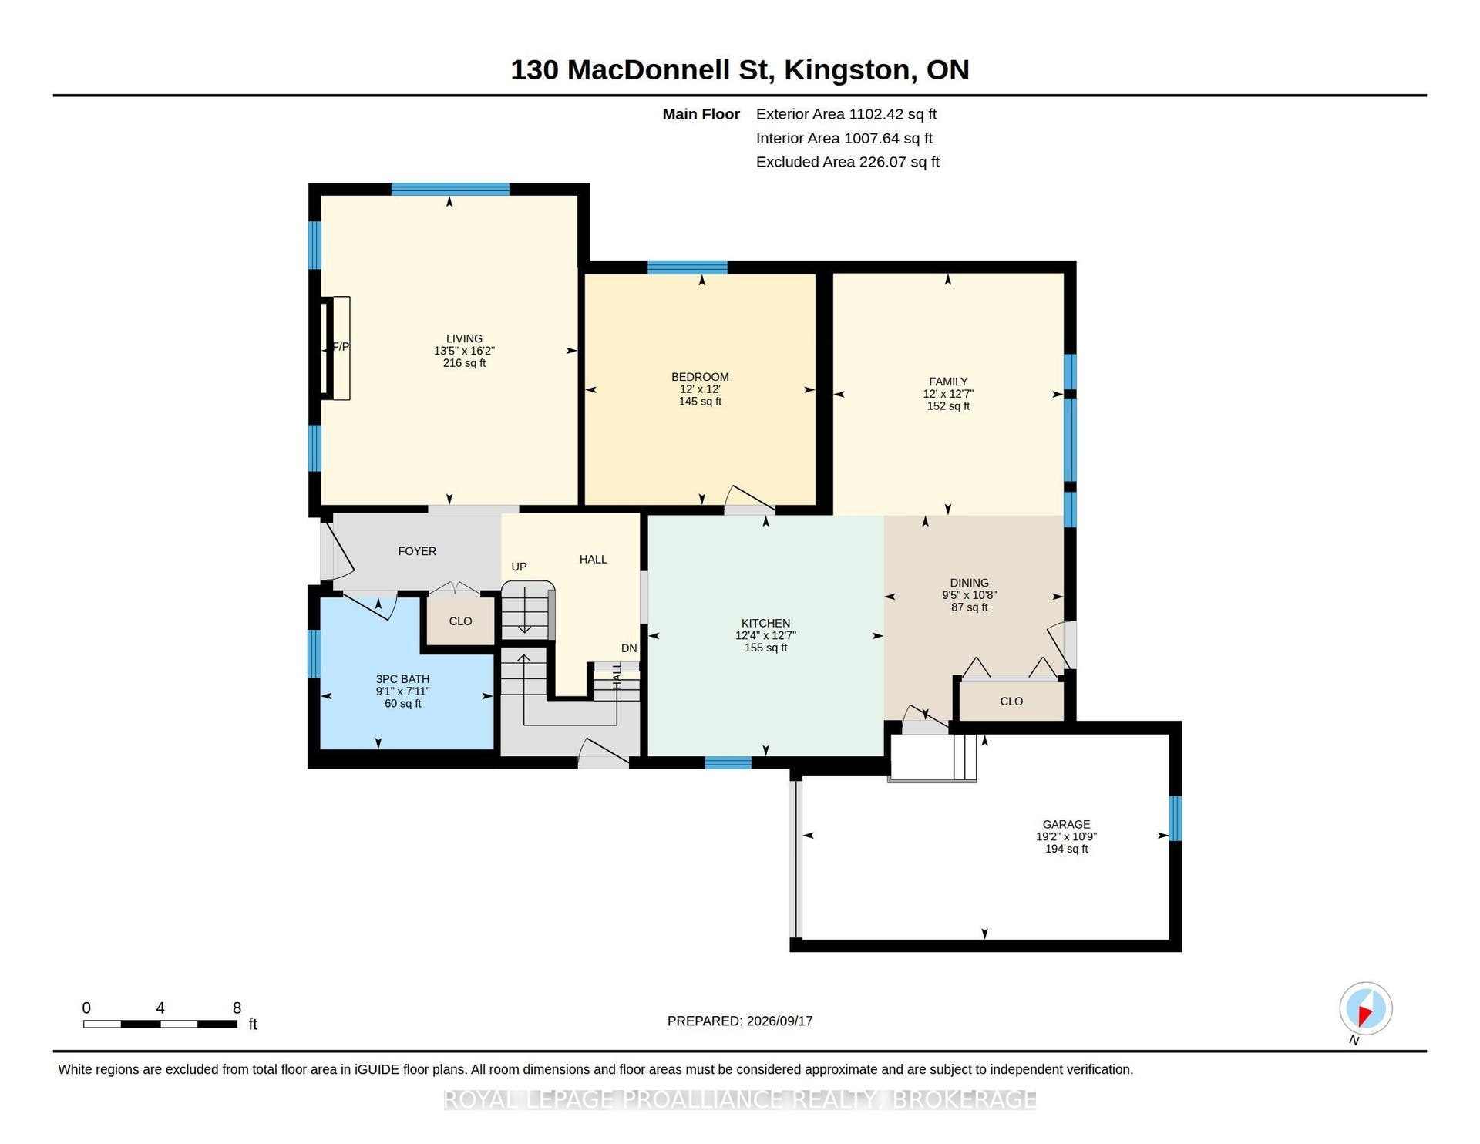
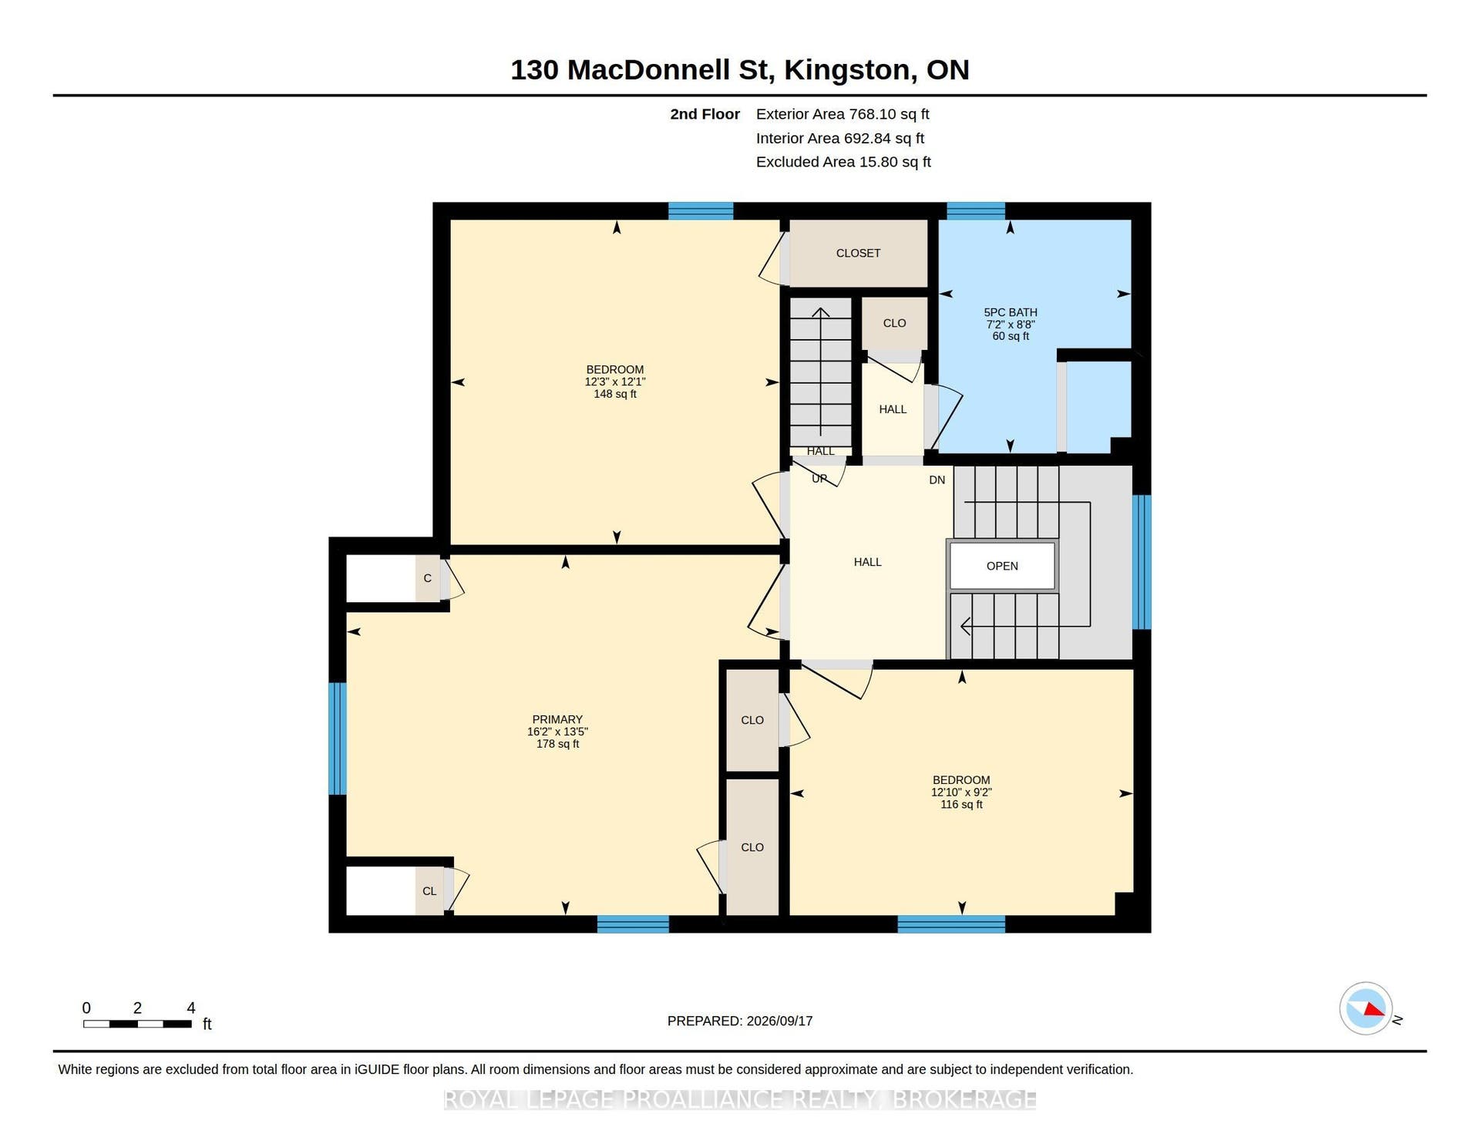
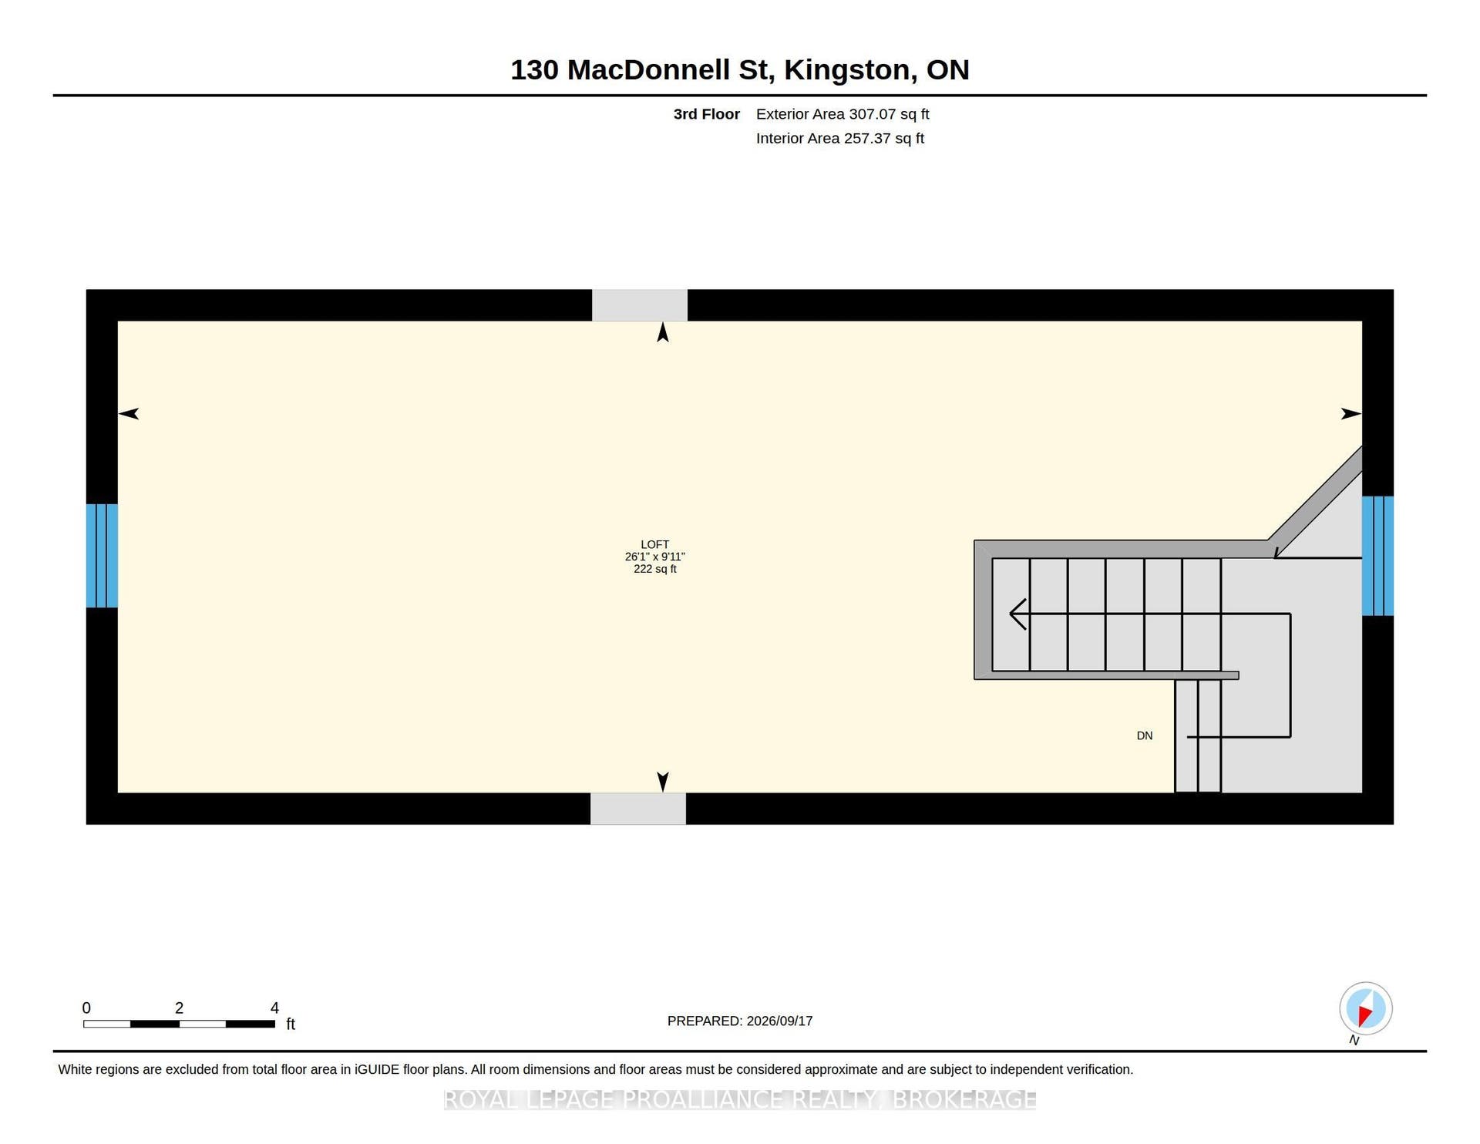
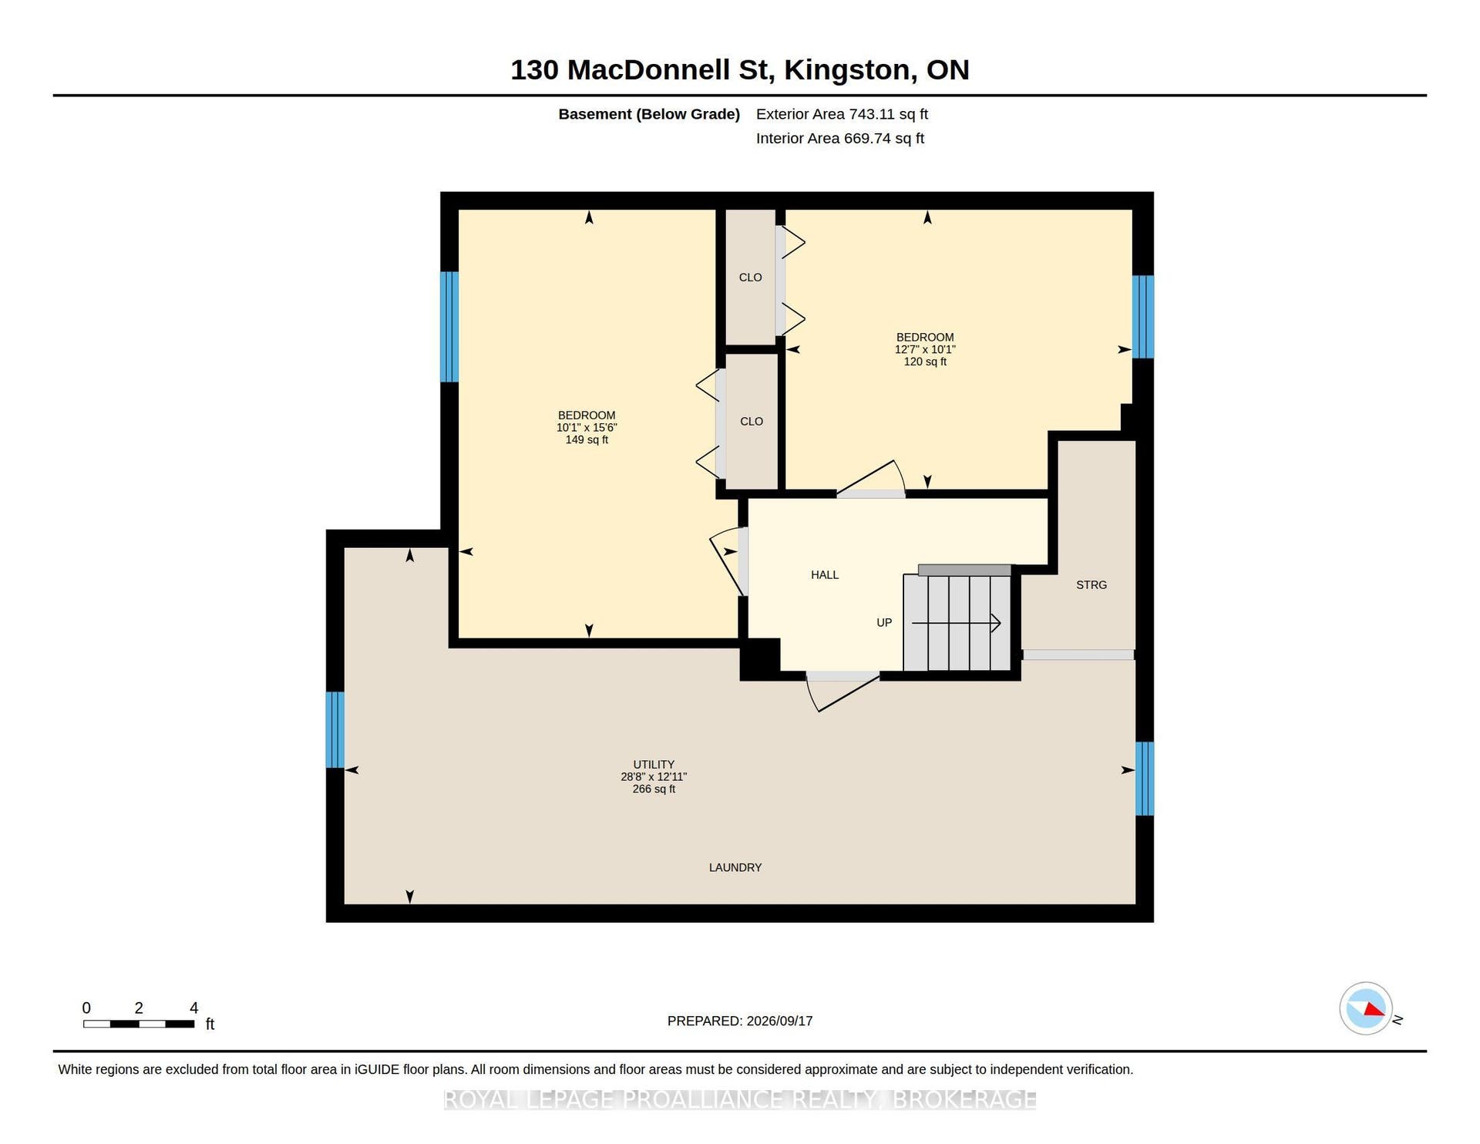
130 MACDONNELL Street
Kingston, Frontenac ON K7L 4B8
$1,150,000
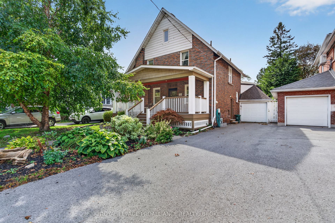
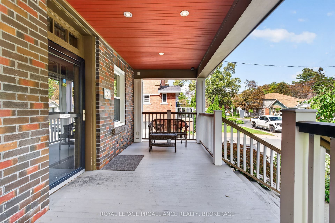
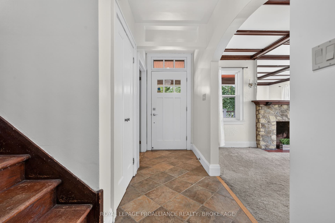
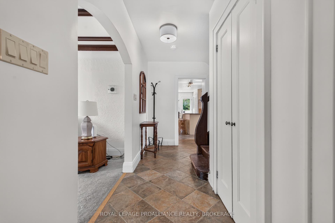
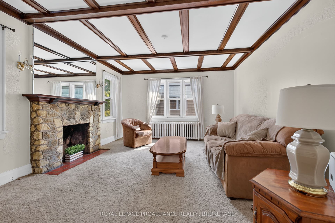
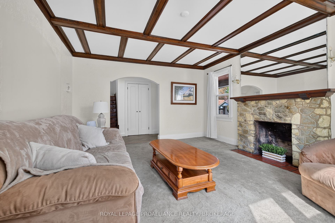
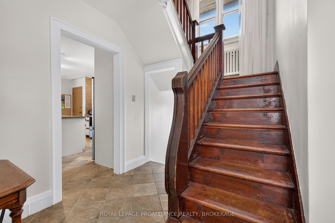
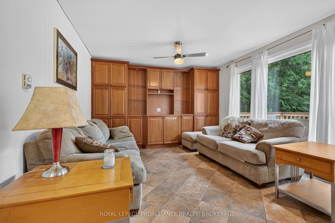
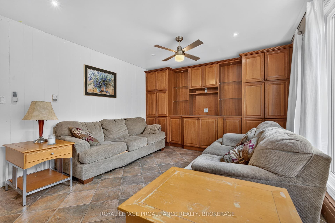
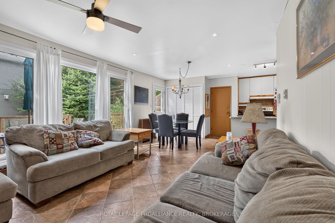
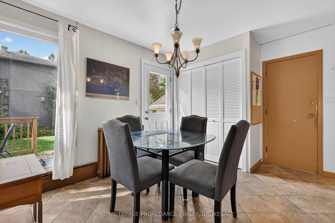
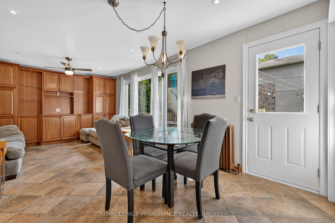
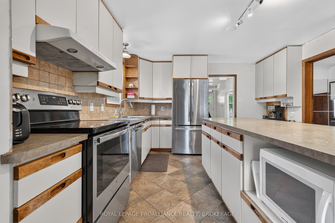
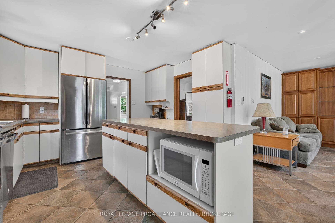
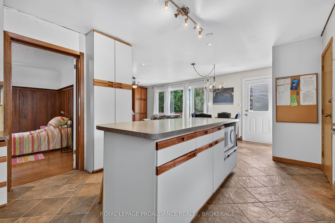
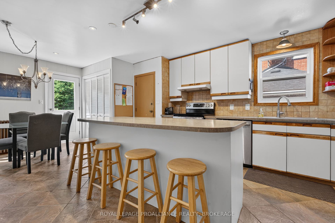
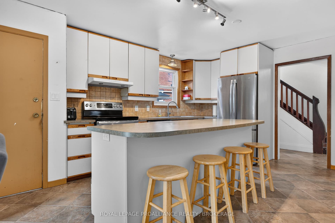
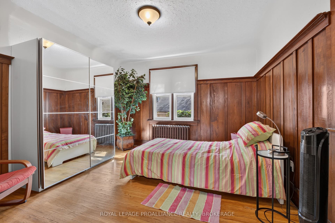
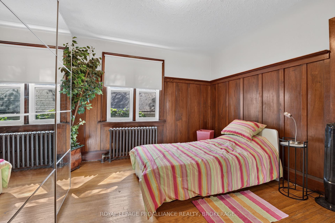
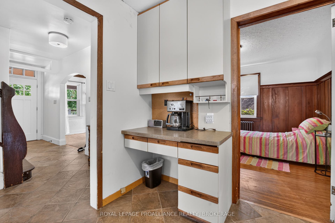
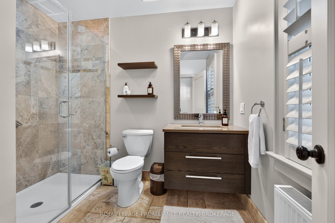
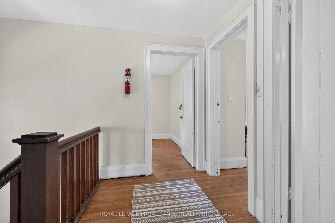
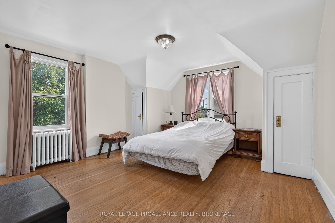
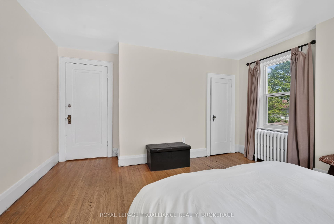
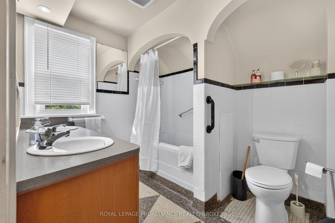
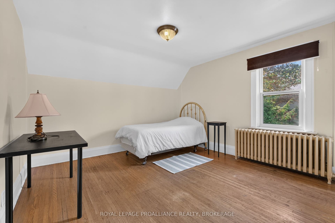
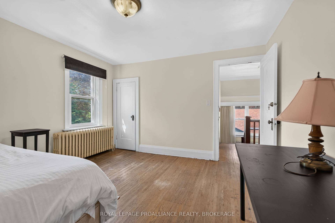
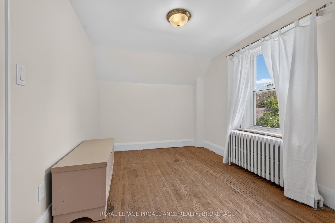
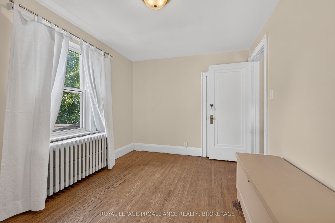
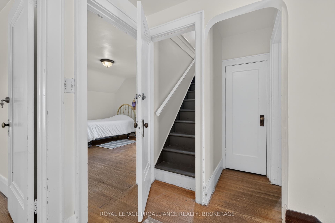
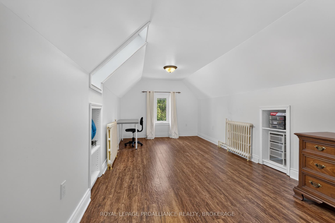
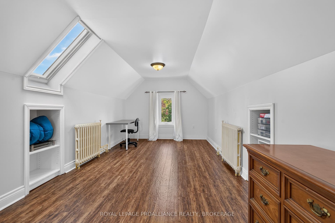
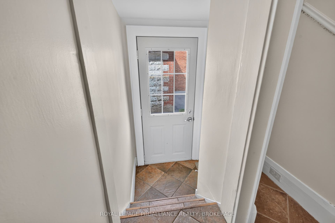
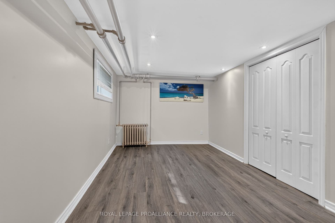
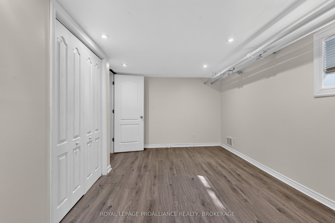
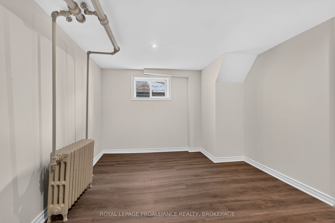
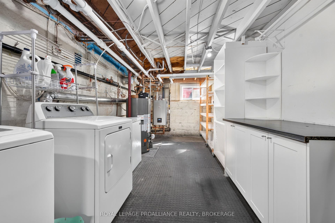
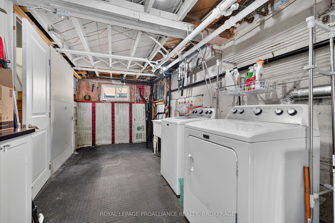
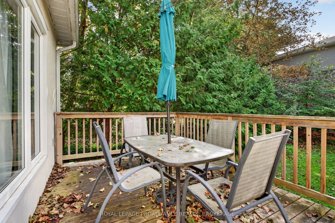
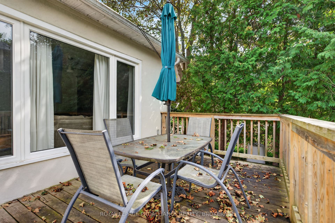
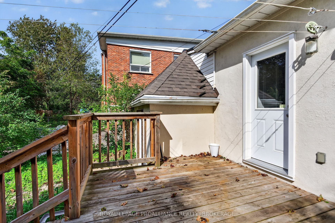
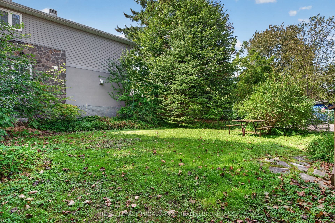
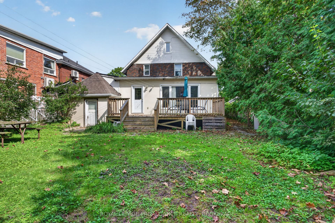
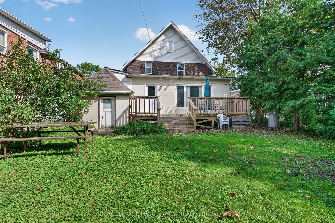
Queens University. Prime location, less than 10 minute walk to Stauffer Library or 1/2 Block to Winston Churchill Public School. This versatile 2.5 Storey Craftsman features 5+2 Bedrooms & 2 Full Bathrooms. It has been owned by the same family for the last 10 years while their children attended University. Previously a Single Family home. Spacious front foyer with Large Family Room. Open Concept Kitchen, Dining and Living Rooms. (3) 2nd Floor bedrooms + 3rd floor loft. Private Backyard!! Main Roof (2016), Flat Roof (2021), Deck (2018), Windows (2016). Virtual Tour and 3D Floor Plans available.
| Listing Key: | X13838842 |
|---|---|
| List Price: | $1,150,000 |
| Property Type: | Residential |
| Property Sub Type: | Detached |
| Property Status: | Active |
| Bedrooms Total: | 7 |
| Bathrooms Total Integer: | 2 |
| Tax Annual Amount: | $8,876 |
| Architectural Style: | 1 1/2 Storey |
| Waterfront?: | No |
| City: | Kingston |
| City Region: | 14 - Central City East |
| Postal Code: | K7L 4B8 |
| Approximate Age: | 51-99 |
| Basement: | Full, Finished |
| Basement Yn: | No |
| Bathrooms Total Integer: | 2 |
| Bedrooms Above Grade: | 5 |
| Bedrooms Below Grade: | 2 |
| Cable Yna: | Yes |
| City Region: | 14 - Central City East |
| Construction Materials: | Brick |
| Contract Status: | Available |
| Cooling: | None |
| Covered Spaces: | 1.0 |
| Cross Street: | Johnson Street |
| Ddfyn: | Yes |
| Den Familyroom Yn: | Yes |
| Direction Faces: | West |
| Electric Yna: | Yes |
| Exclusions: | Personal Belongings, Brass Bed Frame, Front Foyer Desk and Mirror, Main floor bedroom set, |
| Exterior Features: | Deck |
| Fireplaces Total: | 0 |
| Foundation Details: | Concrete |
| Garage Type: | Attached |
| Garage?: | Yes |
| Gas Yna: | Yes |
| Heat Source: | Gas |
| Heat Type: | Radiant |
| Hst Application: | Included In |
| Inclusions: | Fridge, Stove, Dishwasher, Microwave, Washer, Dryer, All furnishings, |
| Interior Features: | In-Law Capability |
| Kitchens Above Grade: | 1 |
| Kitchens Total: | 1 |
| Laundry Level: | Lower Level |
| Listing Contract Date: | 2026-09-29 |
| Listing Key: | X13838842 |
| Living Area Range: | 2000-2500 |
| Lot Depth: | 117.0 |
| Lot Size Dimensions: | 43.35 X 117` |
| Lot Size Range Acres: | < .50 |
| Lot Size Units: | Feet |
| Lot Width: | 43.35 |
| Status: | New |
| Original List Price: | $1,150,000 |
| Parcel Number: | 360280059 |
| Parking Features: | Inside Entry |
| Parking Spaces: | 3 |
| Parking Total: | 4.0 |
| Pool Features: | None |
| Possession Date: | 2026-12-30 |
| Property Features: | Fenced Yard |
| Rental Items: | Hot Water Tank, Boiler |
| Roll Number: | 101107003016600 |
| Roof: | Asphalt Shingle |
| Rooms Above Grade: | 12 |
| Rooms Below Grade: | 3 |
| Sewer: | Sewer |
| Sewer Yna: | Yes |
| Special Designation: | Unknown |
| State Or Province: | ON |
| Tax Year: | 2025 |
| Telephone Yna: | Yes |
| Transaction Type: | For Sale |
| Under Contract: | Hot Water Tank-Gas, Other |
| Washrooms Type1: | 1 |
| Washrooms Type1 Level: | Second |
| Washrooms Type1 Pcs: | 4 |
| Washrooms Type2: | 1 |
| Washrooms Type2 Level: | Main |
| Washrooms Type2 Pcs: | 3 |
| Water: | Municipal |
| Waterfront: | None |
| Water Yna: | Yes |
| Zoning: | RES |
| Directions: | From Johnson Street, South on MacDonnell |
| Possession Type: | Flexible |
| Sign On Property?: | Yes |
| Survey Type: | Unknown |
| Heat Source Multi: | Gas |
| Heat Type Multi: | Radiant |
| County Or Parish: | Frontenac |
| City: | Kingston |
Listing Courtesy of: ROYAL LEPAGE PROALLIANCE REALTY, BROKERAGE
Listing Agent:
Mortgage Calculator
The data on this website relating to real estate for sale comes in part from the IDX Program of the Toronto Real Estate Board.
All information is believed accurate but not guaranteed. The properties displayed may not be all of the properties available through the IDX Program. Any use of this site other than by potential buyers or sellers is strictly prohibited.
© 2026 Toronto Real Estate Board.
Toronto Real Estate Board data last updated on October 08, 2026 05:01 PM - ET.
Property Last Updated: October 08, 2026 05:01 PM - ET
