130 Sauna Road
Marmora And Lake, Hastings ON K0K 2M0
$599,900
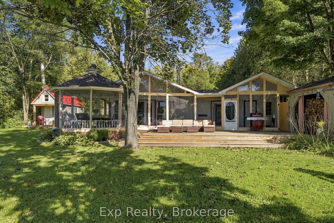
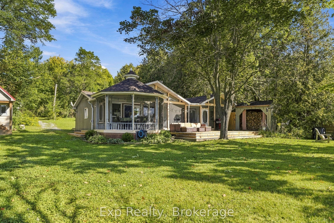
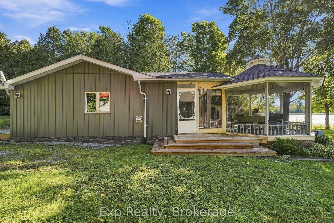
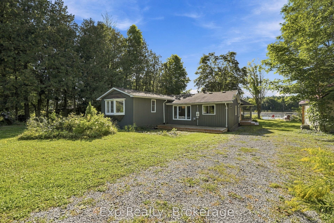
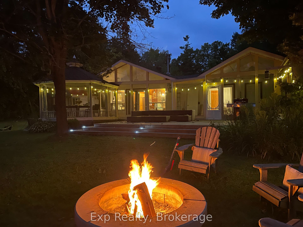
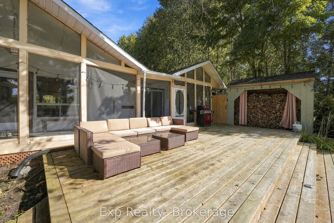
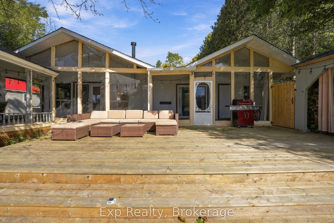
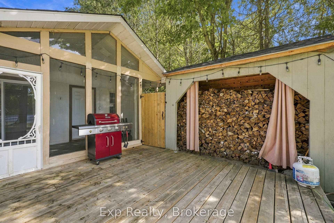
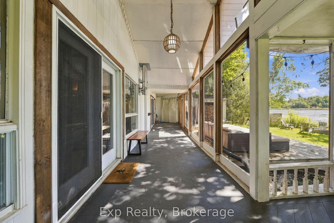
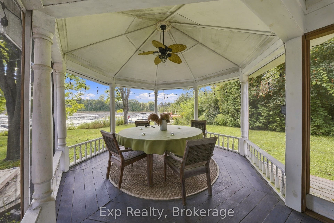
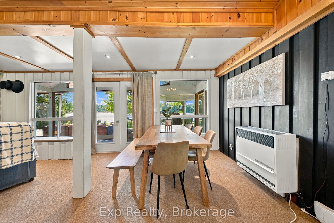
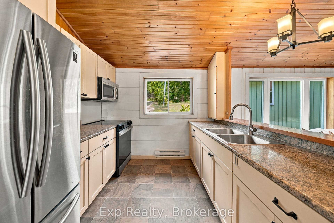
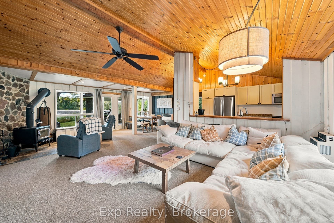
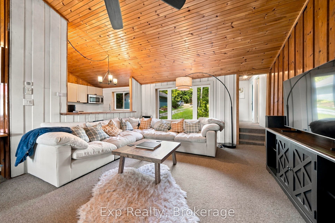
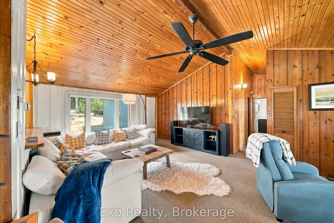
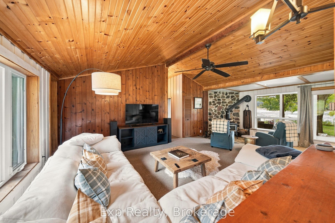
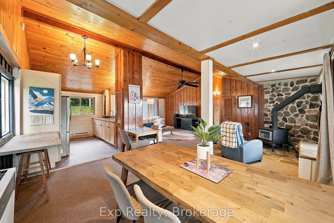
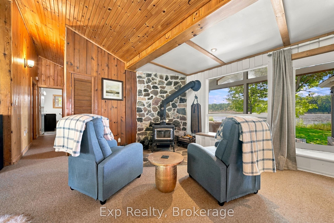
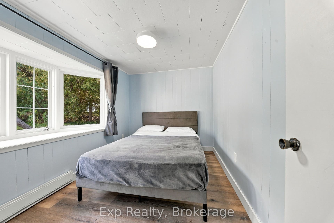
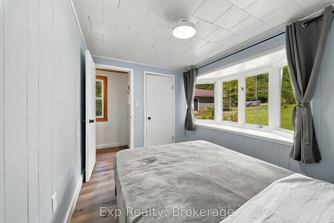
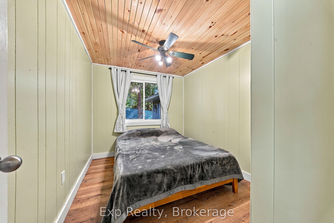
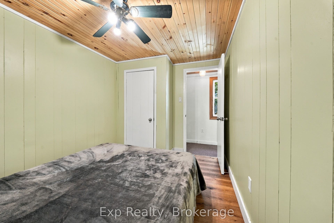
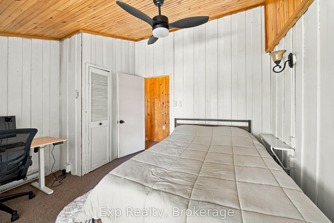
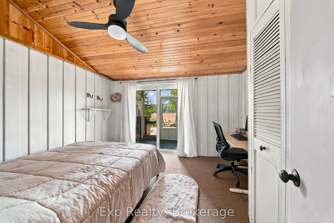
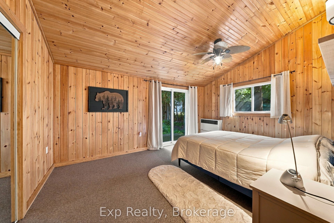
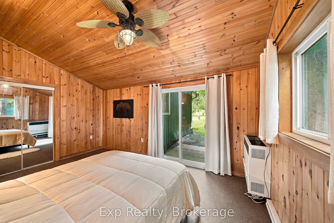
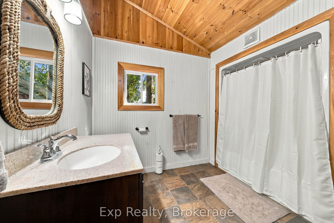
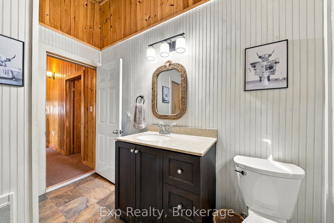
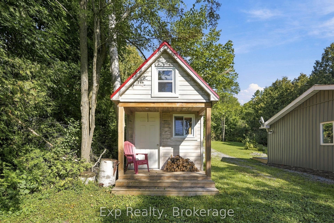
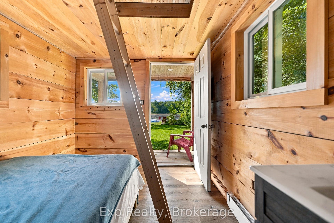
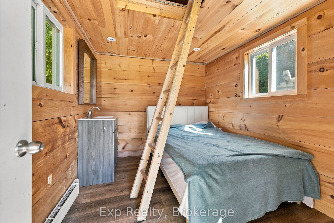
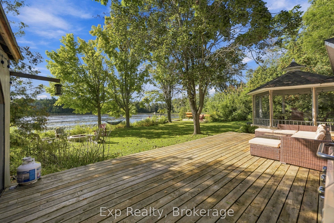
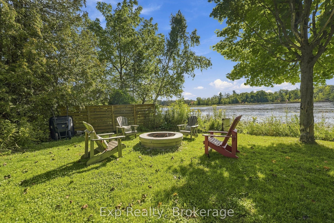
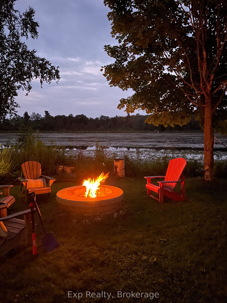
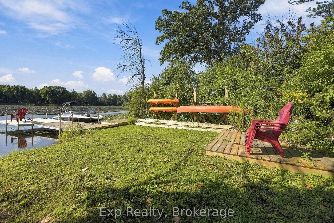
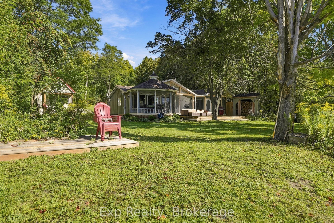
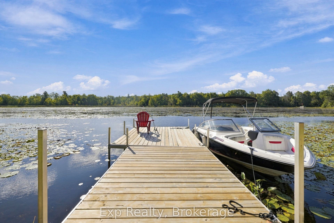
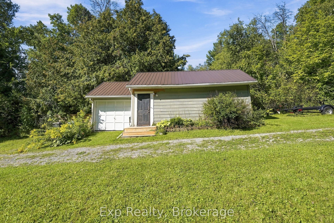
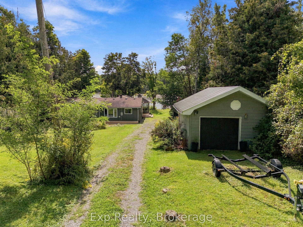
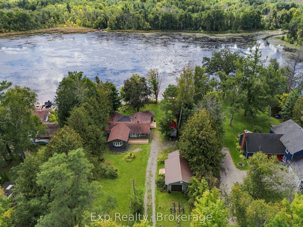
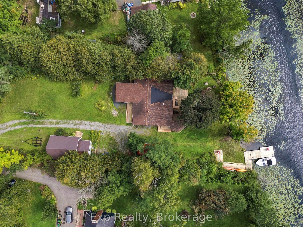
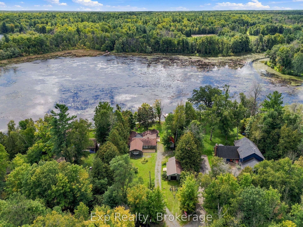
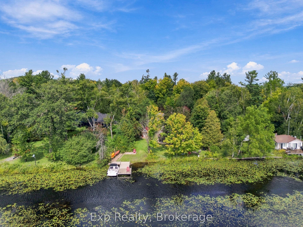
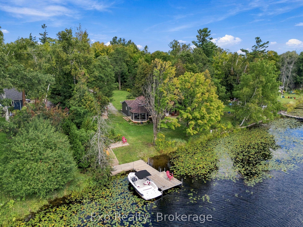
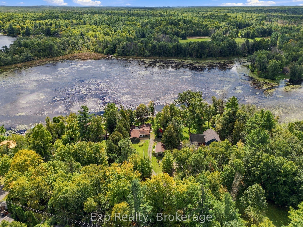
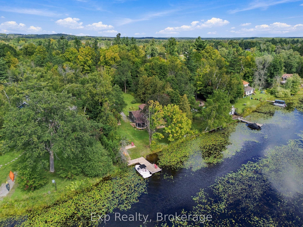
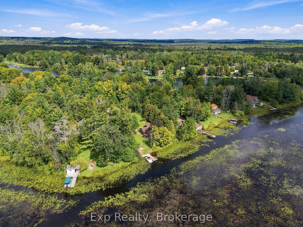
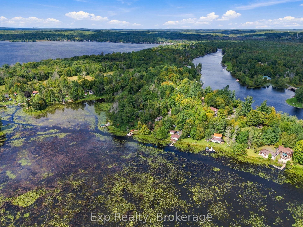
Escape to your own private, year-round waterfront retreat in beautiful Marmora & Lake! Tucked away on a quiet dead-end road, this inviting 4-bedroom, 1-bath home offers the perfect place to slow down, reconnect and enjoy waterfront living in every season.Inside, the open-concept living, dining and kitchen area features vaulted ceilings and a cozy wood stove, creating a warm and welcoming gathering space. The primary bedroom has its own sliding-door walkout to a private deck-perfect for morning coffee surrounded by nature.Outdoor living is what this property is all about! Choose from multiple decks, a screened-in porch, gazebo, firepit and dock, with plenty of peaceful spaces to relax and leave the busyness of everyday life behind. Enjoy great fishing right from your waterfront, or take a short boat ride to Crowe Lake for swimming, boating and even more fishing.Need extra room for family and friends? The separate bunkhouse is hard-wired and heated, providing comfortable additional guest space. A woodshed offers convenient storage for your year-round retreat.Best of all, this waterfront getaway is being offered fully furnished and turnkey! The boat and trailer, canoes/kayaks, barbecue, outdoor furniture, appliances, and indoor furniture are included, making it easy to arrive and start enjoying the waterfront lifestyle from day one.Whether you're boating and paddling in summer, gathering around the fire on a crisp fall evening, or cozying up beside the wood stove in winter, this is more than a cottage-it's a year-round waterfront escape where memories ...
+ Read More| Listing Key: | X13786642 |
|---|---|
| List Price: | $599,900 |
| Property Type: | Residential |
| Property Sub Type: | Detached |
| Property Status: | Active |
| Bedrooms Total: | 4 |
| Bathrooms Total Integer: | 1 |
| Tax Annual Amount: | $4,106 |
| Architectural Style: | Bungalow |
| Waterfront?: | Yes |
| City: | Marmora And Lake |
| City Region: | Marmora Ward |
| Postal Code: | K0K 2M0 |
| Access To Property: | Year Round Municipal Road |
| Alternative Power: | None |
| Assessment Year: | 2,026 |
| Basement: | Crawl Space |
| Basement Yn: | No |
| Bathrooms Total Integer: | 1 |
| Bedrooms Above Grade: | 4 |
| Cable Yna: | Available |
| City Region: | Marmora Ward |
| Construction Materials: | Vinyl Siding |
| Contract Status: | Available |
| Cooling: | Other |
| Covered Spaces: | 2.0 |
| Cross Street: | Sauna Road and Hilbert Rd |
| Ddfyn: | Yes |
| Direction Faces: | South |
| Disclosures: | Easement |
| Docking Type: | Private |
| Electric Yna: | Yes |
| Exclusions: | Personal belongings |
| Exterior Features: | Deck, Porch Enclosed, Year Round Living, Fishing |
| Fireplace Features: | Wood |
| Fireplaces Total: | 1 |
| Foundation Details: | Piers |
| Garage Type: | Detached |
| Garage?: | Yes |
| Gas Yna: | No |
| Heat Source: | Propane |
| Heat Type: | Baseboard |
| Holdover Days: | 30 |
| Hst Application: | Included In |
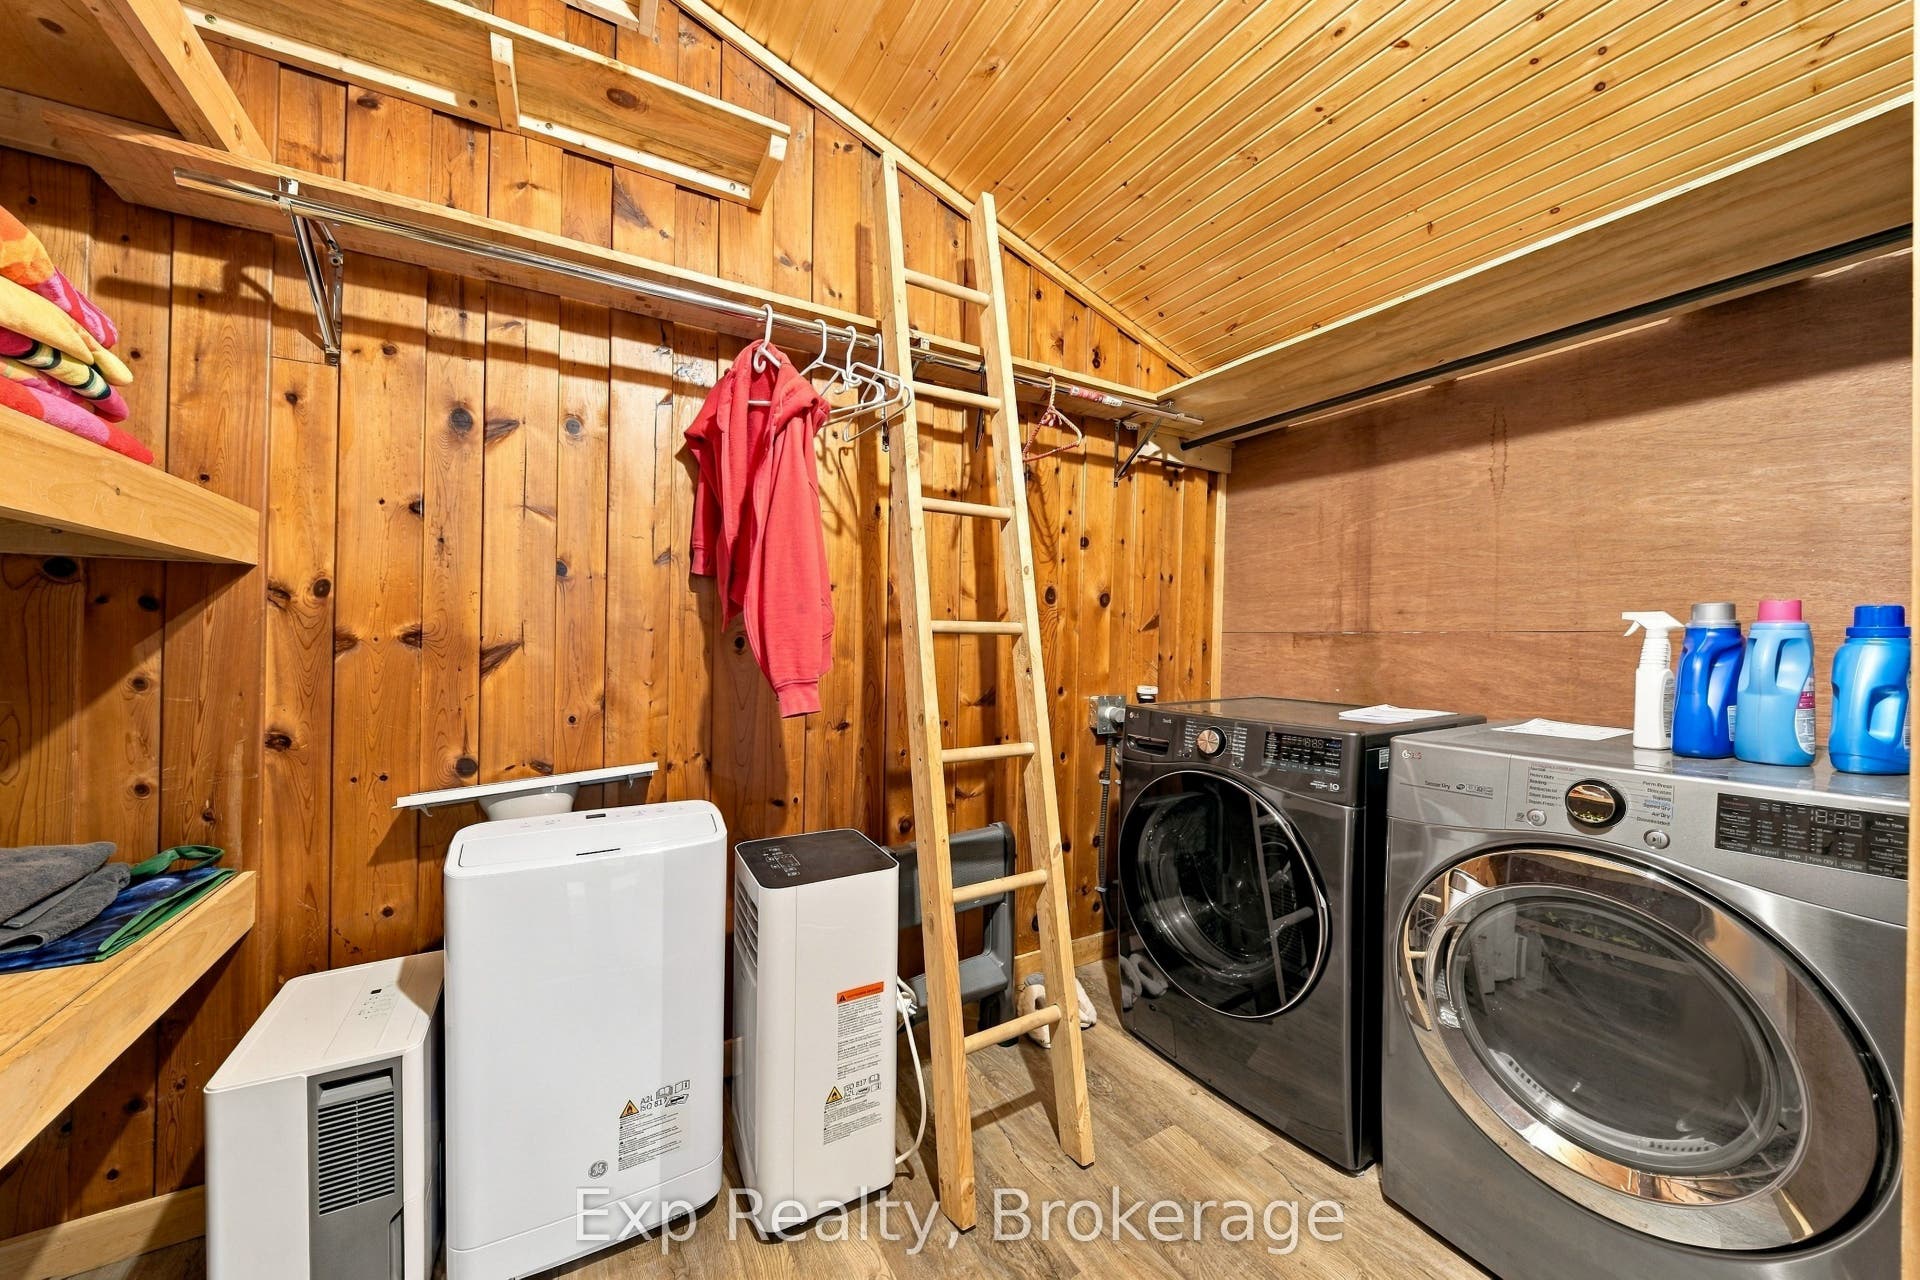
| Inclusions: | Regal bowrider boat and trailer, canoe and kayaks on rack, dock, gazebo furniture, and all outdoor furniture, propane bbq with tanks, full woodshed, all appliances (new range, washer, microwave, dryer, fridge, 2 portable a/c's, 1 dehumidifier), sofa, reclining chairs, media cabinet, dining table, coffee table, TV, chairs, bench, all curtains/drapes, all ELF's/Fans, all 5 beds/frames(including one in bunkie), smoke and carbon monoxide detectors |
| Interior Features: | Primary Bedroom - Main Floor, Water Heater Owned, Water Treatment |
| Kitchens Above Grade: | 1 |
| Kitchens Total: | 1 |
| Laundry Level: | Main Level |
| Listing Contract Date: | 2026-09-15 |
| Listing Key: | X13786642 |
| Living Area Range: | 1500-2000 |
| Lot Depth: | 235.0 |
| Lot Irregularities: | lot size irregular |
| Lot Size Range Acres: | .50-1.99 |
| Lot Size Source: | MPAC |
| Lot Size Units: | Feet |
| Lot Width: | 99.0 |
| Status: | Price Change |
| Original List Price: | $649,900 |
| Other Structures: | Shed |
| Parcel Number: | 401640339 |
| Parking Features: | Private |
| Parking Spaces: | 6 |
| Parking Total: | 8.0 |
| Pool Features: | None |
| Possession Details: | Flexible |
| Property Features: | Wooded/Treed, River/Stream, Lake/Pond, School Bus Route |
| Rental Items: | Propane tank |
| Roll Number: | 124114101030500 |
| Roof: | Asphalt Shingle |
| Rooms Above Grade: | 9 |
| Rural Utilities: | Garbage Pickup, Recycling Pickup, Cell Services, Cable Available, Electricity Connected, Telephone Available |
| Sewer: | Septic |
| Sewer Yna: | No |
| Shoreline: | Natural |
| Shoreline Allowance: | Owned |
| Shoreline Exposure: | South |
| Special Designation: | Unknown |
| State Or Province: | ON |
| Tax Year: | 2026 |
| Telephone Yna: | Available |
| Topography: | Sloping |
| Transaction Type: | For Sale |
| Under Contract: | Propane Tank |
| View: | Bay, River |
| Washrooms Type1: | 1 |
| Washrooms Type1 Pcs: | 4 |
| Water: | Well |
| Water Body Name: | Crowe River |
| Water Body Type: | River |
| Water Delivery Feature: | Heated Waterline |
| Waterfront: | Direct |
| Waterfront Accessory: | Bunkie |
| Water Frontage Ft: | 100 |
| Waterfront Features: | River Access, Dock |
| Water Source: | Drilled Well |
| Water View: | Direct |
| Water Yna: | No |
| Zoning: | WR |
| Directions: | North on Marble Point Rd from Hwy 7, follow to Sauna Road. Turn right. #130. |
| Possession Type: | Flexible |
| Sign On Property?: | Yes |
| Survey Type: | Unknown |
| Heat Source Multi: | Propane |
| Heat Type Multi: | Baseboard, Forced Air |
| Shoreline Exposure Multi: | South |
| County Or Parish: | Hastings |
| Fireplace?: | Yes |
| City: | Marmora and Lake |
Listing Courtesy of: Exp Realty
Listing Agent:
Mortgage Calculator
The data on this website relating to real estate for sale comes in part from the IDX Program of the Toronto Real Estate Board.
All information is believed accurate but not guaranteed. The properties displayed may not be all of the properties available through the IDX Program. Any use of this site other than by potential buyers or sellers is strictly prohibited.
© 2026 Toronto Real Estate Board.
Toronto Real Estate Board data last updated on October 08, 2026 05:01 PM - ET.
Property Last Updated: October 08, 2026 05:01 PM - ET
