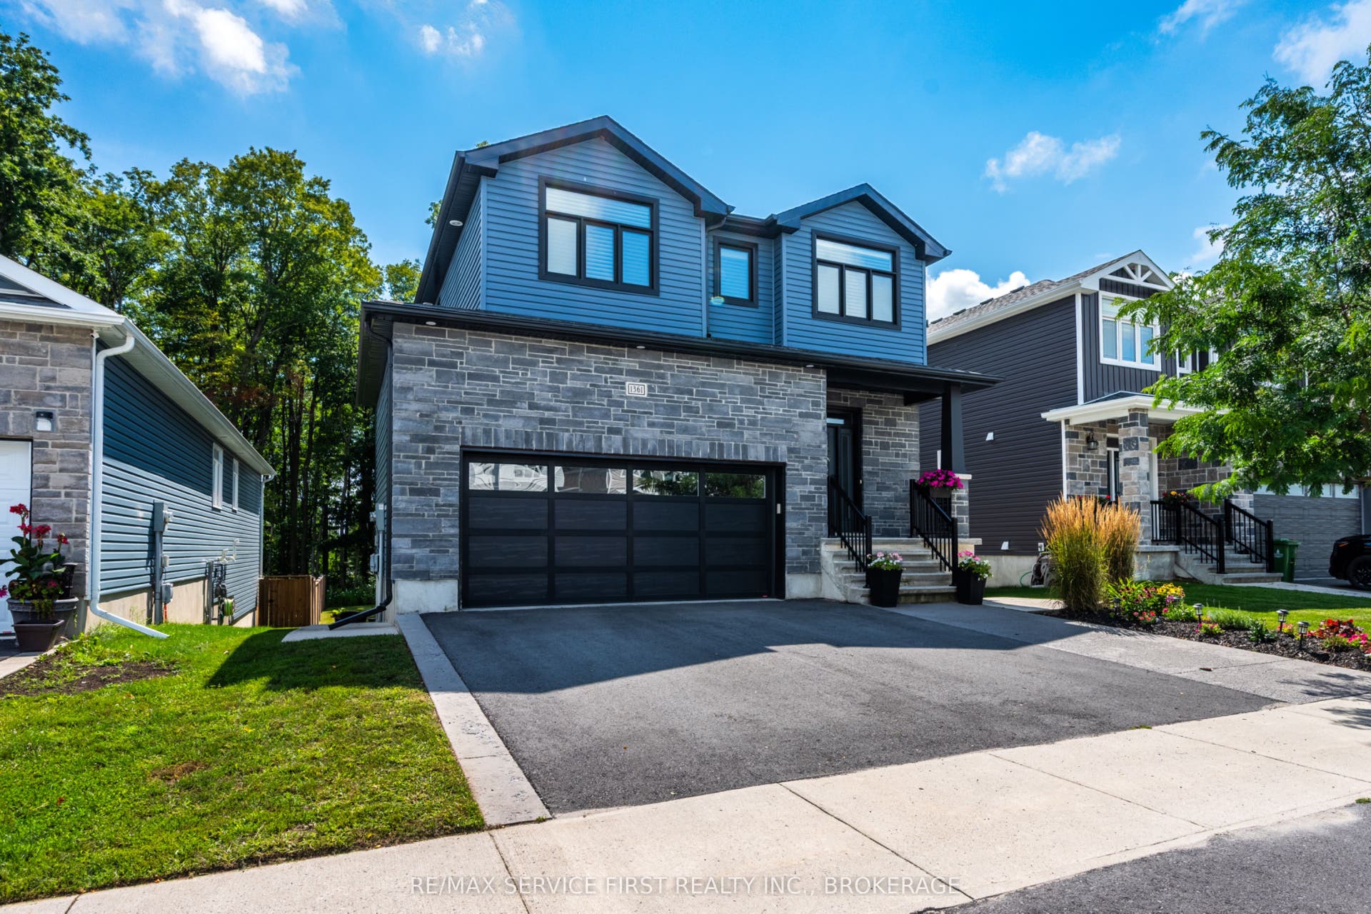
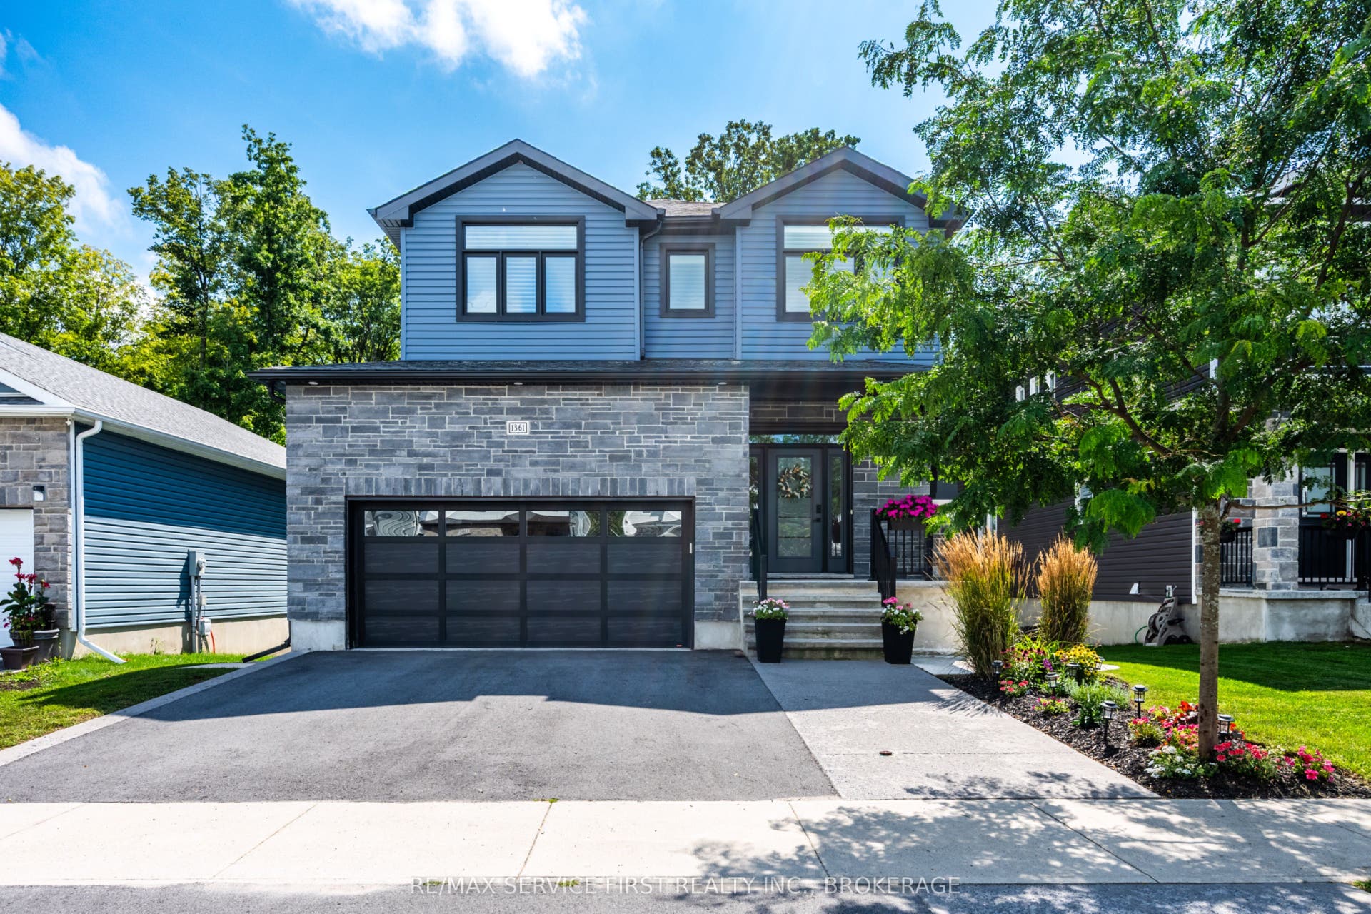
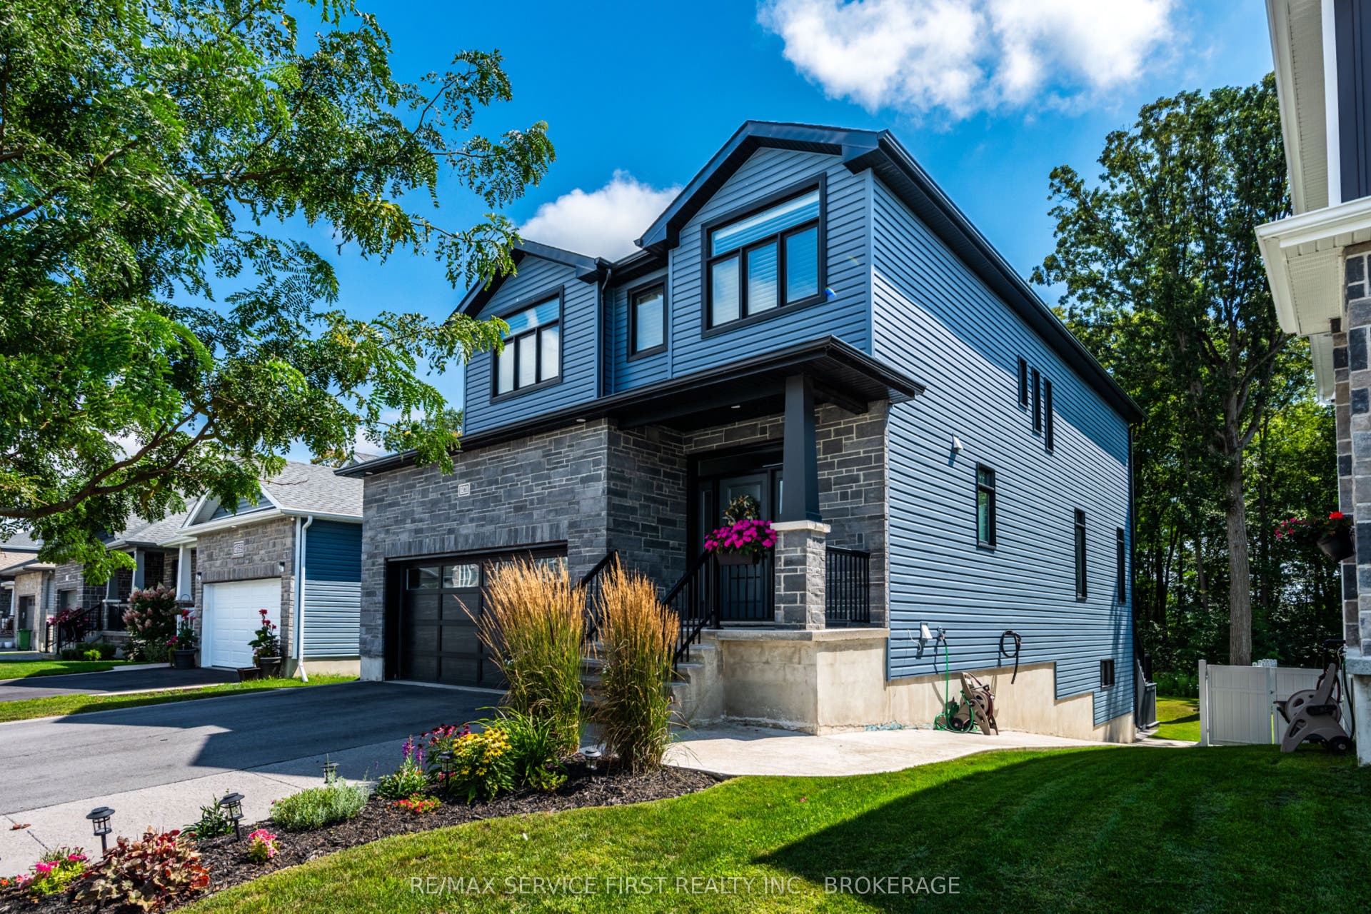
1361 Ottawa Street
Kingston, Frontenac ON K7P 2V6
$1,150,000
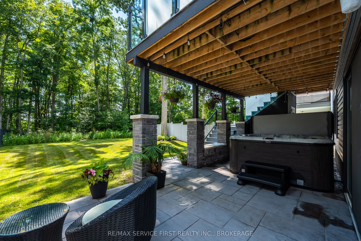
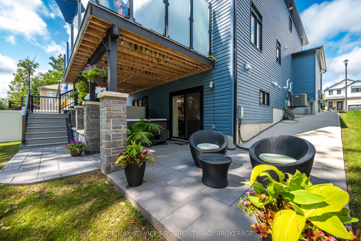
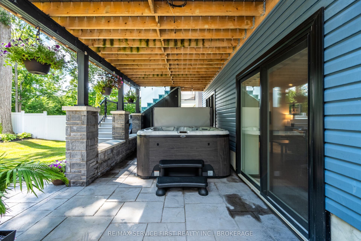
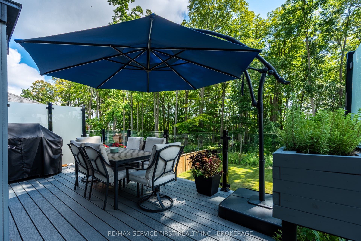
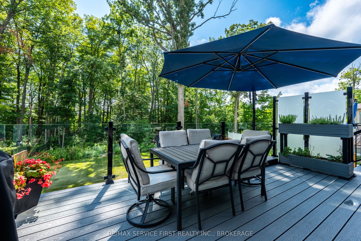
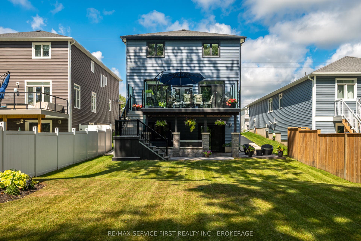
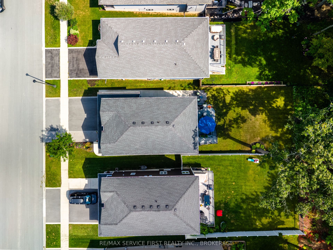
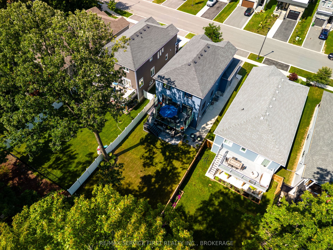
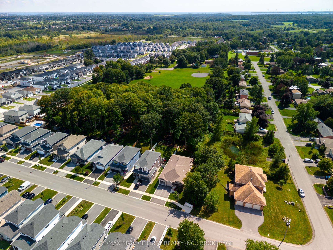
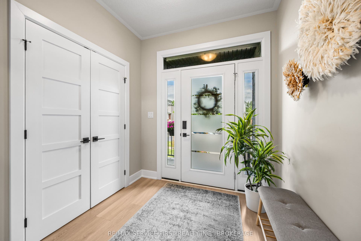
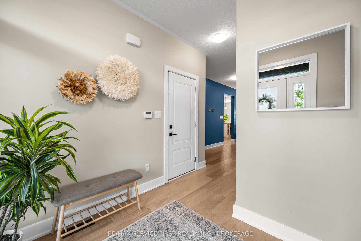
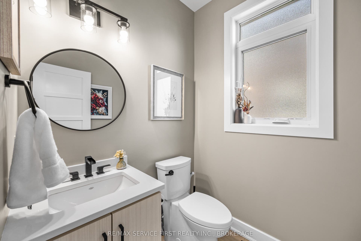
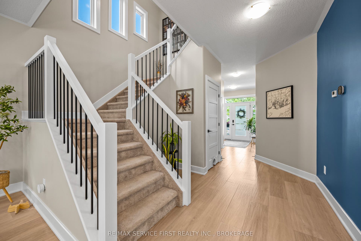
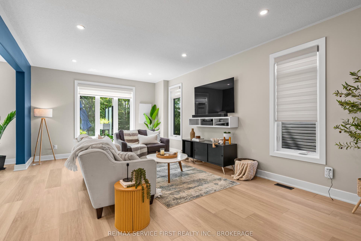
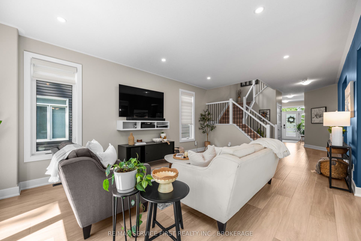
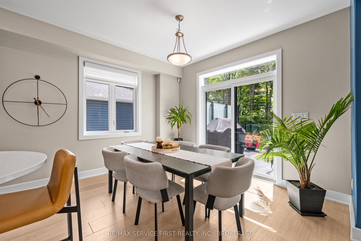
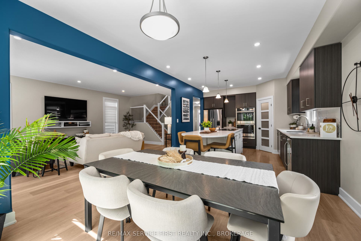
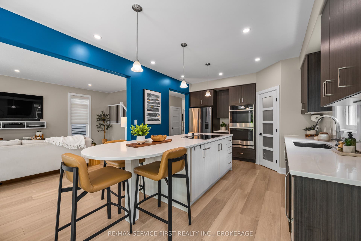
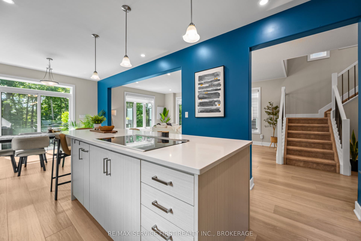
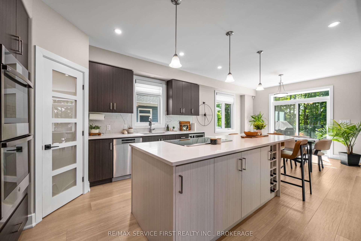
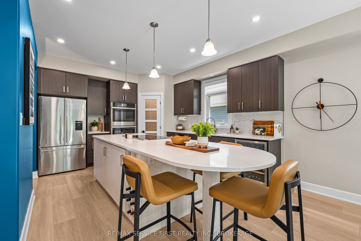
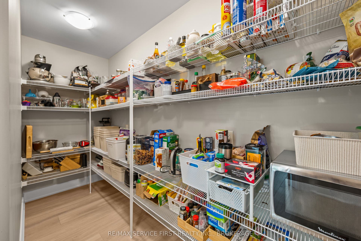
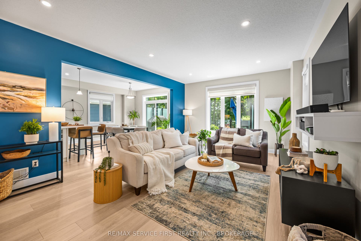
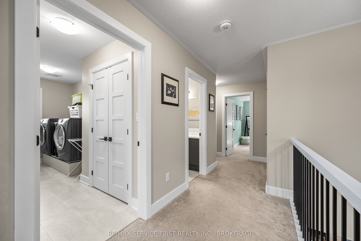
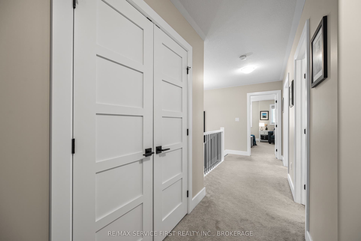
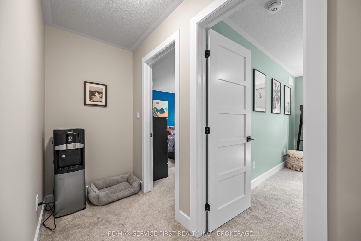
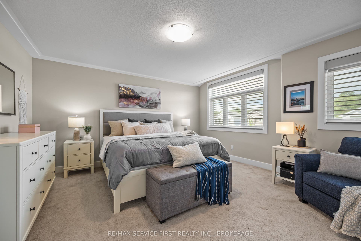
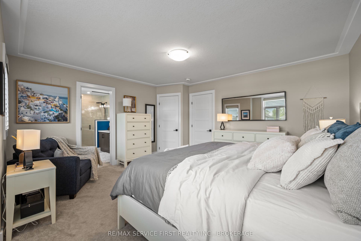
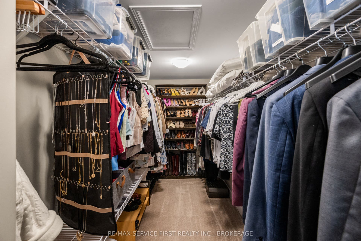
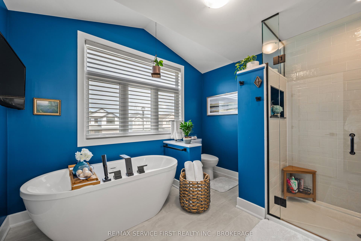
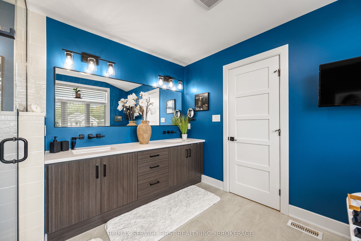
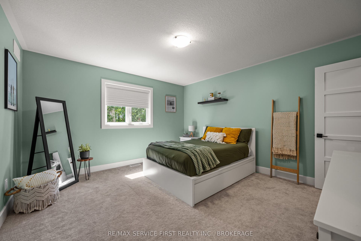
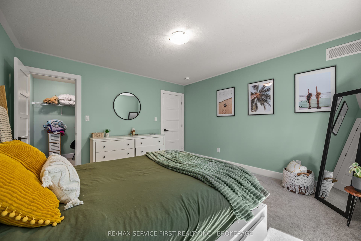
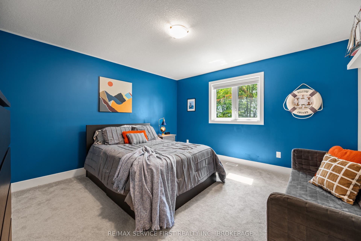
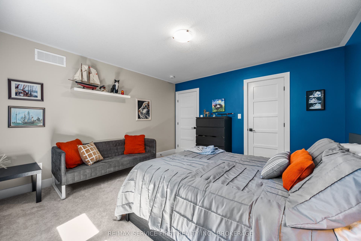
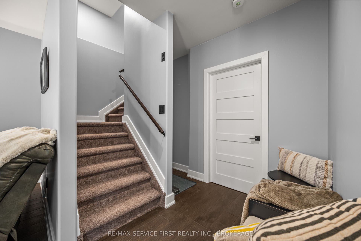
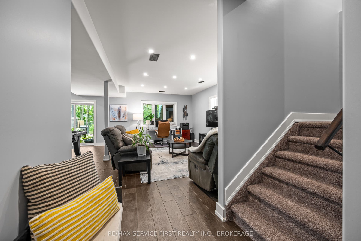
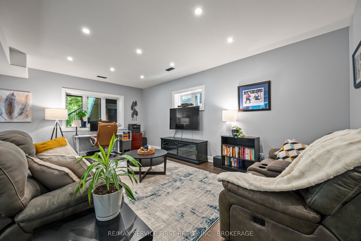
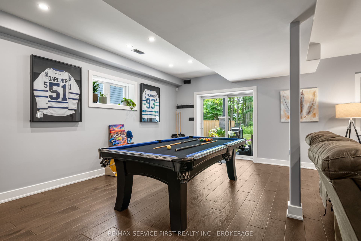
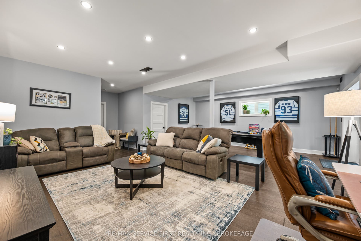
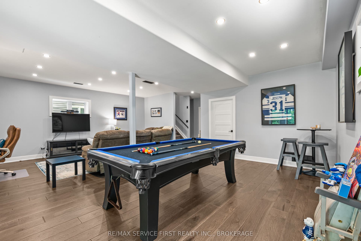
Welcome to 1361 Ottawa Street, a thoughtfully designed Greene Homes residence completed in 2020. At the heart of the home is the custom-layout kitchen, thoughtfully created with the home cook in mind. Featuring double ovens, a wine fridge, a dedicated wine rack, and a large walk-in pantry, it's as functional as it is inviting.This 3-bedroom, 2.5-bath home offers generous living spaces, quality finishes, and a layout designed for both everyday living and entertaining.The primary suite is a true retreat, with a spa-inspired ensuite that brings a little luxury home. App-controlled window coverings add convenience throughout the house, while a rough-in for a fourth bathroom offers future flexibility.Step outside and discover your own backyard oasis. The deck, with a natural gas BBQ, hot tub, and private yard create a space that feels more like country living than the suburbs - the perfect setting for morning coffee, summer gatherings, or relaxing at the end of the day.Stylish, comfortable, and exceptionally well thought out, 1361 Ottawa Street is a home that truly stands apart.
| Listing Key: | X13835146 |
|---|---|
| List Price: | $1,150,000 |
| Property Type: | Residential |
| Property Sub Type: | Detached |
| Property Status: | Active |
| Bedrooms Total: | 3 |
| Bathrooms Total Integer: | 3 |
| Tax Annual Amount: | $6,678 |
| Architectural Style: | 2-Storey |
| Waterfront?: | No |
| City: | Kingston |
| City Region: | 42 - City Northwest |
| Postal Code: | K7P 2V6 |
| Basement: | Partially Finished, Walk-Out, Separate Entrance |
| Basement Yn: | No |
| Bathrooms Total Integer: | 3 |
| Bedrooms Above Grade: | 3 |
| Cable Yna: | Available |
| City Region: | 42 - City Northwest |
| Construction Materials: | Brick |
| Contract Status: | Available |
| Cooling: | Central Air |
| Covered Spaces: | 2.0 |
| Cross Street: | Princess Street, North on Westbrook, East onto Ottawa. |
| Ddfyn: | Yes |
| Den Familyroom Yn: | Yes |
| Direction Faces: | South |
| Electric Yna: | Yes |
| Exclusions: | patio umbrella, patio planter, pool table |
| Foundation Details: | Poured Concrete |
| Garage Type: | Attached |
| Garage?: | Yes |
| Gas Yna: | Yes |
| Heat Source: | Gas |
| Heat Type: | Forced Air |
| Holdover Days: | 30 |
| Hst Application: | Included In |
| Inclusions: | Fridge, stove, microwave, hot tub (spare filters and remaining chemicals), blinds, wine fridge, BBQ, storage cabinet on deck |
| Interior Features: | Rough-In Bath, On Demand Water Heater, ERV/HRV, Auto Garage Door Remote, Sump Pump, Countertop Range, Built-In Oven, Water Softener, Water Heater |
| Kitchens Above Grade: | 1 |
| Kitchens Total: | 1 |
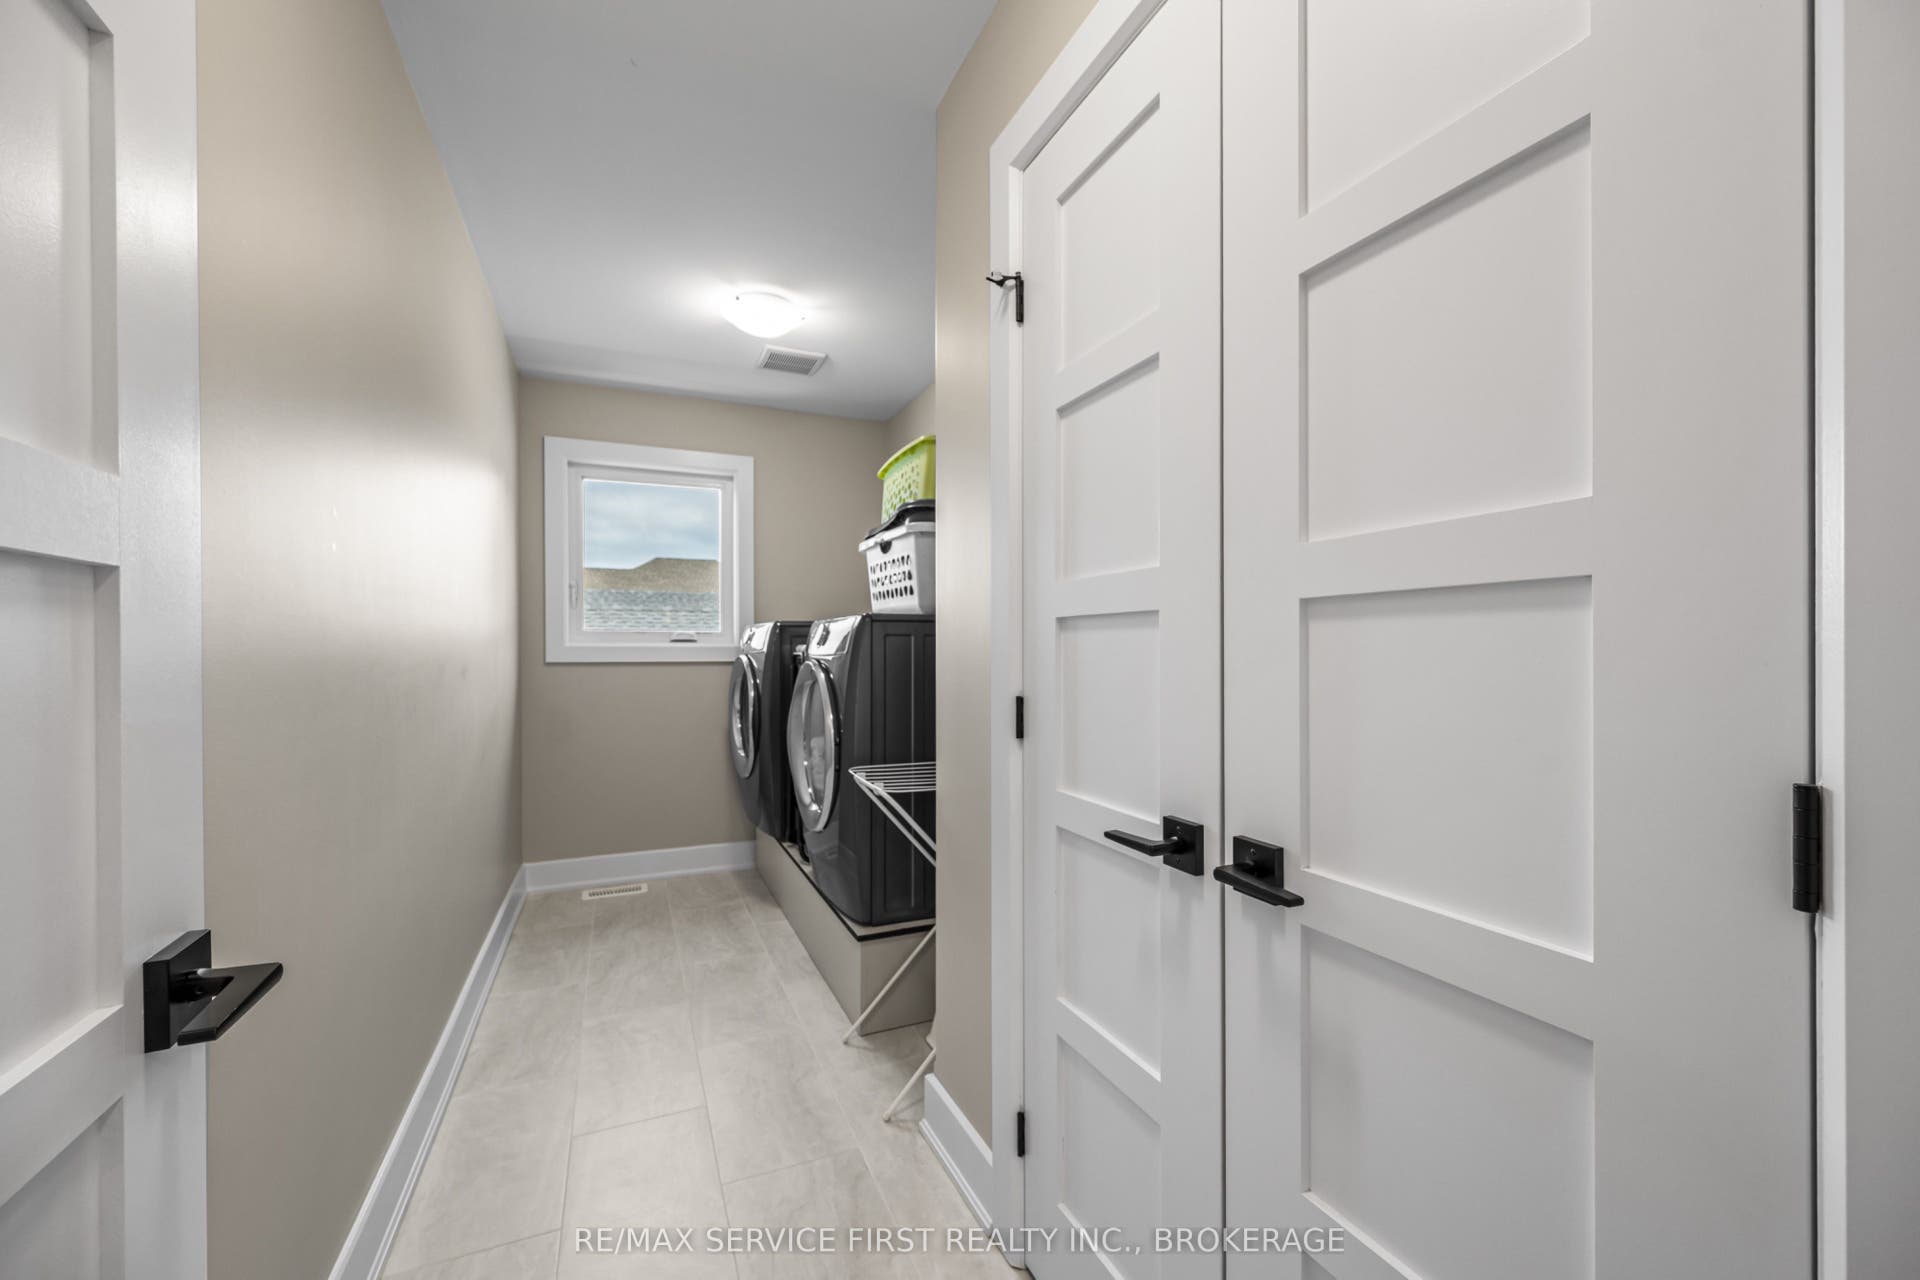
| Laundry Level: | Upper Level |
| Listing Contract Date: | 2026-09-28 |
| Listing Key: | X13835146 |
| Living Area Range: | 2000-2500 |
| Lot Depth: | 324.0 |
| Lot Size Source: | MPAC |
| Lot Size Units: | Feet |
| Lot Width: | 41.99 |
| Status: | New |
| Original List Price: | $1,150,000 |
| Parcel Number: | 360893720 |
| Parking Features: | Private Double |
| Parking Spaces: | 2 |
| Parking Total: | 4.0 |
| Pool Features: | None |
| Possession Details: | flexible |
| Rental Items: | ON DEMAND WATER HEATER |
| Roll Number: | 101108021009947 |
| Roof: | Asphalt Shingle |
| Rooms Above Grade: | 8 |
| Sewer: | Sewer |
| Sewer Yna: | Yes |
| Special Designation: | Unknown |
| State Or Province: | ON |
| Tax Year: | 2025 |
| Telephone Yna: | Available |
| Transaction Type: | For Sale |
| Washrooms Type1: | 1 |
| Washrooms Type1 Level: | Main |
| Washrooms Type1 Pcs: | 2 |
| Washrooms Type3: | 1 |
| Washrooms Type3 Level: | Upper |
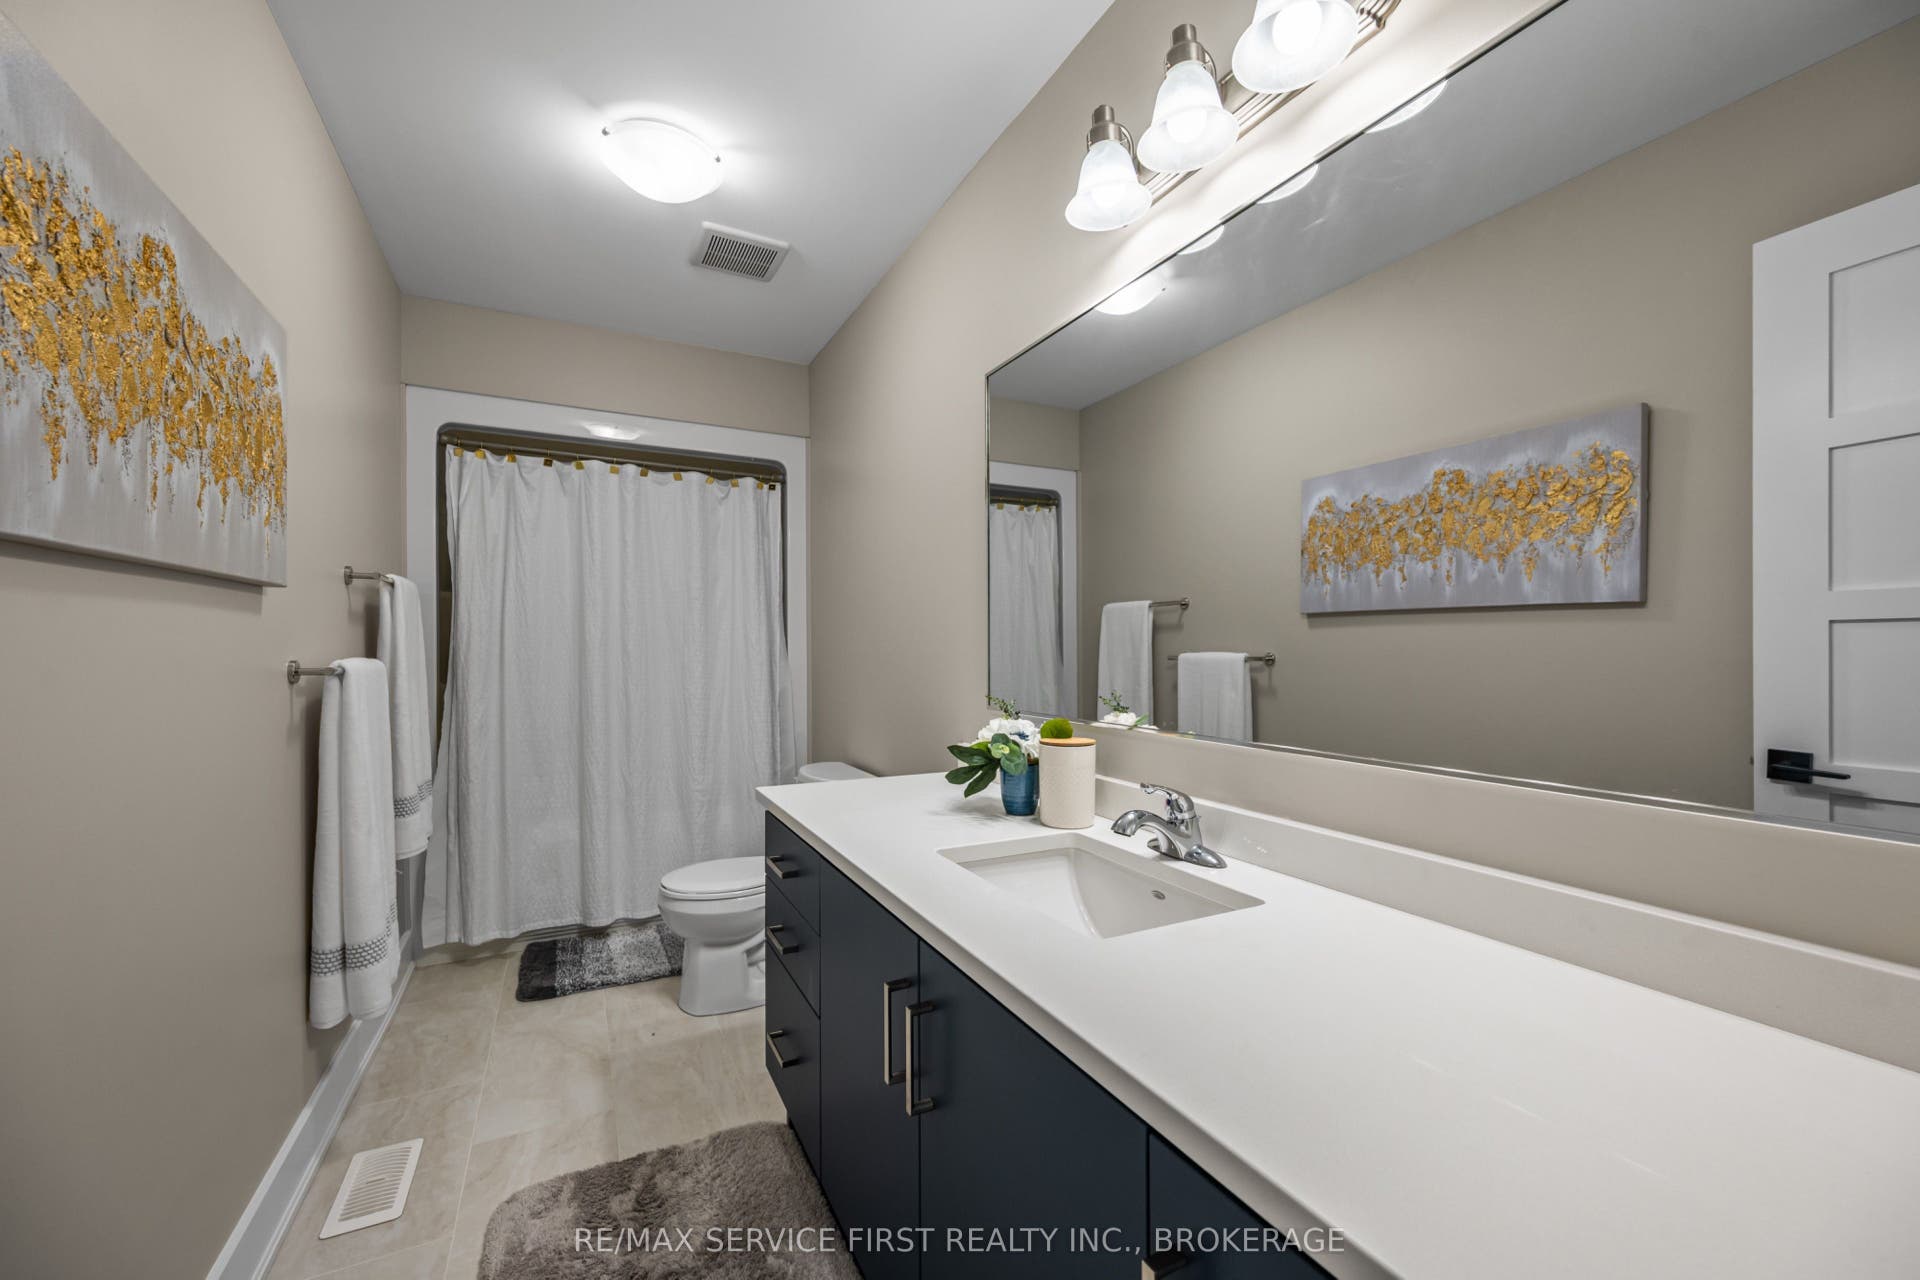
| Washrooms Type3 Pcs: | 4 |
| Washrooms Type5: | 1 |
| Washrooms Type5 Level: | Upper |
| Washrooms Type5 Pcs: | 5 |
| Water: | Municipal |
| Water Yna: | Yes |
| Zoning: | R2-44-H |
| Directions: | Princess Street, North on Westbrook, East onto Ottawa. |
| Lot Size Area Units: | SquareMeters |
| Possession Type: | Flexible |
| Survey Type: | Unknown |
| Heat Source Multi: | Gas |
| Heat Type Multi: | Forced Air |
| County Or Parish: | Frontenac |
| City: | Kingston |
Listing Courtesy of: RE/MAX SERVICE FIRST REALTY INC., BROKERAGE
Listing Agent:
Mortgage Calculator
The data on this website relating to real estate for sale comes in part from the IDX Program of the Toronto Real Estate Board.
All information is believed accurate but not guaranteed. The properties displayed may not be all of the properties available through the IDX Program. Any use of this site other than by potential buyers or sellers is strictly prohibited.
© 2026 Toronto Real Estate Board.
Toronto Real Estate Board data last updated on October 08, 2026 05:01 PM - ET.
Property Last Updated: October 08, 2026 05:01 PM - ET
