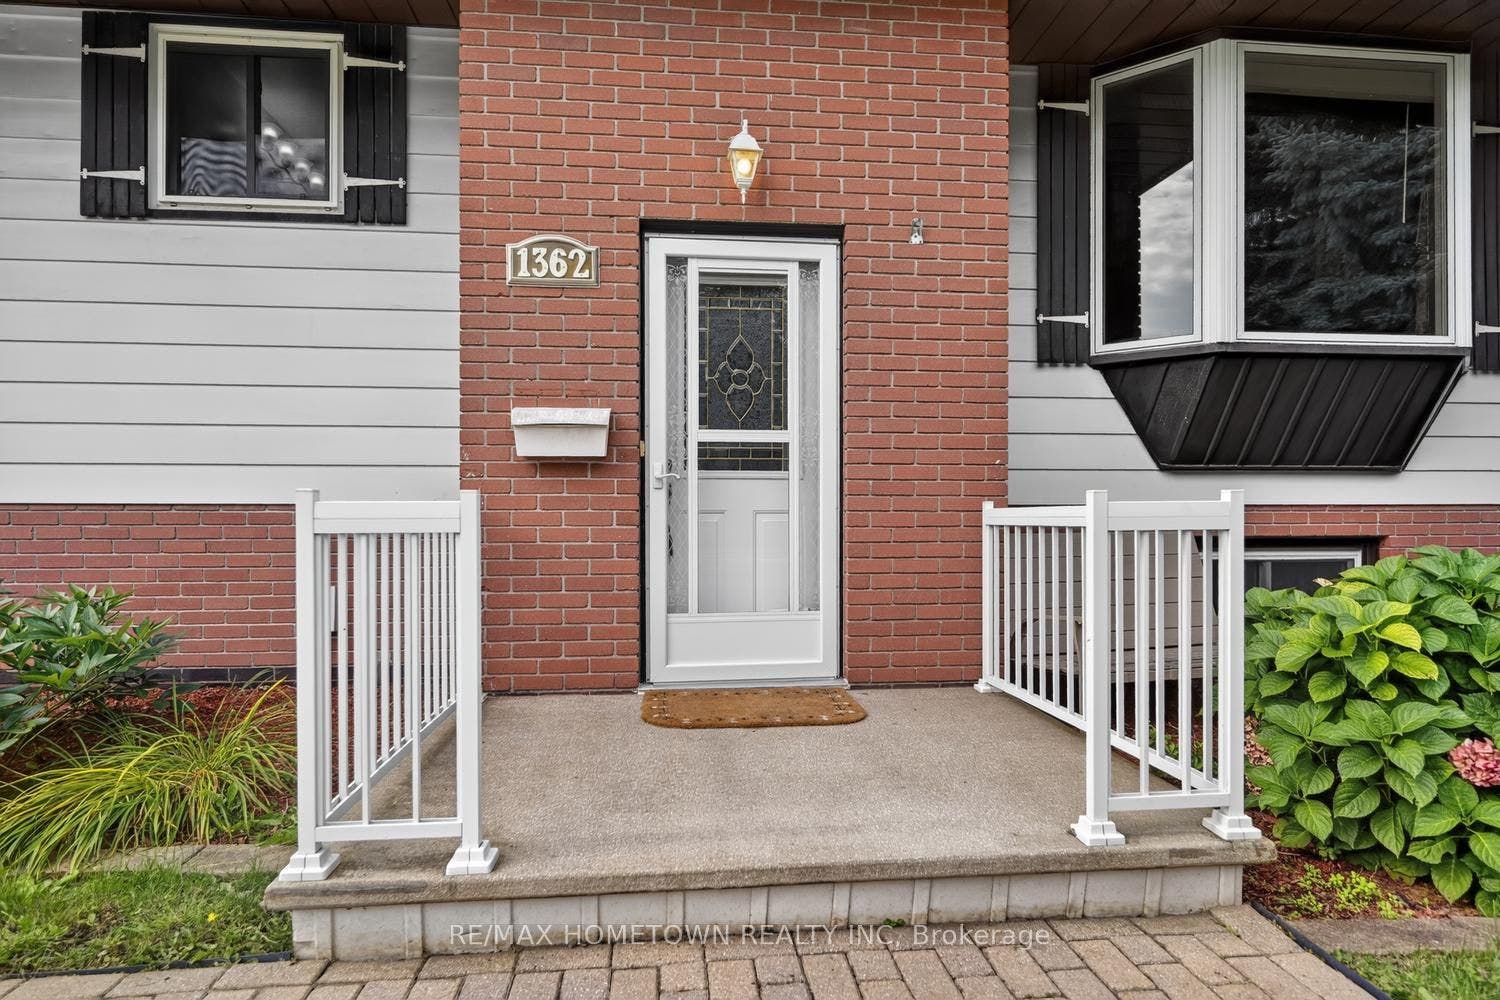
1362 Windsor Drive
Brockville, Leeds And Grenville ON K6V 3H9
$399,900
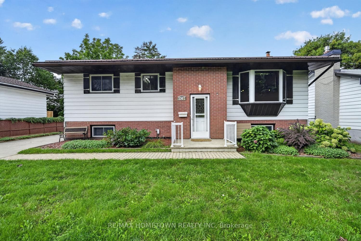
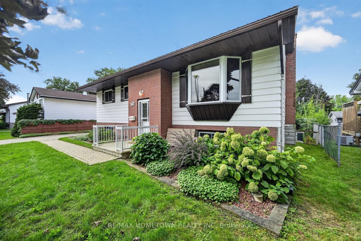
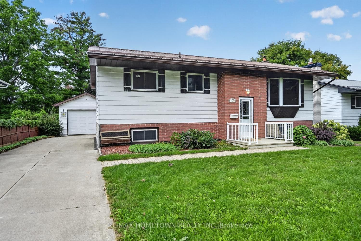
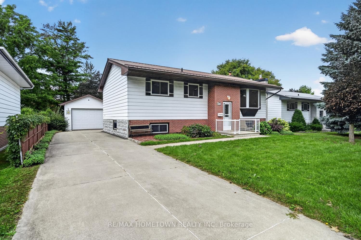
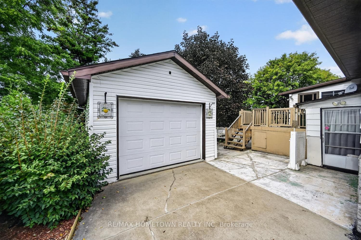
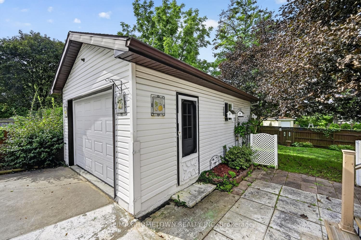
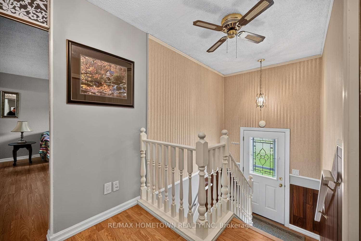
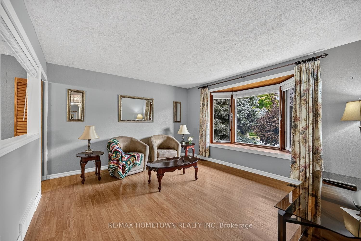
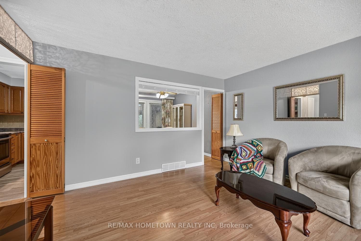
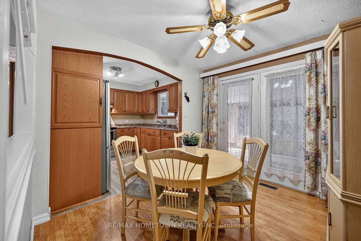
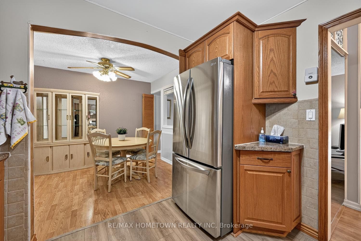
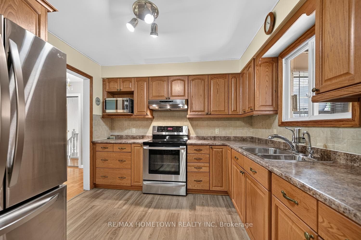
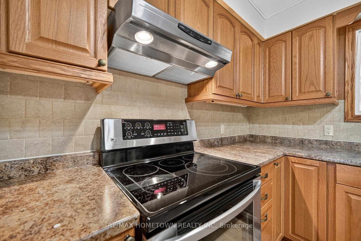
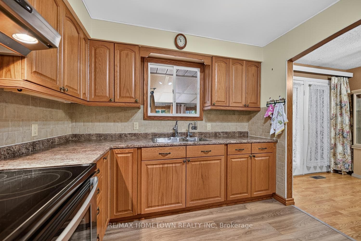
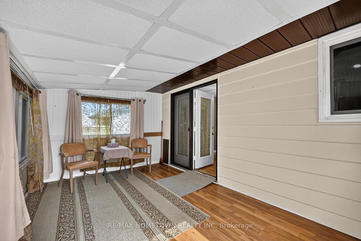
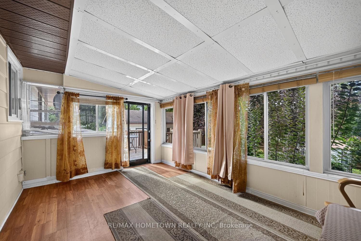
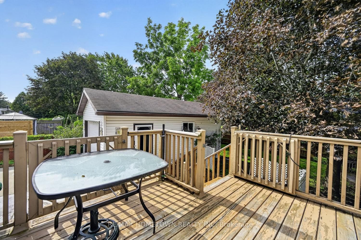
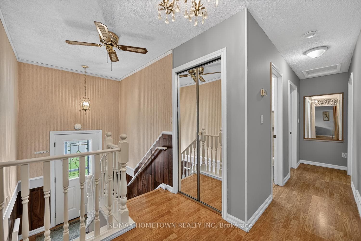
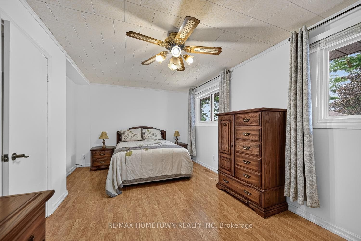
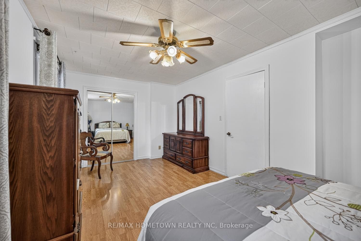
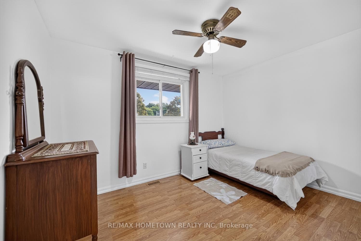
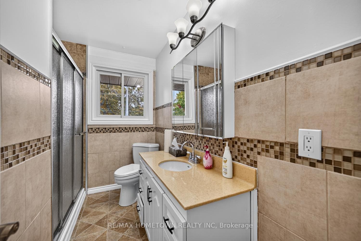
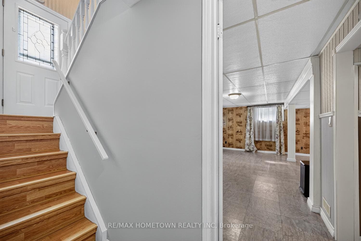
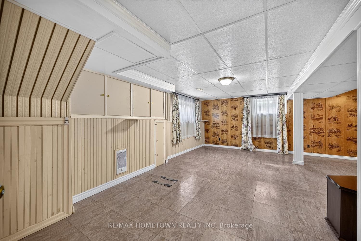
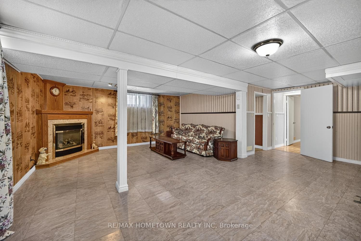
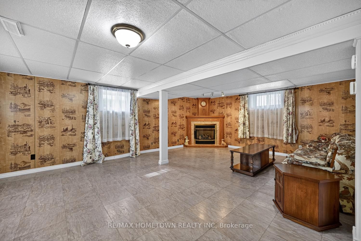
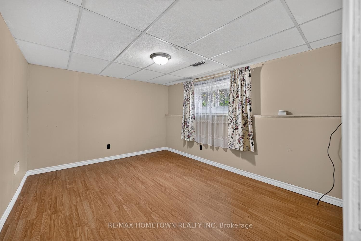
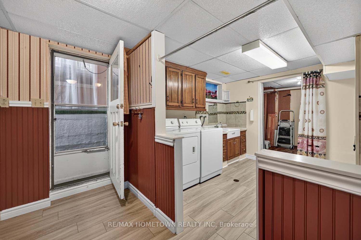
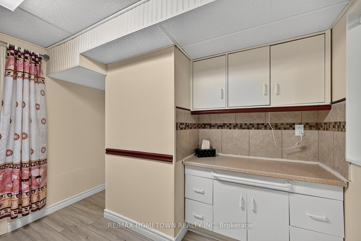
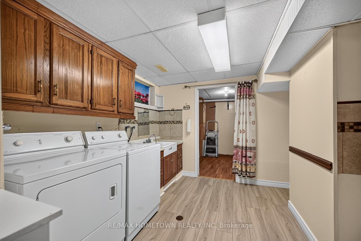
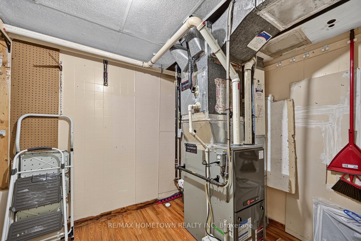
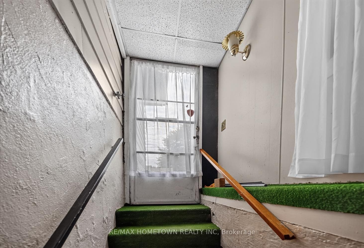
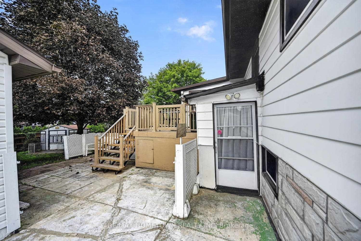
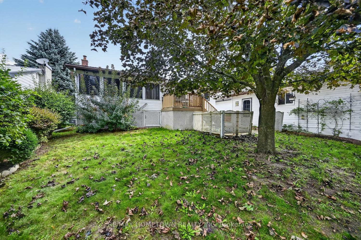
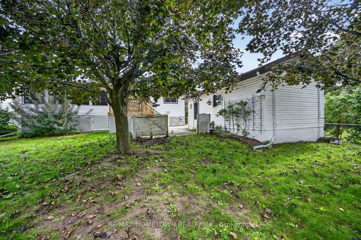
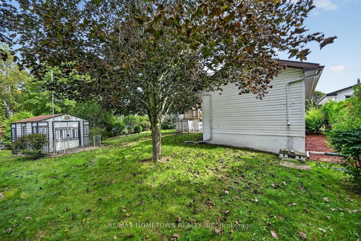
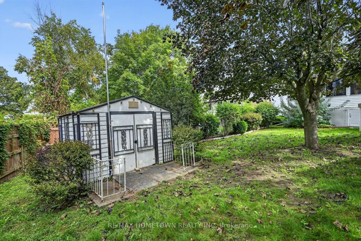
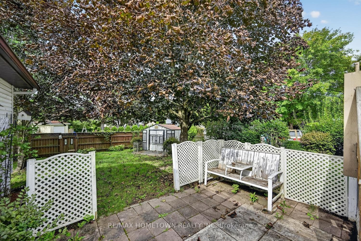
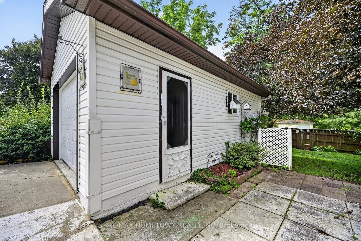
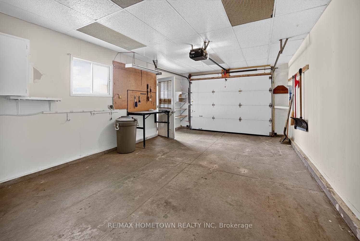
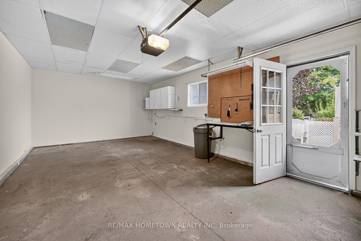
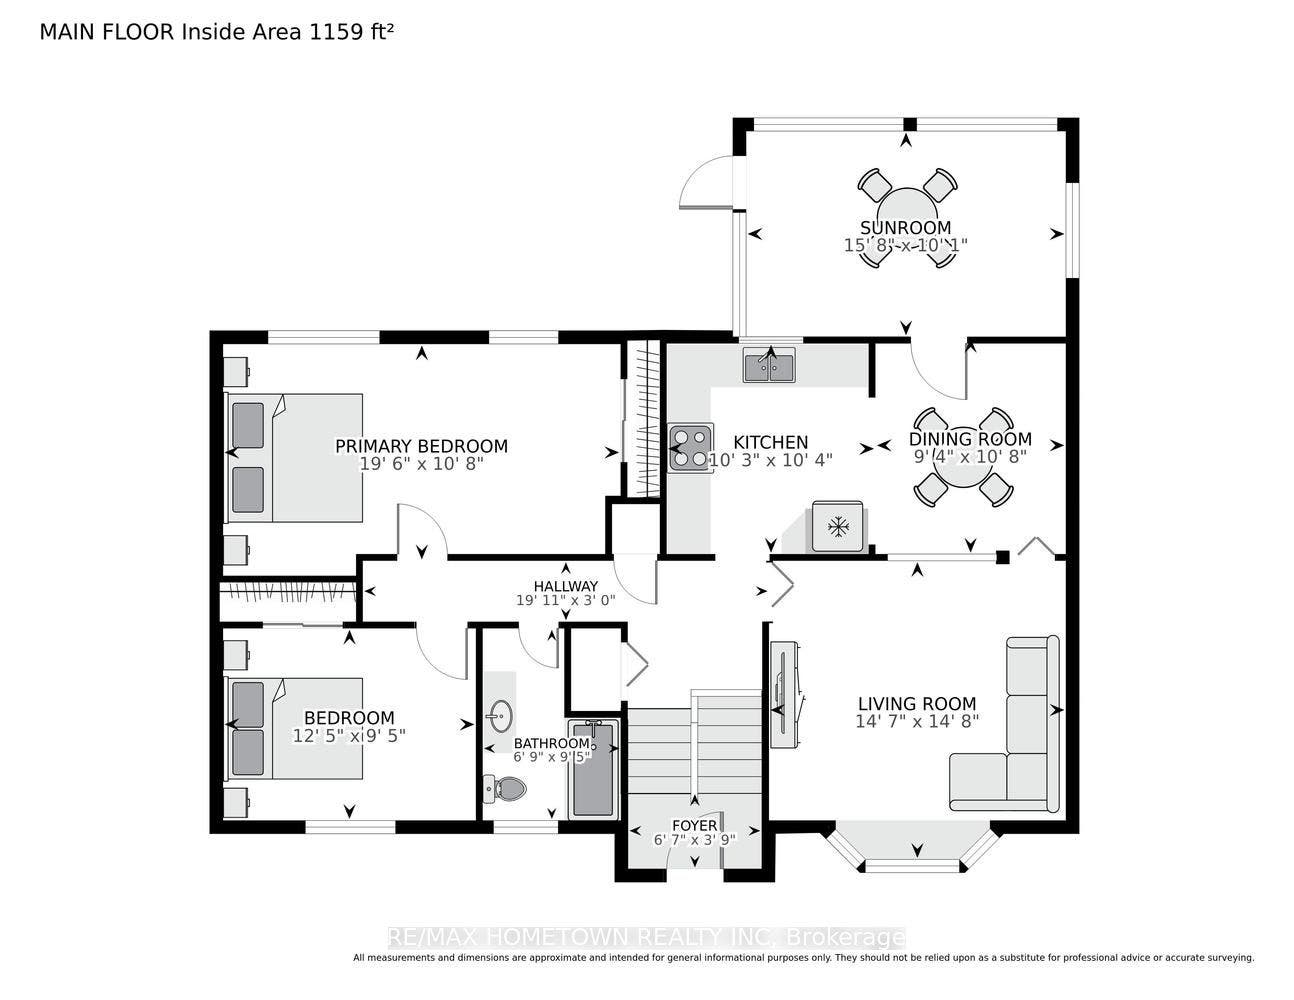
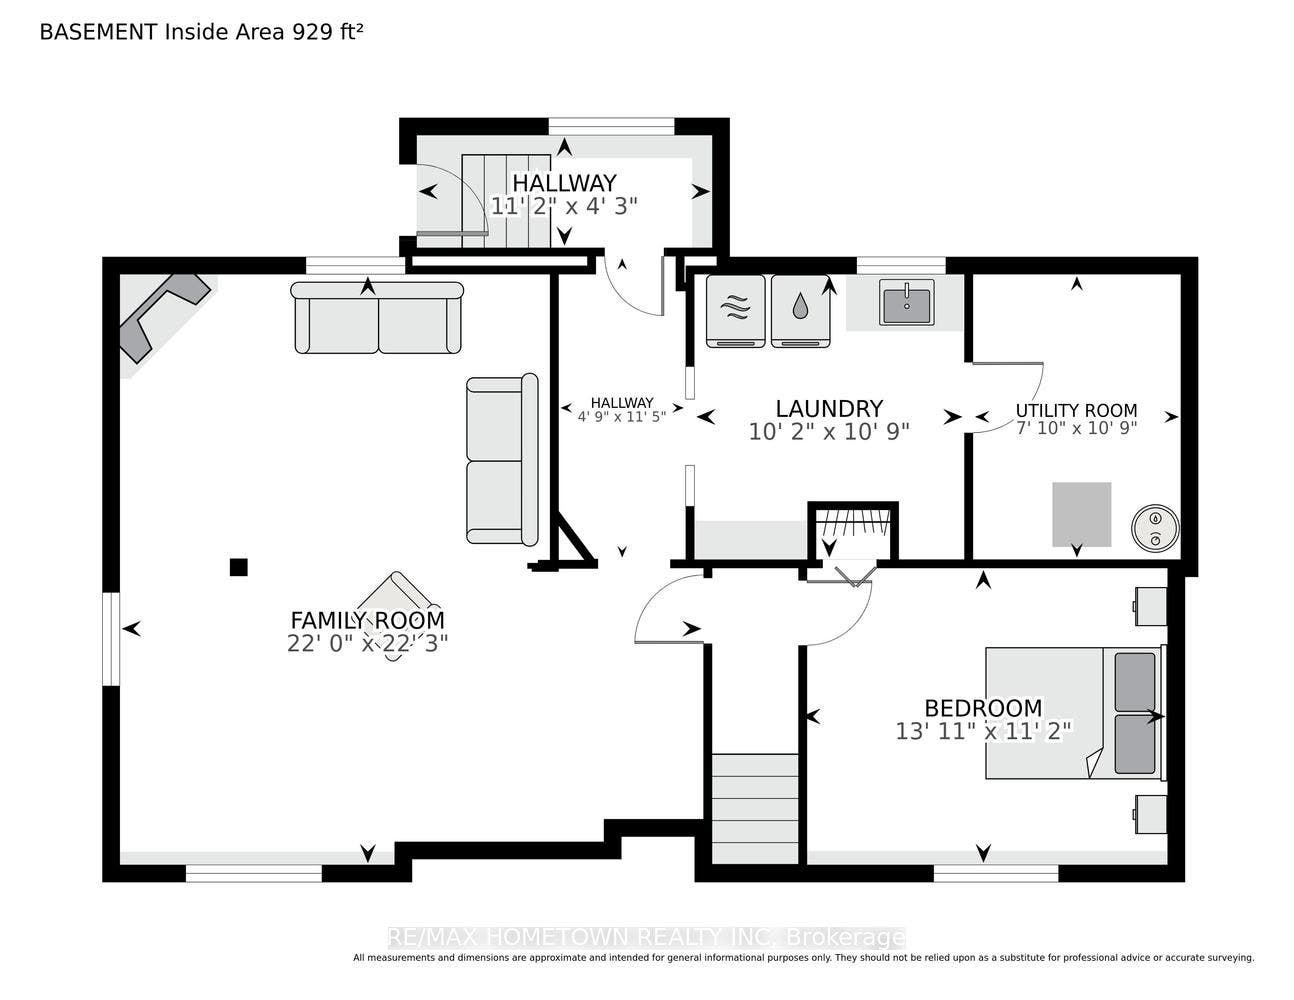
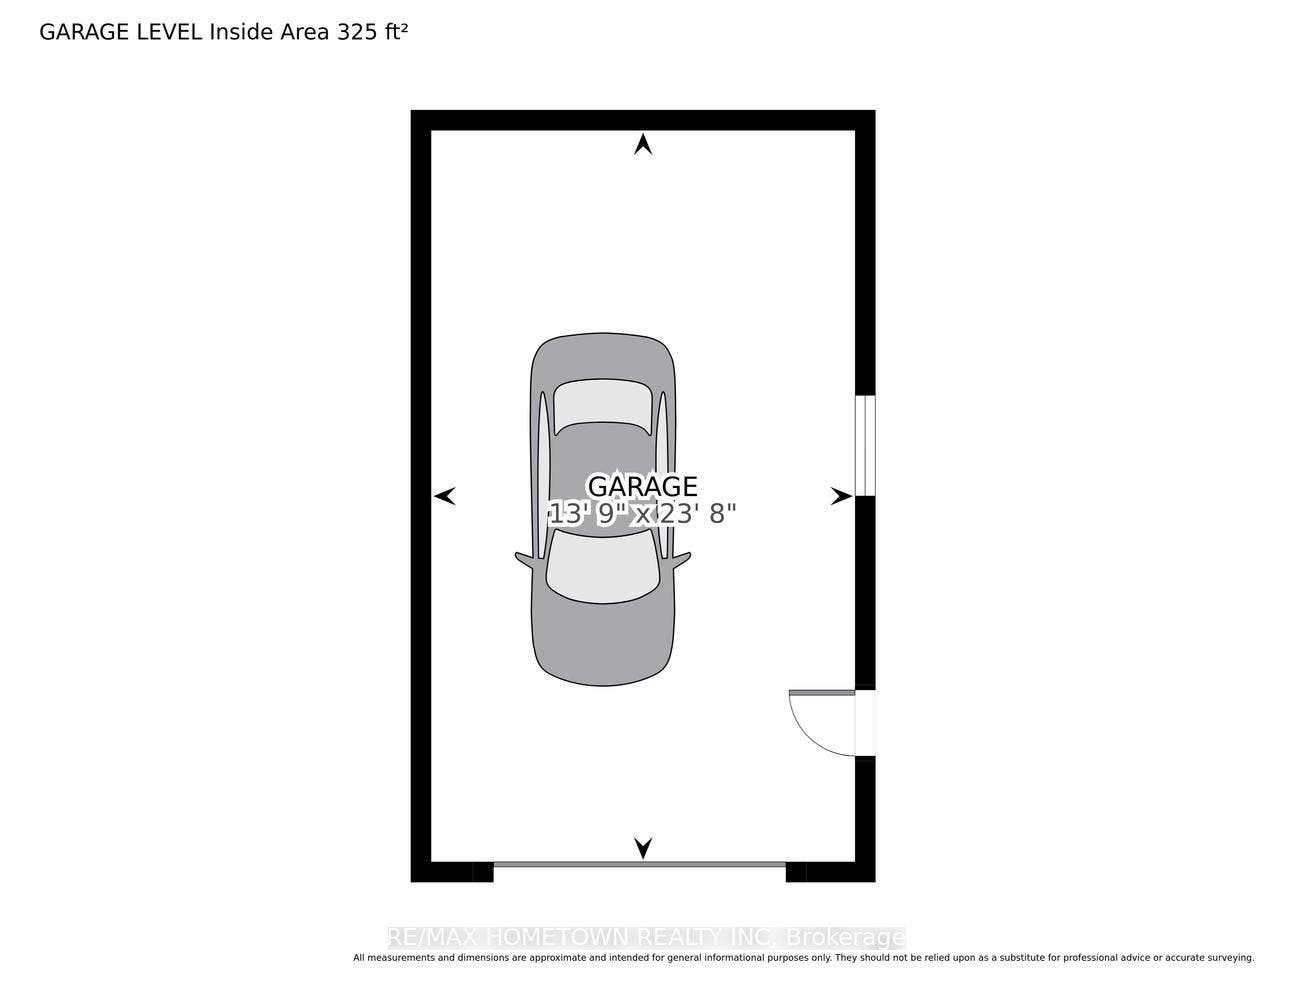
Looking for your first home, starting over, moving into town, or ready to downsize? Be sure to check out this raised bungalow featuring 2+1 bedrooms and 1 bathroom, with a detached garage and the potential to easily convert the upper level back to a 3-bedroom layout. The main level offers a bright and comfortable living room that flows into the dining area and kitchen, along with a bonus sunroom that provides additional space to relax or entertain during the warmer months. Also located on this level is the oversized primary bedroom, a second bedroom, and a 3-piece bathroom. Head downstairs to the lower level where you will find a third bedroom, spacious family room with a gas fireplace to keep toasty warm this winter, laundry area, and additional space to suit your needs. This level has a separate entrance at the back, making it easy to convert to a separate living space for a family member or to potential rental income. Conveniently located close to schools, shopping, and local transportation, this home offers an excellent in-town location. The backyard is partially fenced and could easily be completed to create a secure space for children, grandchildren, or your furry family members. A great opportunity for buyers looking for a comfortable home in a convenient location!
| Listing Key: | X13804348 |
|---|---|
| List Price: | $399,900 |
| Property Type: | Residential |
| Property Sub Type: | Detached |
| Property Status: | Active Under Contract |
| Bedrooms Total: | 3 |
| Bathrooms Total Integer: | 1 |
| Tax Annual Amount: | $3,172 |
| Architectural Style: | Bungalow-Raised |
| Waterfront?: | No |
| City: | Brockville |
| City Region: | 810 - Brockville |
| Postal Code: | K6V 3H9 |
| Approximate Age: | 51-99 |
| Assessment Year: | 2,025 |
| Basement: | Partially Finished |
| Basement Yn: | No |
| Bathrooms Total Integer: | 1 |
| Bedrooms Above Grade: | 2 |
| Bedrooms Below Grade: | 1 |
| City Region: | 810 - Brockville |
| Conditional Expiry Date: | 2026-10-15 |
| Construction Materials: | Aluminum Siding, Brick |
| Contract Status: | Available |
| Cooling: | Central Air |
| Covered Spaces: | 1.0 |
| Cross Street: | Windsor Drive and Laurier Blvd |
| Ddfyn: | Yes |
| Development Charges Paid: | Unknown |
| Direction Faces: | West |
| Exterior Features: | Landscaped, Porch Enclosed |
| Fireplace Features: | Natural Gas |
| Fireplaces Total: | 1 |
| Foundation Details: | Block |
| Garage Type: | Detached |
| Garage?: | Yes |
| Heat Source: | Gas |
| Heat Type: | Forced Air |
| Holdover Days: | 60 |
| Hst Application: | Included In |
| Inclusions: | Fridge, stove, microwave, washer and dryer, all as is, and the Executrix has never lived in the home, all window coverings and blinds, all light fixtures and fans. |
| Interior Features: | In-Law Capability |
| Kitchens Above Grade: | 1 |
| Kitchens Total: | 1 |
| Listing Contract Date: | 2026-09-18 |
| Listing Key: | X13804348 |
| Living Area Range: | 700-1100 |
| Lot Depth: | 120.0 |
| Lot Size Source: | MPAC |
| Lot Size Units: | Feet |
| Lot Width: | 60.0 |
| Status: | Sold Conditional |
| Original List Price: | $399,900 |
| Parcel Number: | 441860005 |
| Parking Features: | Private |
| Parking Spaces: | 3 |
| Parking Total: | 4.0 |
| Pool Features: | None |
| Possession Details: | TBD |
| Property Features: | School |
| Rental Items: | hot water heater, and it was replaced in 2026 |
| Roll Number: | 080203007552100 |
| Roof: | Metal |
| Rooms Above Grade: | 5 |
| Rooms Below Grade: | 3 |
| Sewer: | Sewer |
| Special Designation: | Unknown |
| State Or Province: | ON |
| Tax Year: | 2025 |
| Transaction Type: | For Sale |
| Under Contract: | Hot Water Heater |
| Washrooms Type1: | 1 |
| Washrooms Type1 Level: | Main |
| Washrooms Type1 Pcs: | 3 |
| Water: | Municipal |
| Water Body Type: | River |
| Directions: | Take exit 696 off 401 and head North on Stewart Blvd, turn right onto Parkdale Ave(light by Wendy's) and at the first light by Kelsey's you will head North on Windsor and house is on the left hand side #1362 |
| Lot Size Area Units: | SquareFeet |
| Possession Type: | Immediate |
| Sign On Property?: | Yes |
| Survey Type: | Unknown |
| Heat Source Multi: | Gas |
| Heat Type Multi: | Forced Air |
| County Or Parish: | Leeds And Grenville |
| Fireplace?: | Yes |
| City: | Brockville |
Listing Courtesy of: RE/MAX HOMETOWN REALTY INC
Listing Agent:
Mortgage Calculator
The data on this website relating to real estate for sale comes in part from the IDX Program of the Toronto Real Estate Board.
All information is believed accurate but not guaranteed. The properties displayed may not be all of the properties available through the IDX Program. Any use of this site other than by potential buyers or sellers is strictly prohibited.
© 2026 Toronto Real Estate Board.
Toronto Real Estate Board data last updated on October 08, 2026 05:01 PM - ET.
Property Last Updated: October 08, 2026 05:01 PM - ET
