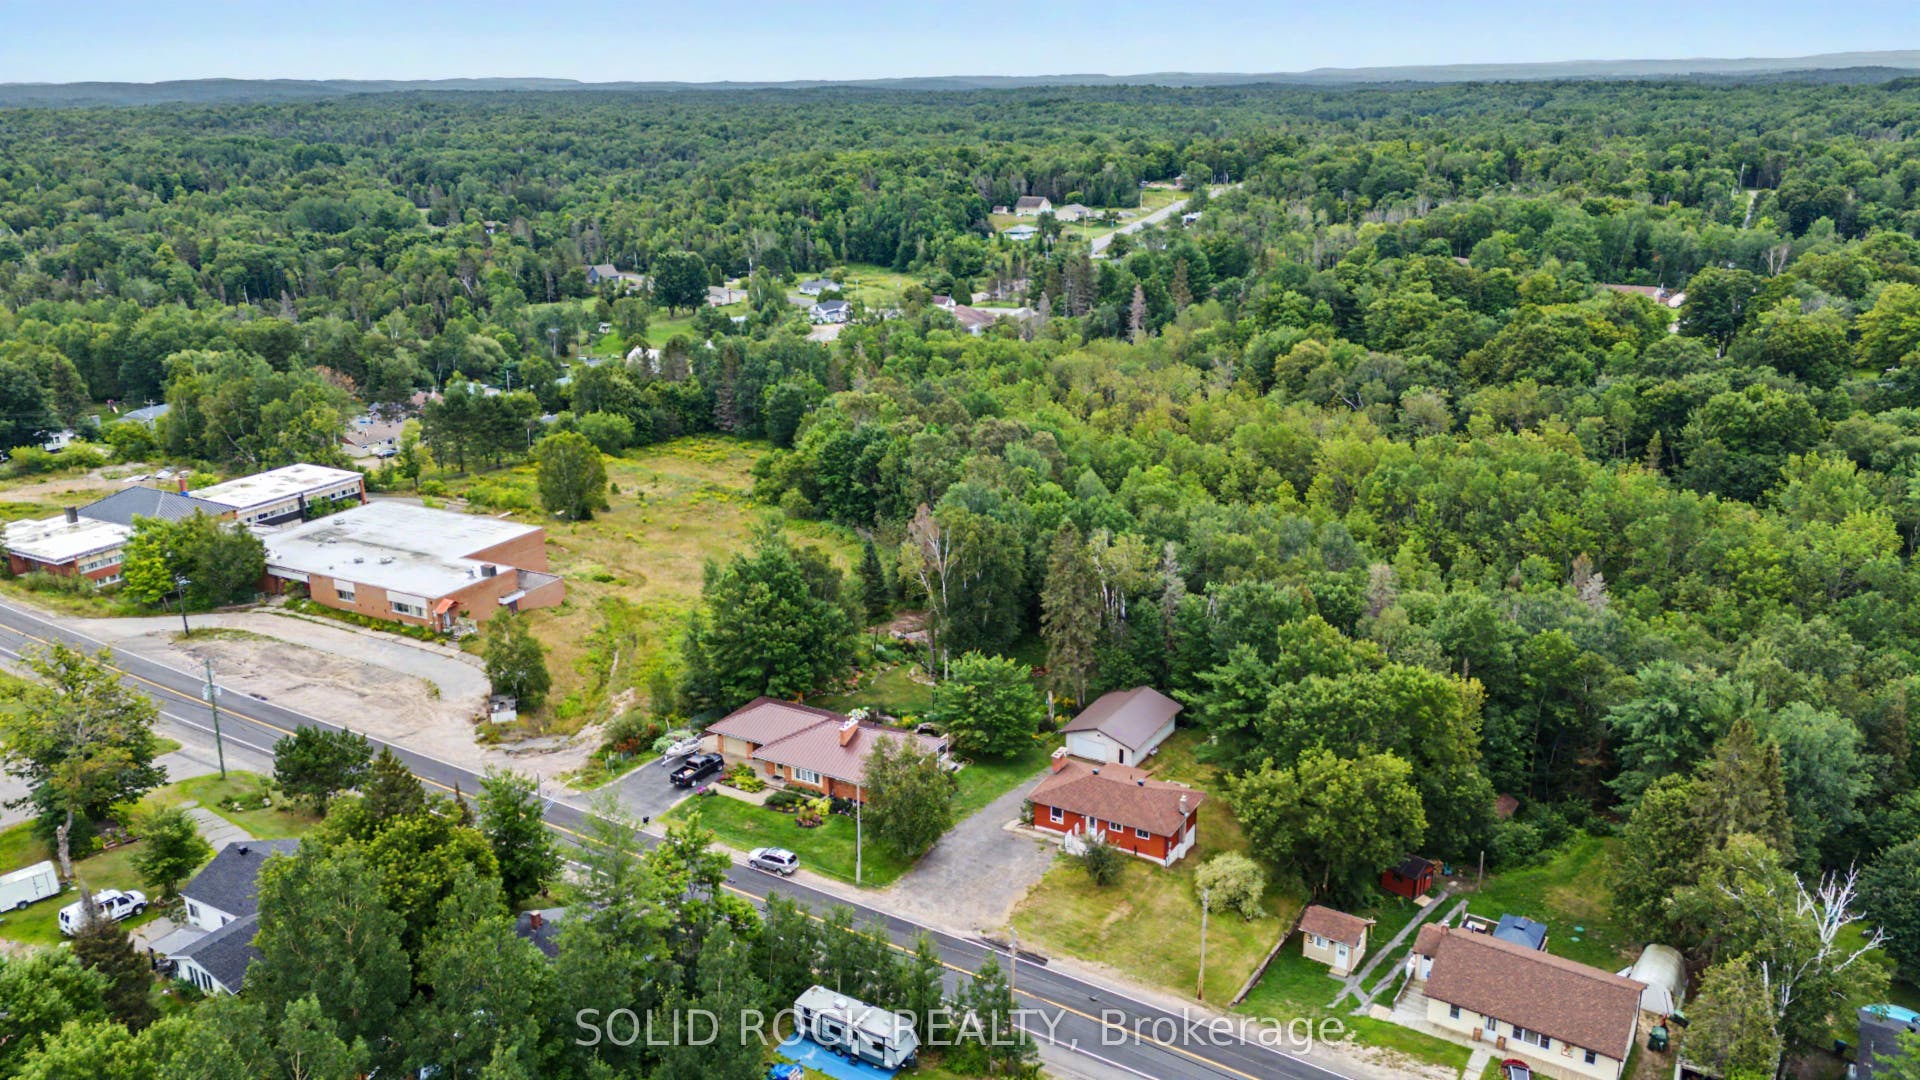
1372 VILLAGE Road
East Ferris, Nipissing ON P0H 1B0
$399,000
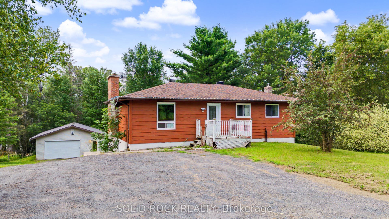
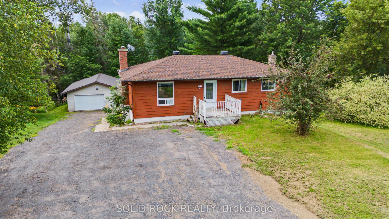
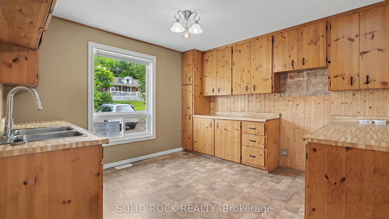
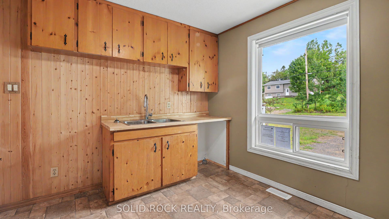
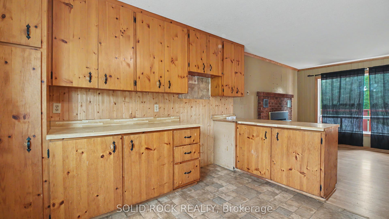
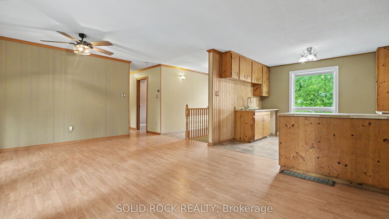
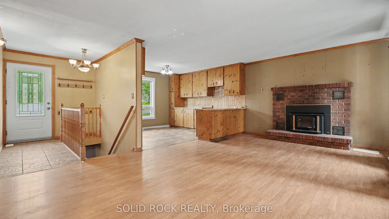
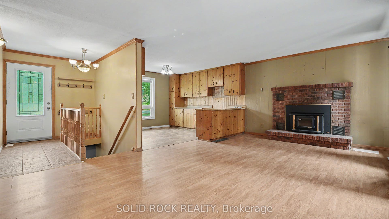
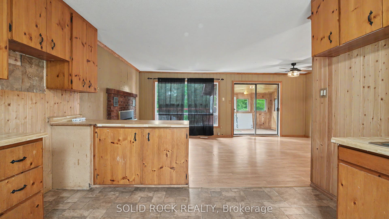
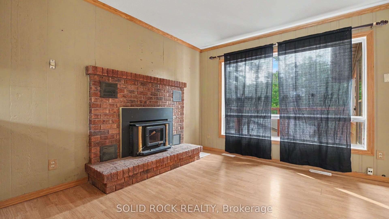
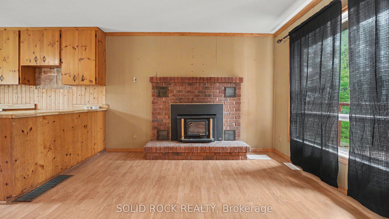
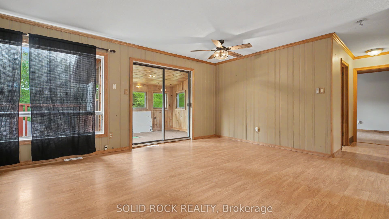
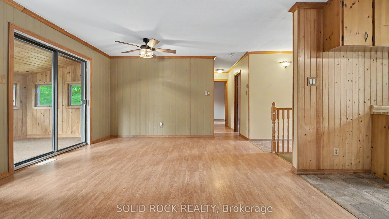
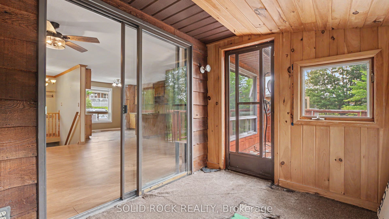
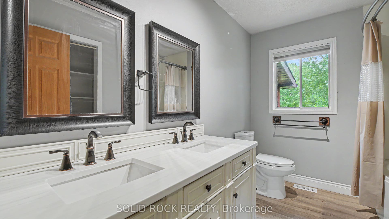
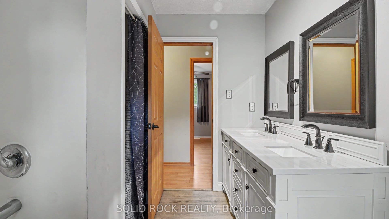
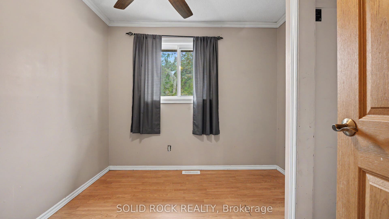
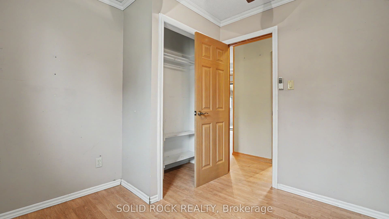
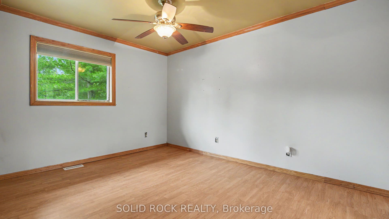
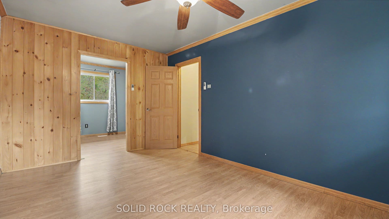
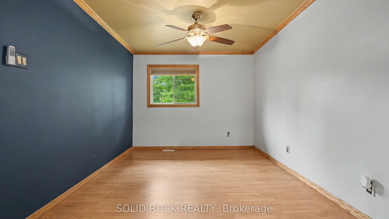
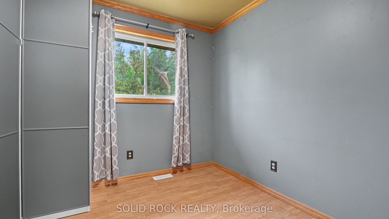
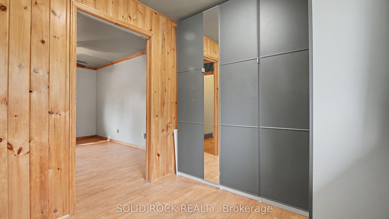
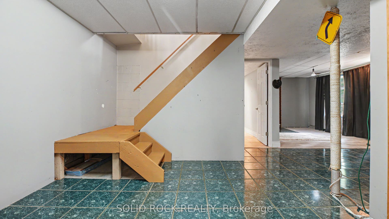
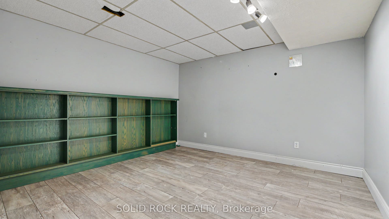
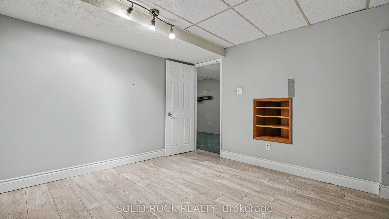
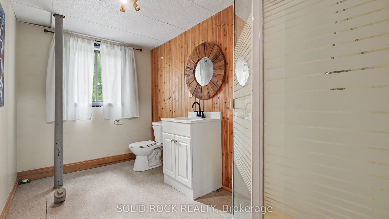
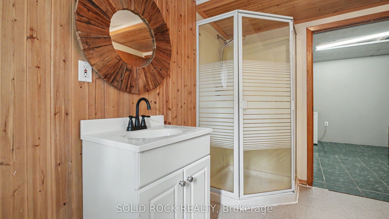
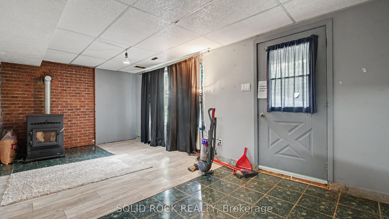
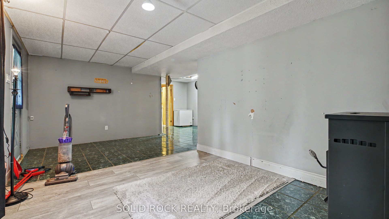
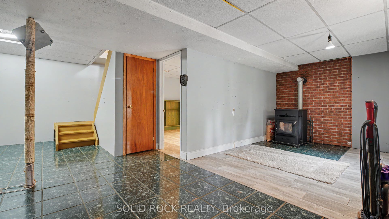
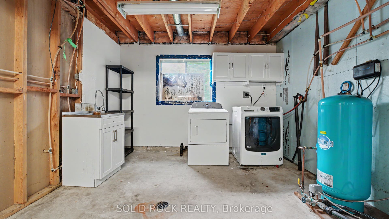
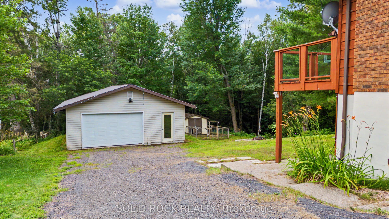
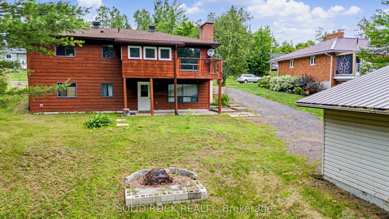
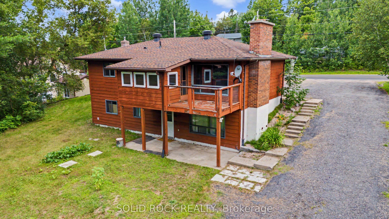
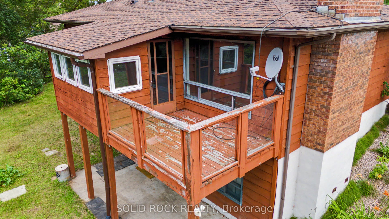
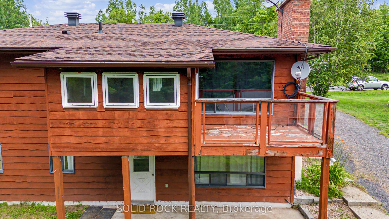
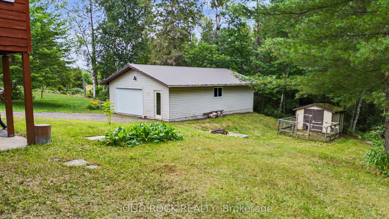
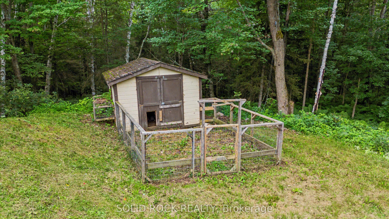
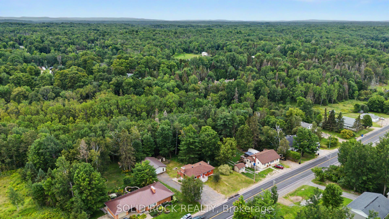
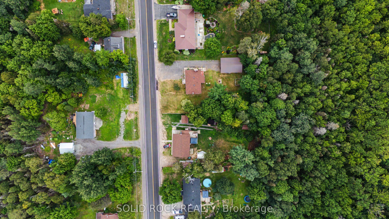
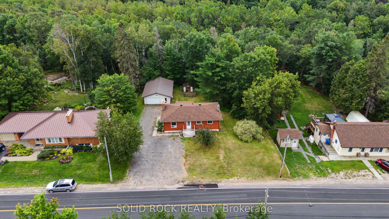
This charming property gives you best of both worlds. There is the peace and tranquility of life in the Village of Astorville, on just over a half acre lot- but you're only 15 minutes from North Bay! Then there is the 2 + 1 bedroom, 2 full bathroom bungalow, providing the space you need for your family but also a heated 24' x 36' garage for your toys and hobbies! Your new main floor is a versatile space, perfect for family life. The Kitchen has lots of storage and a penninsula with a breakfast bar that overlooks the Living Room. The Living Room features a fabulous fireplace and overlooks the Dining Area. Then there is the bonus- a patio door that opens to the wonderful 3 season sunroom, and from there, the large deck. Also on this level is the Primary bedroom (with a 10x8 walk-in closet!!!), another bedroom, and an updated 5 piece bathroom. The lower level has a large rec room with a pellet stove, a den a 3 pc bath and laundry. And that rec room? There is a walk out to the patio and large backyard ...with no rear neighbours!- the yard looks out onto a forest! The detached insulated + heated garage would make for the perfect bonus room- with space for vehicles or toys, for use as a workshop or ...
+ Read More| Listing Key: | X13666732 |
|---|---|
| List Price: | $399,000 |
| Property Type: | Residential |
| Property Sub Type: | Detached |
| Property Status: | Active |
| Bedrooms Total: | 3 |
| Bathrooms Total Integer: | 2 |
| Tax Annual Amount: | $2,714 |
| Architectural Style: | Bungalow |
| Waterfront?: | No |
| City: | East Ferris |
| City Region: | Astorville |
| Postal Code: | P0H 1B0 |
| Access To Property: | Paved Road, Year Round Municipal Road |
| Approximate Age: | 31-50 |
| Basement: | Walk-Out, Finished |
| Basement Yn: | No |
| Bathrooms Total Integer: | 2 |
| Bedrooms Above Grade: | 2 |
| Bedrooms Below Grade: | 1 |
| Cable Yna: | Yes |
| City Region: | Astorville |
| Construction Materials: | Brick |
| Contract Status: | Available |
| Cooling: | None |
| Covered Spaces: | 2.0 |
| Cross Street: | Village Rd + Edmond Rd. |
| Ddfyn: | Yes |
| Direction Faces: | South |
| Electric Yna: | Yes |
| Exclusions: | All - Sold "As Is" as per Schedule B |
| Fireplace Features: | Pellet Stove |
| Fireplaces Total: | 1 |
| Foundation Details: | Concrete Block |
| Garage Type: | Detached |
| Garage?: | Yes |
| Gas Yna: | No |
| Heat Source: | Oil |
| Heat Type: | Forced Air |
| Holdover Days: | 10 |
| Hst Application: | In Addition To |
| Inclusions: | None - Sold "As Is" as per Schedule B. Vendor does not warrant ownership or condition of chattels |
| Interior Features: | Other |
| Kitchens Above Grade: | 1 |
| Kitchens Total: | 1 |
| Listing Contract Date: | 2026-08-12 |
| Listing Key: | X13666732 |
| Living Area Range: | 700-1100 |
| Lot Depth: | 210.0 |
| Lot Shape: | Rectangular |
| Lot Size Dimensions: | 210 x 104.99 |
| Lot Size Range Acres: | .50-1.99 |
| Lot Size Source: | GeoWarehouse |
| Lot Size Units: | Feet |
| Lot Width: | 104.99 |
| Status: | Price Change |
| Original List Price: | $439,900 |
| Parcel Number: | 491860207 |
| Parcel Of Tied Land: | No |
| Parking Features: | Private Double, Other |
| Parking Spaces: | 6 |
| Parking Total: | 8.0 |
| Pool Features: | None |
| Possession Details: | Immediate |
| Property Attached?: | Yes |
| Roll Number: | 483200000116800 |
| Roof: | Asphalt Shingle |
| Rooms Above Grade: | 6 |
| Rooms Total: | 12 |
| Rural Utilities: | Cell Services, Recycling Pickup, Street Lights |
| Sewer: | Septic |
| Sewer Yna: | No |
| Special Designation: | Unknown |
| State Or Province: | ON |
| Tax Year: | 2025 |
| Telephone Yna: | Yes |
| Transaction Type: | For Sale |
| View: | Forest |
| Washrooms Type1: | 1 |
| Washrooms Type1 Level: | Main |
| Washrooms Type1 Pcs: | 5 |
| Washrooms Type2: | 1 |
| Washrooms Type2 Level: | Lower |
| Washrooms Type2 Pcs: | 3 |
| Water: | Well |
| Waterfront: | None |
| Water Yna: | No |
| Zoning: | RH |
| Directions: | Highway 11 to Lake Nosbonsing Rd. East on Lake Nosbonsing until it turns into Village Rd. Property is on the right. |
| Lot Size Area: | 0.5 |
| Possession Type: | Immediate |
| Survey Type: | None |
| Winterized: | Fully |
| Heat Source Multi: | Oil |
| Heat Type Multi: | Forced Air |
| County Or Parish: | Nipissing |
| Fireplace?: | Yes |
| City: | East Ferris |
Listing Courtesy of: SOLID ROCK REALTY
Listing Agent: Gina Rose Cristello
Mortgage Calculator
The data on this website relating to real estate for sale comes in part from the IDX Program of the Toronto Real Estate Board.
All information is believed accurate but not guaranteed. The properties displayed may not be all of the properties available through the IDX Program. Any use of this site other than by potential buyers or sellers is strictly prohibited.
© 2026 Toronto Real Estate Board.
Toronto Real Estate Board data last updated on October 08, 2026 05:01 PM - ET.
Property Last Updated: October 08, 2026 05:01 PM - ET
