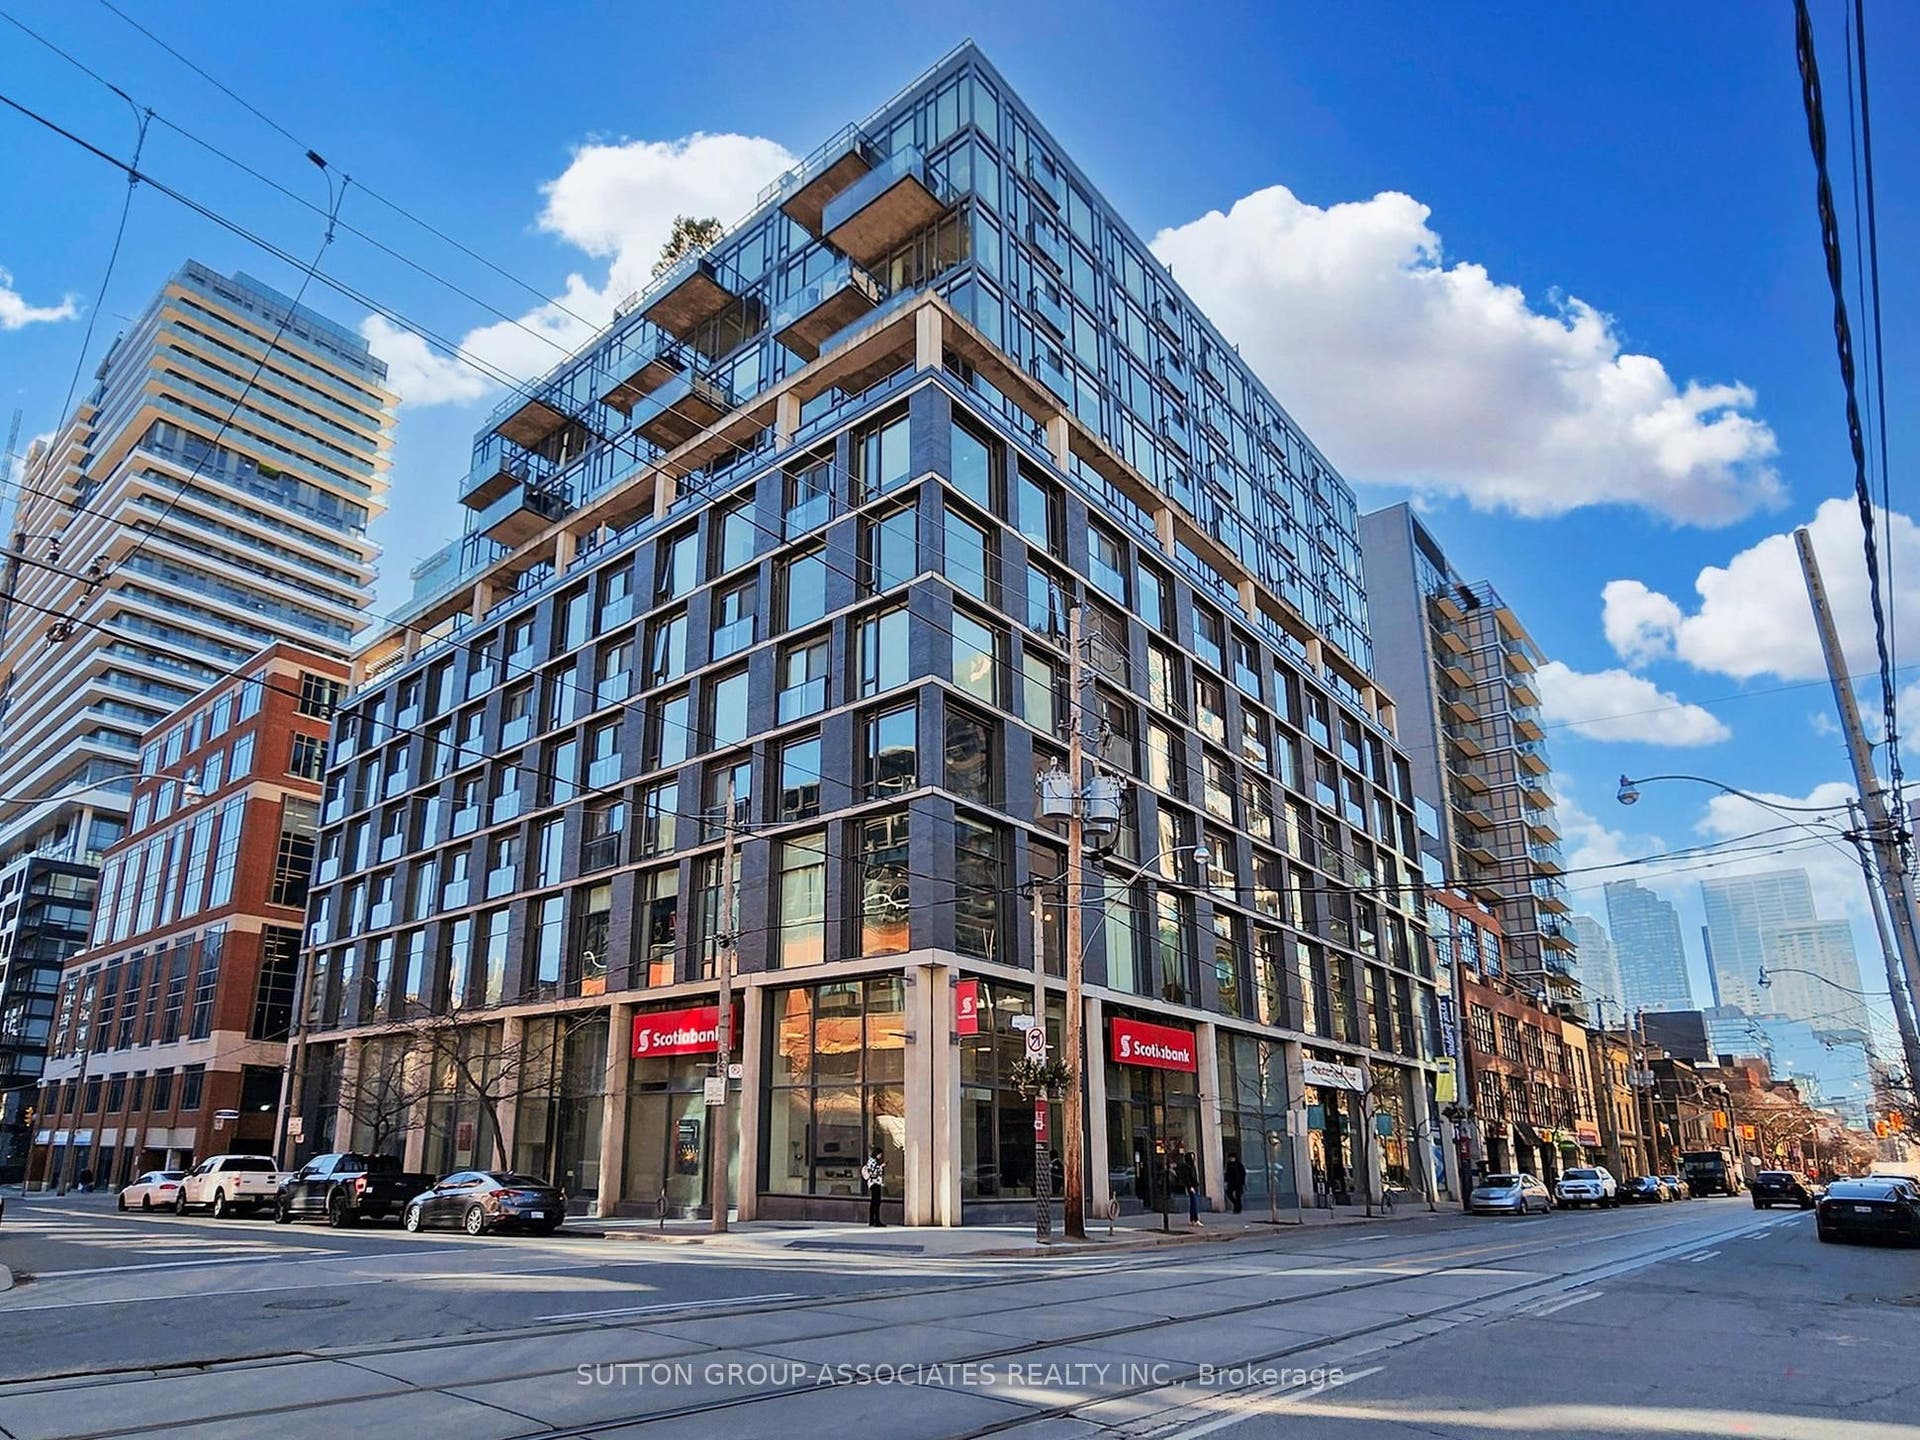
138 Princess Street, #811
Toronto C, Toronto ON M5A 0B1
$2,999 - Toronto C08
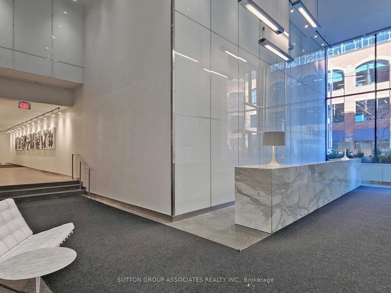
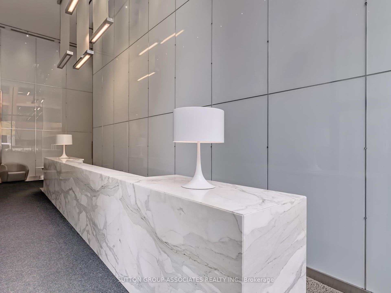
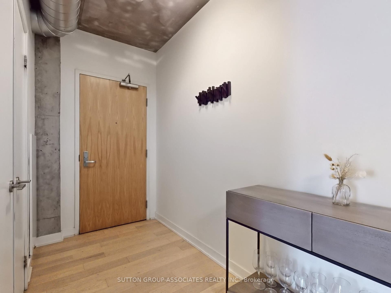
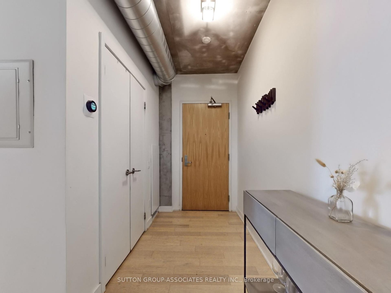
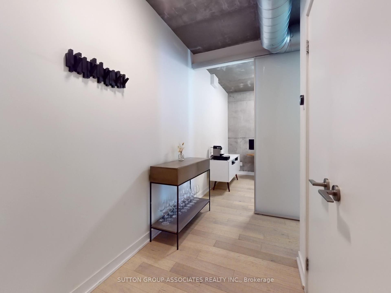
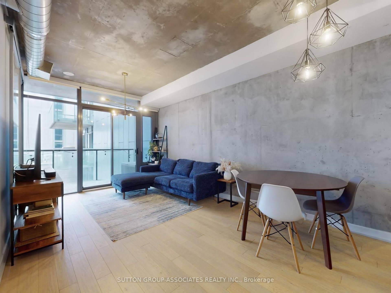
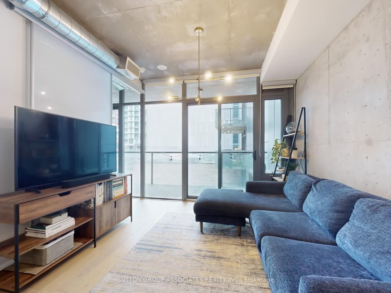
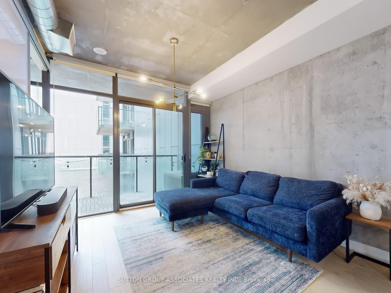
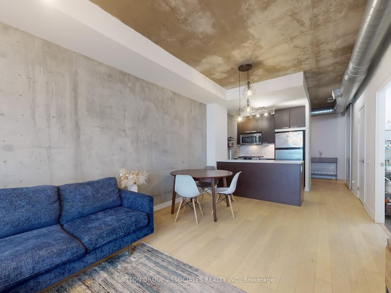
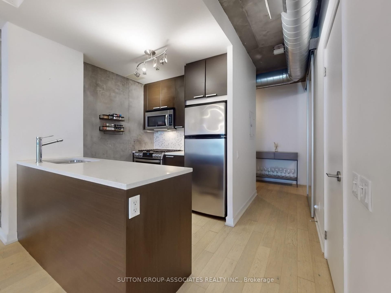
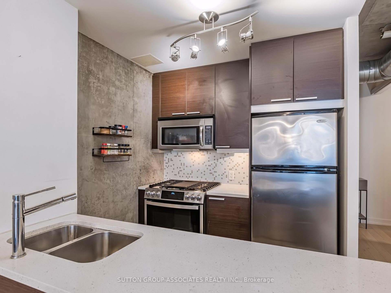
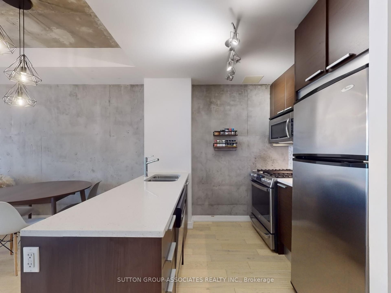
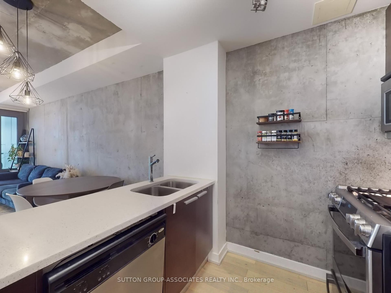
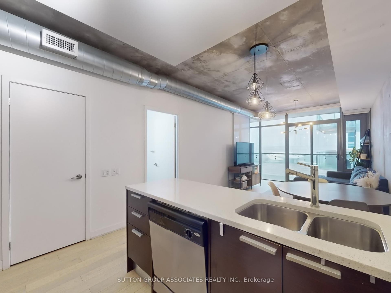
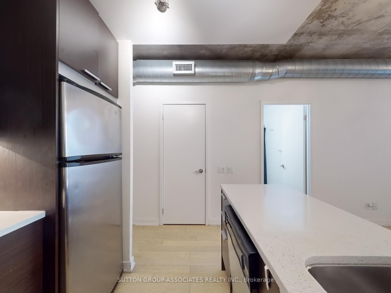
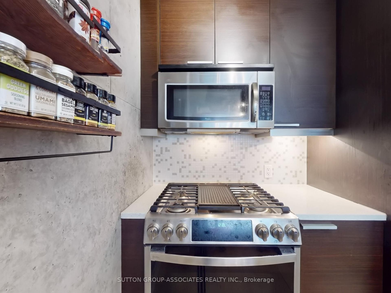
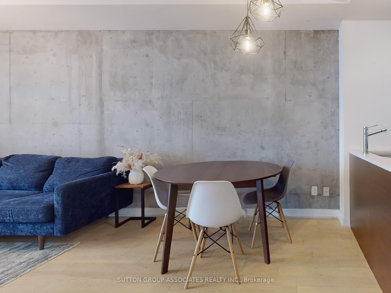
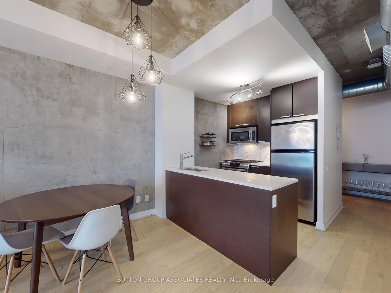
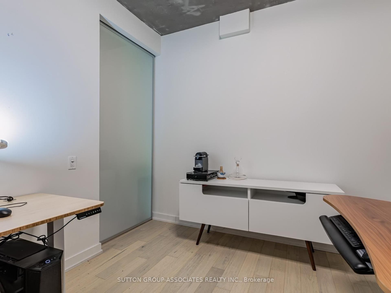
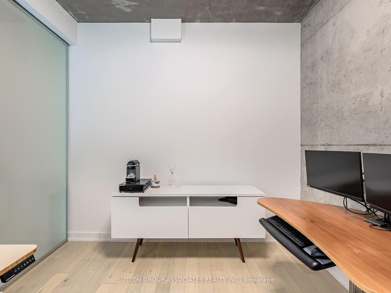
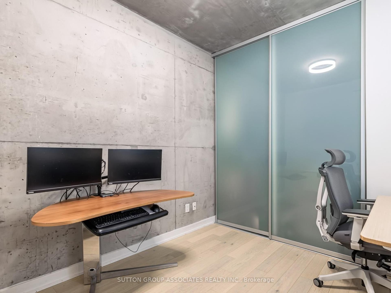
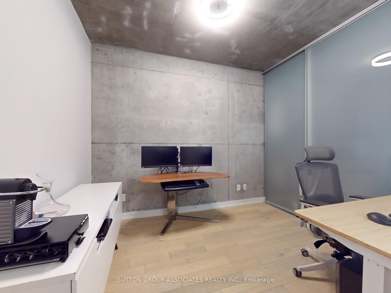
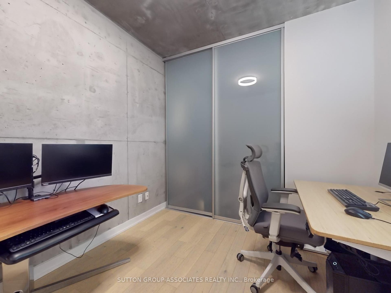
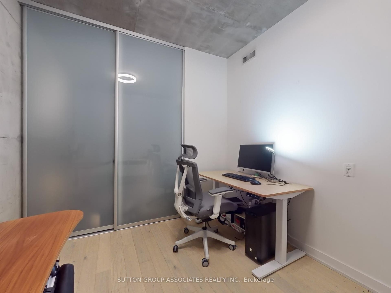
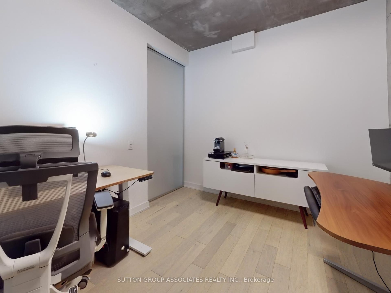
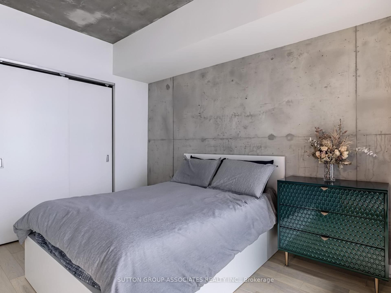
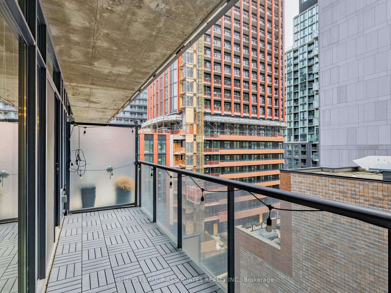
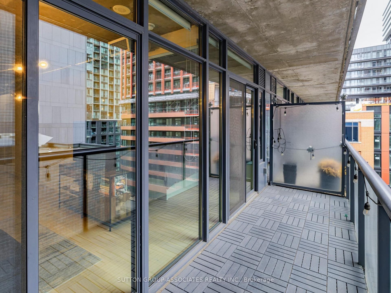
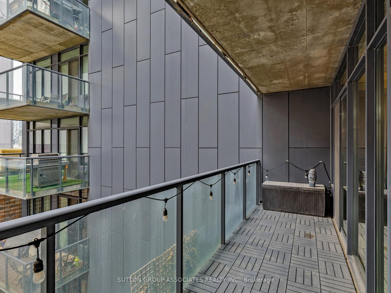
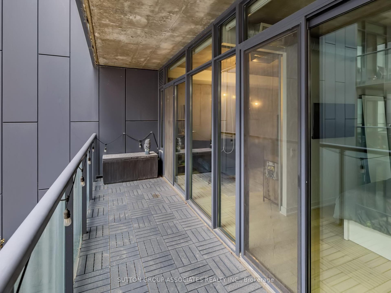
Stylish and rarely offered 2-bedroom loft with parking, locker, and a spacious 100 sqft balcony in the heart of downtown Toronto. This well-maintained suite features 9 ft ceilings, concrete walls, exposed ductwork, and floor-to-ceiling windows. The open-concept living and dining area flows into a modern kitchen with stainless steel appliances and a gas range. The primary bedroom has a large closet with custom organizers, and the second bedroom is generously sized, ideal as a home office or guest room, with its own custom closet. The balcony is finished with deck tiles and custom blinds. Just steps to the St. Lawrence Market, Distillery District, King and Queen Street shops, restaurants, the Financial District, Sugar Beach, the Harbourfront and the Martin Goodman Trail. With easy access to TTC, UP Express, and major highways, and boasting a Walk Score of 99 and Transit Score of 100, this is boutique loft living at its most convenient. Pictures taken prior to current tenants moving in.
| Listing Key: | C13873358 |
|---|---|
| List Price: | $2,999 |
| Property Type: | Condo |
| Property Sub Type: | Condo Apartment |
| Property Status: | Active |
| Bedrooms Total: | 2 |
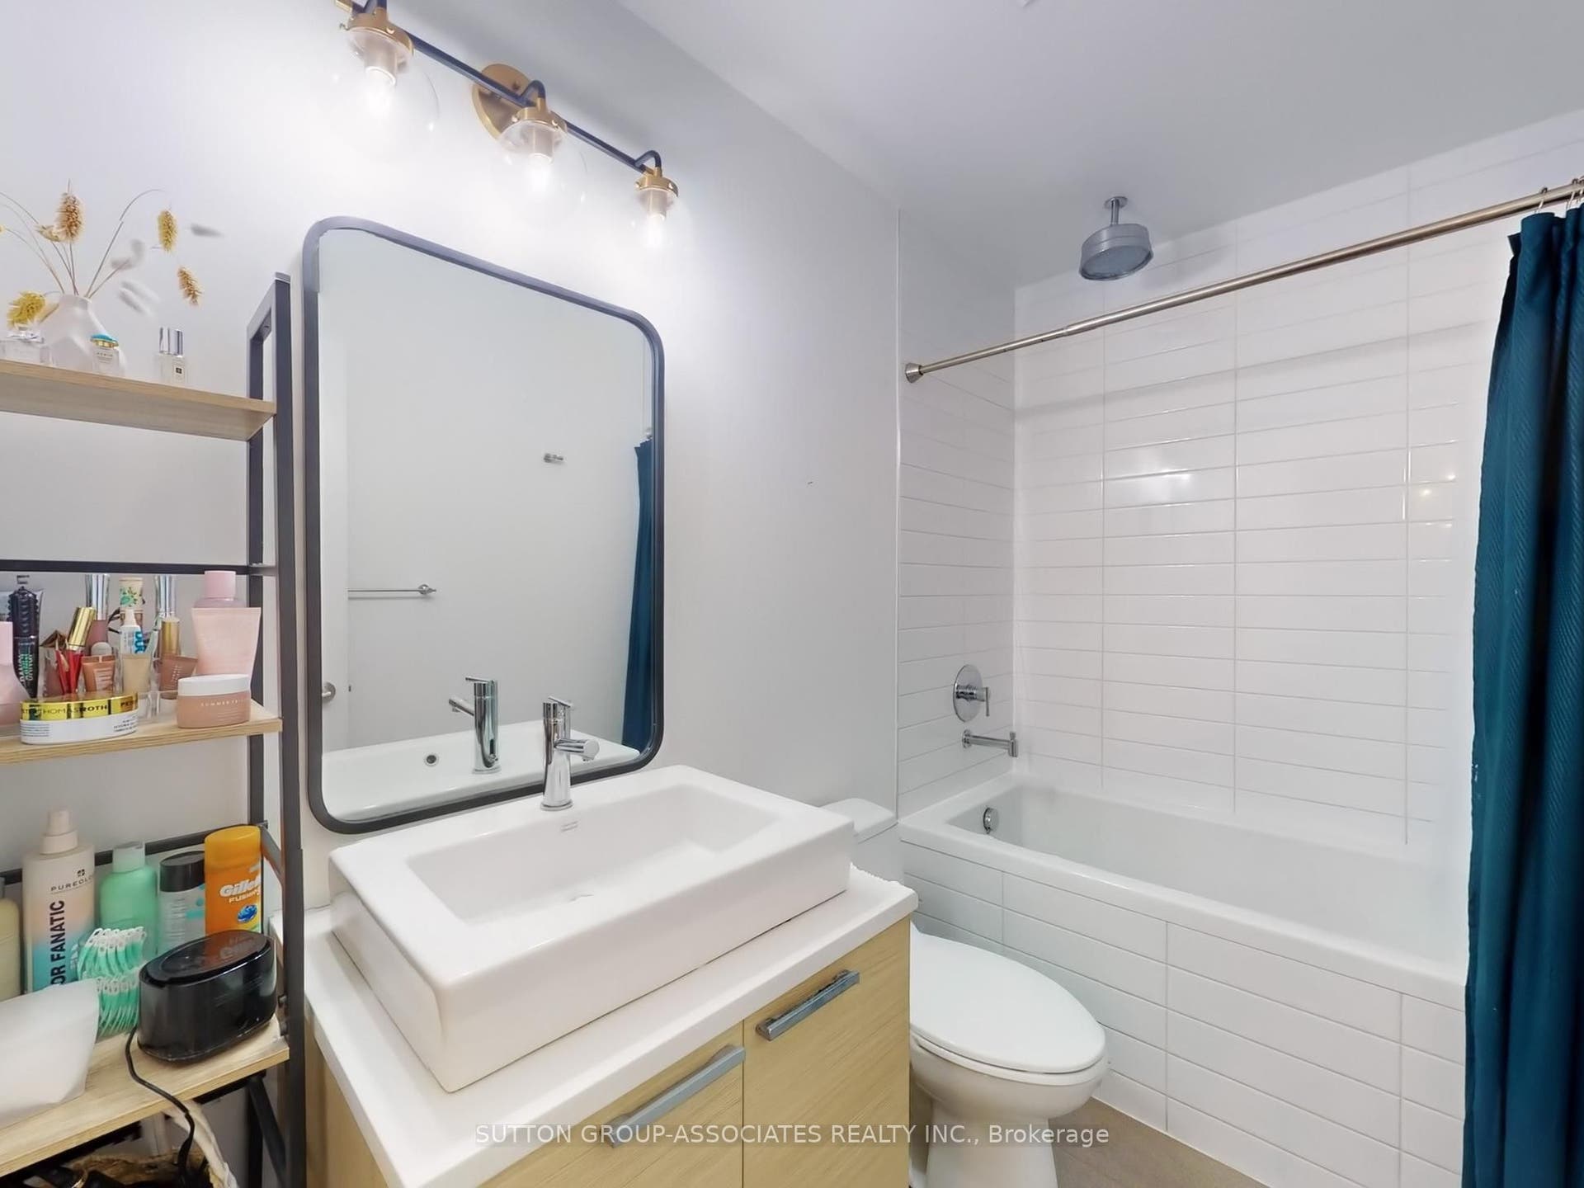
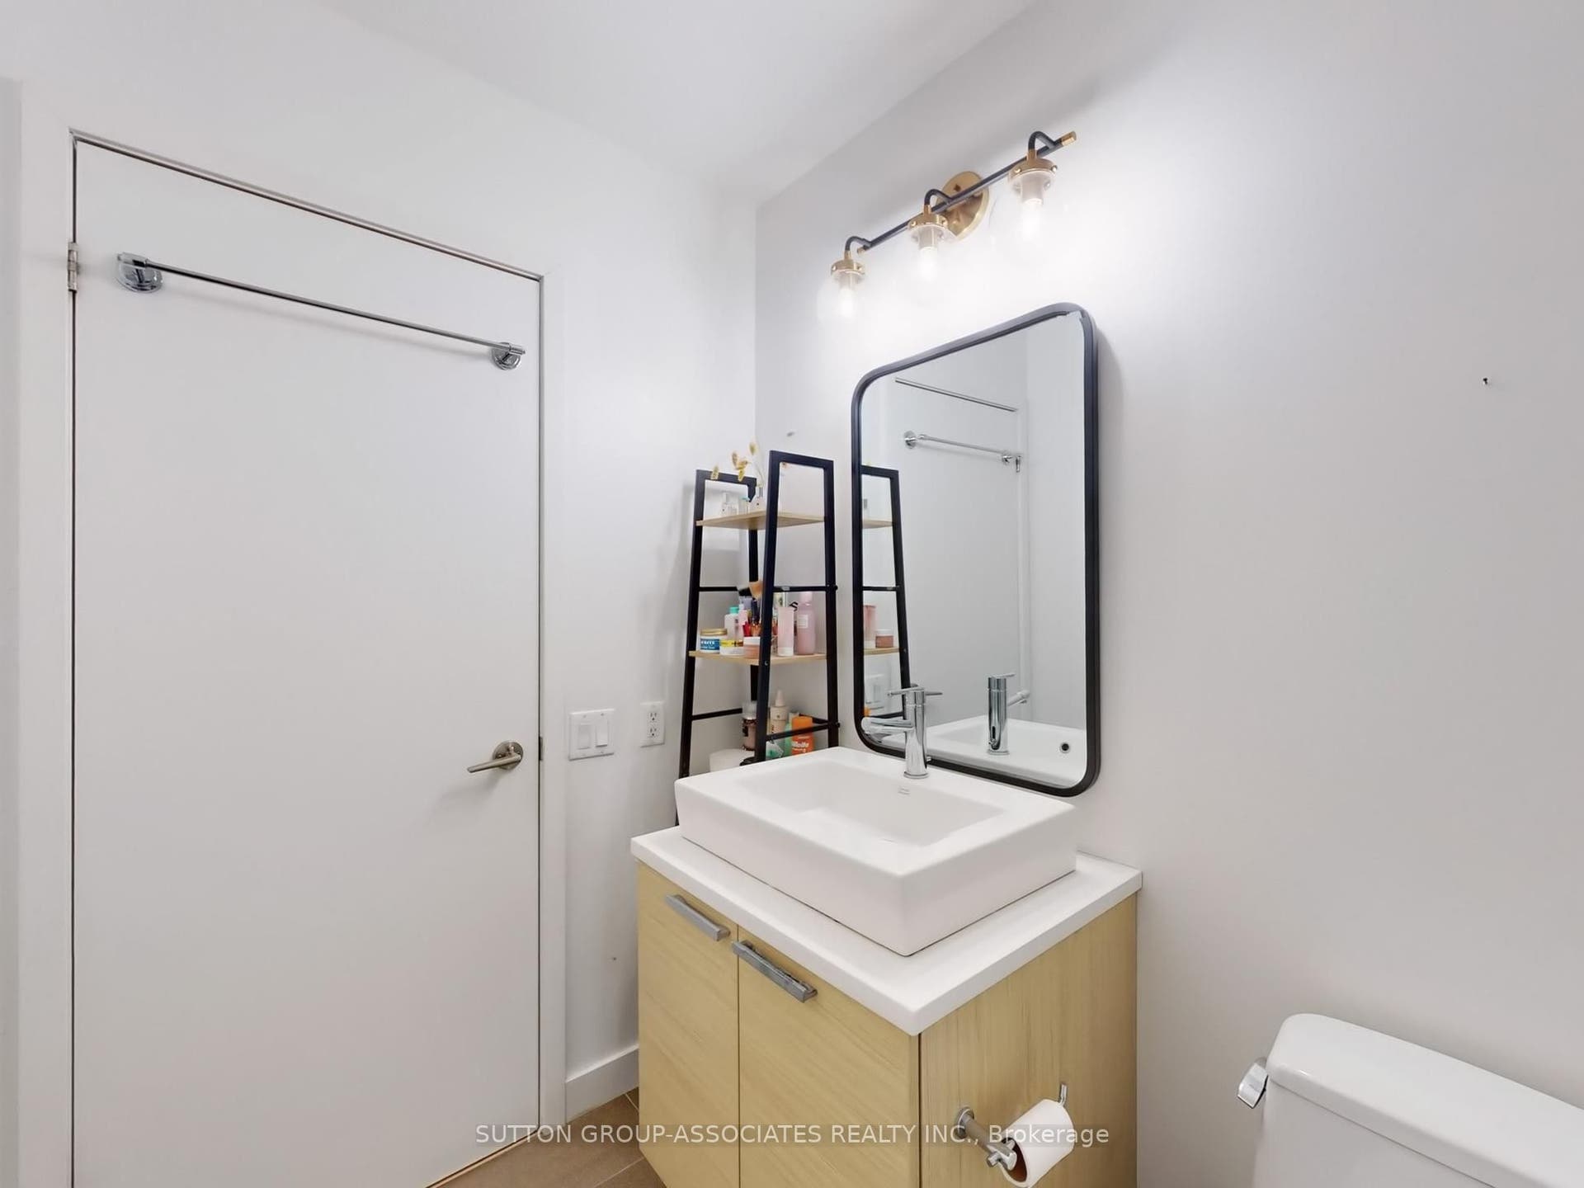
| Bathrooms Total Integer: | 1 |
| Architectural Style: | Apartment |
| Waterfront?: | No |
| City: | Toronto C |
| City Region: | Moss Park |
| Postal Code: | M5A 0B1 |
| Association Amenities: | BBQs Allowed, Bike Storage, Party Room/Meeting Room, Visitor Parking |
| Association Name: | TSCC |
| Association?: | Yes |
| Attached Garage?: | Yes |
| Balcony Type: | Open |
| Basement: | None |
| Basement Yn: | No |
| Bathrooms Total Integer: | 1 |
| Bedrooms Above Grade: | 2 |
| Board Property Type: | Condo |
| Building Name: | East Lofts |
| City Region: | Moss Park |
| Condo Corp Number: | 2,081 |
| Construction Materials: | Brick, Concrete |
| Contract Status: | Available |
| Cooling: | Central Air |
| Cooling?: | Yes |
| Covered Spaces: | 1.0 |
| Credit Check Yn: | Yes |
| Cross Street: | King St East & Sherbourne St |
| Ddfyn: | Yes |
| Deposit Required: | Yes |
| Employment Letter Yn: | Yes |
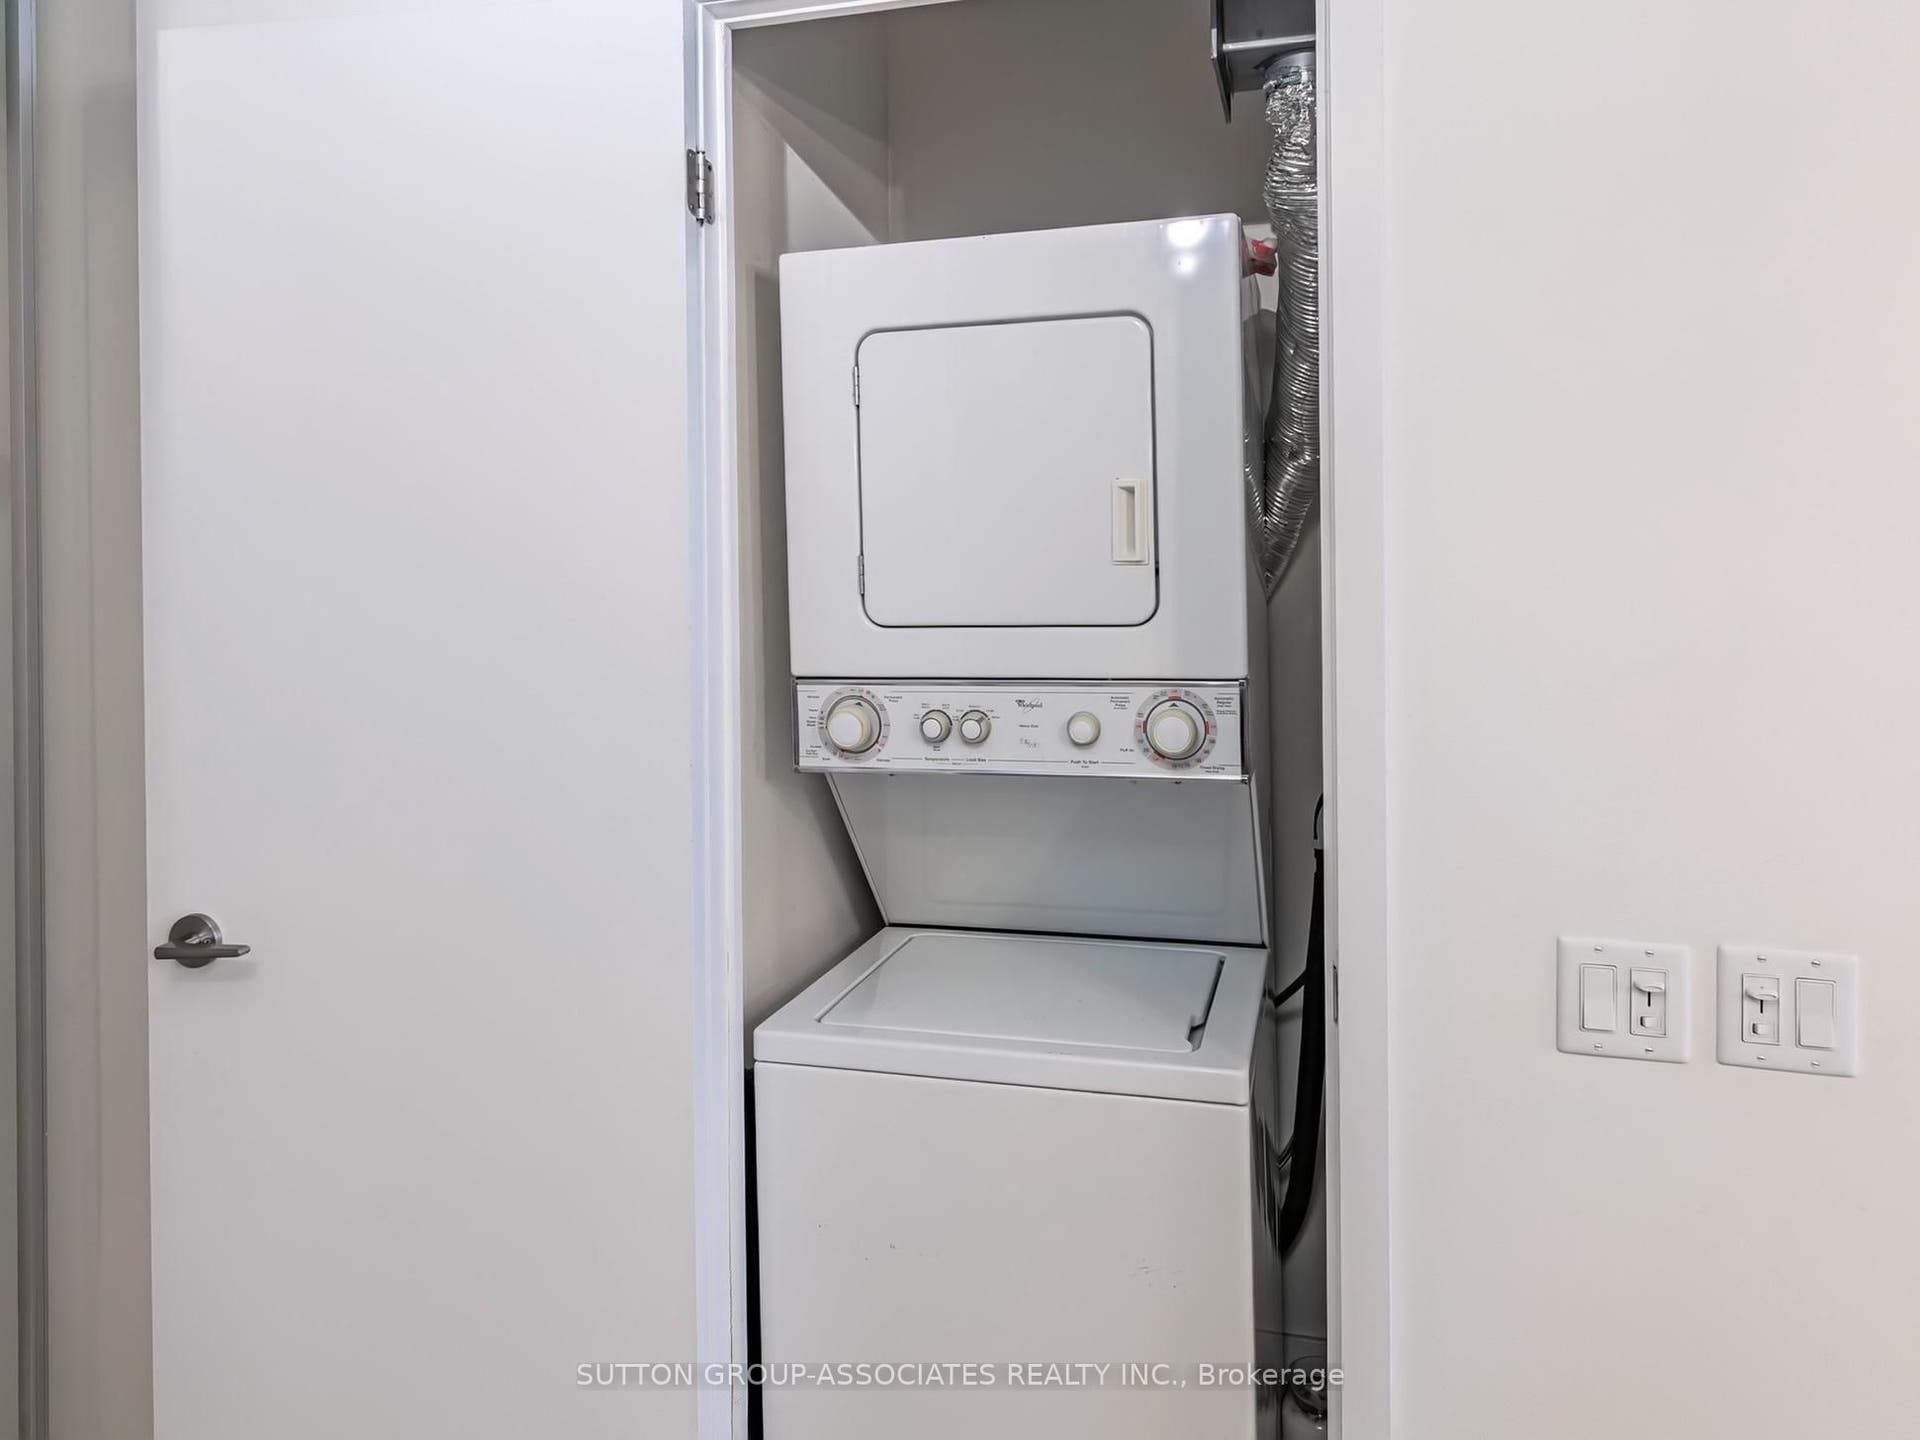
| Ensuite Laundry Yn: | Yes |
| Exposure: | West |
| Furnished: | Unfurnished |
| Garage Type: | Underground |
| Garage?: | Yes |
| Heating?: | Yes |
| Heat Source: | Gas |
| Heat Type: | Forced Air |
| Holdover Days: | 90 |
| Inclusions: | Stainless Steel Appliances: Gas Range/Stove, Built In Dishwasher, Fridge & Microwave Fan. Stacked Washer & Dryer, All Custom Blinds & All Electrical Light Fixtures. |
| Interior Features: | None |
| Kitchens Above Grade: | 1 |
| Kitchens Total: | 1 |
| Laundry Features: | In-Suite Laundry |
| Laundry Level: | Main Level |
| Lease Agreement Yn: | Yes |
| Lease Term: | 12 Months |
| Legal Apartment Number: | 11 |
| Legal Stories: | 08 |
| Listing Contract Date: | 2026-10-07 |
| Listing Key: | C13873358 |
| Living Area Range: | 700-799 |
| Locker: | Owned |
| Locker Level: | A |
| Locker Unit: | 71 |
| Main Level Bathrooms: | 0 |
| Main Level Bedrooms: | 0 |
| Mls Area District Old Zone: | C08 |
| Mls Area District Toronto: | C08 |
| Mls Area Municipality District: | Toronto C08 |
| Status: | New |
| Original List Price: | $2,999 |
| Parking Features: | Underground |
| Parking Level Unit1: | Level C/Unit 22 |
| Parking Total: | 1.0 |
| Parking Type1: | Owned |
| Pets Allowed: | Yes-with Restrictions |
| Picture Yn: | Yes |
| Portion Property Lease: | Entire Property |
| Possession Date: | 2026-12-01 |
| Property Attached?: | Yes |
| Property Features: | Library, Park, Public Transit, Rec./Commun.Centre, School |
| Property Management Company: | Duka Property Management |
| References Required Yn: | Yes |
| Rental Application Yn: | Yes |
| Rent Includes: | Central Air Conditioning, Common Elements, Heat, Water, Building Maintenance, Parking |
| Rooms Above Grade: | 4 |
| Rooms Total: | 6 |
| Special Designation: | Unknown |
| Square Foot Source: | As per builder. |
| State Or Province: | ON |
| Street Suffix Code: | St |
| Transaction Type: | For Lease |
| Washrooms Type1: | 1 |
| Washrooms Type1 Level: | Flat |
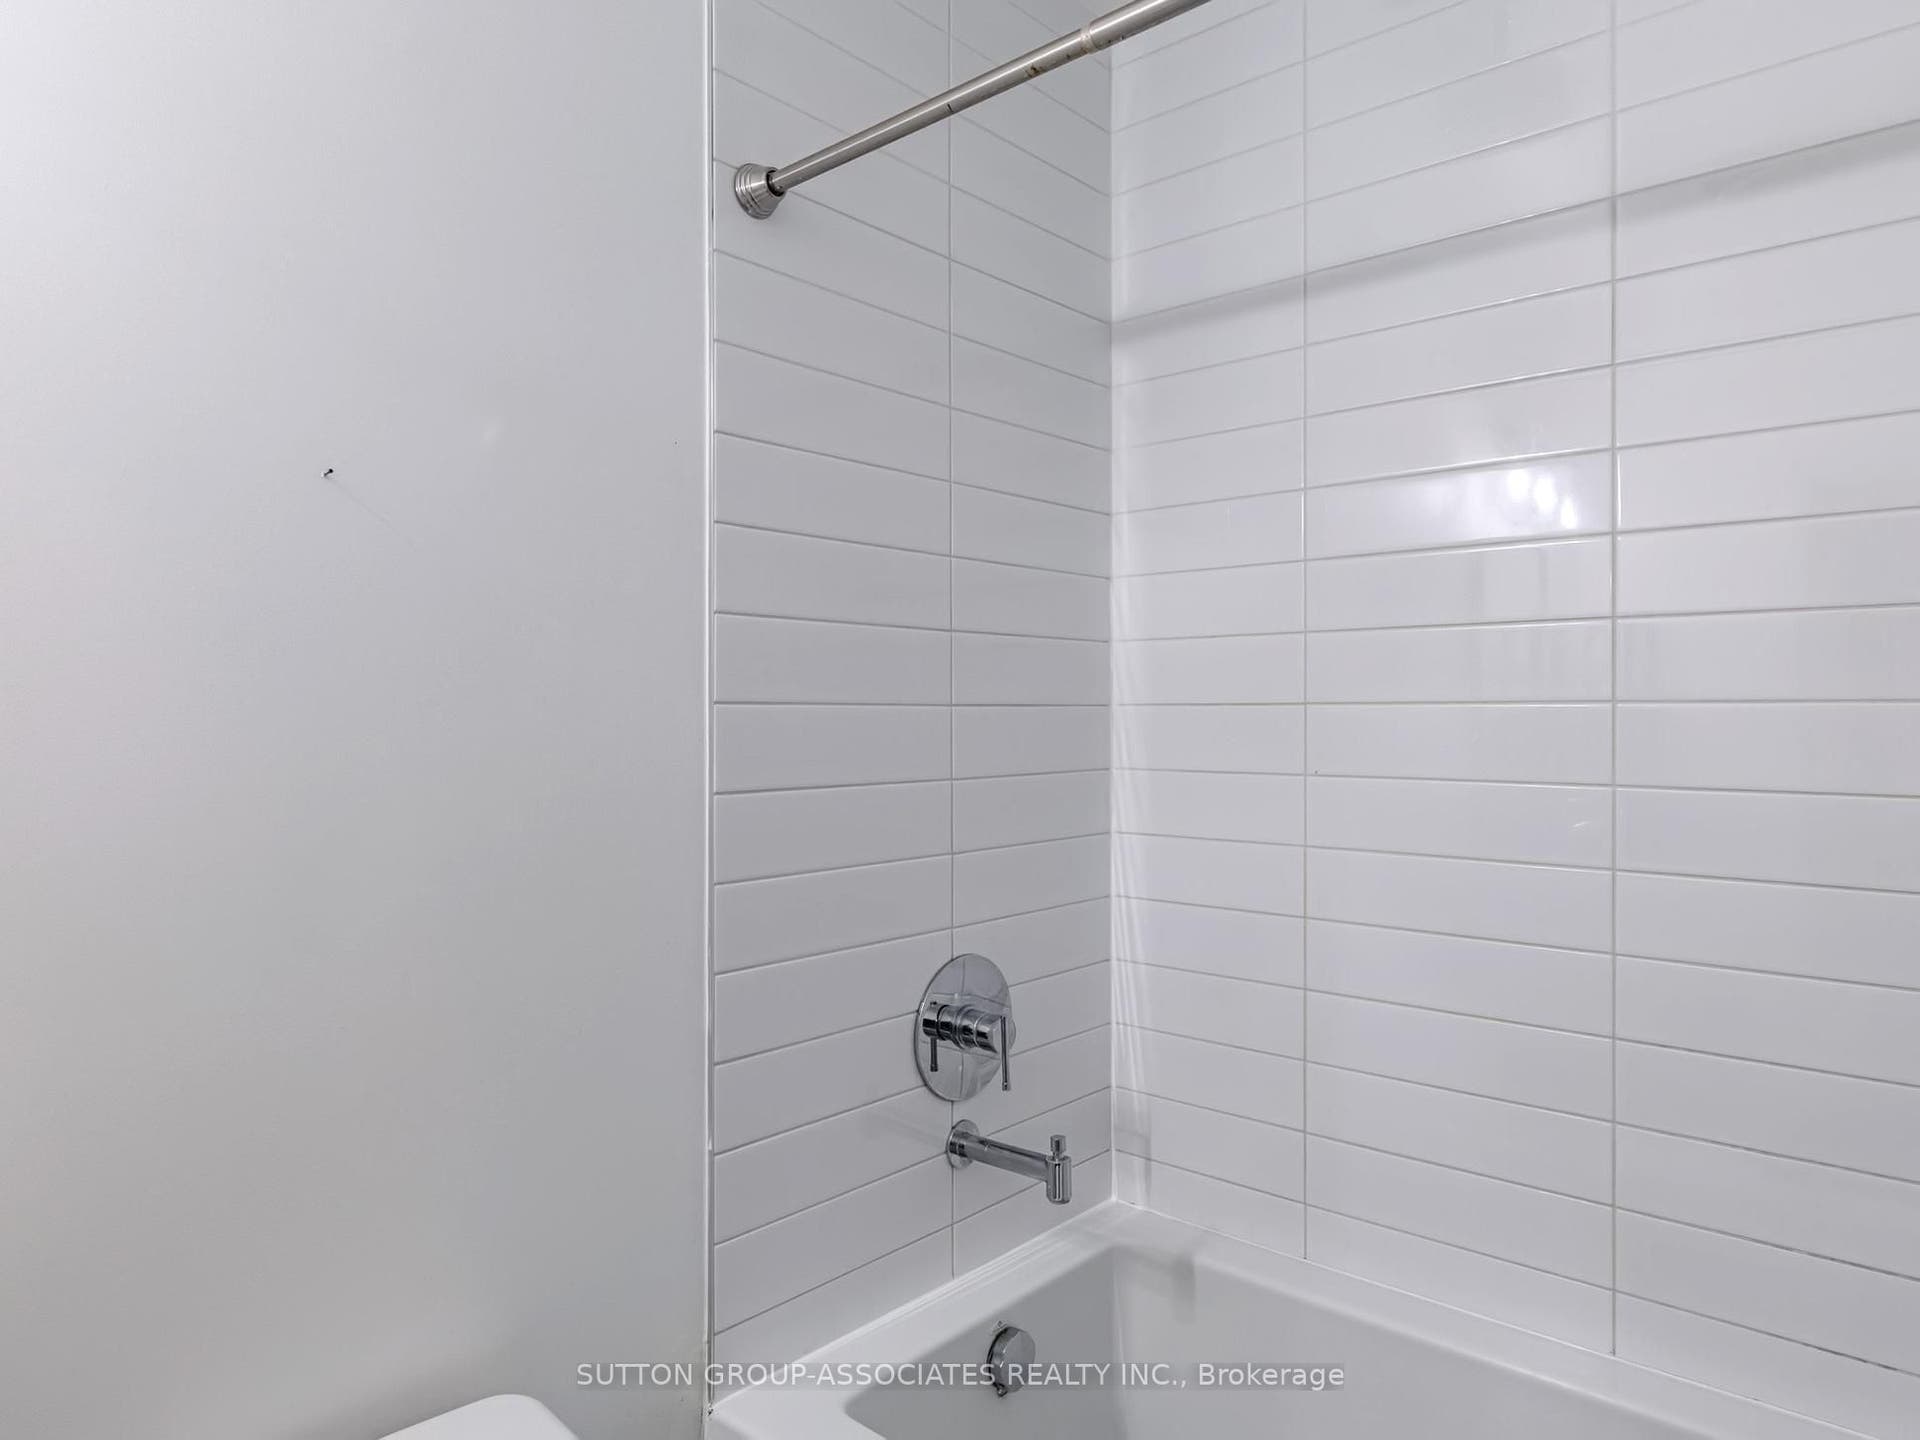
| Washrooms Type1 Pcs: | 4 |
| Directions: | Please use Google Maps |
| Possession Type: | 30-59 days |
| Survey Type: | None |
| Heat Source Multi: | Gas |
| Heat Type Multi: | Forced Air |
| Mls Area Municipality District: | Toronto C08 |
| County Or Parish: | Toronto |
| City: | Toronto C08 |
Listing Courtesy of: SUTTON GROUP-ASSOCIATES REALTY INC.
Listing Agent:
The data on this website relating to real estate for sale comes in part from the IDX Program of the Toronto Real Estate Board.
All information is believed accurate but not guaranteed. The properties displayed may not be all of the properties available through the IDX Program. Any use of this site other than by potential buyers or sellers is strictly prohibited.
© 2026 Toronto Real Estate Board.
Toronto Real Estate Board data last updated on October 08, 2026 05:01 PM - ET.
Property Last Updated: October 08, 2026 05:01 PM - ET
