141 Arcola Private
Overbrook - Castleheights And Area, Ottawa ON K1K 4W9
$619,000
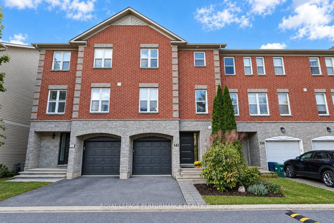
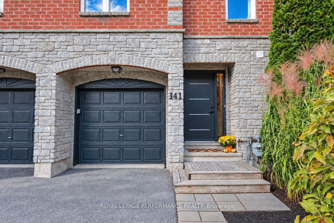
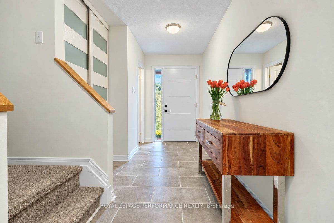
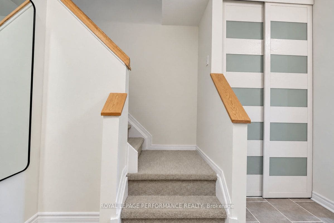
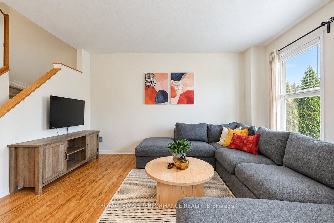
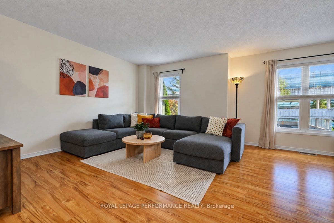
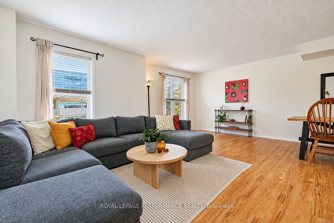
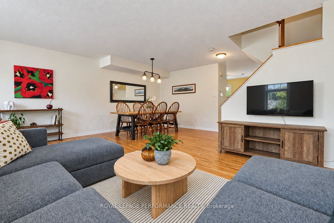
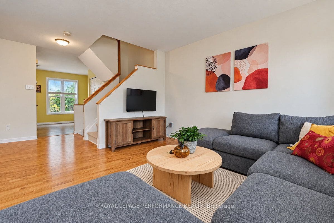
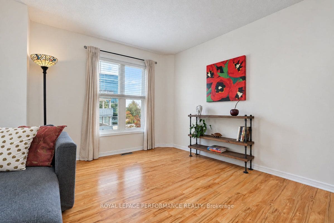
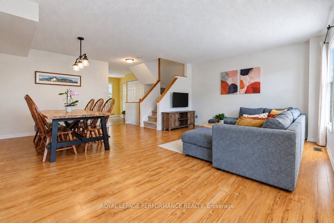
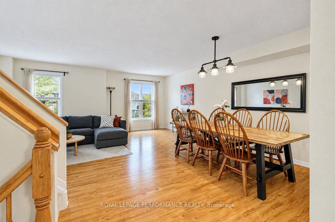
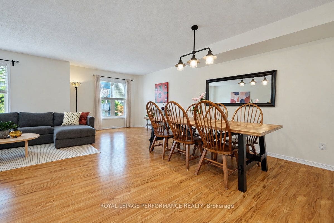
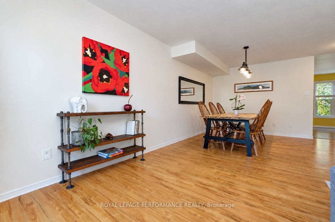
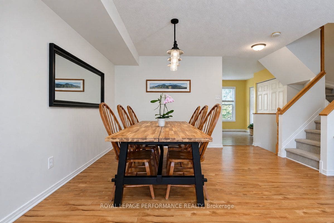
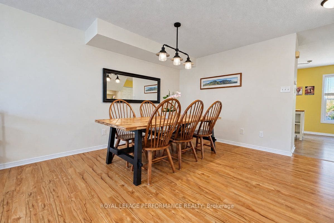
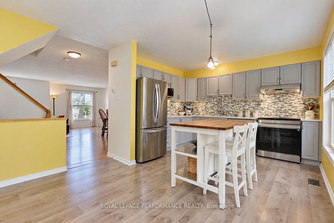
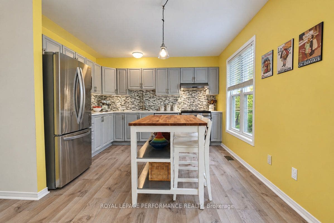
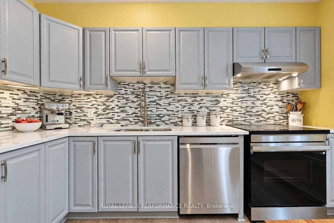
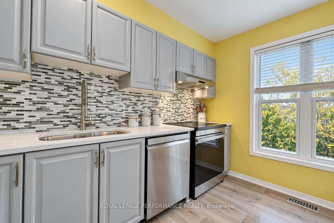
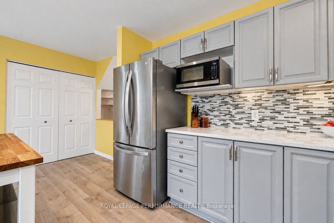
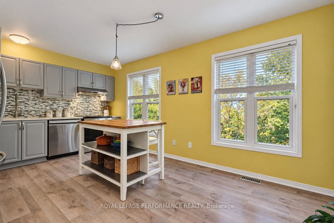
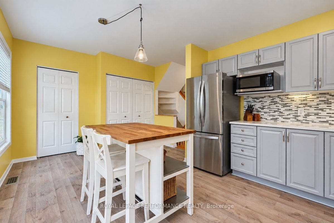
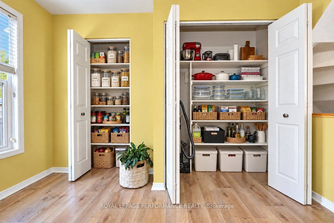
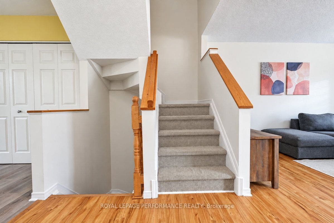
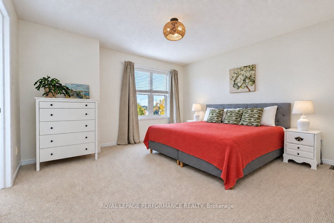
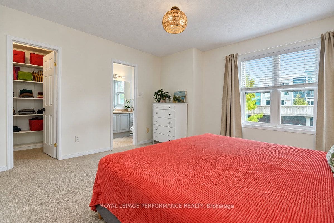
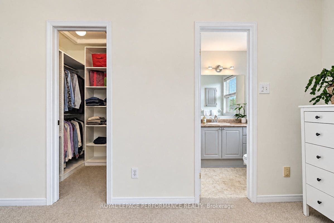
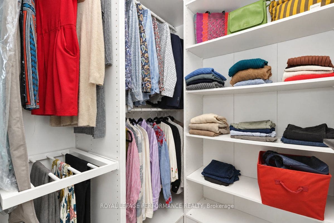
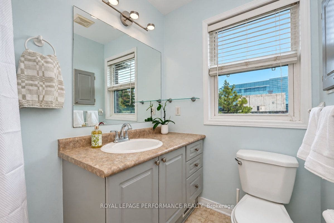
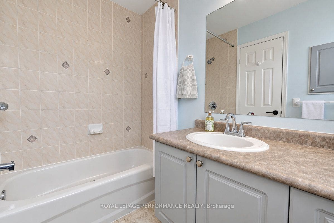
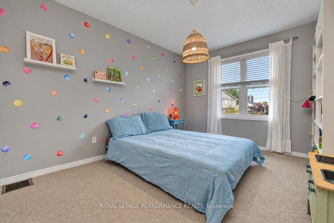
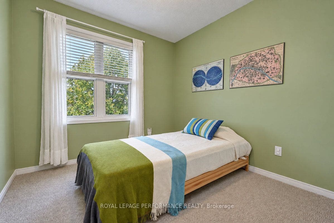
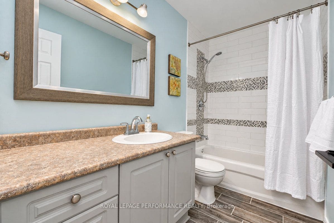
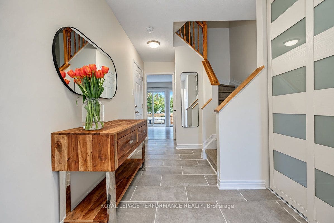
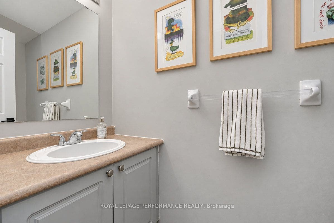
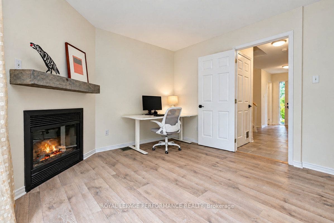
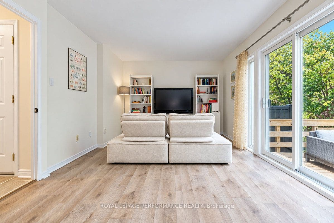
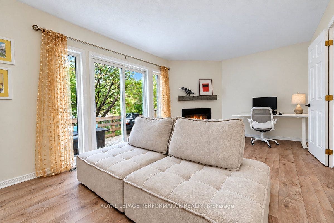
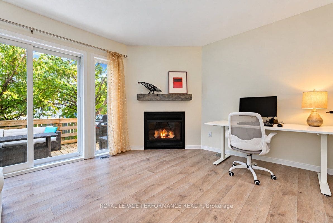
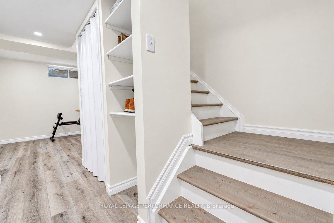
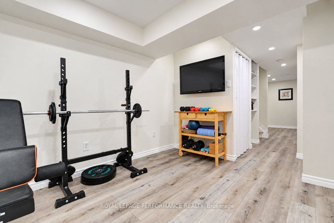
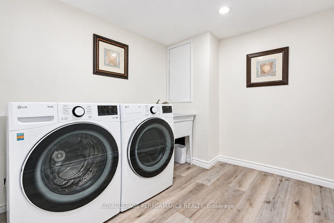
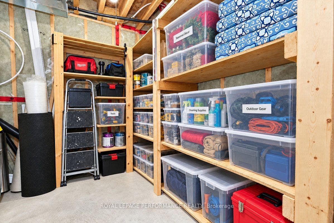
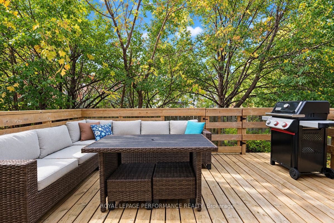
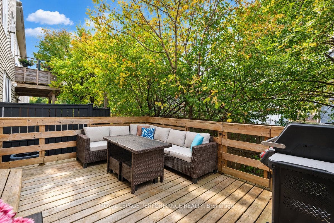
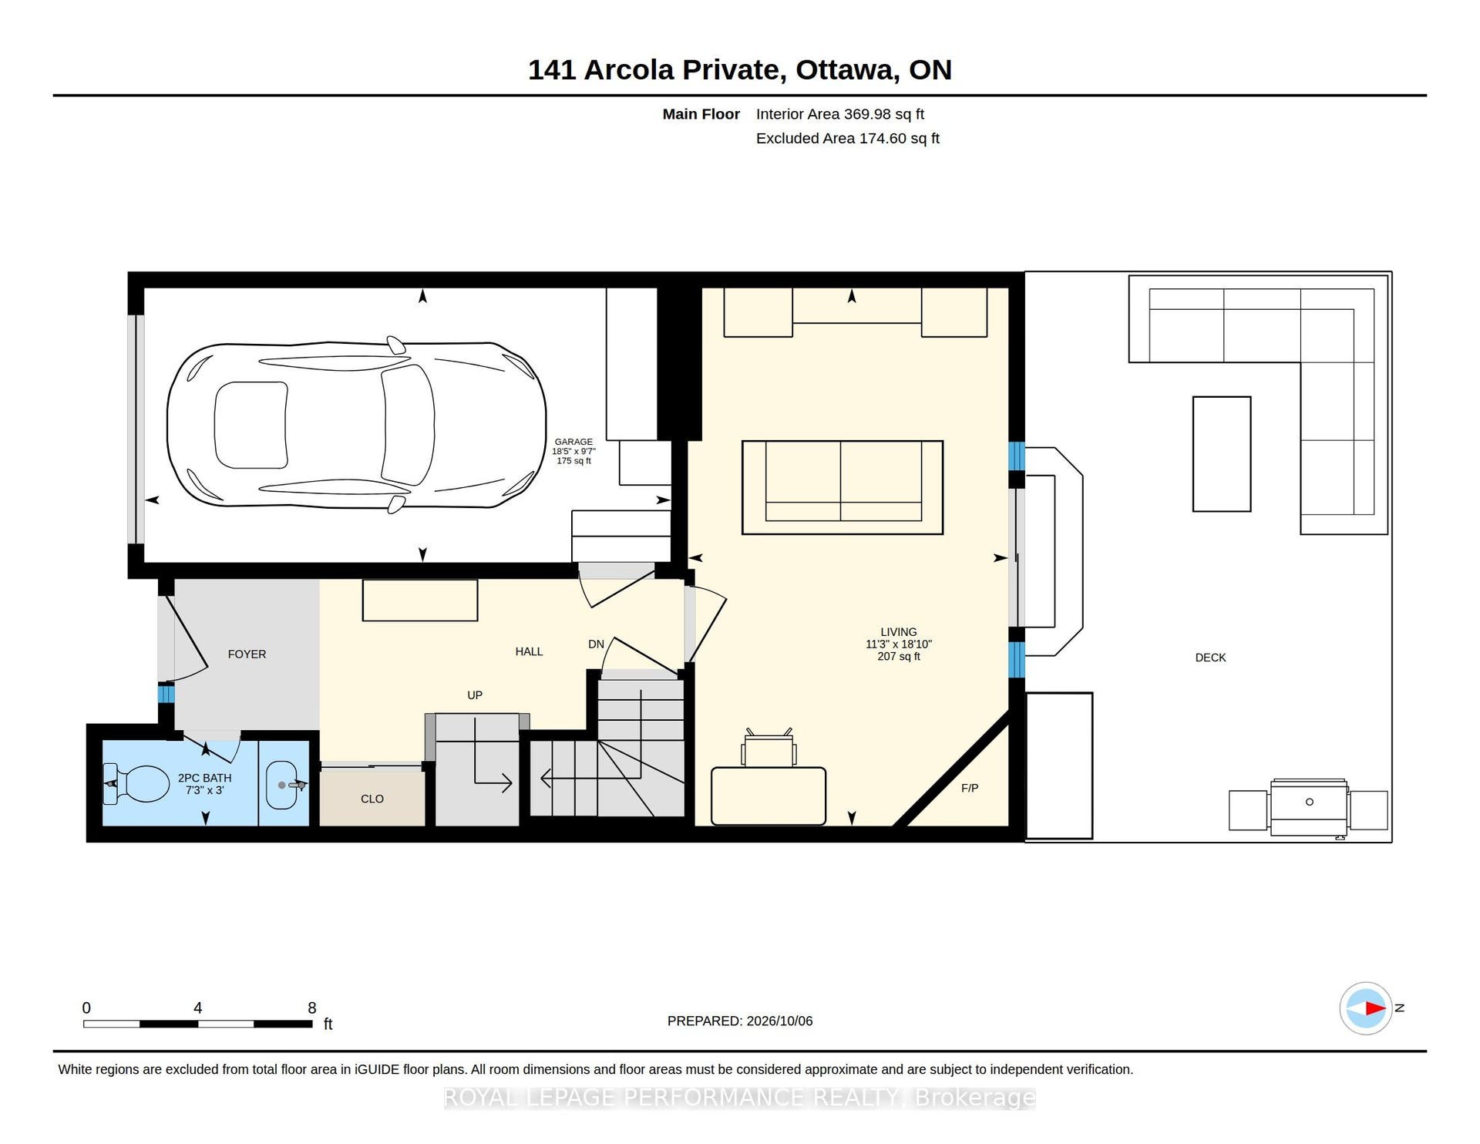
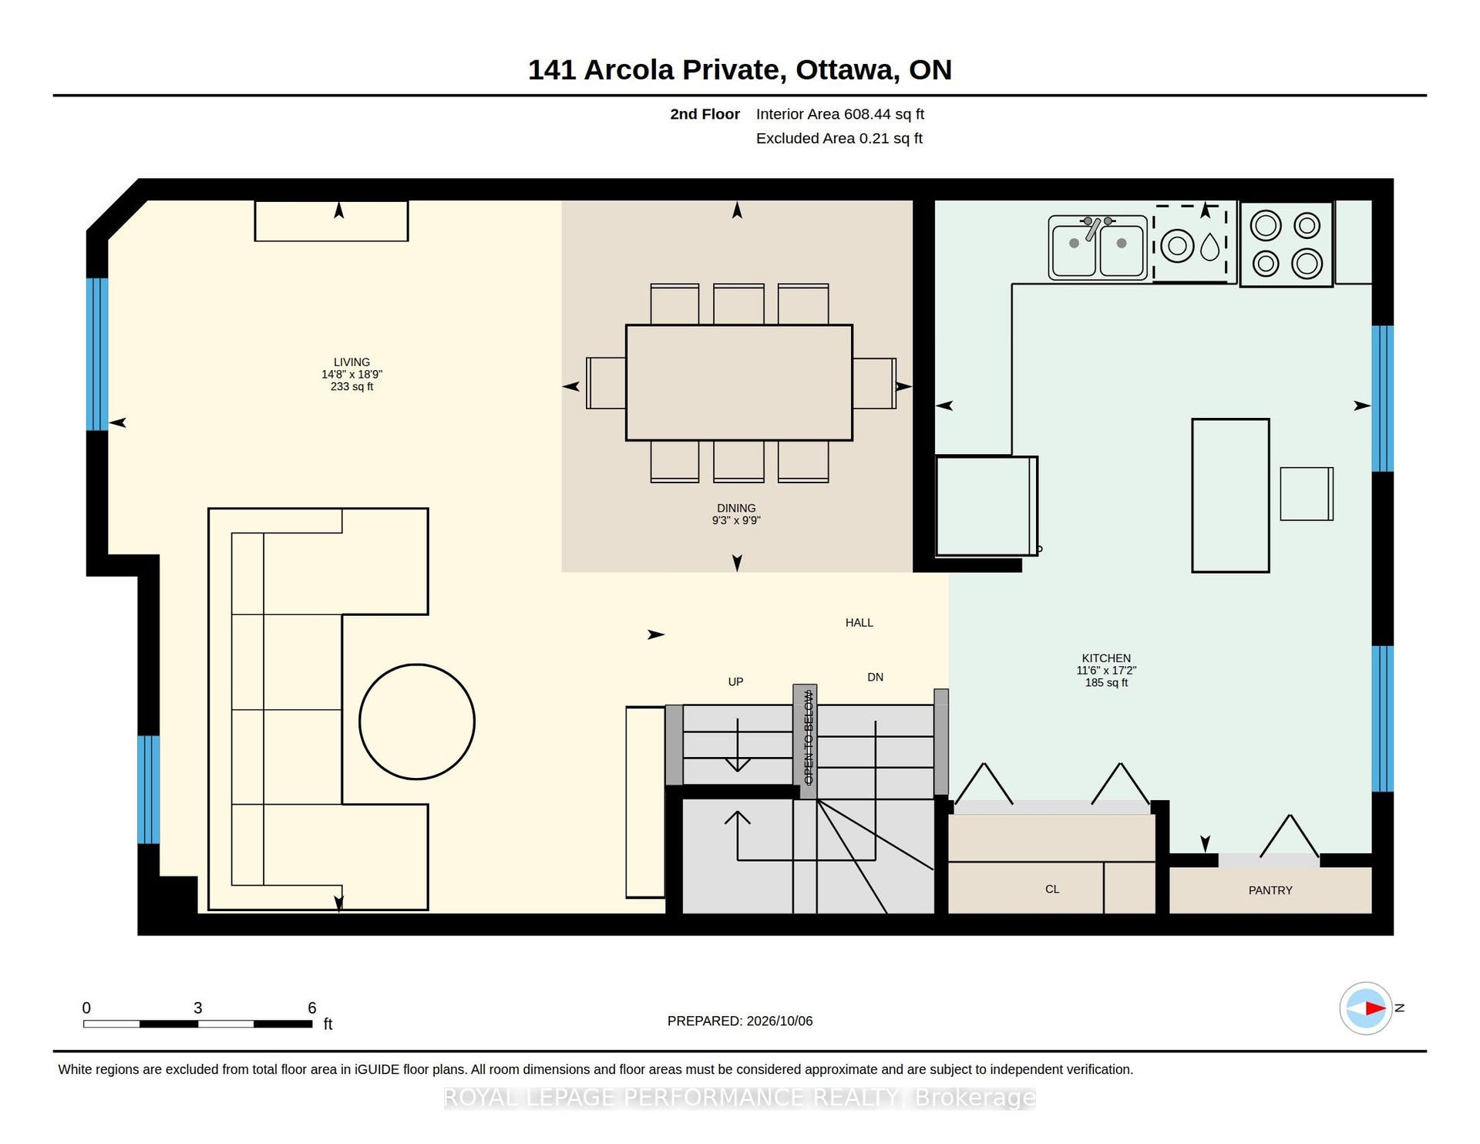
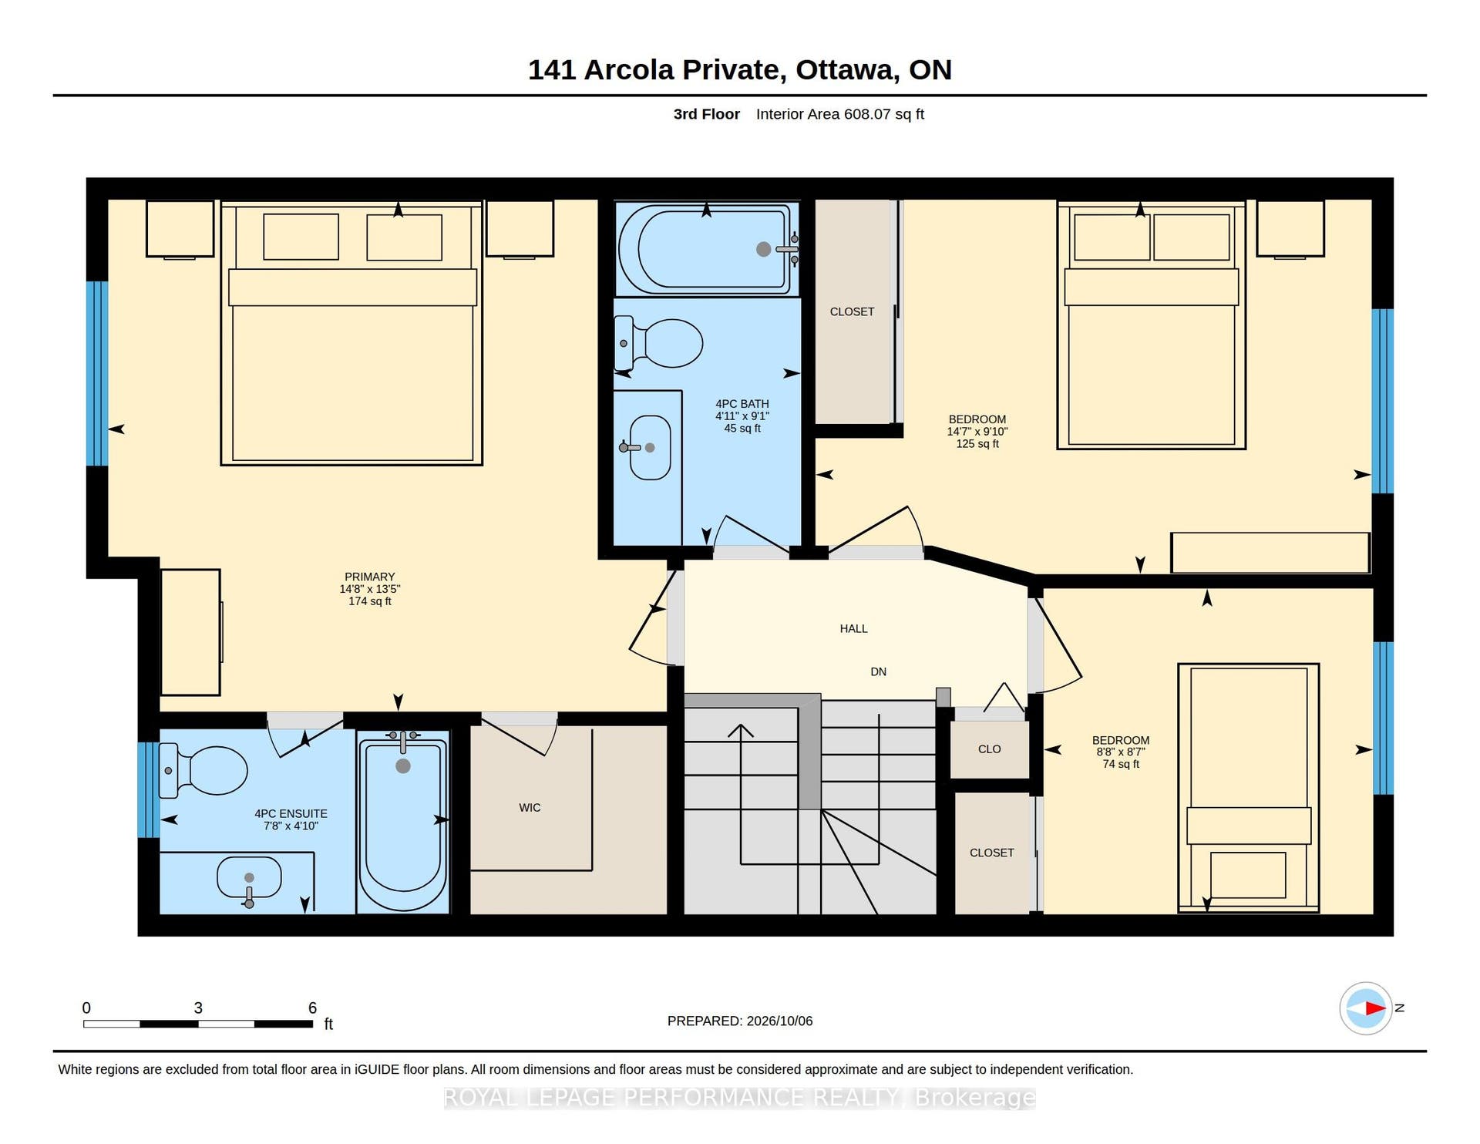
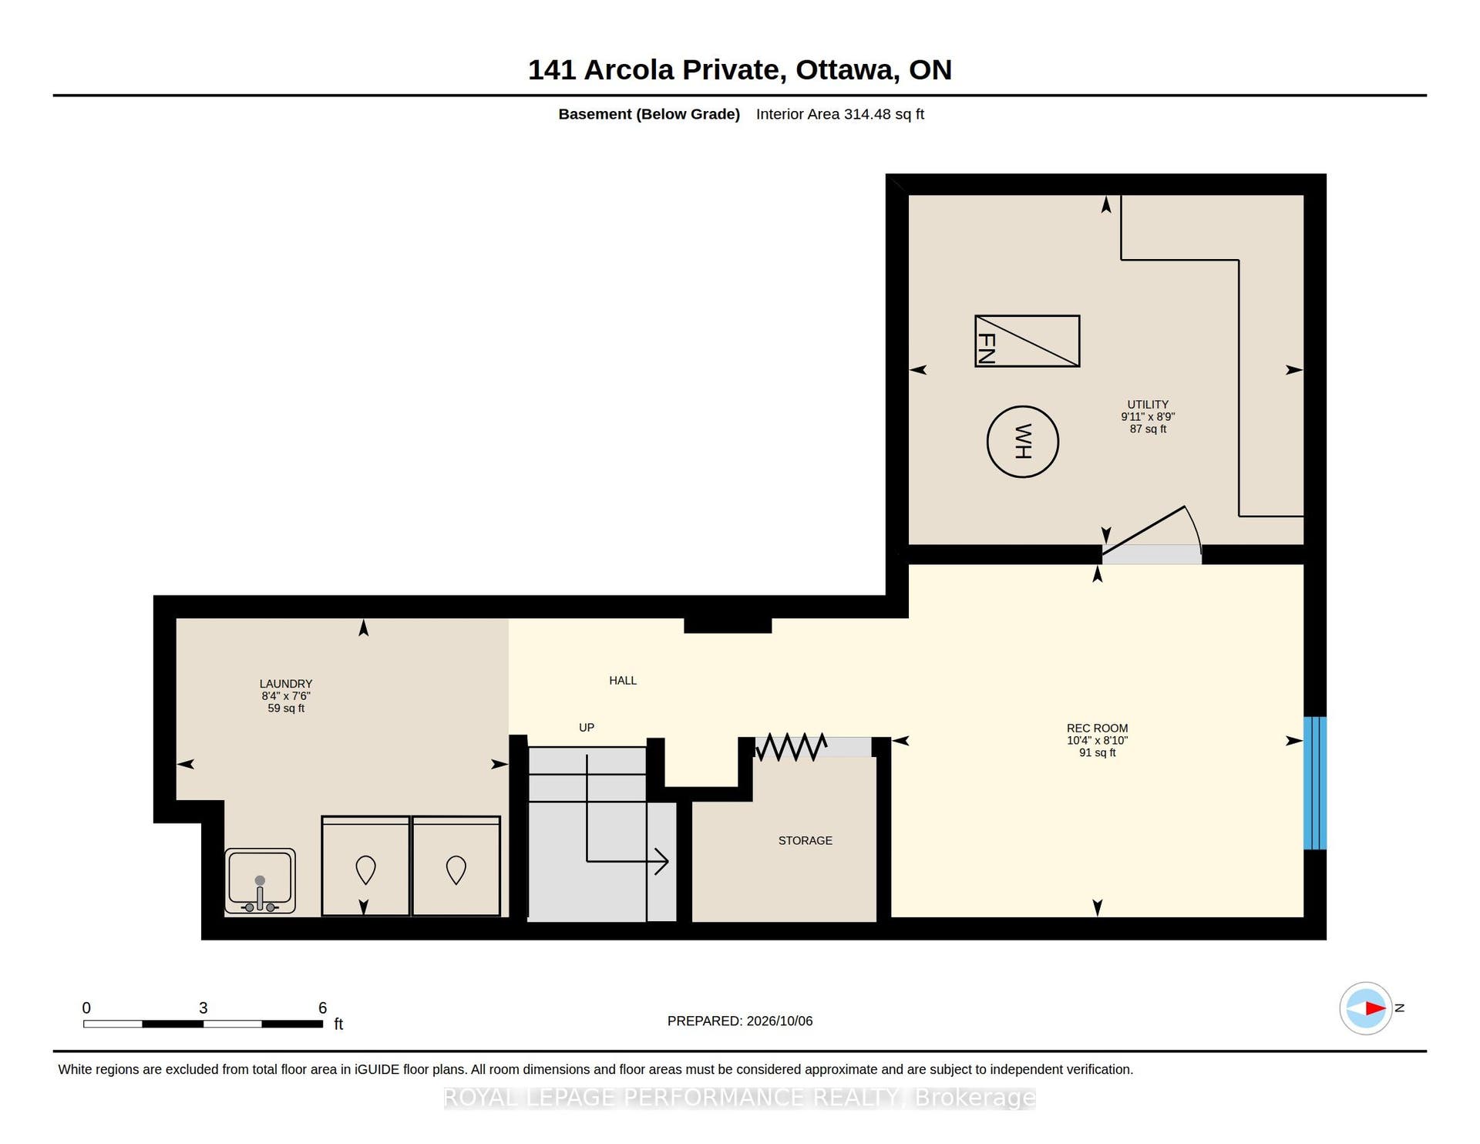
Ideally located in a quiet enclave in the tight-knit community of Overbrook, this newer built 3-storey 3bed/3bath townhouse is the ideal fit for any buyer looking for a turn-key, low-maintenance home with modern construction in an established community with easy access to the 417, downtown core and within walking distance to the Tremblay LRT Station. Warm and inviting front foyer with tiled floor, large entrance closet, access to 1-car attached garage with 240V charger for electric car, and convenient powder room. Versatile main floor family room with gas fireplace, patio door leading to outdoor living space with oversized deck. Bright and airy open-concept south facing main living area with tons of room to entertain. Renovated kitchen with stainless steel appliances including induction stove, quartz countertops, glass backsplash, centre island, and wall-to-wall pantry. Spacious primary bedroom retreat with walk-in closet and 4-piece ensuite. Well-proportioned secondary bedrooms with custom closet organizers. Updated full bathroom with oversized vanity and tasteful ceramic tile detail. Fully-finished lower level with recessed lighting, functional laundry room, and another living space perfect for a home gym. Don't overlook the practical storage area. Clean as a whistle and meticulously maintained. All big ticket expenses have been updated with the newer furnace and owned hot water tank replaced in 2024, roof reshingled in 2016; A/C updated in 2016, and all vinyl windows/doors. Practical visitor parking down the street. Easy access to 417, walking distance to Tremblay LRT, VIA Rail ...
+ Read More| Listing Key: | X13868512 |
|---|---|
| List Price: | $619,000 |
| Property Type: | Residential |
| Property Sub Type: | Att/Row/Townhouse |
| Property Status: | Active |
| Bedrooms Total: | 3 |
| Bathrooms Total Integer: | 3 |
| Tax Annual Amount: | $4,821 |
| Architectural Style: | 3-Storey |
| Waterfront?: | No |
| City: | Overbrook - Castleheights And Area |
| City Region: | 3502 - Overbrook/Castle Heights |
| Postal Code: | K1K 4W9 |
| Additional Monthly Fee: | $79 |
| Approximate Age: | 16-30 |
| Assessment Year: | 2,025 |
| Basement: | Full, Finished |
| Basement Yn: | No |
| Bathrooms Total Integer: | 3 |
| Bedrooms Above Grade: | 3 |
| Cable Yna: | Available |
| City Region: | 3502 - Overbrook/Castle Heights |
| Construction Materials: | Brick Veneer, Vinyl Siding |
| Contract Status: | Available |
| Cooling: | Central Air |
| Covered Spaces: | 1.0 |
| Cross Street: | Vanier Parkway & Coventry Road |
| Ddfyn: | Yes |
| Den Familyroom Yn: | Yes |
| Development Charges Paid: | Yes |
| Direction Faces: | North |
| Electric Yna: | Yes |
| Exclusions: | Main Floor Family Room Shelving Unit, Kitchen Island, All Drapes. |
| Exterior Features: | Deck |
| Fireplace Features: | Natural Gas |
| Fireplaces Total: | 1 |
| Foundation Details: | Concrete |
| Garage Type: | Attached |
| Garage?: | Yes |
| Gas Yna: | Yes |
| Heat Source: | Gas |
| Heat Type: | Forced Air |
| Holdover Days: | 90 |
| Hst Application: | Included In |
| Inclusions: | Refrigerator, Hood-Fan, Induction Stove, Dishwasher, Microwave, Washer, Dryer, Owned Hot Water Tank; Curtain Rods, Window Blinds; All Light Fixtures; All Bathroom Mirrors; All Closet Organizers in all Bedroom Closets, Pantry and Entrance Closet; Auto-Garage Door Opener; All TV wall brackets. |
| Interior Features: | Auto Garage Door Remote, Storage, Water Heater Owned |
| Kitchens Above Grade: | 1 |
| Kitchens Total: | 1 |
| Laundry Level: | Lower Level |
| Lease To Own Equipment: | None |
| Listing Contract Date: | 2026-10-06 |
| Listing Key: | X13868512 |
| Living Area Range: | 1500-2000 |
| Lot Depth: | 72.98 |
| Lot Size Source: | MPAC |
| Lot Size Units: | Feet |
| Lot Width: | 19.69 |
| Status: | New |
| Original List Price: | $619,000 |
| Parcel Number: | 042550231 |
| Parcel Of Tied Land: | Yes |
| Parking Features: | Private |
| Parking Total: | 2.0 |
| Pool Features: | None |
| Possession Details: | Flexible |
| Property Features: | Public Transit, Cul de Sac/Dead End, Electric Car Charger |
| Rental Items: | None |
| Roll Number: | 061403130173743 |
| Roof: | Asphalt Shingle |
| Rooms Above Grade: | 10 |
| Rooms Below Grade: | 2 |
| Security Features: | Smoke Detector |
| Sewer: | Sewer |
| Sewer Yna: | Yes |
| Special Designation: | Unknown |
| State Or Province: | ON |
| Tax Year: | 2026 |
| Telephone Yna: | Available |
| Transaction Type: | For Sale |
| Under Contract: | None |
| Washrooms Type1: | 1 |
| Washrooms Type1 Level: | Main |
| Washrooms Type1 Pcs: | 2 |
| Washrooms Type2: | 1 |
| Washrooms Type2 Level: | Third |
| Washrooms Type2 Pcs: | 4 |
| Washrooms Type3: | 1 |
| Washrooms Type3 Level: | Third |
| Washrooms Type3 Pcs: | 4 |
| Water: | Municipal |
| Water Yna: | Yes |
| Zoning: | R4UC |
| Directions: | Vanier Parkway to Coventry Road, North on Lola Street, West on Arcola Private. |
| Lot Size Area Units: | SquareFeet |
| Possession Type: | Flexible |
| Sign On Property?: | Yes |
| Survey Type: | Unknown |
| Water Meter Yn: | Yes |
| Heat Source Multi: | Gas |
| Heat Type Multi: | Forced Air |
| County Or Parish: | Ottawa |
| Fireplace?: | Yes |
| City: | Overbrook - Castleheights and Area |
Listing Courtesy of: ROYAL LEPAGE PERFORMANCE REALTY
Listing Agent:
Mortgage Calculator
The data on this website relating to real estate for sale comes in part from the IDX Program of the Toronto Real Estate Board.
All information is believed accurate but not guaranteed. The properties displayed may not be all of the properties available through the IDX Program. Any use of this site other than by potential buyers or sellers is strictly prohibited.
© 2026 Toronto Real Estate Board.
Toronto Real Estate Board data last updated on October 08, 2026 05:01 PM - ET.
Property Last Updated: October 08, 2026 05:01 PM - ET
