1440 Heron Road, #901
Hunt Club - South Keys And Area, Ottawa ON K1V 0X2
$224,900
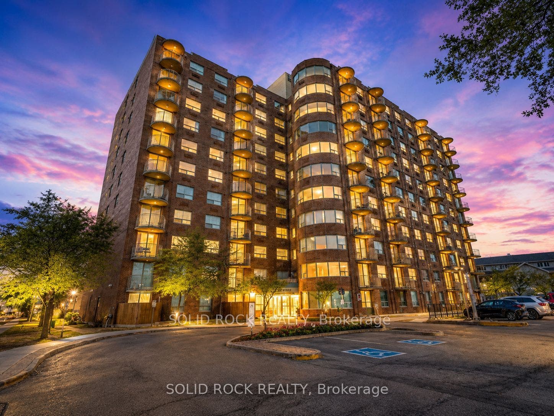
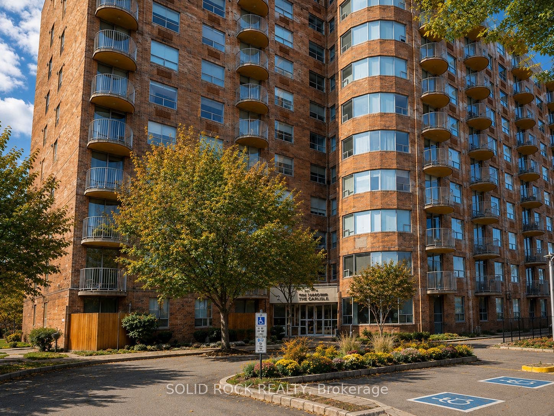
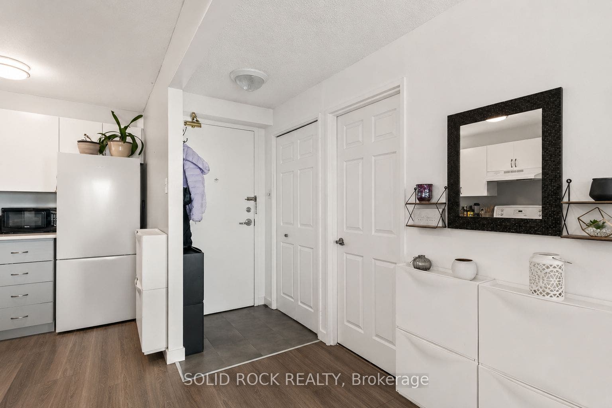
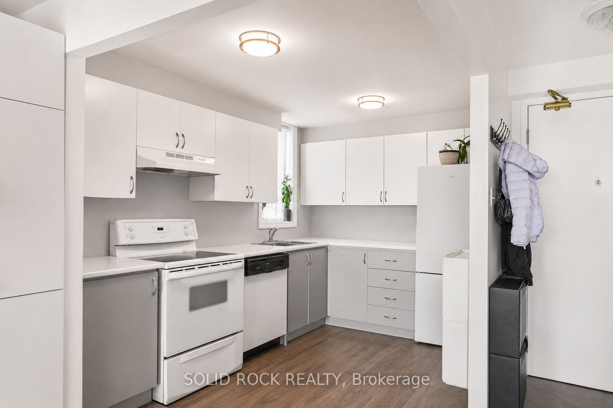
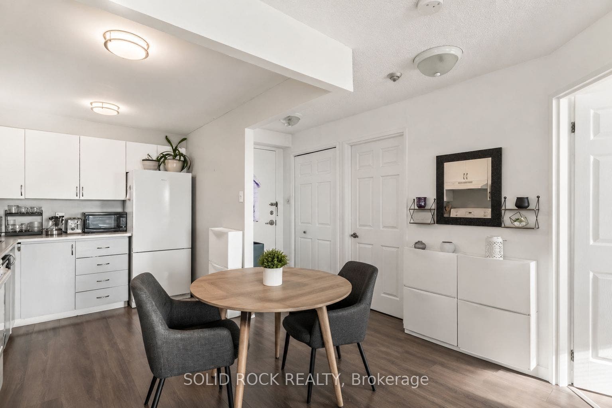
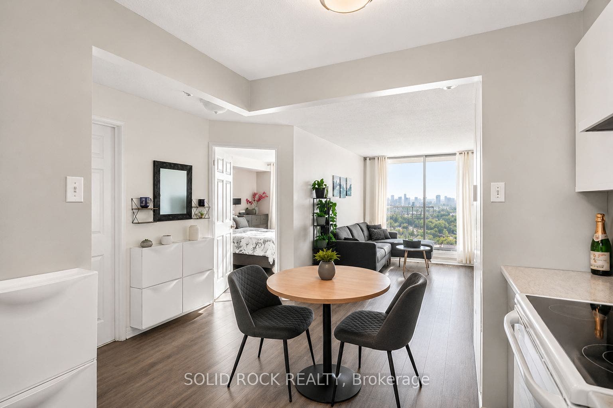
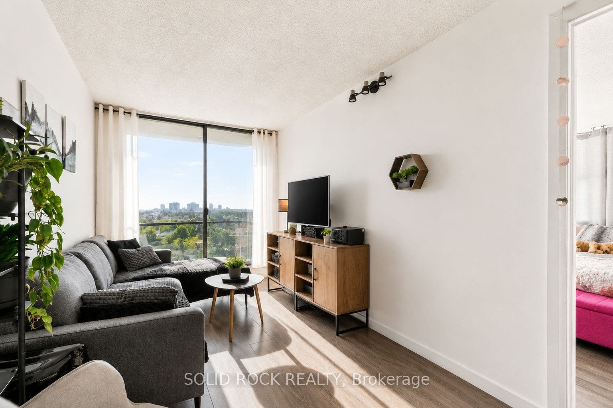
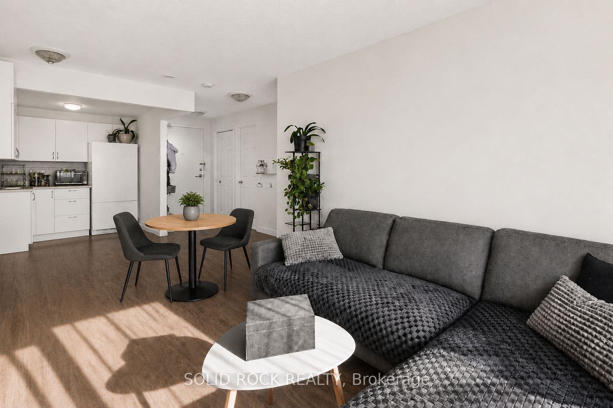
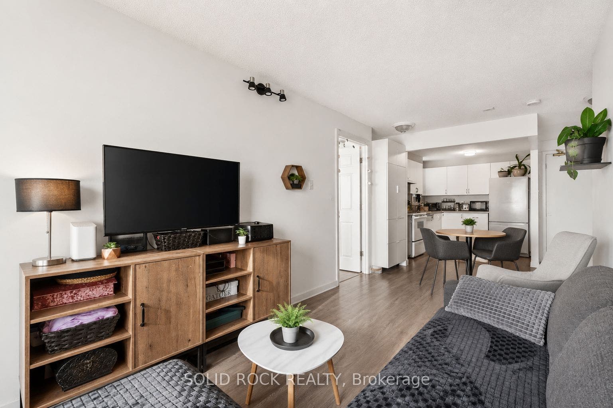
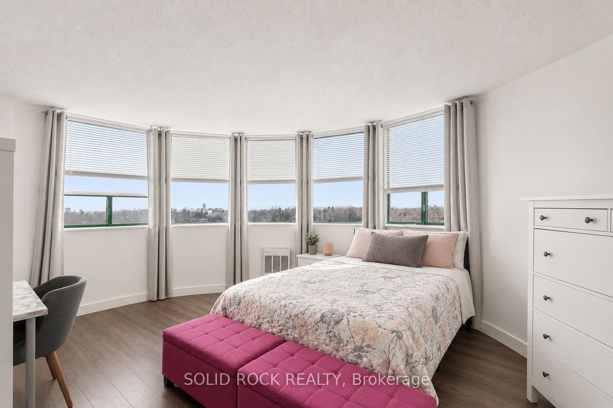
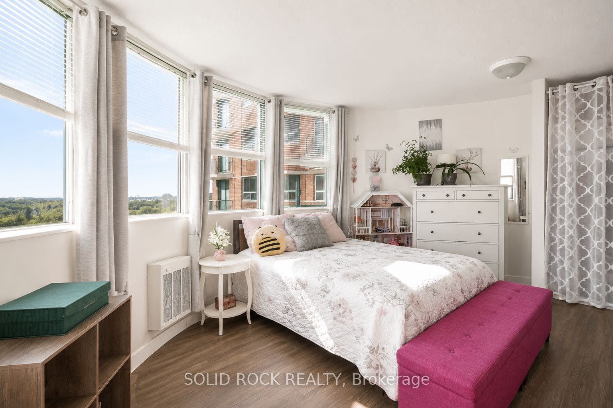
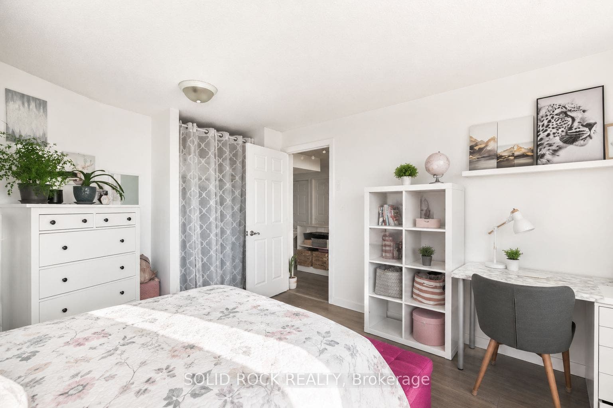
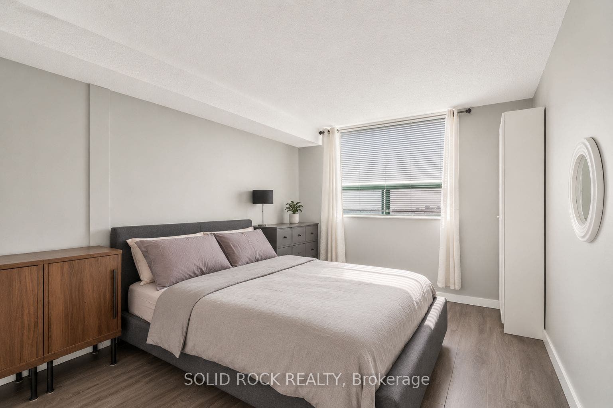
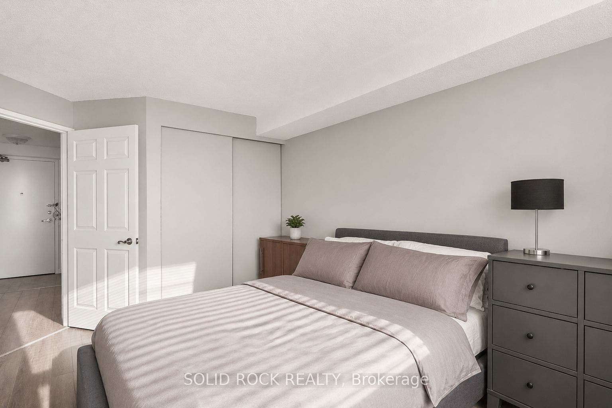
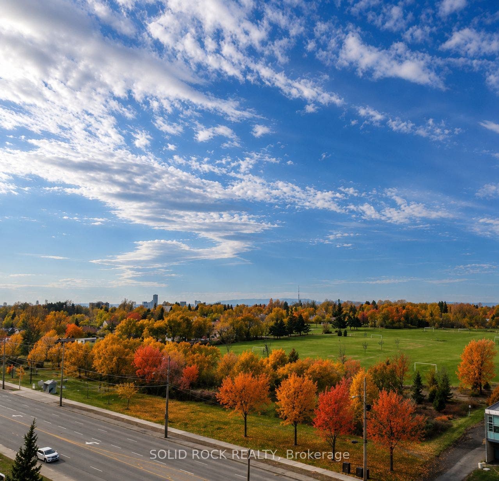
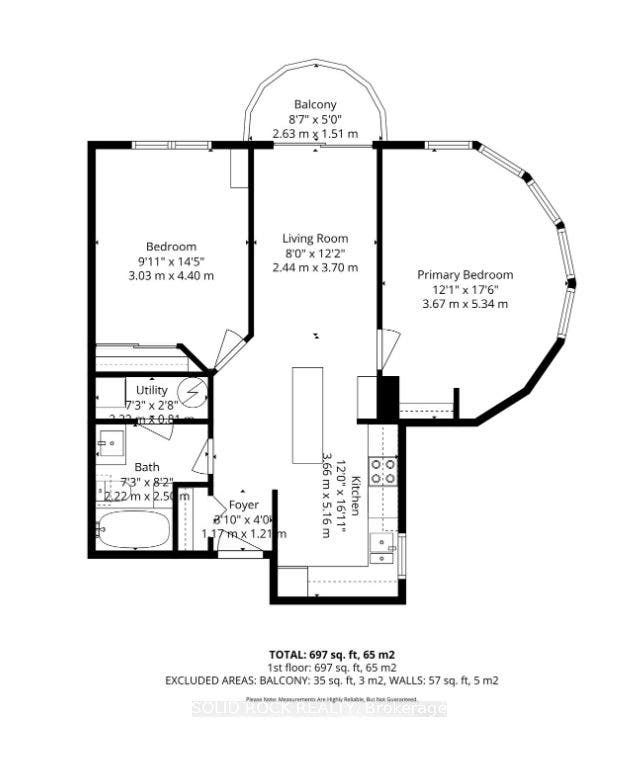
Looking for an affordable way to get into the Ottawa real estate market? This bright 9th-floor condo offers two bedrooms, underground parking and in-suite laundry-all the everyday essentials in a smart, efficient layout. The living area opens onto a private balcony where you can enjoy your morning coffee, fresh air and views from above. The second bedroom adds valuable flexibility and can easily serve as a home office, guest room or additional sleeping space depending on your needs. Underground parking keeps the car protected year-round, while in-suite laundry means no shared laundry trips. Conveniently located close to transit, shopping, parks and everyday amenities, with easy access to downtown and other parts of the city. A practical option for first-time buyers, downsizers or anyone looking to make the move from renting to owning. Some photos have been enhanced with AI.
| Listing Key: | X13710222 |
|---|---|
| List Price: | $224,900 |
| Property Type: | Condo |
| Property Sub Type: | Condo Apartment |
| Property Status: | Active |
| Bedrooms Total: | 2 |
| Bathrooms Total Integer: | 1 |
| Association Fee: | $758 |
| Tax Annual Amount: | $1,816 |
| Architectural Style: | Apartment |
| Waterfront?: | No |
| City: | Hunt Club - South Keys And Area |
| City Region: | 3802 - Heron Gate |
| Postal Code: | K1V 0X2 |
| Approximate Age: | 31-50 |
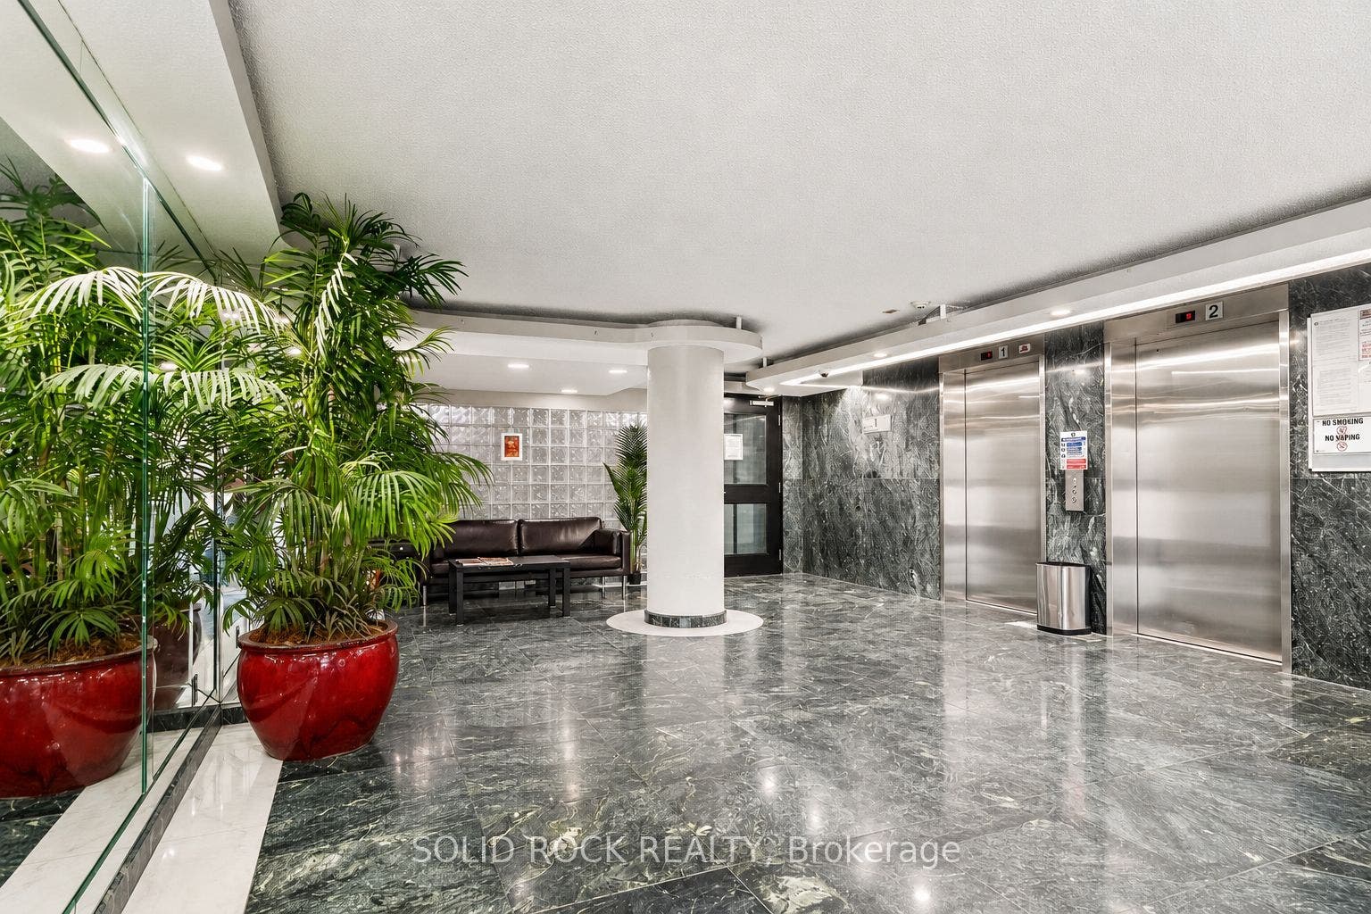
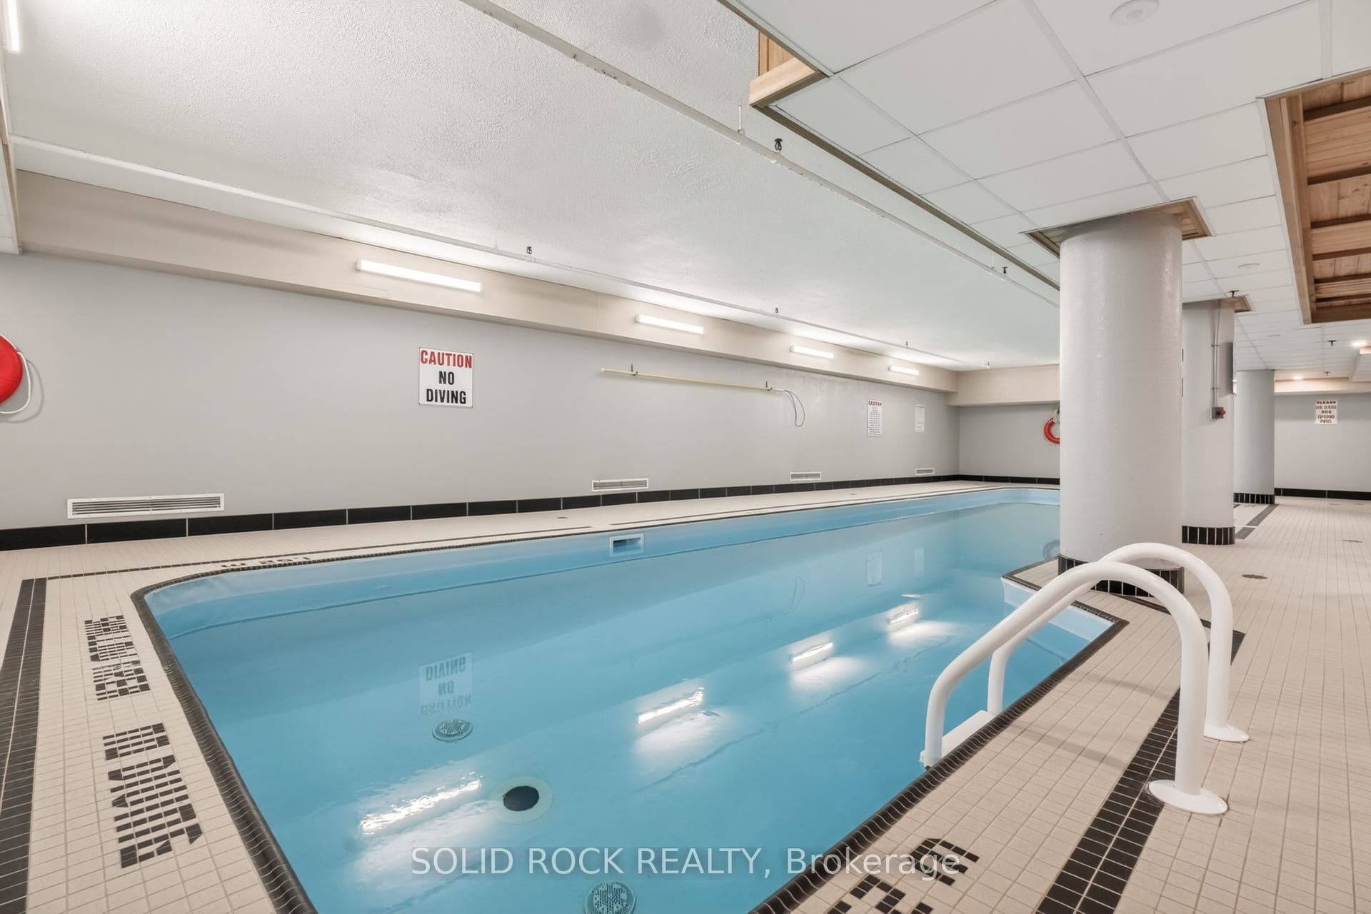
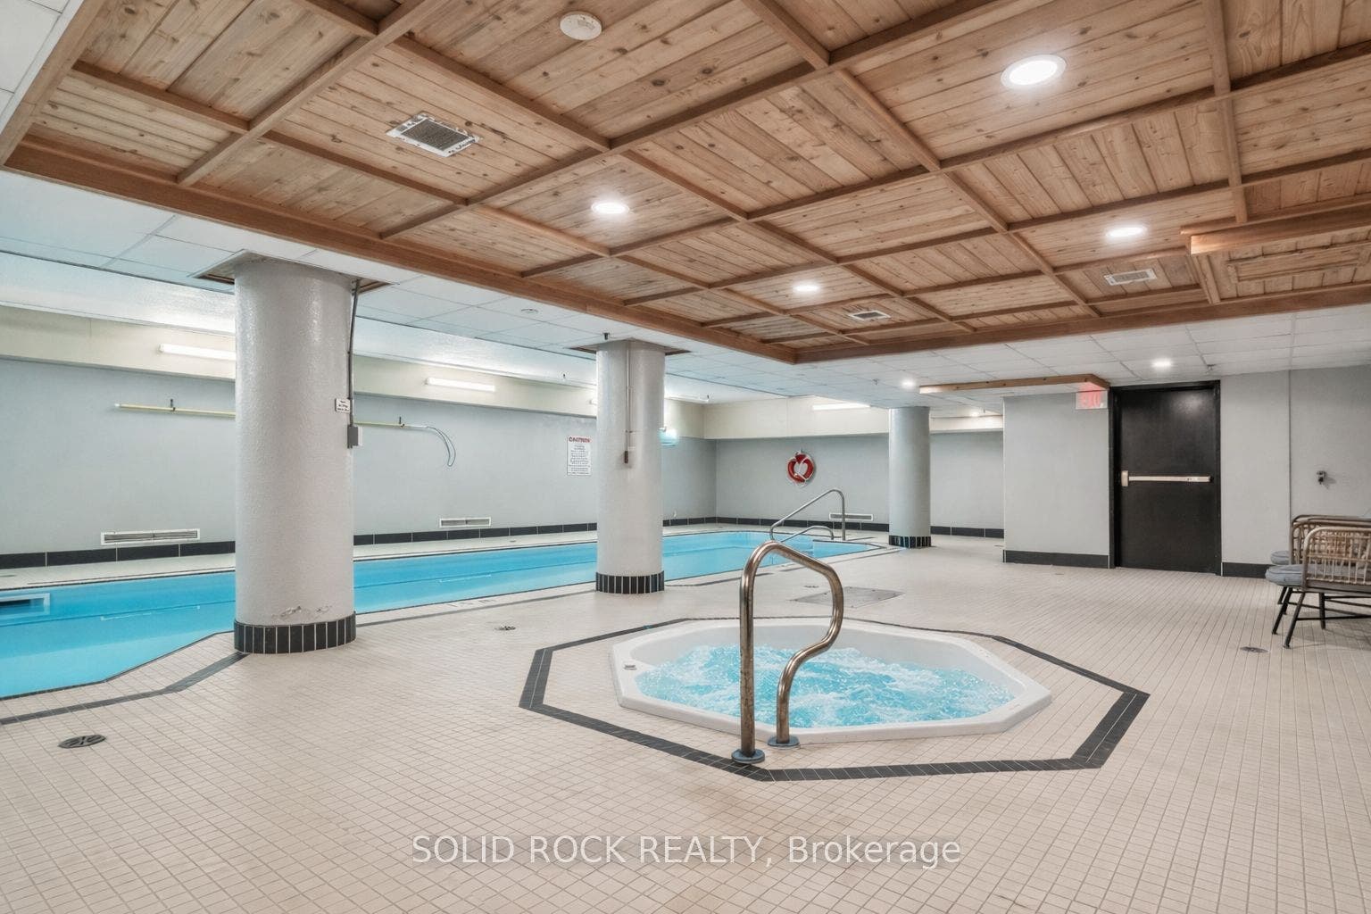
| Association Amenities: | Elevator, Indoor Pool, Party Room/Meeting Room, Visitor Parking |
| Association Fee Includes: | Water Included, Building Insurance Included, Common Elements Included, Parking Included |
| Association Name: | CCC |
| Balcony Type: | Open |
| Basement: | Apartment |
| Basement Yn: | No |
| Bathrooms Total Integer: | 1 |
| Bedrooms Above Grade: | 2 |
| City Region: | 3802 - Heron Gate |
| Condo Corp Number: | 527 |
| Construction Materials: | Brick |
| Contract Status: | Available |
| Cooling: | Window Unit(s) |
| Covered Spaces: | 1.0 |
| Cross Street: | Heron Rd and Alta Vista |
| Ddfyn: | Yes |
| Ensuite Laundry Yn: | Yes |
| Exclusions: | N/A |
| Exposure: | North West |
| Foundation Details: | Concrete |
| Garage Type: | Underground |
| Garage?: | Yes |
| Handicapped Equipped Yn: | Yes |
| Heat Source: | Electric |
| Heat Type: | Baseboard |
| Holdover Days: | 90 |
| Hst Application: | Included In |
| Inclusions: | Fridge, stove, dishwasher, washer and dryer. |
| Interior Features: | Auto Garage Door Remote, Carpet Free, Wheelchair Access |
| Kitchens Above Grade: | 1 |
| Kitchens Total: | 1 |
| Laundry Features: | In-Suite Laundry |
| Lease To Own Equipment: | Water Heater |
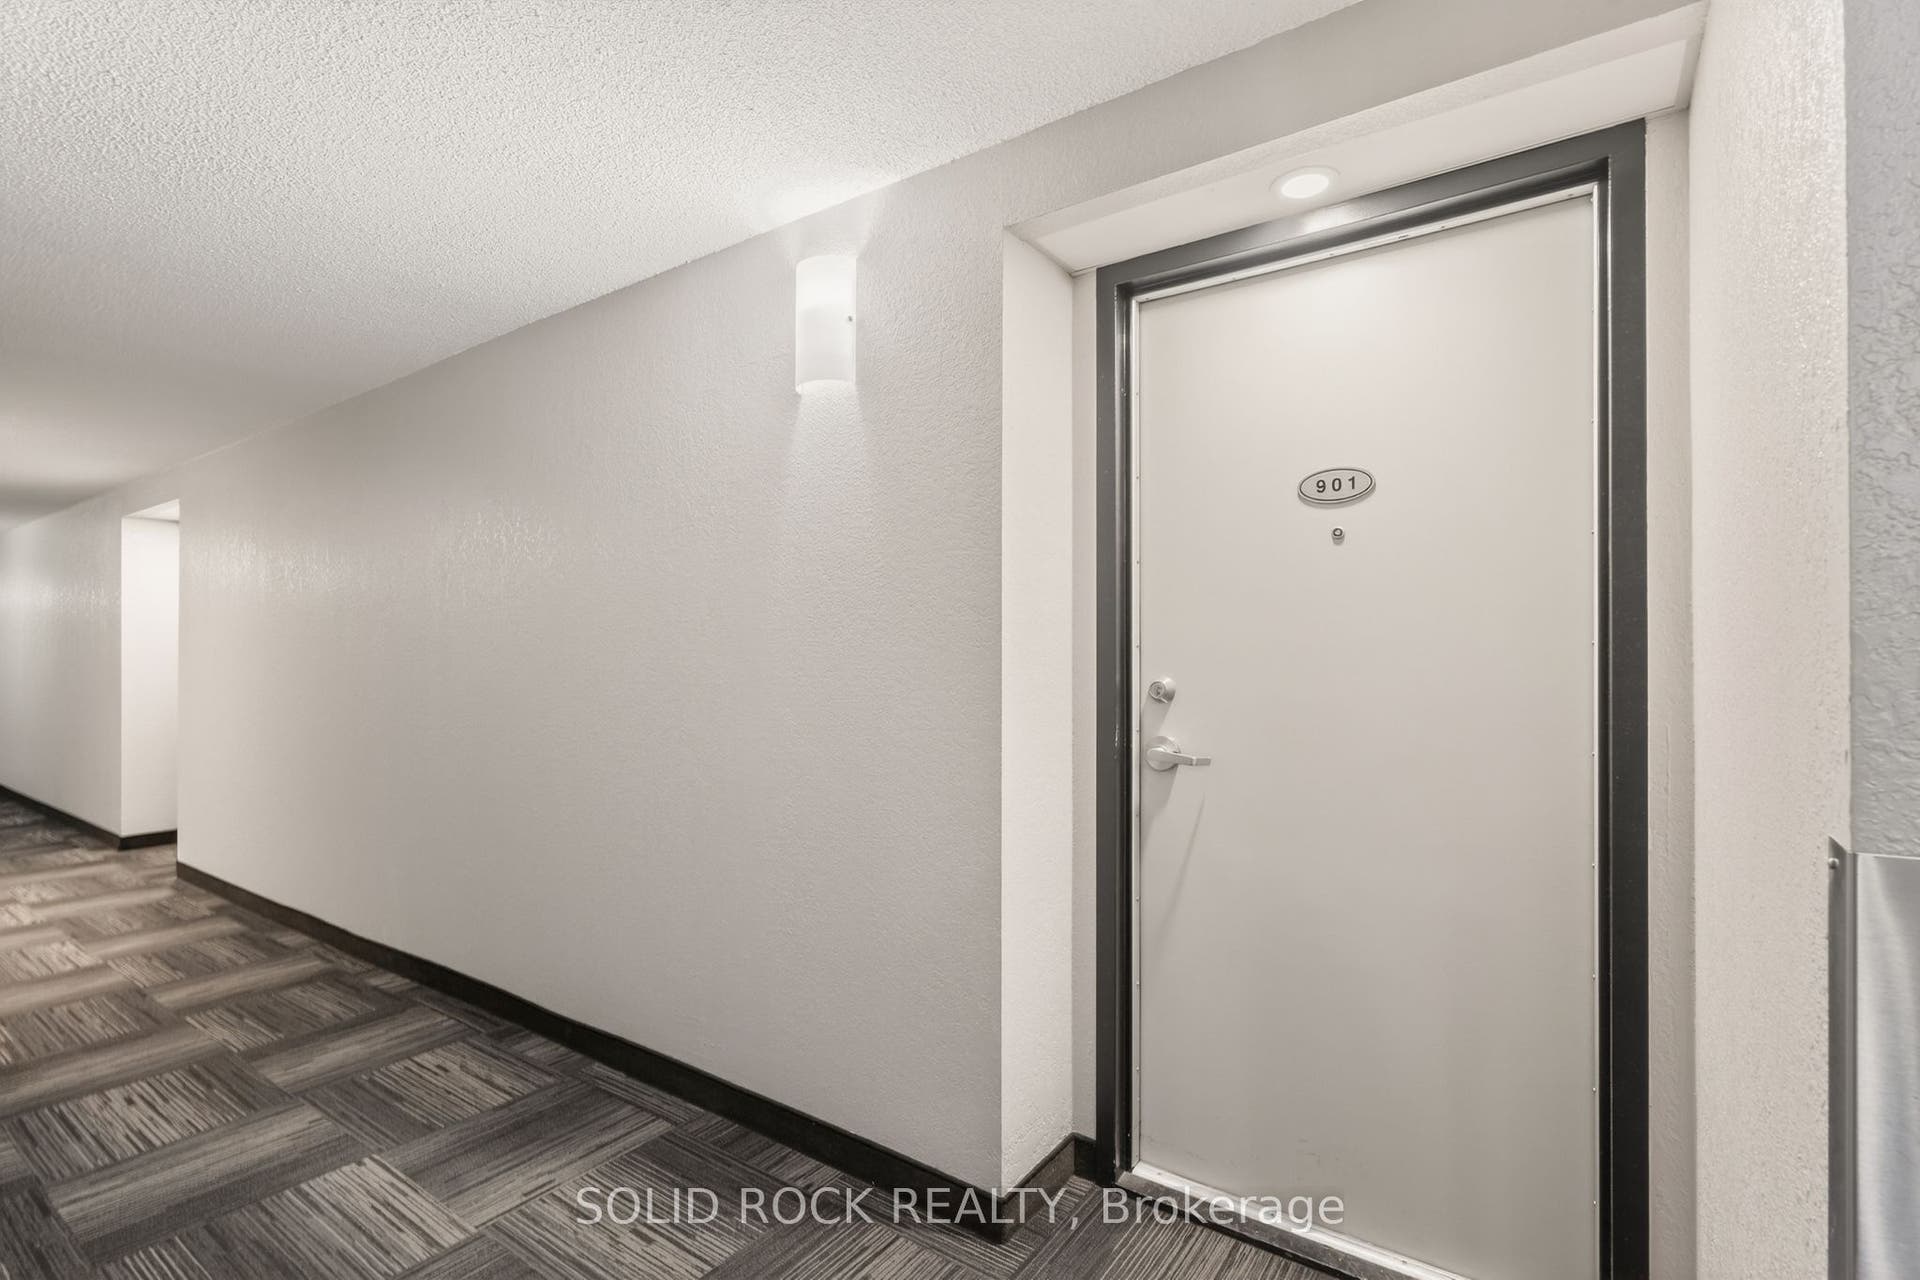
| Legal Apartment Number: | 901 |
| Legal Stories: | 9 |
| Listing Contract Date: | 2026-08-25 |
| Listing Key: | X13710222 |
| Living Area Range: | 600-699 |
| Locker: | None |
| Lot Size Source: | MPAC |
| Status: | New |
| Original List Price: | $224,900 |
| Parcel Number: | 155270139 |
| Parking Spaces: | 1 |
| Parking Spot1: | 17 |
| Parking Total: | 1.0 |
| Parking Type1: | Exclusive |
| Pets Allowed: | Yes-with Restrictions |
| Possession Date: | 2026-09-28 |
| Property Features: | Clear View, Park, Place Of Worship, Public Transit, School |
| Property Management Company: | EOPMG |
| Rental Items: | Hot water tank, 4 years old. Seller will buy out upon closing. |
| Roll Number: | 061411630156096 |
| Rooms Above Grade: | 5 |
| Special Designation: | Accessibility |
| Square Foot Source: | 697 |
| State Or Province: | ON |
| Status Certificate Yn: | Yes |
| Tax Year: | 2025 |
| Transaction Type: | For Sale |
| Washrooms Type1: | 1 |
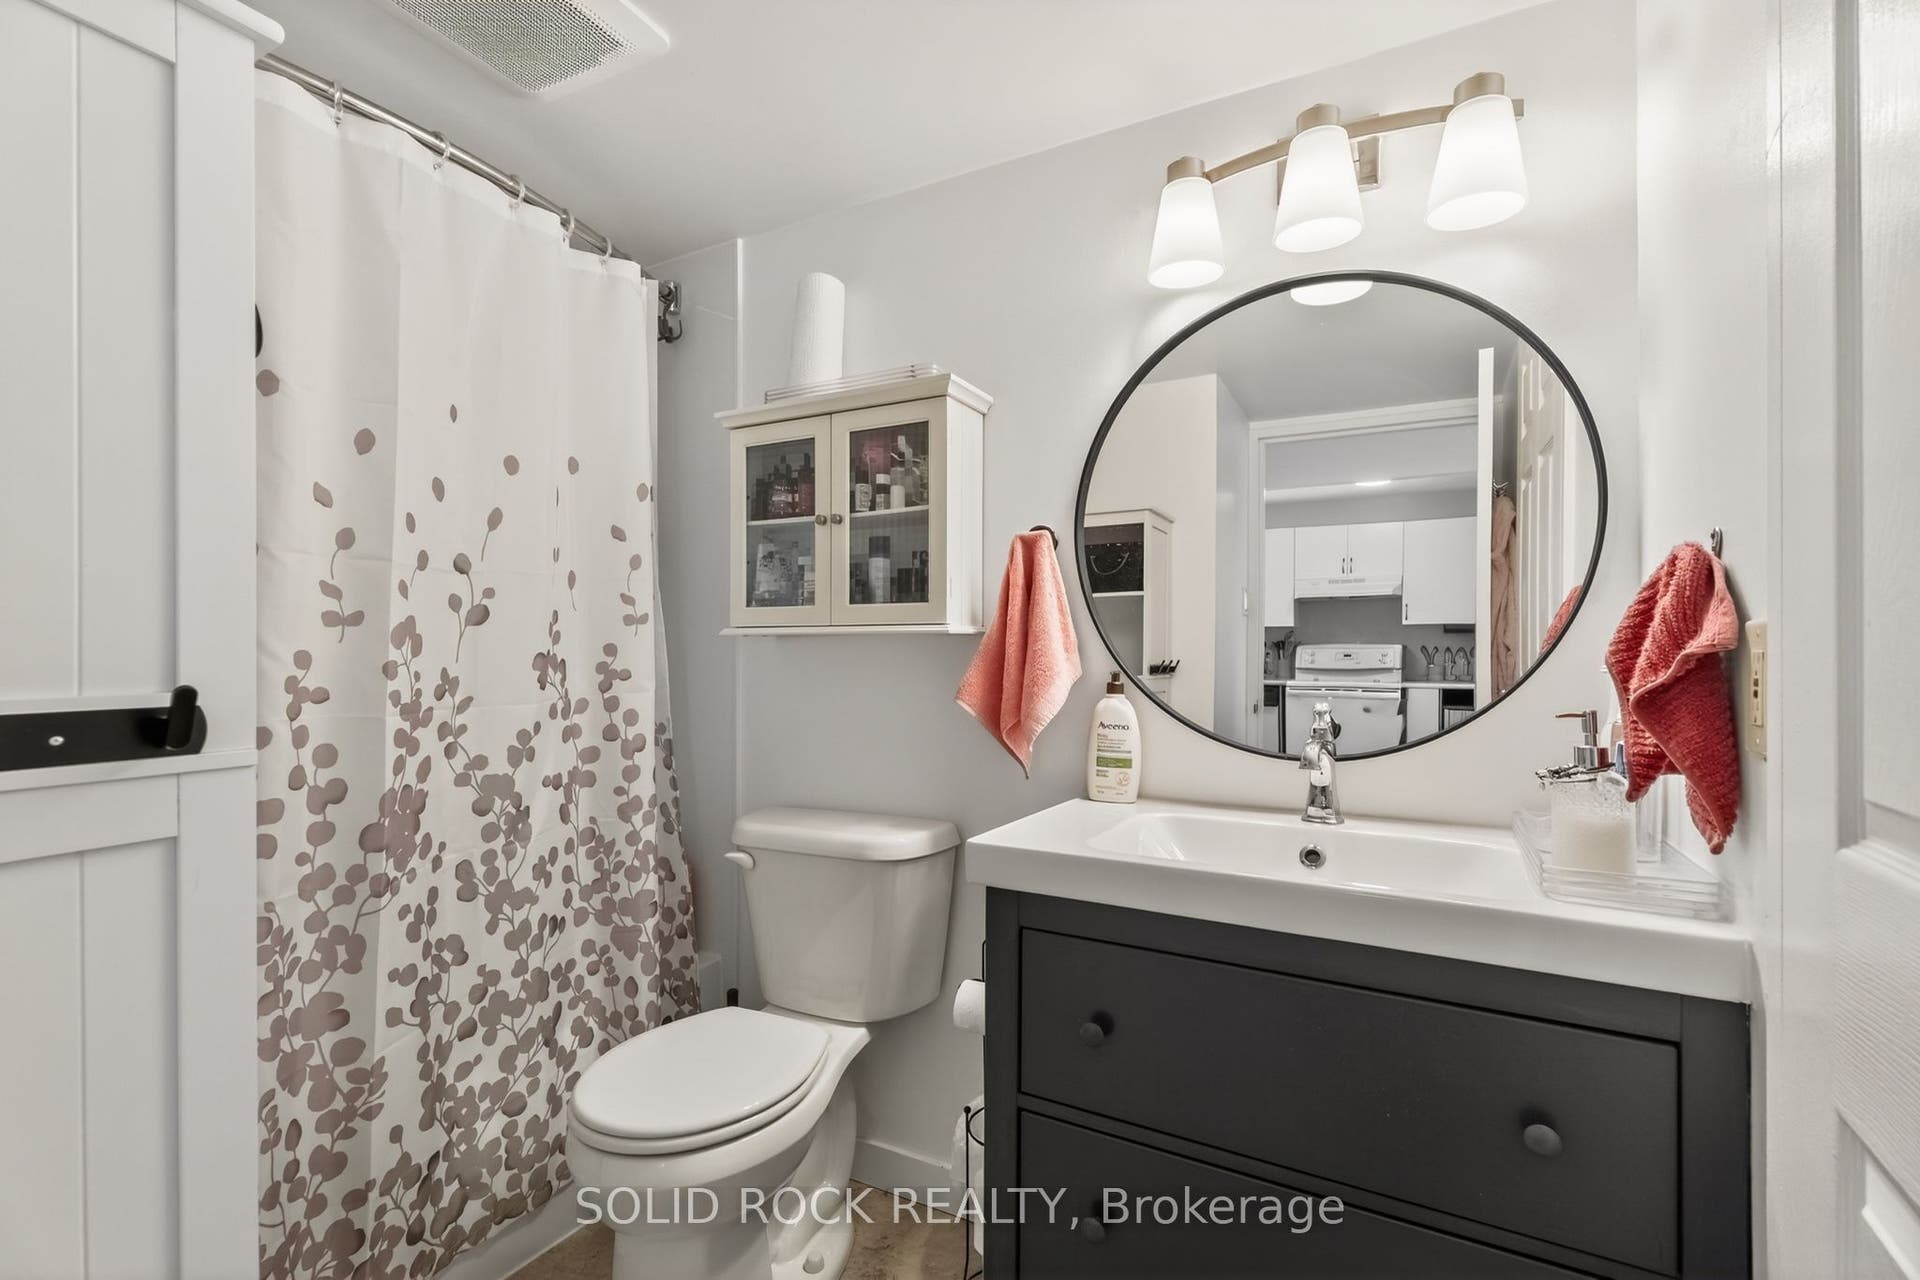
| Washrooms Type1 Pcs: | 4 |
| Directions: | Heading South on Bank Street turn left onto Heron Road. |
| Possession Type: | Flexible |
| Sign On Property?: | Yes |
| Survey Type: | None |
| Heat Source Multi: | Electric |
| Heat Type Multi: | Baseboard |
| County Or Parish: | Ottawa |
| City: | Hunt Club - South Keys and Area |
Listing Courtesy of: SOLID ROCK REALTY
Listing Agent: Amanda Riley
Mortgage Calculator
The data on this website relating to real estate for sale comes in part from the IDX Program of the Toronto Real Estate Board.
All information is believed accurate but not guaranteed. The properties displayed may not be all of the properties available through the IDX Program. Any use of this site other than by potential buyers or sellers is strictly prohibited.
© 2026 Toronto Real Estate Board.
Toronto Real Estate Board data last updated on October 08, 2026 05:01 PM - ET.
Property Last Updated: October 08, 2026 05:01 PM - ET
