149 Grenadier Drive
Kingston, Frontenac ON K7K 6H1
$579,900
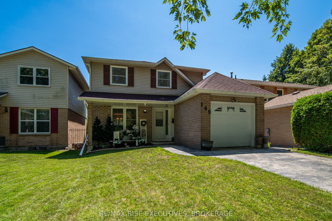
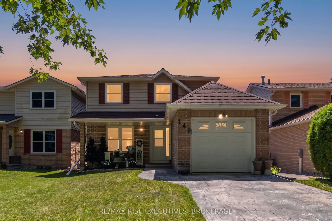
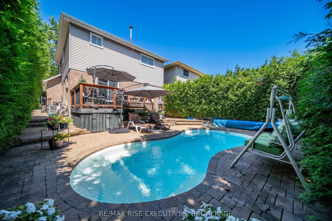
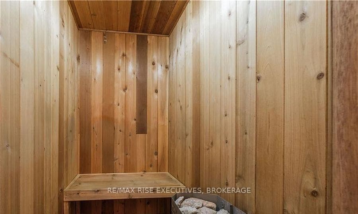
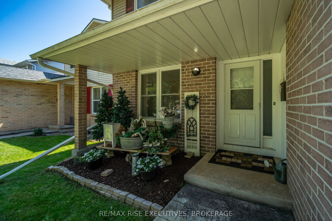
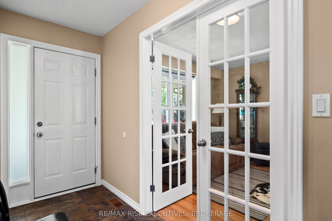
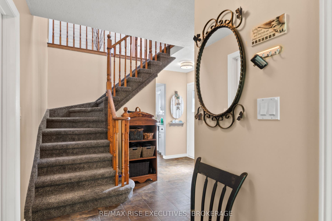
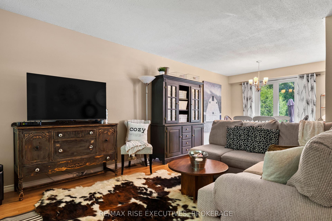
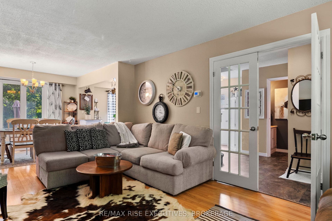
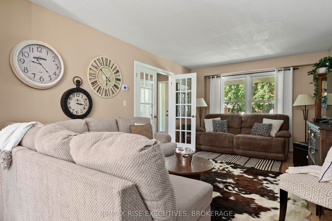
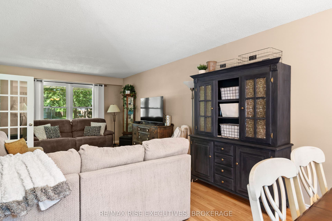
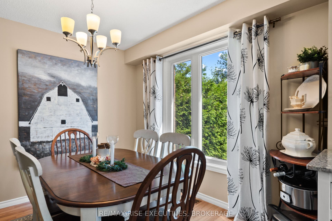
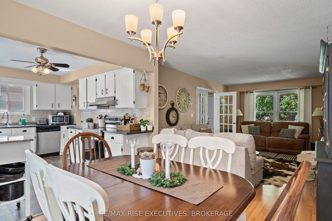
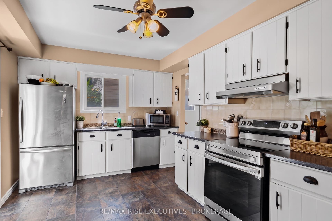
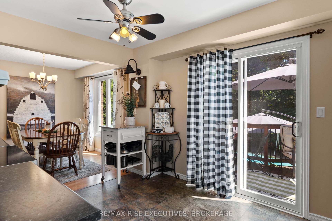
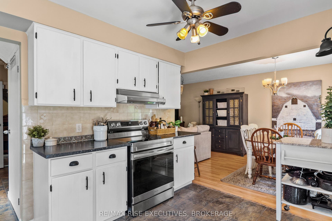
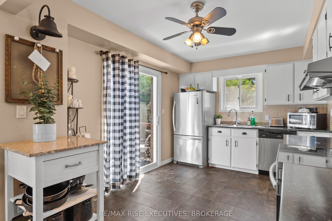
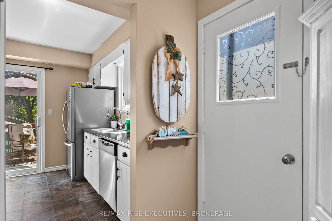
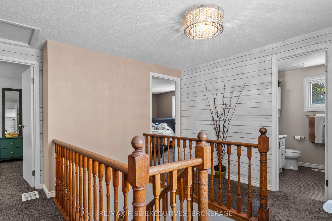
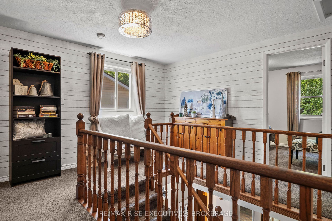
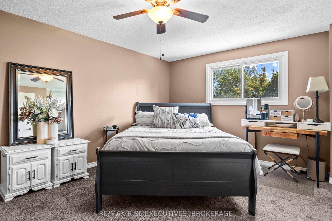
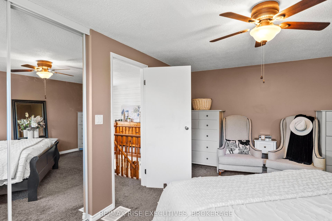
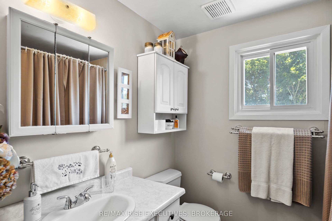
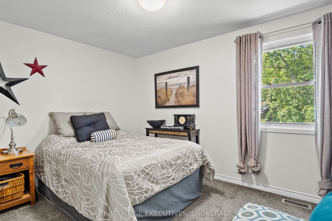
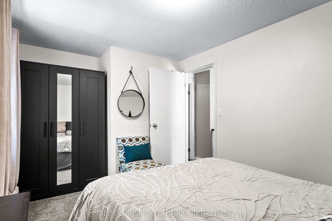
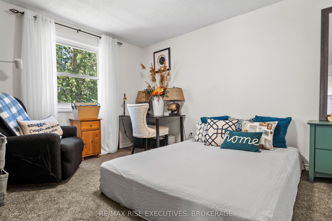
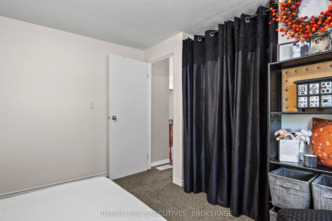
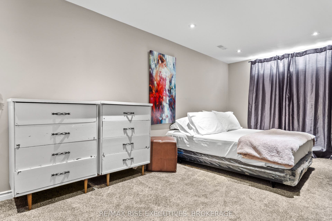
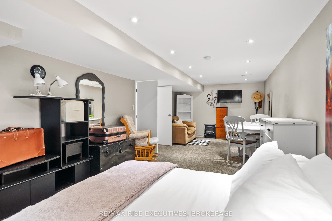
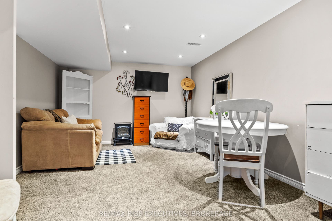
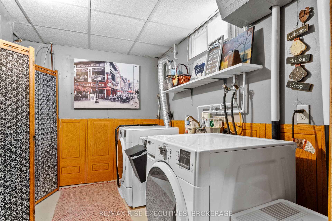
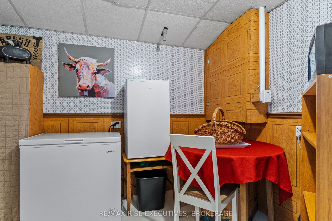
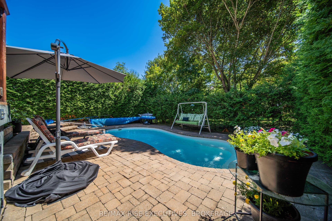
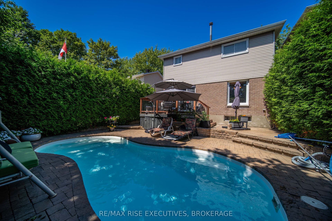
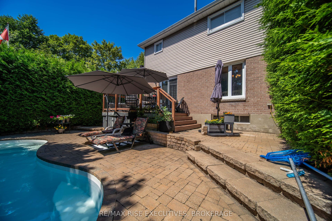
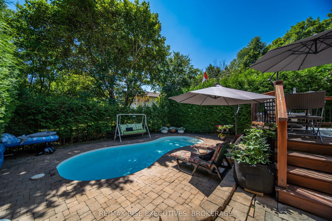
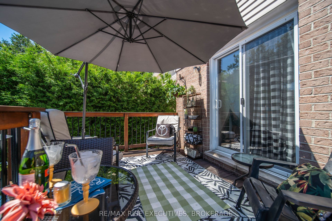
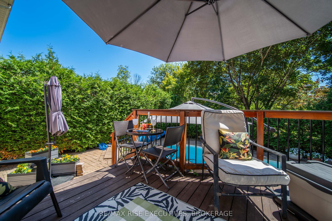
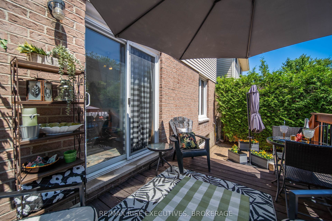
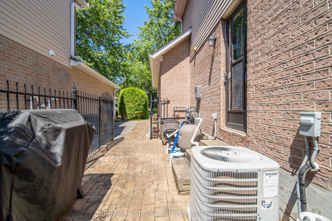
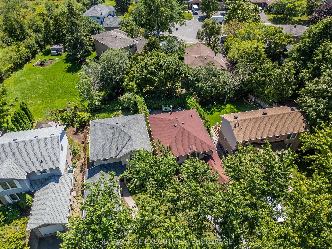
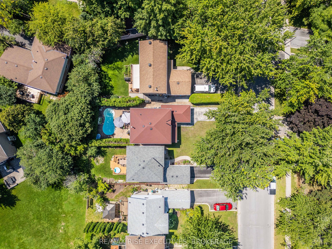
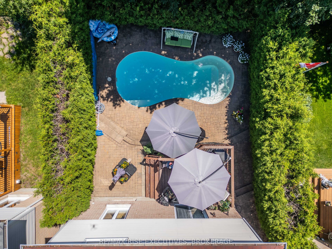
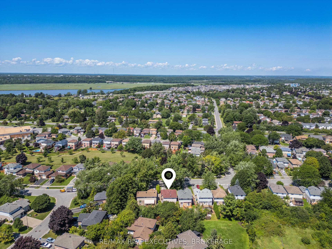
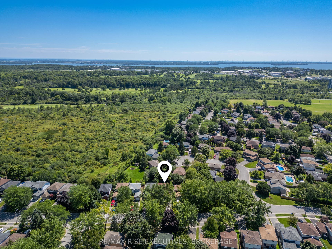
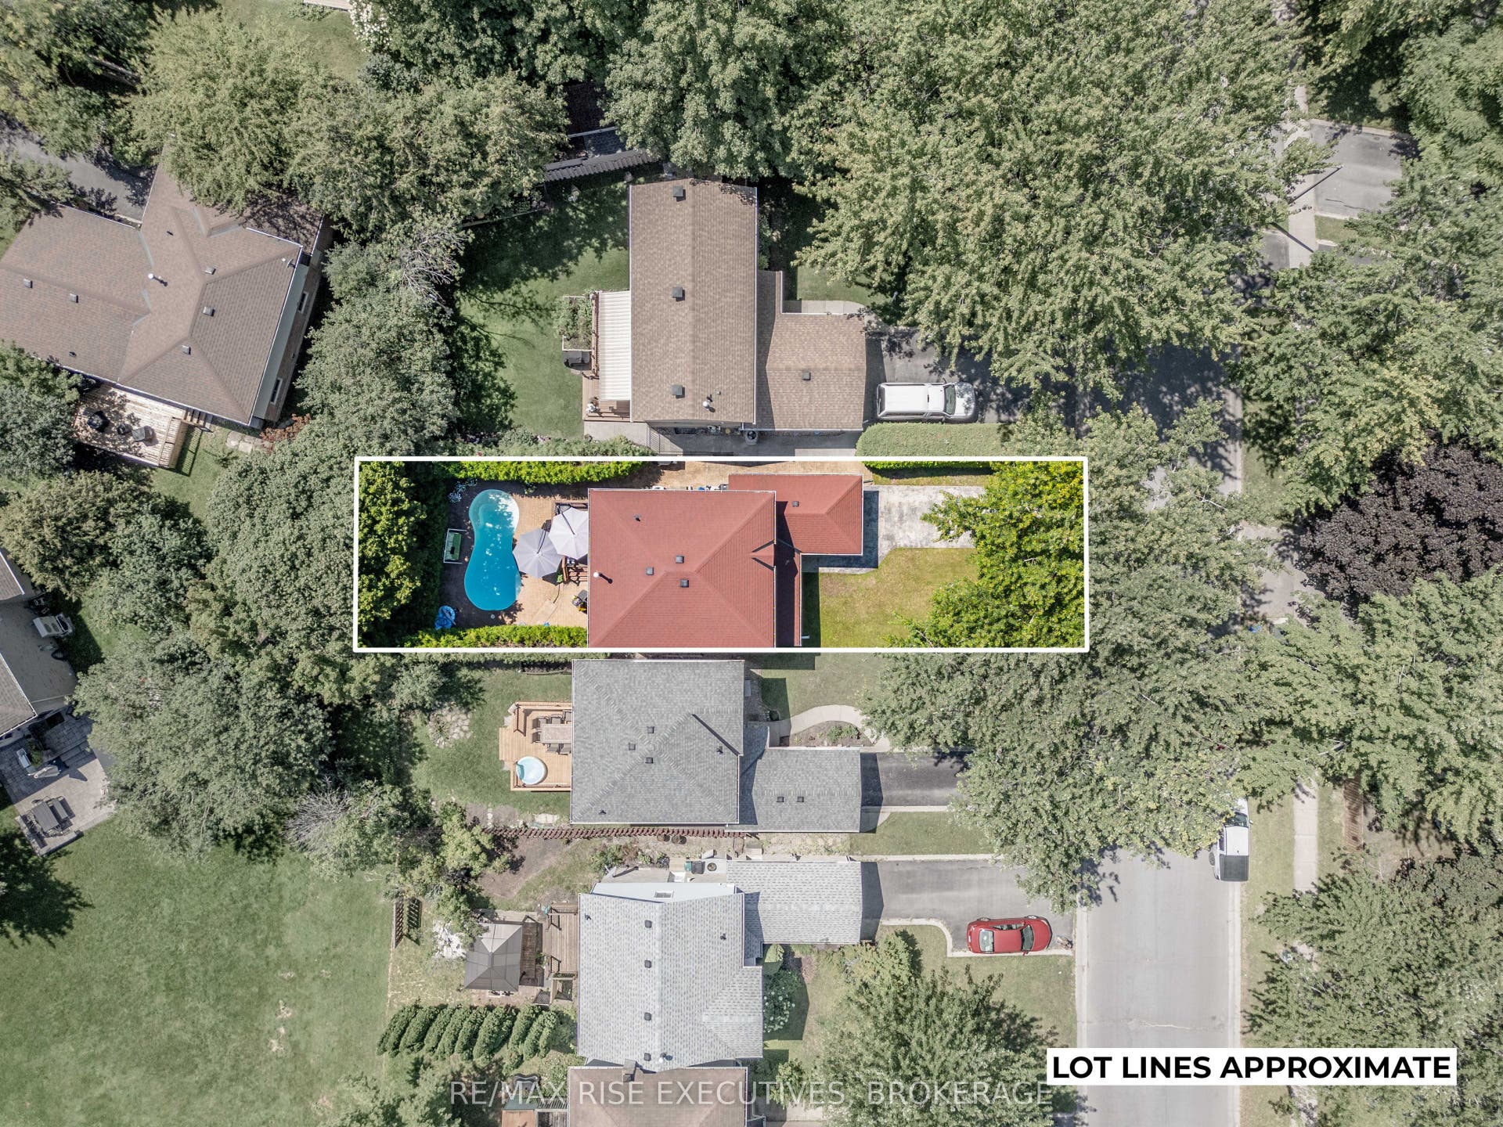
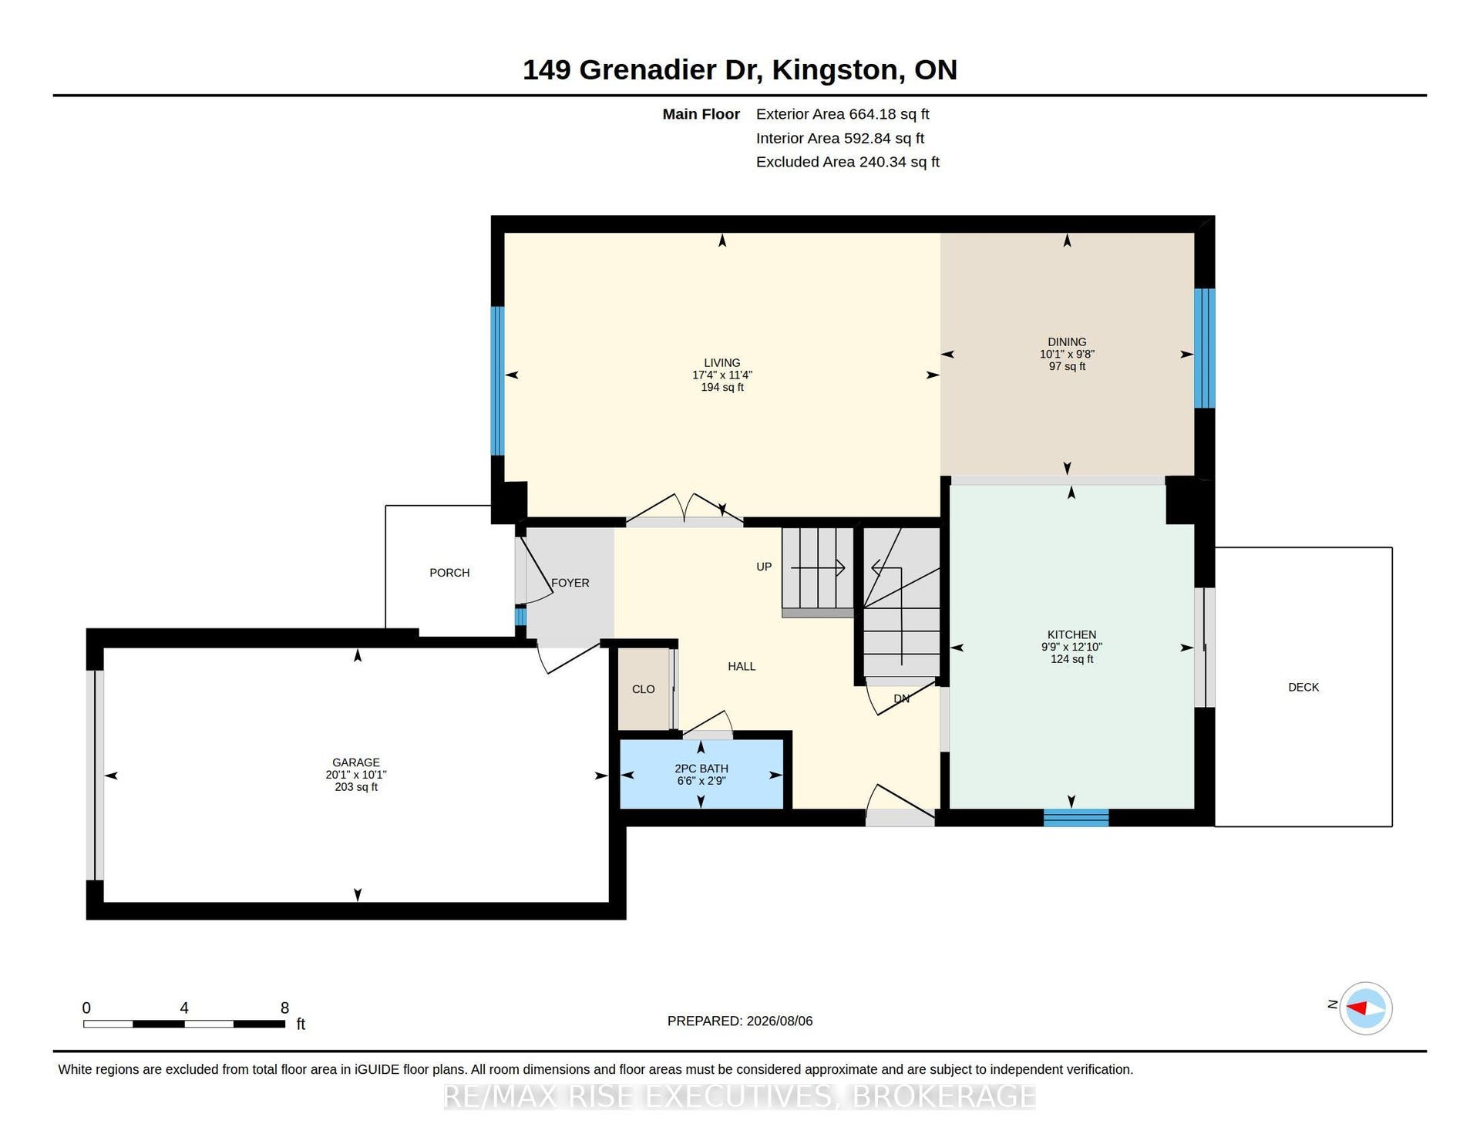
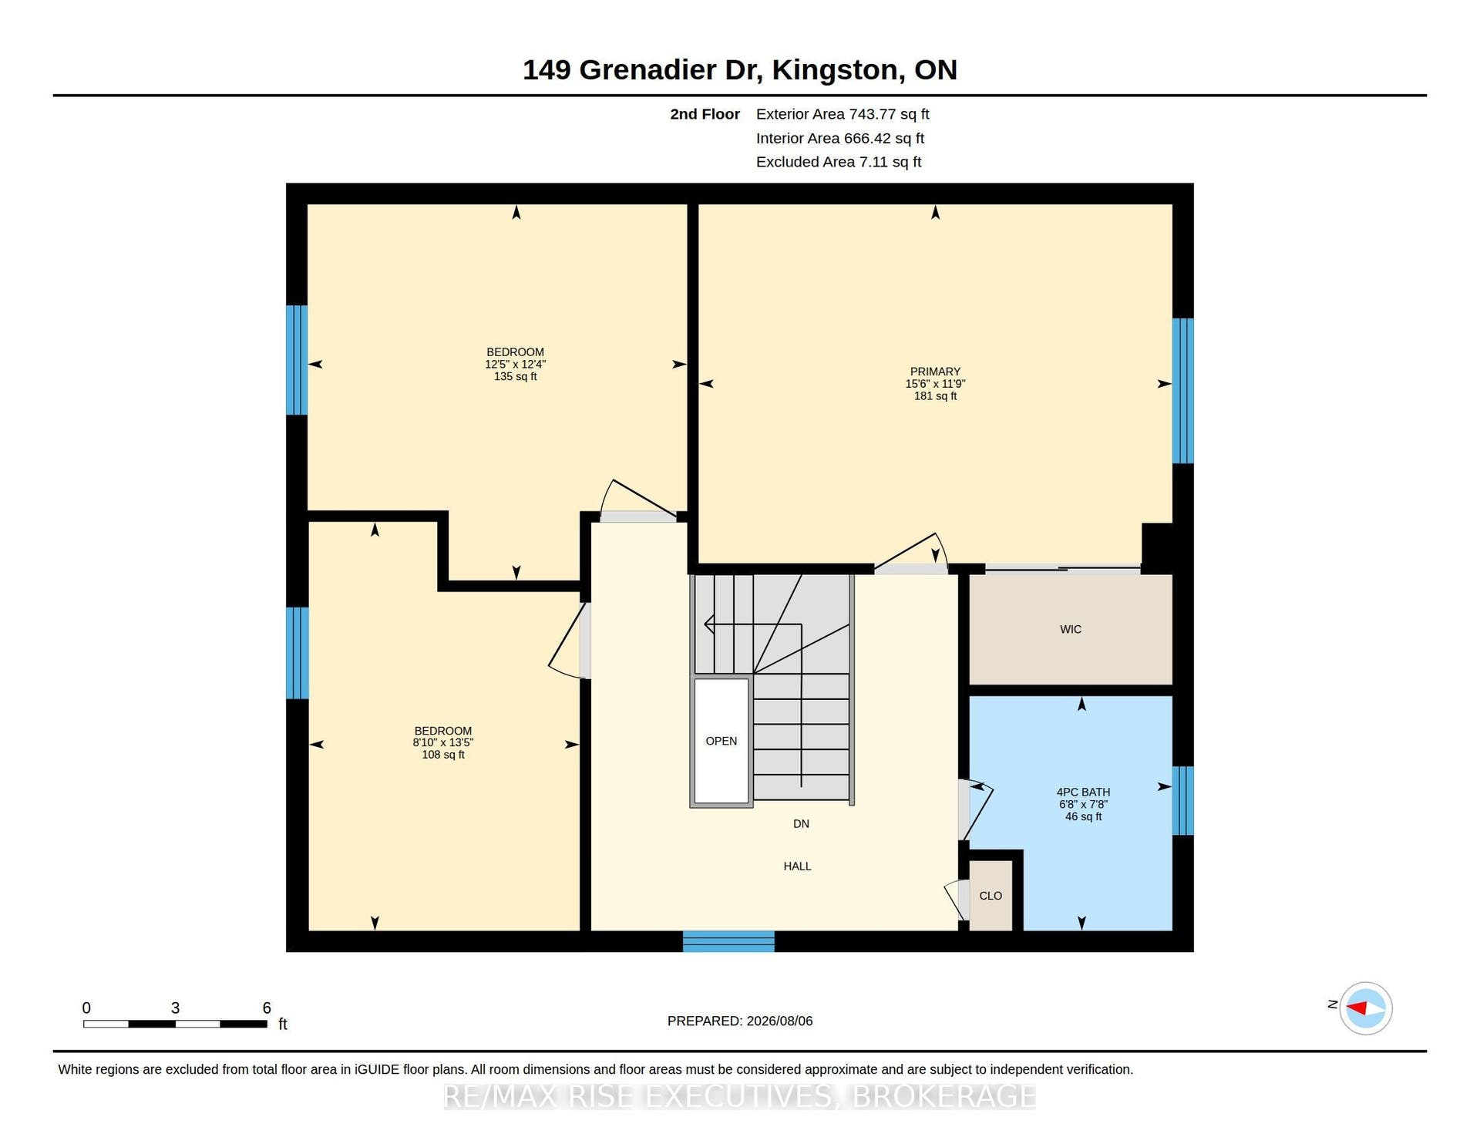
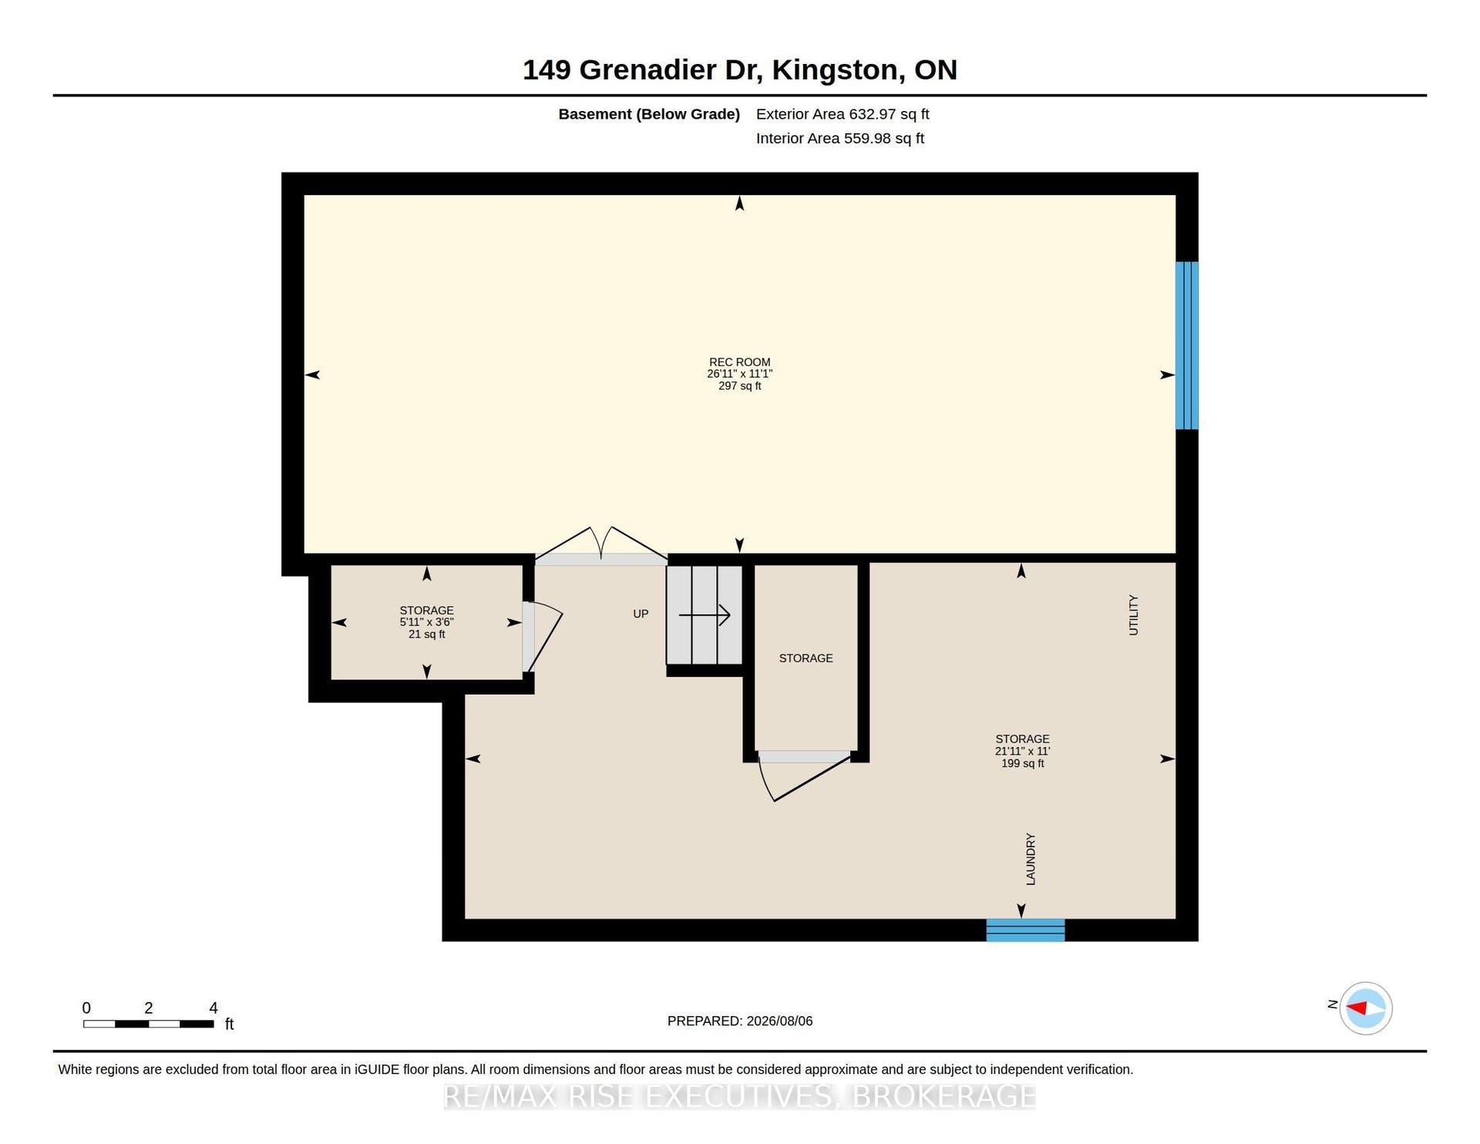
Welcome to 149 Grenadier Drive in Kingston's sought-after Greenwood Park neighbourhood. This well-maintained 3-bedroom home offers a functional layout, plenty of living space, and a fantastic private backyard with a heated in-ground pool for long seasonal enjoyment! The main level features a welcoming foyer, bright living and dining areas, a convenient 2-piece powder room, and a bright, open kitchen with patio doors leading directly to a backyard oasis. Upstairs you'll find three comfortable bedrooms and a 4-piece bathroom. The finished lower level adds valuable, living space with a large rec room, good storage, and a spacious laundry room. Finally on this level, is a beautiful, cedar sauna! It's just the room you'll appreciate to accentuate your wellness routine and to soothe an aching muscle or two. Outside is where this property truly shines. The fully-fenced backyard is surrounded by private, mature greenery and features a salt system inground pool, extensive interlocking patio throughout, and an elevated deck- all creating an exclusive setting for entertaining and to enjoy the summer months right into the Fall. The pool also features a new heater and a new cover, both added in 2025. Pool filter & salt system (2020) & new A/C (2020).This home is complete with an attached garage with loft storage. It's conveniently located close to CFB Kingston, many schools, parks, walking trails, and East-end amenities. This is a great opportunity to get into one of Kingston's most popular family neighbourhoods.
| Listing Key: | X13873032 |
|---|---|
| List Price: | $579,900 |
| Property Type: | Residential |
| Property Sub Type: | Detached |
| Property Status: | Active |
| Bedrooms Total: | 3 |
| Bathrooms Total Integer: | 2 |
| Tax Annual Amount: | $3,837 |
| Architectural Style: | 2-Storey |
| Waterfront?: | No |
| City: | Kingston |
| City Region: | 13 - Kingston East (Incl Barret Crt) |
| Postal Code: | K7K 6H1 |
| Approximate Age: | 31-50 |
| Basement: | Full, Finished |
| Basement Yn: | No |
| Bathrooms Total Integer: | 2 |
| Bedrooms Above Grade: | 3 |
| City Region: | 13 - Kingston East (Incl Barret Crt) |
| Construction Materials: | Vinyl Siding, Brick |
| Contract Status: | Available |
| Cooling: | Central Air |
| Covered Spaces: | 1.0 |
| Cross Street: | Highway 15 and Grenadier Drive |
| Ddfyn: | Yes |
| Direction Faces: | South |
| Exclusions: | All curtains, fridge, kitchen caddy on wheels, black IKEA wardrobe, freezer. |
| Exterior Features: | Deck, Lighting |
| Foundation Details: | Block |
| Garage Type: | Attached |
| Garage?: | Yes |
| Heat Source: | Gas |
| Heat Type: | Forced Air |
| Holdover Days: | 365 |
| Hst Application: | Included In |
| Inclusions: | Kitchen/hallway corner-pantry, all curtain rods, all light fixtures and ceiling fans. stove, dishwasher, washer, dryer, basement storage shelving x3, pool cover, pool equipment, pool supplies |
| Interior Features: | Sauna |
| Kitchens Above Grade: | 1 |
| Kitchens Total: | 1 |
| Listing Contract Date: | 2026-10-07 |
| Listing Key: | X13873032 |
| Living Area Range: | 1100-1500 |
| Lot Depth: | 108.2 |
| Lot Size Dimensions: | 108.2 x 34.45 |
| Lot Size Range Acres: | < .50 |
| Lot Size Source: | GeoWarehouse |
| Lot Size Units: | Feet |
| Lot Width: | 34.44 |
| Status: | New |
| Original List Price: | $579,900 |
| Parcel Number: | 363390397 |
| Parking Features: | Private, Other |
| Parking Spaces: | 2 |
| Parking Total: | 3.0 |
| Pool Features: | Inground, Salt |
| Possession Date: | 2026-10-30 |
| Possession Details: | Flexible |
| Property Attached?: | Yes |
| Rental Items: | Hot water tank |
| Roll Number: | 101109009010814 |
| Roof: | Asphalt Shingle |
| Rooms Above Grade: | 9 |
| Rooms Total: | 10 |
| Sales Brochure Url: | https://unbranded.youriguide.com/ntiqi_149_grenadier_dr_kingston_on/ |
| Sewer: | Sewer |
| Special Designation: | Unknown |
| State Or Province: | ON |
| Tax Year: | 2025 |
| Transaction Type: | For Sale |
| Washrooms Type1: | 1 |
| Washrooms Type1 Level: | Main |
| Washrooms Type1 Pcs: | 2 |
| Washrooms Type2: | 1 |
| Washrooms Type2 Level: | Second |
| Washrooms Type2 Pcs: | 4 |
| Water: | Municipal |
| Waterfront: | None |
| Zoning: | UR2.A |
| Directions: | Highway 15 to Grenadier Drive |
| Possession Type: | Flexible |
| Survey Type: | Unknown |
| Heat Source Multi: | Gas |
| Heat Type Multi: | Forced Air |
| County Or Parish: | Frontenac |
| City: | Kingston |
Listing Courtesy of: RE/MAX RISE EXECUTIVES, BROKERAGE
Listing Agent:
Mortgage Calculator
The data on this website relating to real estate for sale comes in part from the IDX Program of the Toronto Real Estate Board.
All information is believed accurate but not guaranteed. The properties displayed may not be all of the properties available through the IDX Program. Any use of this site other than by potential buyers or sellers is strictly prohibited.
© 2026 Toronto Real Estate Board.
Toronto Real Estate Board data last updated on October 08, 2026 05:01 PM - ET.
Property Last Updated: October 08, 2026 05:01 PM - ET
