15 Branstone Road, #Main
Toronto W, Toronto ON M6E 4E3
$2,000
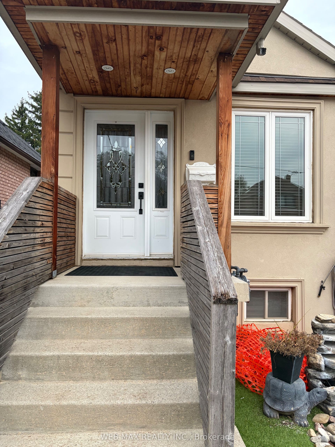
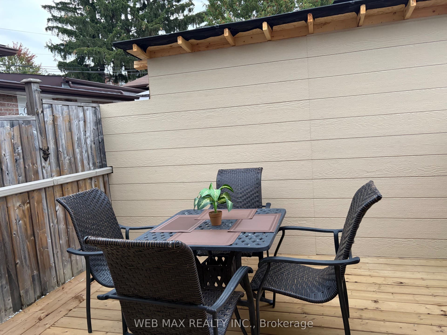
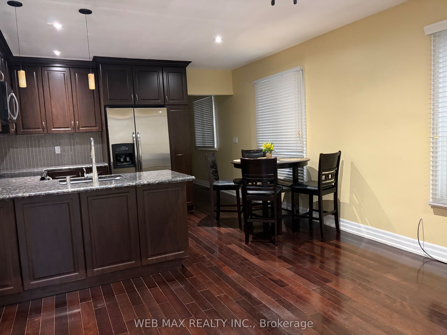
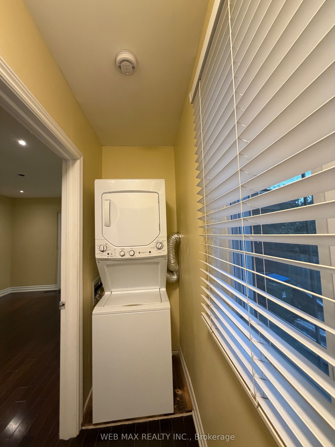
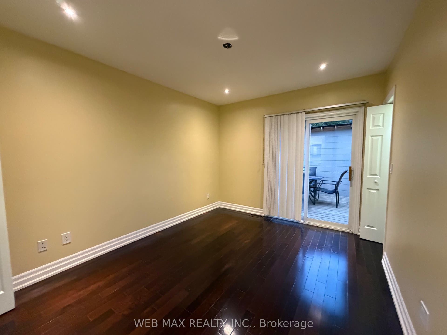
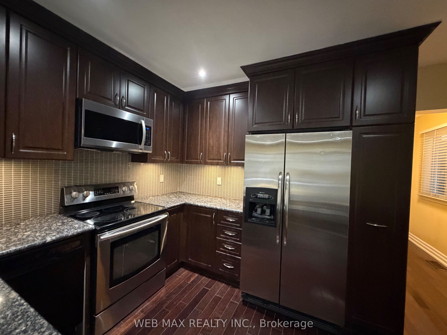
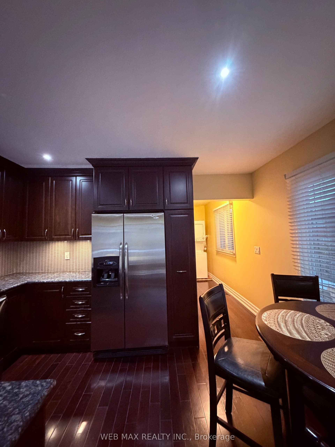
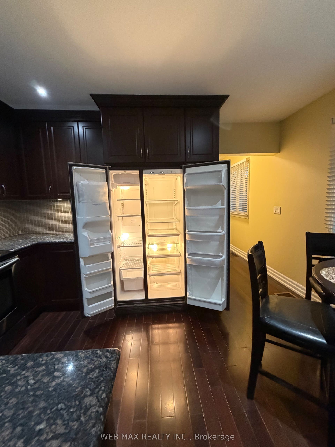
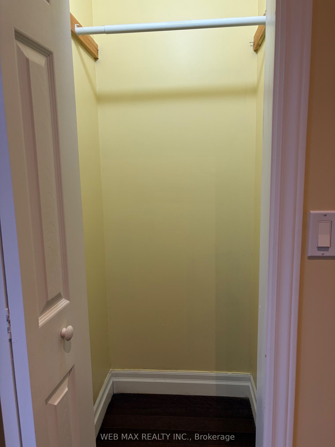
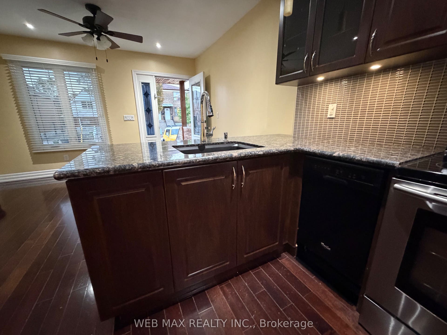
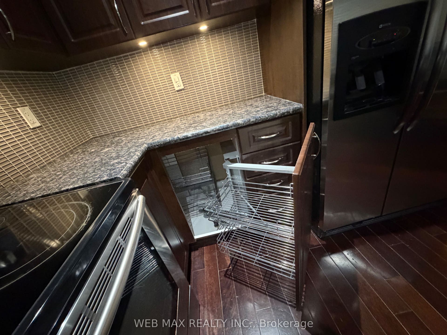
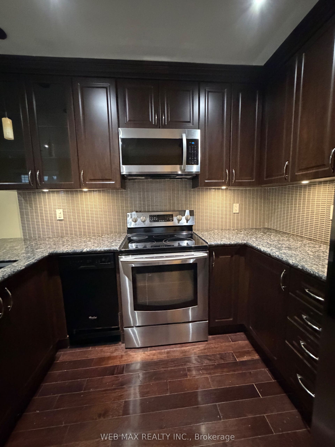
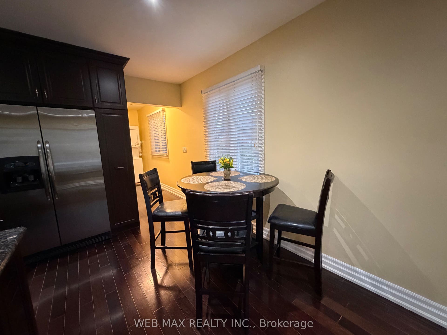
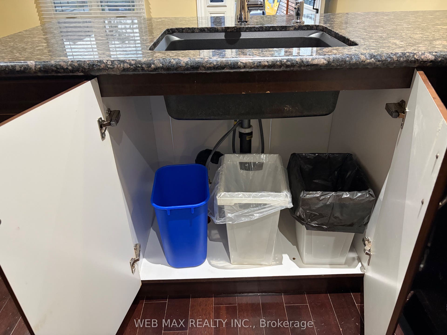
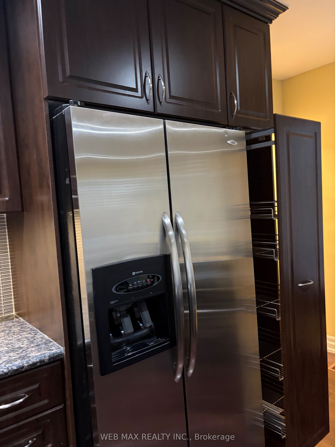
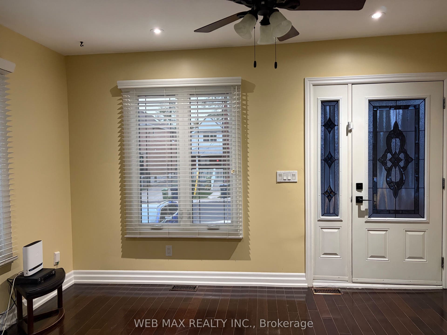
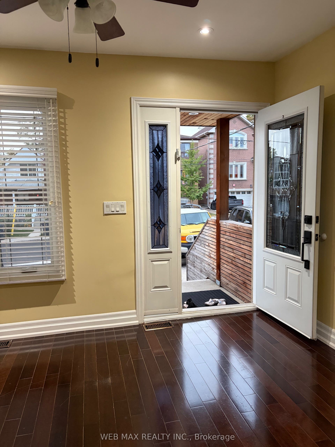
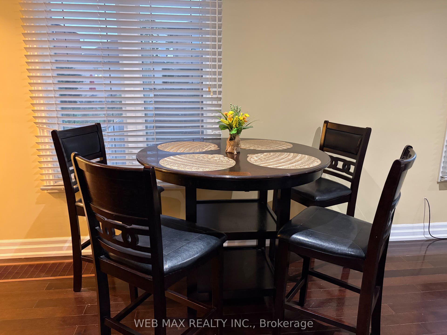
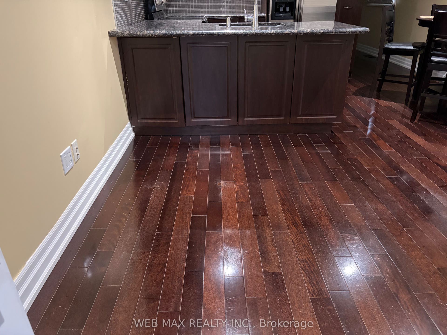
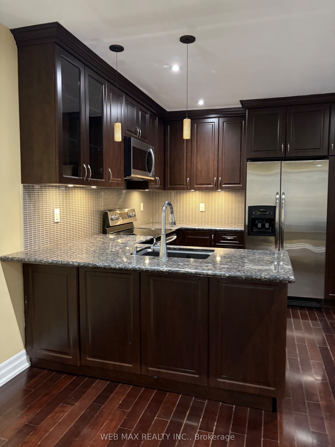
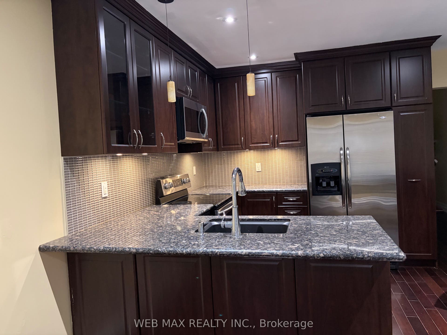
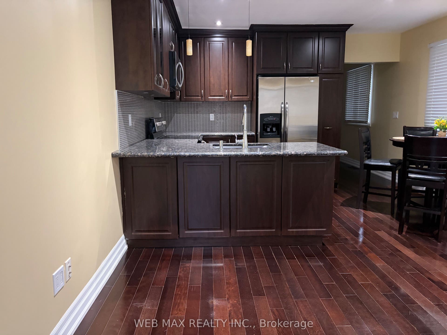
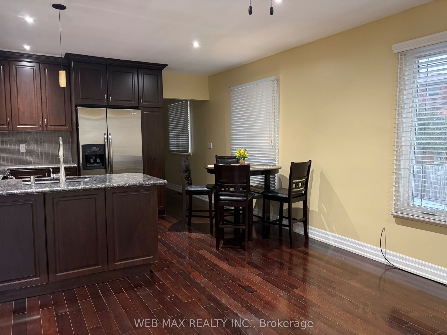
Bright, spacious, and carpet-free, this welcoming main-floor one-bedroom home is available for immediate occupancy. The beautifully renovated kitchen offers ample cupboard space, granite countertops, stainless steel appliances, and a dining table for your convenience. The bedroom opens onto a private deck furnished with basic outdoor furniture, creating a comfortable space to relax and unwind. Ideally situated in a friendly neighbourhood, one will enjoy easy access to schools, parks, public transit, highways, restaurants, supermarkets, shopping, churches, and other everyday amenities. Clean, comfortable, private and move-in ready, this lovely main floor apartment is waiting for the right tenant to make it their own. Included utilities and Wi-Fi internet shared 33% of the bill.
| Listing Key: | W13874236 |
|---|---|
| List Price: | $2,000 |
| Property Type: | Residential |
| Property Sub Type: | Detached |
| Property Status: | Active |
| Bedrooms Total: | 1 |
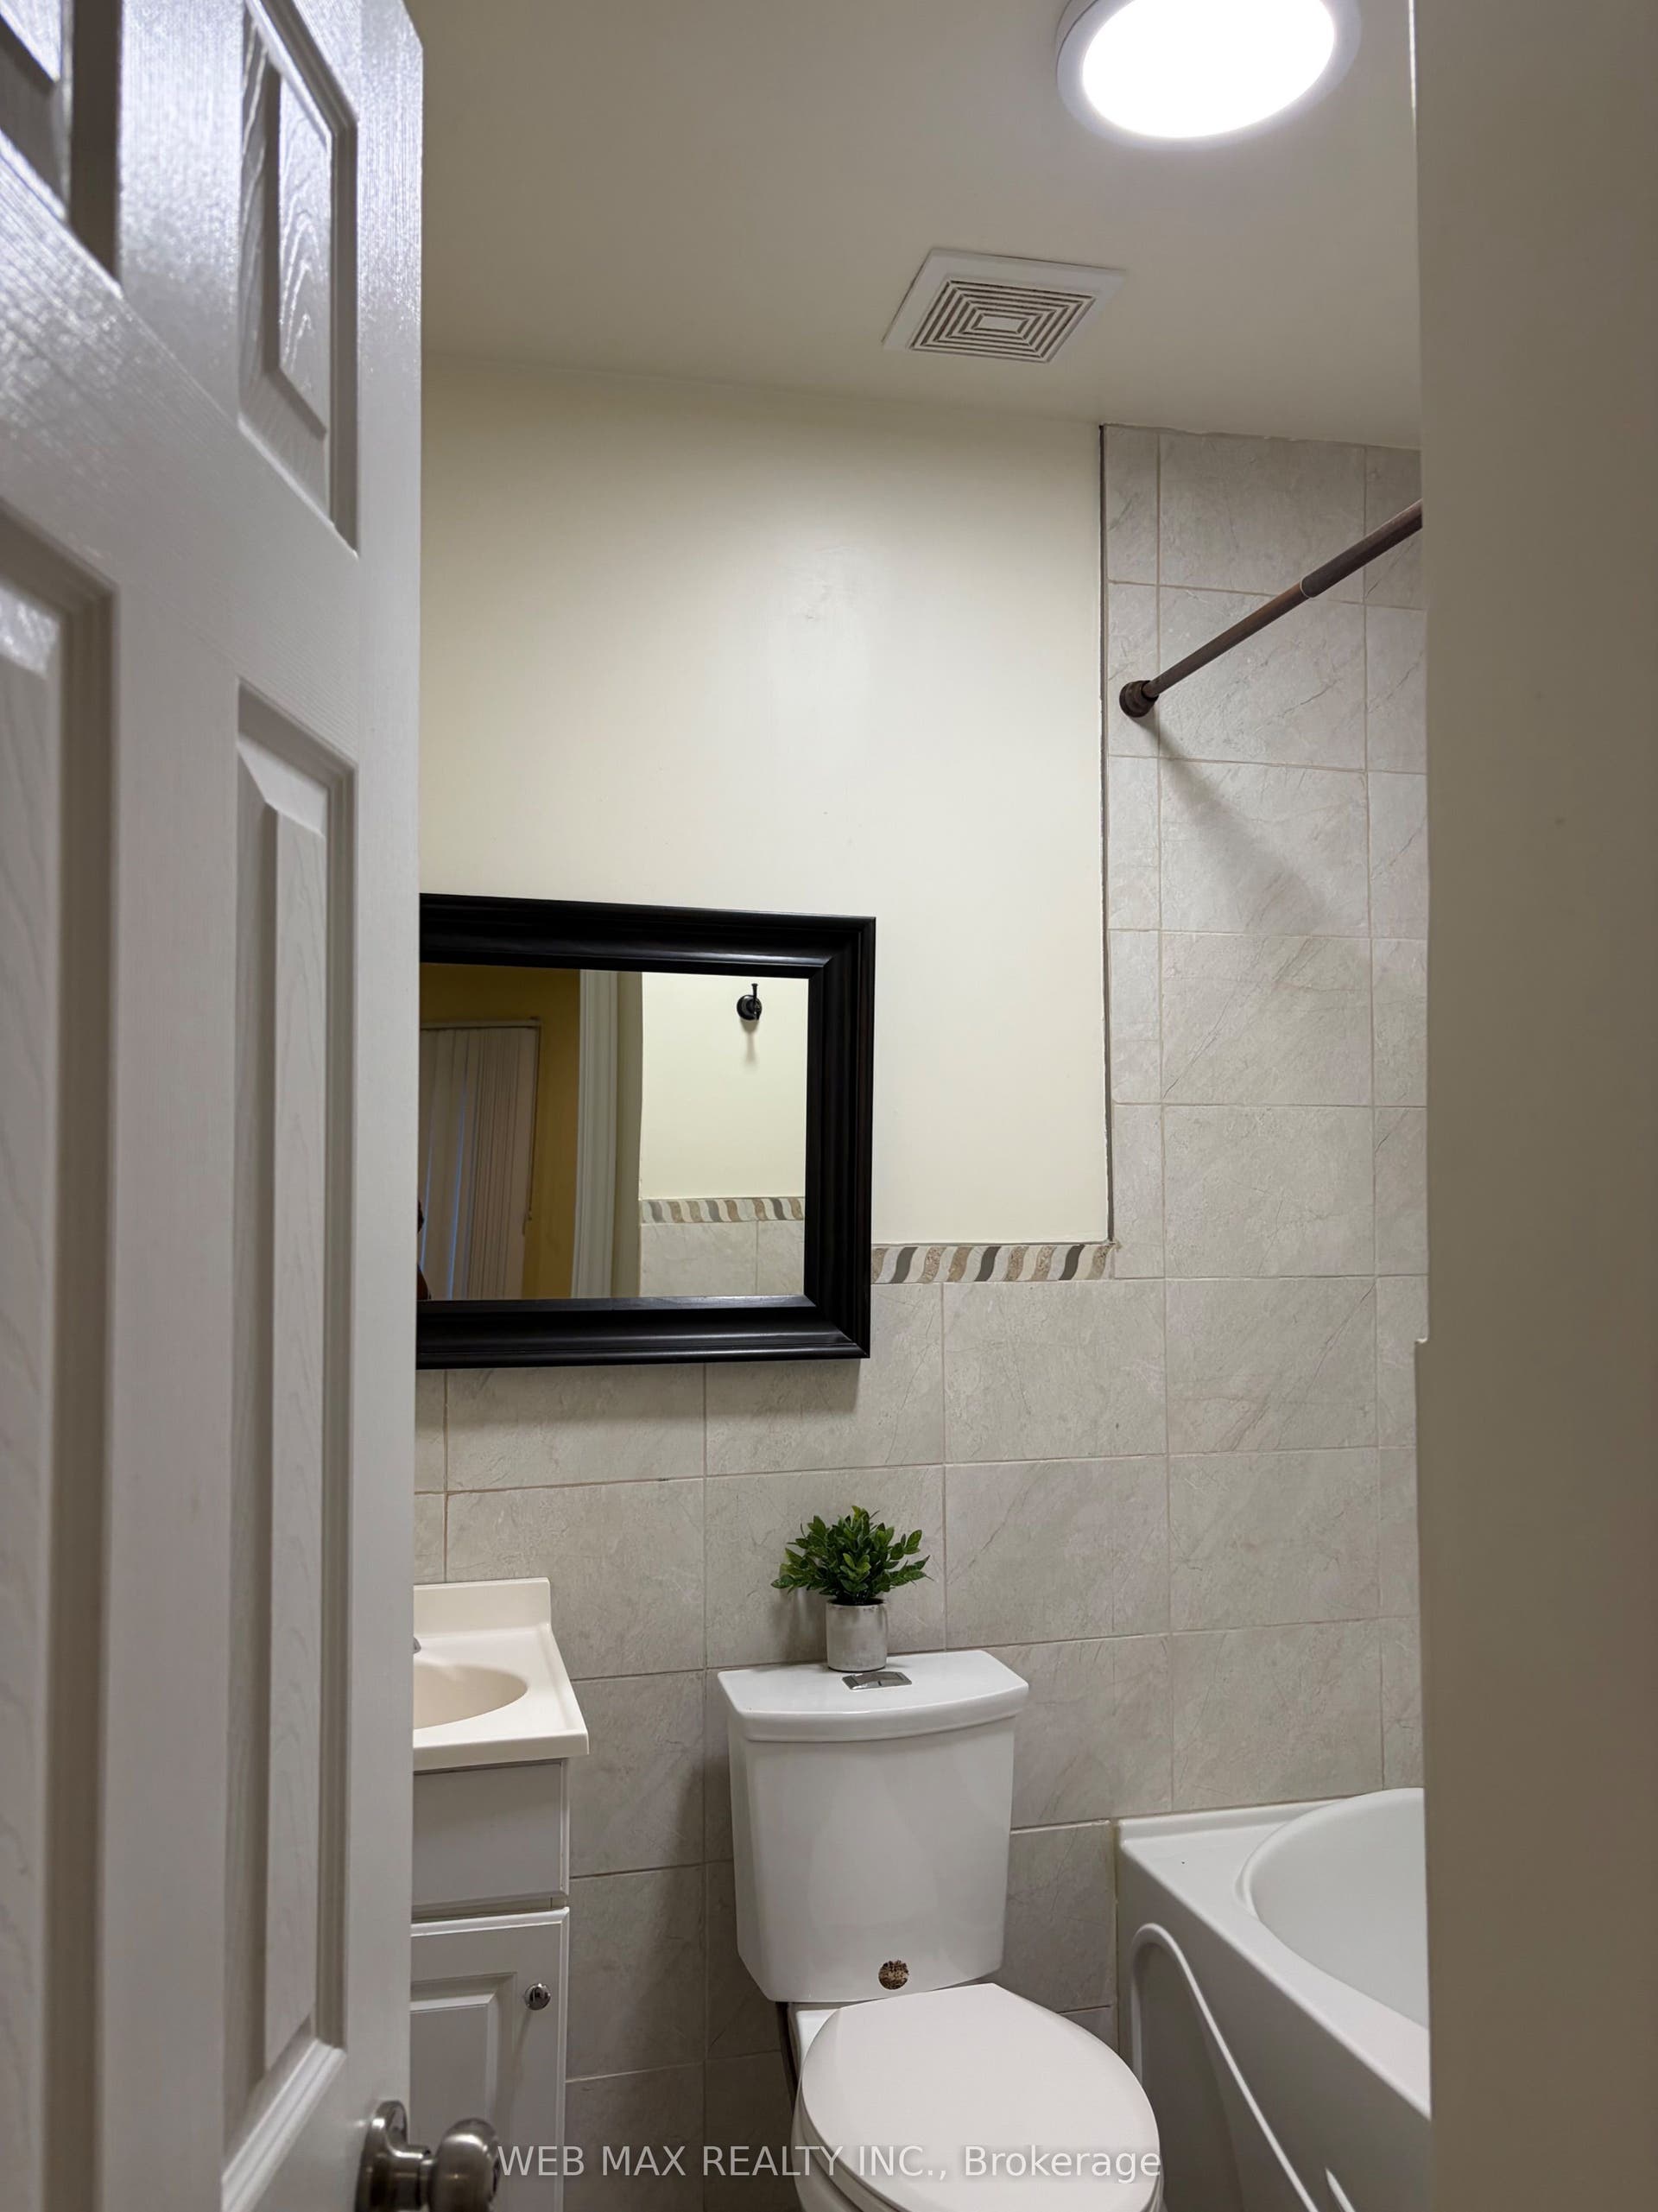
| Bathrooms Total Integer: | 1 |
| Architectural Style: | 1 Storey/Apt |
| Waterfront?: | No |
| City: | Toronto W |
| City Region: | Caledonia-Fairbank |
| Postal Code: | M6E 4E3 |
| Accessibility Features: | None |
| Basement: | None |
| Basement Yn: | No |
| Bathrooms Total Integer: | 1 |
| Bedrooms Above Grade: | 1 |
| Cable Yna: | No |
| City Region: | Caledonia-Fairbank |
| Construction Materials: | Stucco (Plaster) |
| Contract Status: | Available |
| Cooling: | Central Air |
| Covered Spaces: | 0.0 |
| Credit Check Yn: | Yes |
| Cross Street: | Eglington and Dufferin |
| Ddfyn: | Yes |
| Deposit Required: | Yes |
| Direction Faces: | East |
| Electric Yna: | Available |
| Employment Letter Yn: | Yes |
| Fireplaces Total: | 0 |
| Foundation Details: | Concrete |
| Furnished: | Unfurnished |
| Garage Type: | None |
| Gas Yna: | Available |
| Heat Source: | Gas |
| Heat Type: | Forced Air |
| Holdover Days: | 30 |
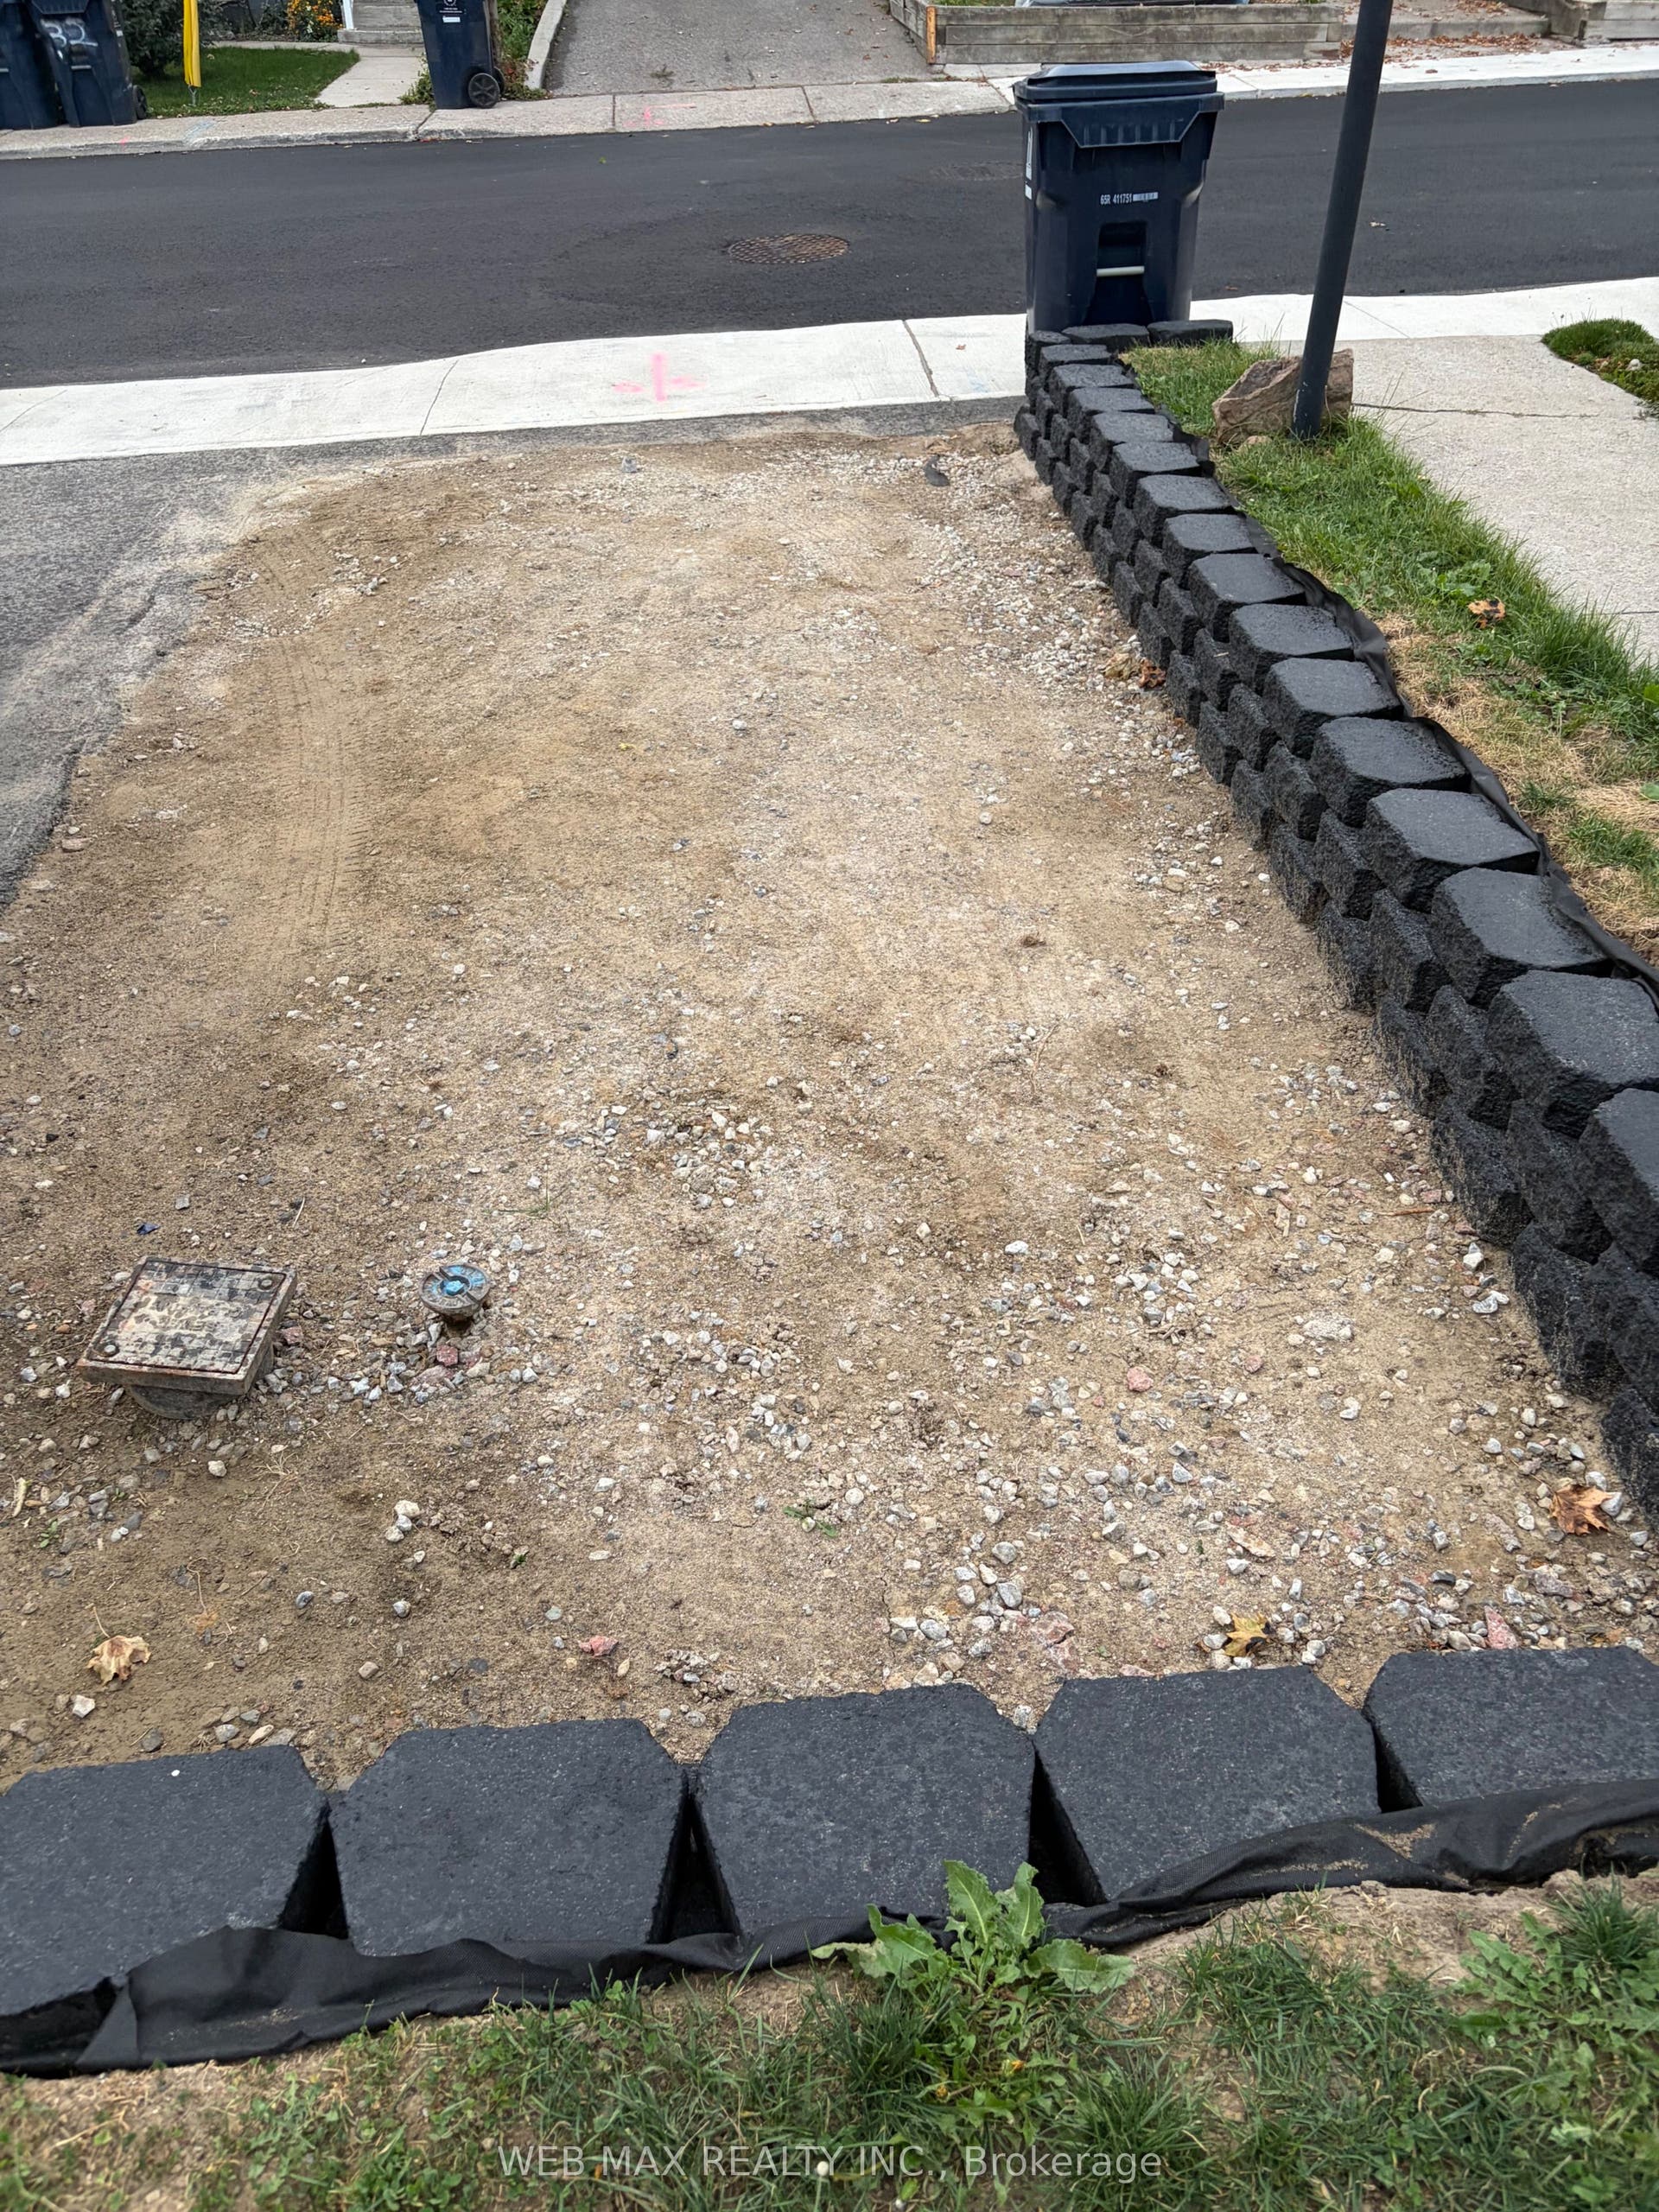
| Inclusions: | Parking for one vehicle |
| Interior Features: | Carpet Free |
| Kitchens Above Grade: | 1 |
| Kitchens Total: | 1 |
| Laundry Features: | In-Suite Laundry |
| Laundry Level: | Main Level |
| Lease Agreement Yn: | Yes |
| Lease Term: | 12 Months |
| Listing Contract Date: | 2026-10-07 |
| Listing Key: | W13874236 |
| Living Area Range: | < 700 |
| Lot Depth: | 138.0 |
| Lot Irregularities: | NONE |
| Lot Shape: | Rectangular |
| Lot Size Range Acres: | < .50 |
| Lot Size Source: | GeoWarehouse |
| Lot Size Units: | Feet |
| Lot Width: | 25.0 |
| Status: | New |
| Original List Price: | $2,000 |
| Parcel Number: | 104790039 |
| Parcel Of Tied Land: | No |
| Parking Features: | Available |
| Parking Spaces: | 1 |
| Parking Total: | 1.0 |
| Payment Frequency: | Monthly |
| Payment Method: | Other |
| Pool Features: | None |
| Portion Lease Comments: | Only Main Floor Available |
| Portion Property Lease: | Main |
| Possession Date: | 2026-11-01 |
| Possession Details: | Property is ready so earlier possession is allowed |
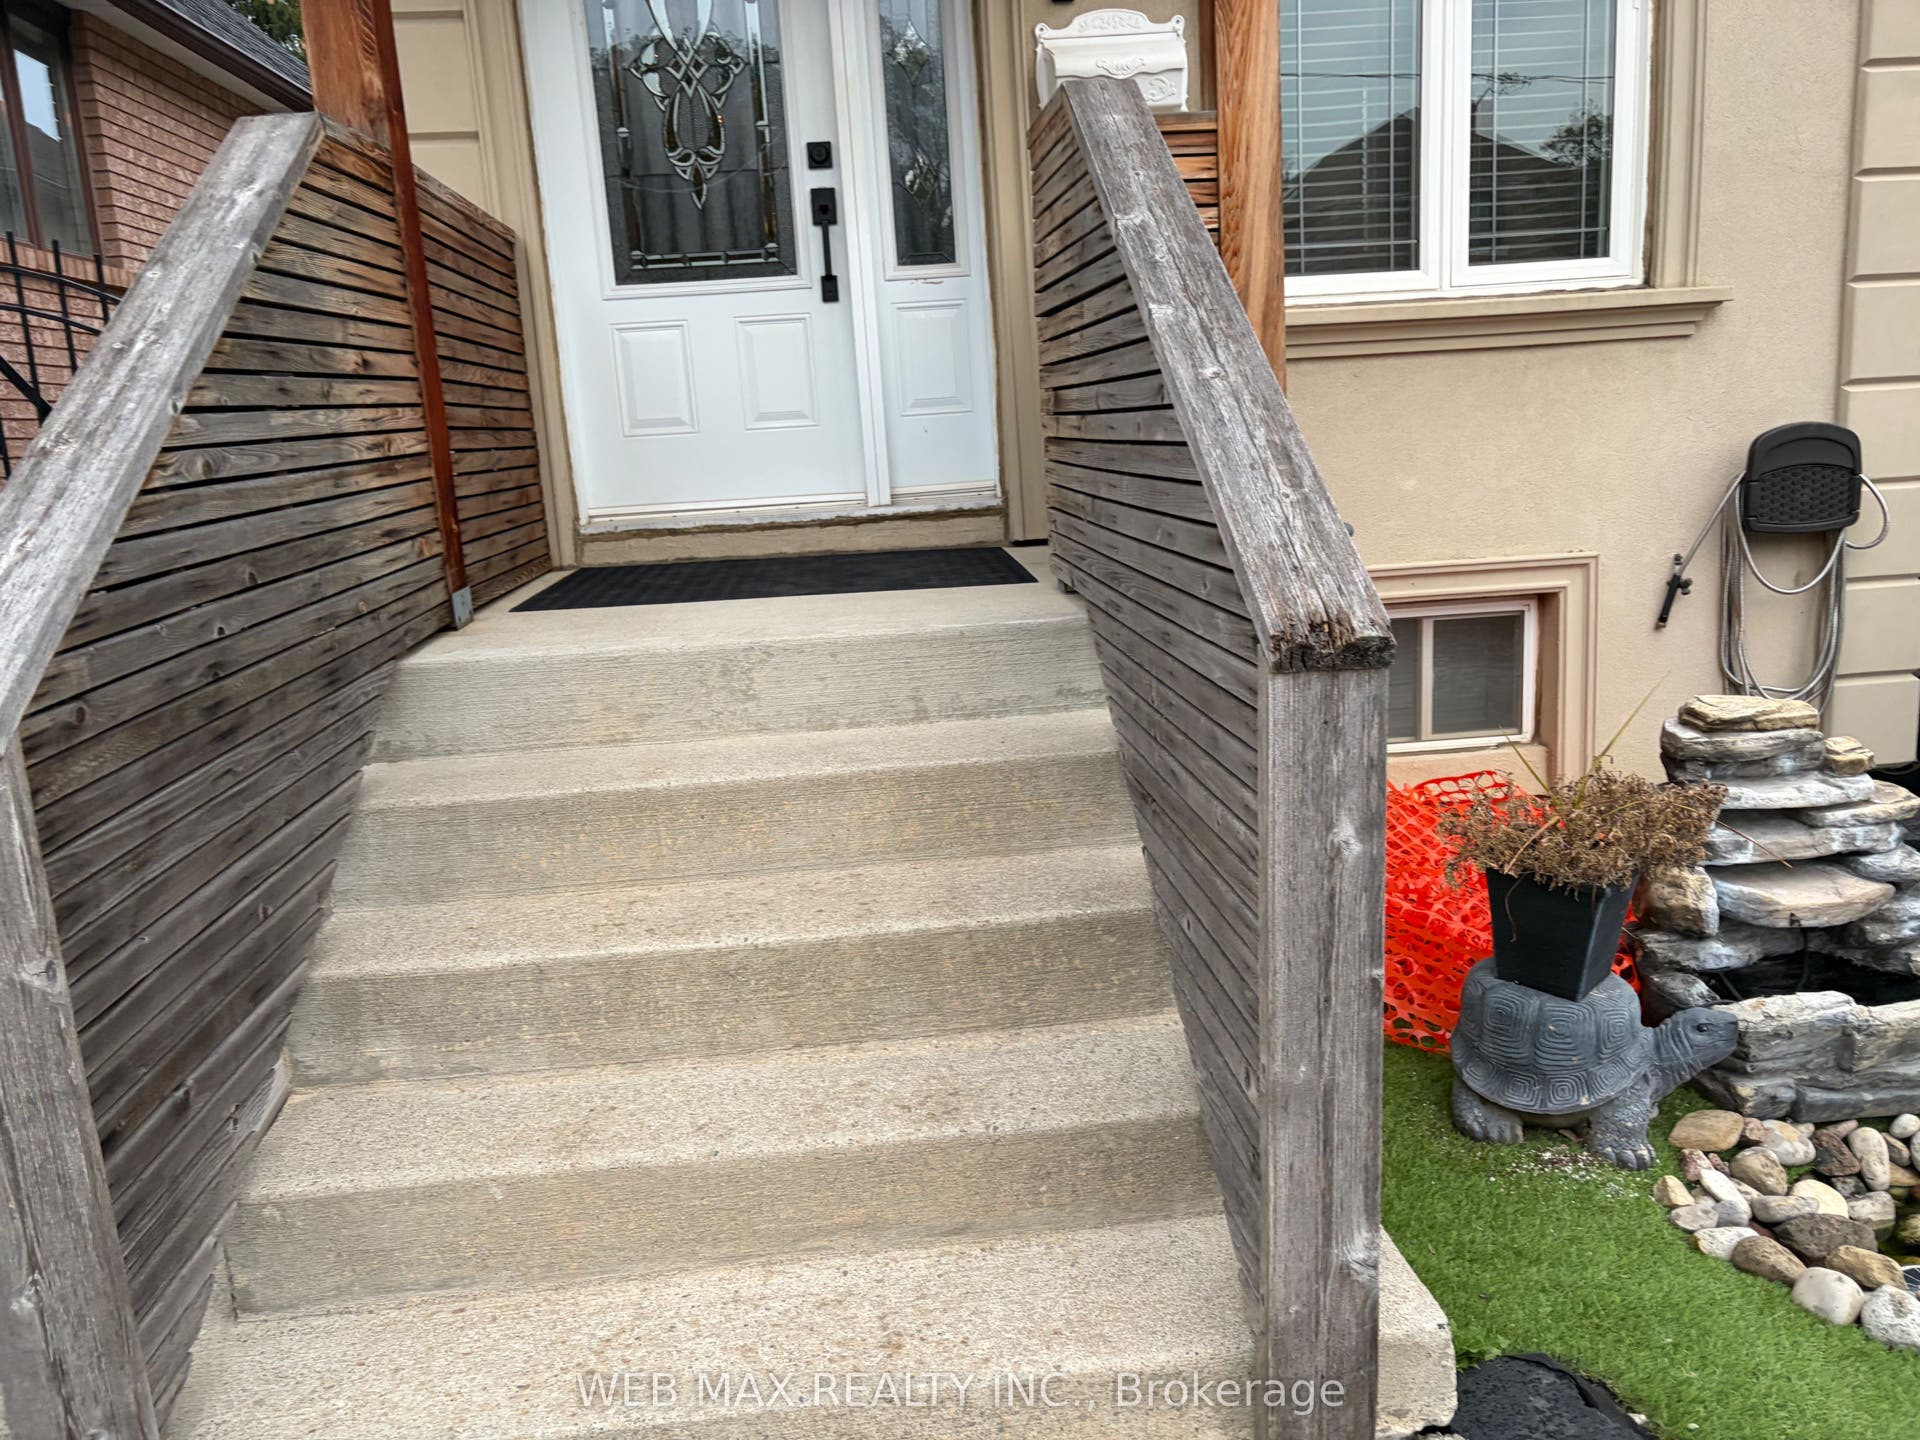
| Private Entrance Yn: | Yes |
| Property Features: | Park, Public Transit, School |
| References Required Yn: | Yes |
| Rental Application Yn: | Yes |
| Rental Items: | None |
| Rent Includes: | Grounds Maintenance, Building Maintenance, Parking |
| Roll Number: | 191404127000800 |
| Roof: | Asphalt Shingle |
| Rooms Above Grade: | 4 |
| Security Features: | Smoke Detector, Carbon Monoxide Detectors |
| Sewer: | Sewer |
| Sewer Yna: | Available |
| Special Designation: | Unknown |
| State Or Province: | ON |
| Telephone Yna: | No |
| Transaction Type: | For Lease |
| Uffi: | No |
| Washrooms Type1: | 1 |
| Washrooms Type1 Level: | Main |
| Washrooms Type1 Pcs: | 3 |
| Water: | Municipal |
| Waterfront: | None |
| Water Yna: | Available |
| Directions: | From Main Intersection of Dufferin St. and Eglington Ave West, head west on Eglington Ave W turn south on Ennerdale Road, then turn west on Branstone Road |
| Farm Features: | None |
| Lot Size Area: | 3455.21 |
| Lot Size Area Units: | SquareFeet |
| Possession Type: | Flexible |
| Sign On Property?: | Yes |
| Survey Type: | Unknown |
| Winterized: | Fully |
| Heat Source Multi: | Gas |
| Heat Type Multi: | Forced Air |
| County Or Parish: | Toronto |
| City: | Toronto W03 |
Listing Courtesy of: WEB MAX REALTY INC.
Listing Agent:
The data on this website relating to real estate for sale comes in part from the IDX Program of the Toronto Real Estate Board.
All information is believed accurate but not guaranteed. The properties displayed may not be all of the properties available through the IDX Program. Any use of this site other than by potential buyers or sellers is strictly prohibited.
© 2026 Toronto Real Estate Board.
Toronto Real Estate Board data last updated on October 08, 2026 05:01 PM - ET.
Property Last Updated: October 08, 2026 05:01 PM - ET
