15 Heron Park Place, #12
Toronto E, Toronto ON M1E 0B8
$609,000
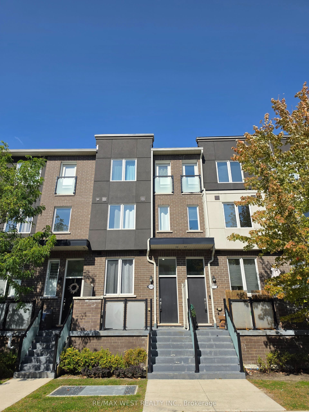
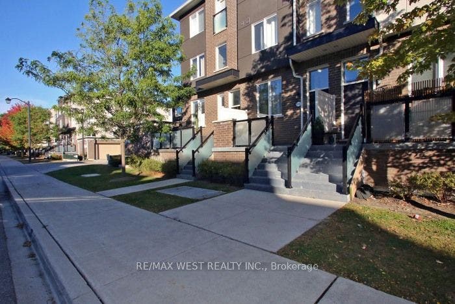
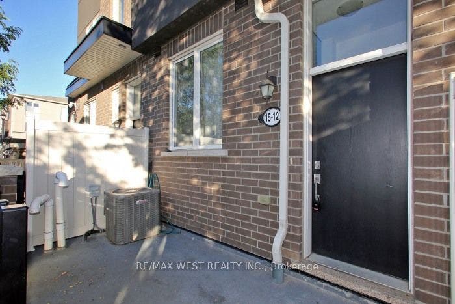
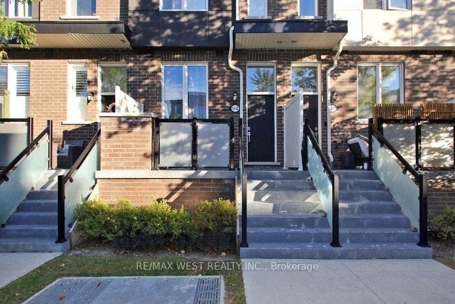
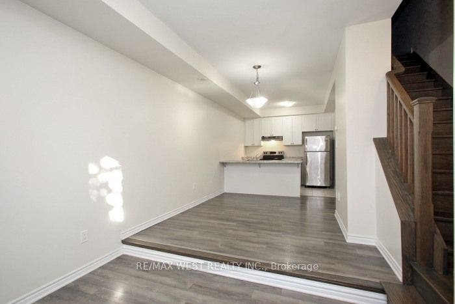
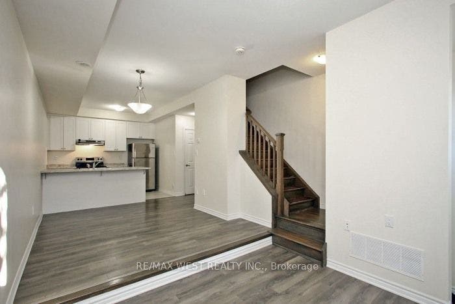
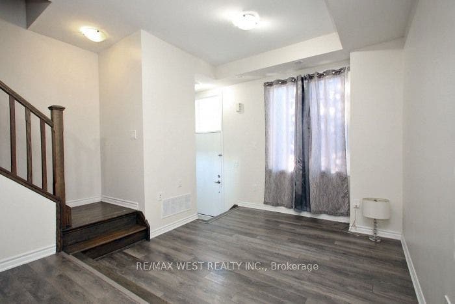
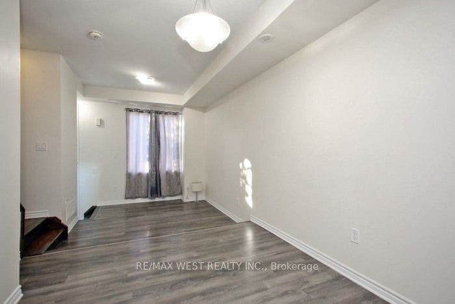
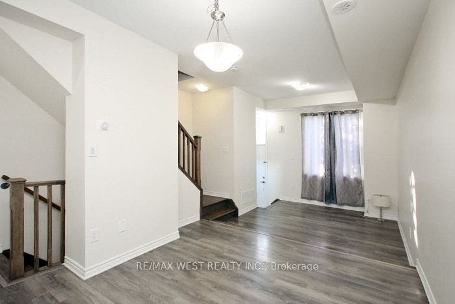
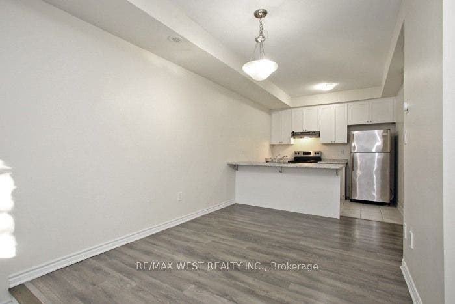
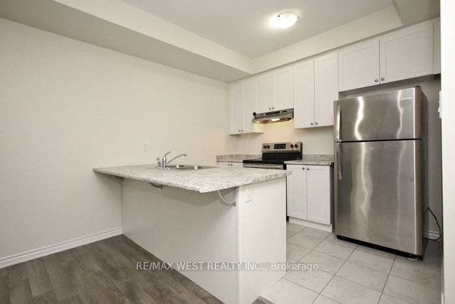
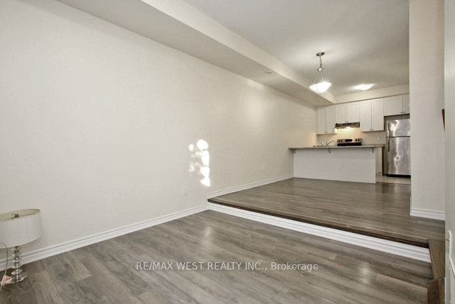
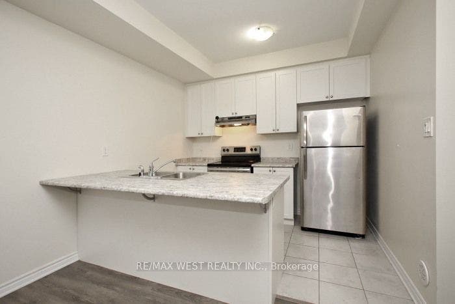
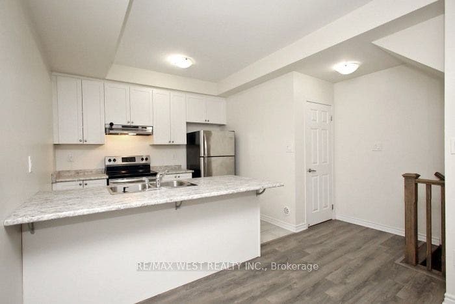
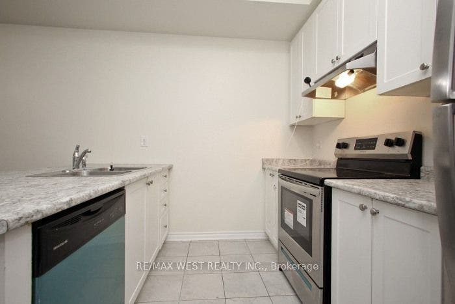
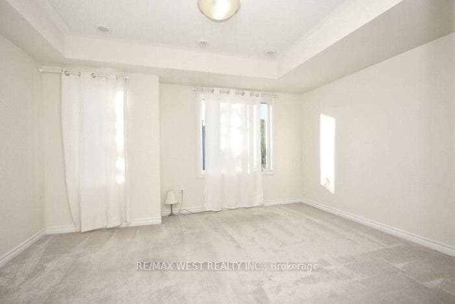
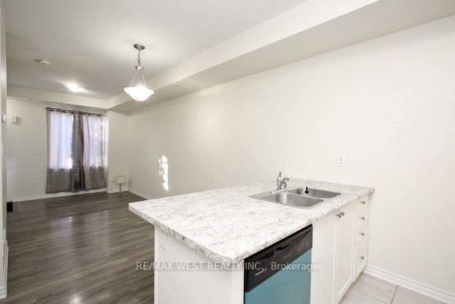
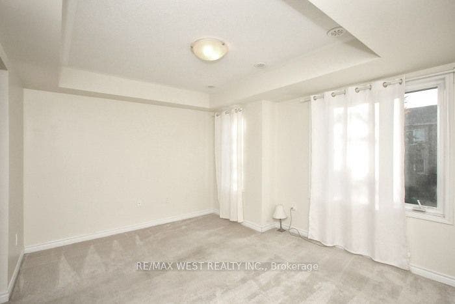
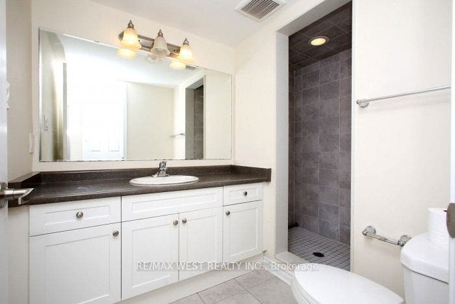
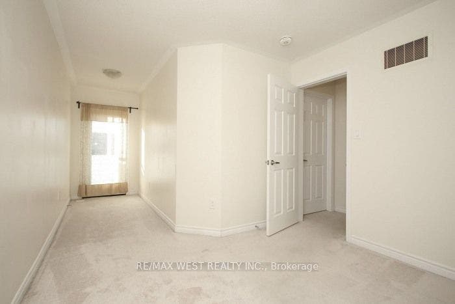
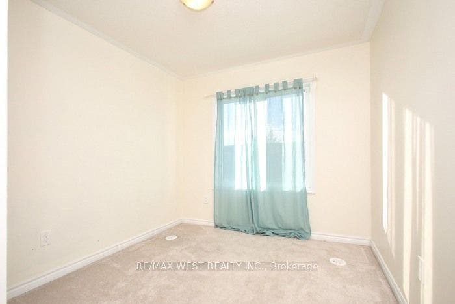
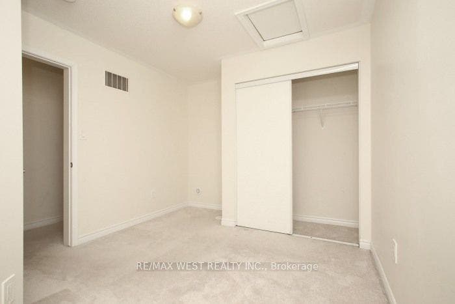
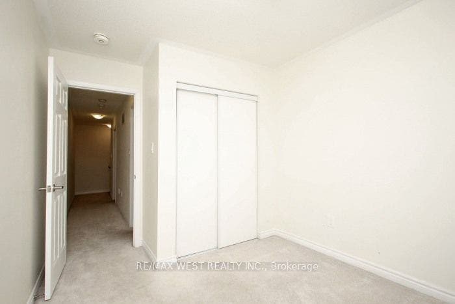
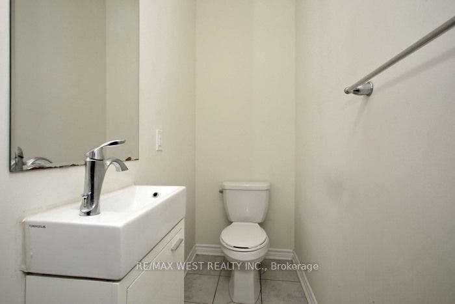
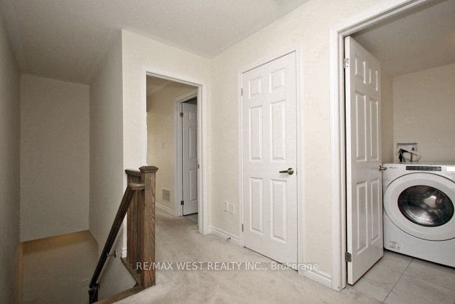
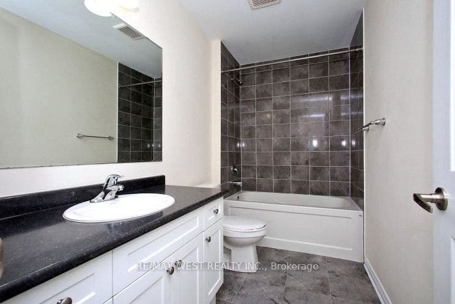
Beautiful 3 bedroom, 3 bathroom contemporary townhome located in Toronto's vibrant West Hill Community. Built by Mattamy Homes and designed with an exceptional open concept layout. This bright home was just freshly painted, it features high ceilings, a modern kitchen and a seamless flow throughout. The second level offers a private primary retreat complete with a generous walk-in closet and a 3 piece ensuite alongside the convenience of upper level laundry. The third level hosts two additional well proportioned bedrooms, an additional bathroom and a charming Juliette balcony. Just steps from Heron Park, Local schools, Transit and community amenities, this property combines modern comfort with everyday convenience.
| Listing Key: | E13874066 |
|---|---|
| List Price: | $609,000 |
| Property Type: | Condo |
| Property Sub Type: | Condo Townhouse |
| Property Status: | Active |
| Bedrooms Total: | 3 |
| Bathrooms Total Integer: | 3 |
| Association Fee: | $526 |
| Tax Annual Amount: | $3,062 |
| Architectural Style: | 3-Storey |
| Waterfront?: | No |
| City: | Toronto E |
| City Region: | West Hill |
| Postal Code: | M1E 0B8 |
| Association Fee Includes: | Common Elements Included, Parking Included, Building Insurance Included |
| Association Name: | TSCP |
| Balcony Type: | Juliette |
| Basement: | None |
| Basement Yn: | No |
| Bathrooms Total Integer: | 3 |
| Bedrooms Above Grade: | 3 |
| City Region: | West Hill |
| Condo Corp Number: | 2,652 |
| Construction Materials: | Brick |
| Contract Status: | Available |
| Cooling: | Central Air |
| Covered Spaces: | 1.0 |
| Cross Street: | Manse Rd & Lawrence Ave E |
| Exposure: | South |
| Garage Type: | Underground |
| Garage?: | Yes |
| Heat Source: | Gas |
| Heat Type: | Forced Air |
| Holdover Days: | 120 |
| Hst Application: | Included In |
| Inclusions: | s/s stove, s/s dishwasher/ s/s fridge, washer and dryer |
| Interior Features: | None |
| Kitchens Above Grade: | 1 |
| Kitchens Total: | 1 |
| Laundry Features: | Ensuite |
| Legal Apartment Number: | 38 |
| Legal Stories: | 1 |
| Listing Contract Date: | 2026-10-07 |
| Listing Key: | E13874066 |
| Living Area Range: | 1200-1399 |
| Locker: | None |
| Status: | New |
| Original List Price: | $609,000 |
| Parcel Number: | 766520039 |
| Parking Spaces: | 1 |
| Parking Total: | 1.0 |
| Parking Type1: | Owned |
| Pets Allowed: | Yes-with Restrictions |
| Possession Date: | 2026-11-01 |
| Possession Details: | IMD/TBA |
| Property Management Company: | First Service Residential |
| Roll Number: | 190109141503697 |
| Rooms Above Grade: | 6 |
| Special Designation: | Unknown |
| Square Foot Source: | mpac |
| State Or Province: | ON |
| Tax Year: | 2026 |
| Transaction Type: | For Sale |
| Washrooms Type1: | 3 |
| Washrooms Type1 Level: | Third |
| Washrooms Type1 Pcs: | 3 |
| Washrooms Type2 Level: | Second |
| Washrooms Type2 Pcs: | 2 |
| Washrooms Type3 Pcs: | 2 |
| Washrooms Type4 Pcs: | 2 |
| Directions: | Manse Rd & Lawrence Ave E |
| Possession Type: | Immediate |
| Survey Type: | None |
| Heat Source Multi: | Gas |
| Heat Type Multi: | Forced Air |
| County Or Parish: | Toronto |
| City: | Toronto E10 |
Listing Courtesy of: RE/MAX WEST REALTY INC.
Listing Agent:
Mortgage Calculator
The data on this website relating to real estate for sale comes in part from the IDX Program of the Toronto Real Estate Board.
All information is believed accurate but not guaranteed. The properties displayed may not be all of the properties available through the IDX Program. Any use of this site other than by potential buyers or sellers is strictly prohibited.
© 2026 Toronto Real Estate Board.
Toronto Real Estate Board data last updated on October 08, 2026 04:53 PM - ET.
Property Last Updated: October 08, 2026 04:53 PM - ET
