15 Mercer Street, #13
Toronto C, Toronto ON M5V 1H2
$728,000
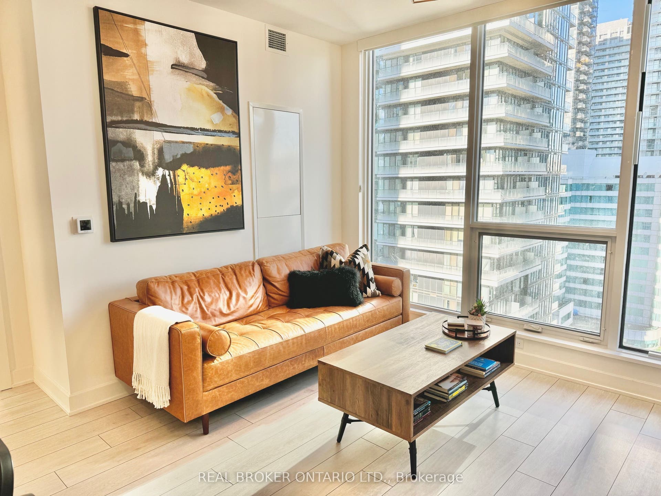
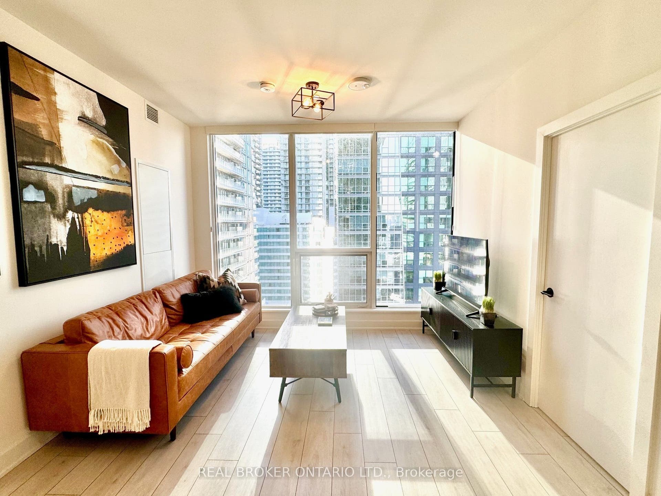
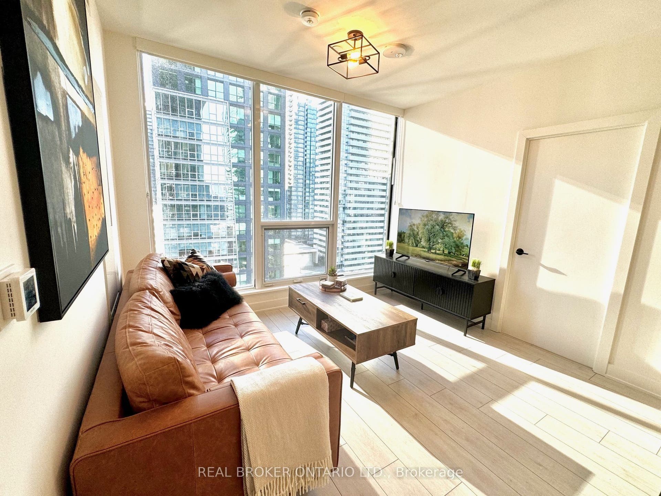
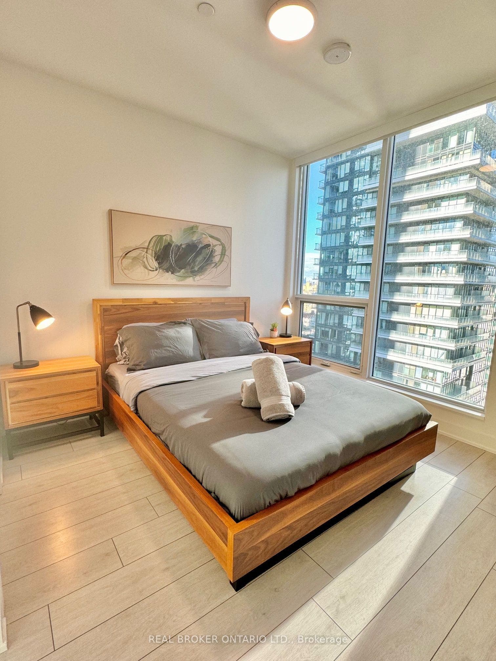
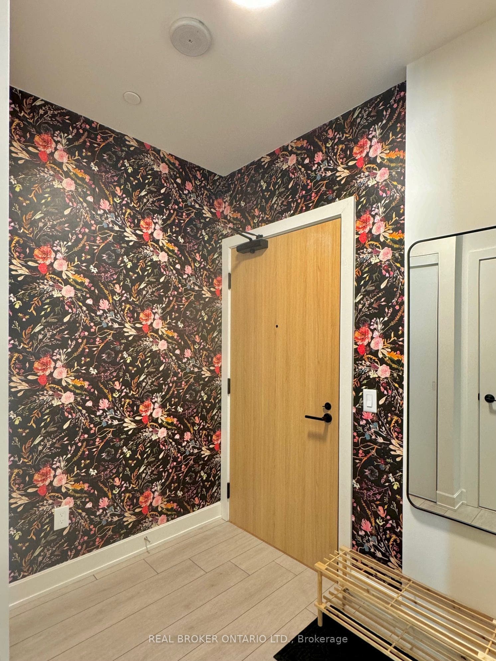
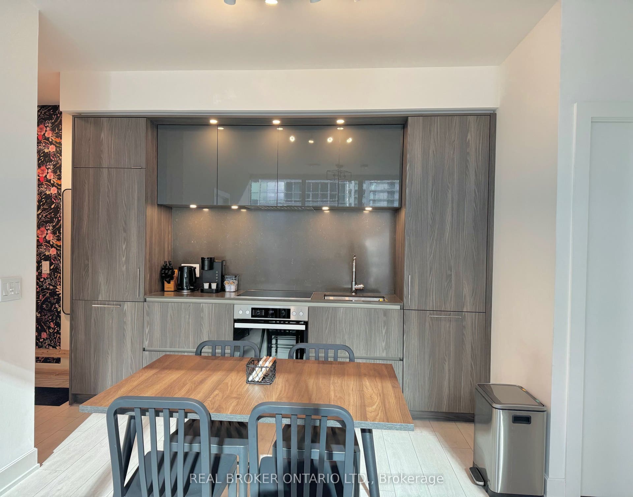
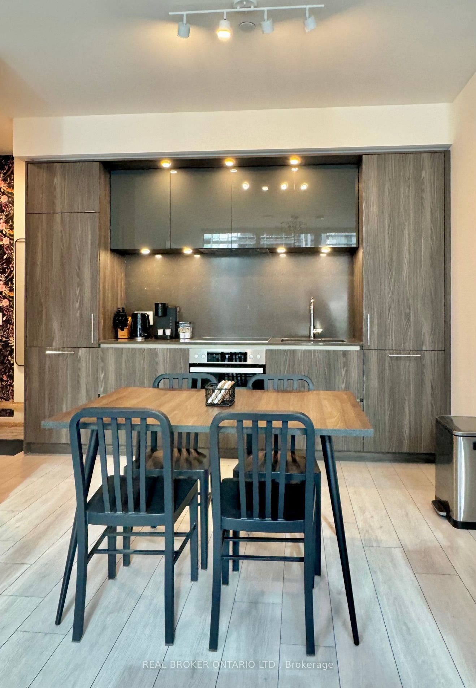
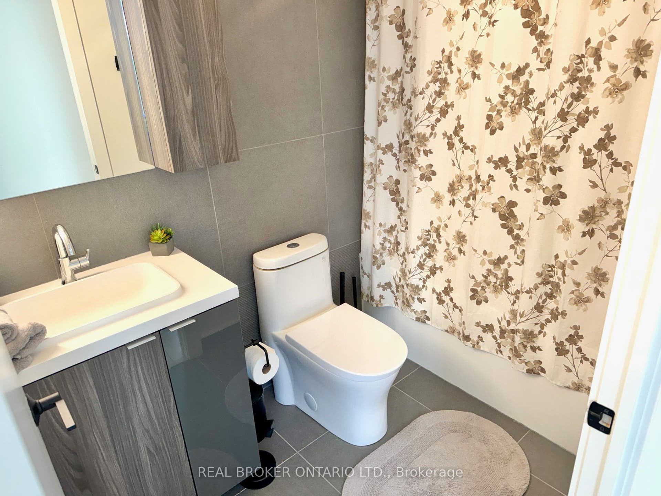
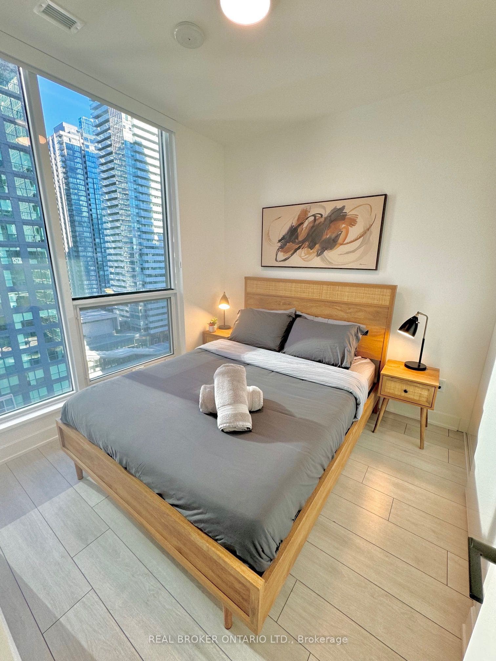
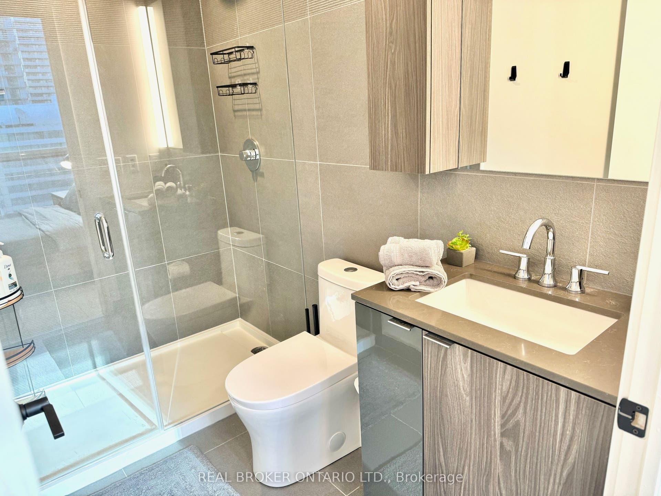
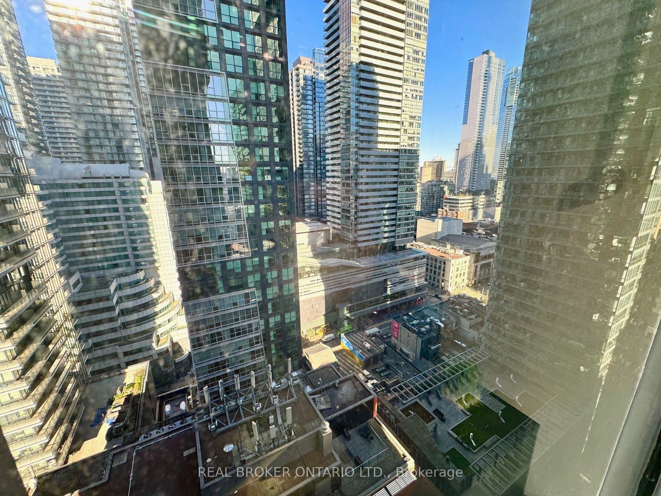
Experience elevated urban living at Nobu Residences Toronto. This sophisticated 2-bedroom, 2-bathroom suite offers a thoughtfully designed split-bedroom layout, modern finishes, and the opportunity to have the existing furniture included for a truly turnkey experience. Enjoy an exceptional lifestyle with access to beautifully designed amenities, including a state-of-the-art fitness centre equipped with premium Technogym equipment. With the Nobu Hotel and renowned Nobu Restaurant right at your doorstep, residents enjoy a unique blend of luxury, convenience, and world-class dining. Ideally situated in Toronto's vibrant Entertainment District, surrounded by exceptional restaurants, shopping, entertainment, transit, and some of the city's most sought-after destinations. A rare opportunity to experience the distinctive Nobu lifestyle in the heart of downtown Toronto.
| Listing Key: | C13873510 |
|---|---|
| List Price: | $728,000 |
| Property Type: | Condo |
| Property Sub Type: | Condo Apartment |
| Property Status: | Active |
| Bedrooms Total: | 2 |
| Bathrooms Total Integer: | 2 |
| Association Fee: | $524 |
| Tax Annual Amount: | $3,814 |
| Architectural Style: | Apartment |
| Waterfront?: | No |
| City: | Toronto C |
| City Region: | Waterfront Communities C1 |
| Postal Code: | M5V 1H2 |
| Assessment Year: | 2,026 |
| Association Fee Includes: | Heat Included, CAC Included, Building Insurance Included, Common Elements Included, Water Included |
| Association Name: | TSCC |
| Balcony Type: | None |
| Basement: | None |
| Basement Yn: | No |
| Bathrooms Total Integer: | 2 |
| Bedrooms Above Grade: | 2 |
| City Region: | Waterfront Communities C1 |
| Condo Corp Number: | 3,043 |
| Construction Materials: | Concrete |
| Contract Status: | Available |
| Cooling: | Central Air |
| Covered Spaces: | 0.0 |
| Cross Street: | King St / John St |
| Ddfyn: | Yes |
| Exposure: | North |
| Garage Type: | None |
| Heat Source: | Gas |
| Heat Type: | Heat Pump |
| Holdover Days: | 60 |
| Hst Application: | Included In |
| Inclusions: | Window coverings, Washer/Dryer, Built-in Appliances, Light Fixtures. |
| Interior Features: | Built-In Oven, Carpet Free, Countertop Range |
| Kitchens Above Grade: | 1 |
| Kitchens Total: | 1 |
| Laundry Features: | Ensuite |
| Legal Apartment Number: | 13 |
| Legal Stories: | 19 |
| Listing Contract Date: | 2026-10-07 |
| Listing Key: | C13873510 |
| Living Area Range: | 600-699 |
| Locker: | None |
| Lot Size Source: | MPAC |
| Status: | New |
| Original List Price: | $728,000 |
| Parcel Number: | 770430305 |
| Parking Total: | 0.0 |
| Parking Type1: | None |
| Pets Allowed: | Yes-with Restrictions |
| Possession Details: | Immediate |
| Property Management Company: | DEL PROPERTY MANAGEMENT 416 203 3004 |
| Roll Number: | 190406224003401 |
| Rooms Above Grade: | 5 |
| Special Designation: | Unknown |
| Square Foot Source: | Builder |
| State Or Province: | ON |
| Status Certificate Yn: | Yes |
| Tax Year: | 2026 |
| Transaction Type: | For Sale |
| Washrooms Type1: | 1 |
| Washrooms Type1 Level: | Flat |
| Washrooms Type1 Pcs: | 4 |
| Washrooms Type2: | 1 |
| Washrooms Type2 Level: | Flat |
| Washrooms Type2 Pcs: | 4 |
| Directions: | North |
| Possession Type: | Immediate |
| Survey Type: | None |
| Heat Source Multi: | Gas |
| Heat Type Multi: | Heat Pump |
| County Or Parish: | Toronto |
| City: | Toronto C01 |
Listing Courtesy of: REAL BROKER ONTARIO LTD.
Listing Agent:
Mortgage Calculator
The data on this website relating to real estate for sale comes in part from the IDX Program of the Toronto Real Estate Board.
All information is believed accurate but not guaranteed. The properties displayed may not be all of the properties available through the IDX Program. Any use of this site other than by potential buyers or sellers is strictly prohibited.
© 2026 Toronto Real Estate Board.
Toronto Real Estate Board data last updated on October 08, 2026 05:01 PM - ET.
Property Last Updated: October 08, 2026 05:01 PM - ET
