15 Wallick Drive
Trent Hills, Northumberland ON K0K 1L0
$399,999
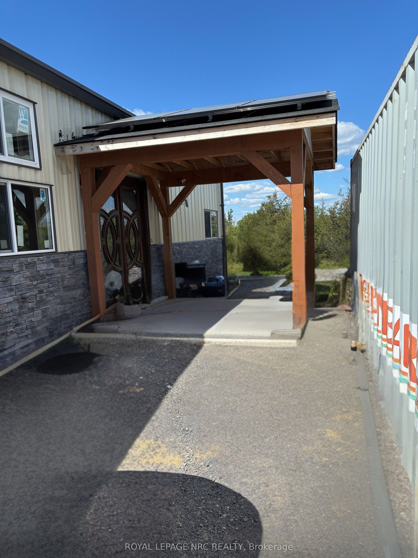
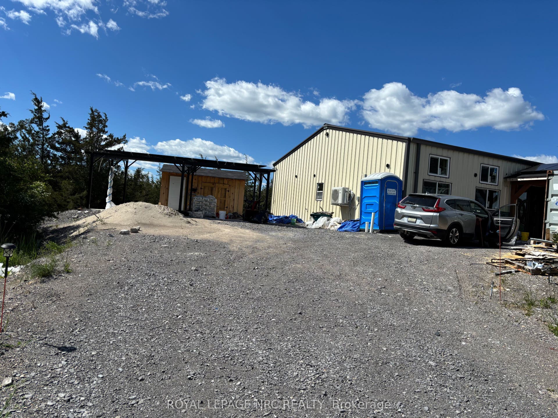
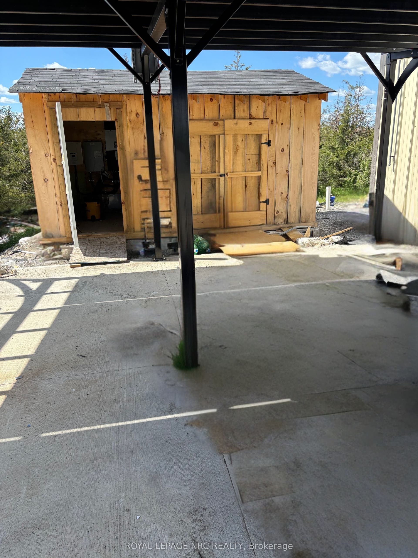
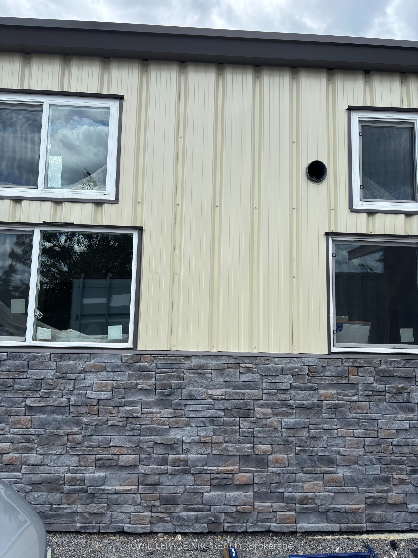
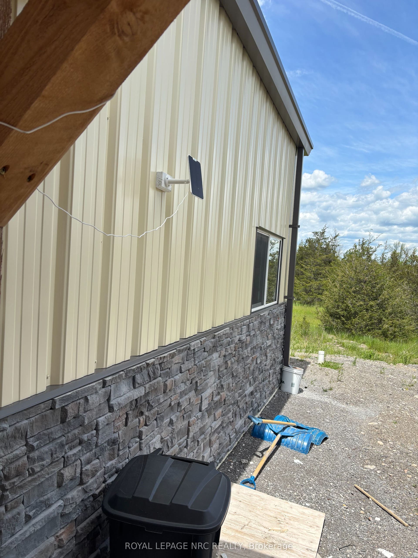
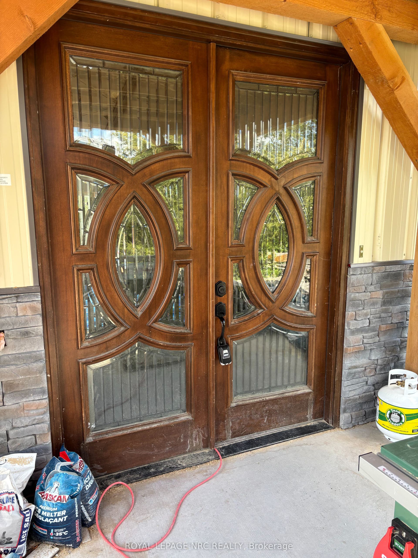
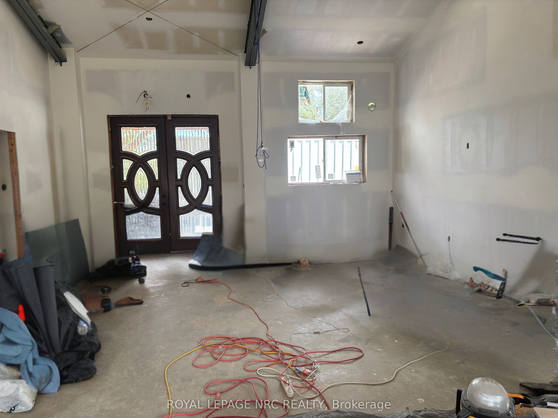
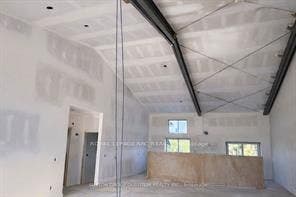
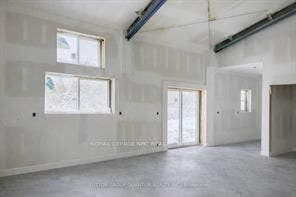
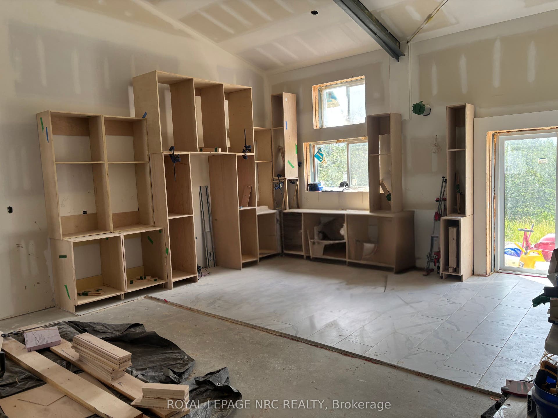
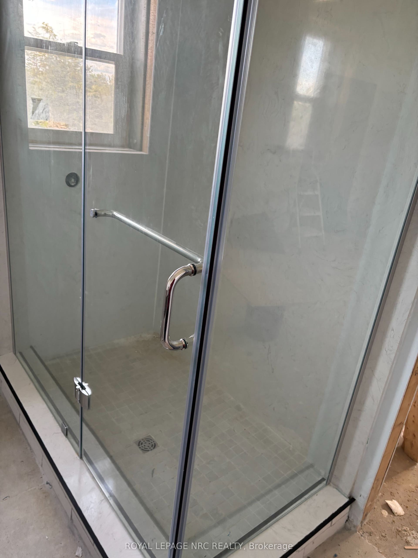
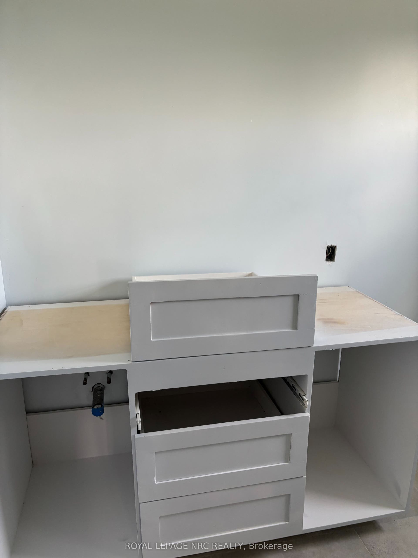
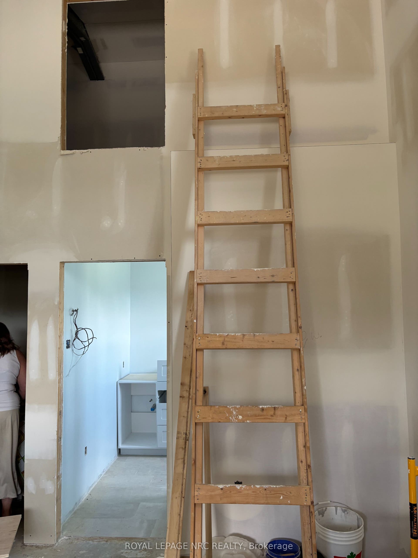
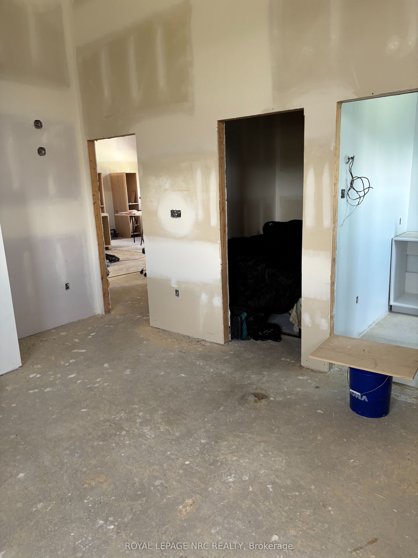
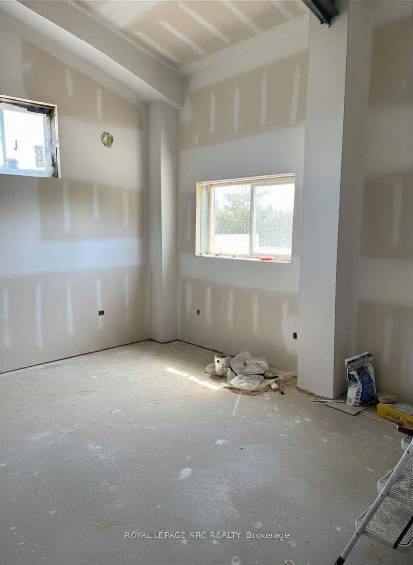
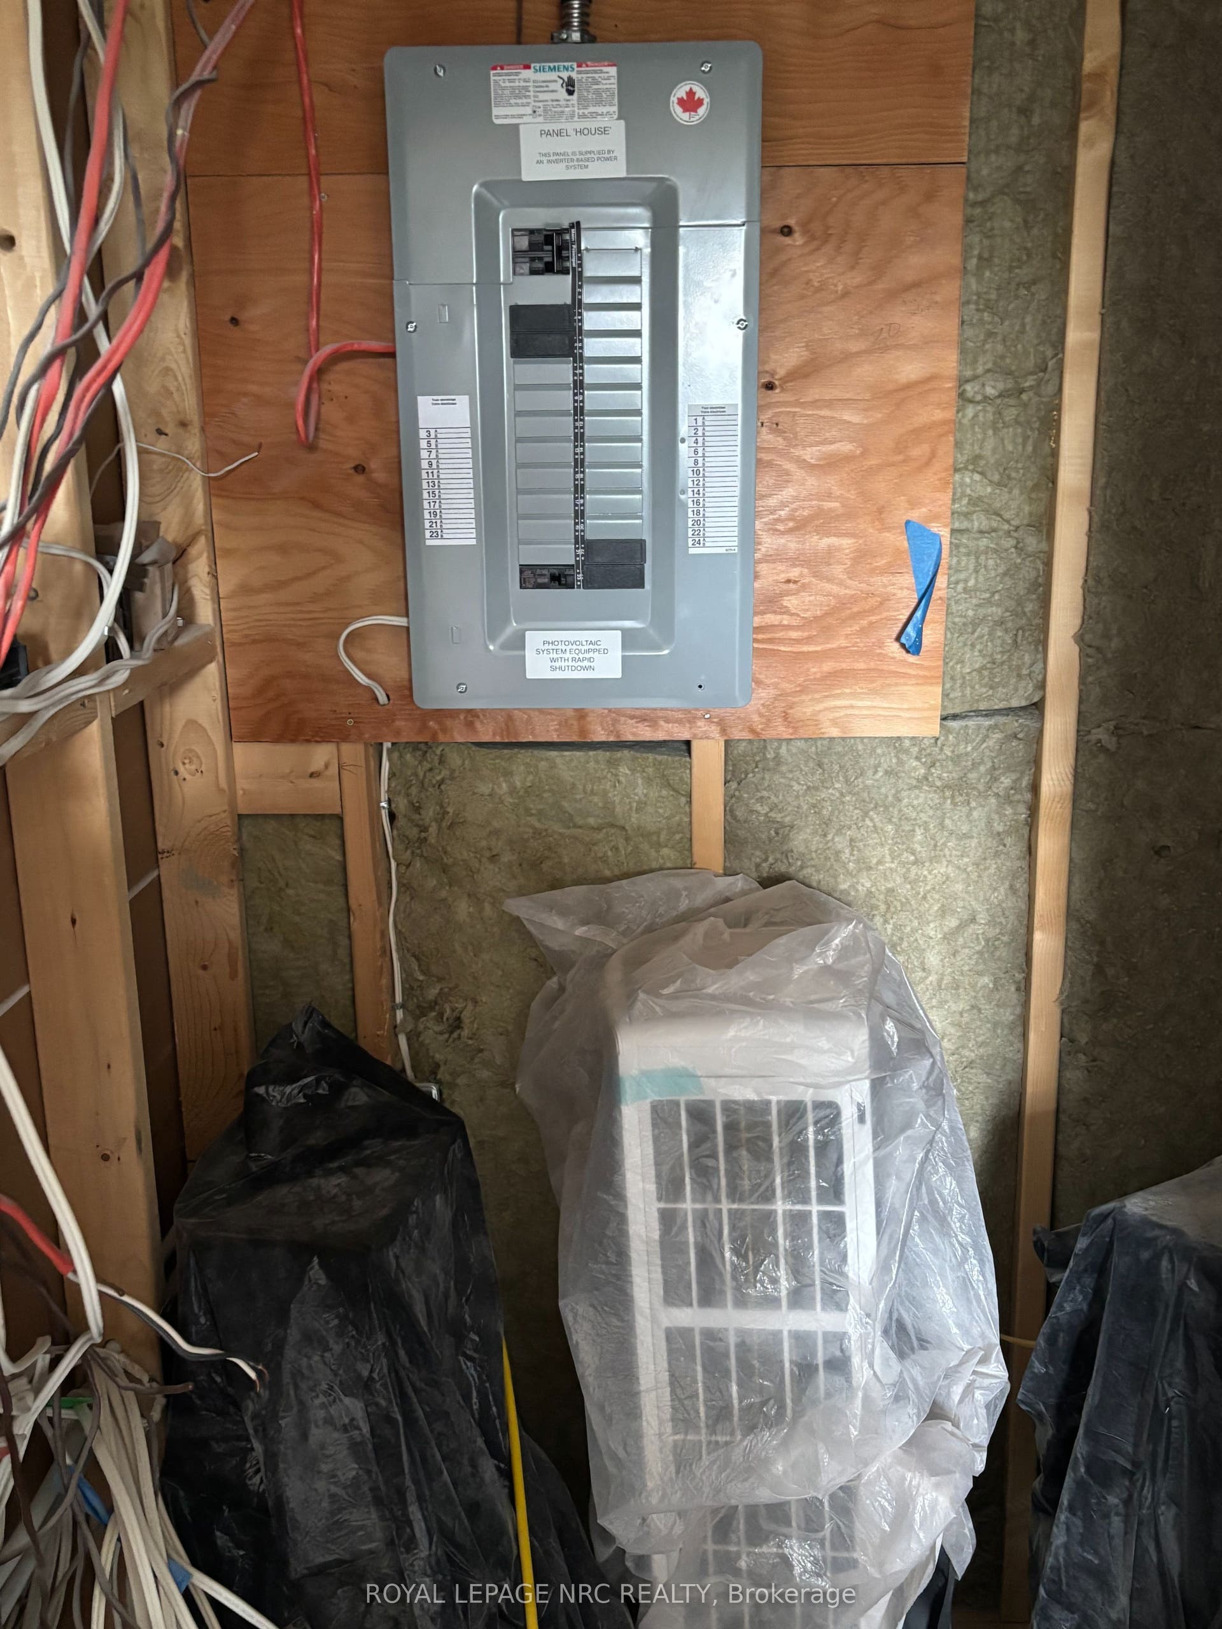
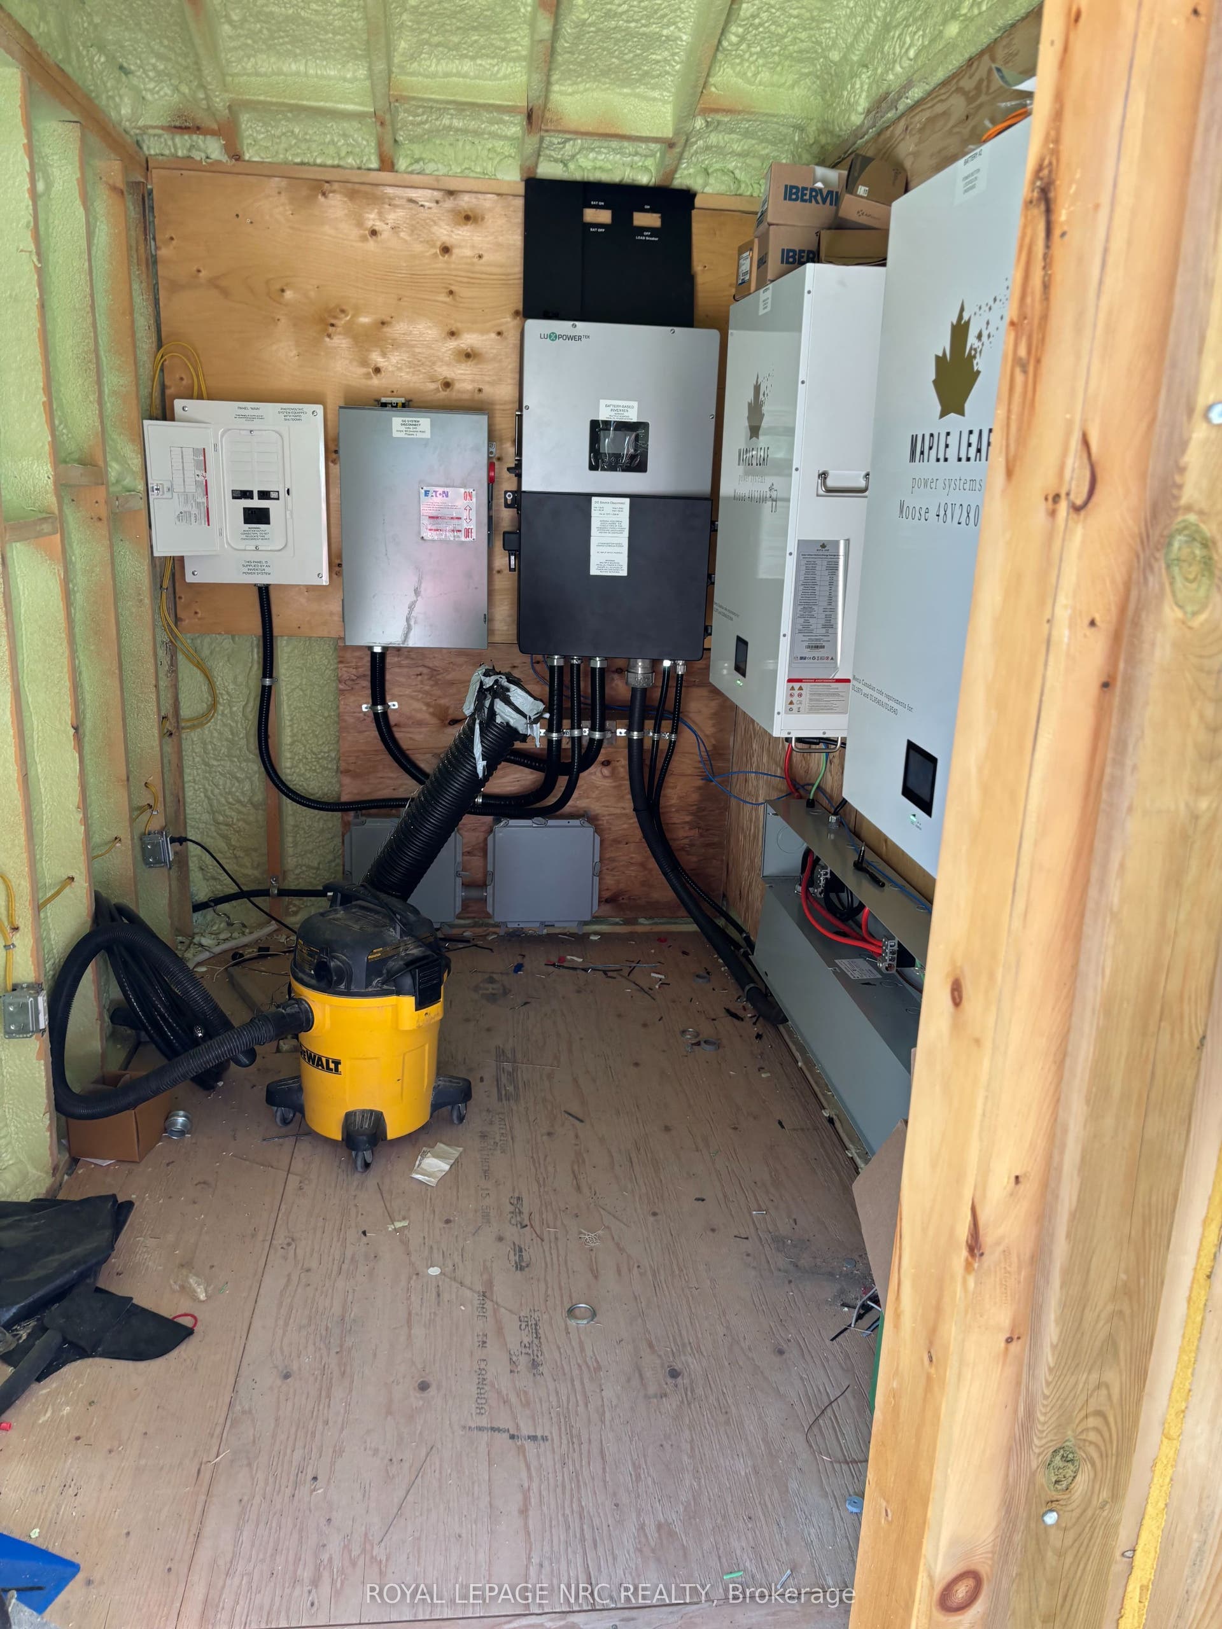
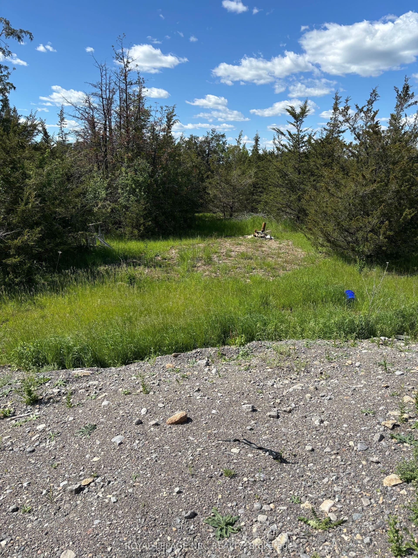
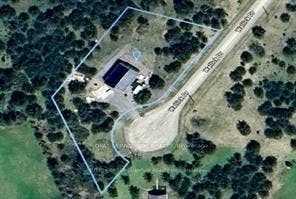
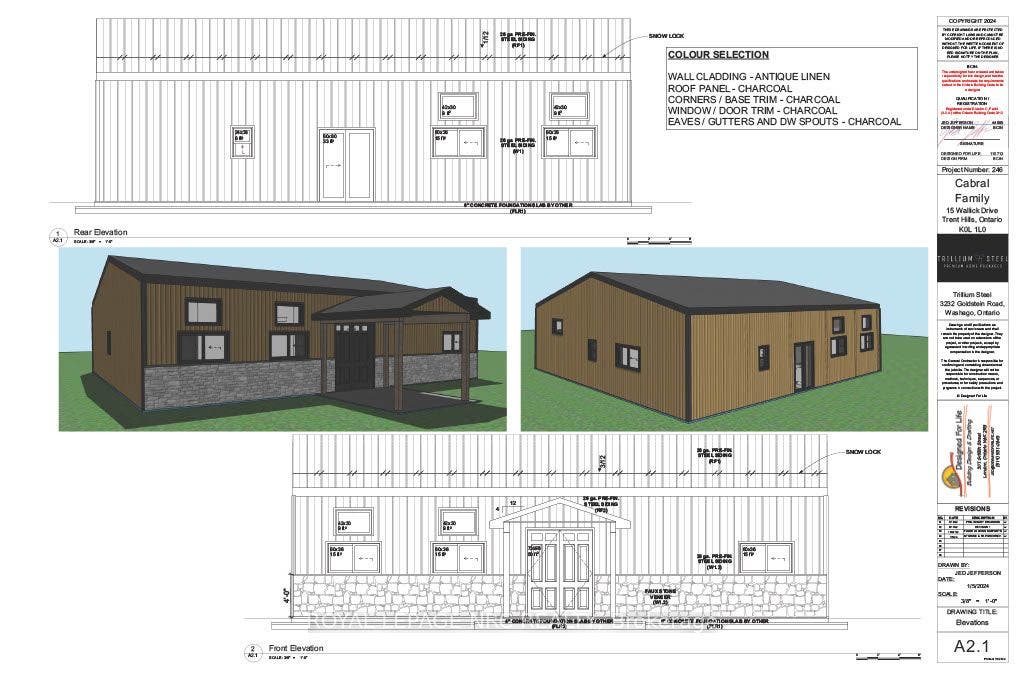
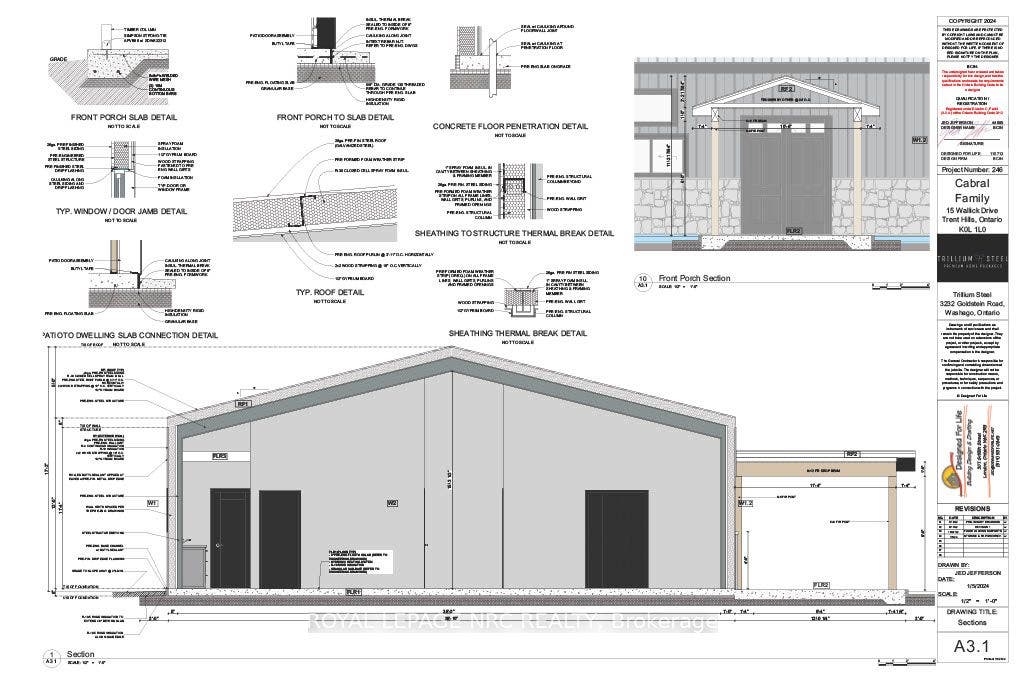
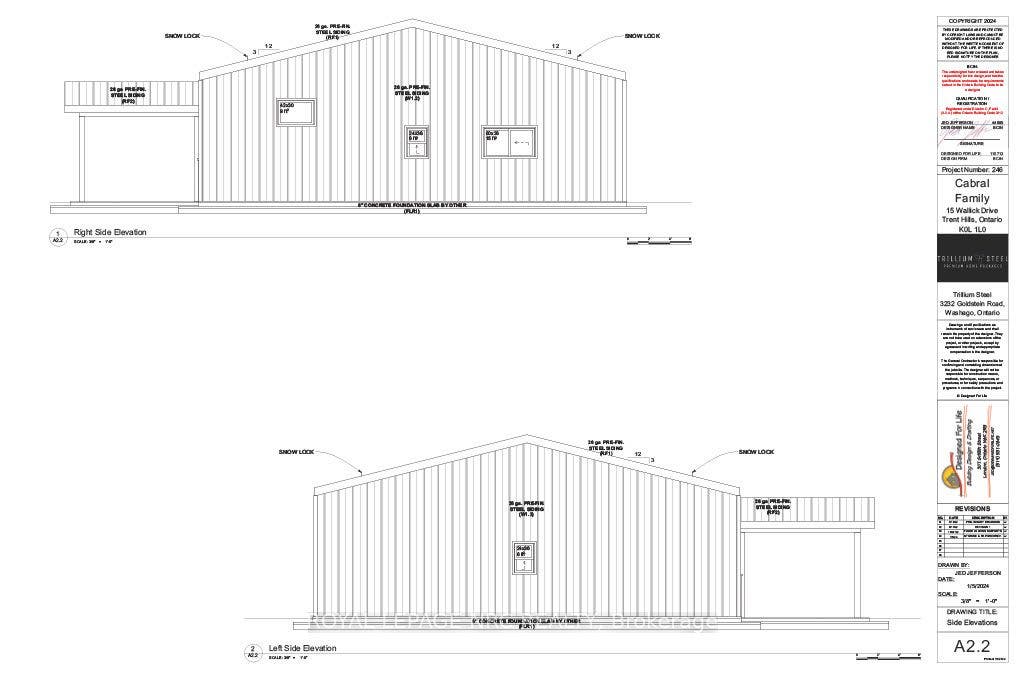
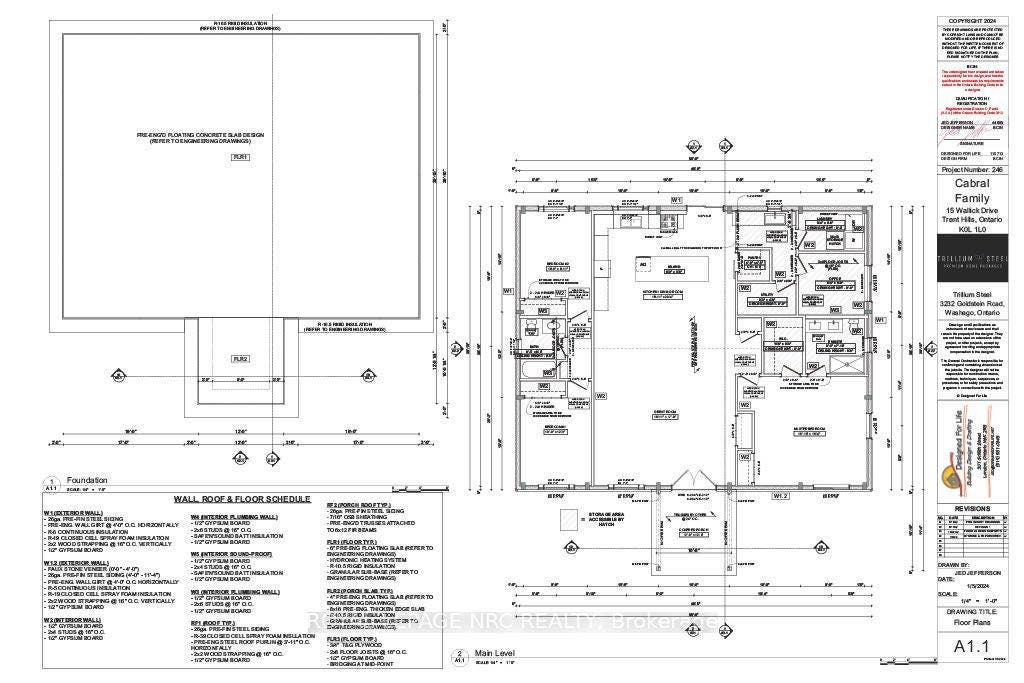
BUILDER, CONTRACTOR & INVESTOR OPPORTUNITY - NOW $399,999! This unfinished barndominium-style project on approximately 1.2 acres in Trent Hills has been repositioned to attract a buyer ready to take over and complete the property. Approximately 1,990 sq. ft. with a planned 3-bedroom, 2-bathroom layout, office, main-floor laundry and open-concept kitchen, dining and great-room area. Significant construction is already in place, including the concrete slab/foundation, steel-clad structure and roof, windows, exterior door s and spray-foam insulation. Solar panels and related electrical equipment are installed; final ESA acceptance remains outstanding and the system is not represented as operational. Mini-split heat-pump equipment and indoor heads are included, with installation incomplete. Various cabinetry, plumbing/bathroom fixtures, surveillance cameras, equipment and materials on site are also intended to be included, subject to the Agreement of Purchase and Sale. The property currently has no functioning water supply or septic system. A previous water-catchment system was damaged by snow load and the condition/usability of remaining components has not been verified. Occupancy approval has not been obtained. Municipal permit/inspection records, engineering documents and a detailed project information package are available for serious buyers to review. Property is being sold in its current unfinished condition. Buyer to complete their own due diligence regarding construction, services, equipment, approvals and completion requirements. Offers welcome anytime. Seller is looking for a timely sale. Buyers interested in taking over an established project are encouraged to review the available documentation and act promptly. HST, if ...
+ Read More| Listing Key: | X13874282 |
|---|---|
| List Price: | $399,999 |
| Property Type: | Residential |
| Property Sub Type: | Detached |
| Property Status: | Active |
| Bedrooms Total: | 3 |
| Bathrooms Total Integer: | 2 |
| Tax Annual Amount: | $518 |
| Architectural Style: | Bungalow |
| Waterfront?: | No |
| City: | Trent Hills |
| City Region: | Rural Trent Hills |
| Postal Code: | K0K 1L0 |
| Approximate Age: | New |
| Basement: | None |
| Basement Yn: | No |
| Bathrooms Total Integer: | 2 |
| Bedrooms Above Grade: | 3 |
| City Region: | Rural Trent Hills |
| Construction Materials: | Aluminum Siding |
| Contract Status: | Available |
| Cooling: | Other |
| Covered Spaces: | 2.0 |
| Cross Street: | Lakeview Dr/ Wallick Dr. |
| Ddfyn: | Yes |
| Direction Faces: | West |
| Electric Yna: | Available |
| Foundation Details: | Slab |
| Garage Type: | Carport |
| Gas Yna: | No |
| Heat Source: | Other |
| Heat Type: | Other |
| Holdover Days: | 90 |
| Hst Application: | In Addition To |
| Interior Features: | Primary Bedroom - Main Floor, Solar Owned |
| Kitchens Above Grade: | 1 |
| Kitchens Total: | 1 |
| Laundry Level: | Main Level |
| Listing Contract Date: | 2026-10-06 |
| Listing Key: | X13874282 |
| Living Area Range: | 1500-2000 |
| Lot Size Source: | MPAC |
| Lot Size Units: | Feet |
| Lot Width: | 181.73 |
| Status: | New |
| Original List Price: | $399,999 |
| Parcel Number: | 512101293 |
| Parking Spaces: | 8 |
| Parking Total: | 10.0 |
| Pool Features: | None |
| Possession Date: | 2026-10-30 |
| Roll Number: | 143513402017169 |
| Roof: | Metal |
| Rooms Above Grade: | 7 |
| Sewer: | None |
| Sewer Yna: | No |
| Special Designation: | Unknown |
| State Or Province: | ON |
| Tax Year: | 2025 |
| Transaction Type: | For Sale |
| Washrooms Type1: | 2 |
| Washrooms Type1 Pcs: | 4 |
| Water: | None |
| Water Yna: | No |
| Directions: | Lakeview Dr to Wallick Dr. |
| Lot Size Area: | 1.24 |
| Lot Size Area Units: | Acres |
| Possession Type: | Immediate |
| Survey Type: | None |
| Heat Source Multi: | Other |
| Heat Type Multi: | Other |
| County Or Parish: | Northumberland |
| City: | Trent Hills |
Listing Courtesy of: ROYAL LEPAGE NRC REALTY
Listing Agent:
Mortgage Calculator
The data on this website relating to real estate for sale comes in part from the IDX Program of the Toronto Real Estate Board.
All information is believed accurate but not guaranteed. The properties displayed may not be all of the properties available through the IDX Program. Any use of this site other than by potential buyers or sellers is strictly prohibited.
© 2026 Toronto Real Estate Board.
Toronto Real Estate Board data last updated on October 08, 2026 05:01 PM - ET.
Property Last Updated: October 08, 2026 05:01 PM - ET
