1513 Cordova Road
Marmora And Lake, Hastings ON K0K 2M0
$1,150,000
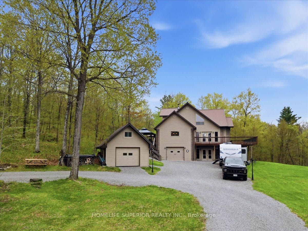
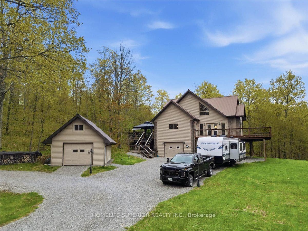
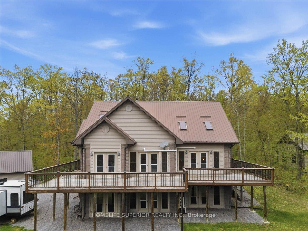
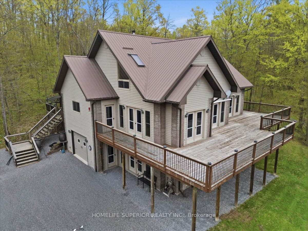
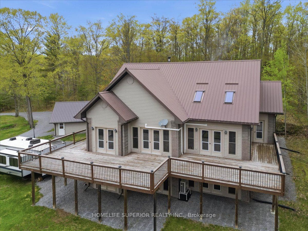
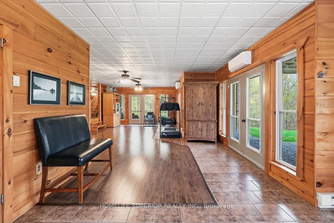
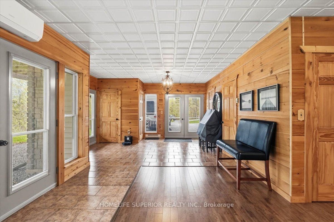
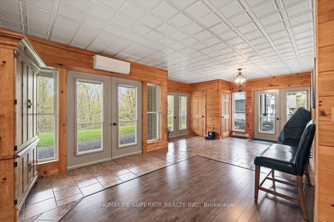
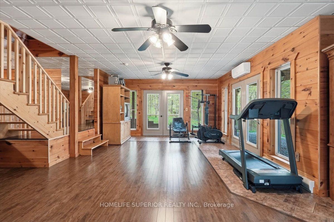
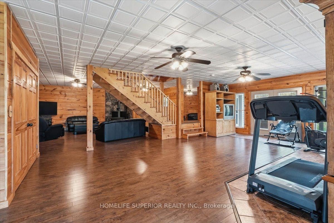
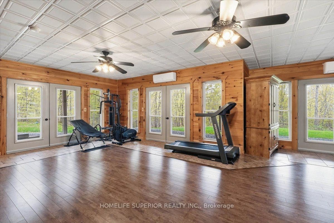
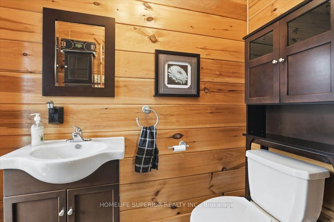
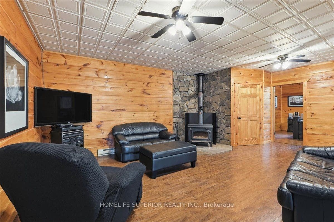
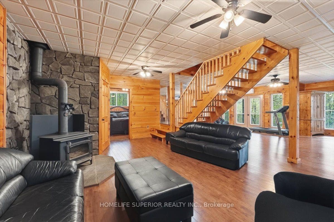
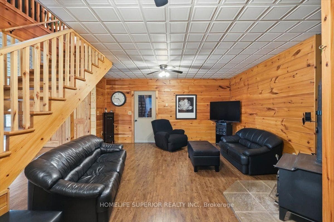
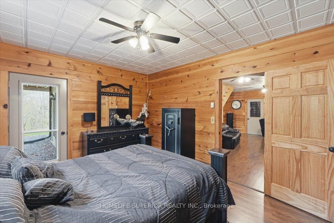
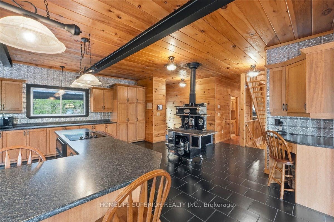
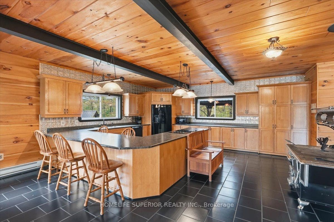
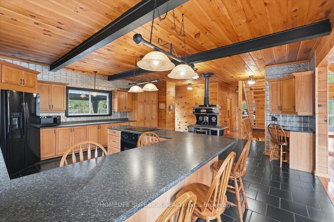
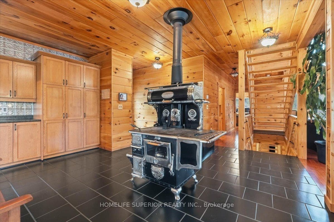
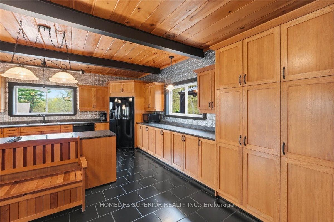
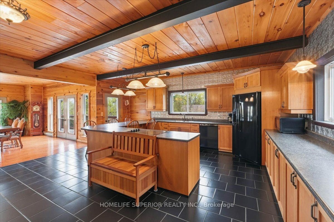
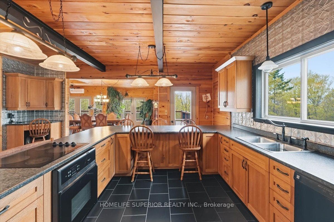
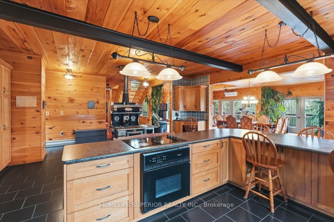
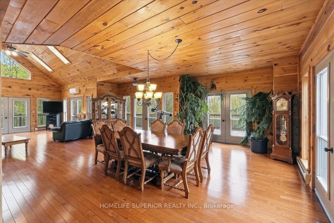
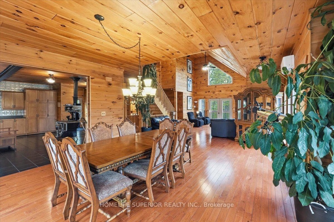
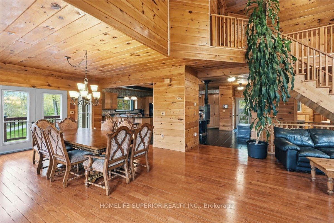
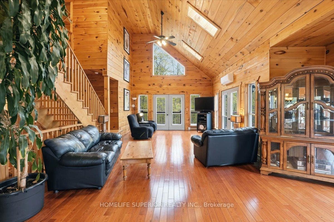
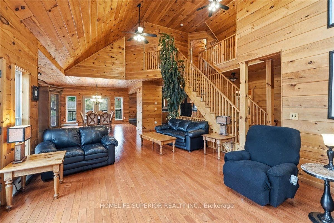
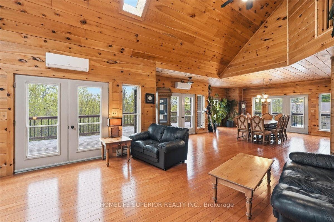
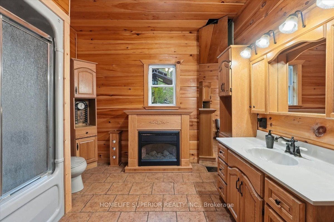
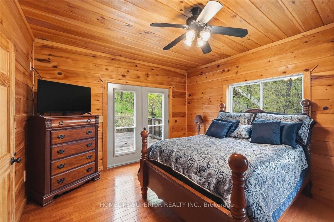
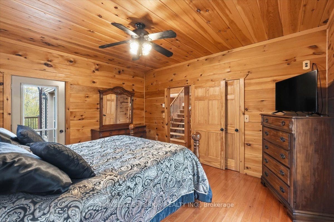
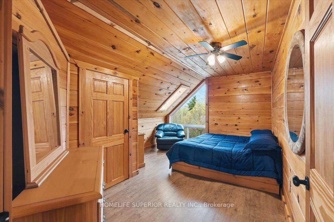
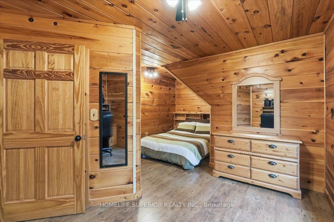
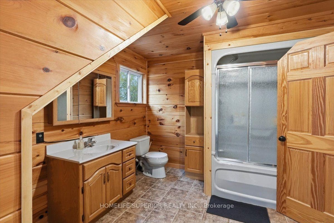
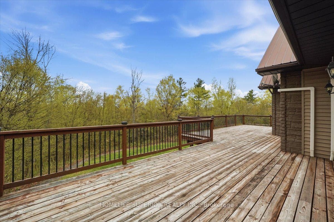
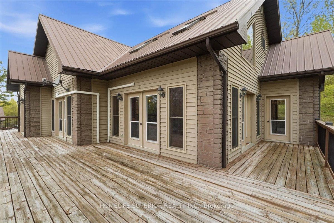
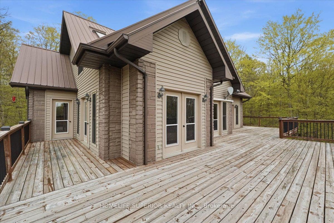
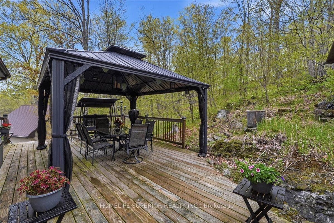
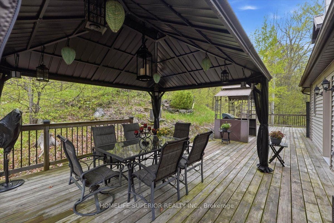
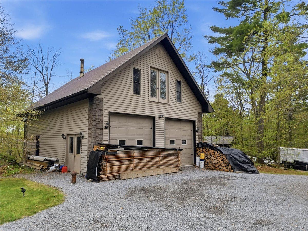
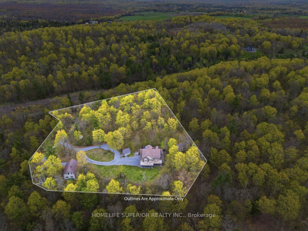
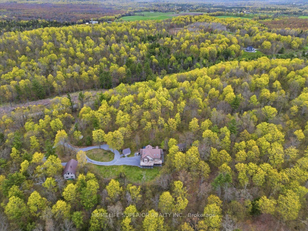
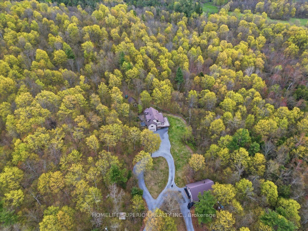
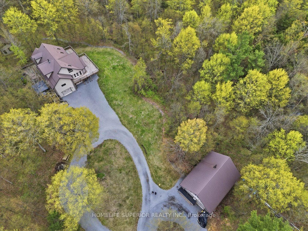
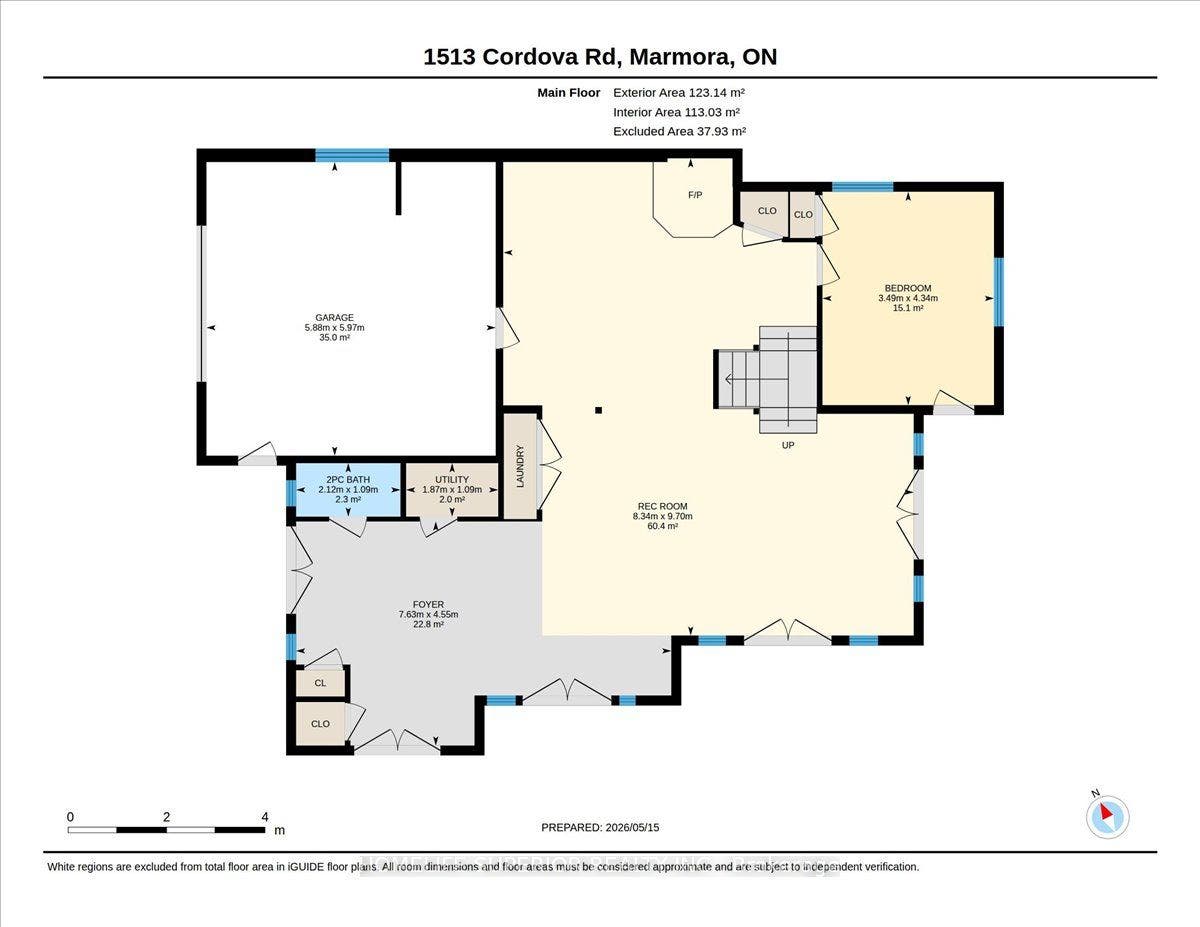
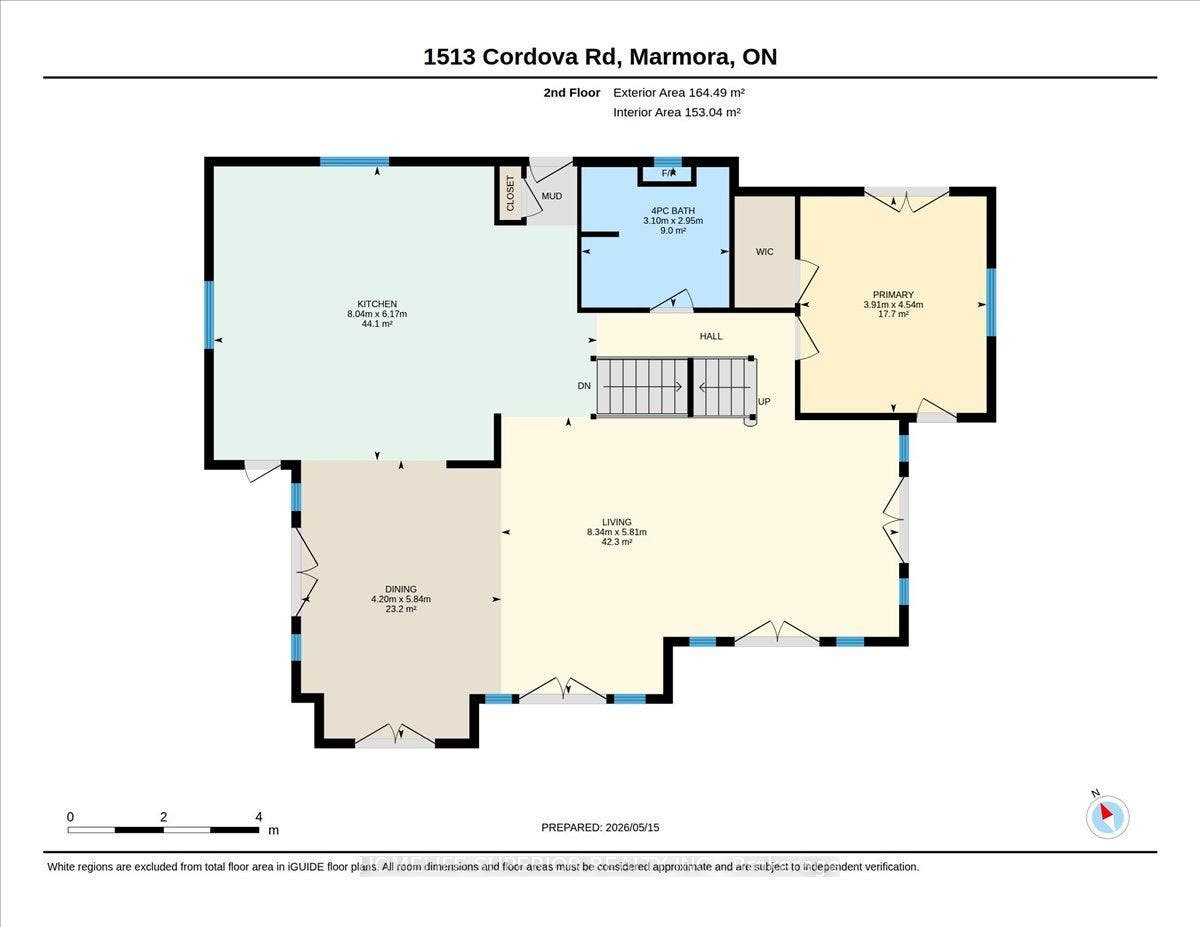
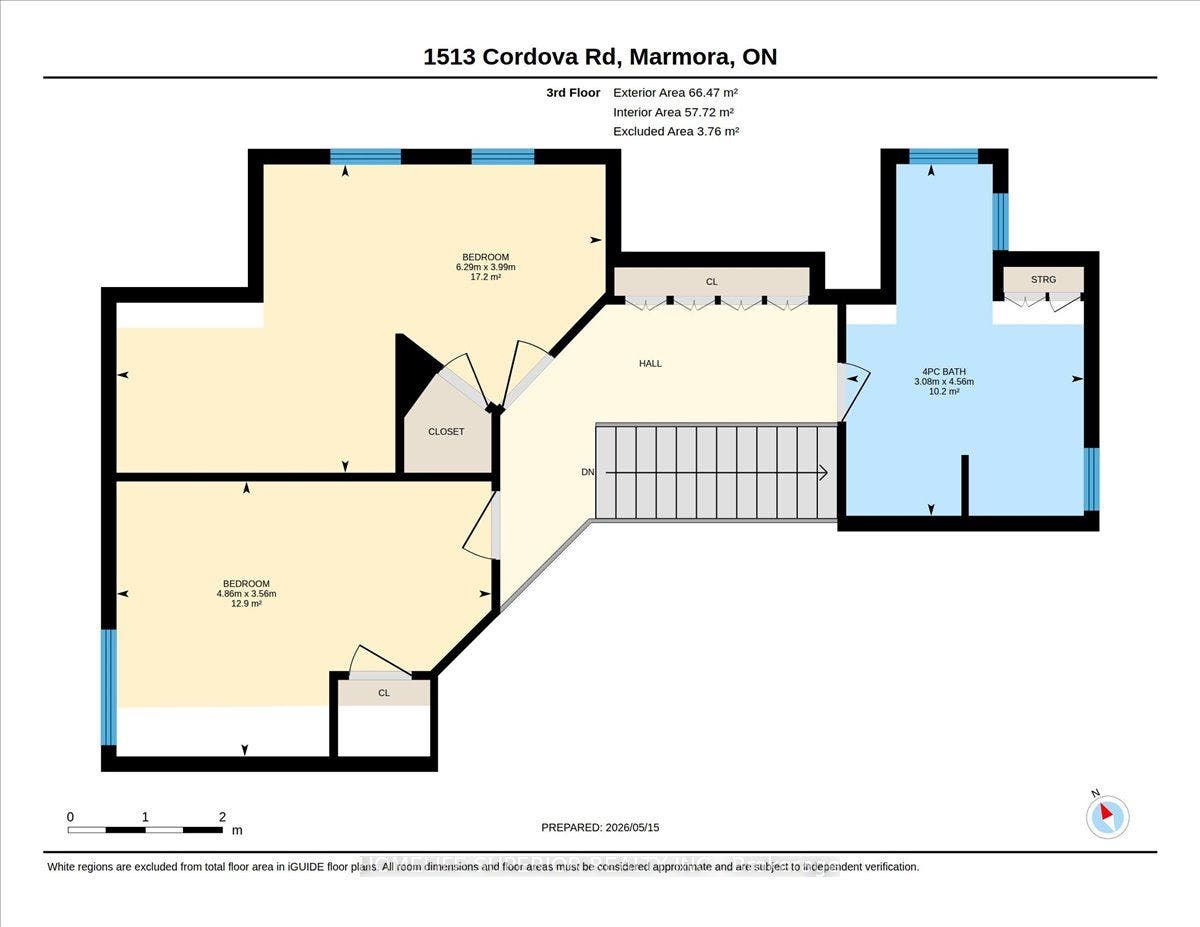
Stunning custom built home nestled in a serene 3.73 acre wooded setting. This 4bedroom, 3 bath home exudes warmth with its all-pine interior, creating a cozy & inviting atmosphere throughout. The large custom open concept kitchen offers a cook stove & ample space for family meals & entertaining making it the heart of the home. With 11 double doors, 5 man doors & 27 windows the home is filled with natural light, creating a bright & welcoming atmosphere. The spacious wrap around deck offers panoramic views of the surrounding woods perfect for outdoor dining, relaxation or entertaining. This property also features two detached sheds (16ft x 245ft & 16ft x 16ft) with upper storage, perfect for storage of wood or hobby spaces. A detached garage (28ft x 40ft) with a built-in workshop area & a versatile upstairs area provides additional space for projects, storage or a home studio. The property's expansive driveway & open surroundings make parking & access effortless. Don't miss the chance to make this exceptional property yours!
| Listing Key: | X13142410 |
|---|---|
| List Price: | $1,150,000 |
| Property Type: | Residential |
| Property Sub Type: | Detached |
| Property Status: | Active |
| Bedrooms Total: | 4 |
| Bathrooms Total Integer: | 3 |
| Tax Annual Amount: | $6,232 |
| Architectural Style: | 2-Storey |
| Waterfront?: | No |
| City: | Marmora And Lake |
| City Region: | Marmora Ward |
| Postal Code: | K0K 2M0 |
| Approximate Age: | 16-30 |
| Basement: | Finished with Walk-Out, Full |
| Basement Yn: | No |
| Bathrooms Total Integer: | 3 |
| Bedrooms Above Grade: | 3 |
| Bedrooms Below Grade: | 1 |
| Cable Yna: | No |
| City Region: | Marmora Ward |
| Construction Materials: | Vinyl Siding |
| Contract Status: | Available |
| Cooling: | Other |
| Covered Spaces: | 4.0 |
| Cross Street: | Cordova Rd & North Marmora Rd |
| Ddfyn: | Yes |
| Den Familyroom Yn: | Yes |
| Direction Faces: | South |
| Electric Yna: | Yes |
| Exclusions: | Garage cupboards, both garage fridges, gazebo, BBQ house, vinyl sheds, ladder house, outhouse & metal shed & all personal belingings. |
| Exterior Features: | Deck, Privacy, Year Round Living |
| Fireplace Features: | Family Room, Wood |
| Fireplaces Total: | 1 |
| Foundation Details: | Block |
| Garage Type: | Detached |
| Garage?: | Yes |
| Gas Yna: | No |
| Heat Source: | Electric |
| Heat Type: | Baseboard |
| Holdover Days: | 60 |
| Hst Application: | Included In |
| Inclusions: | Fridge, stove, washer & dryer |
| Interior Features: | Auto Garage Door Remote, Primary Bedroom - Main Floor, Storage Area Lockers, Water Heater Owned |
| Kitchens Above Grade: | 1 |
| Kitchens Total: | 1 |
| Laundry Level: | Lower Level |
| Lease To Own Equipment: | None |
| Listing Contract Date: | 2026-05-19 |
| Listing Key: | X13142410 |
| Living Area Range: | 3000-3500 |
| Lot Irregularities: | Depth Irregular |
| Lot Shape: | Irregular |
| Lot Size Range Acres: | 2-4.99 |
| Lot Size Units: | Feet |
| Lot Width: | 282.15 |
| Status: | New |
| Original List Price: | $1,150,000 |
| Other Structures: | Shed, Storage |
| Parcel Number: | 401550144 |
| Parking Features: | Circular Drive, Front Yard Parking, Private Double |
| Parking Spaces: | 10 |
| Parking Total: | 14.0 |
| Pool Features: | None |
| Possession Details: | Flexible |
| Property Features: | Place Of Worship, Rolling, School, School Bus Route, Wooded/Treed |
| Roll Number: | 124114101514502 |
| Roof: | Metal |
| Rooms Above Grade: | 6 |
| Rooms Below Grade: | 3 |
| Security Features: | None |
| Sewer: | Septic |
| Sewer Yna: | No |
| Special Designation: | Other |
| State Or Province: | ON |
| Tax Year: | 2025 |
| Telephone Yna: | Available |
| Topography: | Hilly |
| Transaction Type: | For Sale |
| Uffi: | No |
| Under Contract: | None |
| View: | Trees/Woods |
| Washrooms Type1: | 1 |
| Washrooms Type1 Level: | Main |
| Washrooms Type1 Pcs: | 4 |
| Washrooms Type2: | 1 |
| Washrooms Type2 Level: | Lower |
| Washrooms Type2 Pcs: | 2 |
| Washrooms Type3: | 1 |
| Washrooms Type3 Level: | Second |
| Washrooms Type3 Pcs: | 4 |
| Water: | Well |
| Water Source: | Drilled Well |
| Water Yna: | No |
| Zoning: | RU |
| Directions: | Cordova Rd & North Marmora Rd |
| Lot Size Area: | 3.73 |
| Lot Size Area Units: | Acres |
| Possession Type: | Flexible |
| Survey Type: | Available |
| Well Depth: | 215.0 |
| Winterized: | Fully |
| Heat Source Multi: | Electric |
| Heat Type Multi: | Baseboard |
| County Or Parish: | Hastings |
| Fireplace?: | Yes |
| City: | Marmora And Lake |
Listing Courtesy of: Homelife Superior Realty Inc.
Listing Agent:
Mortgage Calculator
The data on this website relating to real estate for sale comes in part from the IDX Program of the Toronto Real Estate Board.
All information is believed accurate but not guaranteed. The properties displayed may not be all of the properties available through the IDX Program. Any use of this site other than by potential buyers or sellers is strictly prohibited.
© 2026 Toronto Real Estate Board.
Toronto Real Estate Board data last updated on October 08, 2026 05:01 PM - ET.
Property Last Updated: October 08, 2026 05:01 PM - ET
