1513 FLANDERS Road
Brockville, Leeds And Grenville ON K6V 0A3
$3,300
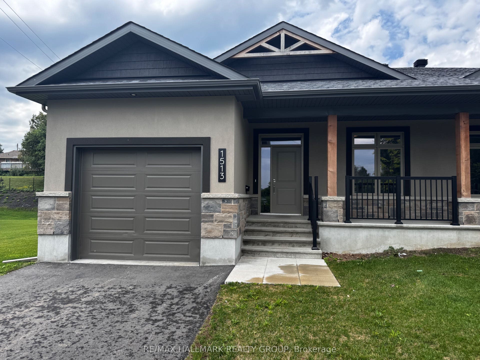
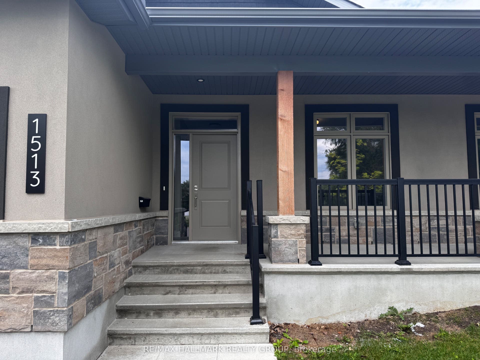
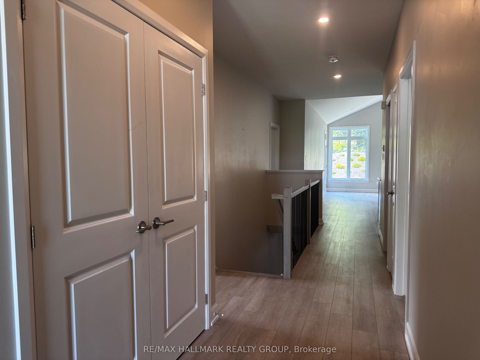
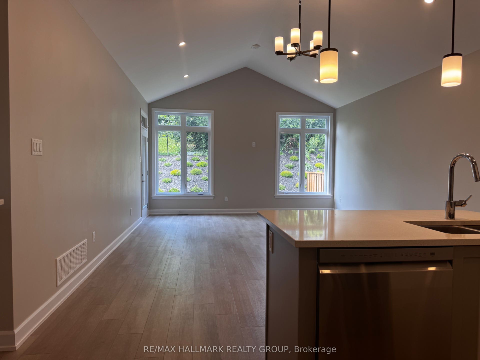
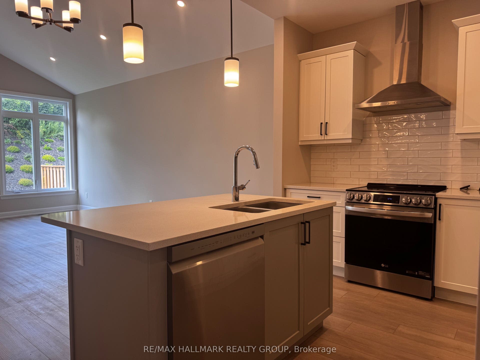
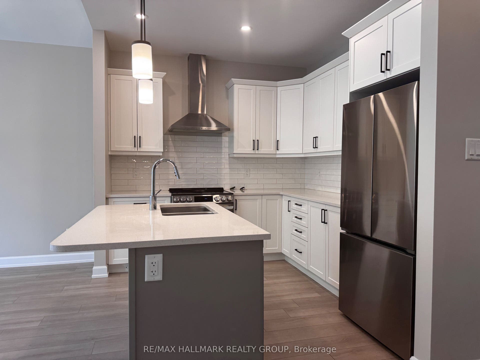
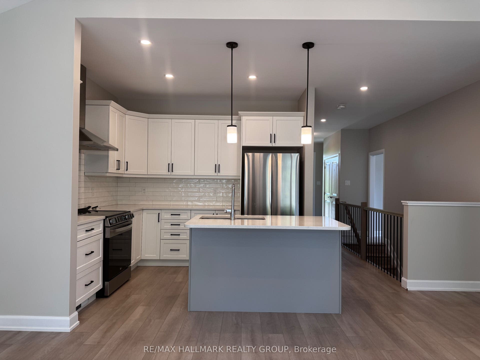
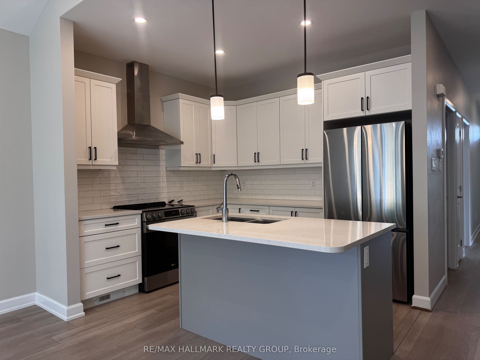
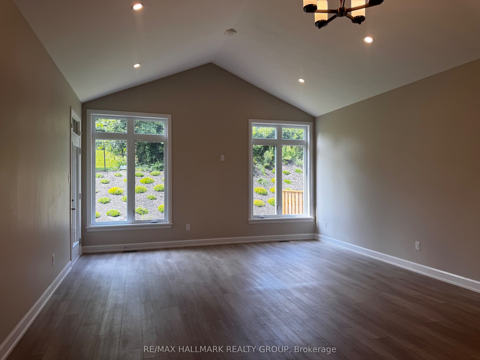
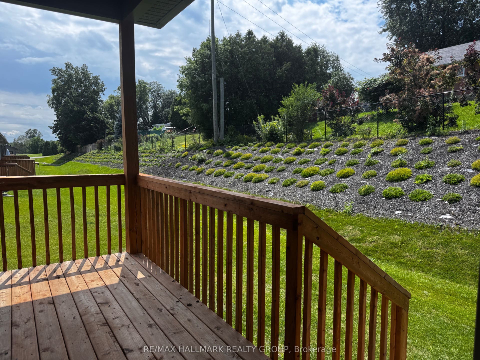
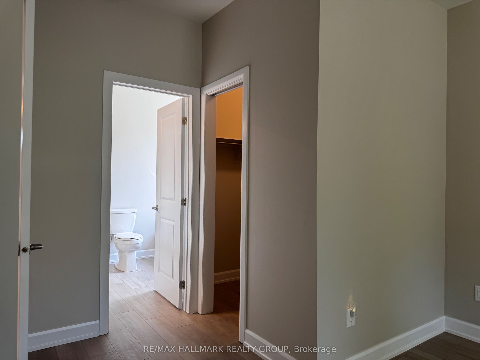
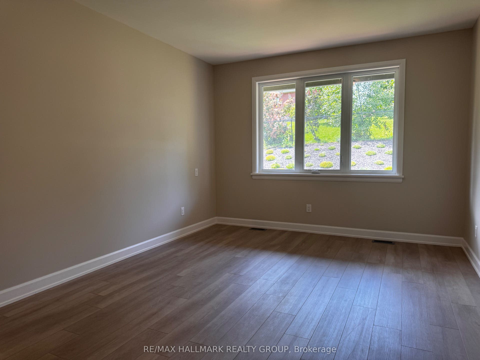
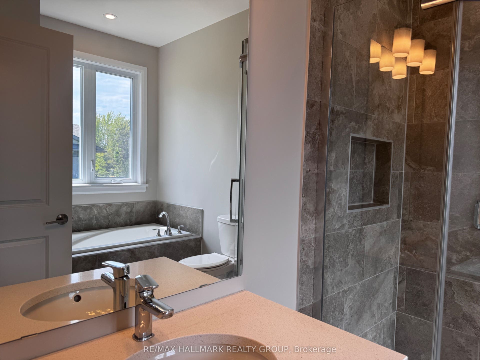
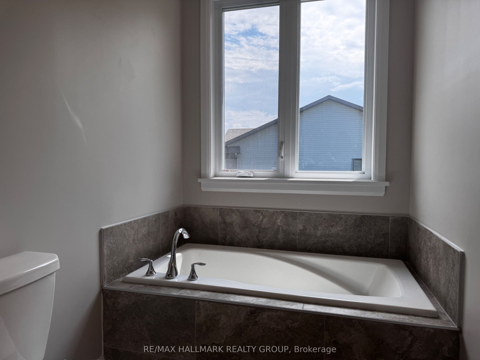
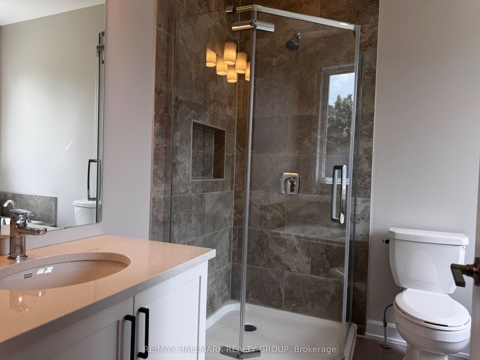
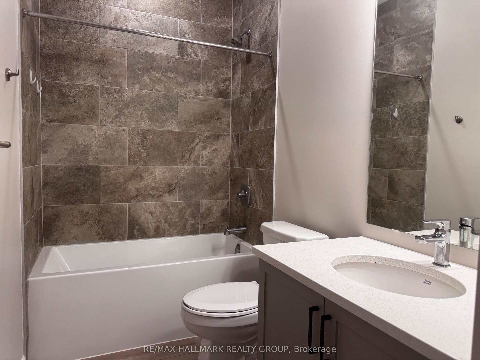
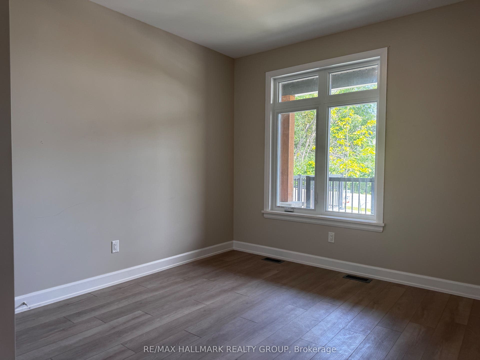
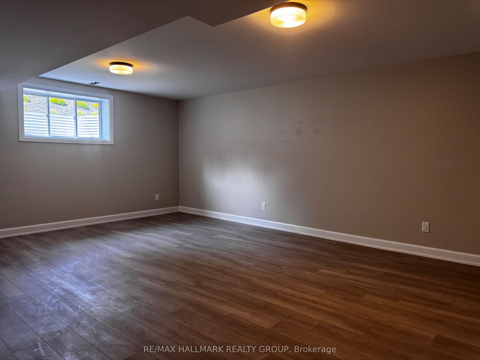
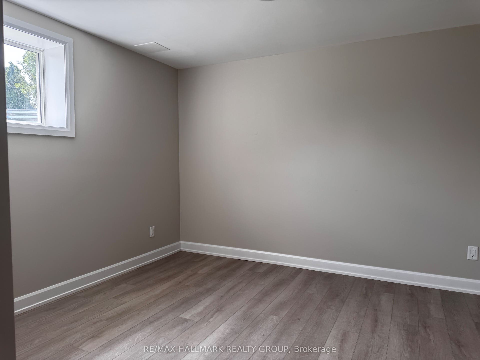
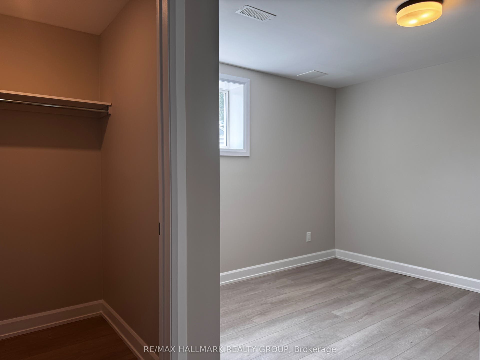
Ready for a simpler way of living without compromising on the comforts of home? Welcome to Rockford Forest-an elevated rental community designed for those looking to enjoy more freedom, less maintenance and a beautifully finished space to call home. From the covered front porch, step inside to a bright and thoughtfully designed open-concept layout with impressive sightlines from front to back. The kitchen is both elegant and functional, featuring quartz countertops, abundant cabinetry and a generous island, all flowing seamlessly into the dining area and spacious living room. Vaulted ceilings add to the airy feel, while doors lead to a covered rear deck perfect for morning coffee, entertaining or simply enjoying a quiet evening outdoors. The primary suite offers the comfort and privacy you're accustomed to, complete with a spacious walk-in closet and private ensuite. Downstairs, a finished rec room and bedroom provides additional space for guests, hobbies or relaxing, with plenty of storage for the things you're not quite ready to part with. Perhaps the greatest luxury is the lifestyle itself. With lawn care and snow removal included, you can leave behind the seasonal upkeep and spend more time doing what you enjoy. Whether you're selling the family home, simplifying your lifestyle or simply ready for a change, Rockford Forest offers the space and quality of a home with the freedom and convenience of maintenance-free rental living. Tenant responsible for: Hydro, Gas, Water/Sewer, Hot Water Tank Rental, Insurance. Landlord ...
+ Read More| Listing Key: | X13850658 |
|---|---|
| List Price: | $3,300 |
| Property Type: | Residential |
| Property Sub Type: | Semi-Detached |
| Property Status: | Active |
| Bedrooms Total: | 2 |
| Bathrooms Total Integer: | 2 |
| Architectural Style: | Bungalow |
| Waterfront?: | No |
| City: | Brockville |
| City Region: | 810 - Brockville |
| Postal Code: | K6V 0A3 |
| Basement: | Full, Unfinished |
| Basement Yn: | No |
| Bathrooms Total Integer: | 2 |
| Bedrooms Above Grade: | 2 |
| City Region: | 810 - Brockville |
| Construction Materials: | Stucco (Plaster), Stone |
| Contract Status: | Available |
| Cooling: | Central Air |
| Covered Spaces: | 1.0 |
| Cross Street: | Laurier Blvd beside Health Unit. |
| Ddfyn: | Yes |
| Deposit Required: | Yes |
| Direction Faces: | West |
| Employment Letter Yn: | Yes |
| Exterior Features: | Deck |
| Foundation Details: | Poured Concrete |
| Frontage Length: | 0.00 |
| Furnished: | Unfurnished |
| Garage Type: | Attached |
| Garage?: | Yes |
| Heat Source: | Gas |
| Heat Type: | Forced Air |
| Holdover Days: | 90 |
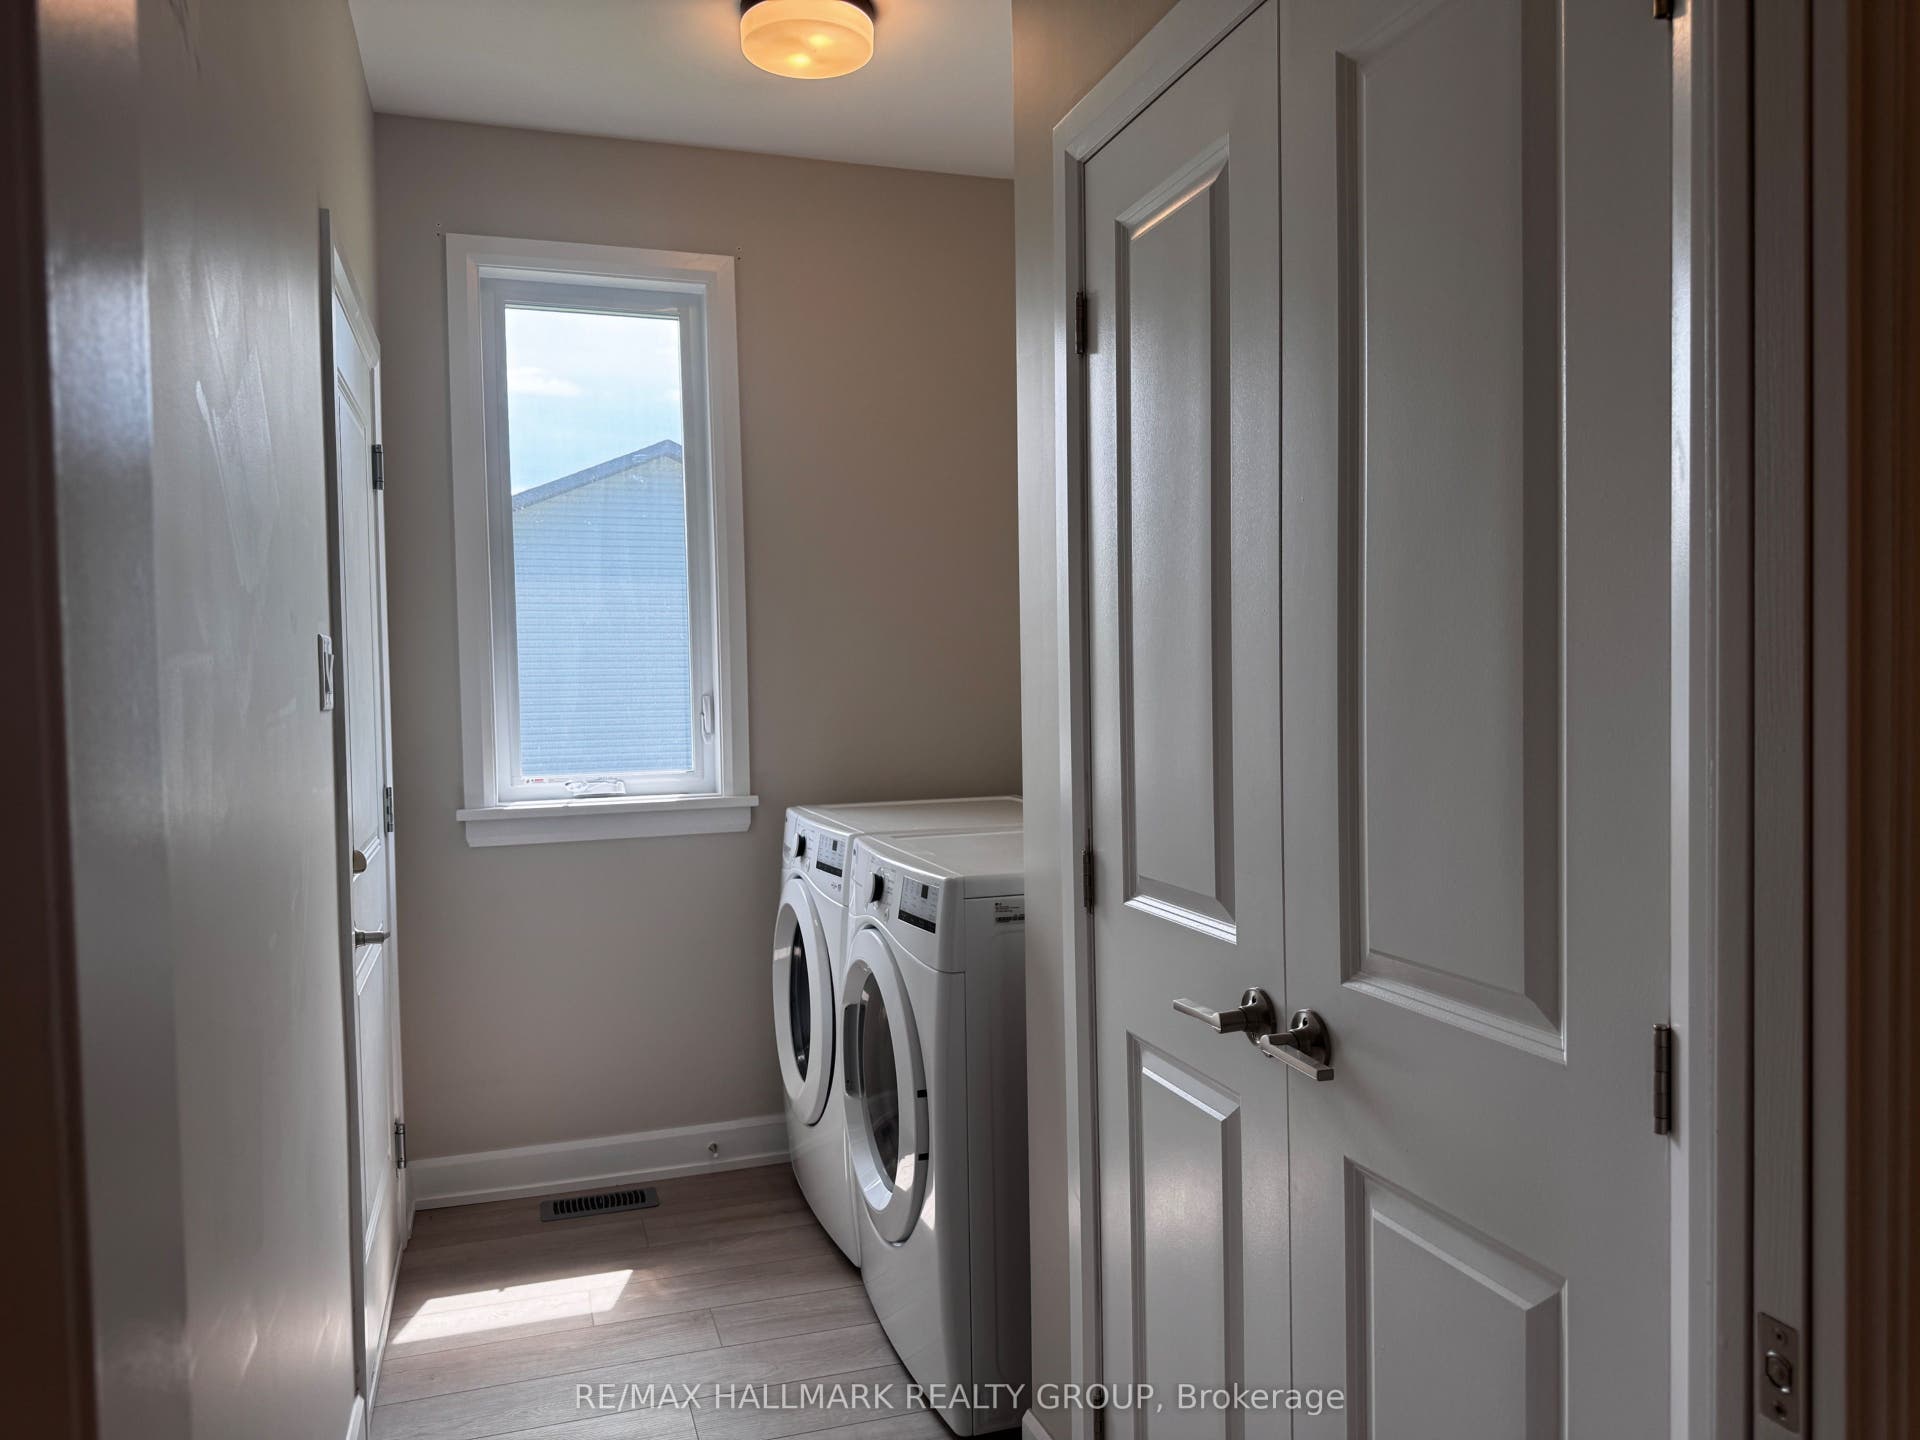
| Inclusions: | Fridge, Stove, Dishwasher, Hood Fan, Washer, Dryer, Auto Garage Door Opener |
| Interior Features: | Air Exchanger |
| Kitchens Above Grade: | 1 |
| Kitchens Total: | 1 |
| Laundry Features: | Ensuite |
| Laundry Level: | Main Level |
| Lease Agreement Yn: | Yes |
| Lease Term: | 12 Months |
| Listing Contract Date: | 2026-10-01 |
| Listing Key: | X13850658 |
| Living Area Range: | 1100-1500 |
| Status: | New |
| Original List Price: | $3,300 |
| Parking Spaces: | 2 |
| Parking Total: | 2.0 |
| Payment Frequency: | Monthly |
| Payment Method: | Direct Withdrawal |
| Pool Features: | None |
| Portion Property Lease: | Entire Property |
| Possession Details: | Immediate |
| Private Entrance Yn: | Yes |
| Property Features: | Public Transit, Golf, Hospital, Place Of Worship, Rec./Commun.Centre |
| Rental Application Yn: | Yes |
| Rental Items: | Hot Water on Demand |
| Rent Includes: | Building Maintenance, Grounds Maintenance, Snow Removal |
| Roof: | Shingles |
| Rooms Above Grade: | 6 |
| Rooms Total: | 6 |
| Rural Utilities: | Internet High Speed, Natural Gas |
| Senior Community?: | Yes |
| Sewer: | Sewer |
| Special Designation: | Unknown |
| State Or Province: | ON |
| Topography: | Level |
| Transaction Type: | For Lease |
| View: | Trees/Woods |
| Washrooms Type1: | 1 |
| Washrooms Type1 Level: | Main |
| Washrooms Type1 Pcs: | 4 |
| Washrooms Type2: | 1 |
| Washrooms Type2 Level: | Main |
| Washrooms Type2 Pcs: | 3 |
| Water: | Municipal |
| Directions: | Laurier Blvd beside Health Unit. |
| Possession Type: | Immediate |
| Sign On Property?: | Yes |
| Survey Type: | Unknown |
| Heat Source Multi: | Gas |
| Heat Type Multi: | Forced Air |
| County Or Parish: | Leeds And Grenville |
| City: | Brockville |
Listing Courtesy of: RE/MAX HALLMARK REALTY GROUP
Listing Agent:
The data on this website relating to real estate for sale comes in part from the IDX Program of the Toronto Real Estate Board.
All information is believed accurate but not guaranteed. The properties displayed may not be all of the properties available through the IDX Program. Any use of this site other than by potential buyers or sellers is strictly prohibited.
© 2026 Toronto Real Estate Board.
Toronto Real Estate Board data last updated on October 08, 2026 05:01 PM - ET.
Property Last Updated: October 08, 2026 05:01 PM - ET
