152 Concession Road 11 N/A W, #8 Baby Boom
Trent Hills, Northumberland ON K0L 1Y0
$229,900
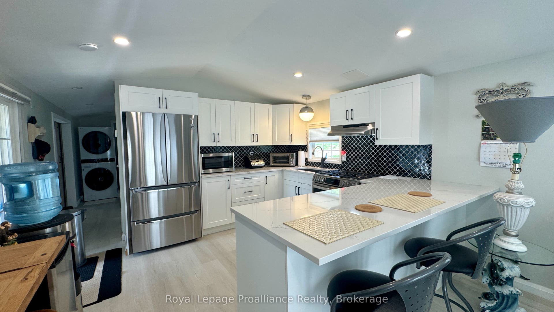
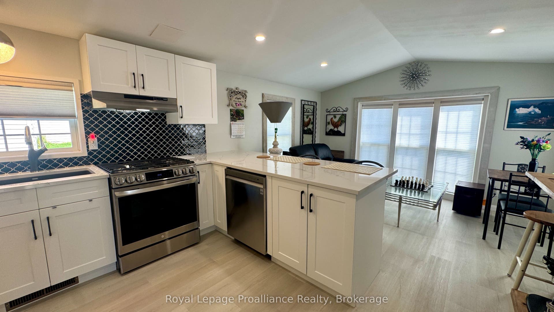
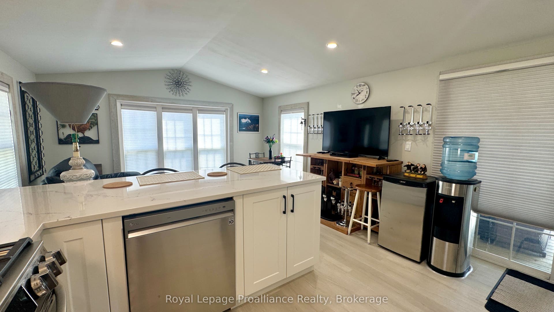
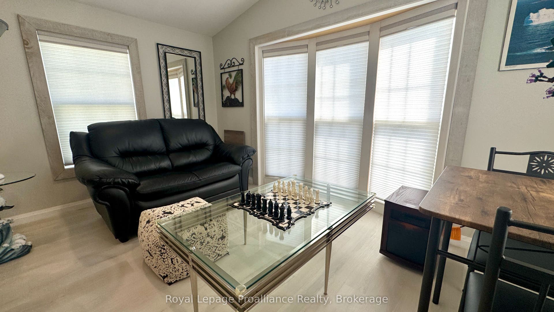
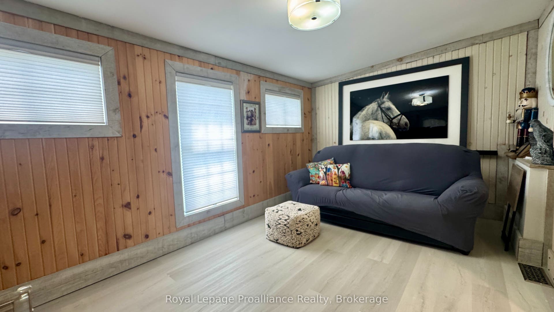
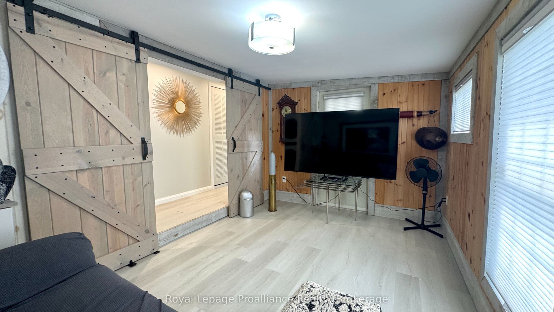
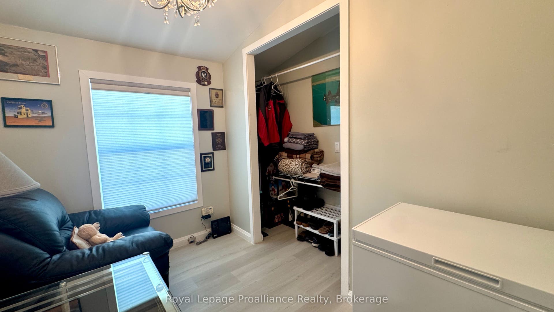
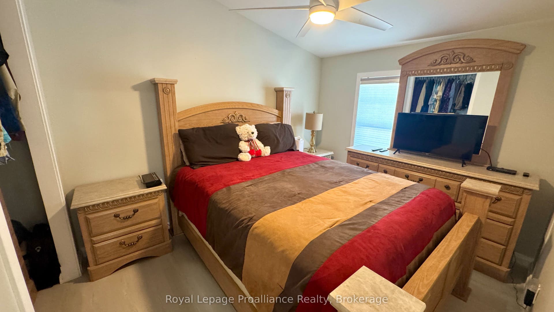
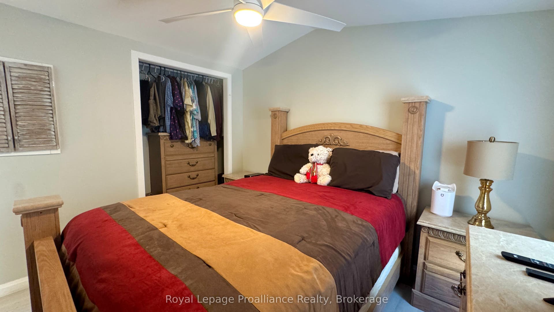
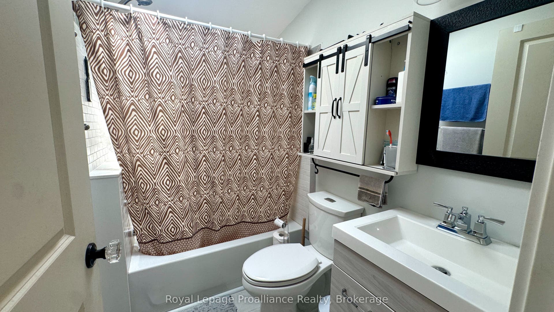
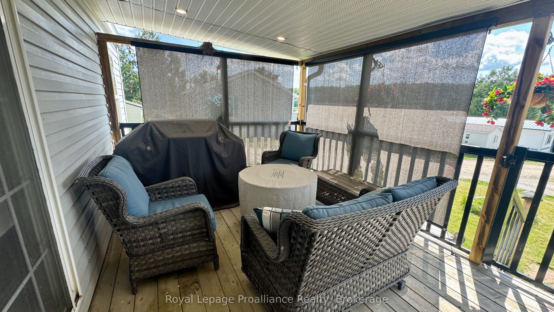
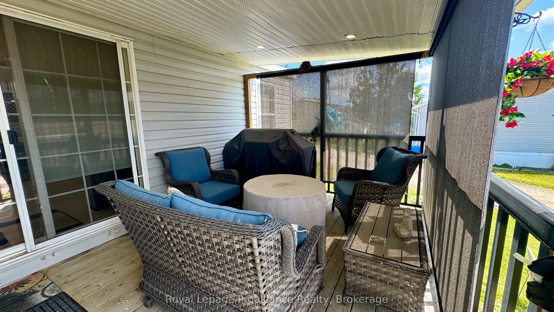
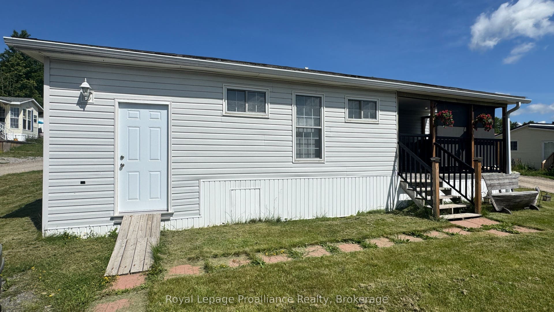
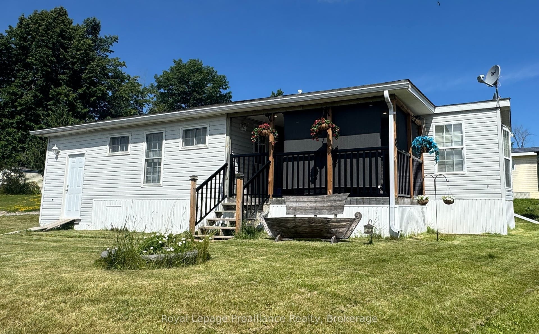
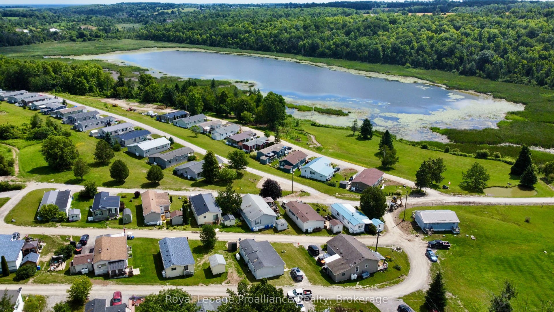
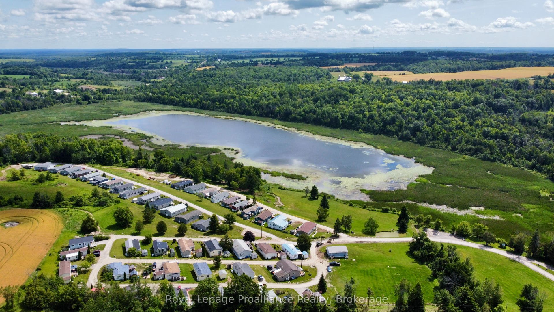
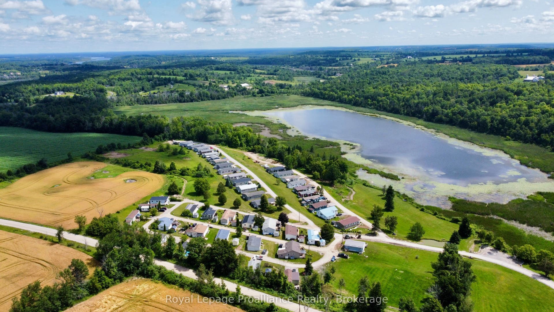
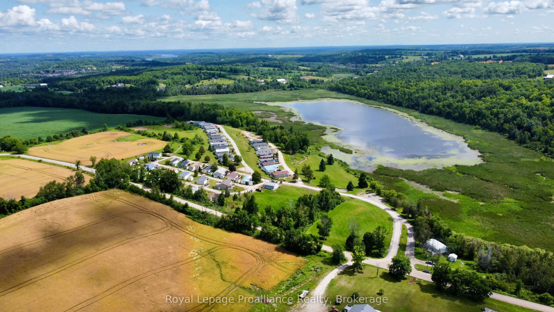
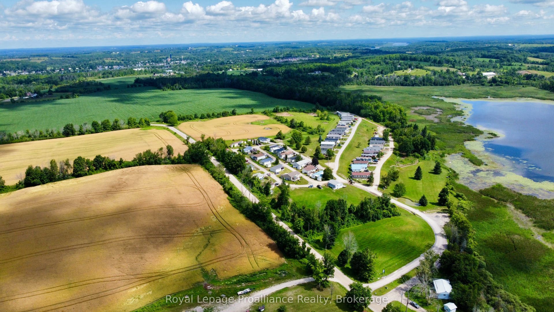
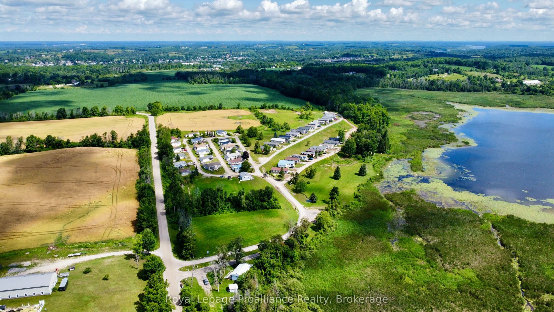
Experience the calm of Valleyview Estate, a 55+ waterfront community framed by the rolling landscape of the Trent Hills. The beautifully maintained modular home offers an excellent blend of rural living and modern efficiency, featuring views of the countryside and clear glimpses of the lake. Designated for true year-round comfort, the residence benefits from significant mechanical and structural upgrades completed in 2023, including a propane furnace, central air conditioning and updated exterior skirting. Inside, the thoughtfully arranged floor plan maximizes natural light and daily utility, The core of the home features a beautiful upgraded kitchen, quartz countertops, a functional breakfast bar that seats three, lots of windows, and deep pot drawers that optimize storage. The layout offers excellent separation, positioning a primary bedroom at the other end of the kitchen, and a comfortable guest bedroom just down the hallway. The washroom features a refined tile tub surround and a well-placed skylight which fills the interior with clear overhead light, enhancing the sense of space. Outside enjoy the covered deck, shed, PLUS a storage room. This turnkey home perfectly balances structural piece of mind with a relaxed, scenic lifestyle.
| Listing Key: | X13847162 |
|---|---|
| List Price: | $229,900 |
| Property Type: | Residential |
| Property Sub Type: | MobileTrailer |
| Property Status: | Active |
| Bedrooms Total: | 2 |
| Bathrooms Total Integer: | 1 |
| Tax Annual Amount: | $0 |
| Architectural Style: | Bungalow |
| Waterfront?: | No |
| City: | Trent Hills |
| City Region: | Rural Trent Hills |
| Postal Code: | K0L 1Y0 |
| Access To Property: | Municipal Road, Public Road |
| Basement: | None |
| Basement Yn: | No |
| Bathrooms Total Integer: | 1 |
| Bedrooms Above Grade: | 2 |
| City Region: | Rural Trent Hills |
| Construction Materials: | Vinyl Siding |
| Contract Status: | Available |
| Cooling: | Central Air |
| Covered Spaces: | 0.0 |
| Cross Street: | County Road 25 and Concession Road 11 W |
| Ddfyn: | Yes |
| Direction Faces: | East |
| Exterior Features: | Deck |
| Foundation Details: | Unknown |
| Garage Type: | None |
| Heat Source: | Propane |
| Heat Type: | Forced Air |
| Holdover Days: | 90 |
| Hst Application: | In Addition To |
| Inclusions: | Dishwasher, All electric light fixtures, Range Hood. |
| Interior Features: | Carpet Free, Primary Bedroom - Main Floor, Water Heater Owned |
| Kitchens Above Grade: | 1 |
| Kitchens Total: | 1 |
| Laundry Level: | Main Level |
| Listing Contract Date: | 2026-10-01 |
| Listing Key: | X13847162 |
| Living Area Range: | 700-1100 |
| Status: | New |
| Original List Price: | $229,900 |
| Other Structures: | Shed |
| Parking Features: | Private |
| Parking Spaces: | 1 |
| Parking Total: | 1.0 |
| Pool Features: | None |
| Possession Details: | TBD |
| Property Features: | Lake/Pond |
| Rental Items: | Propane Tank(s). |
| Roof: | Asphalt Shingle |
| Rooms Above Grade: | 5 |
| Security Features: | Carbon Monoxide Detectors, Smoke Detector |
| Senior Community?: | Yes |
| Sewer: | Septic |
| Shoreline: | Weedy |
| Special Designation: | Unknown |
| State Or Province: | ON |
| Tax Year: | 2026 |
| Topography: | Rolling |
| Transaction Type: | For Sale |
| Under Contract: | Propane Tank |
| View: | Lake |
| Washrooms Type1: | 1 |
| Washrooms Type1 Level: | Ground |
| Washrooms Type1 Pcs: | 4 |
| Water: | Well |
| Water Body Name: | Killoran Lake |
| Water Body Type: | Lake |
| Waterfront: | WaterfrontCommunity |
| Zoning: | MH-1 |
| Directions: | County Road 25 and Concession Road 11 W |
| Possession Type: | Immediate |
| Survey Type: | None |
| Heat Source Multi: | Propane |
| Heat Type Multi: | Forced Air |
| County Or Parish: | Northumberland |
| City: | Trent Hills |
Listing Courtesy of: Royal Lepage ProAlliance Realty
Listing Agent:
Mortgage Calculator
The data on this website relating to real estate for sale comes in part from the IDX Program of the Toronto Real Estate Board.
All information is believed accurate but not guaranteed. The properties displayed may not be all of the properties available through the IDX Program. Any use of this site other than by potential buyers or sellers is strictly prohibited.
© 2026 Toronto Real Estate Board.
Toronto Real Estate Board data last updated on October 08, 2026 05:01 PM - ET.
Property Last Updated: October 08, 2026 05:01 PM - ET
