1520 Davenport Crescent
Kingston, Frontenac ON K7P 0M6
$2,800
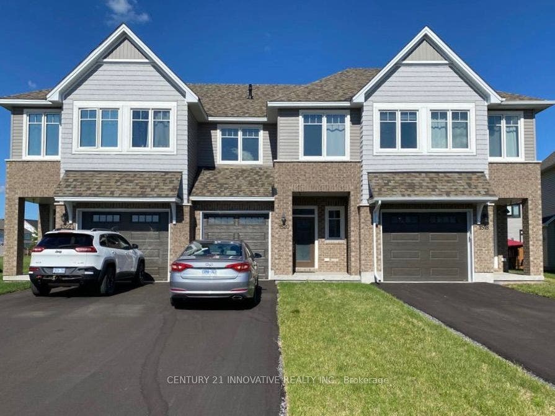
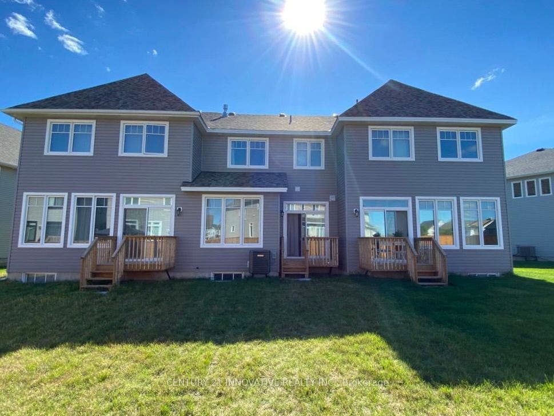
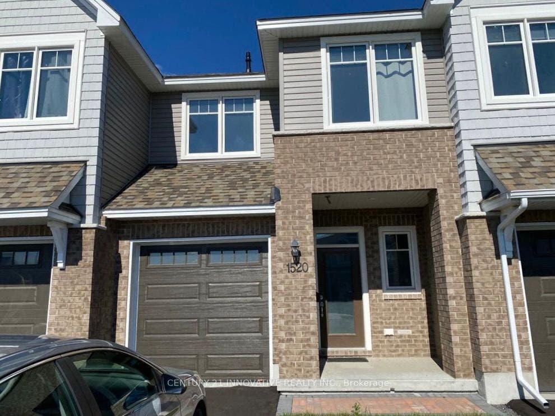
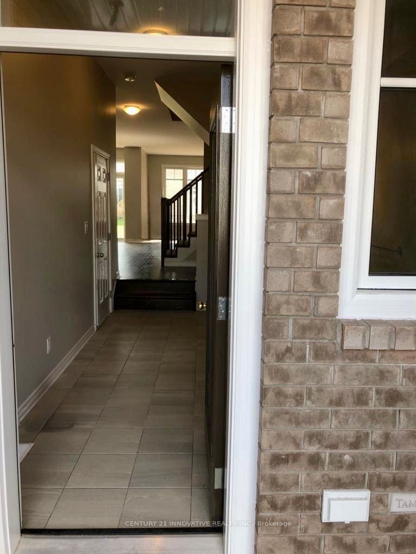
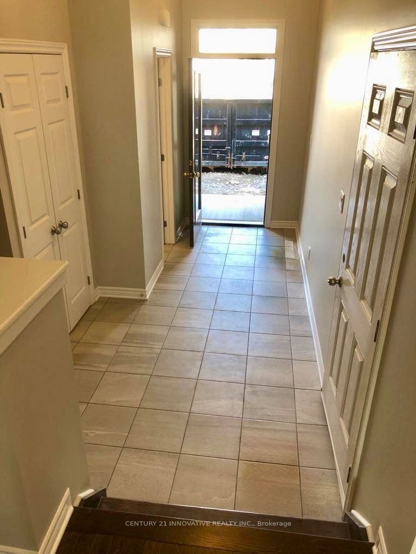
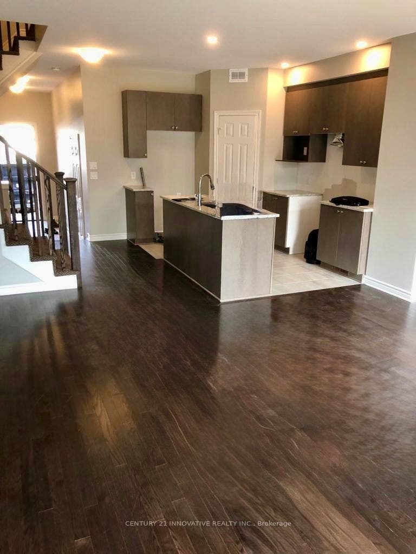
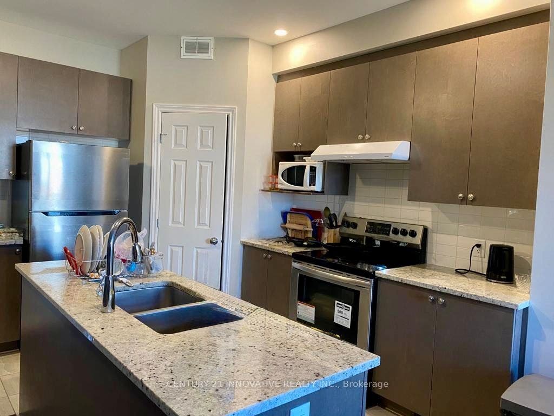
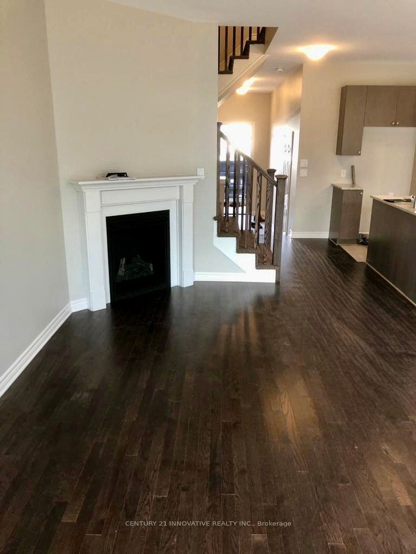
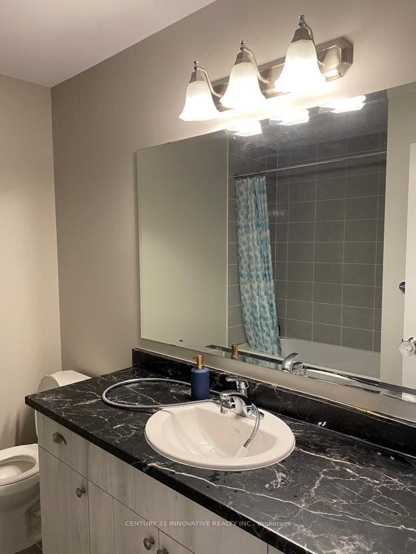
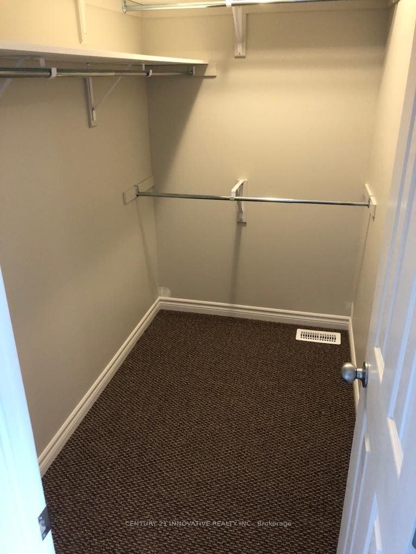
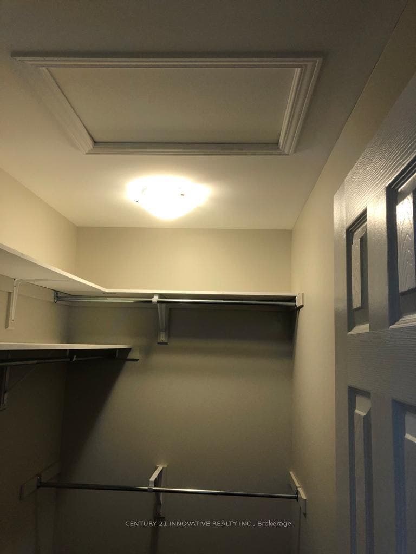
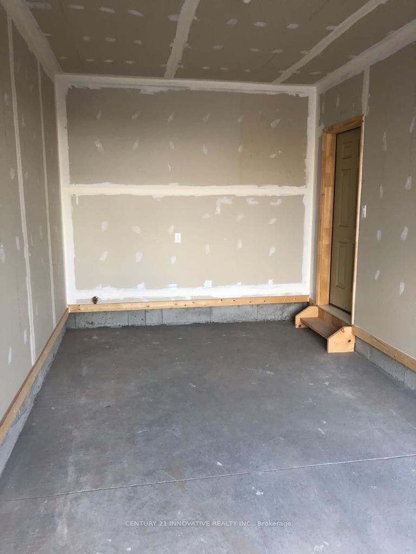
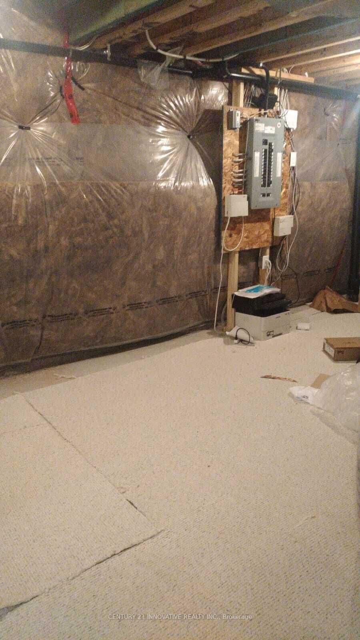
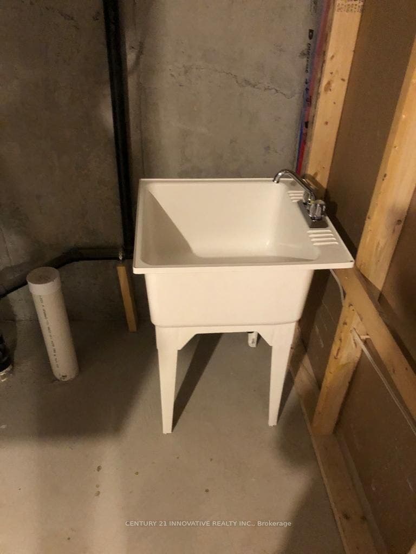
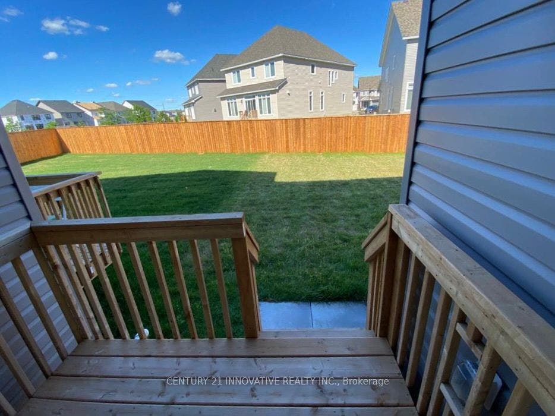
**Available December 1st***Welcome to this beautiful 3-bedroom, 3-bathroom townhome in Kingston's desirable west end. This spacious home features an open-concept kitchen with a large pantry, all appliances included, and large windows throughout that fill the space with natural light. The finished basement, complete with a large window, offers the flexibility of a fourth bedroom, home office, or recreation room. Enjoy the convenience of second-floor laundry, a generous backyard perfect for outdoor activities, and an attached garage plus a long driveway providing ample parking. Located in a family-friendly neighborhood close to parks, schools, and public transit, this home is just a short drive from Kingstons vibrant downtown, with easy access to the Agnes Etherington Art Centre, the Great Lakes Museum, Kingston City Hall, and Lake Ontario Park.
| Listing Key: | X13839052 |
|---|---|
| List Price: | $2,800 |
| Property Type: | Residential |
| Property Sub Type: | Att/Row/Townhouse |
| Property Status: | Active |
| Bedrooms Total: | 4 |
| Bathrooms Total Integer: | 3 |
| Architectural Style: | 2-Storey |
| Waterfront?: | No |
| City: | Kingston |
| City Region: | 42 - City Northwest |
| Postal Code: | K7P 0M6 |
| Basement: | Finished |
| Basement Yn: | No |
| Bathrooms Total Integer: | 3 |
| Bedrooms Above Grade: | 3 |
| Bedrooms Below Grade: | 1 |
| City Region: | 42 - City Northwest |
| Construction Materials: | Brick |
| Contract Status: | Available |
| Cooling: | Central Air |
| Covered Spaces: | 1.0 |
| Credit Check Yn: | Yes |
| Cross Street: | Woodhaven Drive/Tremont Drive |
| Ddfyn: | Yes |
| Deposit Required: | Yes |
| Direction Faces: | East |
| Employment Letter Yn: | Yes |
| Foundation Details: | Concrete |
| Furnished: | Unfurnished |
| Garage Type: | Attached |
| Garage?: | Yes |
| Heat Source: | Gas |
| Heat Type: | Forced Air |
| Holdover Days: | 90 |
| Inclusions: | All appliances included. |
| Interior Features: | Auto Garage Door Remote |
| Kitchens Above Grade: | 1 |
| Kitchens Total: | 1 |
| Laundry Features: | Ensuite |
| Lease Agreement Yn: | Yes |
| Lease Term: | 12 Months |
| Listing Contract Date: | 2026-09-29 |
| Listing Key: | X13839052 |
| Living Area Range: | 1500-2000 |
| Status: | New |
| Original List Price: | $2,800 |
| Parking Features: | Private |
| Parking Spaces: | 2 |
| Parking Total: | 3.0 |
| Payment Frequency: | Monthly |
| Payment Method: | Cheque |
| Pool Features: | None |
| Portion Property Lease: | Entire Property |
| Possession Date: | 2026-12-01 |
| Private Entrance Yn: | Yes |
| Property Features: | Park, School, Public Transit, Place Of Worship, Rec./Commun.Centre, Hospital |
| References Required Yn: | Yes |
| Rental Application Yn: | Yes |
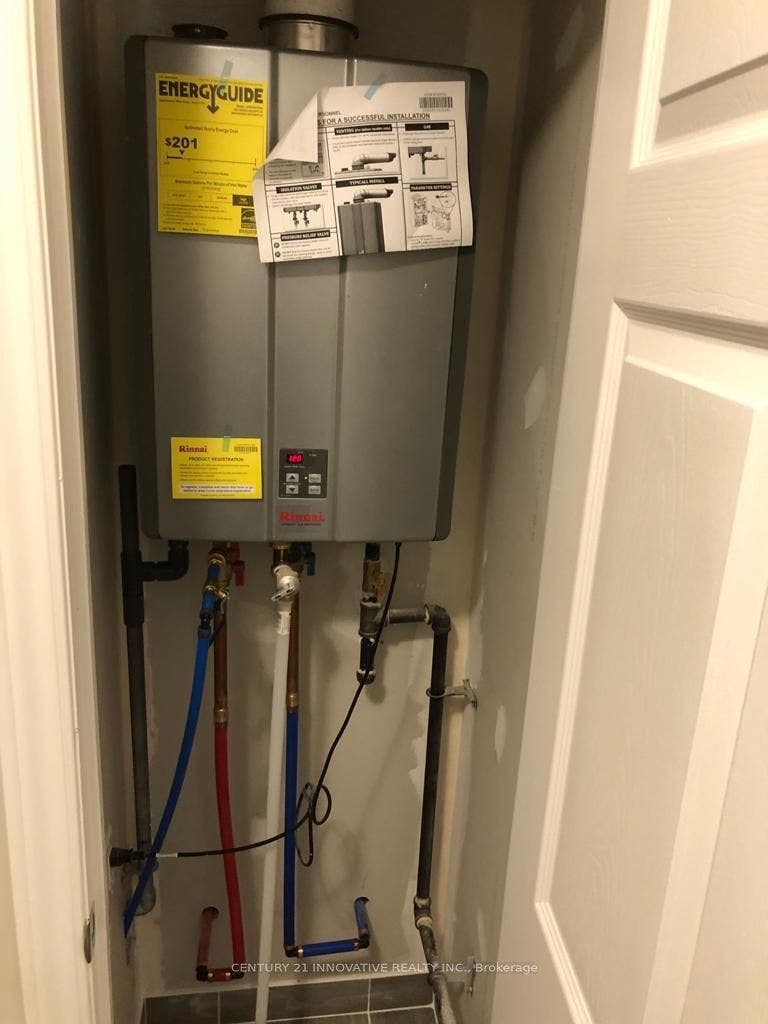
| Rental Items: | hot water tank |
| Rent Includes: | Parking |
| Roof: | Shingles |
| Rooms Above Grade: | 6 |
| Rooms Below Grade: | 1 |
| Sewer: | Sewer |
| Special Designation: | Unknown |
| State Or Province: | ON |
| Transaction Type: | For Lease |
| Vendor Property Info Statement: | Yes |
| Washrooms Type1: | 1 |
| Washrooms Type1 Level: | Main |
| Washrooms Type1 Pcs: | 2 |
| Washrooms Type2: | 2 |
| Washrooms Type2 Level: | Second |
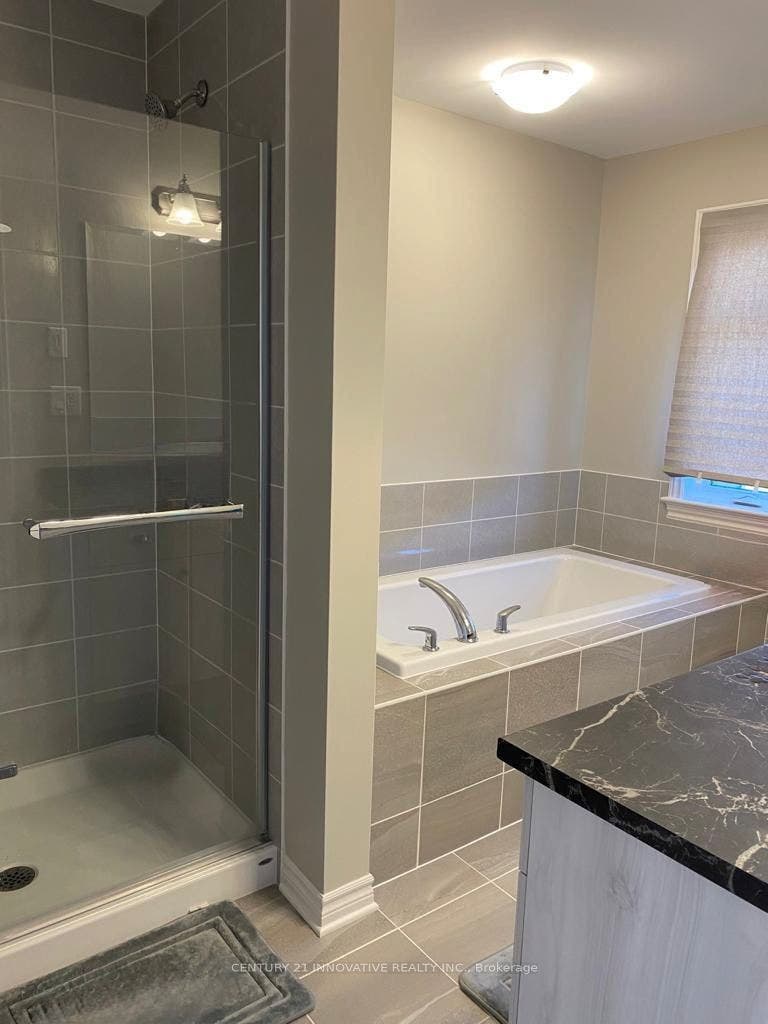
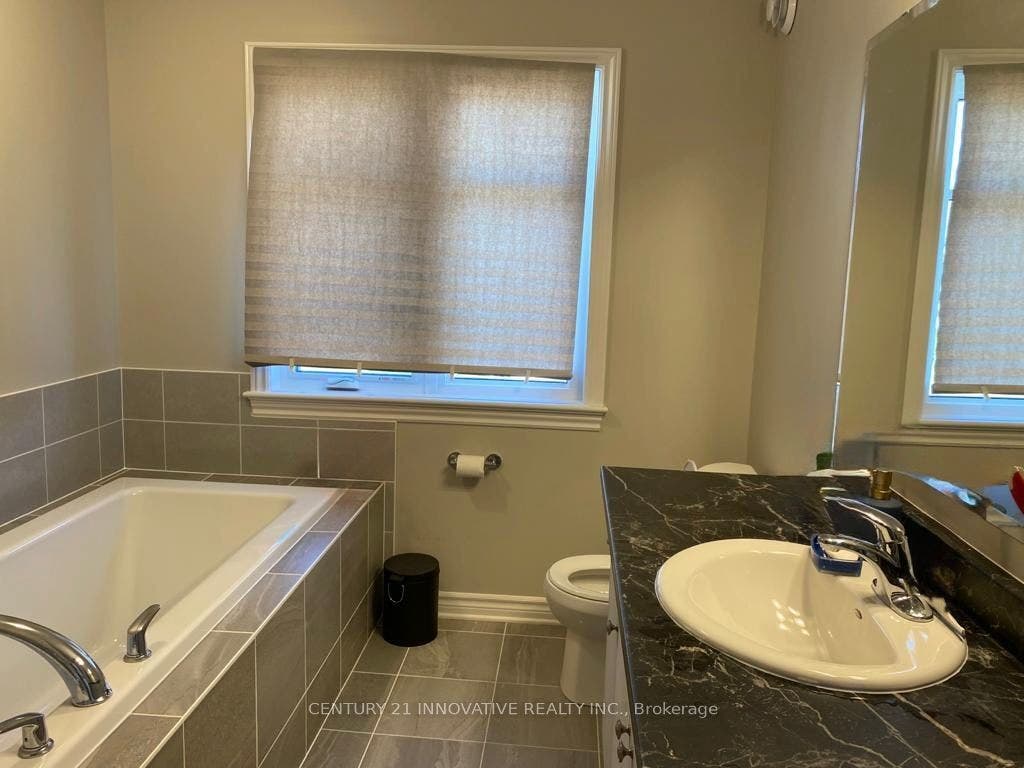
| Washrooms Type2 Pcs: | 4 |
| Water: | Municipal |
| Directions: | Woodhaven Drive to Tremont Drive to Davenport crescent |
| Possession Type: | 30-59 days |
| Survey Type: | Unknown |
| Heat Source Multi: | Gas |
| Heat Type Multi: | Forced Air |
| County Or Parish: | Frontenac |
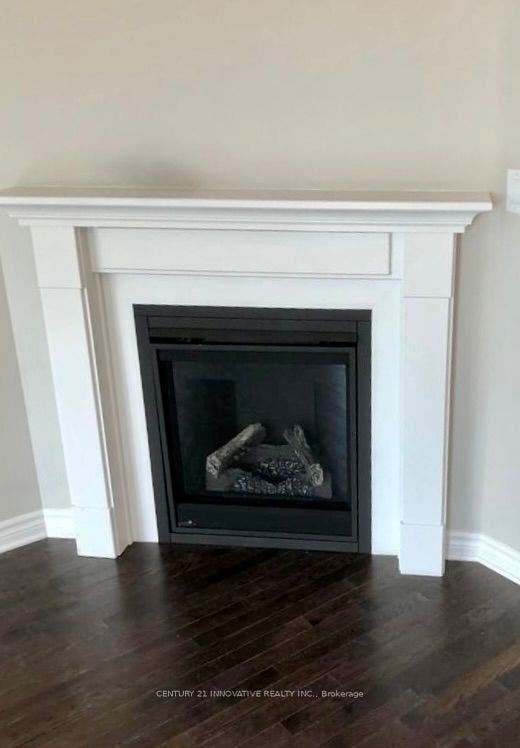
| Fireplace?: | Yes |
| City: | Kingston |
Listing Courtesy of: CENTURY 21 INNOVATIVE REALTY INC.
Listing Agent:
The data on this website relating to real estate for sale comes in part from the IDX Program of the Toronto Real Estate Board.
All information is believed accurate but not guaranteed. The properties displayed may not be all of the properties available through the IDX Program. Any use of this site other than by potential buyers or sellers is strictly prohibited.
© 2026 Toronto Real Estate Board.
Toronto Real Estate Board data last updated on October 08, 2026 05:01 PM - ET.
Property Last Updated: October 08, 2026 05:01 PM - ET
