1528 Pinewood School Road
Brighton, Northumberland ON K0K 1R0
$599,900
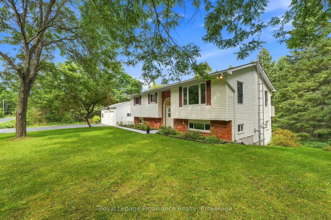
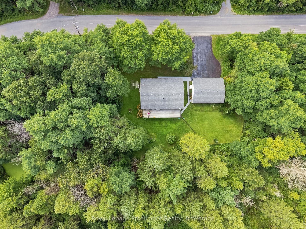
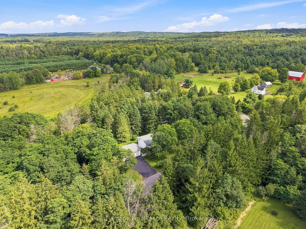
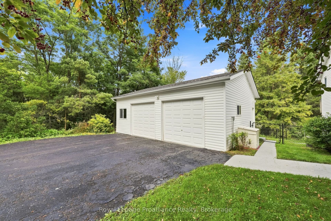
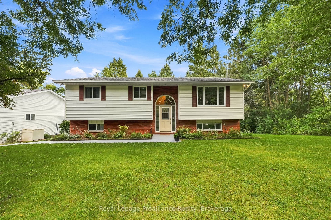
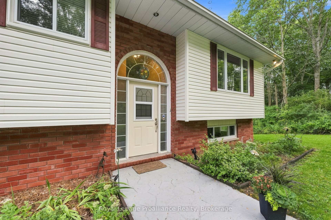
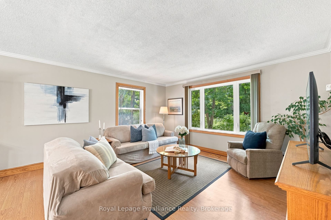
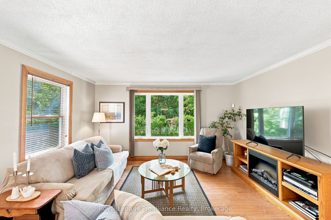
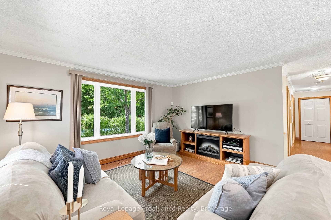
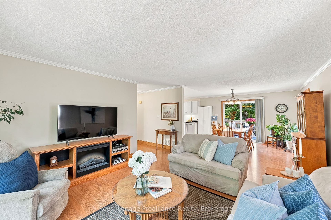
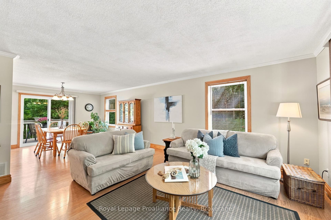
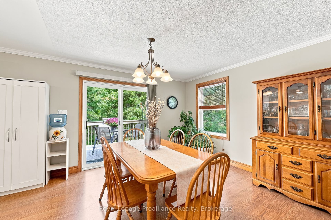
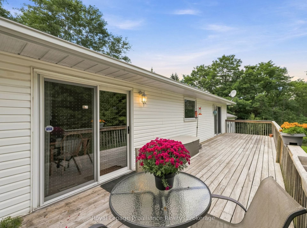
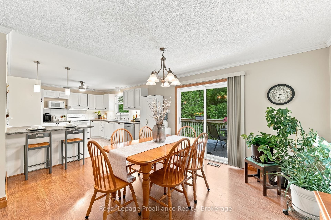
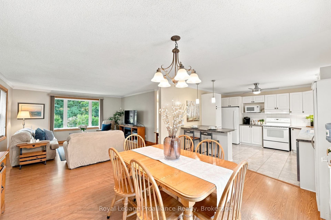
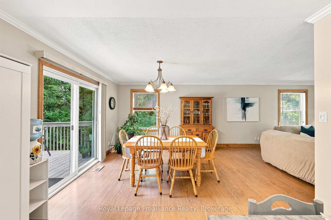
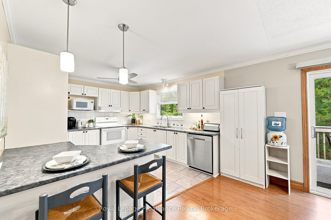
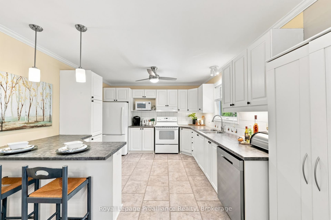
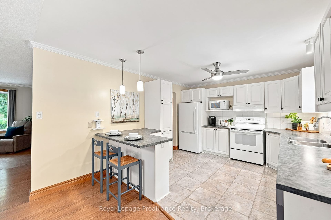
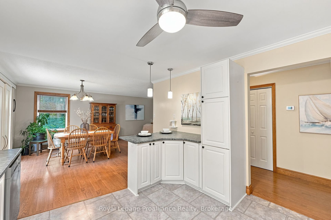
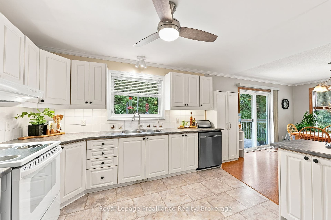
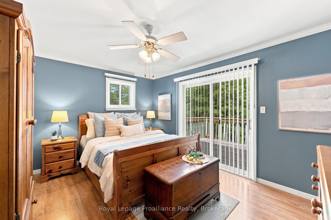
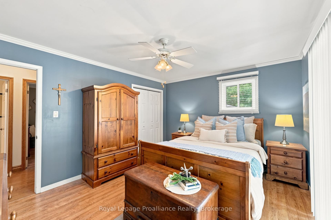
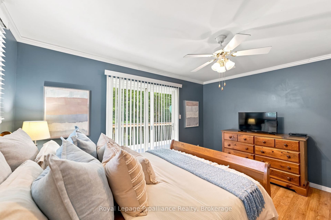
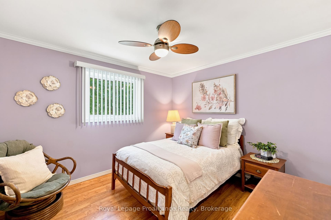
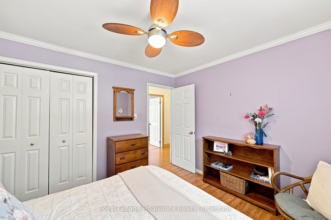
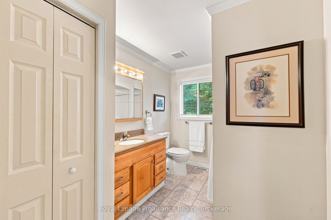
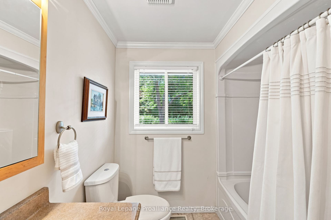
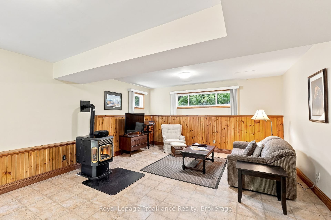
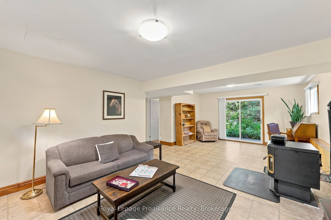
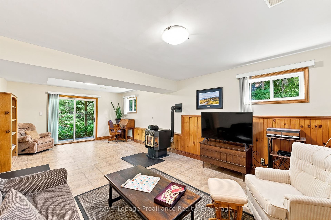
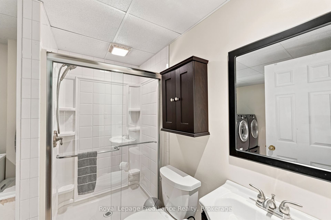
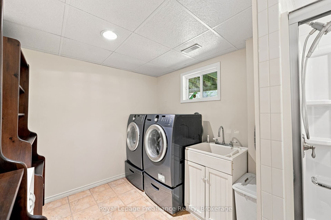
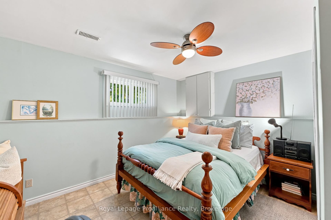
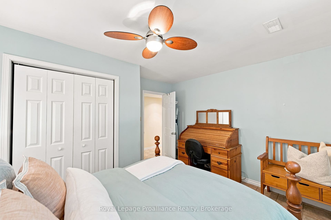
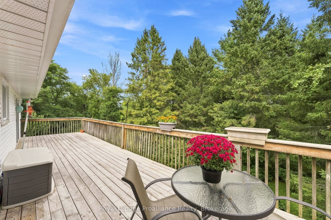
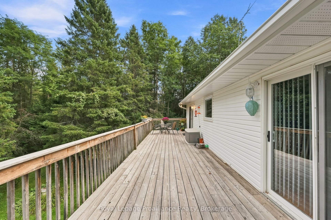
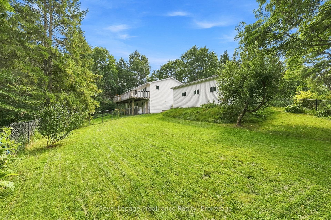
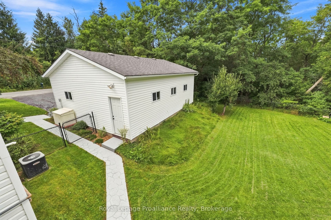
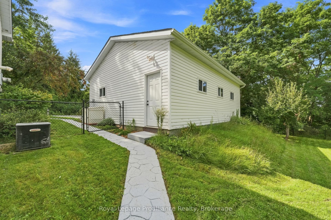
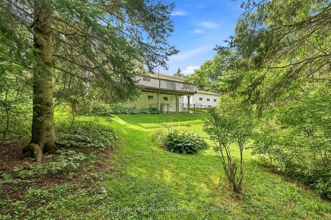
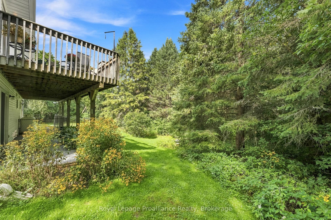
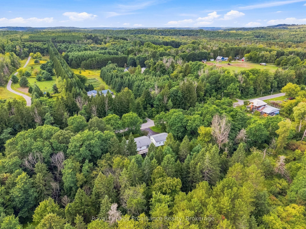
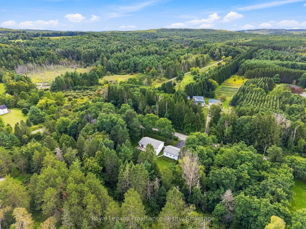
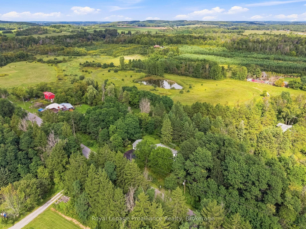
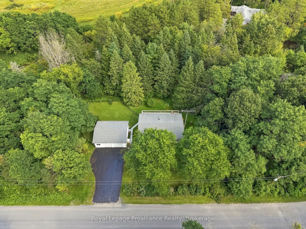
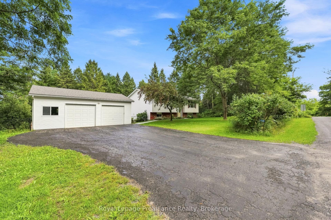
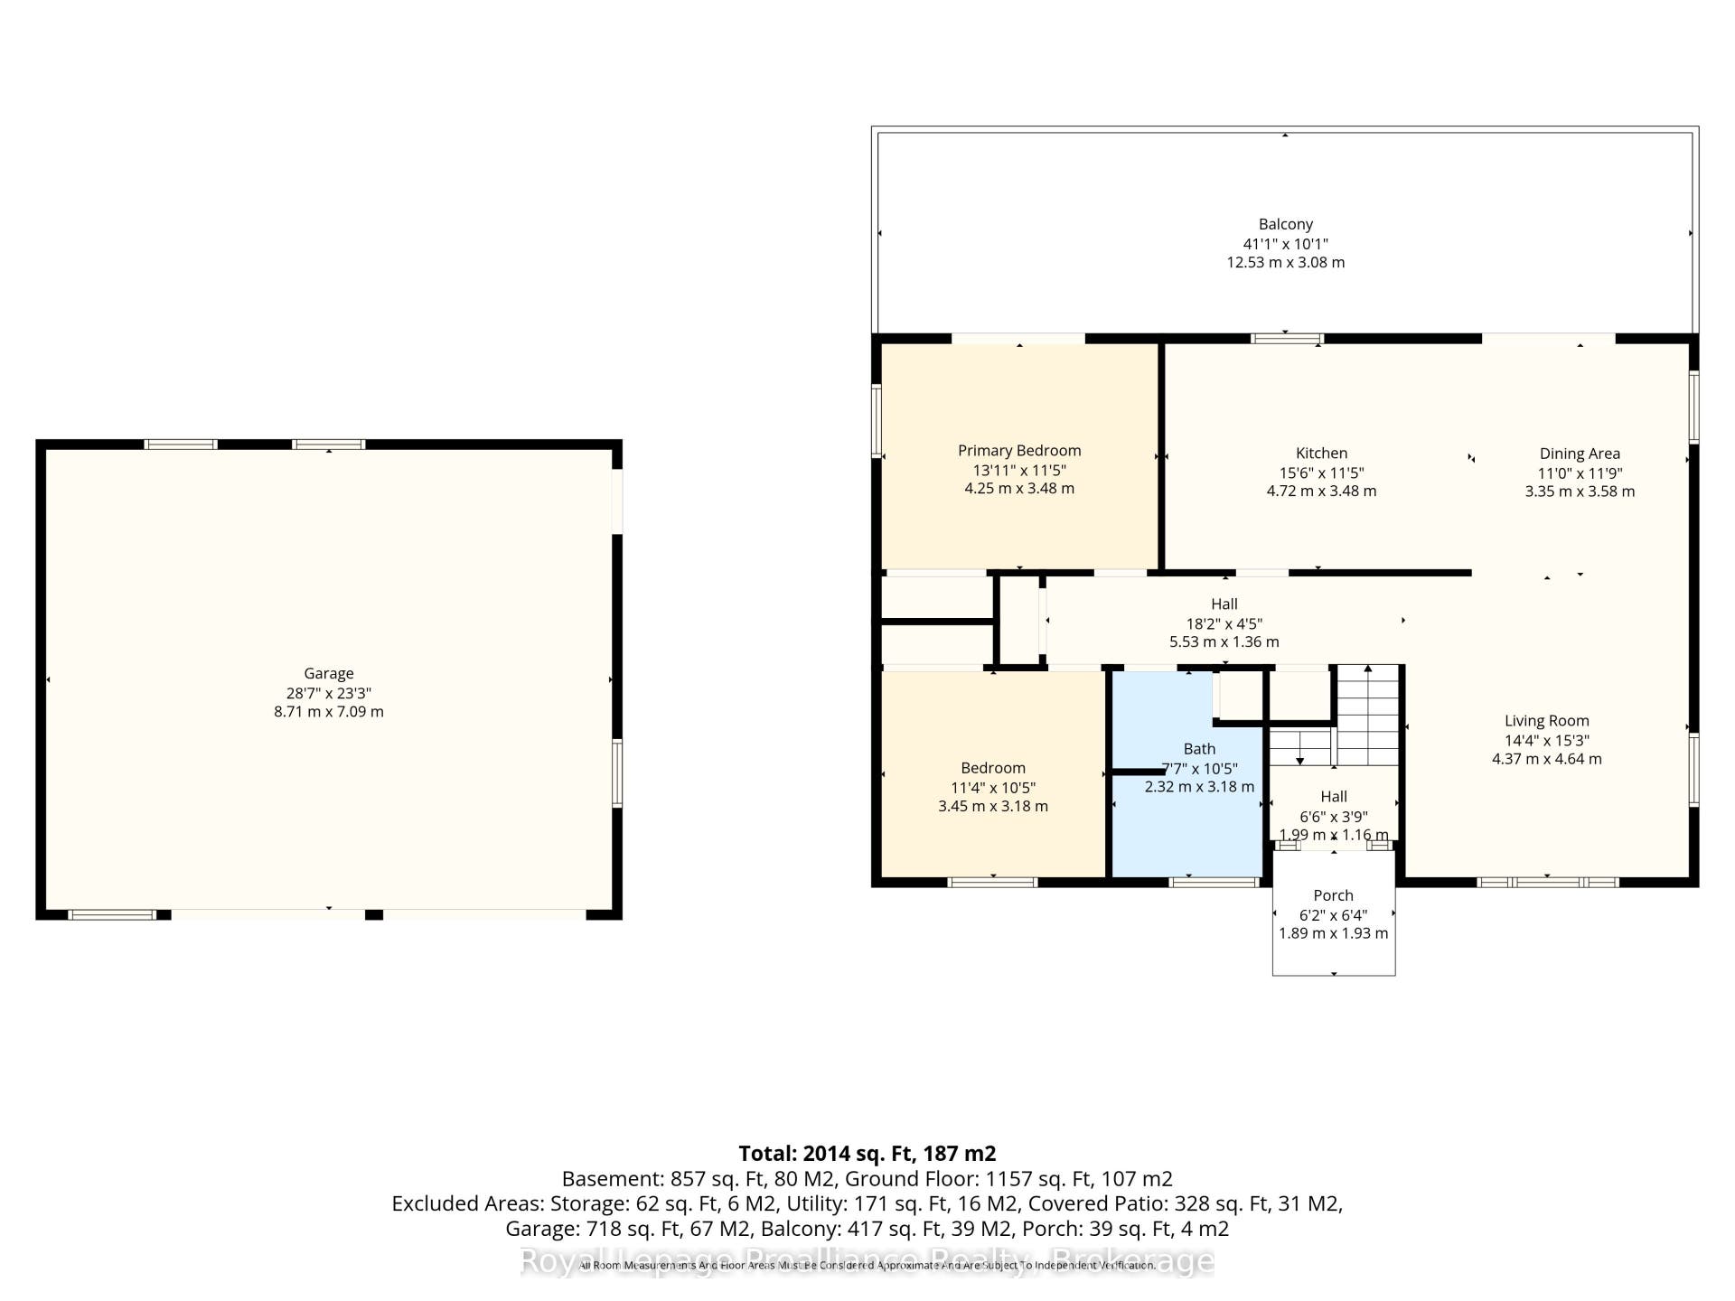
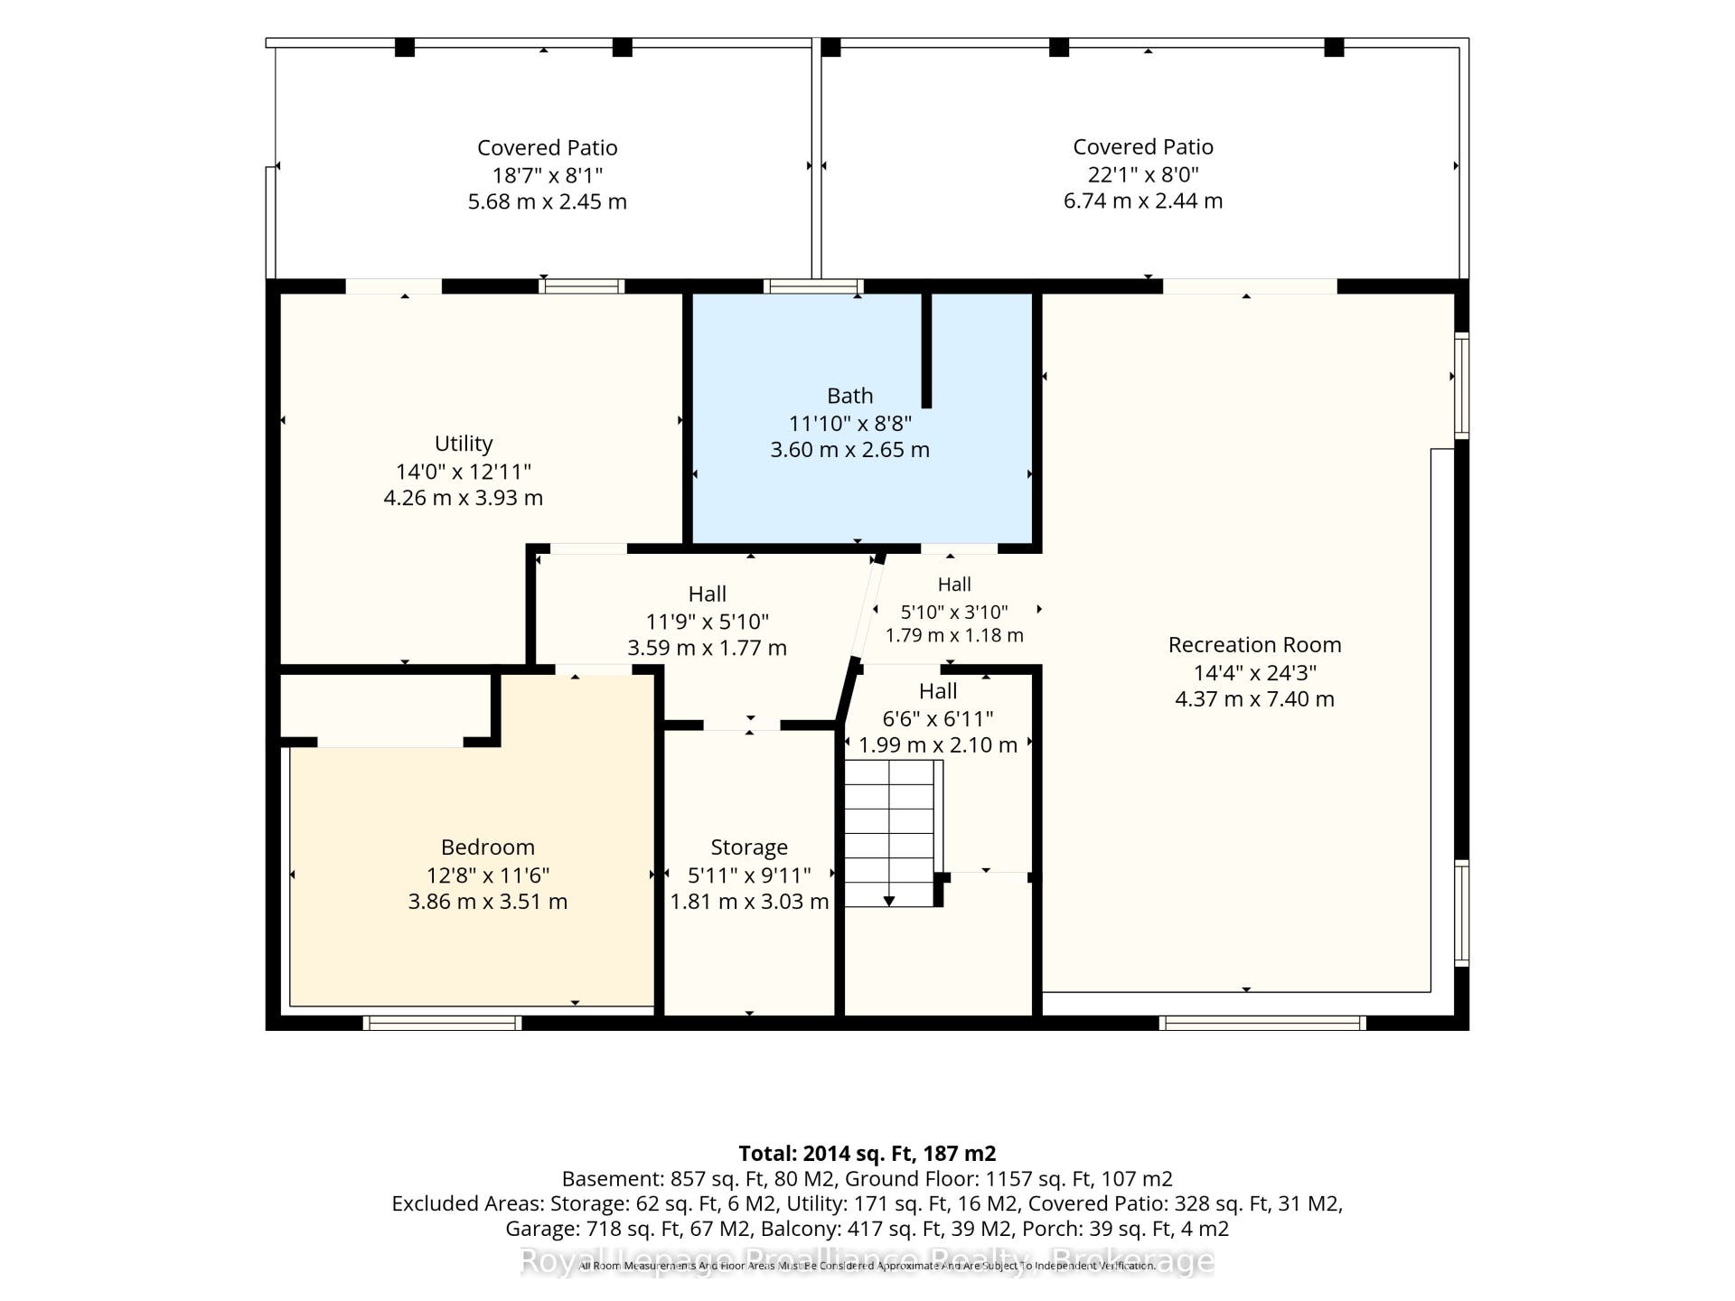
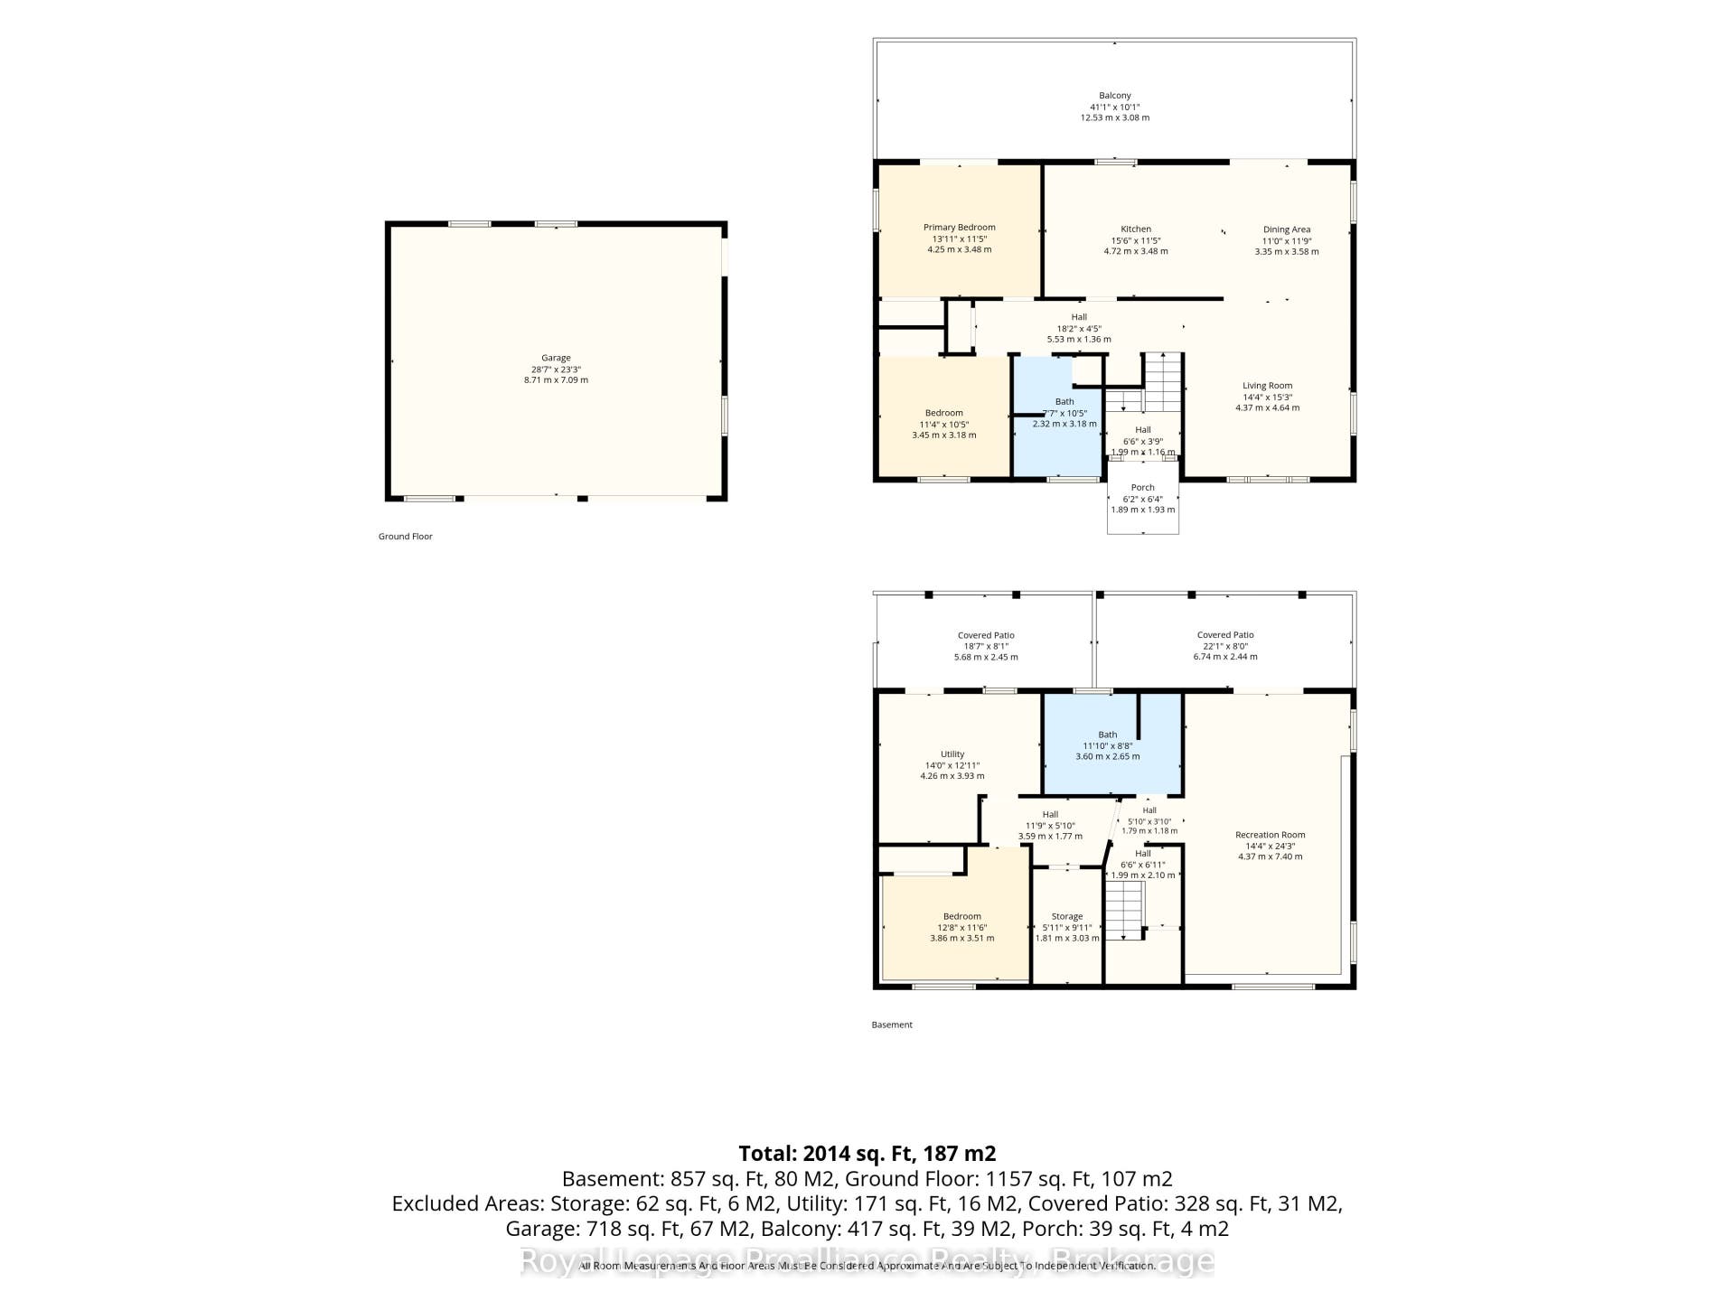
1528 Pinewood School Road, situated in the heart of Codrington, a hamlet of the Municipality of Brighton, offers the perfect location with easy access to Campbellford, Warkworth and Brighton! This exceptional elevated bungalow with walk-out basement offers countryside tranquility and modern living, making it ideal for families that are looking for some peace and privacy. One of the many highlights of this property is the detached, fully insulated 2.5-car garage with practical man door and incredible workshop or storage potential. It is an absolute dream space for any craftsman, mechanic or hobbyist. Inside, the bright main level features a huge Kitchen complete with ample cabinetry and a fantastic sit-up breakfast bar. The spacious Living Room leads seamlessly to the large Dining Area. From there, step through patio doors onto a massive, sprawling deck overlooking the wooded backyard. Explore the forest and you'll find your very own pond and creek! Primary Bedroom is a peaceful retreat, with private access to the deck. A second large bedroom and a pristine 4-piece bathroom complete this level. The fully finished lower level provides a cozy Rec Room featuring a pellet stove for those chilly winter nights and a walk-out to the private rear yard. A comfortable third bedroom, plenty of storage, separate entrance and an updated 3-piece bathroom featuring a modern walk-in shower offers excellent in-law suite potential. Key notables include a fully fenced yard for safe play, serviced furnace, updated shingles, backup generator, ...
+ Read More| Listing Key: | X13852566 |
|---|---|
| List Price: | $599,900 |
| Property Type: | Residential |
| Property Sub Type: | Detached |
| Property Status: | Active |
| Bedrooms Total: | 3 |
| Bathrooms Total Integer: | 2 |
| Tax Annual Amount: | $3,730 |
| Architectural Style: | Bungalow-Raised |
| Waterfront?: | No |
| City: | Brighton |
| City Region: | Rural Brighton |
| Postal Code: | K0K 1R0 |
| Alternative Power: | Generator-Wired |
| Basement: | Full, Finished, Walk-Out, Separate Entrance, Finished with Walk-Out |
| Basement Yn: | No |
| Bathrooms Total Integer: | 2 |
| Bedrooms Above Grade: | 2 |
| Bedrooms Below Grade: | 1 |
| City Region: | Rural Brighton |
| Construction Materials: | Brick, Vinyl Siding |
| Contract Status: | Available |
| Cooling: | Central Air |
| Covered Spaces: | 2.5 |
| Cross Street: | Goodrich Rd and Pinewood School Rd |
| Ddfyn: | Yes |
| Direction Faces: | East |
| Electric Yna: | Yes |
| Exclusions: | Stand up Freezer in basement, all staging and personal items |
| Exterior Features: | Deck, Privacy |
| Fireplace Features: | Pellet Stove |
| Fireplaces Total: | 1 |
| Foundation Details: | Concrete |
| Garage Type: | Detached |
| Garage?: | Yes |
| Heat Source: | Propane |
| Heat Type: | Forced Air |
| Holdover Days: | 90 |
| Hst Application: | Not Subject to HST |
| Inclusions: | All appliances (Stove, Fridge, Dishwasher, Washer, Dryer), all electrical light fixtures and fans, garage door opener and remote(s), UV system, generator, water softener, gas HWT |
| Interior Features: | Water Purifier, Water Softener, Water Heater Owned, Storage, Propane Tank, Primary Bedroom - Main Floor, Auto Garage Door Remote |
| Kitchens Above Grade: | 1 |
| Kitchens Total: | 1 |
| Listing Contract Date: | 2026-10-01 |
| Listing Key: | X13852566 |
| Living Area Range: | 1100-1500 |
| Lot Depth: | 169.3 |
| Lot Shape: | Irregular |
| Lot Size Range Acres: | .50-1.99 |
| Lot Size Source: | MPAC |
| Lot Size Units: | Feet |
| Lot Width: | 424.05 |
| Status: | New |
| Original List Price: | $599,900 |
| Other Structures: | Fence - Full, Storage |
| Parcel Number: | 512370086 |
| Parking Features: | Private Double |
| Parking Spaces: | 6 |
| Parking Total: | 8.0 |
| Pool Features: | None |
| Possession Details: | Flexible |
| Property Features: | Fenced Yard, Park, Rec./Commun.Centre, School Bus Route, Wooded/Treed, Greenbelt/Conservation |
| Rental Items: | None |
| Roll Number: | 140820606001005 |
| Roof: | Asphalt Shingle |
| Rooms Above Grade: | 6 |
| Rooms Below Grade: | 5 |
| Sewer: | Septic |
| Special Designation: | Unknown |
| State Or Province: | ON |
| Tax Year: | 2025 |
| Telephone Yna: | Available |
| Transaction Type: | For Sale |
| View: | Trees/Woods, Creek/Stream, Pond |
| Washrooms Type1: | 1 |
| Washrooms Type1 Level: | Main |
| Washrooms Type1 Pcs: | 4 |
| Washrooms Type2: | 1 |
| Washrooms Type2 Level: | Lower |
| Washrooms Type2 Pcs: | 3 |
| Water: | Well |
| Water Delivery Feature: | UV System, Water Treatment |
| Waterfront: | None |
| Water Source: | Drilled Well |
| Directions: | Goodrich Rd to Pinewood School Road |
| Lot Size Area: | 1.37 |
| Lot Size Area Units: | Acres |
| Possession Type: | Flexible |
| Survey Type: | Boundary Only |
| Heat Source Multi: | Propane |
| Heat Type Multi: | Forced Air |
| County Or Parish: | Northumberland |
| Fireplace?: | Yes |
| City: | Brighton |
Listing Courtesy of: Royal Lepage ProAlliance Realty
Listing Agent:
Mortgage Calculator
The data on this website relating to real estate for sale comes in part from the IDX Program of the Toronto Real Estate Board.
All information is believed accurate but not guaranteed. The properties displayed may not be all of the properties available through the IDX Program. Any use of this site other than by potential buyers or sellers is strictly prohibited.
© 2026 Toronto Real Estate Board.
Toronto Real Estate Board data last updated on October 08, 2026 05:01 PM - ET.
Property Last Updated: October 08, 2026 05:01 PM - ET
