153 BOUNDSTONE Way
Kanata, Ottawa ON K2T 0M5
$3,350
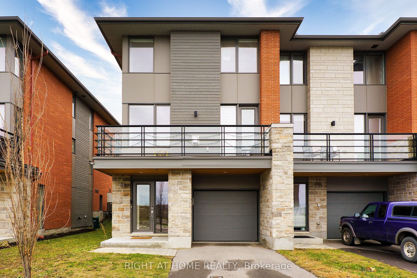
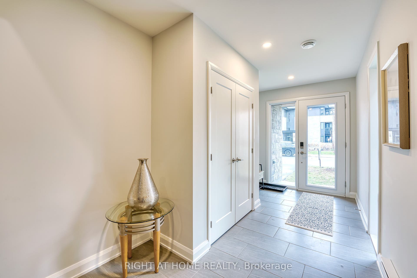
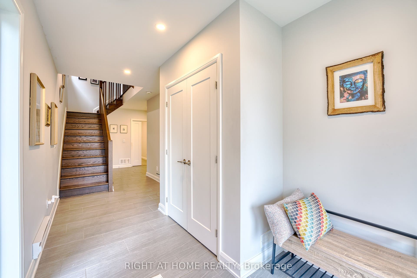
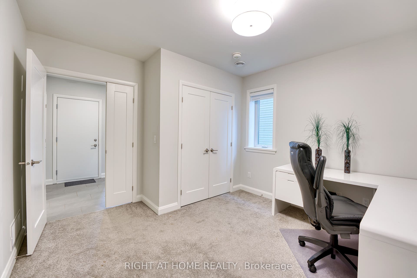
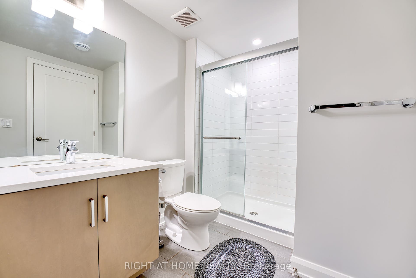
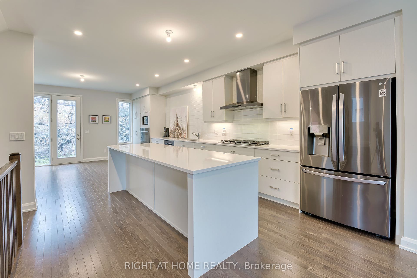
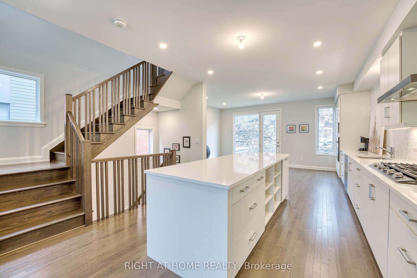
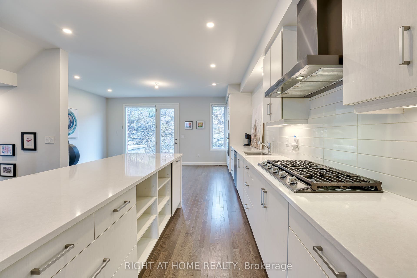
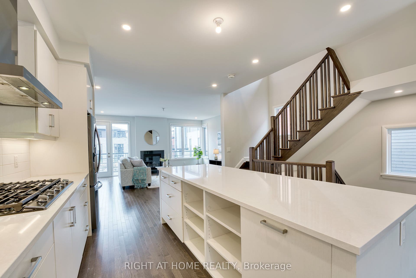
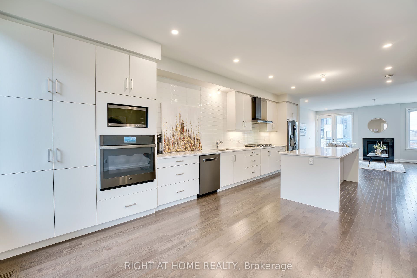
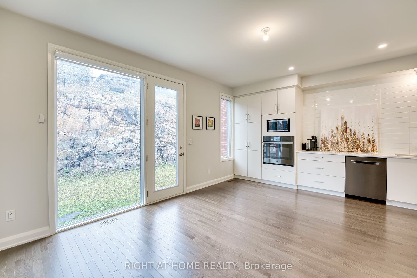
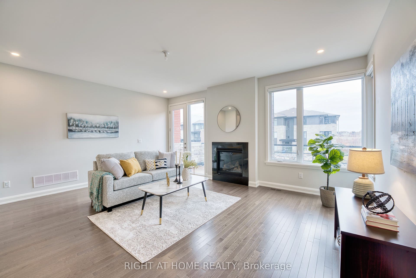
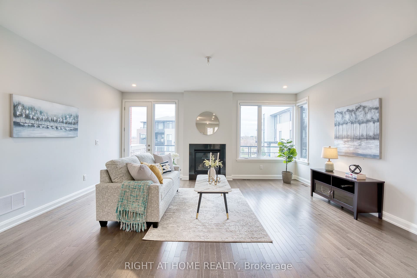
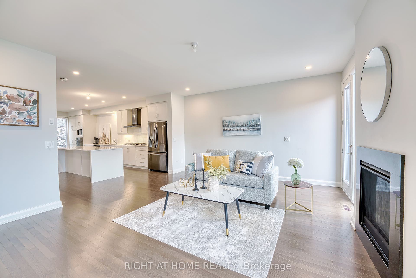
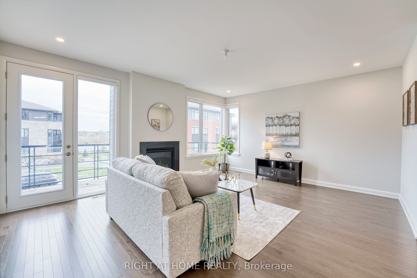
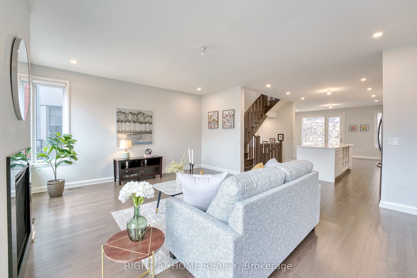
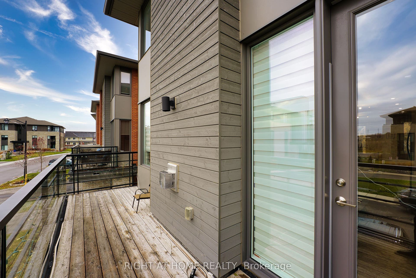
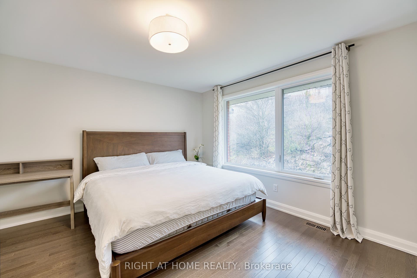
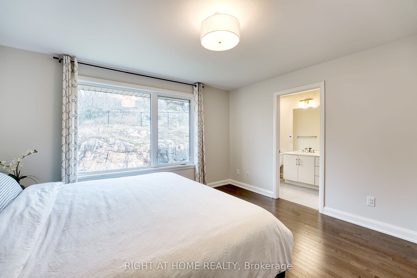
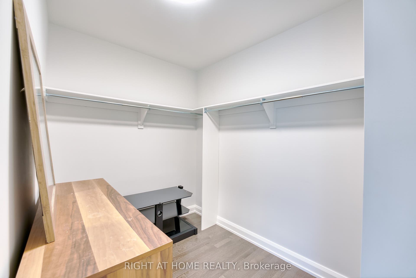
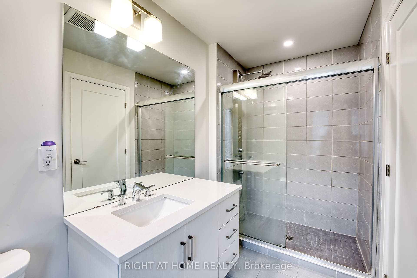
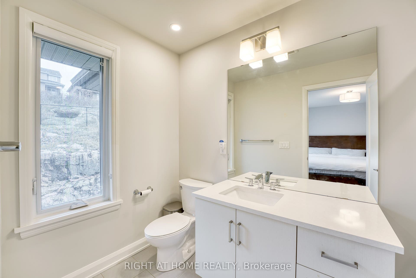
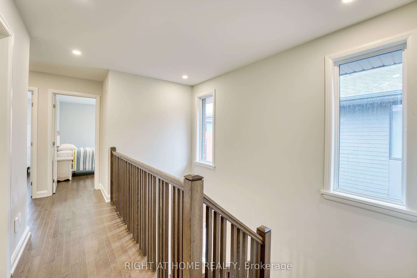
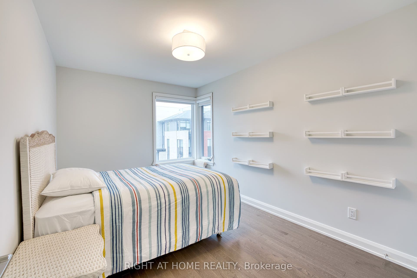
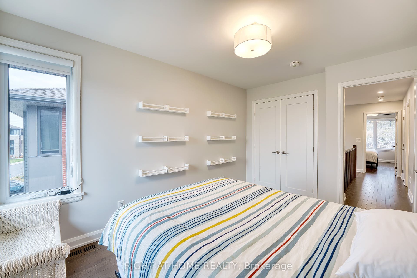
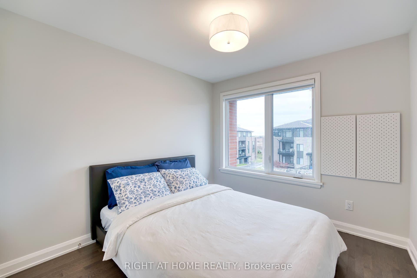
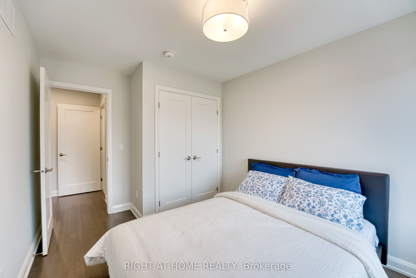
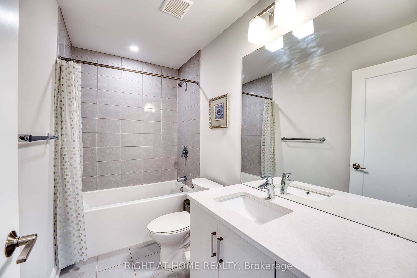
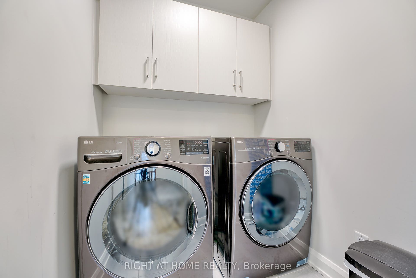
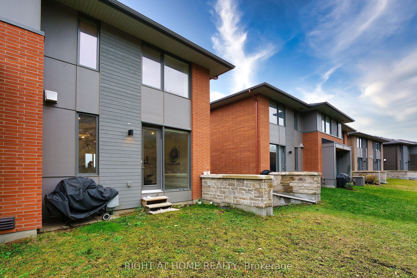
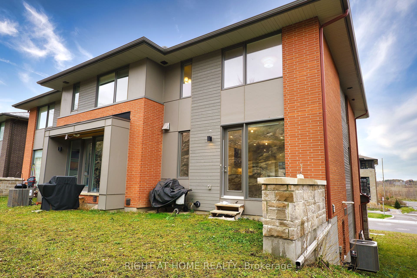
NO REAR NEIGHBOURS & TONS OF UPGRADES! Luxurious 3-storey, 4 bdrms, 3 Full Bathrooms Uniform END UNIT townhome (2020) in the sought after Kanata Lakes community offers nearly 2,200 sqft of executive living space, available for move-in November 1st, 2026! Ground floor features a private bedroom suite with a full bath-perfect for a quiet home office or guest quarters. Main floor dazzles with open-concept living, upgraded quartz countertops, extended cabinetry, and a massive center island built for entertaining. Step out onto the expansive balcony adjacent to the living room for your morning coffee or evening unwinding! Hardwood staircase leads to 3 generous top-floor bedrooms, including a serene primary suite with full ensuite, plus an additional full bath and upper-level laundry for modern convenience. Enjoy unmatched privacy with a quiet, NO NEIGHBOURED rock-facing backyard. Located in a top-rated school district, surrounded by premier amenities in a safe, peaceful neighbourhood. A rare gem for discerning tenants seeking space, style, and tranquility - Book your private tour today!
| Listing Key: | X13870678 |
|---|---|
| List Price: | $3,350 |
| Property Type: | Residential |
| Property Sub Type: | Att/Row/Townhouse |
| Property Status: | Active |
| Bedrooms Total: | 4 |
| Bathrooms Total Integer: | 3 |
| Architectural Style: | 3-Storey |
| Waterfront?: | No |
| City: | Kanata |
| City Region: | 9007 - Kanata - Kanata Lakes/Heritage Hills |
| Postal Code: | K2T 0M5 |
| Basement: | None, None |
| Basement Yn: | No |
| Bathrooms Total Integer: | 3 |
| Bedrooms Above Grade: | 4 |
| City Region: | 9007 - Kanata - Kanata Lakes/Heritage Hills |
| Construction Materials: | Other, Vinyl Siding |
| Contract Status: | Available |
| Cooling: | Central Air |
| Covered Spaces: | 1.0 |
| Credit Check Yn: | Yes |
| Cross Street: | Terry Fox Dr. Turn right onto Huntsville Dr. Turn right onto Terrane Pl. Turn left onto Gabriola Way, continue onto Boundstone Way, property is on your left hand. |
| Ddfyn: | Yes |
| Den Familyroom Yn: | Yes |
| Deposit Required: | Yes |
| Direction Faces: | North |
| Employment Letter Yn: | Yes |
| Exclusions: | Tenant's belongings |
| Exterior Features: | Privacy, Year Round Living |
| Fireplace Features: | Natural Gas |
| Fireplaces Total: | 1 |
| Foundation Details: | Poured Concrete |
| Frontage Length: | 8.49 |
| Furnished: | Unfurnished |
| Garage Type: | Attached |
| Garage?: | Yes |
| Gas Yna: | Yes |
| Heat Source: | Gas |
| Heat Type: | Forced Air |
| Holdover Days: | 30 |
| Inclusions: | Stove, Microwave, Dryer, Washer, Refrigerator, Dishwasher, Hood Fan |
| Interior Features: | Auto Garage Door Remote, Countertop Range, Guest Accommodations, In-Law Capability, On Demand Water Heater, Ventilation System |
| Kitchens Above Grade: | 1 |
| Kitchens Total: | 1 |
| Laundry Features: | Laundry Room |
| Laundry Level: | Upper Level |
| Lease Agreement Yn: | Yes |
| Lease Term: | 12 Months |
| Listing Contract Date: | 2026-10-07 |
| Listing Key: | X13870678 |
| Living Area Range: | 2000-2500 |
| Lot Depth: | 109.53 |
| Lot Irregularities: | 1 |
| Lot Size Units: | Feet |
| Lot Width: | 27.86 |
| Status: | New |
| Original List Price: | $3,350 |
| Parcel Number: | 045241933 |
| Parking Features: | Available, Front Yard Parking |
| Parking Spaces: | 1 |
| Parking Total: | 2.0 |
| Pool Features: | None |
| Portion Property Lease: | Entire Property |
| Possession Date: | 2026-11-01 |
| Private Entrance Yn: | Yes |
| Property Features: | Golf, Park |
| References Required Yn: | Yes |
| Rental Application Yn: | Yes |
| Rental Items: | On Demand Hot Water Heater |
| Rent Includes: | Parking |
| Roll Number: | 061430081605737 |
| Roof: | Asphalt Shingle |
| Rooms Above Grade: | 11 |
| Rooms Total: | 11 |
| Sewer: | Sewer |
| Special Designation: | Unknown |
| State Or Province: | ON |
| Topography: | Hillside, Rocky |
| Transaction Type: | For Lease |
| Washrooms Type1: | 1 |
| Washrooms Type1 Level: | Ground |
| Washrooms Type1 Pcs: | 3 |
| Washrooms Type2: | 1 |
| Washrooms Type2 Level: | Third |
| Washrooms Type2 Pcs: | 3 |
| Washrooms Type3: | 1 |
| Washrooms Type3 Level: | Third |
| Washrooms Type3 Pcs: | 4 |
| Water: | Municipal |
| Water Yna: | Yes |
| Directions: | Terry Fox Dr. Turn right onto Huntsville Dr. Turn right onto Terrane Pl. Turn left onto Gabriola Way, continue onto Boundstone Way, property is on your left hand. |
| Possession Type: | 1-29 days |
| Survey Type: | None |
| Heat Source Multi: | Gas |
| Heat Type Multi: | Forced Air |
| County Or Parish: | Ottawa |
| Fireplace?: | Yes |
| Builder Name: | Uniform |
| City: | Kanata |
Listing Courtesy of: RIGHT AT HOME REALTY
Listing Agent:
The data on this website relating to real estate for sale comes in part from the IDX Program of the Toronto Real Estate Board.
All information is believed accurate but not guaranteed. The properties displayed may not be all of the properties available through the IDX Program. Any use of this site other than by potential buyers or sellers is strictly prohibited.
© 2026 Toronto Real Estate Board.
Toronto Real Estate Board data last updated on October 08, 2026 05:01 PM - ET.
Property Last Updated: October 08, 2026 05:01 PM - ET
