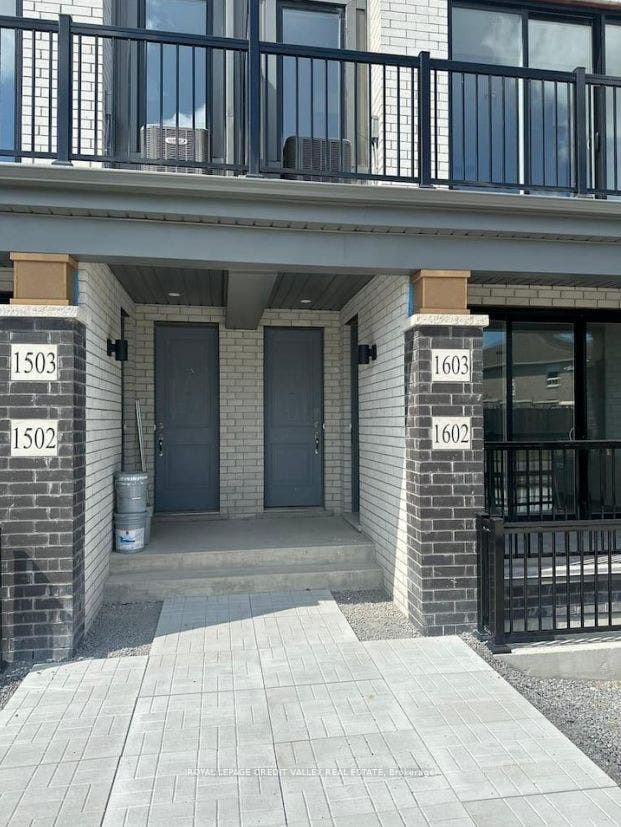
160 Densmore Road S, #1603
Cobourg, Northumberland ON K9A 4J9
$2,150
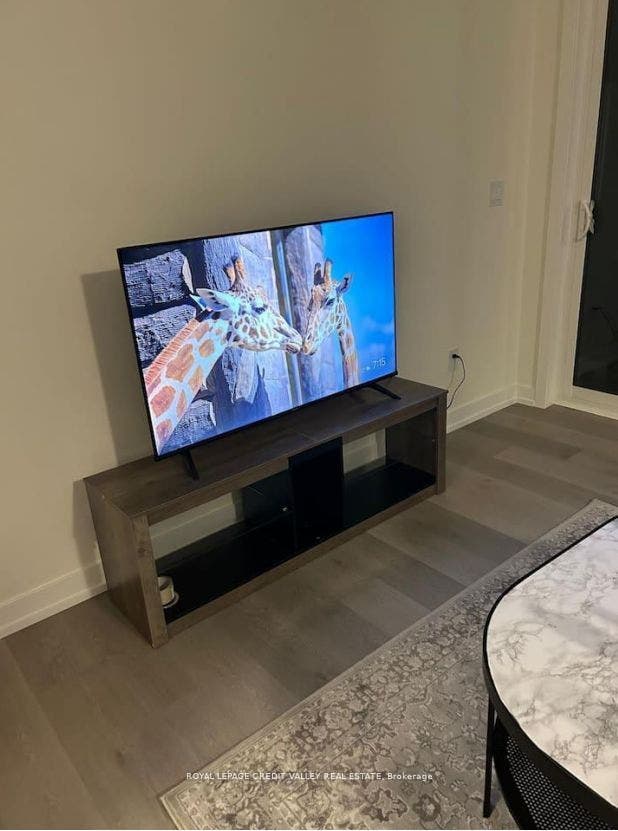
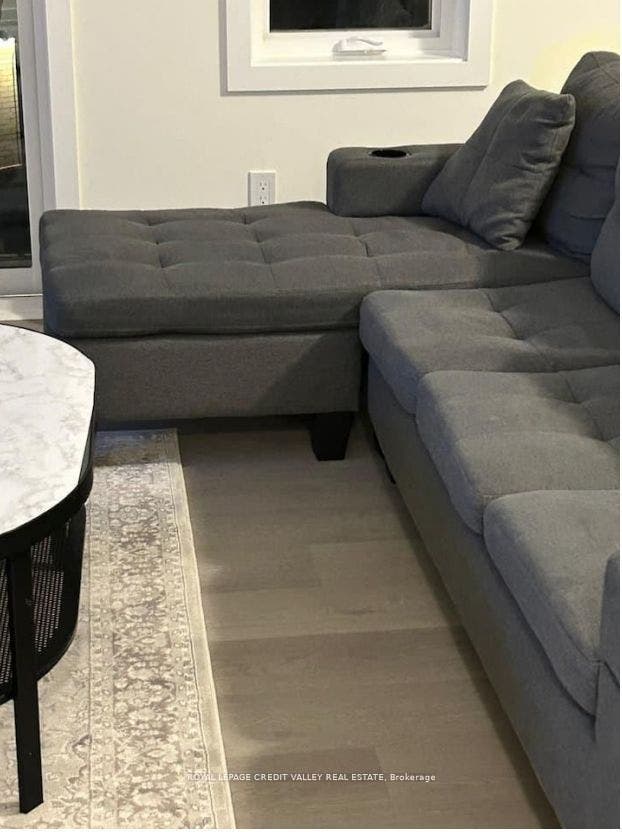
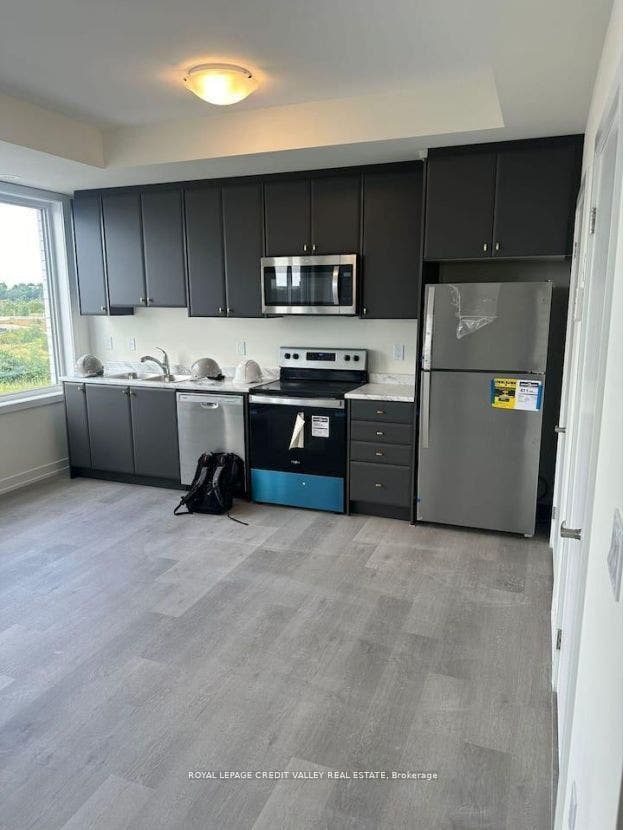
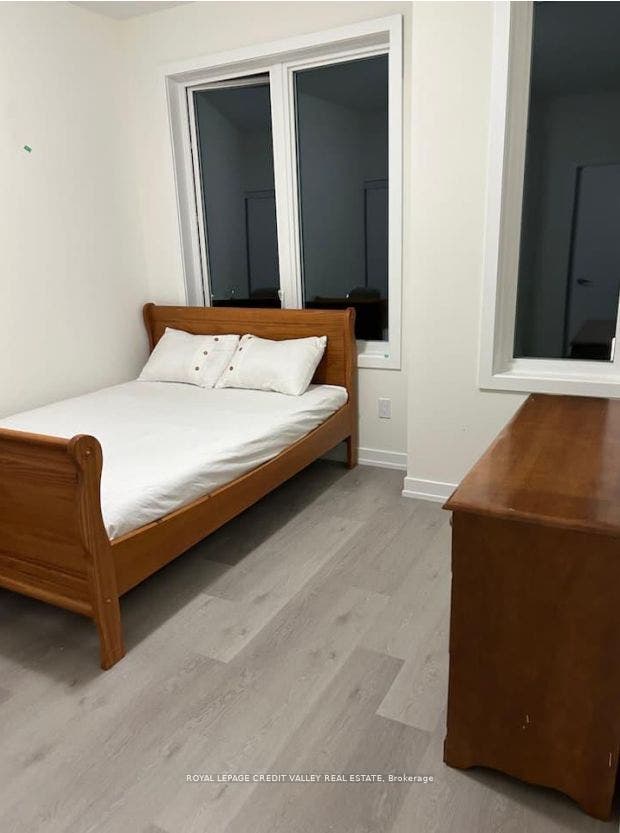
Welcome to this charming 2-bedroom, 1.5-bathroom townhouse, offering the perfect combination of comfort, convenience, and modern living in a welcoming neighbourhood. The bright, open-concept living area is filled with natural light, creating a warm and inviting atmosphere.The well-appointed kitchen features stainless steel appliances, ample cabinetry, and a convenient breakfast bar. Step outside to your private fenced patio and garden area-ideal for outdoor dining, gardening, or simply relaxing after a long day.Conveniently located close to local shops, restaurants, parks, and Highway 401, this home makes everyday living and commuting easy. Additional features include a dedicated parking space, in-unit laundry, and central heating and cooling for year-round comfort.A wonderful opportunity for anyone looking to enjoy modern living with suburban charm. Don't miss your chance to make this beautiful townhouse your new home!
| Listing Key: | X13874058 |
|---|---|
| List Price: | $2,150 |
| Property Type: | Condo |
| Property Sub Type: | Condo Townhouse |
| Property Status: | Active |
| Bedrooms Total: | 2 |
| Bathrooms Total Integer: | 2 |
| Architectural Style: | 3-Storey |
| Waterfront?: | No |
| City: | Cobourg |
| City Region: | Cobourg |
| Postal Code: | K9A 4J9 |
| Approximate Age: | 0-5 |
| Association Amenities: | BBQs Allowed |
| Association Name: | NSCC |
| Balcony Type: | Open |
| Basement: | None |
| Basement Yn: | No |
| Bathrooms Total Integer: | 2 |
| Bedrooms Above Grade: | 2 |
| City Region: | Cobourg |
| Condo Corp Number: | 150 |
| Construction Materials: | Brick, Vinyl Siding |
| Contract Status: | Available |
| Cooling: | Central Air |
| Covered Spaces: | 0.0 |
| Credit Check Yn: | Yes |
| Cross Street: | Division St/ Densmore Rd |
| Ddfyn: | Yes |
| Deposit Required: | Yes |
| Employment Letter Yn: | Yes |
| Exposure: | East |
| Foundation Details: | Poured Concrete |
| Furnished: | Unfurnished |
| Garage Type: | None |
| Heat Source: | Gas |
| Heat Type: | Forced Air |
| Holdover Days: | 120 |
| Interior Features: | Carpet Free |
| Kitchens Above Grade: | 1 |
| Kitchens Total: | 1 |
| Laundry Features: | Ensuite, Laundry Closet |
| Lease Agreement Yn: | Yes |
| Lease Term: | 12 Months |
| Legal Apartment Number: | 18 |
| Legal Stories: | 2 |
| Listing Contract Date: | 2026-10-06 |
| Listing Key: | X13874058 |
| Living Area Range: | 1000-1199 |
| Locker: | None |
| Status: | New |
| Original List Price: | $2,150 |
| Parcel Number: | 519050123 |
| Parking Features: | Surface |
| Parking Spaces: | 1 |
| Parking Total: | 1.0 |
| Parking Type1: | Exclusive |
| Payment Frequency: | Monthly |
| Payment Method: | Other |
| Pets Allowed: | Yes-with Restrictions |
| Portion Property Lease: | Entire Property |
| Possession Date: | 2026-11-01 |
| Private Entrance Yn: | Yes |
| Property Features: | Beach, Hospital, Campground, Golf, Marina, School |
| Property Management Company: | Newton Trelawany Property Management |
| References Required Yn: | Yes |
| Rental Application Yn: | Yes |
| Rental Items: | Hot Water Tank |
| Rent Includes: | Central Air Conditioning, Parking |
| Roll Number: | 142100017016691 |
| Roof: | Asphalt Shingle |
| Rooms Above Grade: | 4 |
| Special Designation: | Unknown |
| Square Foot Source: | Builder |
| State Or Province: | ON |
| Transaction Type: | For Lease |
| Washrooms Type1: | 1 |
| Washrooms Type1 Level: | Second |
| Washrooms Type1 Pcs: | 2 |
| Washrooms Type2: | 1 |
| Washrooms Type2 Level: | Third |
| Washrooms Type2 Pcs: | 4 |
| Directions: | Division St/ Densmore Rd |
| Possession Type: | Immediate |
| Survey Type: | Unknown |
| Heat Source Multi: | Gas |
| Heat Type Multi: | Forced Air |
| County Or Parish: | Northumberland |
| City: | Cobourg |
Listing Courtesy of: ROYAL LEPAGE CREDIT VALLEY REAL ESTATE
Listing Agent:
The data on this website relating to real estate for sale comes in part from the IDX Program of the Toronto Real Estate Board.
All information is believed accurate but not guaranteed. The properties displayed may not be all of the properties available through the IDX Program. Any use of this site other than by potential buyers or sellers is strictly prohibited.
© 2026 Toronto Real Estate Board.
Toronto Real Estate Board data last updated on October 08, 2026 05:01 PM - ET.
Property Last Updated: October 08, 2026 05:01 PM - ET
