161 River Street E
Trent Hills, Northumberland ON K0L 1L0
$399,900
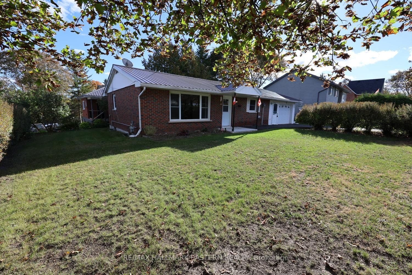
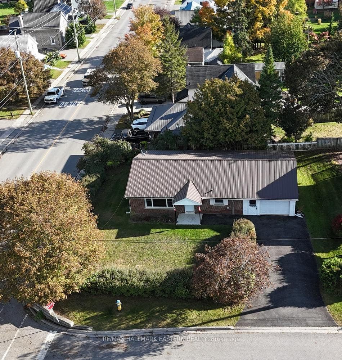
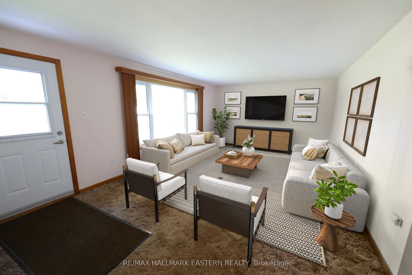
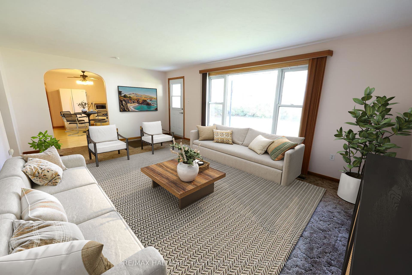
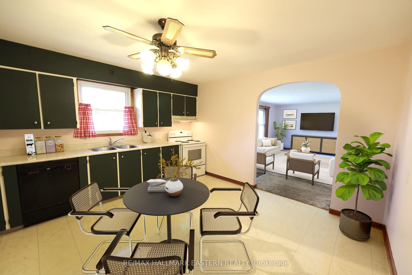
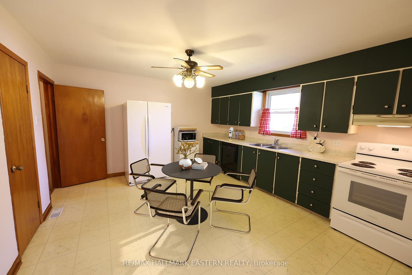
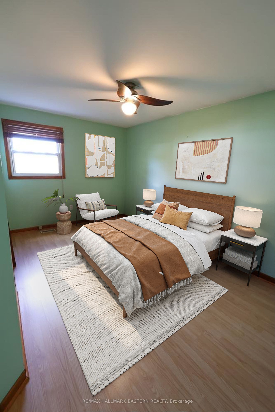
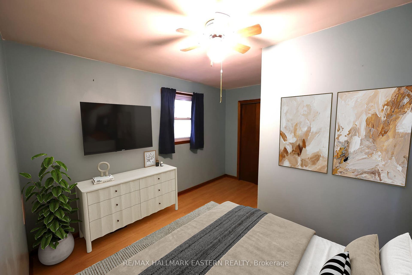
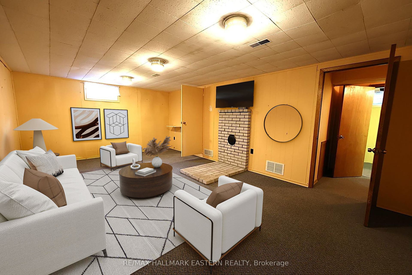
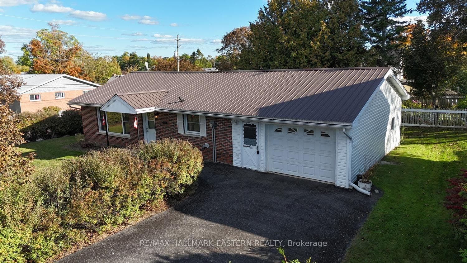
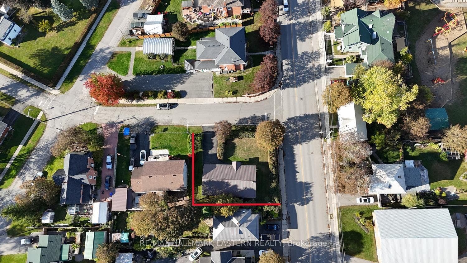
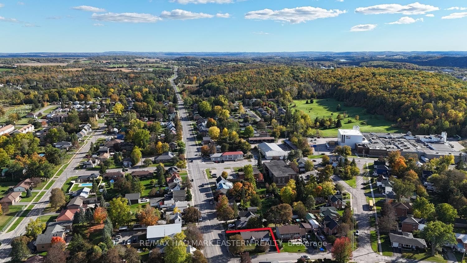
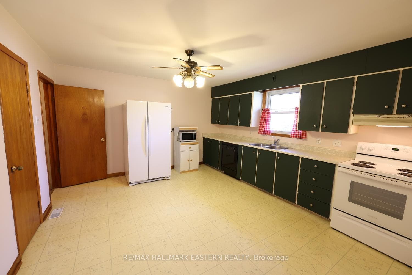
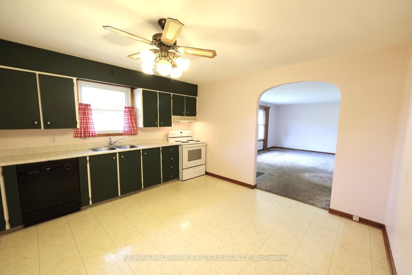
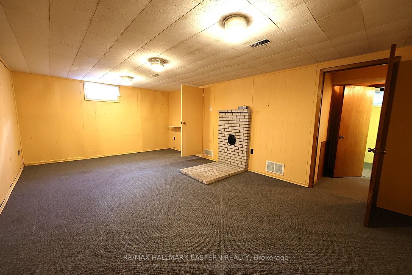
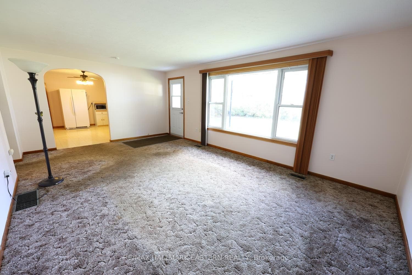
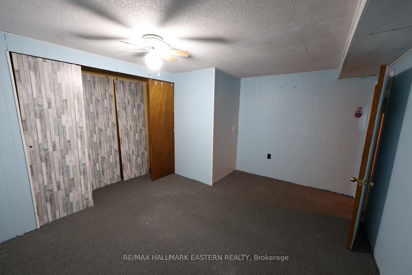
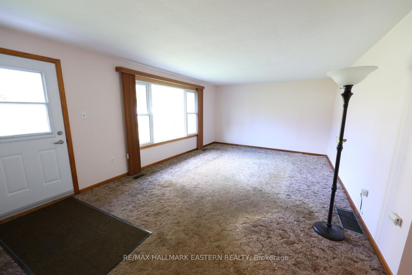
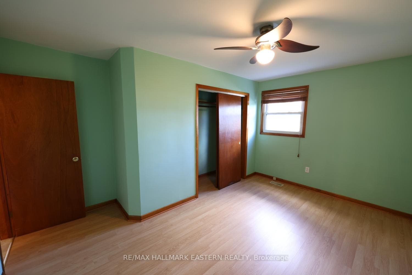
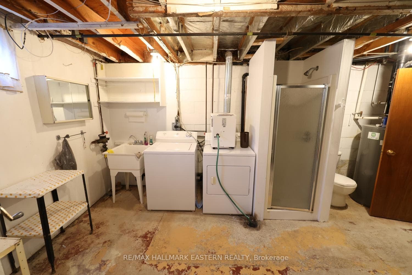
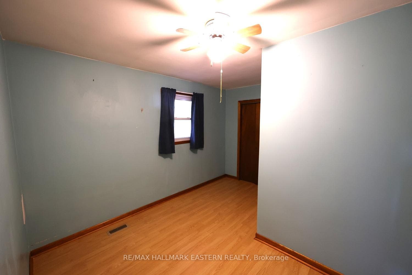
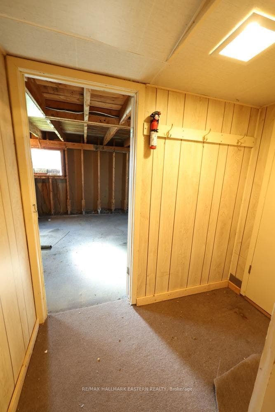
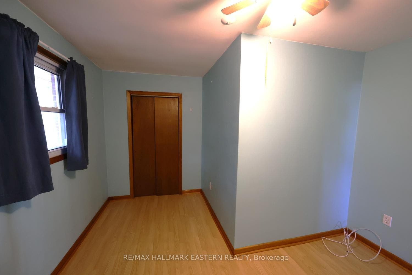
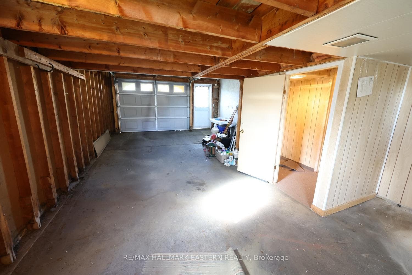
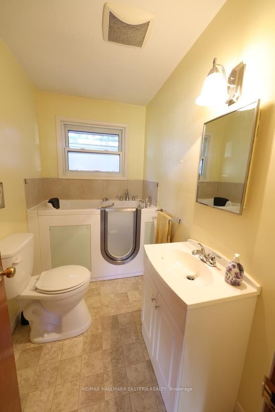
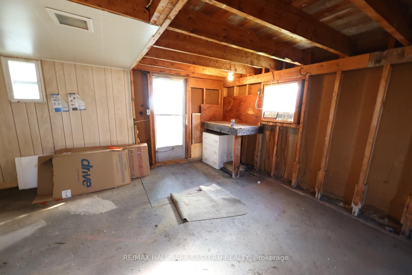
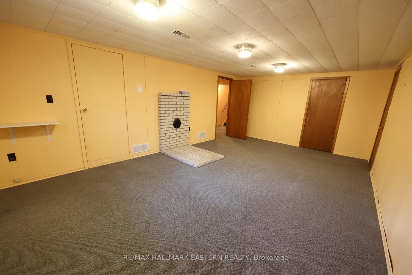
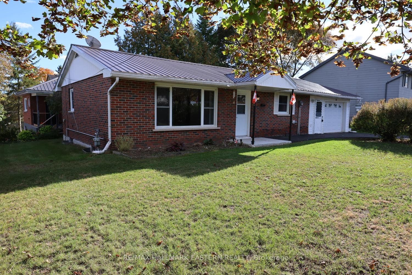
| CAMPBELLFORD | Well-loved and maintained by its current owner since 2004, this affordable brick bungalow is ready for its next chapter. Set on a corner lot in Campbellford, a hedge wraps around the front and side perimeter, creating a sense of privacy while keeping you close to shopping, the hospital, and everyday amenities. Inside, two bedrooms, two baths and a generously sized eat-in kitchen offer a comfortable place to call home, with room around the table for a cup of coffee and good company. The partially finished lower level offers potential for a third bedroom, if required. Some cosmetic updates would bring a fresh look to the interior while allowing you to make it your own. A metal roof (2013), natural gas furnace (2024), and central air (2025) provide peace of mind. Enjoy everything Campbellford has to offer, from fresh treats at Dooher's Bakery and browsing downtown shops to leisurely strolls along the Trent River, scenic walks in Ferris Provincial Park and views from the Ranney Gorge Suspension Bridge. Whether you're starting out or looking to downsize, this cherished home offers an inviting opportunity. Approximately 40 minutes from Peterborough and Belleville, and 50 minutes from Cobourg.
| Listing Key: | X13867192 |
|---|---|
| List Price: | $399,900 |
| Property Type: | Residential |
| Property Sub Type: | Detached |
| Property Status: | Active |
| Bedrooms Total: | 2 |
| Bathrooms Total Integer: | 2 |
| Tax Annual Amount: | $2,877 |
| Architectural Style: | Bungalow |
| Waterfront?: | No |
| City: | Trent Hills |
| City Region: | Campbellford |
| Postal Code: | K0L 1L0 |
| Assessment Year: | 2,025 |
| Basement: | Partially Finished |
| Basement Yn: | No |
| Bathrooms Total Integer: | 2 |
| Bedrooms Above Grade: | 2 |
| Cable Yna: | Available |
| City Region: | Campbellford |
| Construction Materials: | Brick, Vinyl Siding |
| Contract Status: | Available |
| Cooling: | Central Air |
| Covered Spaces: | 1.0 |
| Cross Street: | Centre/CR8 and River Street |
| Ddfyn: | Yes |
| Direction Faces: | South |
| Electric Yna: | Yes |
| Foundation Details: | Block |
| Garage Type: | Attached |
| Garage?: | Yes |
| Gas Yna: | Available |
| Heat Source: | Gas |
| Heat Type: | Forced Air |
| Holdover Days: | 180 |
| Hst Application: | Not Subject to HST |
| Inclusions: | Fridge, Stove, Dishwasher, Washer, Dryer |
| Interior Features: | Primary Bedroom - Main Floor, Water Meter |
| Kitchens Above Grade: | 1 |
| Kitchens Total: | 1 |
| Listing Contract Date: | 2026-10-06 |
| Listing Key: | X13867192 |
| Living Area Range: | 700-1100 |
| Lot Depth: | 66.68 |
| Lot Shape: | Rectangular |
| Lot Size Range Acres: | < .50 |
| Lot Size Source: | MPAC |
| Lot Size Units: | Feet |
| Lot Width: | 82.54 |
| Status: | New |
| Original List Price: | $399,900 |
| Parcel Number: | 511980172 |
| Parking Features: | Private |
| Parking Spaces: | 2 |
| Parking Total: | 3.0 |
| Pool Features: | None |
| Possession Details: | Immediate |
| Roll Number: | 143510004019000 |
| Roof: | Metal |
| Rooms Above Grade: | 5 |
| Sewer: | Sewer |
| Sewer Yna: | Yes |
| Special Designation: | Unknown |
| State Or Province: | ON |
| Tax Year: | 2025 |
| Telephone Yna: | Yes |
| Transaction Type: | For Sale |
| Washrooms Type1: | 1 |
| Washrooms Type1 Level: | Main |
| Washrooms Type1 Pcs: | 4 |
| Washrooms Type2: | 1 |
| Washrooms Type2 Level: | Basement |
| Washrooms Type2 Pcs: | 3 |
| Water: | Municipal |
| Water Yna: | Yes |
| Directions: | South on Centre St/County Road 8. Turn West onto River Street. First property on left. Sign on. |
| Lot Size Area Units: | Acres |
| Possession Type: | Immediate |
| Sign On Property?: | Yes |
| Survey Type: | Unknown |
| Winterized: | Fully |
| Heat Source Multi: | Gas |
| Heat Type Multi: | Forced Air |
| County Or Parish: | Northumberland |
| City: | Trent Hills |
Listing Courtesy of: RE/MAX HALLMARK EASTERN REALTY
Listing Agent:
Mortgage Calculator
The data on this website relating to real estate for sale comes in part from the IDX Program of the Toronto Real Estate Board.
All information is believed accurate but not guaranteed. The properties displayed may not be all of the properties available through the IDX Program. Any use of this site other than by potential buyers or sellers is strictly prohibited.
© 2026 Toronto Real Estate Board.
Toronto Real Estate Board data last updated on October 08, 2026 05:01 PM - ET.
Property Last Updated: October 08, 2026 05:01 PM - ET
