1618 St Lawrence Avenue
Kingston, Frontenac ON K7L 4V1
$3,999,999
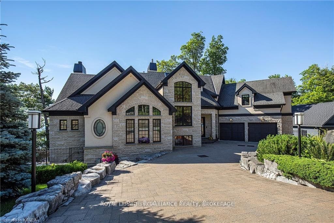
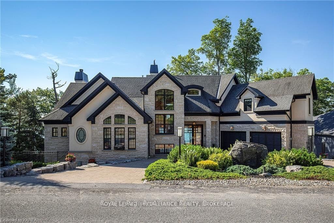
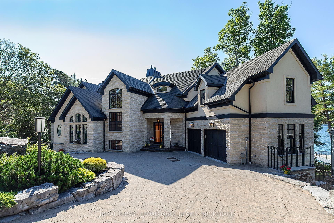
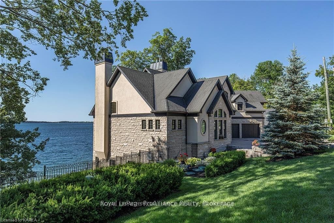
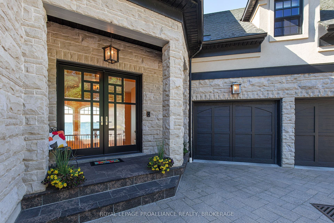
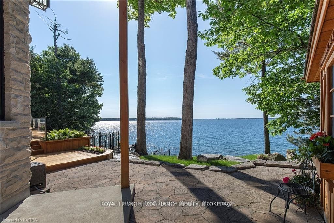
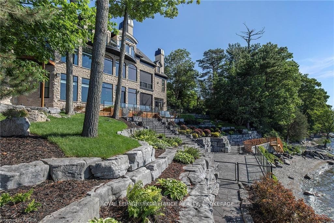
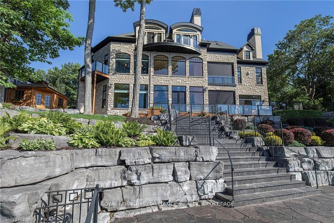
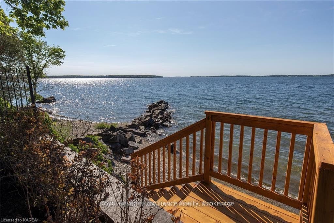
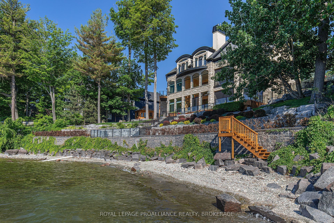
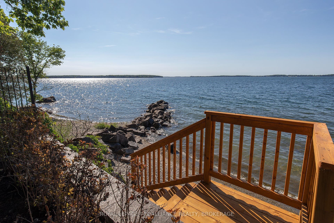
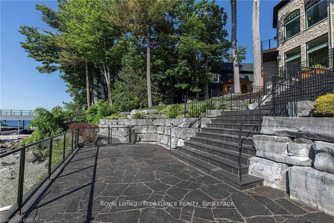
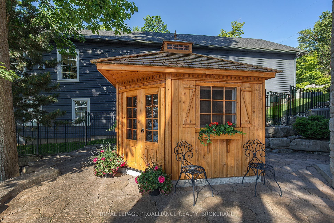
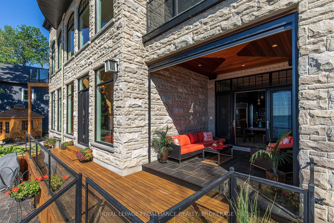
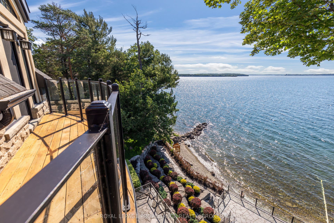
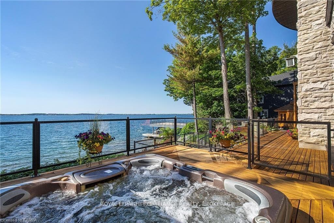
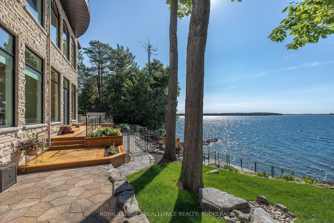
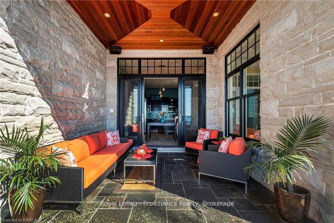
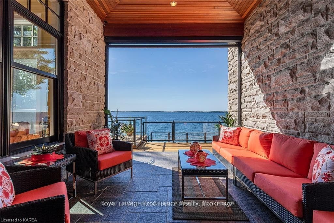
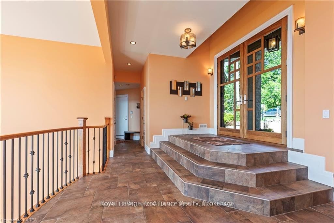
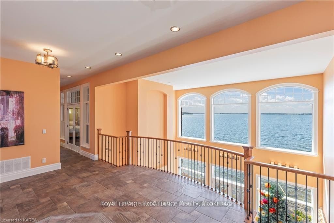
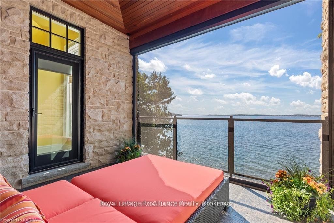
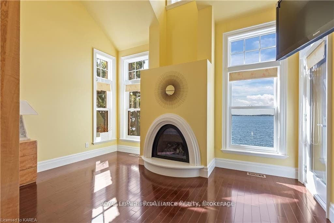
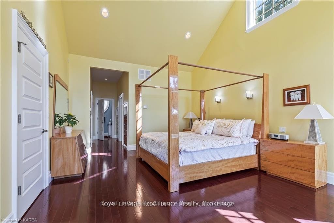
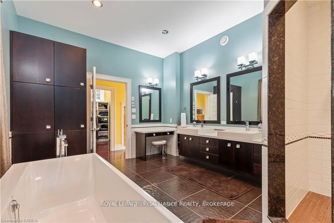
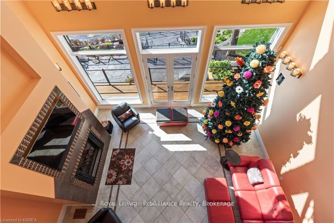
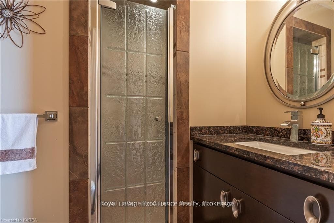
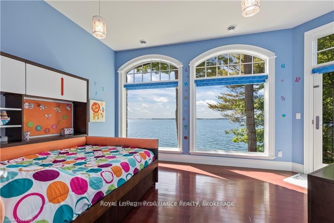
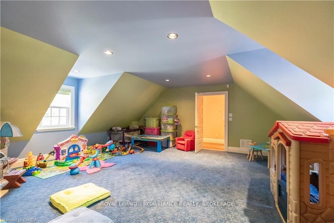
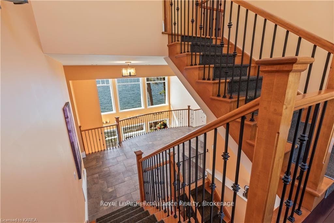
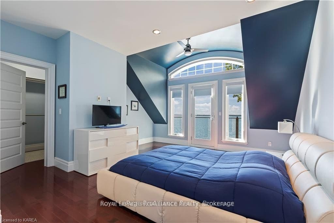
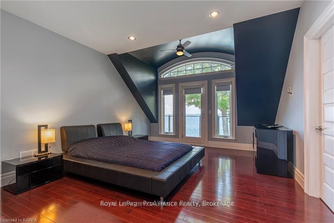
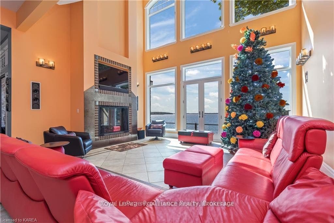
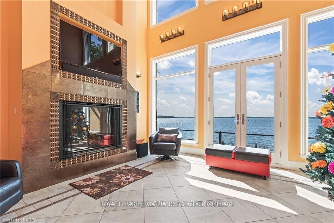
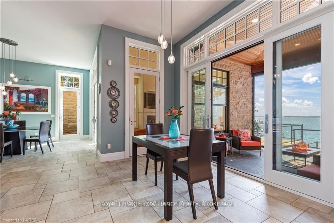
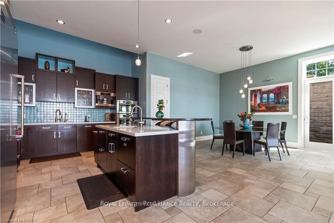
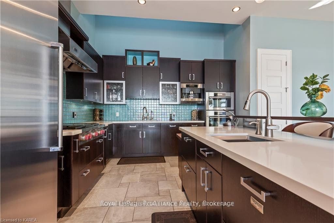
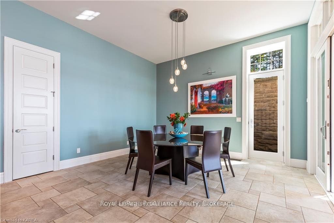
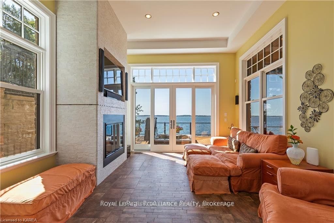
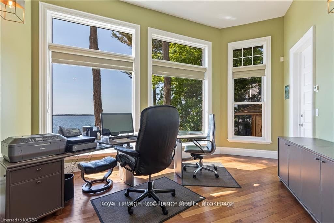
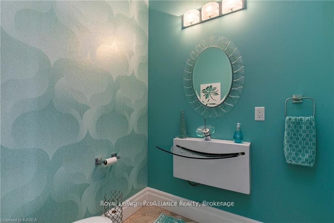
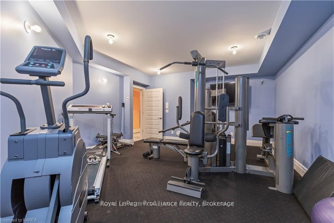
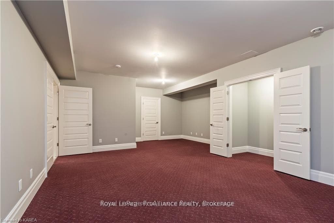
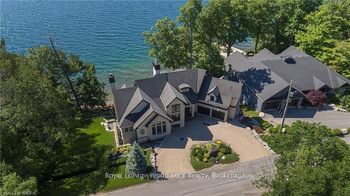
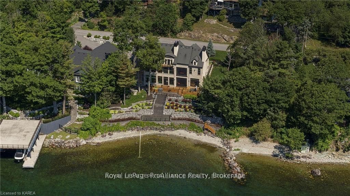
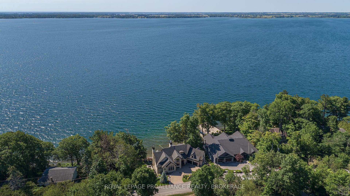
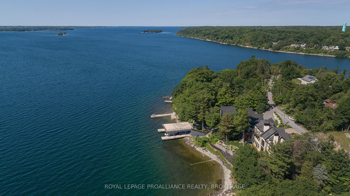
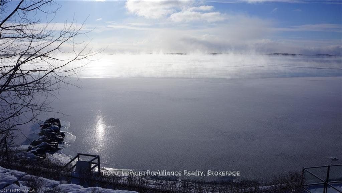
Exceptional Architecture. Timeless Beauty. Extraordinary Waterfront Living. Set along the shores of the St. Lawrence River, 1618 Saint Lawrence Avenue is a striking custom-built residence where thoughtful architecture, fine craftsmanship, and natural beauty come together. Offering over 6,000 square feet of refined living space, this 4+1-bedroom home was designed to embrace its waterfront setting, with panoramic south-facing views, abundant natural light, and inviting spaces that connect indoors and out. The home's beauty lies in its details: soaring ceilings, elegant proportions, and carefully considered spaces that feel both grand and welcoming. The open-concept main level brings together sophisticated living and dining areas with a chef's kitchen featuring Viking, Wolf, Miele, and Fisher & Paykel appliances. Three fireplaces, including one wood-burning, add warmth and character throughout the home. An elevator connects all levels, while the primary suite offers a peaceful retreat with breathtaking river views, a private balcony, and a spa-inspired ensuite. A main-level billiard room and a lower-level soundproof music room or home theatre and fitness area provide space to entertain, unwind, and enjoy your favourite pursuits. Outside, the same attention to detail continues. Professionally landscaped grounds feature stone walkways, tiered gardens, mature trees, and accent lighting, creating a beautiful ,private setting at the water's edge. Multiple balconies and expansive terraces, including terraces with power screens, offer exceptional places to gather or simply watch the changing light and seasons across the river. Just a short walk from Treasure Island Marina, this ...
+ Read More| Listing Key: | X13861286 |
|---|---|
| List Price: | $3,999,999 |
| Property Type: | Residential |
| Property Sub Type: | Detached |
| Property Status: | Active |
| Bedrooms Total: | 5 |
| Bathrooms Total Integer: | 5 |
| Tax Annual Amount: | $21,117 |
| Architectural Style: | 3-Storey |
| Waterfront?: | Yes |
| City: | Kingston |
| City Region: | 11 - Kingston East (Incl Cfb Kingston) |
| Postal Code: | K7L 4V1 |
| Accessibility Features: | Elevator, Lever Door Handles, Open Floor Plan |
| Access To Property: | Year Round Municipal Road |
| Alternative Power: | Generator-Wired |
| Approximate Age: | 16-30 |
| Basement: | Full, Partially Finished |
| Basement Yn: | No |
| Bathrooms Total Integer: | 5 |
| Bedrooms Above Grade: | 5 |
| Cable Yna: | Yes |
| Central Vacuum Yn: | Yes |
| City Region: | 11 - Kingston East (Incl CFB Kingston) |
| Construction Materials: | Stone, Stucco (Plaster) |
| Contract Status: | Available |
| Cooling: | Central Air |
| Covered Spaces: | 2.0 |
| Cross Street: | Highway # 2 East |
| Ddfyn: | Yes |
| Den Familyroom Yn: | Yes |
| Development Charges Paid: | Unknown |
| Direction Faces: | South |
| Disclosures: | Unknown |
| Docking Type: | None |
| Electric Yna: | Yes |
| Elevator Yn: | Yes |
| Exterior Features: | Deck, Fishing, Hot Tub, Landscape Lighting, Landscaped, Lawn Sprinkler System, Patio, Porch, Year Round Living |
| Fireplace Features: | Family Room, Living Room, Other, Wood, Propane |
| Fireplaces Total: | 3 |
| Foundation Details: | Concrete |
| Garage Type: | Attached |
| Garage?: | Yes |
| Handicapped Equipped Yn: | Yes |
| Heat Source: | Gas |
| Heat Type: | Forced Air |
| Holdover Days: | 90 |
| Hst Application: | Included In |
| Inclusions: | Built-in Microwave, Carbon Monoxide Detector, Central Vacuum, Dishwasher, Dryer, Freezer, Gas Stove, Garage Door Opener, Hot Tub + Equipment, Range Hood, Refrigerator, Smoke Detector, Stove, Washer, Hot Water Tank Owned, Window Coverings, |
| Interior Features: | Air Exchanger, Auto Garage Door Remote, Built-In Oven, Carpet Free, Central Vacuum, ERV/HRV, On Demand Water Heater, Primary Bedroom - Main Floor, Propane Tank, Separate Heating Controls, Storage, Upgraded Insulation, Ventilation System, Water Heater Owned, Water Softener, Water Treatment |
| Kitchens Above Grade: | 1 |
| Kitchens Total: | 1 |
| Laundry Level: | Main Level |
| Listing Contract Date: | 2026-10-05 |
| Listing Key: | X13861286 |
| Living Area Range: | 5000 + |
| Lot Depth: | 131.5 |
| Lot Size Range Acres: | < .50 |
| Lot Size Source: | GeoWarehouse |
| Lot Size Units: | Feet |
| Lot Width: | 140.0 |
| Status: | New |
| Original List Price: | $3,999,999 |
| Other Structures: | Gazebo |
| Parcel Number: | 363070171 |
| Parking Features: | Circular Drive, Inside Entry, Private Double |
| Parking Spaces: | 6 |
| Parking Total: | 8.0 |
| Pool Features: | None |
| Possession Details: | T.B.A. |
| Property Features: | Marina, River/Stream, Waterfront |
| Roll Number: | 101109006027500 |
| Roof: | Asphalt Shingle |
| Rooms Above Grade: | 18 |
| Rooms Below Grade: | 2 |
| Rural Utilities: | Cable Available, Cell Services, Electricity Connected, Garbage Pickup, Internet High Speed, Phone Connected, Recycling Pickup, Underground Utilities |
| Security Features: | Alarm System, Carbon Monoxide Detectors, Security System, Smoke Detector |
| Sewer: | Septic |
| Sewer Yna: | No |
| Shoreline: | Clean |
| Shoreline Allowance: | Owned |
| Shoreline Exposure: | South |
| Special Designation: | Unknown |
| State Or Province: | ON |
| Tax Year: | 2026 |
| Telephone Yna: | Yes |
| Topography: | Terraced, Waterway |
| Transaction Type: | For Sale |
| Uffi: | No |
| View: | Garden, Lake, Panoramic, River |
| Washrooms Type1: | 1 |
| Washrooms Type1 Level: | Main |
| Washrooms Type1 Pcs: | 2 |
| Washrooms Type2: | 1 |
| Washrooms Type2 Level: | Second |
| Washrooms Type2 Pcs: | 4 |
| Washrooms Type3: | 1 |
| Washrooms Type3 Level: | Third |
| Washrooms Type3 Pcs: | 4 |
| Washrooms Type4: | 2 |
| Washrooms Type4 Level: | Second |
| Washrooms Type4 Pcs: | 2 |
| Water: | Well |
| Water Body Name: | St. Lawrence River |
| Water Body Type: | River |
| Water Delivery Feature: | UV System, Water Treatment |
| Waterfront: | Direct |
| Waterfront Accessory: | Not Applicable |
| Water Frontage Ft: | 42.67 |
| Waterfront Features: | River Access, River Front, Stairs to Waterfront |
| Water Source: | Drilled Well |
| Water View: | Direct |
| Water Yna: | No |
| Directions: | Hwy #2 East to St. Lawrence Avenue |
| Lot Size Area: | 0.37 |
| Possession Type: | Flexible |
| Seasonal Dwelling: | Yes |
| Sign On Property?: | Yes |
| Survey Type: | Unknown |
| Heat Source Multi: | Gas, Propane |
| Heat Type Multi: | Forced Air |
| Shoreline Exposure Multi: | South |
| County Or Parish: | Frontenac |
| Fireplace?: | Yes |
| City: | Kingston |
Listing Courtesy of: ROYAL LEPAGE PROALLIANCE REALTY, BROKERAGE
Listing Agent:
Mortgage Calculator
The data on this website relating to real estate for sale comes in part from the IDX Program of the Toronto Real Estate Board.
All information is believed accurate but not guaranteed. The properties displayed may not be all of the properties available through the IDX Program. Any use of this site other than by potential buyers or sellers is strictly prohibited.
© 2026 Toronto Real Estate Board.
Toronto Real Estate Board data last updated on October 08, 2026 05:01 PM - ET.
Property Last Updated: October 08, 2026 05:01 PM - ET
