165 Ontario Street, #505
Kingston, Frontenac ON K7L 2Y6
$1,799,900
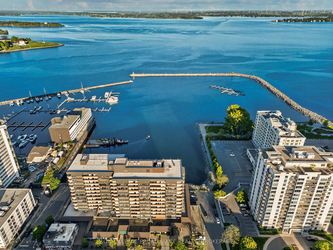
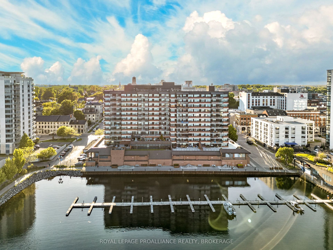
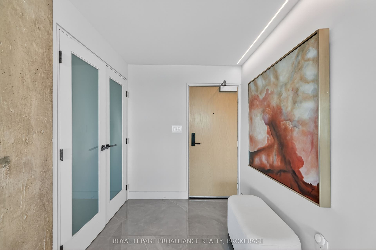
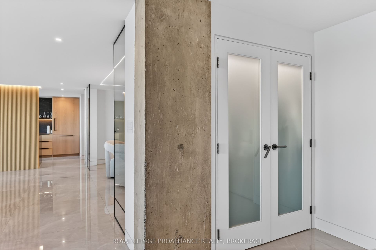
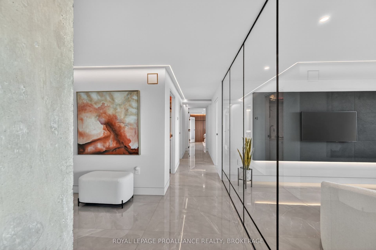
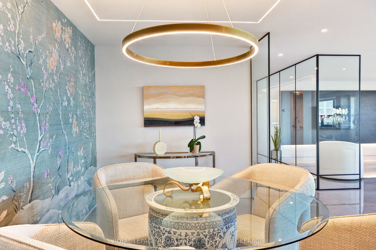
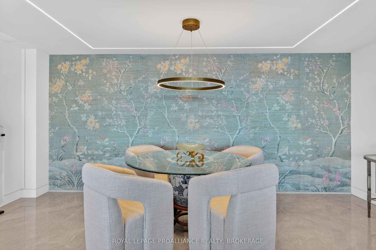
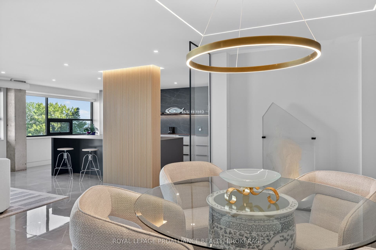
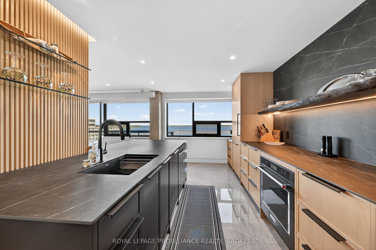
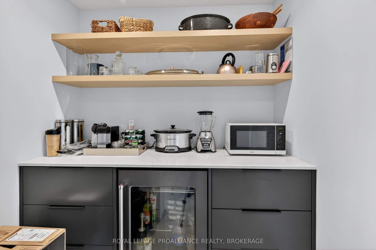
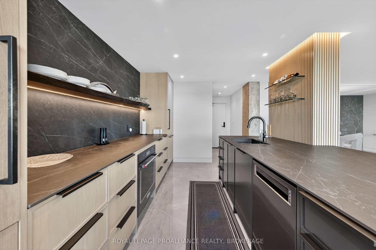
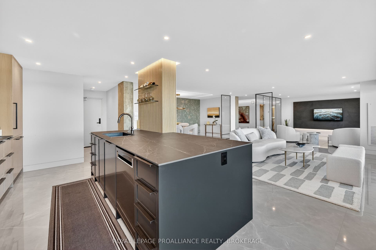
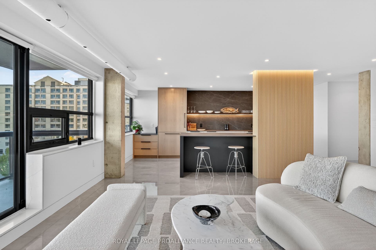
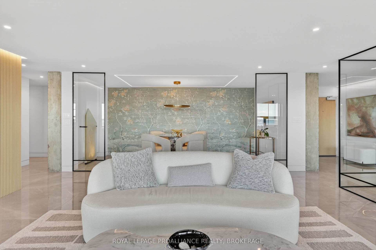
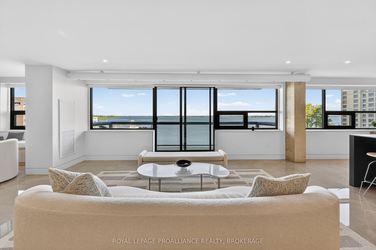
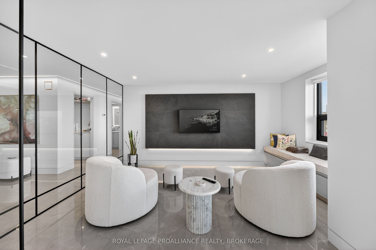
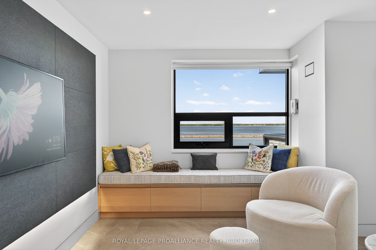
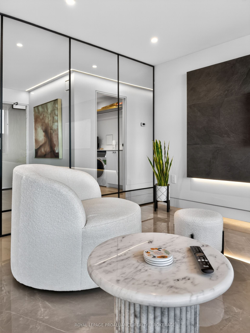
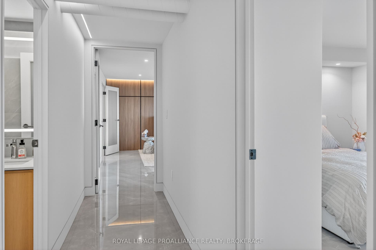
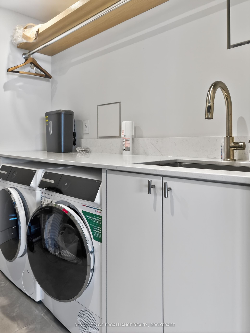
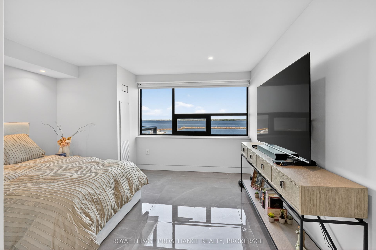
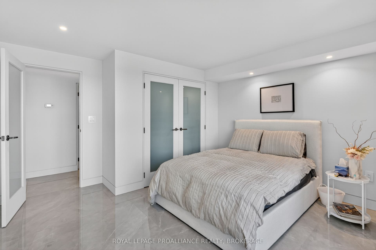
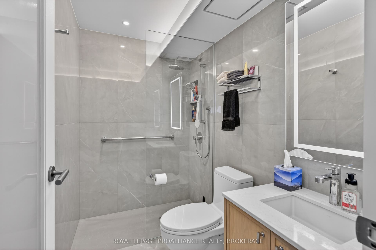
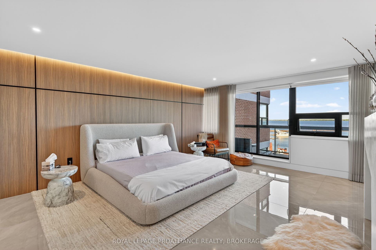
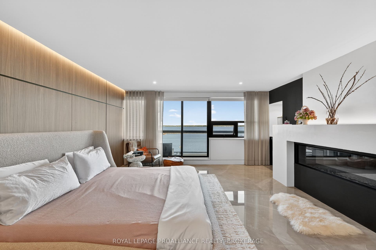
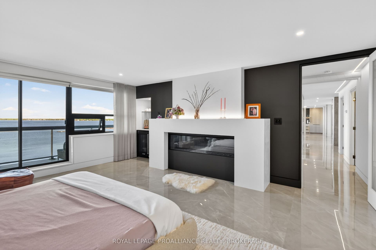
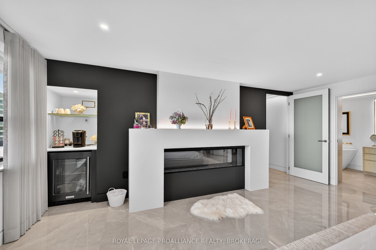
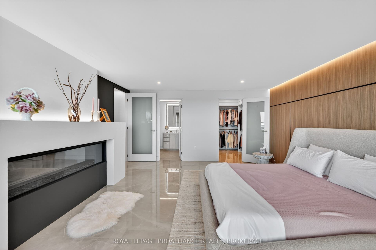
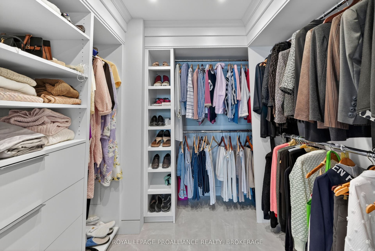
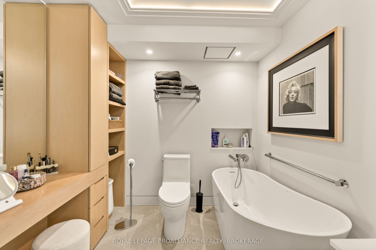
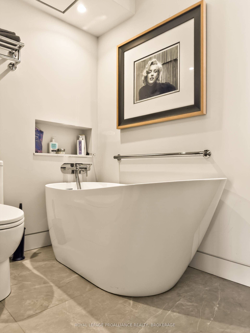
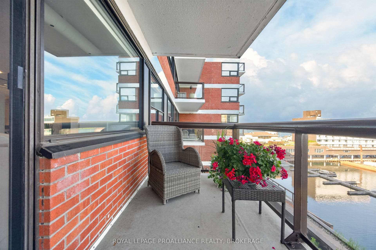
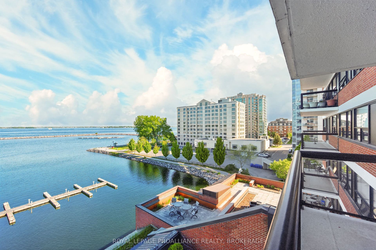
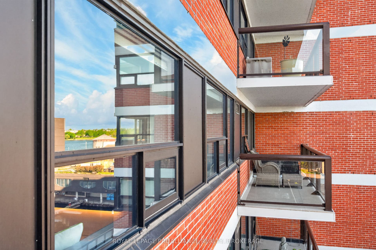
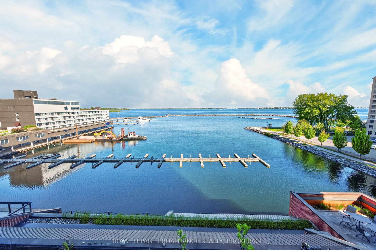
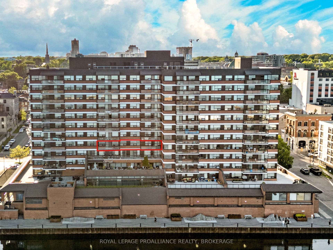
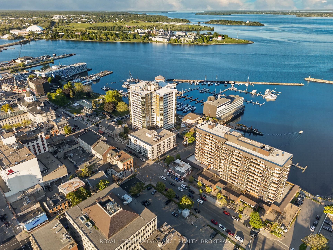
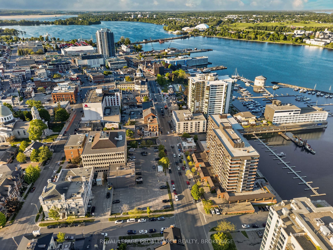
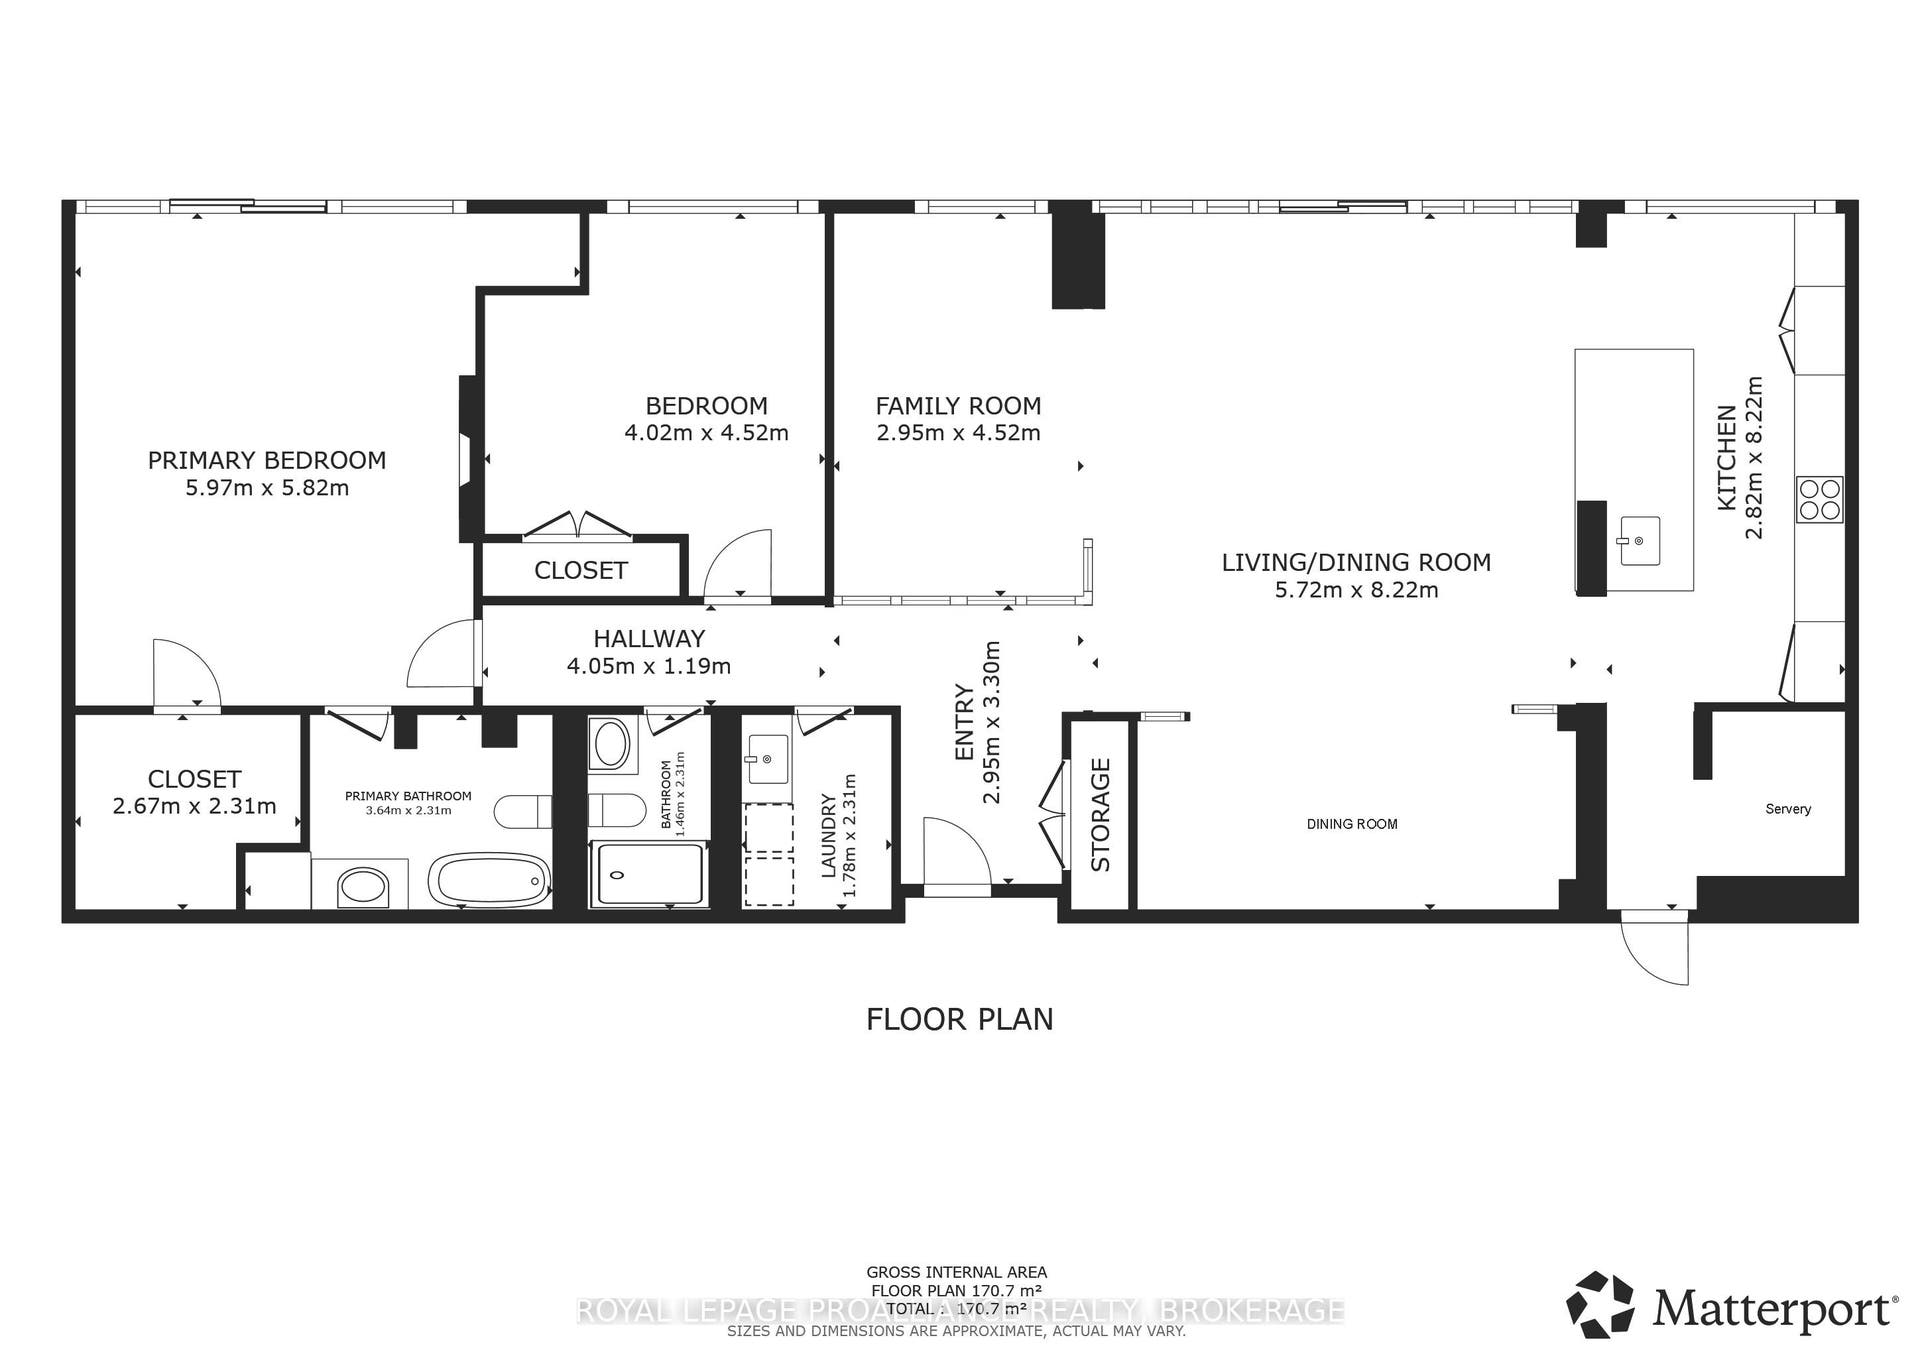
Step into Unit 505 at 165 Ontario Street, an expansive 1,870 sq. ft. waterfront residence overlooking Lake Ontario and offering sweeping views of Kingston's historic harbour. Completely reimagined by the acclaimed team at Reid & Siemonsen, this two bedroom plus den condominium showcases a full top to bottom transformation with exceptional craftsmanship and modern architectural detailing throughout. Flooded with natural light from oversized south facing windows, the open concept layout features two private balconies overlooking the bay, creating a seamless connection to the outdoors. Thoughtful design elements include negative reveals around door frames and baseboards for a clean, contemporary profile, custom millwork with hand selected black walnut, and glass partitions that enhance light flow between the dining area and TV room. The kitchen is anchored by fully custom cabinetry, high end architectural hardware, and a flush mounted induction cooktop integrated beneath the countertop surface. The great room and dining area offer generous space for entertaining, while the primary suite provides a serene retreat with a walk in closet, balcony access, and a striking Venetian plaster fireplace that adds warmth and texture. The ensuite features a deep tub and refined finishes, while a second full 4 piece bathroom serves guests and the additional bedroom. In suite laundry and a walk in pantry/storage room add to the home's exceptional functionality. Large format polished porcelain flooring with soft veining evokes the movement of water, complementing the home's waterfront setting. Layered accent and ambient ...
+ Read More| Listing Key: | X13544920 |
|---|---|
| List Price: | $1,799,900 |
| Property Type: | Condo |
| Property Sub Type: | Condo Apartment |
| Property Status: | Active |
| Bedrooms Total: | 2 |
| Bathrooms Total Integer: | 2 |
| Association Fee: | $1,919 |
| Tax Annual Amount: | $8,418 |
| Architectural Style: | Apartment |
| Waterfront?: | Yes |
| City: | Kingston |
| City Region: | 14 - Central City East |
| Postal Code: | K7L 2Y6 |
| Accessibility Features: | Elevator |
| Access To Property: | Public Road, Paved Road, Year Round Municipal Road |
| Alternative Power: | Unknown |
| Approximate Age: | 31-50 |
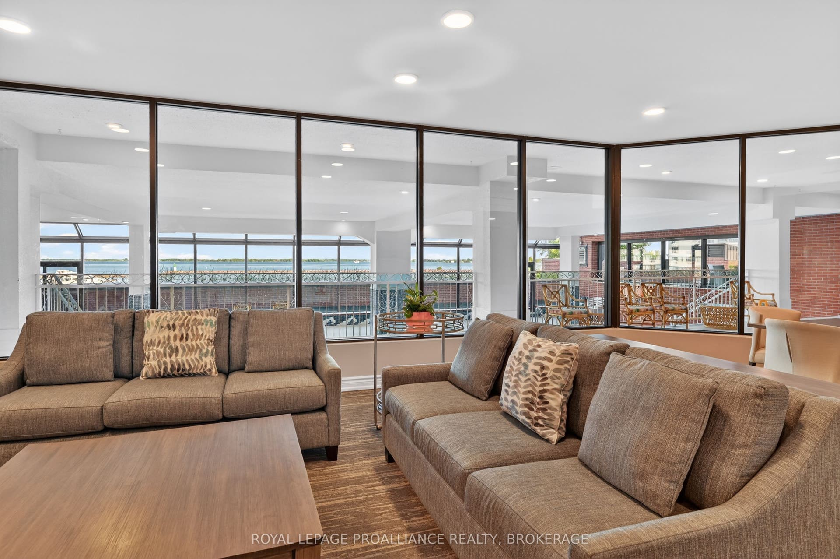
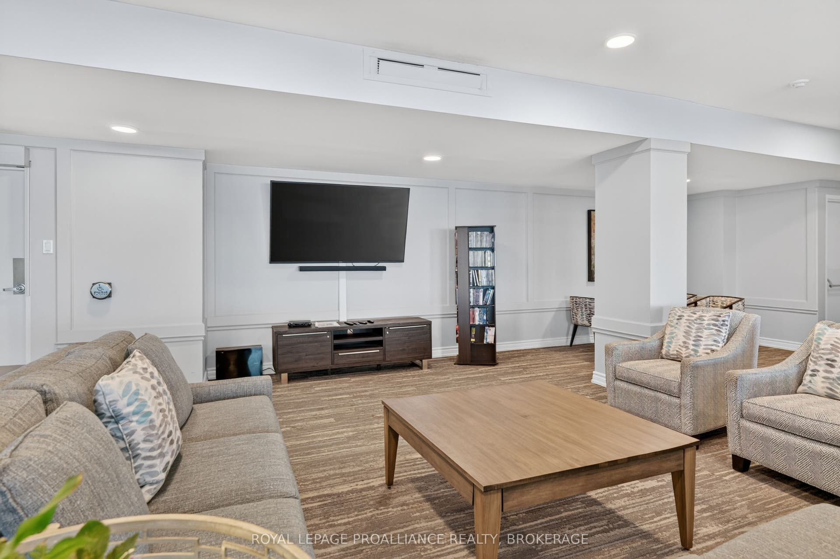
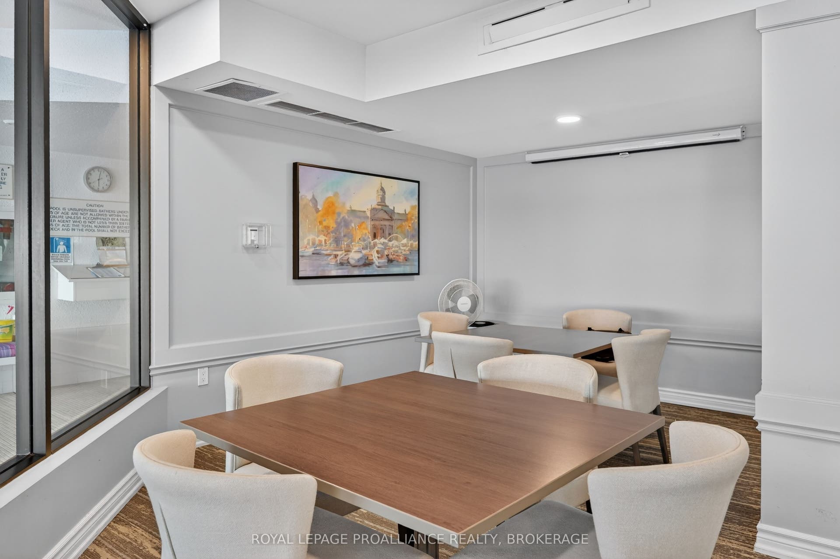
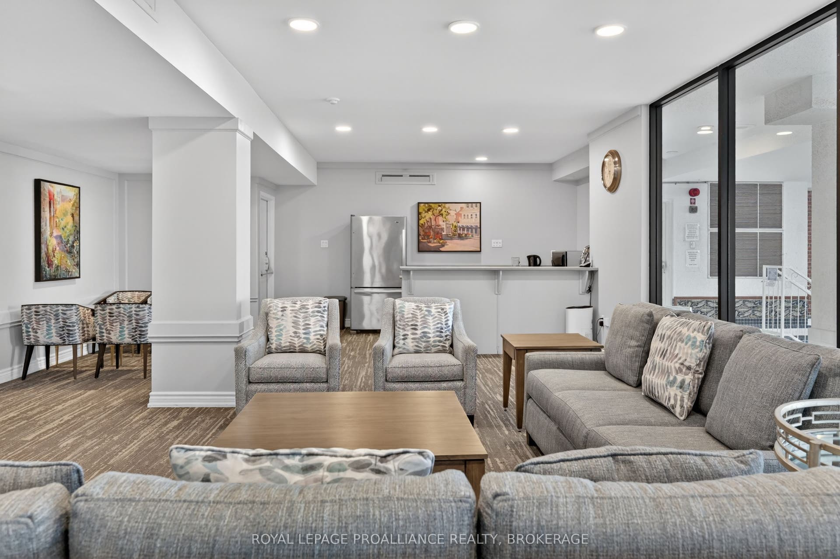
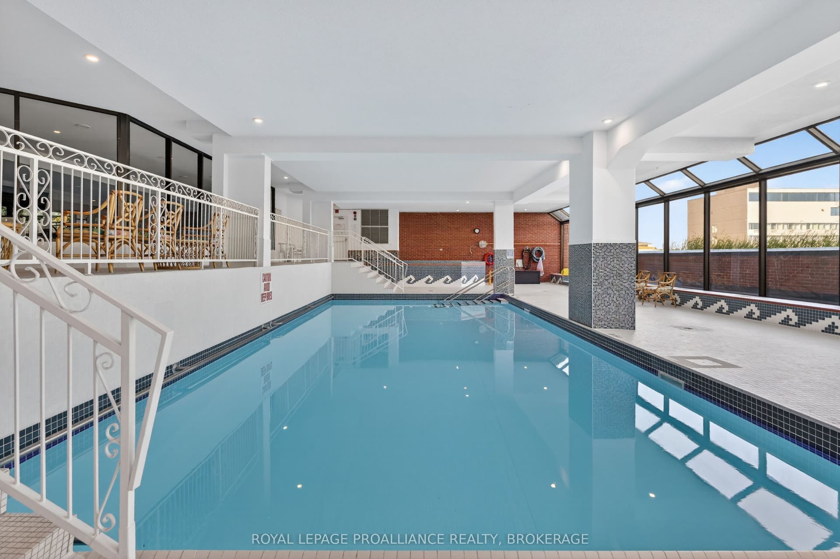
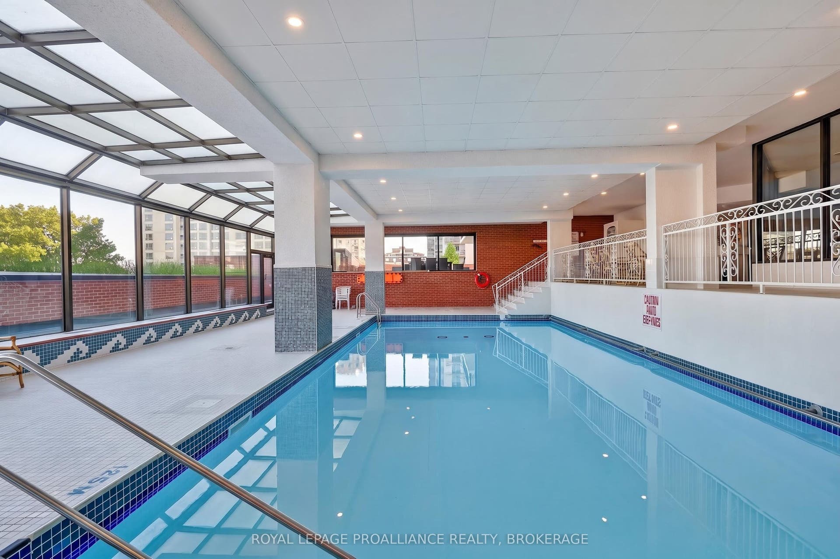
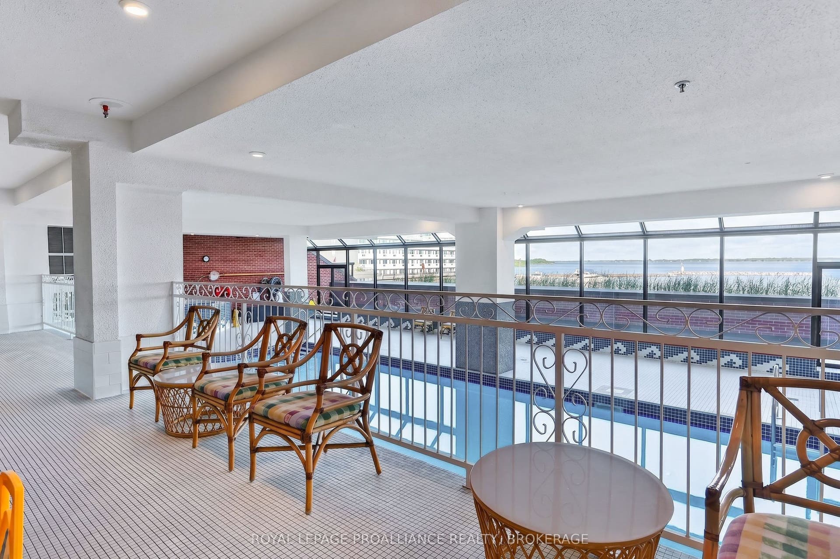
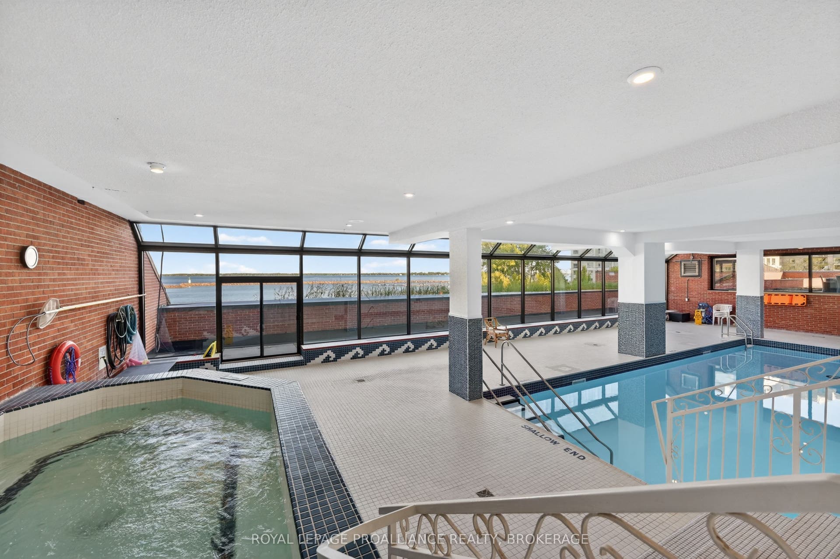
| Association Amenities: | Car Wash, Exercise Room, Game Room, Gym, Indoor Pool, Media Room |
| Association Fee Includes: | Heat Included, Water Included, Common Elements Included, Building Insurance Included, Parking Included, Hydro Included |
| Association Name: | FCC |
| Balcony Type: | Open |
| Basement: | Apartment |
| Basement Yn: | No |
| Bathrooms Total Integer: | 2 |
| Bedrooms Above Grade: | 2 |
| City Region: | 14 - Central City East |
| Condo Corp Number: | 11 |
| Construction Materials: | Brick |
| Contract Status: | Available |
| Cooling: | Central Air |
| Covered Spaces: | 1.0 |
| Cross Street: | Ontario Street bewteen William Street and Johnson Street |
| Ddfyn: | Yes |
| Disclosures: | Unknown |
| Docking Type: | Marina |
| Ensuite Laundry Yn: | Yes |
| Exclusions: | NONE |
| Exposure: | East |
| Exterior Features: | Lighting, Patio, Privacy, Year Round Living, Controlled Entry |
| Fireplaces Total: | 1 |
| Foundation Details: | Concrete |
| Garage Type: | Underground |
| Garage?: | Yes |
| Heat Source: | Gas |
| Heat Type: | Forced Air |
| Holdover Days: | 60 |
| Hst Application: | Included In |
| Inclusions: | Fridge, Stove, Washer, Dryer, Dishwasher, All Smoke Detectors, All Carbon Monoxide Detectors, All Window Coverings, All Light Fixtures and Hardware, All Bathroom Mirrors |
| Interior Features: | Primary Bedroom - Main Floor, Storage, Water Heater, Wheelchair Access |
| Kitchens Above Grade: | 1 |
| Kitchens Total: | 1 |
| Laundry Features: | In-Suite Laundry |
| Laundry Level: | Main Level |
| Legal Apartment Number: | 5 |
| Legal Stories: | 5 |
| Listing Contract Date: | 2026-07-09 |
| Listing Key: | X13544920 |
| Living Area Range: | 1800-1999 |
| Locker: | Common |
| Lot Size Source: | MPAC |
| Status: | New |
| Original List Price: | $1,799,900 |
| Parcel Number: | 367110028 |
| Parking Features: | Inside Entry, Reserved/Assigned, Underground |
| Parking Total: | 1.0 |
| Parking Type1: | Exclusive |
| Pets Allowed: | Yes-with Restrictions |
| Possession Details: | Flexible |
| Property Features: | Lake/Pond, Marina, Park, Public Transit, Waterfront, School |
| Property Management Company: | Bendale Property Management |
| Rental Items: | NONE |
| Roll Number: | 101101012100526 |
| Roof: | Flat |
| Rooms Above Grade: | 11 |
| Security Features: | Carbon Monoxide Detectors, Monitored, Smoke Detector |
| Shoreline: | Mixed |
| Shoreline Allowance: | None |
| Special Designation: | Unknown |
| Square Foot Source: | MPAC |
| State Or Province: | ON |
| Tax Year: | 2026 |
| Topography: | Waterway |
| Transaction Type: | For Sale |
| View: | City, Lake, Water |
| Washrooms Type1: | 2 |
| Washrooms Type1 Level: | Main |
| Washrooms Type1 Pcs: | 3 |
| Water Body Name: | Lake Ontario |
| Water Body Type: | Lake |
| Waterfront: | Indirect |
| Waterfront Accessory: | Not Applicable |
| Waterfront Features: | Seawall |
| Water View: | Direct |
| Zoning: | DT2 |
| Directions: | Ontario Street between William Street and Johnson Street to #165 Unit 505 |
| Possession Type: | Flexible |
| Survey Type: | Unknown |
| Heat Source Multi: | Gas |
| Heat Type Multi: | Forced Air |
| County Or Parish: | Frontenac |
| Fireplace?: | Yes |
| City: | Kingston |
Listing Courtesy of: ROYAL LEPAGE PROALLIANCE REALTY, BROKERAGE
Listing Agent:
Mortgage Calculator
The data on this website relating to real estate for sale comes in part from the IDX Program of the Toronto Real Estate Board.
All information is believed accurate but not guaranteed. The properties displayed may not be all of the properties available through the IDX Program. Any use of this site other than by potential buyers or sellers is strictly prohibited.
© 2026 Toronto Real Estate Board.
Toronto Real Estate Board data last updated on October 08, 2026 05:01 PM - ET.
Property Last Updated: October 08, 2026 05:01 PM - ET
