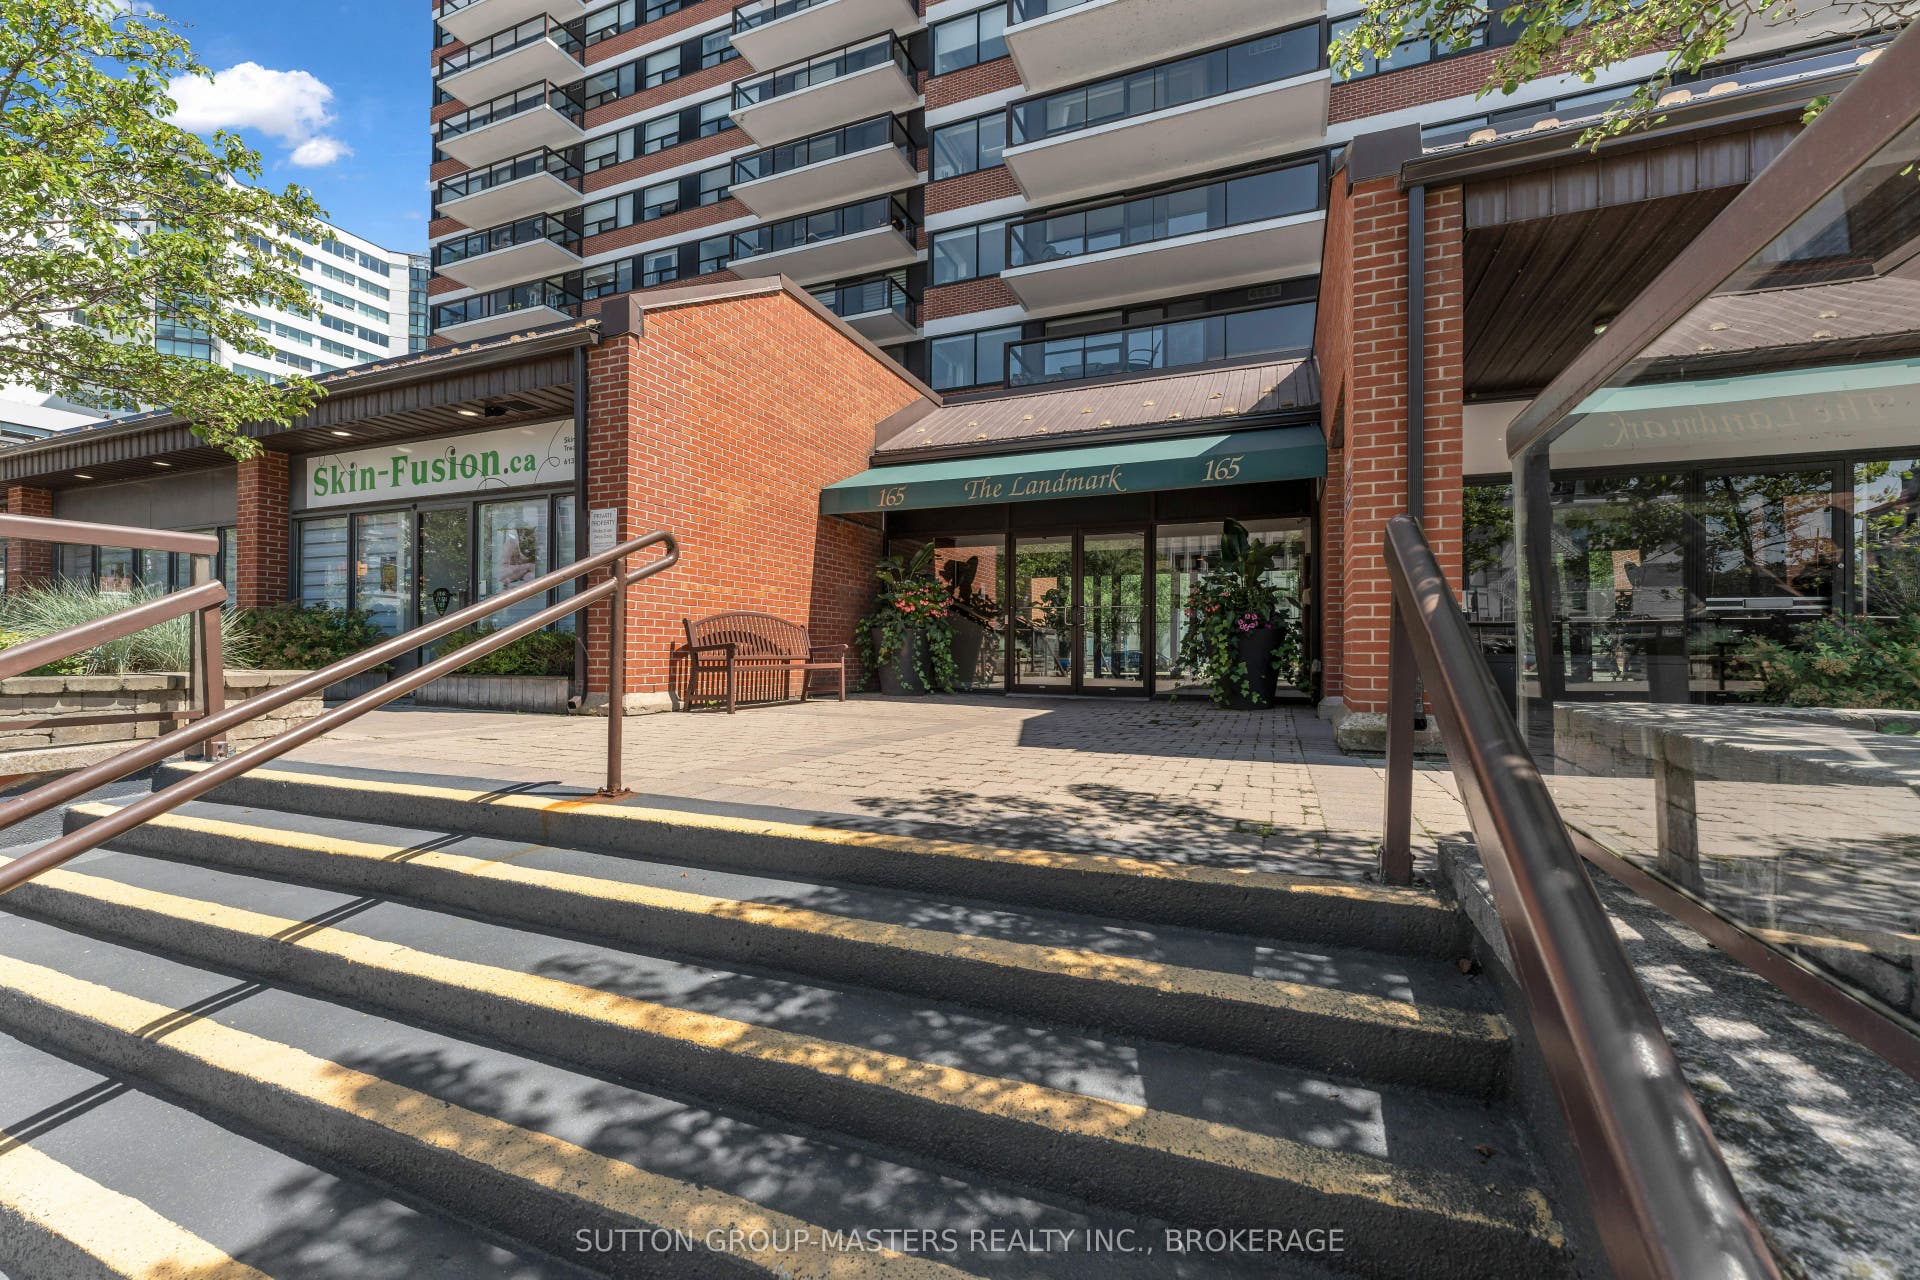
165 Ontario Street, #801
Kingston, Frontenac ON K7L 2Y6
$575,000
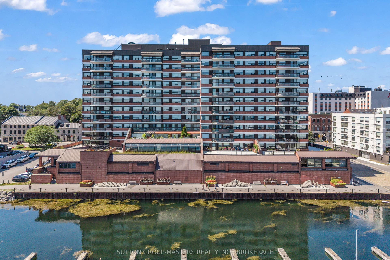
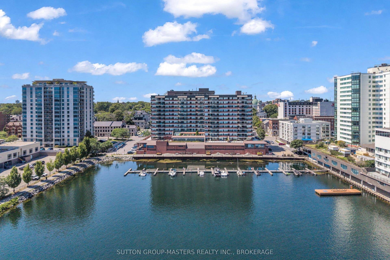
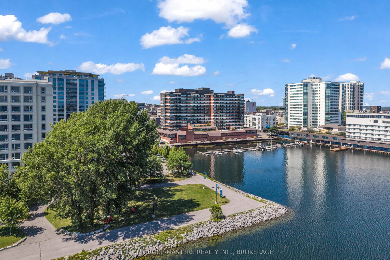
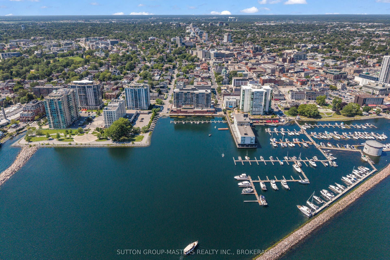
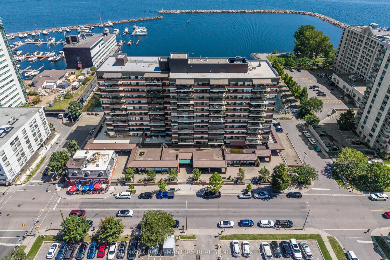
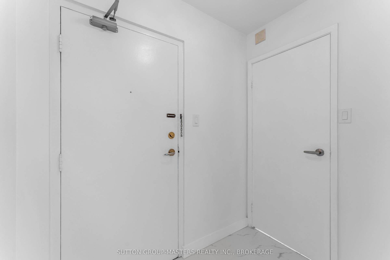
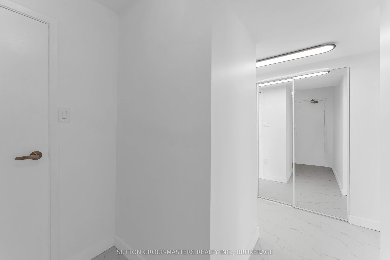
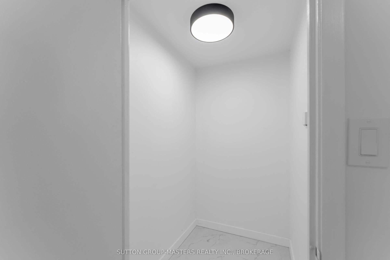
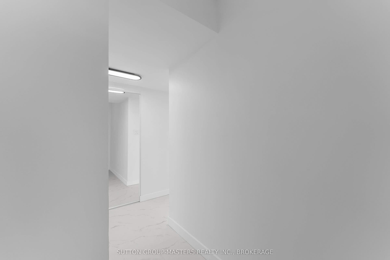
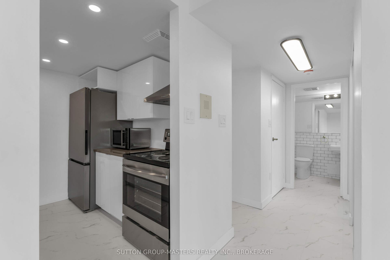
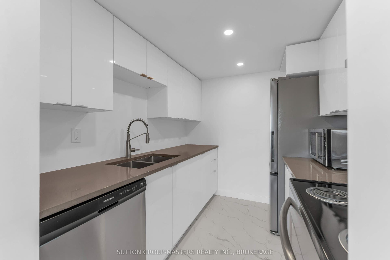
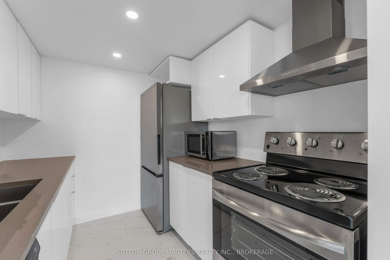
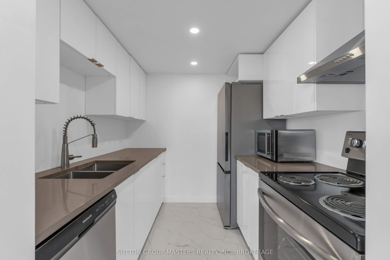
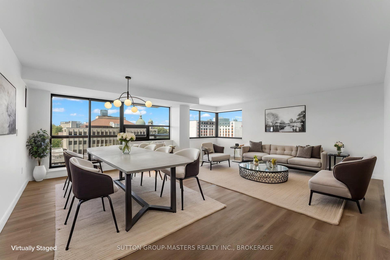
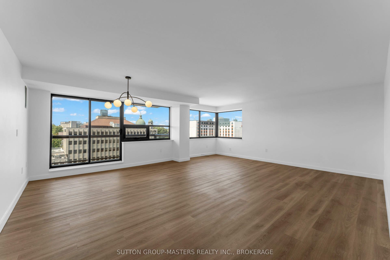
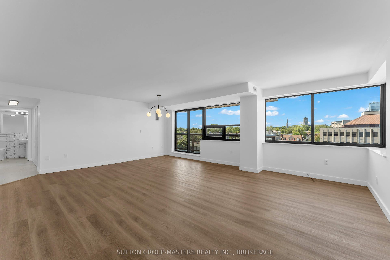
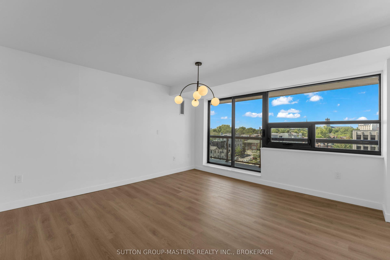
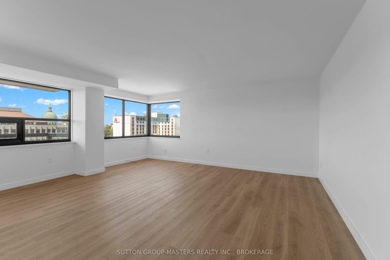
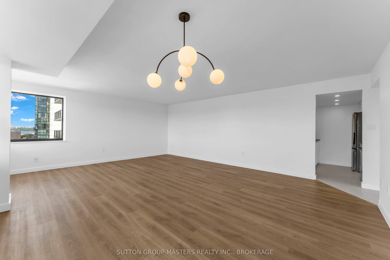
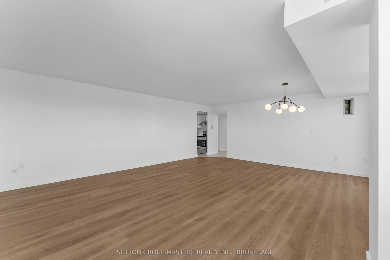
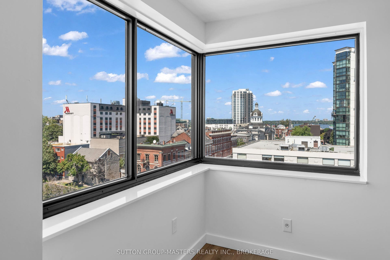
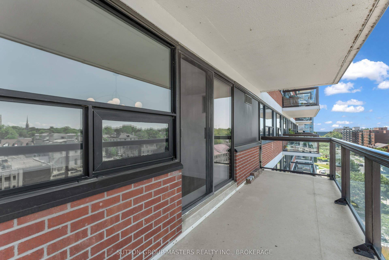
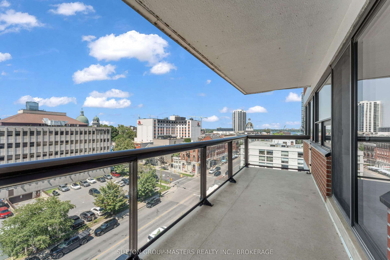
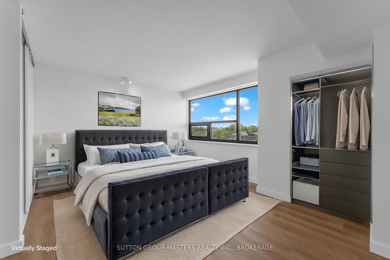
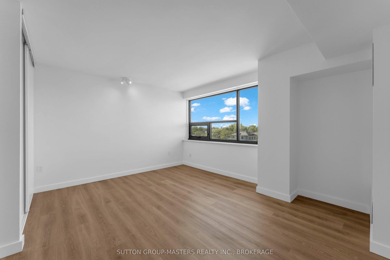
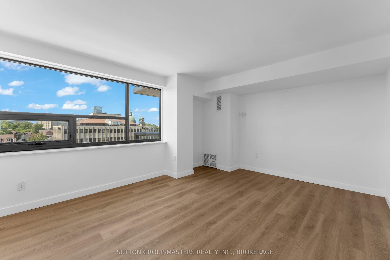
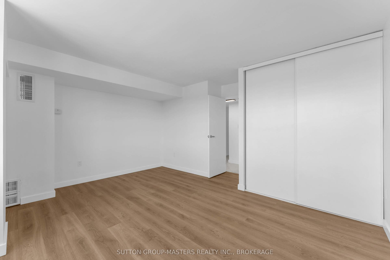
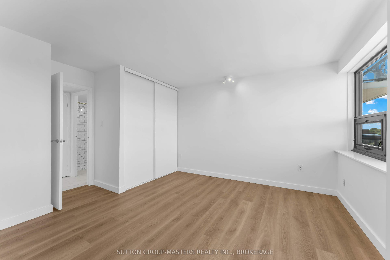
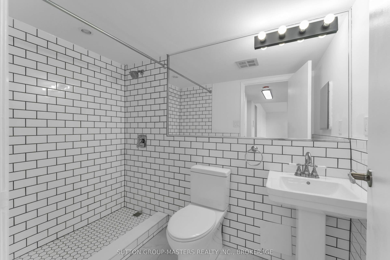
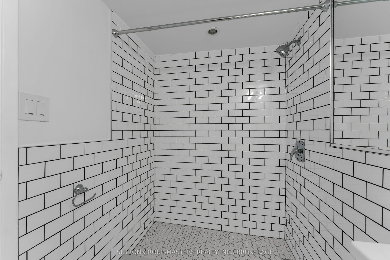
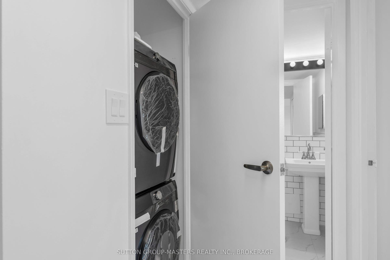
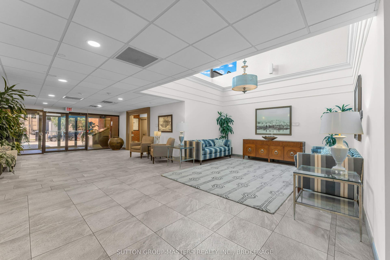
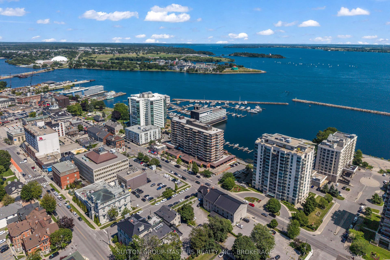
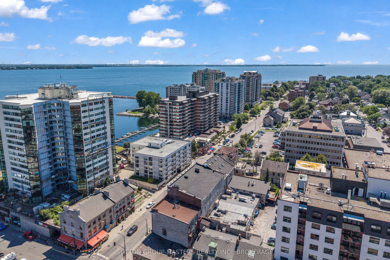
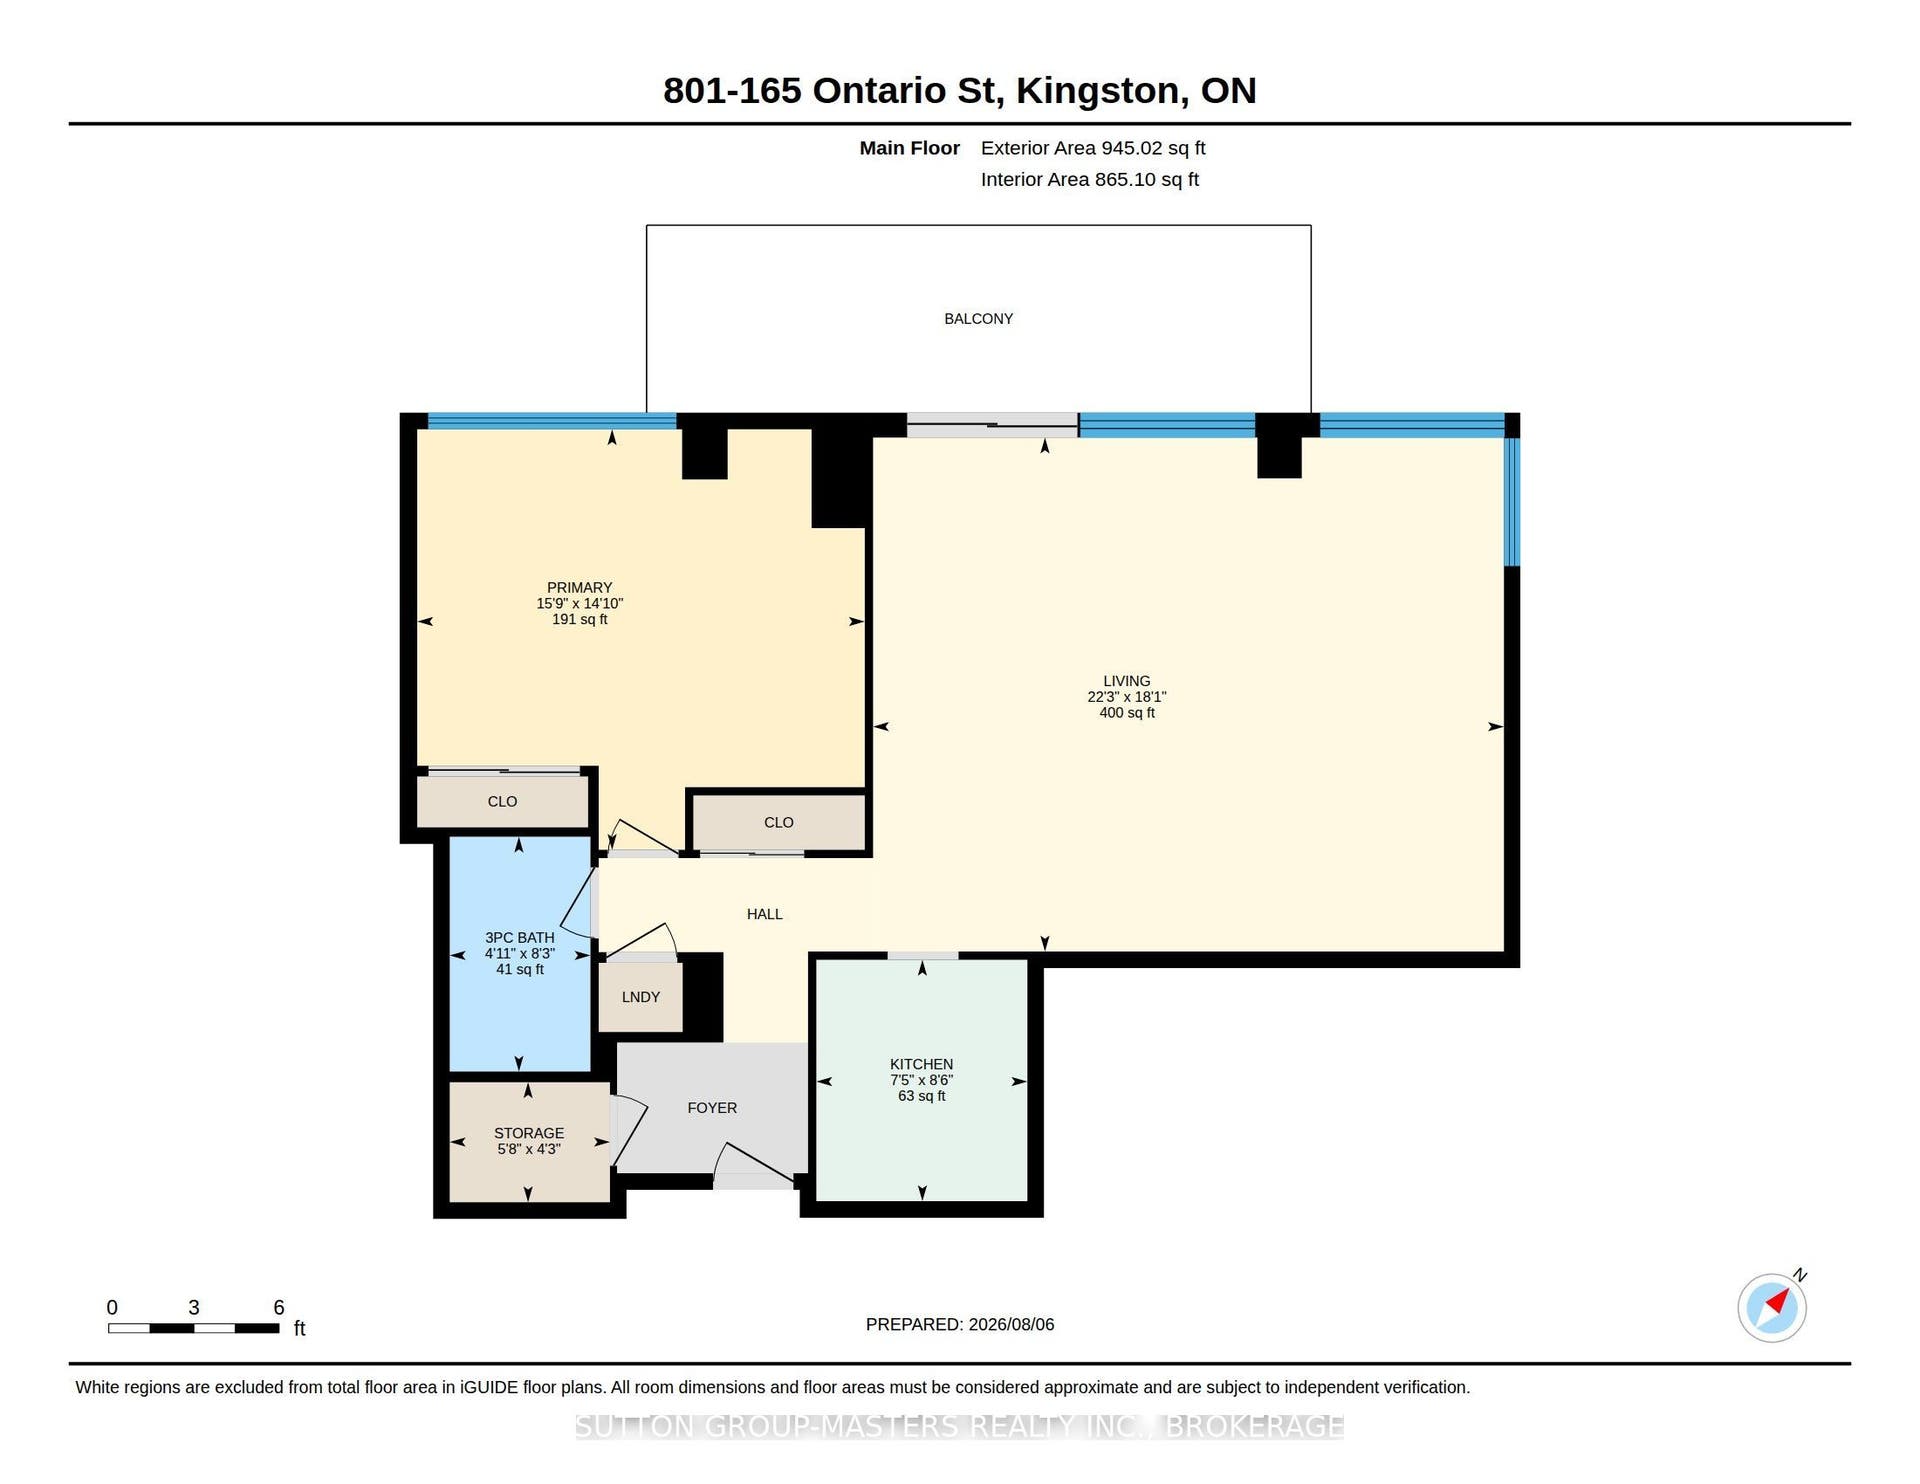
Experience effortless downtown living at The Landmark, one of Kingston's most sought-after waterfront condominiums on the shores of Lake Ontario. Unit 801 is a beautiful, fully renovated condo offering 950sqft of bright, modern living space with sweeping views of City Hall and the vibrant downtown core. The kitchen features granite countertops, brand new appliances including fridge, dishwasher, stove, range hood and microwave, plus modern pot lights and contemporary fixtures. New luxury vinyl flooring flows throughout the bedroom and living area while new vinyl tile adds durability and style to the foyer, kitchen and bathroom. The spacious bedroom offers a generous closet, and the stylish 3-piece bathroom boasts a sleek, tiled walk-in shower. Enjoy the convenience of in-suite laundry, excellent storage space, and an abundance of natural light pouring through the large windows. Just steps from Kingston's waterfront, restaurants, cafes, shops, markets and entertainment, this turnkey condo offers the perfect blend of luxury, convenience and low-maintenance living in the heart of the city.
| Listing Key: | X13759120 |
|---|---|
| List Price: | $575,000 |
| Property Type: | Condo |
| Property Sub Type: | Condo Apartment |
| Property Status: | Active |
| Bedrooms Total: | 1 |
| Bathrooms Total Integer: | 1 |
| Association Fee: | $877 |
| Tax Annual Amount: | $4,655 |
| Architectural Style: | Apartment |
| Waterfront?: | No |
| City: | Kingston |
| City Region: | 14 - Central City East |
| Postal Code: | K7L 2Y6 |
| Approximate Age: | 31-50 |
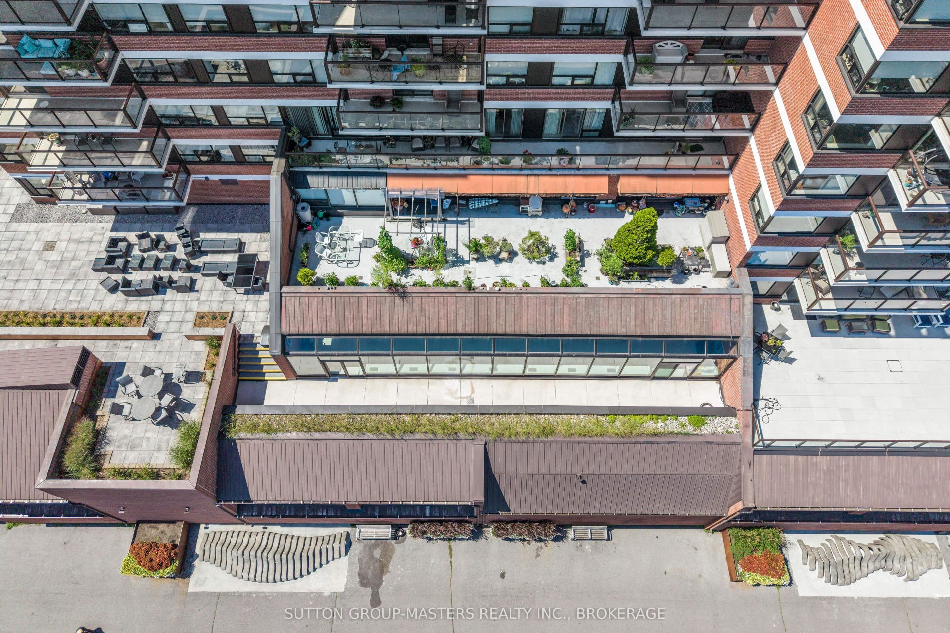
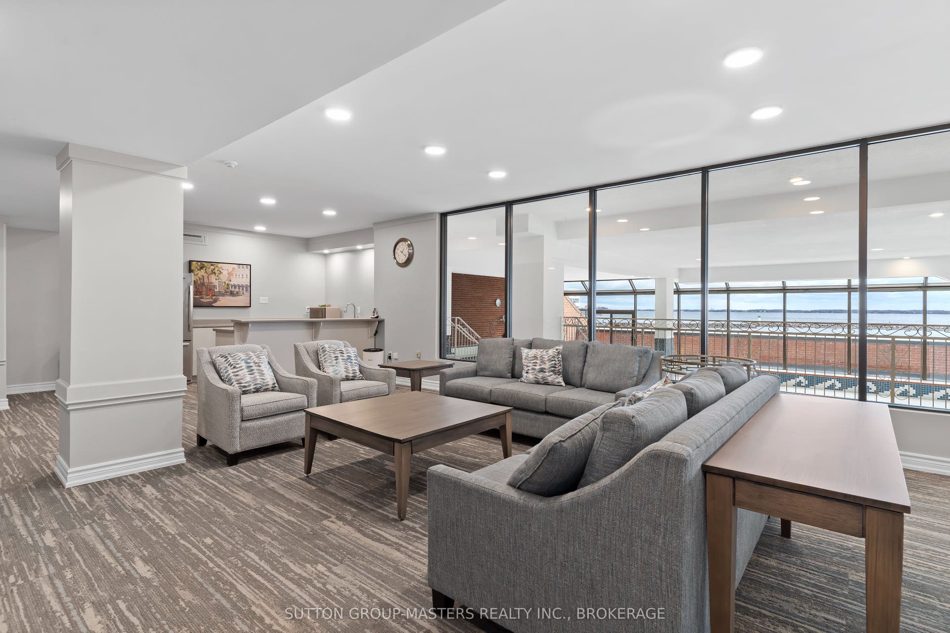
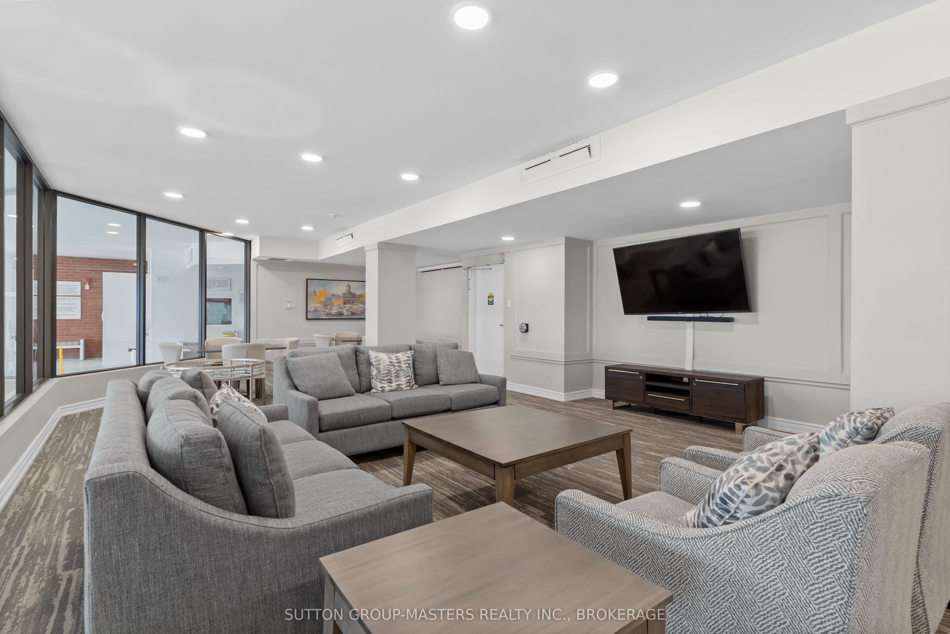
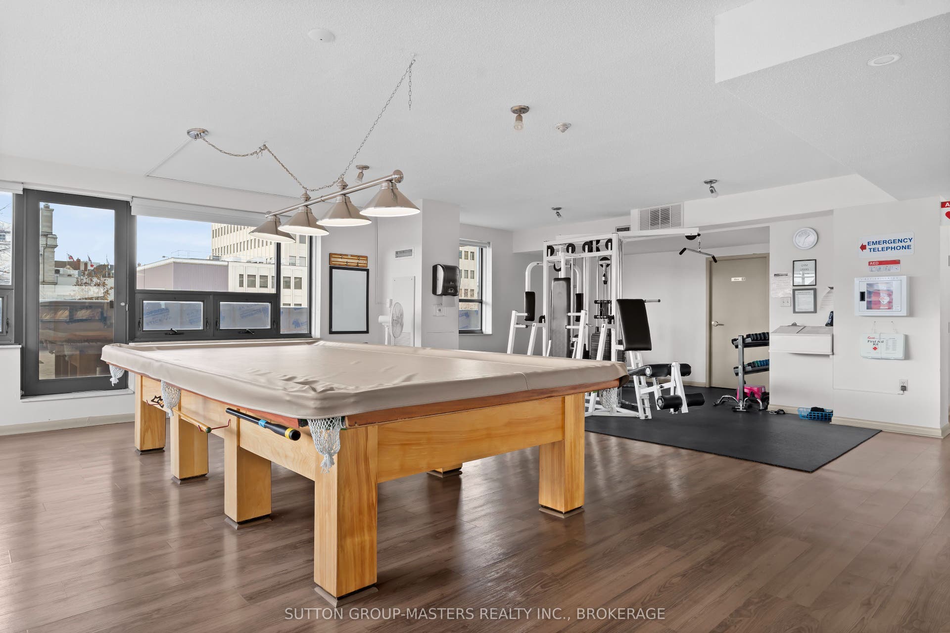
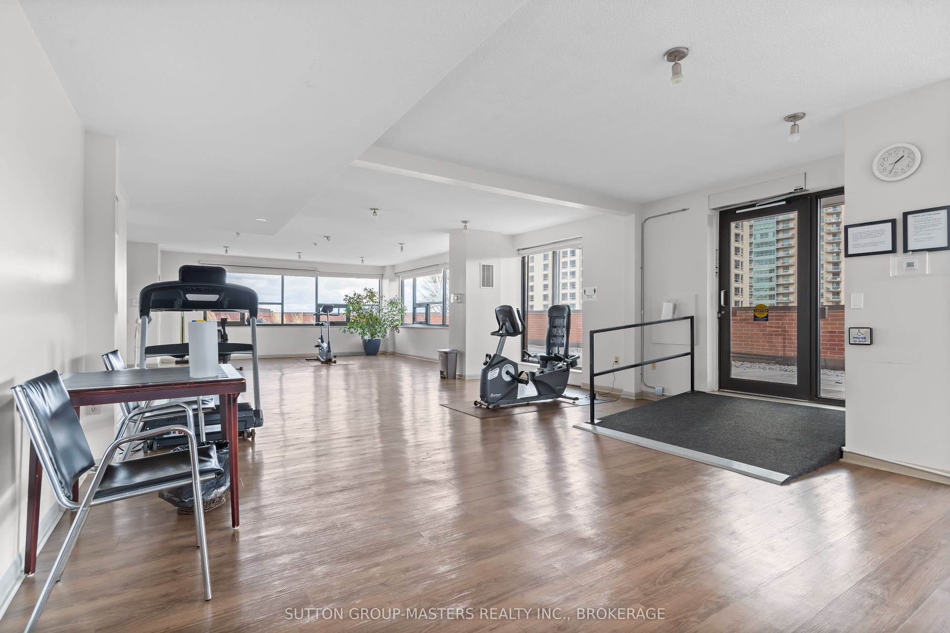
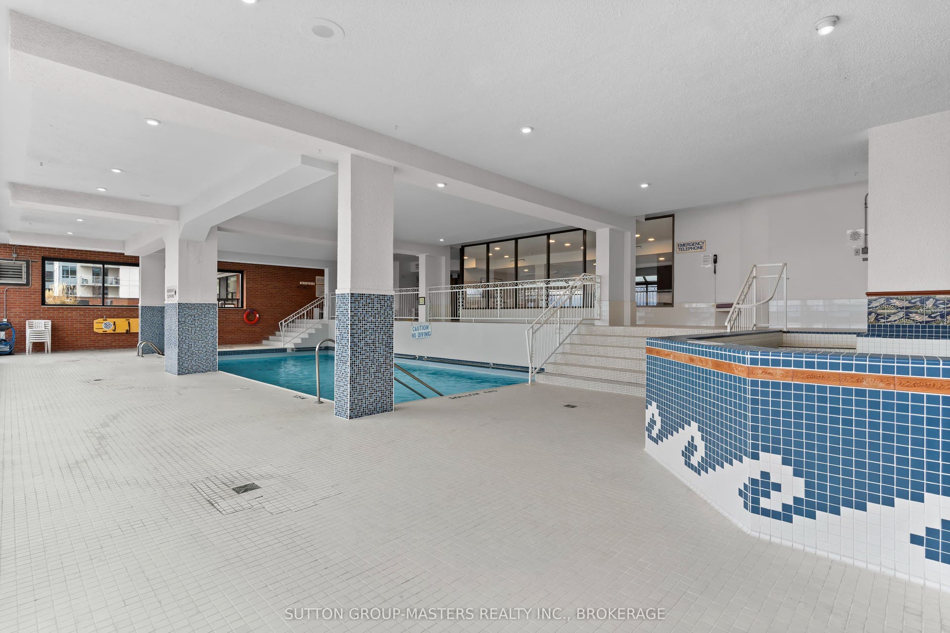
| Association Amenities: | Indoor Pool, Media Room, Game Room, Gym, Rooftop Deck/Garden, Elevator |
| Association Fee Includes: | Heat Included, Water Included, Hydro Included, Common Elements Included, Parking Included, Building Insurance Included |
| Association Name: | FCC |
| Balcony Type: | Open |
| Basement: | None |
| Basement Yn: | No |
| Bathrooms Total Integer: | 1 |
| Bedrooms Above Grade: | 1 |
| City Region: | 14 - Central City East |
| Condo Corp Number: | 11 |
| Construction Materials: | Brick |
| Contract Status: | Available |
| Cooling: | Central Air |
| Covered Spaces: | 1.0 |
| Cross Street: | Johnson and Ontario |
| Ddfyn: | Yes |
| Elevator Yn: | Yes |
| Ensuite Laundry Yn: | Yes |
| Exclusions: | None |
| Exposure: | West |
| Foundation Details: | Concrete |
| Garage Type: | Underground |
| Garage?: | Yes |
| Heat Source: | Gas |
| Heat Type: | Forced Air |
| Hst Application: | Included In |
| Inclusions: | Refrigerator, Stove, Range Hood, Microwave, Dishwasher, Washer, Dryer |
| Interior Features: | Primary Bedroom - Main Floor |
| Kitchens Above Grade: | 1 |
| Kitchens Total: | 1 |
| Laundry Features: | In-Suite Laundry |
| Legal Apartment Number: | 1 |
| Legal Stories: | 8 |
| Listing Contract Date: | 2026-09-08 |
| Listing Key: | X13759120 |
| Living Area Range: | 900-999 |
| Locker: | None |
| Lot Size Source: | MPAC |
| Status: | New |
| Original List Price: | $575,000 |
| Parcel Number: | 367110051 |
| Parking Features: | Underground, Reserved/Assigned, Inside Entry |
| Parking Level Unit1: | 12 |
| Parking Spaces: | 1 |
| Parking Total: | 1.0 |
| Parking Type1: | Exclusive |
| Pets Allowed: | Yes-with Restrictions |
| Possession Details: | Flexible |
| Property Features: | Hospital, Library, Marina, Public Transit, Lake/Pond, Park |
| Property Management Company: | Bendale |
| Rental Items: | None |
| Roll Number: | 101101012100549 |
| Roof: | Flat |
| Rooms Above Grade: | 5 |
| Special Designation: | Unknown |
| Square Foot Source: | Plans |
| State Or Province: | ON |
| Tax Year: | 2025 |
| Transaction Type: | For Sale |
| View: | Downtown |
| Washrooms Type1: | 1 |
| Washrooms Type1 Pcs: | 3 |
| Water Body Name: | Lake Ontario |
| Water Body Type: | Lake |
| Waterfront: | Direct |
| Directions: | Ontario between William and Johnson |
| Possession Type: | Flexible |
| Survey Type: | Unknown |
| Heat Source Multi: | Gas |
| Heat Type Multi: | Forced Air |
| County Or Parish: | Frontenac |
| City: | Kingston |
Listing Courtesy of: SUTTON GROUP-MASTERS REALTY INC., BROKERAGE
Listing Agent:
Mortgage Calculator
The data on this website relating to real estate for sale comes in part from the IDX Program of the Toronto Real Estate Board.
All information is believed accurate but not guaranteed. The properties displayed may not be all of the properties available through the IDX Program. Any use of this site other than by potential buyers or sellers is strictly prohibited.
© 2026 Toronto Real Estate Board.
Toronto Real Estate Board data last updated on October 08, 2026 05:01 PM - ET.
Property Last Updated: October 08, 2026 05:01 PM - ET
