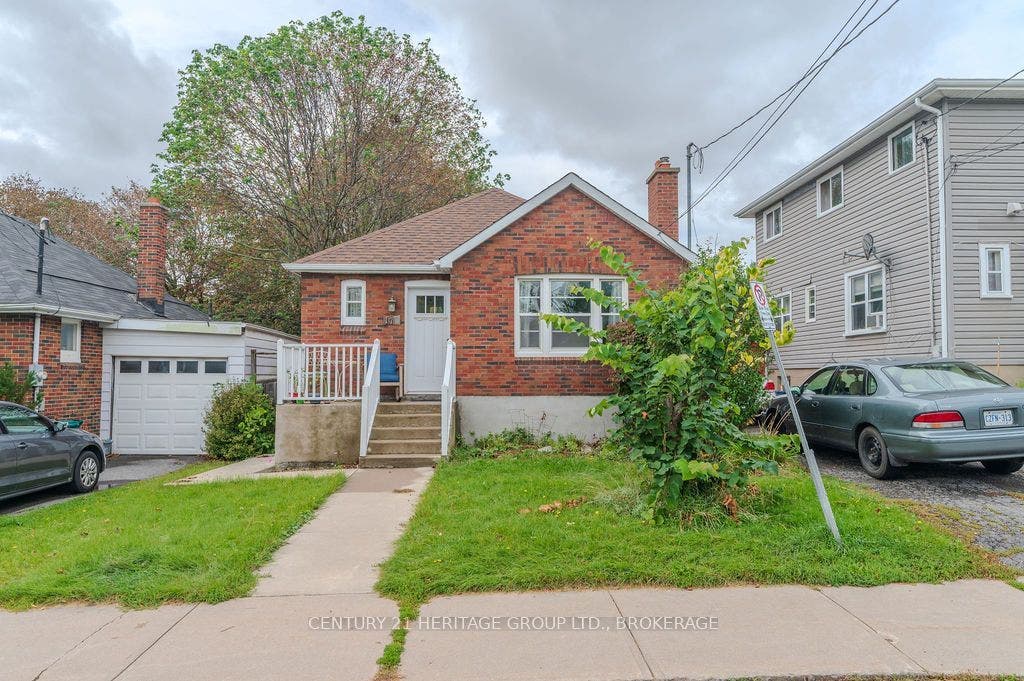
170 Napier Street
Kingston, Frontenac ON K7L 4G5
$599,900
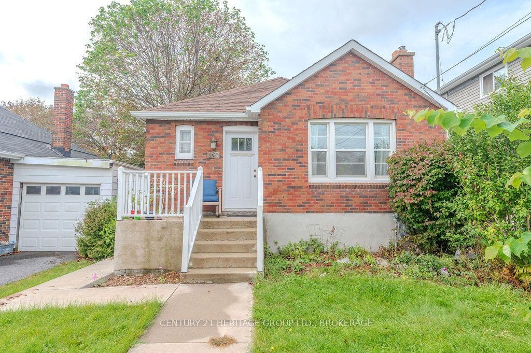
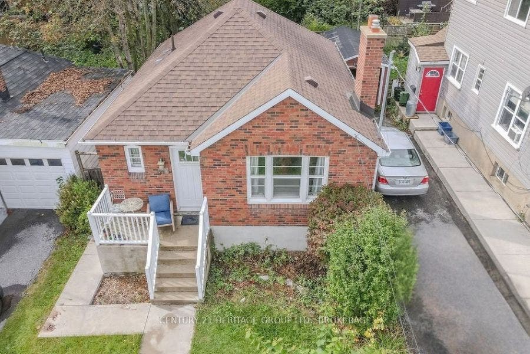
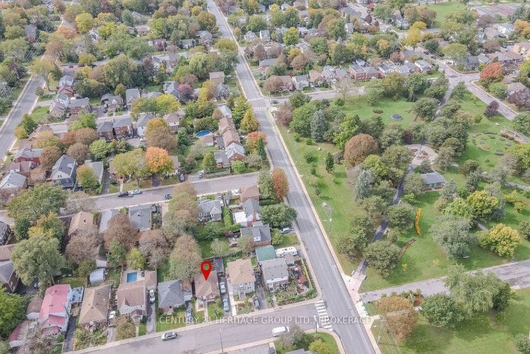
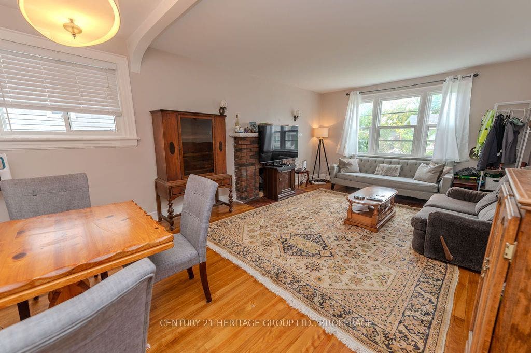
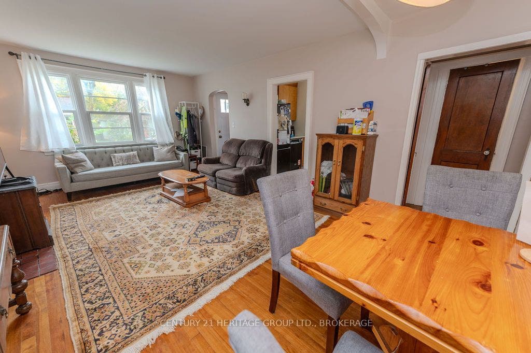
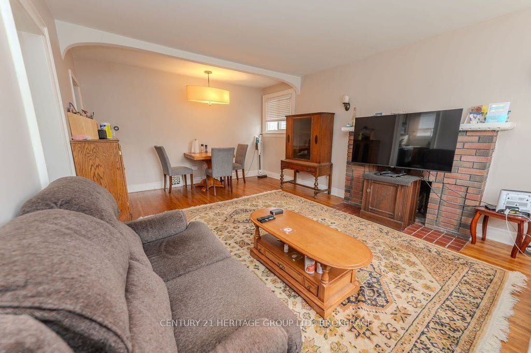
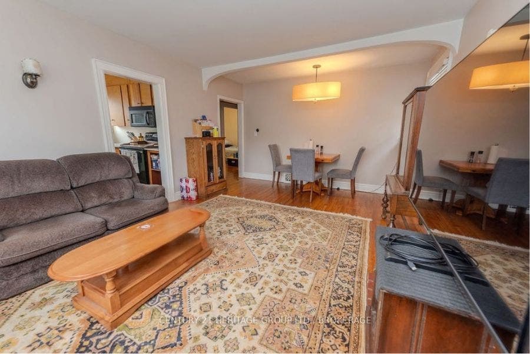
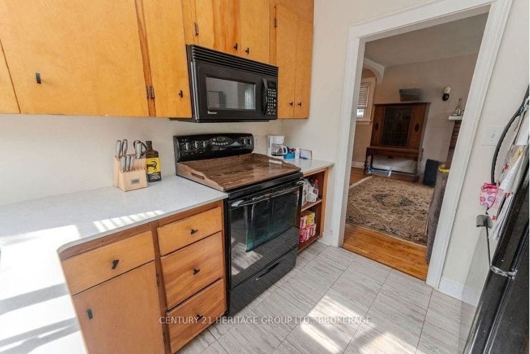
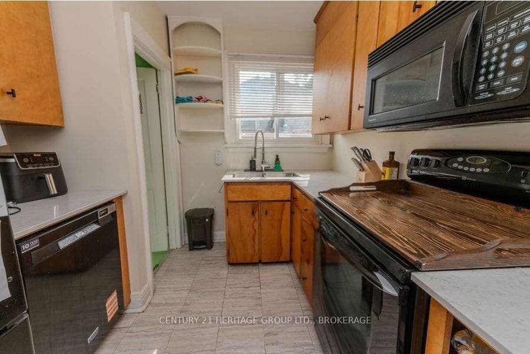
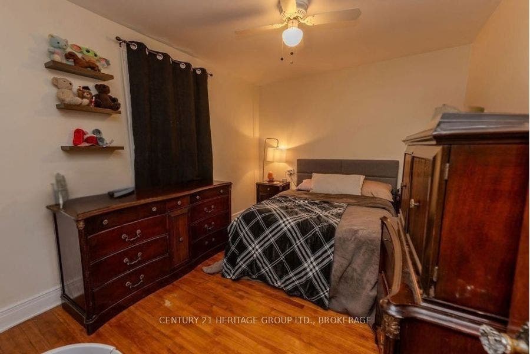
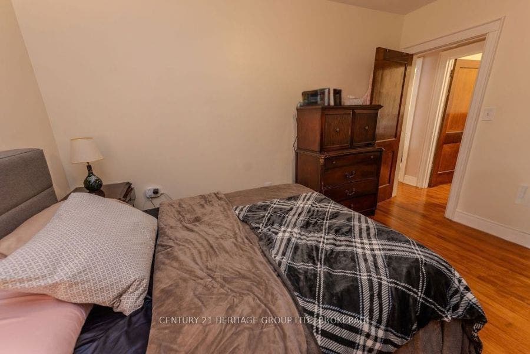
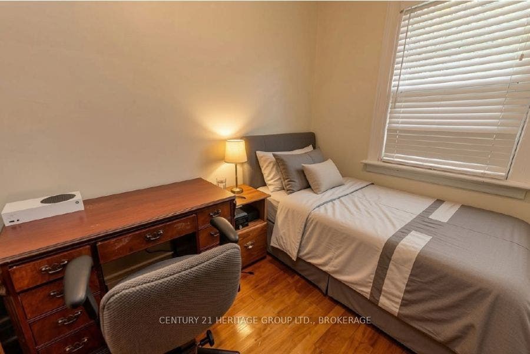
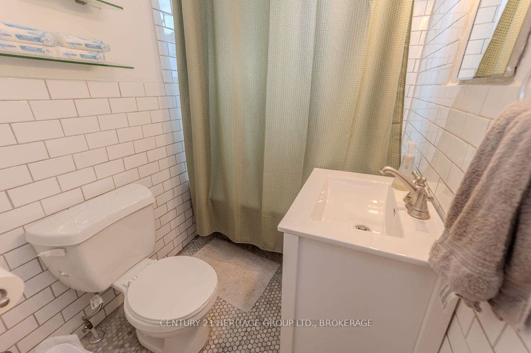
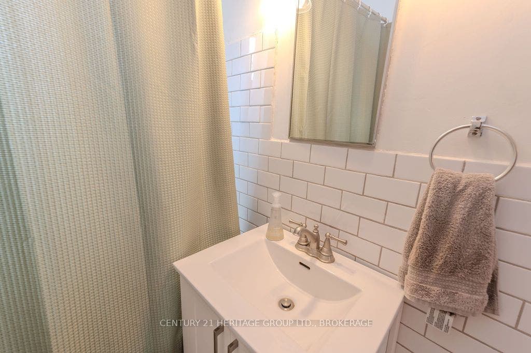
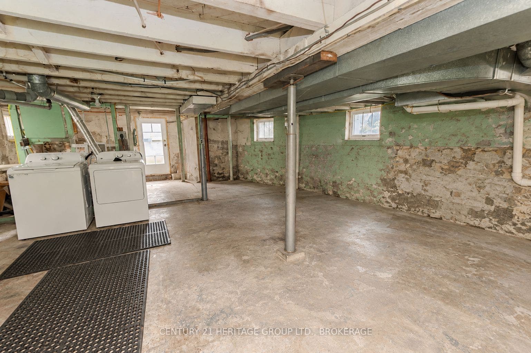
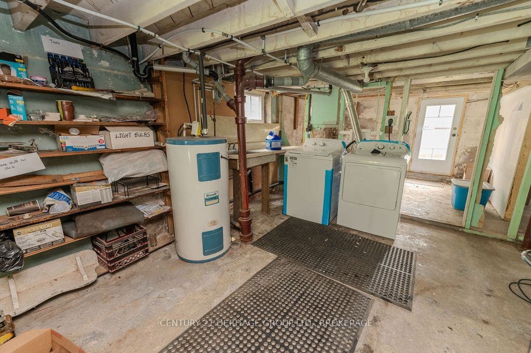
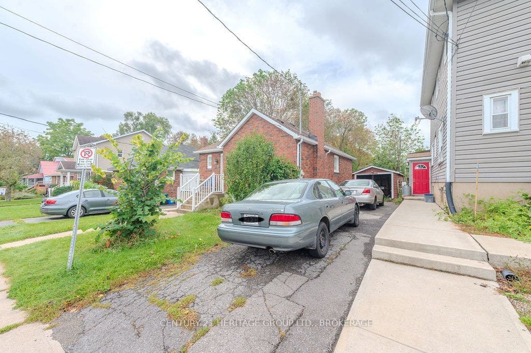
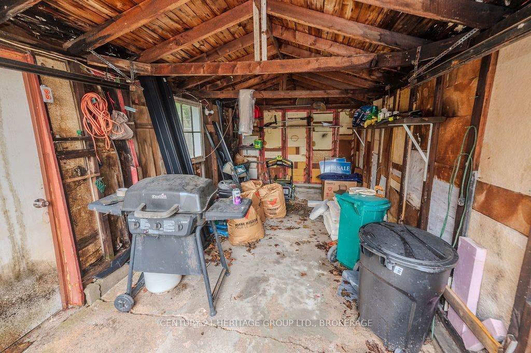
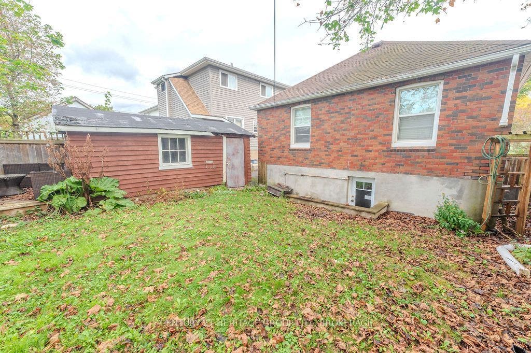
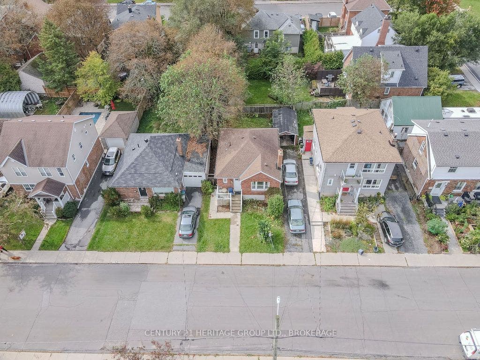
Brick bungalows in Sunnyside don't come up often, and this one sits on a quiet stretch south of Brock Street, close enough to walk to Queen's, KGH and Hotel Dieu, the downtown shops and restaurants, and several neighbourhood parks. Express bus routes are nearby too.The main floor has 2 bedrooms and a renovated bath, with the original hardwood still in place through the entry, the combined living and dining room and both bedrooms. Toward the back of the house, the kitchen faces south and fills with sun. It has quartz counters, solid wood cabinetry, tile underfoot, a double undermount sink with a pull-down faucet, and black appliances. The bathroom keeps a vintage feel with a clawfoot tub and wraparound curtain, set off by white subway tile, marble hex flooring and a newer vanity. Neat and fresh.Downstairs is unfinished and ready for whatever you have in mind. There's a side door plus a back glass walkout door at the rear that lets in daylight, which makes it a good candidate for finishing later, or just a bright spot for storage and projects in the meantime.The backyard is fully fenced and private, with space for raised beds, a patio set, or a dog to run around. Behind the house you'll find a detached garage that doubles as a workshop, and the long driveway fits several cars.The big-ticket items have been looked after over the years: furnace and A/C in 2022, exterior doors ...
+ Read More| Listing Key: | X13868386 |
|---|---|
| List Price: | $599,900 |
| Property Type: | Residential |
| Property Sub Type: | Detached |
| Property Status: | Active |
| Bedrooms Total: | 2 |
| Bathrooms Total Integer: | 2 |
| Tax Annual Amount: | $4,066 |
| Architectural Style: | Bungalow-Raised |
| Waterfront?: | No |
| City: | Kingston |
| City Region: | 14 - Central City East |
| Postal Code: | K7L 4G5 |
| Assessment Year: | 2,025 |
| Basement: | Walk-Up, Separate Entrance |
| Basement Yn: | No |
| Bathrooms Total Integer: | 2 |
| Bedrooms Above Grade: | 2 |
| City Region: | 14 - Central City East |
| Construction Materials: | Brick |
| Contract Status: | Available |
| Cooling: | Central Air |
| Covered Spaces: | 1.0 |
| Cross Street: | Johnson and Napier |
| Ddfyn: | Yes |
| Direction Faces: | West |
| Exclusions: | None |
| Foundation Details: | Concrete Block |
| Garage Type: | Detached |
| Garage?: | Yes |
| Heat Source: | Gas |
| Heat Type: | Forced Air |
| Holdover Days: | 60 |
| Hst Application: | Included In |
| Inclusions: | Fridge, stove, OTR Microwave, Dishwasher, Washer, Dryer |
| Interior Features: | Carpet Free, Primary Bedroom - Main Floor, Sump Pump |
| Kitchens Above Grade: | 1 |
| Kitchens Total: | 1 |
| Listing Contract Date: | 2026-10-06 |
| Listing Key: | X13868386 |
| Living Area Range: | 700-1100 |
| Lot Depth: | 80.0 |
| Lot Size Source: | MPAC |
| Lot Size Units: | Feet |
| Lot Width: | 40.0 |
| Status: | New |
| Original List Price: | $599,900 |
| Parcel Number: | 360250099 |
| Parking Spaces: | 2 |
| Parking Total: | 3.0 |
| Pool Features: | None |
| Possession Date: | 2027-01-04 |
| Rental Items: | None |
| Roll Number: | 101102001002800 |
| Roof: | Asphalt Shingle |
| Rooms Above Grade: | 5 |
| Sewer: | Sewer |
| Special Designation: | Unknown |
| State Or Province: | ON |
| Tax Year: | 2025 |
| Transaction Type: | For Sale |
| Washrooms Type1: | 1 |
| Washrooms Type1 Level: | Ground |
| Washrooms Type1 Pcs: | 4 |
| Washrooms Type2: | 1 |
| Washrooms Type2 Level: | Basement |
| Washrooms Type2 Pcs: | 1 |
| Water: | Municipal |
| Directions: | Turn left onto Napier from Johnson |
| Lot Size Area Units: | SquareFeet |
| Possession Type: | Flexible |
| Survey Type: | Unknown |
| Heat Source Multi: | Gas |
| Heat Type Multi: | Forced Air |
| County Or Parish: | Frontenac |
| City: | Kingston |
Listing Courtesy of: CENTURY 21 HERITAGE GROUP LTD., BROKERAGE
Listing Agent:
Mortgage Calculator
The data on this website relating to real estate for sale comes in part from the IDX Program of the Toronto Real Estate Board.
All information is believed accurate but not guaranteed. The properties displayed may not be all of the properties available through the IDX Program. Any use of this site other than by potential buyers or sellers is strictly prohibited.
© 2026 Toronto Real Estate Board.
Toronto Real Estate Board data last updated on October 08, 2026 05:01 PM - ET.
Property Last Updated: October 08, 2026 05:01 PM - ET
